
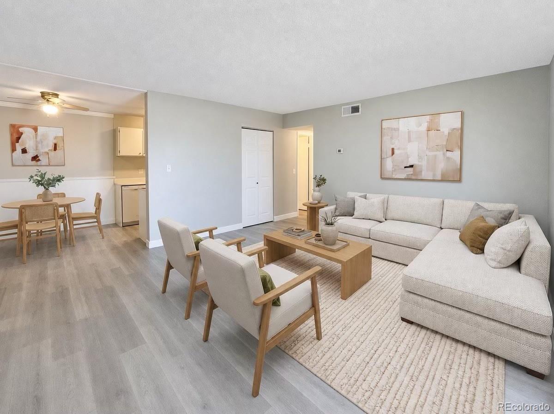
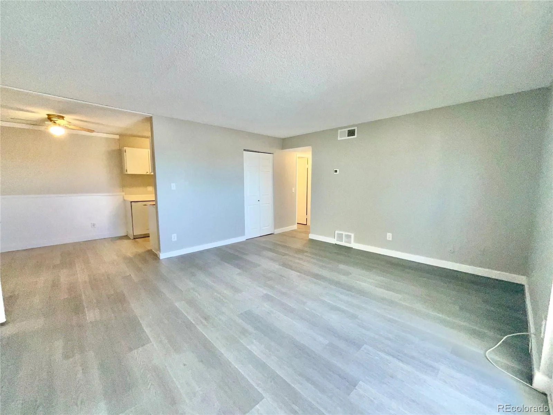
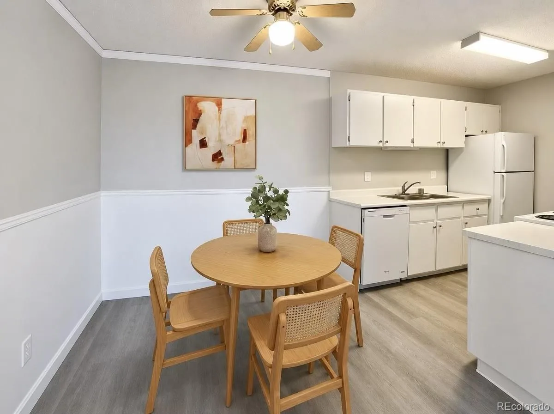
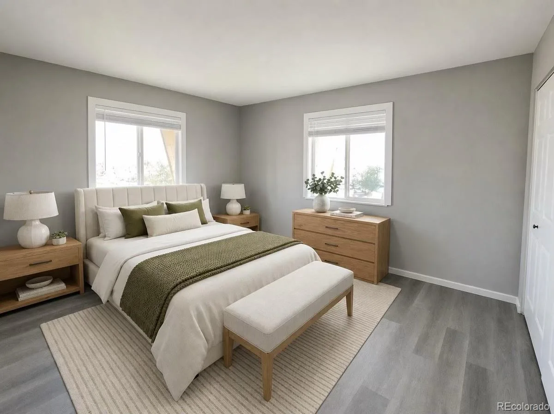
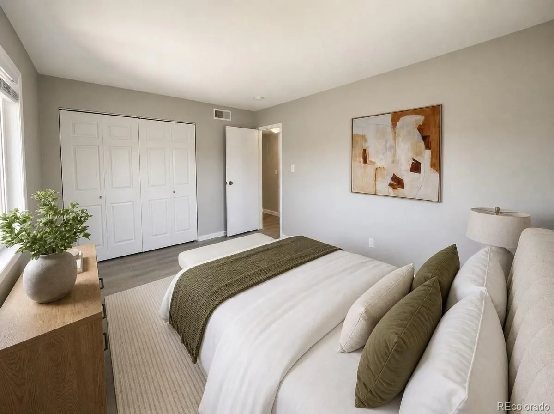
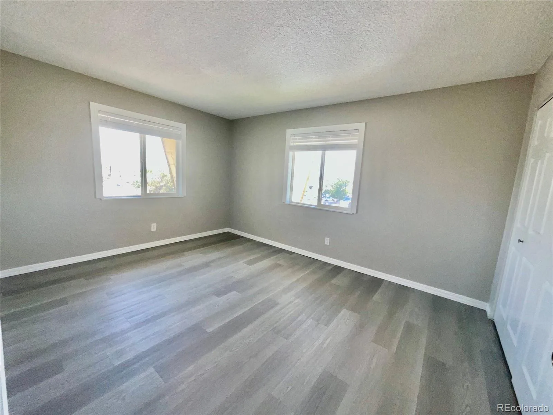
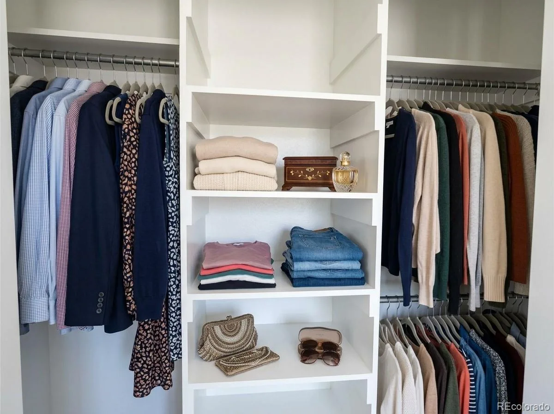
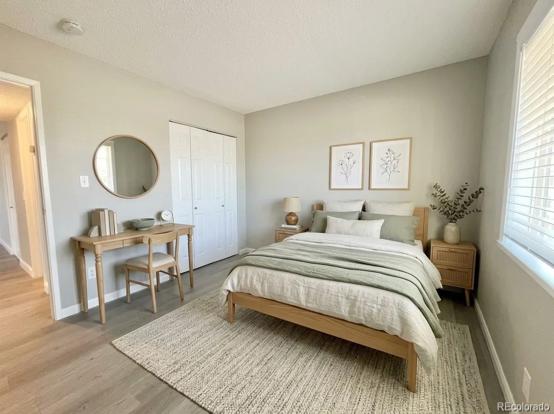
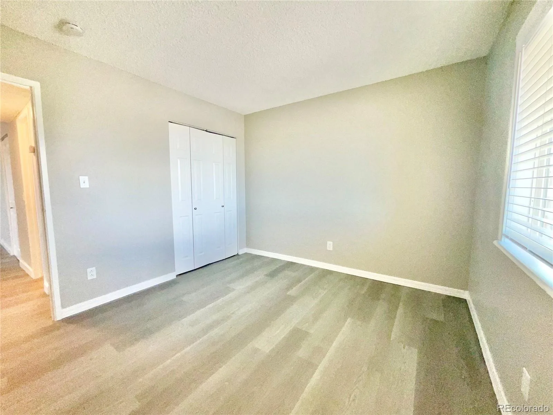
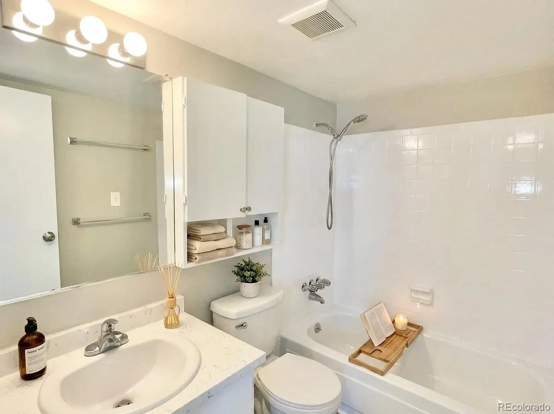
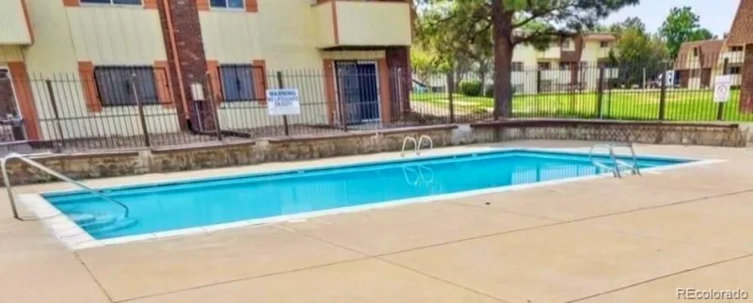
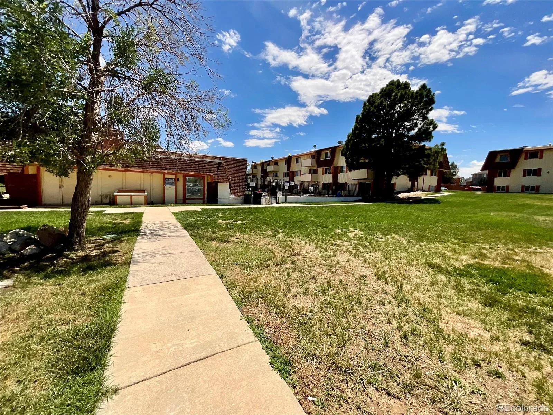
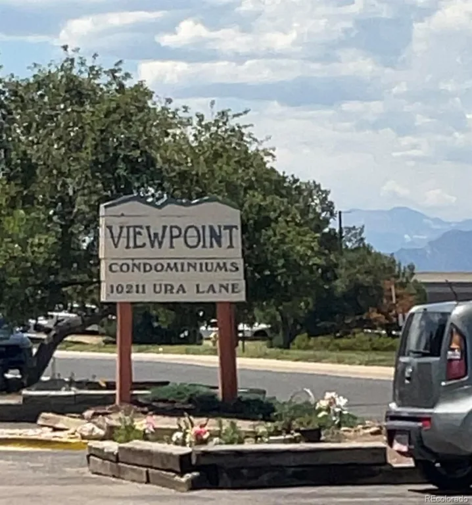
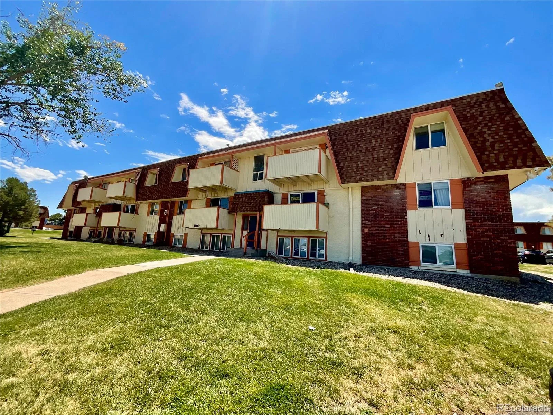
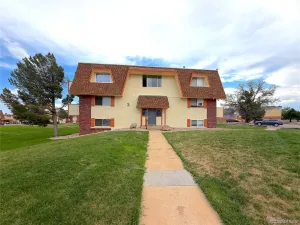
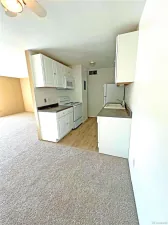
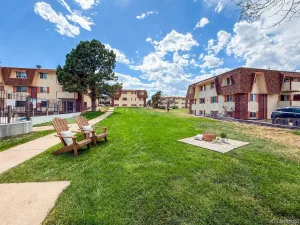

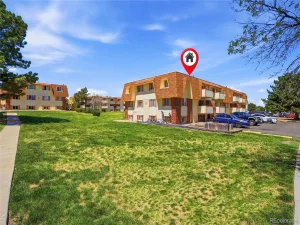
Buyers will love this move-in ready, spacious 2 bedroom condo. Updated with modern vinyl flooring, freshly painted throughout, Pella slider door with blinds built-in (nice upgrade), neutral interior paint and bright white trim create an airy, contemporary feel. The kitchen with eat-in dining space. The bedrooms are spacious, with great closet space. Bright refreshed bathroom with extra storage, upgraded fixtures, and white finishes. Corner unit, with ample natural light. Highly sought after 3rd floor unit with open-floor plan. Enjoy the Community features: Private pool (fenced, community access), greenbelt, BBQ grills, bike parking, play area, and flower garden. Excellent location, easy access to I-25 and I-36. Enjoy incredible proximity to neighborhood shopping hubs, local parks, dining, and other daily conveniences. Nearby: Front Range Community College, Westminster City Park and ball fields (Soccer, baseball, softball), skate park, dog park, ice skating rink, Open Space, Trails, Parks, Post Office, the Butterfly Pavilion, and much more.
Property Details
Price:
$124,000
MLS #:
REC4112601
Status:
Active Under Contract
Beds:
2
Baths:
1
Type:
Condo
Subtype:
Condominium
Subdivision:
Bravado
Finished Sq Ft:
813
Total Sq Ft:
813
Year Built:
1973
Schools
School District:
Adams 12 5 Star Schl
Elementary School:
Hillcrest
Middle School:
Silver Hills
High School:
Northglenn
Interior
Above Grade Finished Area
813
Appliances
Dishwasher, Disposal, Oven, Range
Bathrooms
1 Full Bathroom
Cooling
Central Air
Flooring
Laminate, Vinyl
Heating
Forced Air
Interior Features
Ceiling Fan(s), Corian Counters, Eat-in Kitchen, High Speed Internet, Open Floorplan
Laundry Features
Common Area
Levels
One
Main Level Bathrooms
1
Main Level Bedrooms
2
Exterior
Association Amenities
Bike Storage, Coin Laundry, Garden Area, Laundry, Parking, Playground, Pool
Common Walls
End Unit, Something Below
Construction Materials
Frame
Direction Faces
North
Exterior Features
Balcony, Garden, Playground
Fencing
None
Lot Features
Near Public Transit
Parking Spots
1
Parking Total
1
Patio And Porch Features
Deck
Roof
Unknown
Security Features
Carbon Monoxide Detector(s)
View
Mountain(s)
Window Features
Double Pane Windows
Financial
HOA Fee
$446
HOA Fee Frequency
Monthly
HOA Includes
Gas, Heat, Insurance, Maintenance Grounds, Maintenance Structure, Sewer, Snow Removal, Trash
HOA Name
http://www.accuint.com/
HOA Phone
303-733-1121
Tax Year
2025
Taxes
$1,372
Map
Contact Us
Mortgage Calculator
Property Summary
- Located in the Bravado subdivision, 10211 Ura Lane #6-302 Denver CO is a Condo for sale in Denver, CO, 80260. It is listed for $124,000 and features 2 beds, 1 baths, and has approximately 813 square feet of living space, and was originally constructed in 1973. The current price per square foot is $153. The average price per square foot for Condo listings in Denver is $380. The average listing price for Condo in Denver is $467,839. To schedule a showing of MLS#rec4112601 at 10211 Ura Lane #6-302 in Denver, CO, contact your Smart Sale AI agent at 3039066915.
Similar Listings Nearby

Additional Details
MLS ID : REC4112601
Listing Key : REC2055497713
Parcel Number : R0043200
Zip Code : 80260
City : Denver
State : CO
Building if Condo :
Full Street: 10211 Ura Lane #6-302
Address : 10211
Address Prefix :
Address Suffix : Lane
Street : Ura
Street Prefix :
Street Suffix :
Unit if Condo : 6-302
Latitude : 39.882690
Longitude : -105.013680
Property Type : condo
Property Sub Type : Condominium
Stories Total if Condo :
Lot Size :
Ownership : Individual
Zoning :
Condition :
Renovation :
Pets Allowed : Cats OK,Dogs OK
Special Conditions : None
Possession : Closing/DOD
Original Price : 127000
Close Price :
Close Date :
List Date : Jul 10, 2026
List Contract Date : 2026-07-10
Off Market Date : 2026-08-20
Purchase Contract Date : 2026-08-20
Days on Market : 50
Concessions Amount :
Concession Comment :
Renovation :
Company : Distinct Real Estate LLC

Copyright 2026. All rights reserved.
10211 Ura Lane #6-302
Denver, CO