
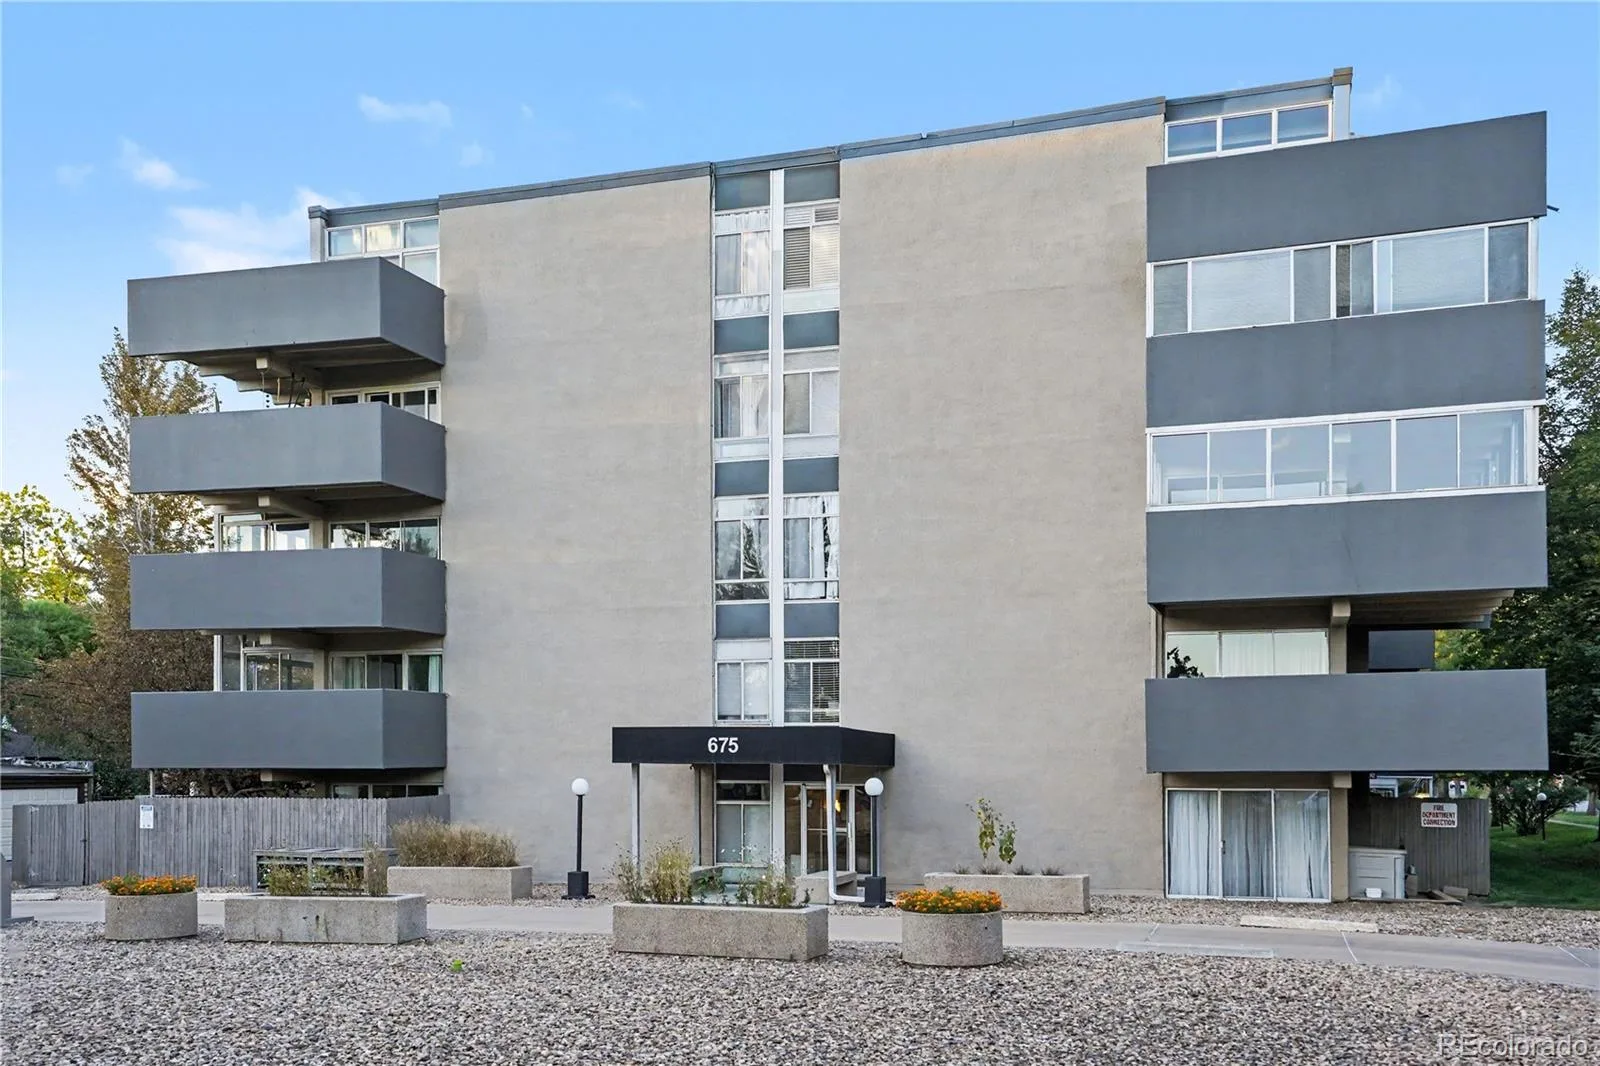
Welcome to a warm and inviting Denver home where character, comfort and convenience come together.
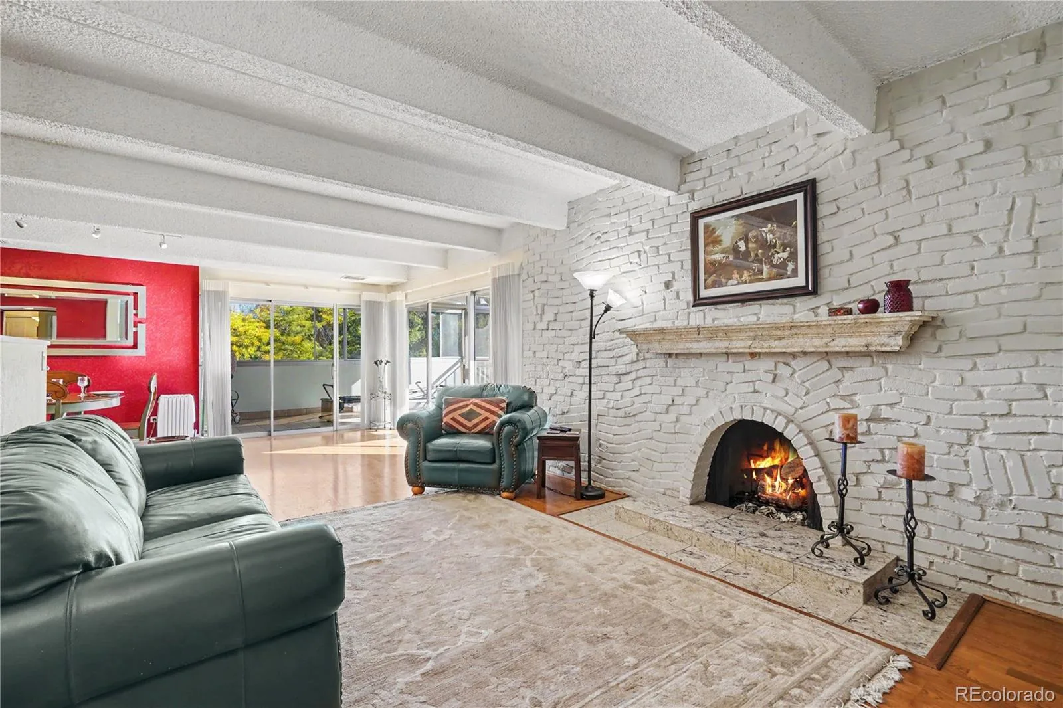
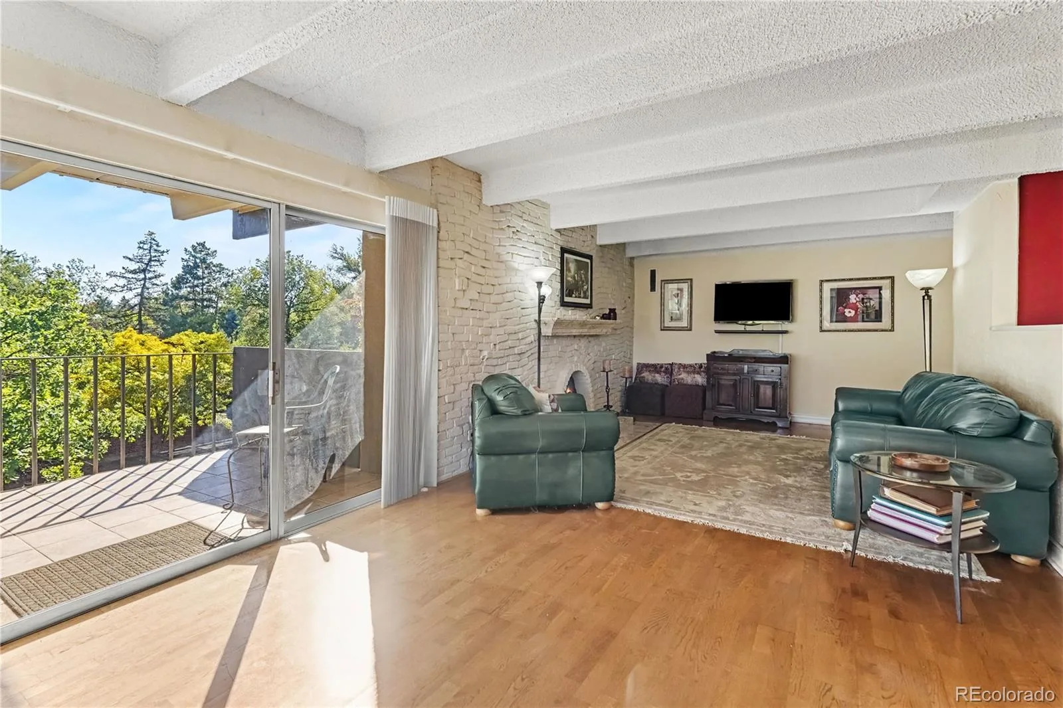
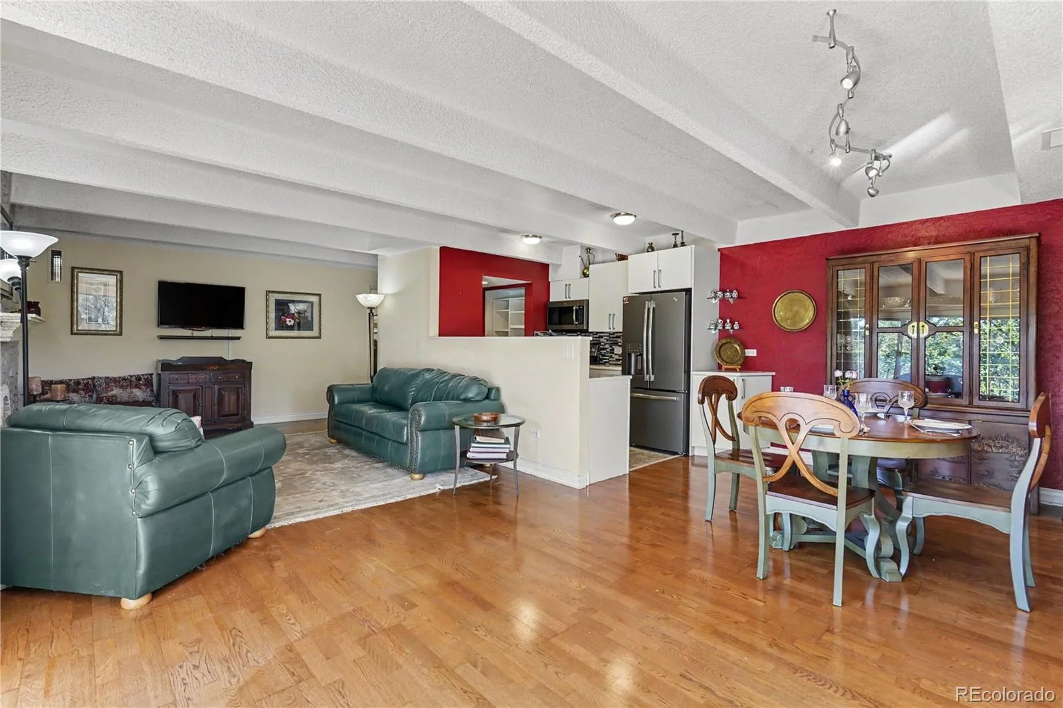
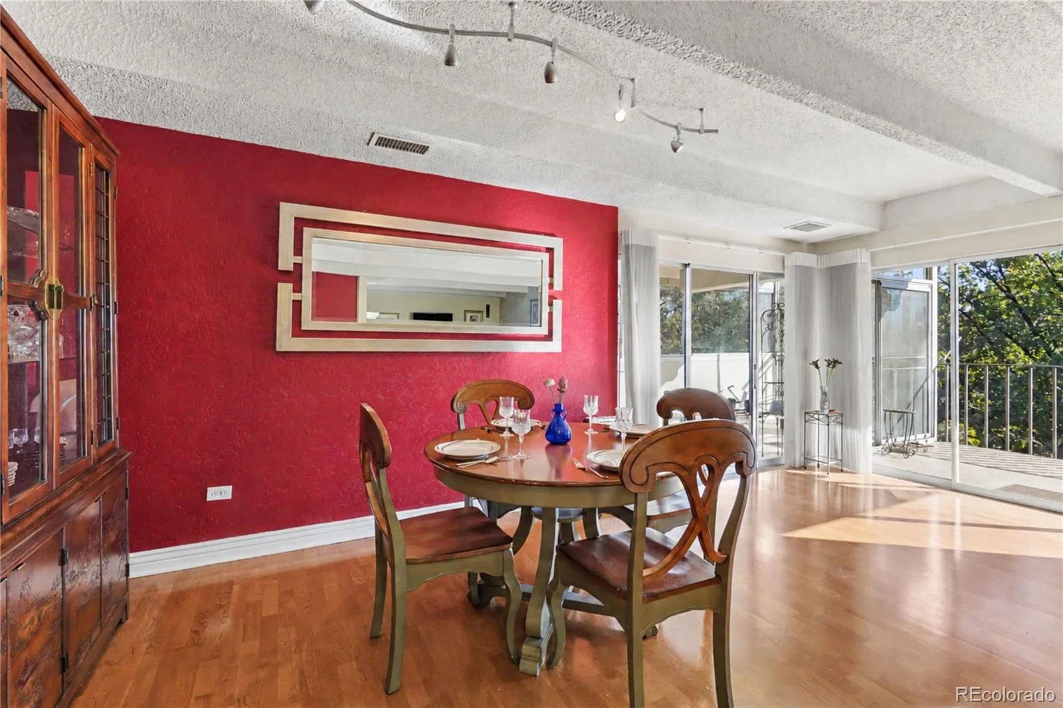
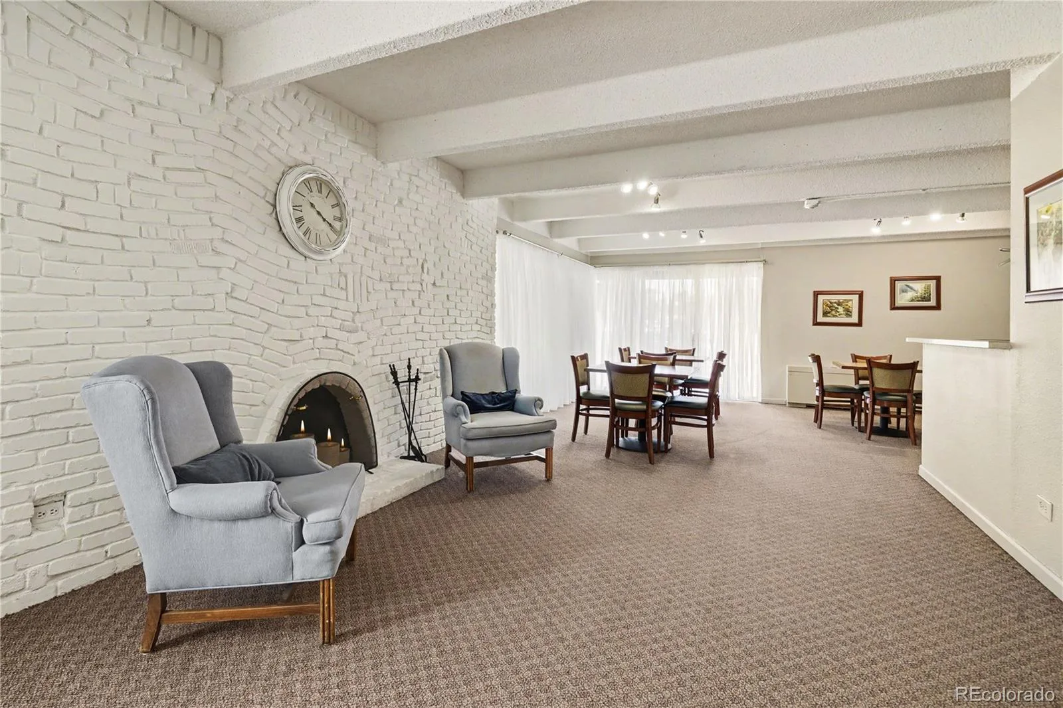
This spacious two-bedroom, two-bath condo feels like home from the moment you step inside, with beautiful hardwood floors, distinctive exposed brickwork and a charming fireplace creating a sense of character rarely found in condo living.
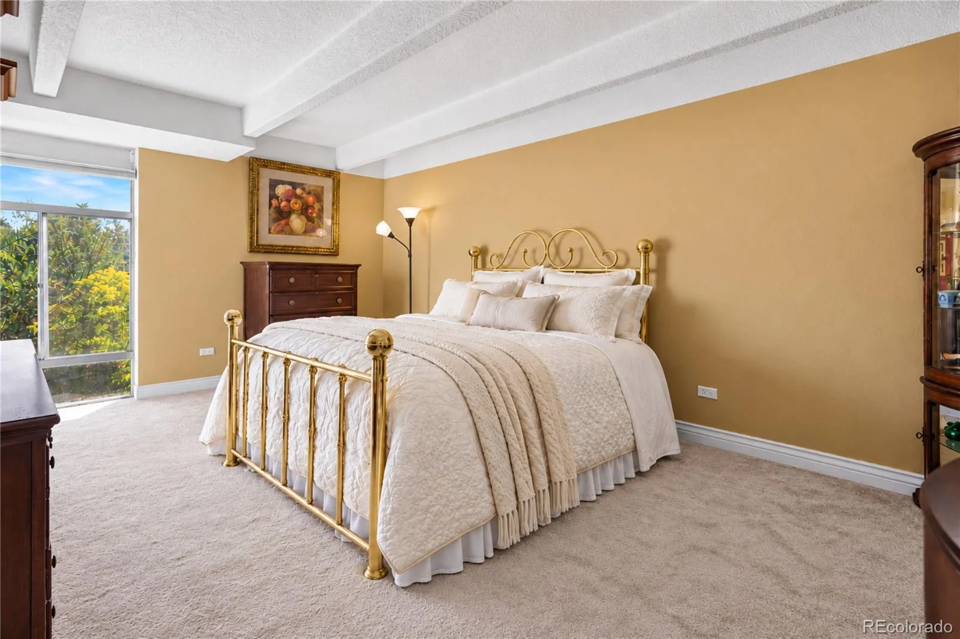
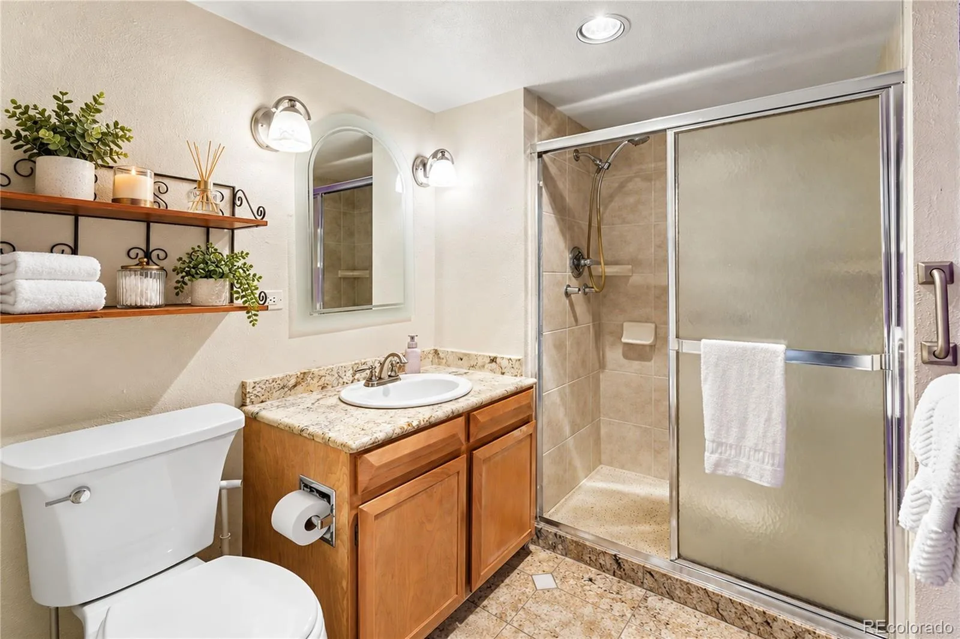
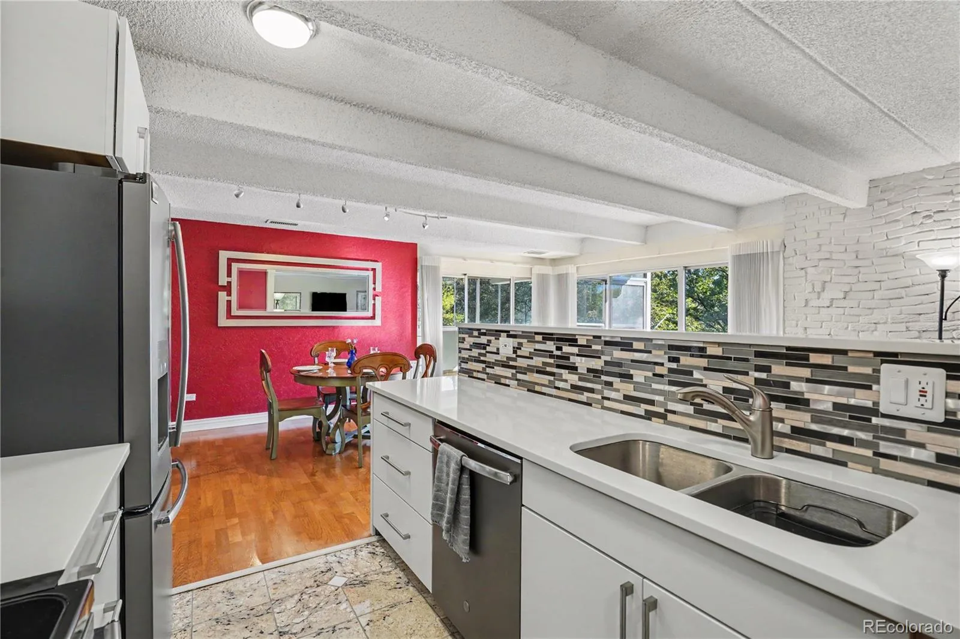
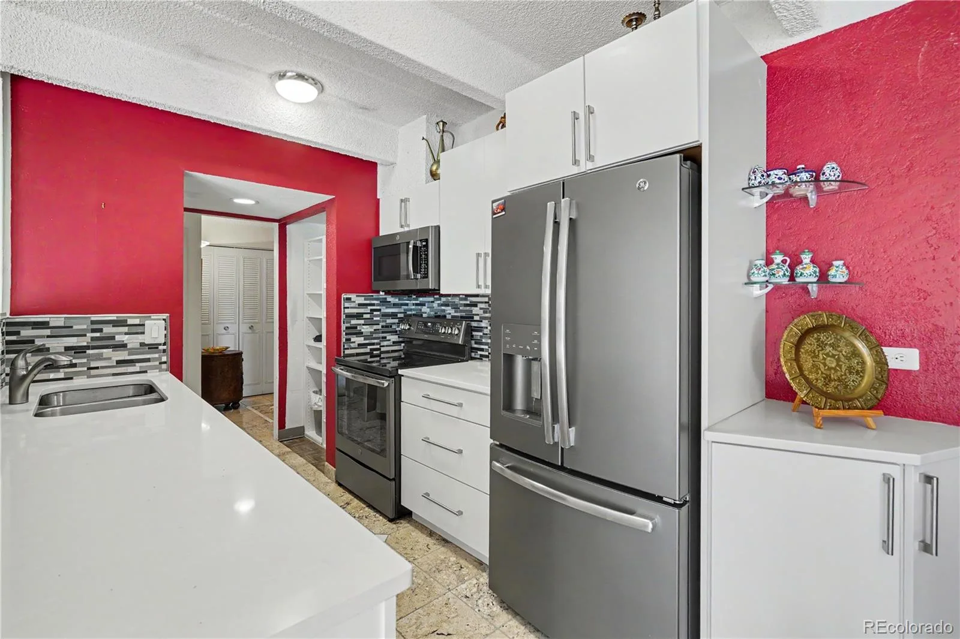
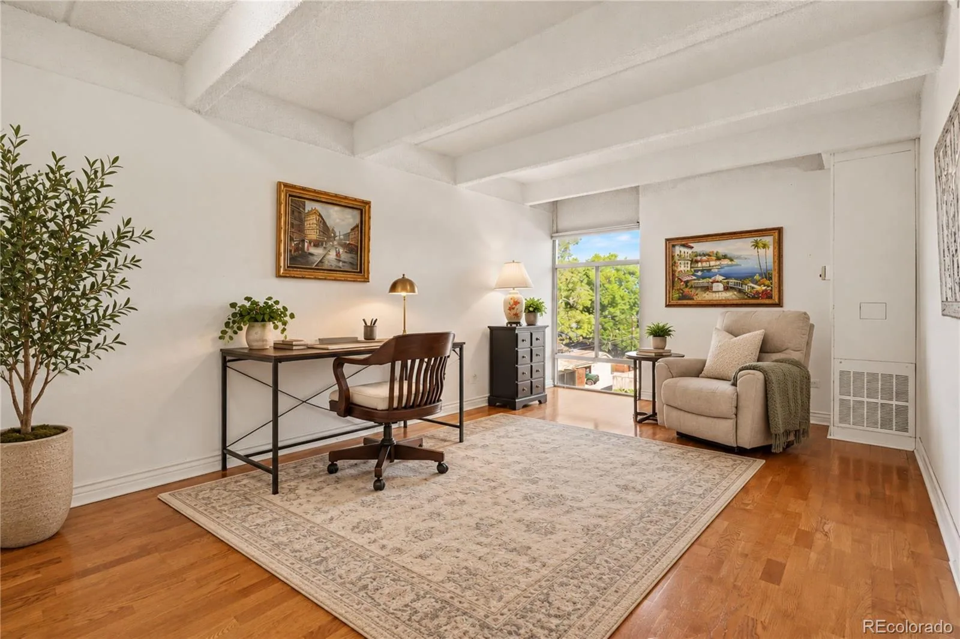
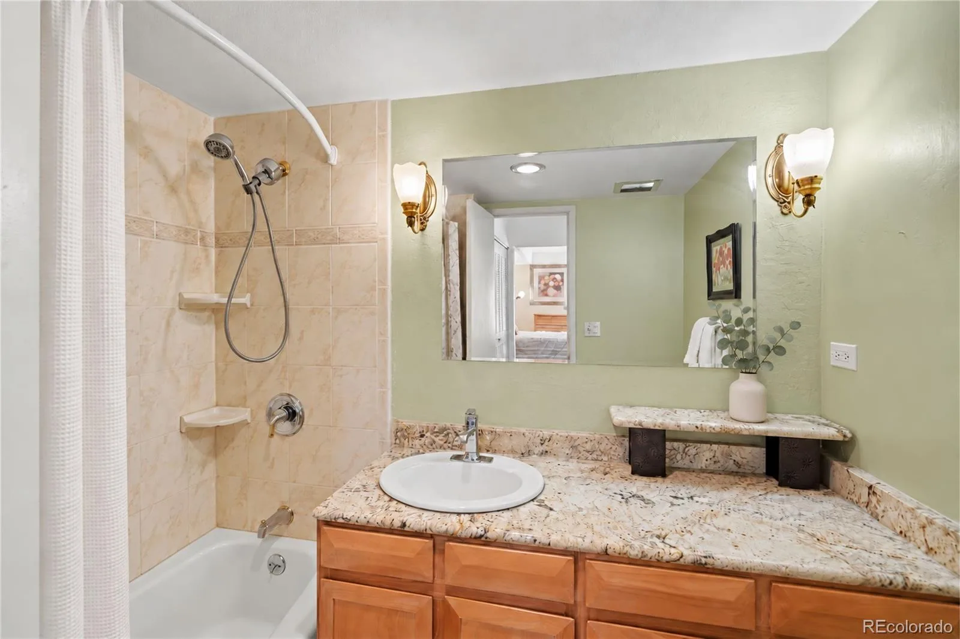
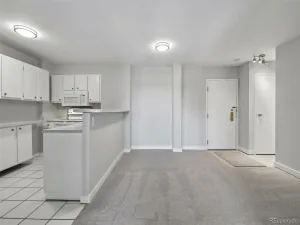
The updated kitchen offers a fresh, modern contrast with white cabinetry, sleek countertops, stainless steel appliances and a stylish backsplash, opening naturally to the dining and living spaces for an easy, connected flow. Generously sized bedrooms and two full bathrooms provide plenty of flexibility for guests, a home office or shared living.
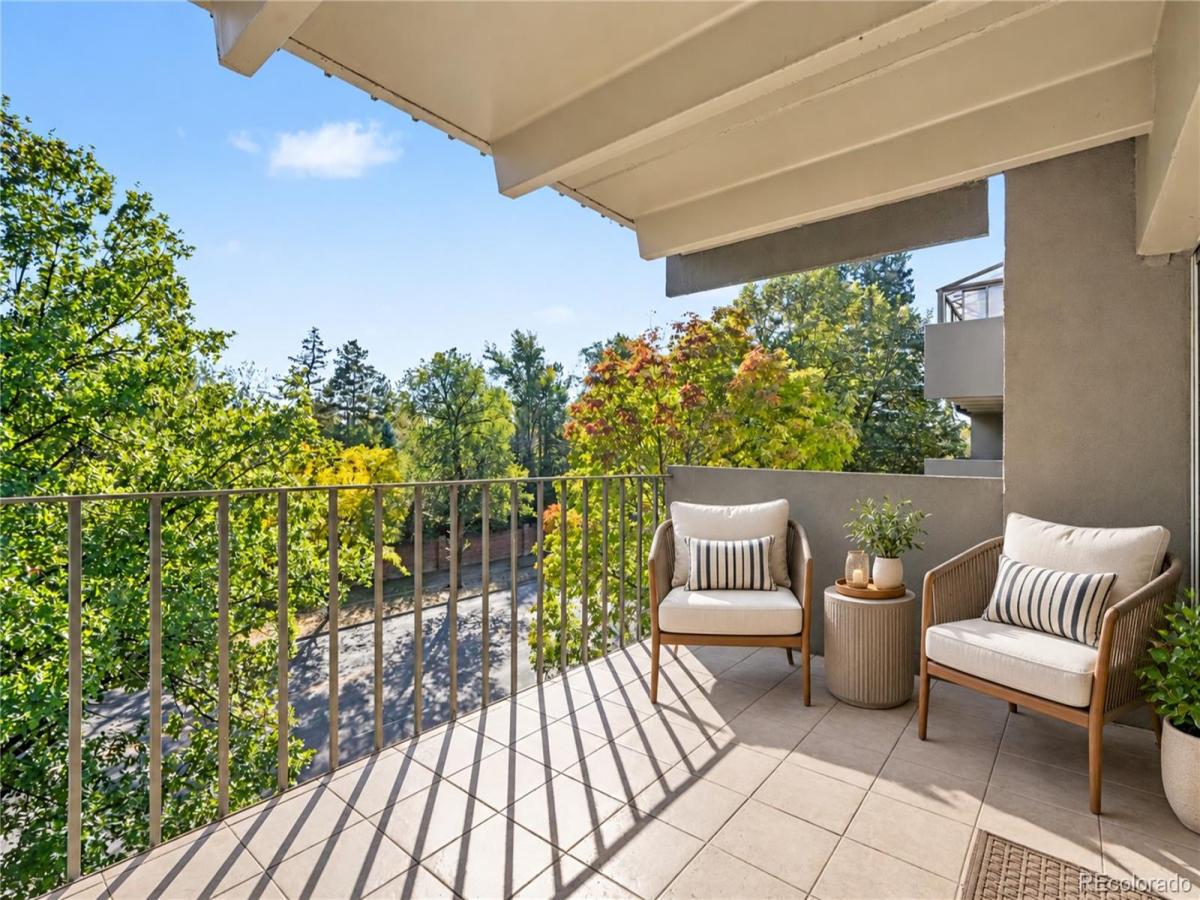
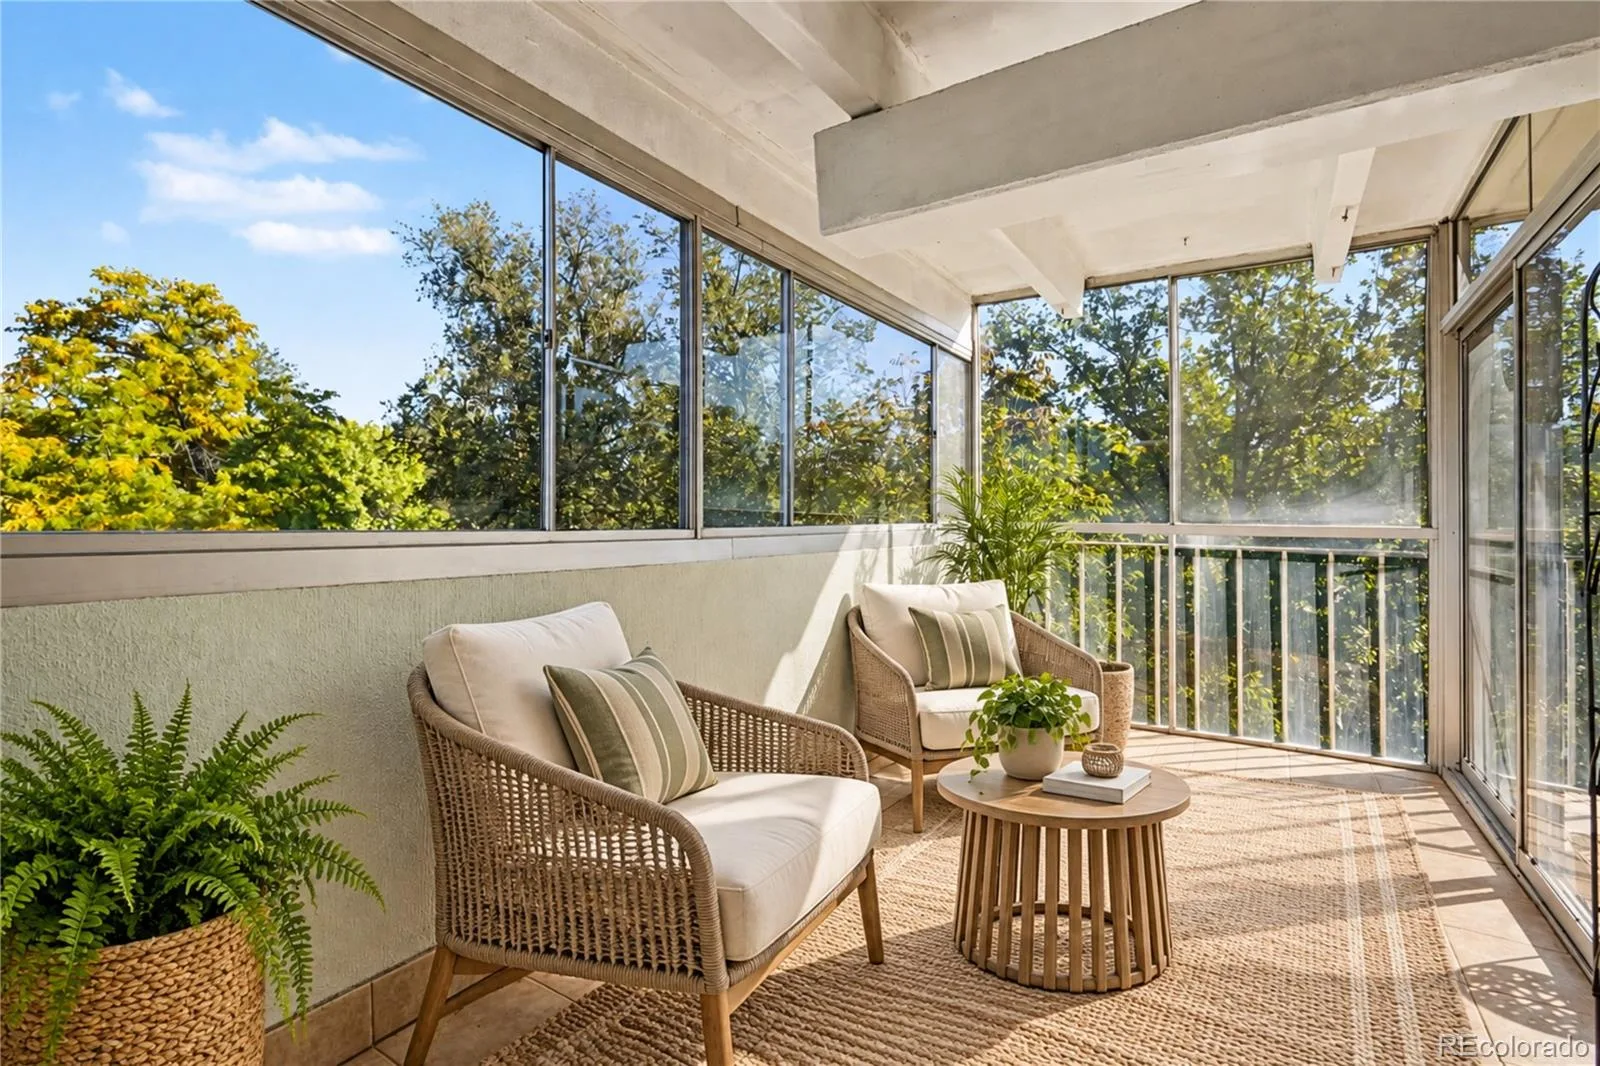
One of the home’s best features is the expansive balcony surrounded by mature trees. With a portion enclosed for added versatility, it feels like a private extension of the living space and a peaceful place to enjoy your morning coffee, unwind at the end of the day or simply take in the greenery.
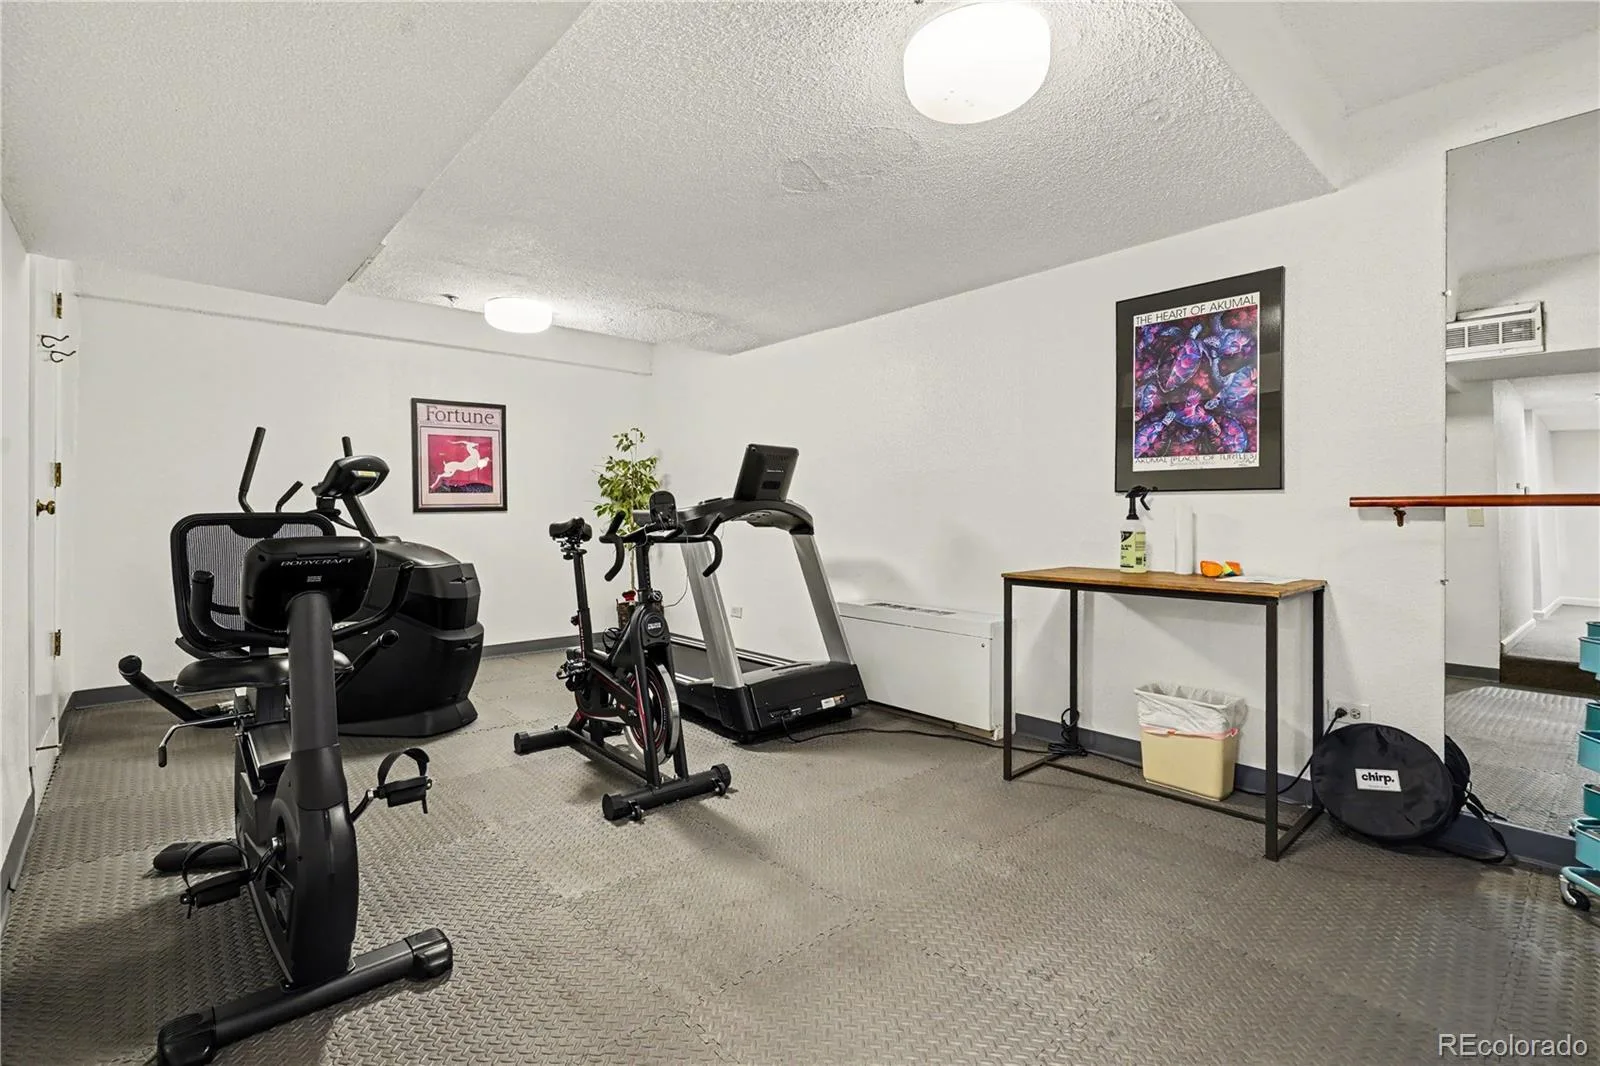
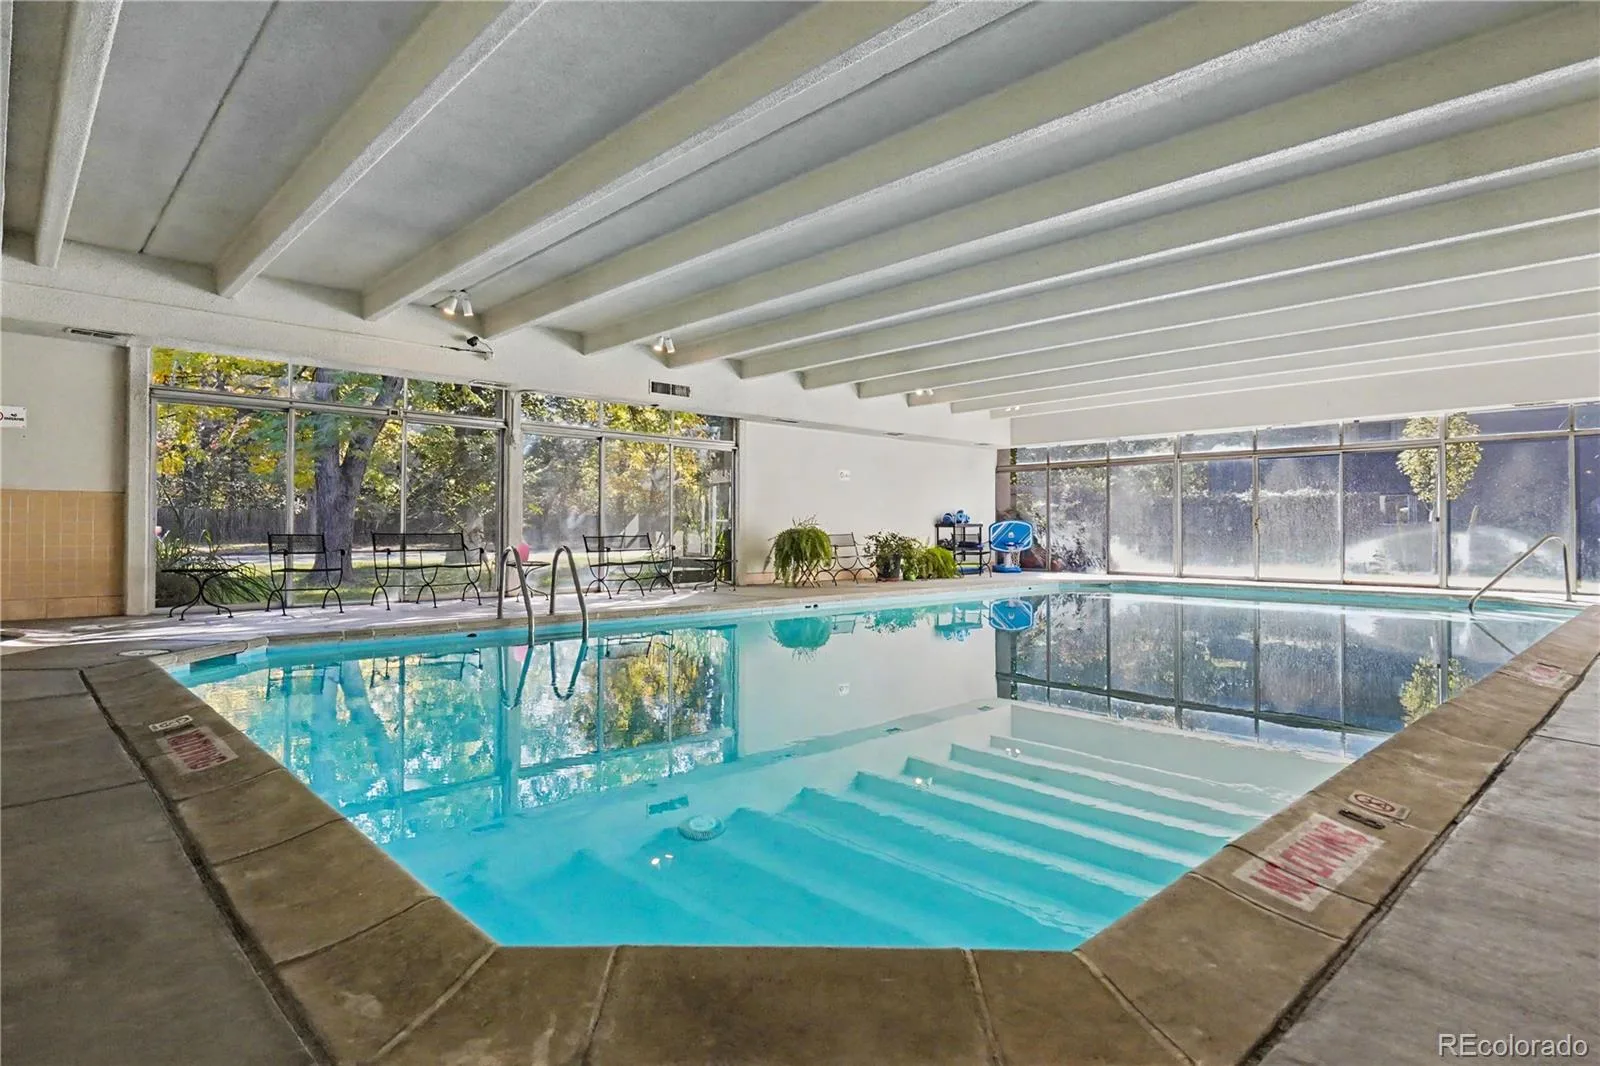
A deeded garage parking space means no searching for street parking, while the community pool, fitness center and laundry facilities add to the ease of everyday living. The HOA also covers heat, gas, water, sewer, trash and recycling, simplifying many of the usual monthly household expenses.
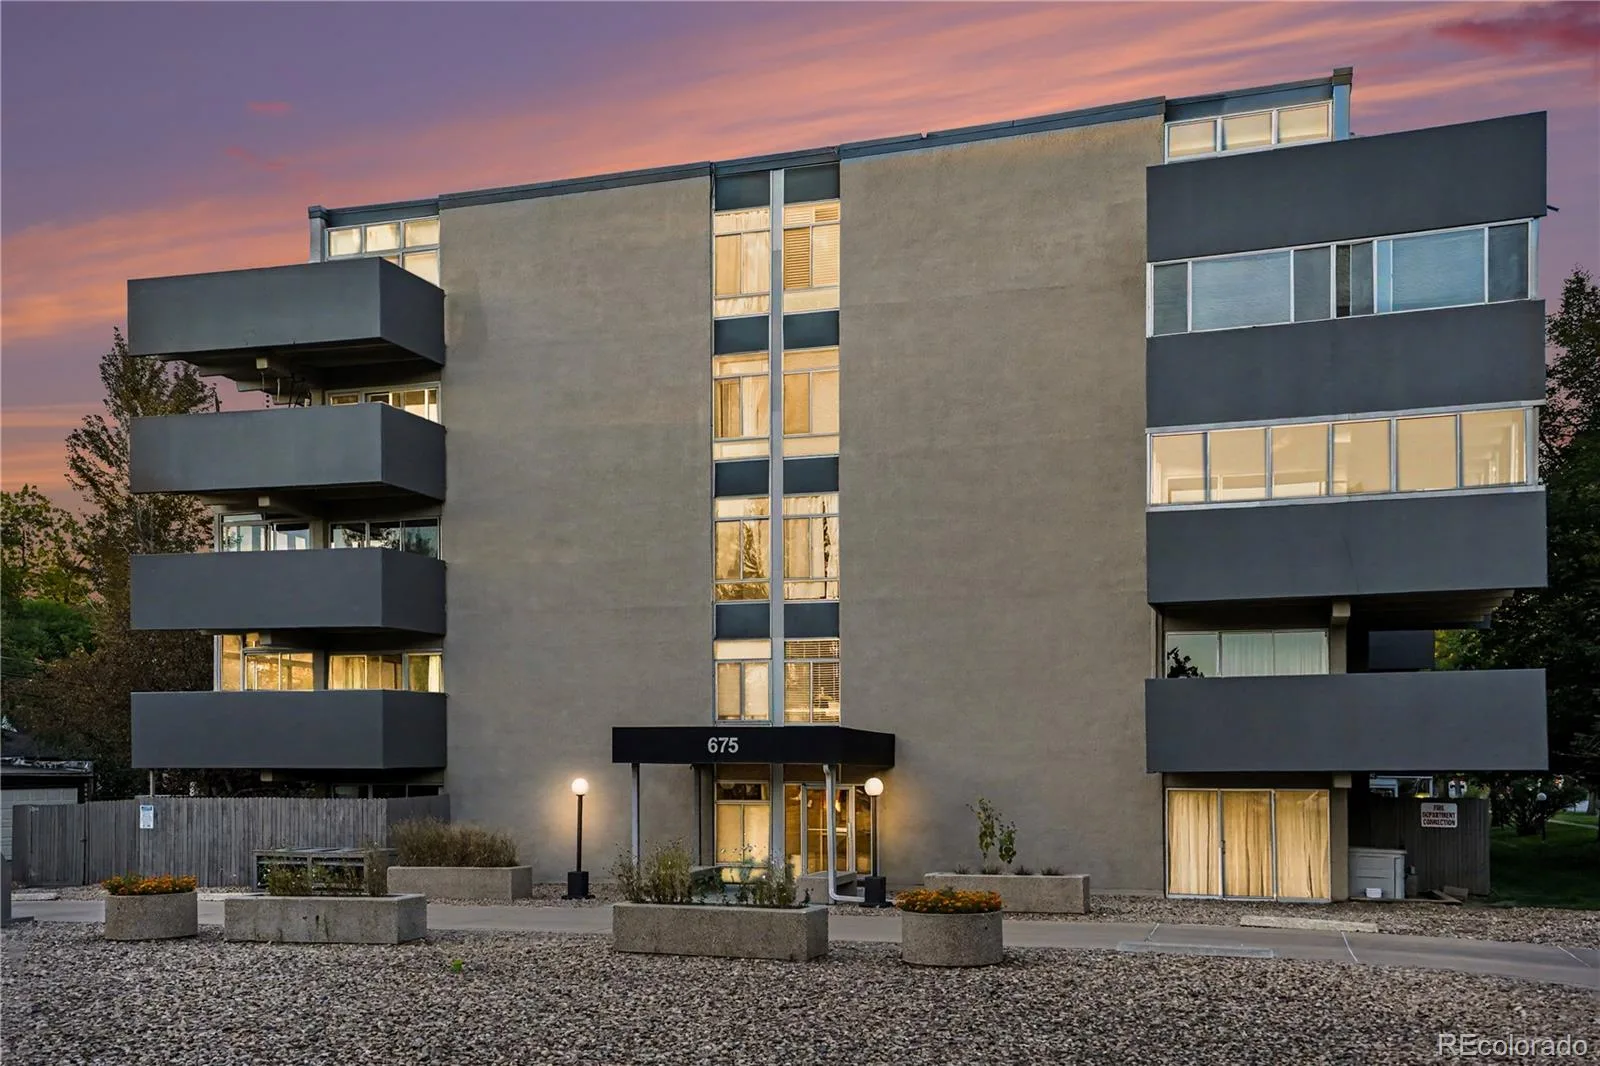
Ideally situated near Washington Park, Bonnie Brae, Cherry Creek and the University of Denver, you’re close to some of the city’s favorite restaurants, shops, parks and everyday conveniences while still having a comfortable retreat to come home to. Spacious, full of character and wonderfully connected to the best of Denver, this is a home designed for both easy everyday living and enjoying everything the city has to offer.
This spacious two-bedroom, two-bath condo feels like home from the moment you step inside, with beautiful hardwood floors, distinctive exposed brickwork and a charming fireplace creating a sense of character rarely found in condo living.
The updated kitchen offers a fresh, modern contrast with white cabinetry, sleek countertops, stainless steel appliances and a stylish backsplash, opening naturally to the dining and living spaces for an easy, connected flow. Generously sized bedrooms and two full bathrooms provide plenty of flexibility for guests, a home office or shared living.
One of the home’s best features is the expansive balcony surrounded by mature trees. With a portion enclosed for added versatility, it feels like a private extension of the living space and a peaceful place to enjoy your morning coffee, unwind at the end of the day or simply take in the greenery.
A deeded garage parking space means no searching for street parking, while the community pool, fitness center and laundry facilities add to the ease of everyday living. The HOA also covers heat, gas, water, sewer, trash and recycling, simplifying many of the usual monthly household expenses.
Ideally situated near Washington Park, Bonnie Brae, Cherry Creek and the University of Denver, you’re close to some of the city’s favorite restaurants, shops, parks and everyday conveniences while still having a comfortable retreat to come home to. Spacious, full of character and wonderfully connected to the best of Denver, this is a home designed for both easy everyday living and enjoying everything the city has to offer.
Property Details
Price:
$359,000
MLS #:
REC7844048
Status:
Active
Beds:
2
Baths:
2
Type:
Condo
Subtype:
Condominium
Subdivision:
Broadway Heights
Finished Sq Ft:
1,212
Total Sq Ft:
1,212
Year Built:
1970
Schools
School District:
Denver 1
Elementary School:
Steele
Middle School:
Merrill
High School:
South
Interior
Above Grade Finished Area
1212
Appliances
Dishwasher, Disposal, Range, Refrigerator
Bathrooms
2 Full Bathrooms
Cooling
Central Air
Fireplaces Total
1
Flooring
Carpet, Tile, Wood
Heating
Forced Air, Natural Gas
Levels
One
Main Level Bathrooms
2
Main Level Bedrooms
2
Exterior
Association Amenities
Coin Laundry, Fitness Center, Parking, Pool, Spa/Hot Tub, Storage
Common Walls
End Unit, 2+ Common Walls
Construction Materials
Concrete, Frame
Direction Faces
East
Exterior Features
Balcony
Parking Spots
1
Parking Total
1
Roof
Unknown
Security Features
Security Entrance
Window Features
Window Coverings
Financial
HOA Fee
$713
HOA Fee Frequency
Monthly
HOA Includes
Exterior Maintenance w/out Roof, Gas, Heat, Maintenance Grounds, Maintenance Structure, Recycling, Sewer, Snow Removal, Trash, Water
HOA Name
House of Rothschild Homeowners
HOA Phone
303-980-0700
Tax Year
2025
Taxes
$2,614
Map
Contact Us
Mortgage Calculator
Property Summary
- Located in the Broadway Heights subdivision, 675 S University Boulevard #408 Denver CO is a Condo for sale in Denver, CO, 80209. It is listed for $359,000 and features 2 beds, 2 baths, and has approximately 1,212 square feet of living space, and was originally constructed in 1970. The current price per square foot is $296. The average price per square foot for Condo listings in Denver is $378. The average listing price for Condo in Denver is $469,874. To schedule a showing of MLS#rec7844048 at 675 S University Boulevard #408 in Denver, CO, contact your Smart Sale AI agent at 3039066915.
Similar Listings Nearby

Additional Details
MLS ID : REC7844048
Listing Key : REC2057340830
Parcel Number : 5141-30-067
Zip Code : 80209
City : Denver
State : CO
Building if Condo :
Full Street: 675 S University Boulevard #408
Address : 675
Address Prefix :
Address Suffix : Boulevard
Street : University
Street Prefix : S
Street Suffix :
Unit if Condo : 408
Latitude : 39.704548
Longitude : -104.959763
Property Type : condo
Property Sub Type : Condominium
Stories Total if Condo :
Lot Size :
Ownership : Individual
Zoning :
Condition :
Renovation :
Pets Allowed :
Special Conditions : None
Possession : Closing/DOD
Original Price : 359000
Close Price :
Close Date :
List Date : Oct 8, 2026
List Contract Date : 2026-10-08
Off Market Date :
Purchase Contract Date :
Days on Market : 9
Concessions Amount :
Concession Comment :
Renovation :
Company : Keller Williams DTC

Copyright 2026. All rights reserved.
675 S University Boulevard #408
Denver, CO