
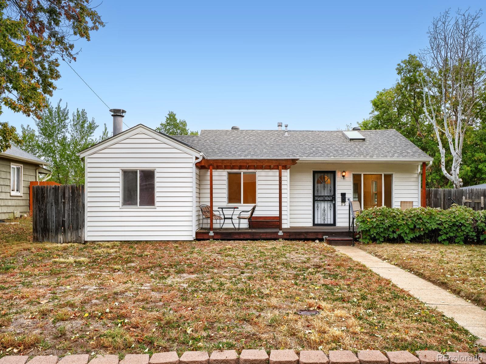
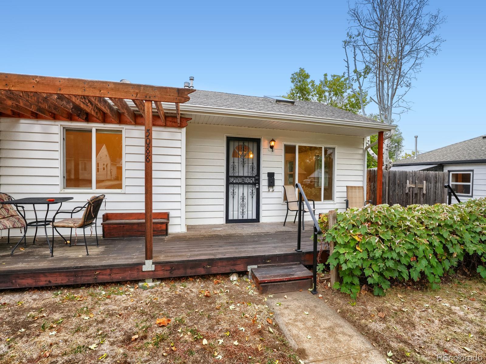
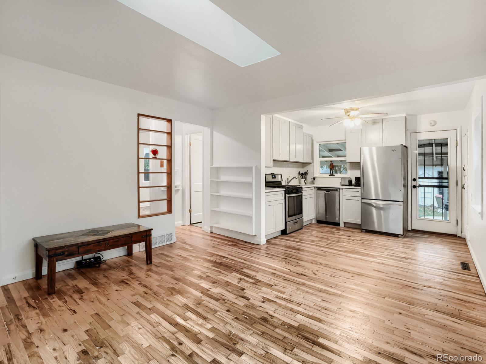
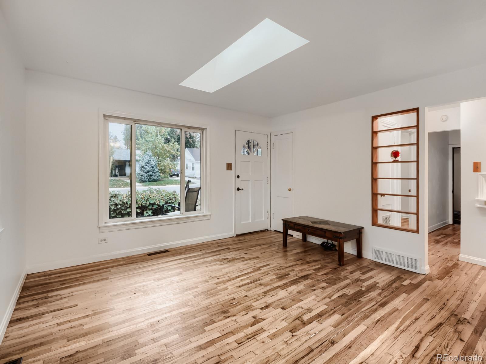
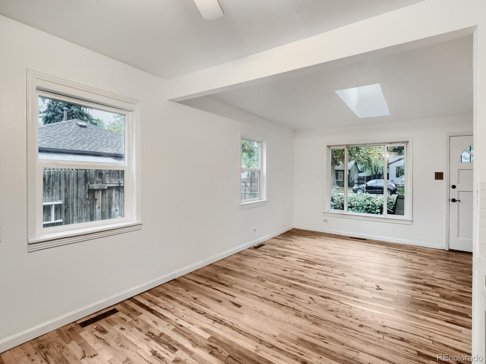
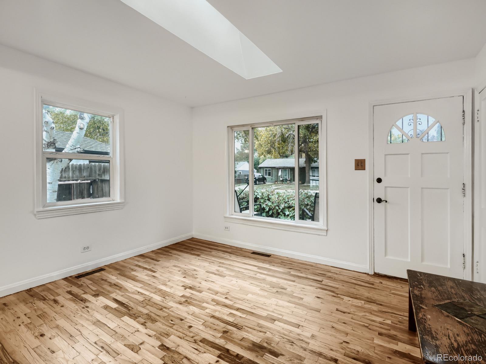
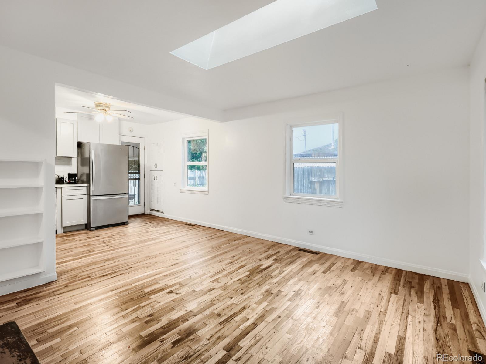
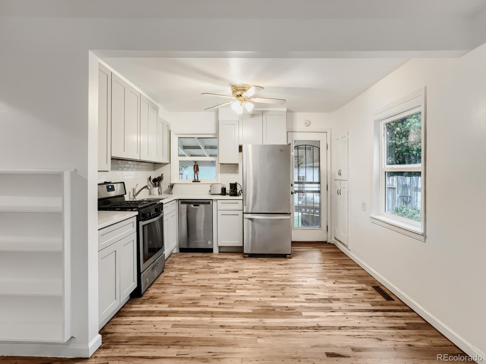
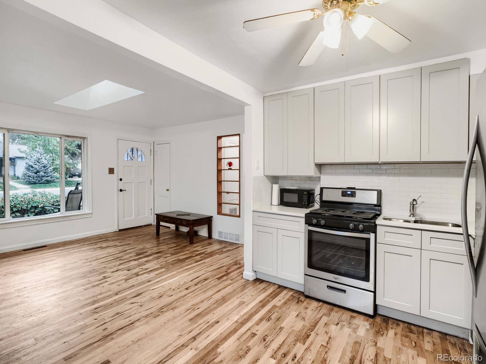
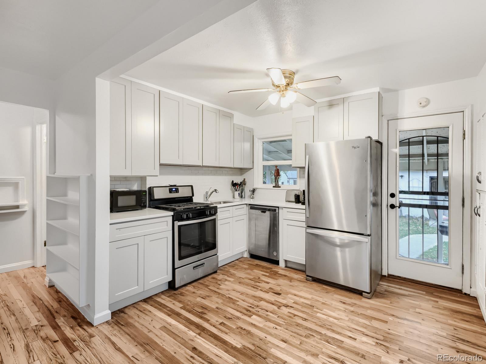
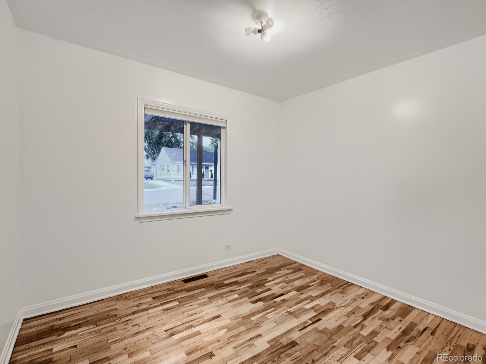
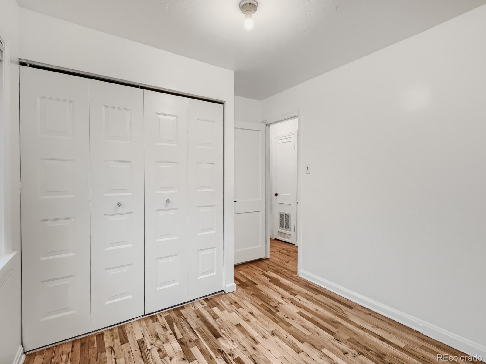
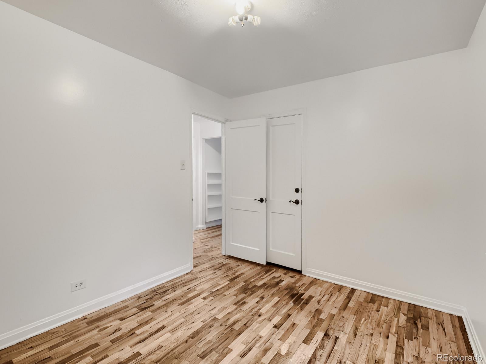
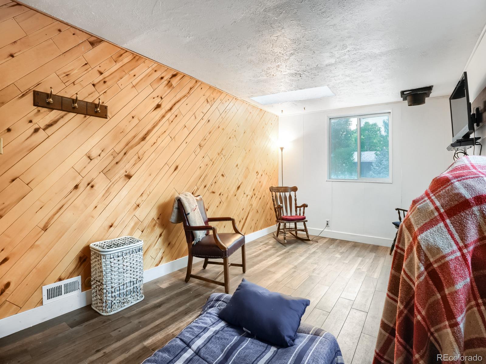
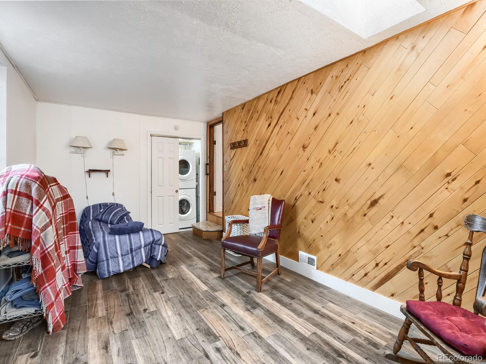
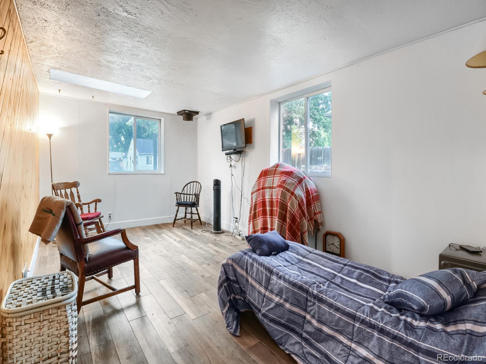
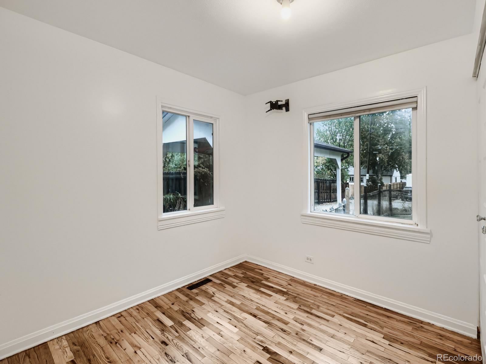
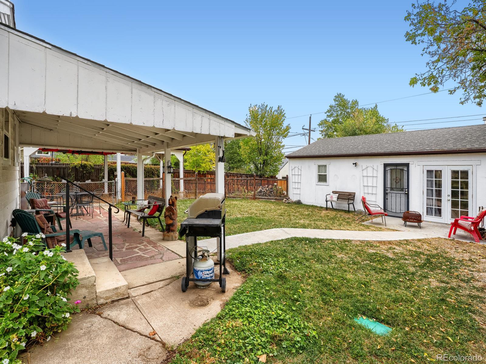
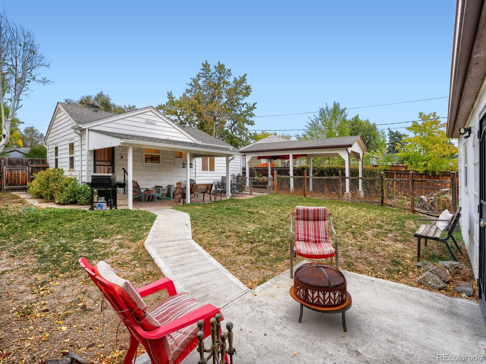
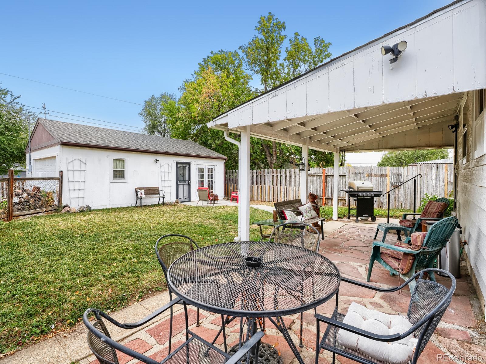
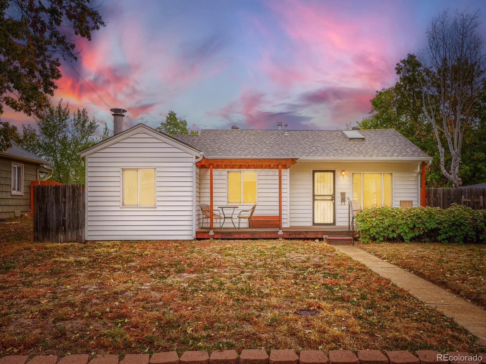
Welcome to this beautifully updated Chaffee Park home, where classic character, thoughtful improvements, and exceptional outdoor space come together. This 3-bedroom, 1-bath home offers 997 square feet of comfortable living space with an open-concept layout and abundant natural light.
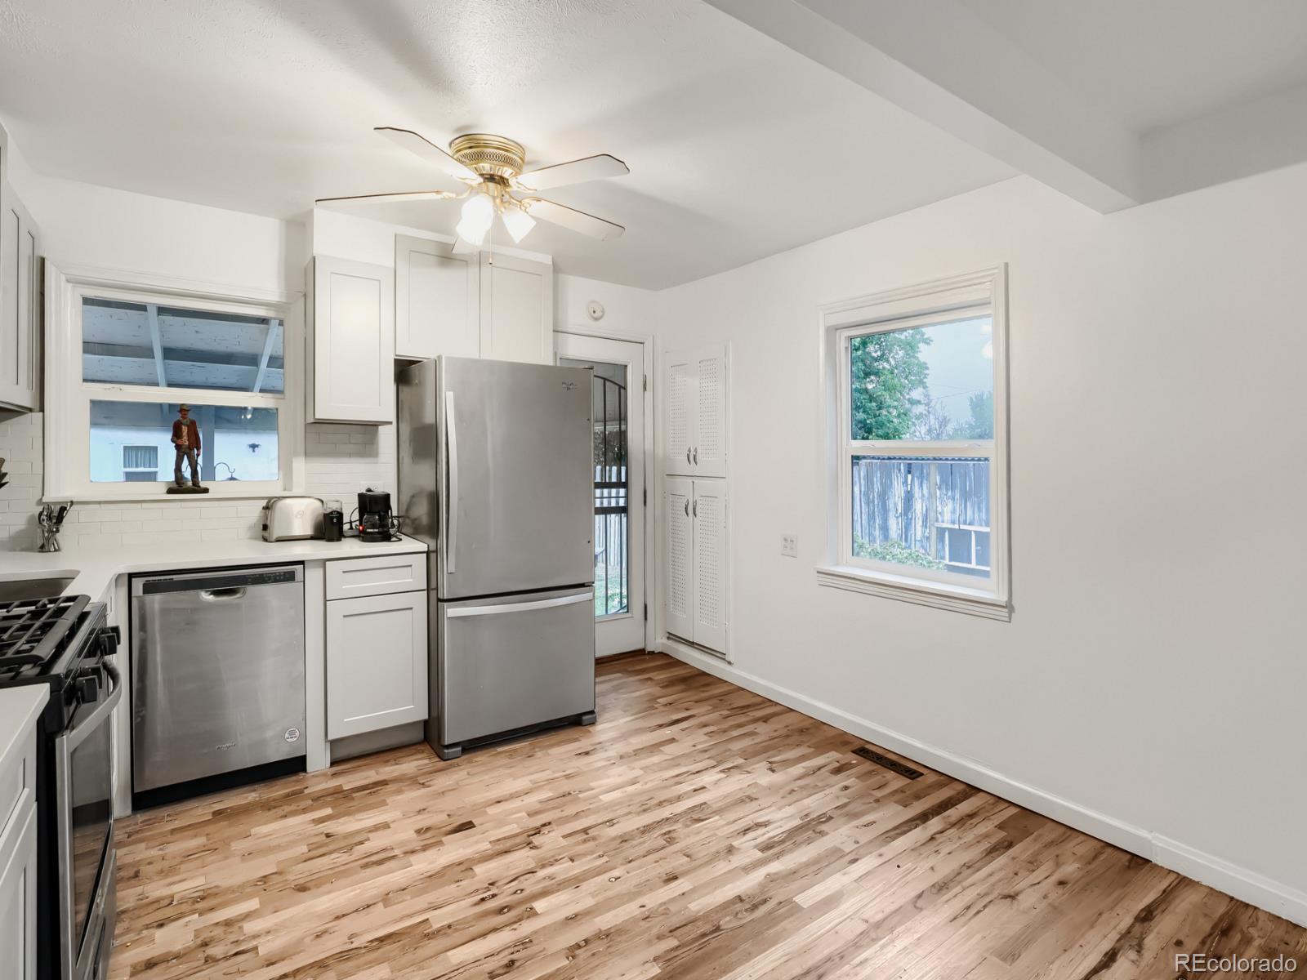
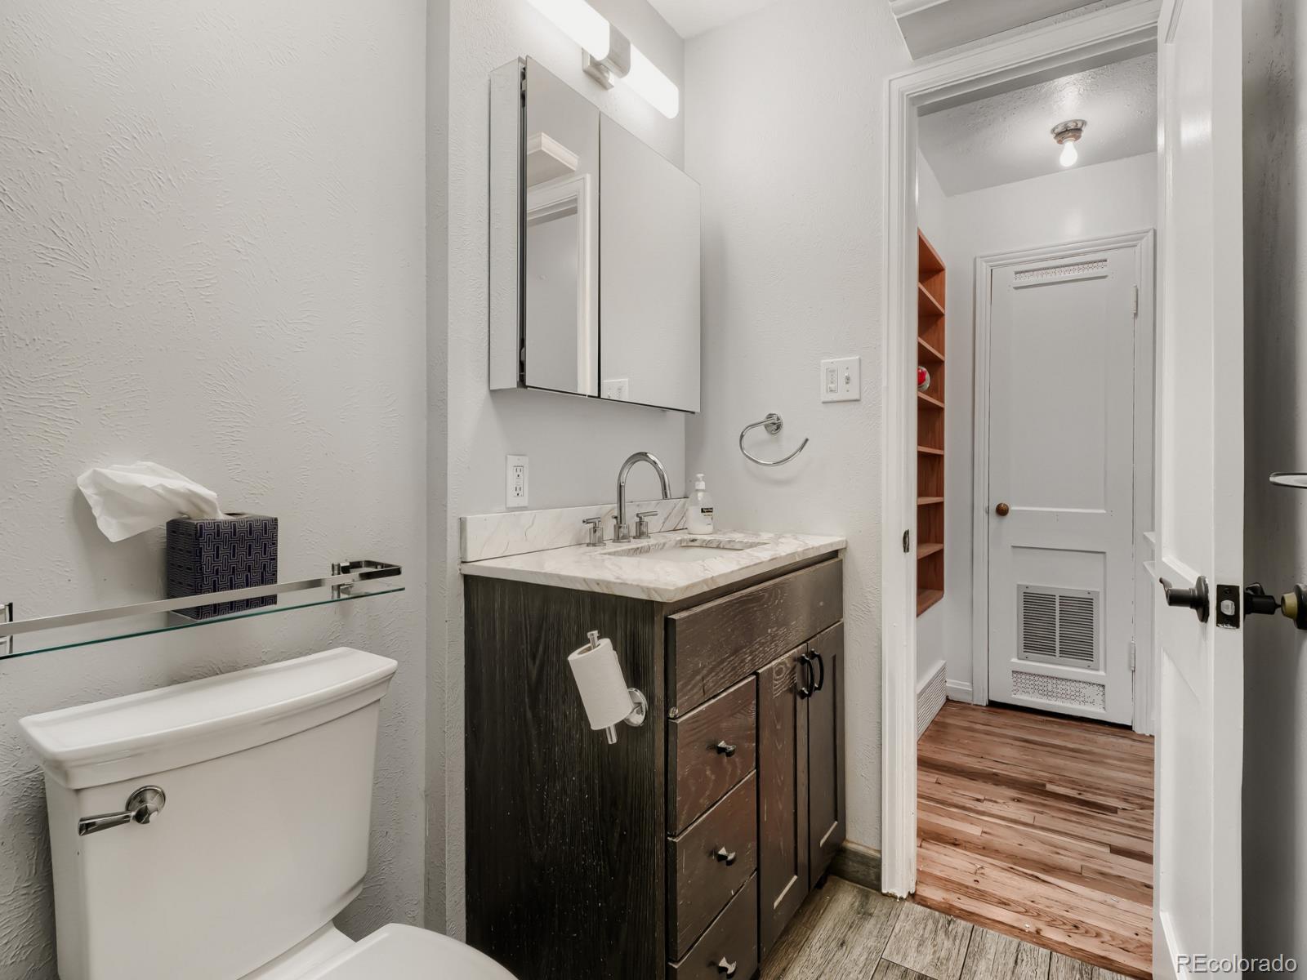
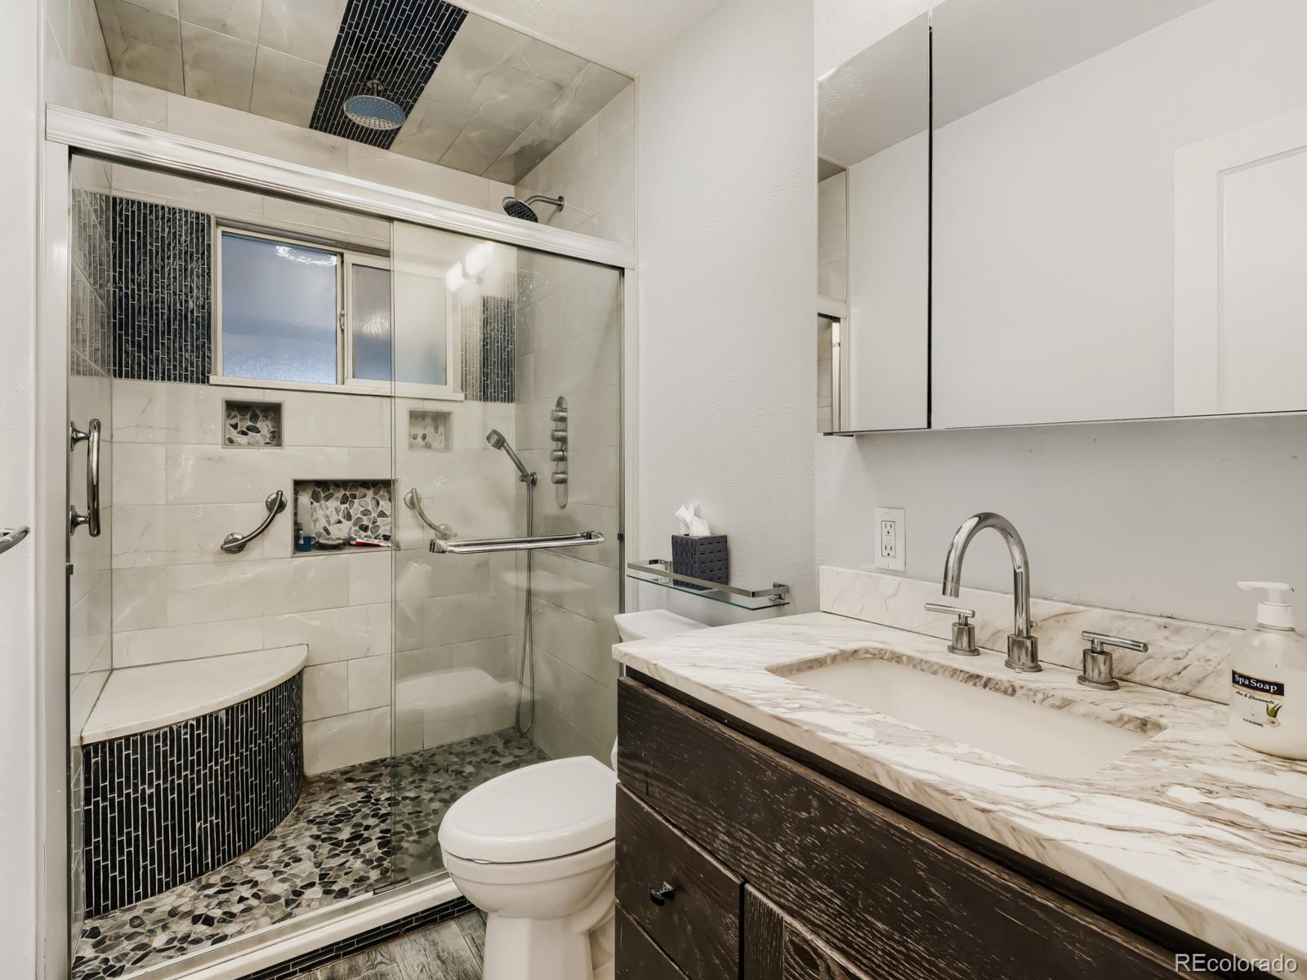
Inside, original hardwood floors add warmth and character, while a skylight in the living room and an additional skylight in a bedroom bring in even more natural light. The updated kitchen features new cabinetry, stainless steel appliances, and generous space for cooking and entertaining. The bathroom has also been tastefully upgraded. Additional improvements include fresh paint, replacement of the home’s copper water lines with PEX plumbing, central heating and air conditioning, stackable washer and dryer, and a sprinkler system.
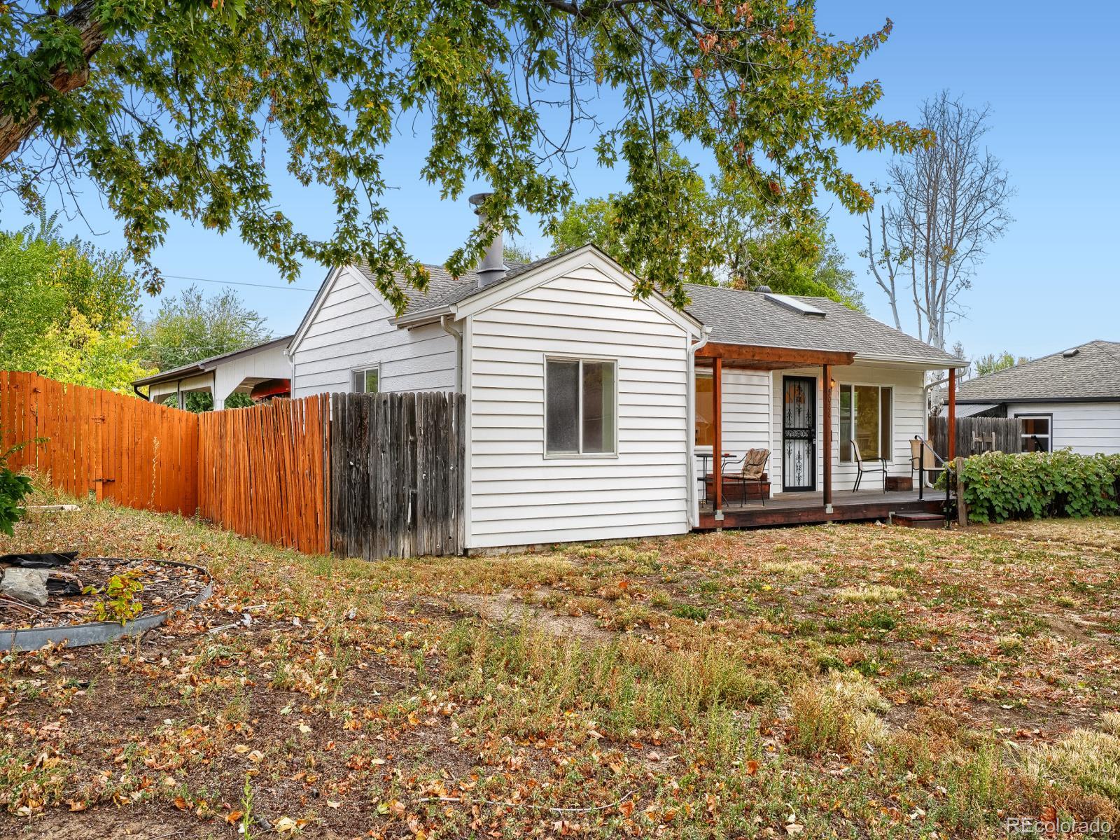
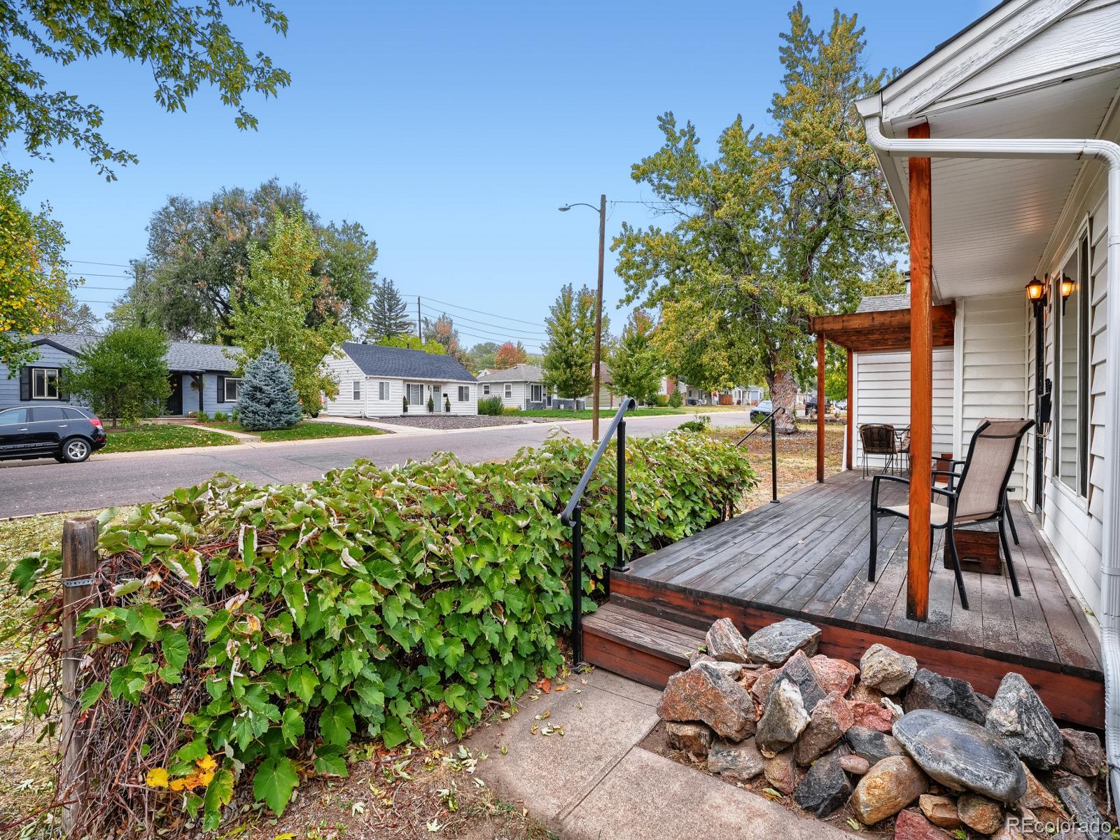
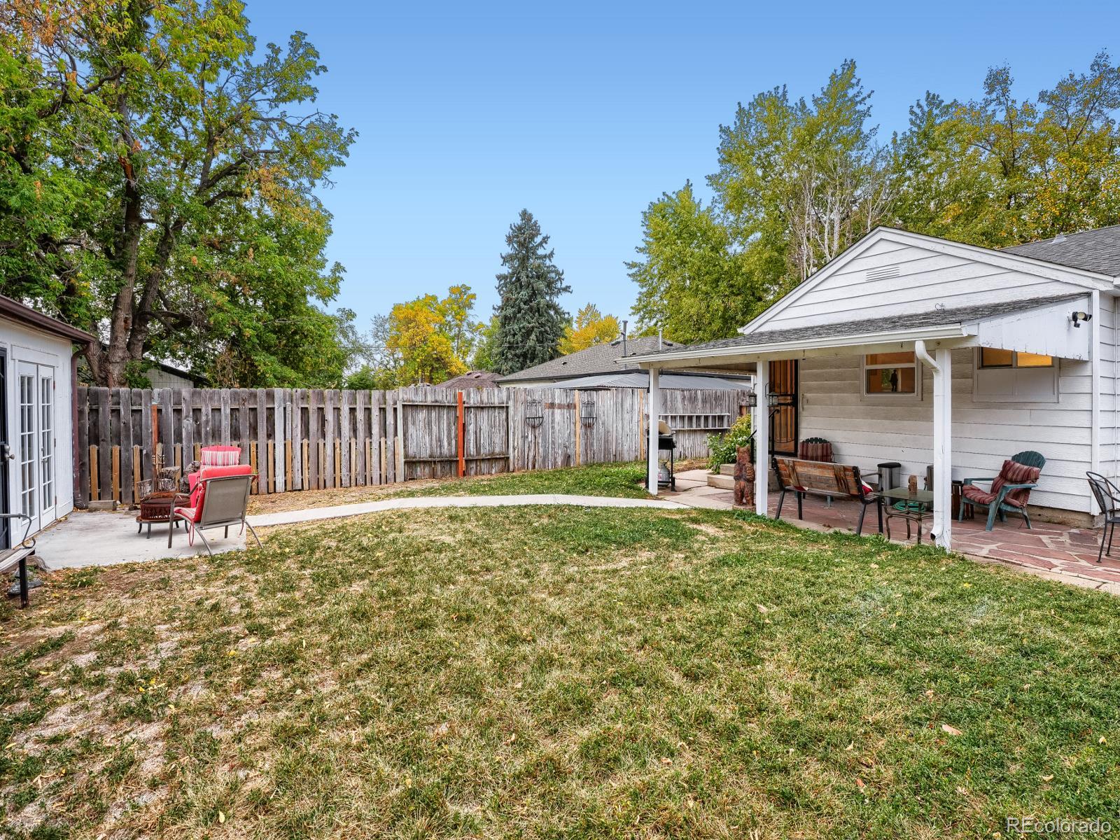
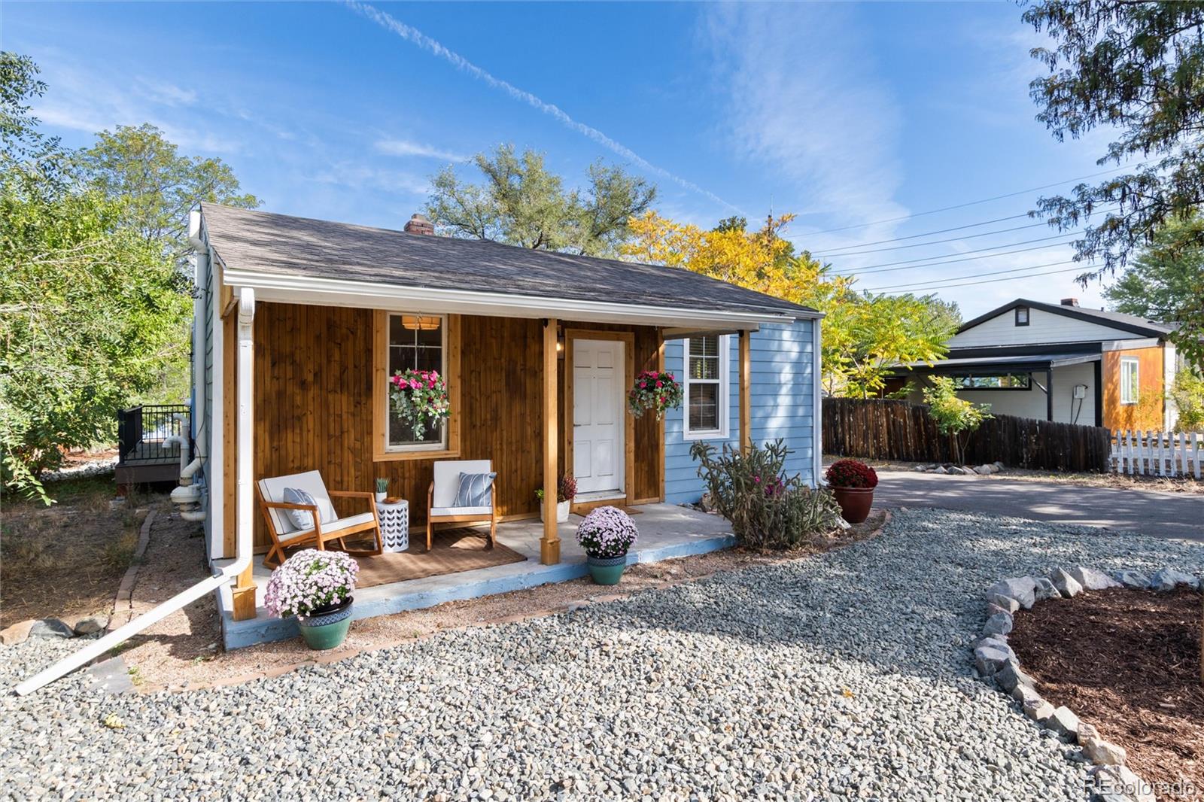
Outdoor living is a standout feature of this property. The redwood front porch with pergola creates an inviting entrance, while the spacious, level, fenced backyard provides plenty of room for relaxing, entertaining, gardening, or recreation. Motion-sensor lighting adds additional backyard security.
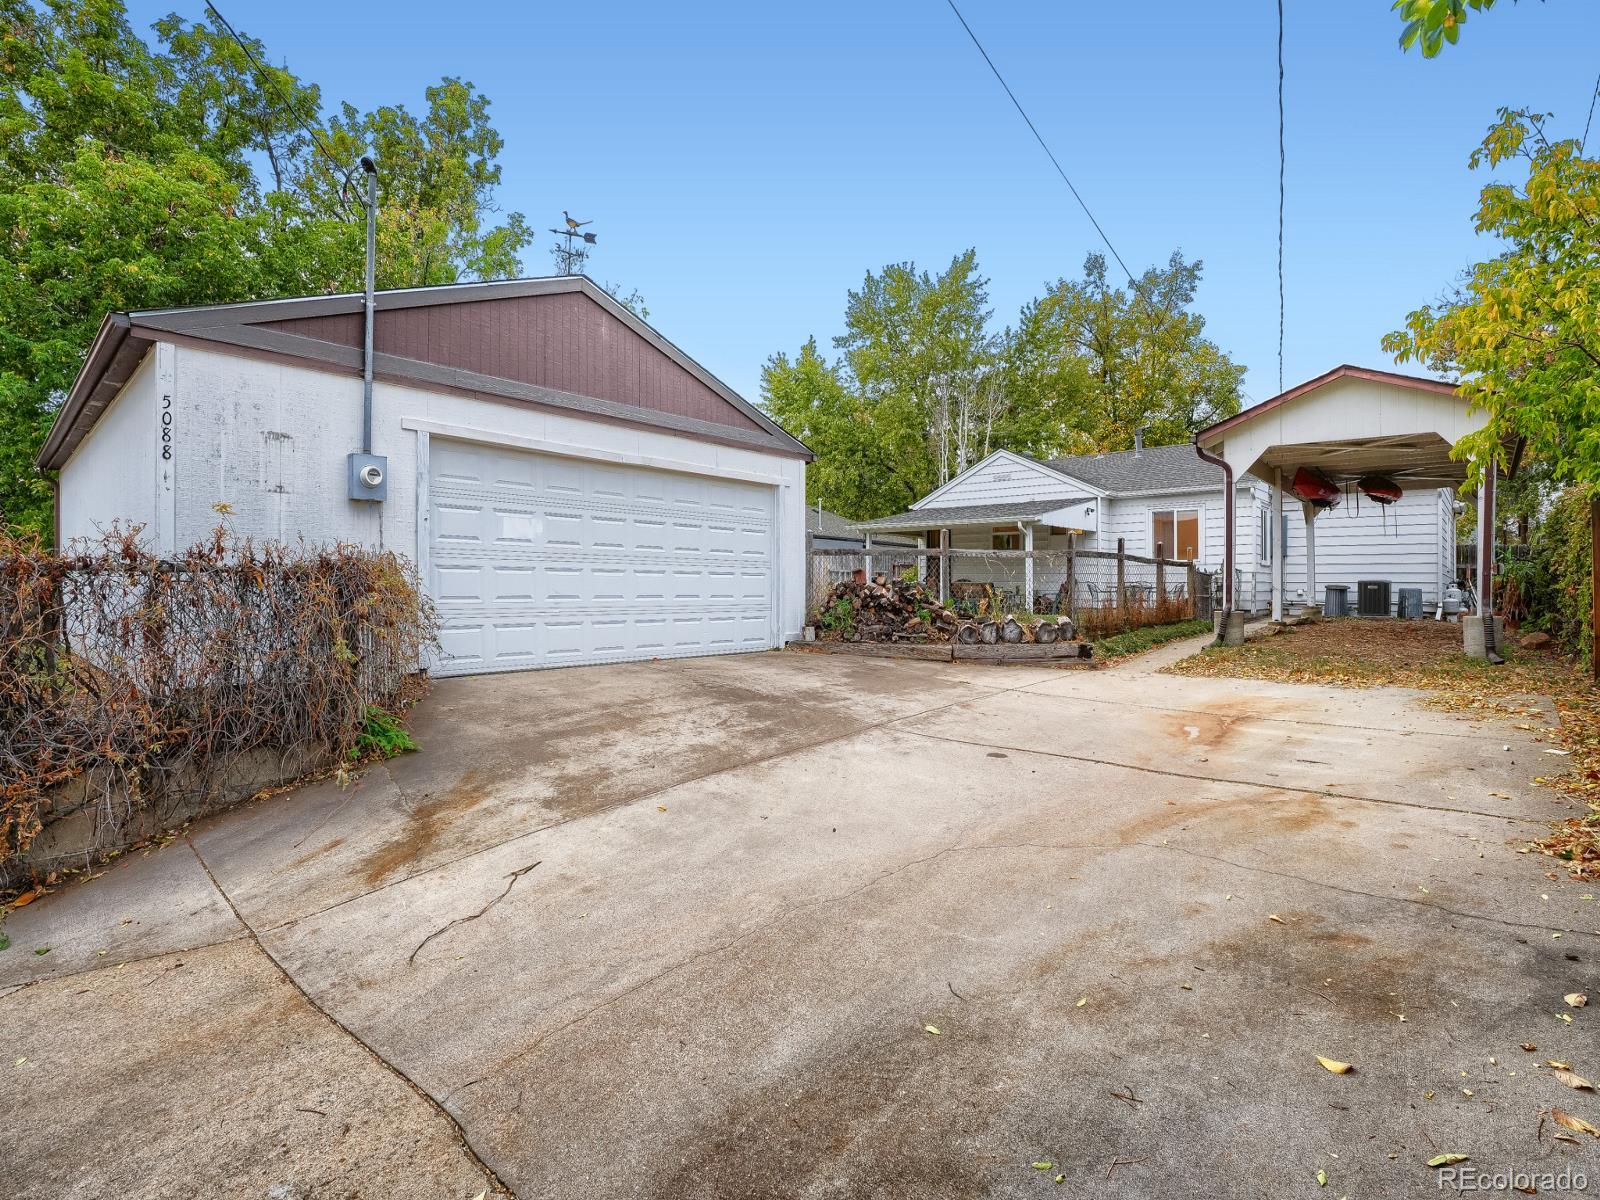
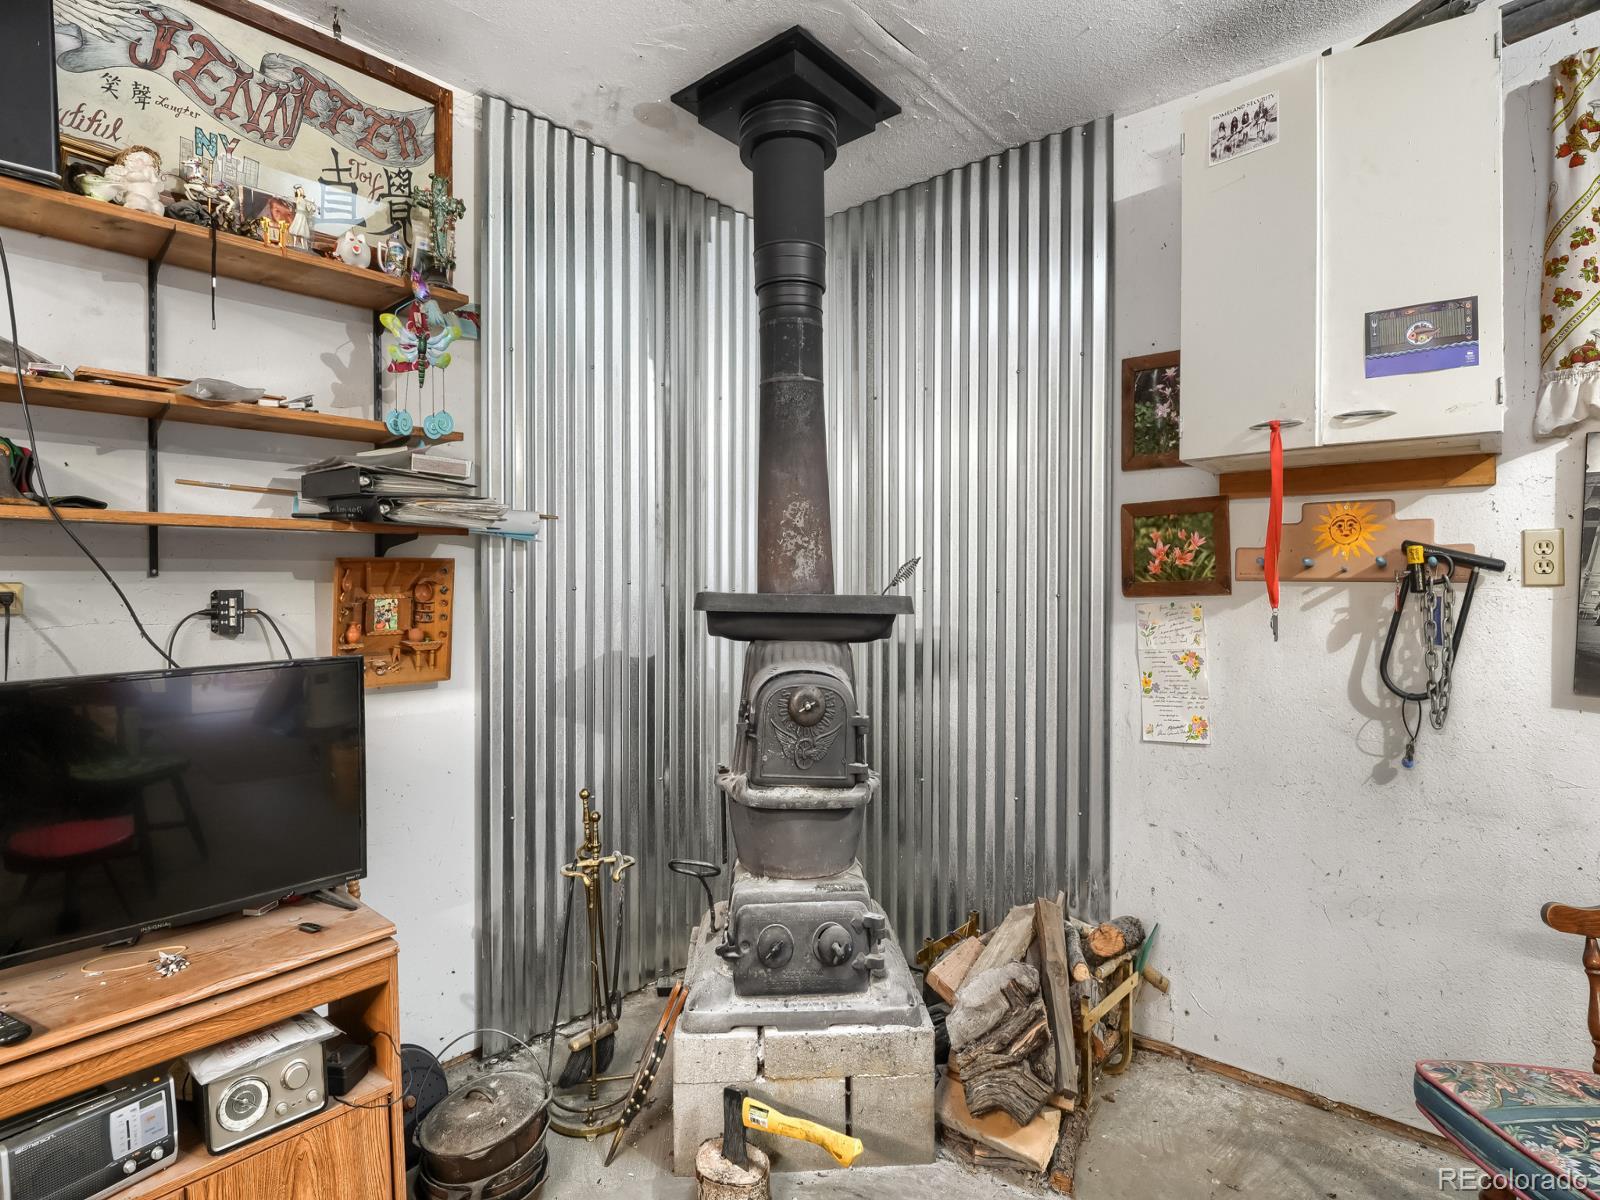
The oversized detached garage offers much more than parking, with finished walls, skylight, 220V electrical service, and an antique wood stove providing a heat source during colder months. A separate powered carport provides additional covered parking and added flexibility for vehicle or recreational equipment storage. Landscaping has been maintained without chemical fertilizers or weed killers.
Conveniently located one block from Zuni Park with access to I-70, I-25, and I-76, two bus lines, and bike routes the property provides easy connectivity to Downtown Denver, RiNo, North Denver, Golden, and Denver International Airport.
With numerous updates already completed and the property nearly vacant, this Chaffee Park home is ready for its next chapter. Seller is motivated and prepared to accommodate a quick closing.
Property Details
Price:
$540,000
MLS #:
7636202
Status:
Active
Beds:
3
Baths:
1
Type:
Single Family
Subtype:
Single Family Residence
Subdivision:
Brooks
Finished Sq Ft:
997
Lot Size:
7,500 sqft / 0.17 acres (approx)
Year Built:
1949
Schools
School District:
Denver 1
Elementary School:
Beach Court
Middle School:
Skinner
High School:
North
Interior
Appliances
Dishwasher, Dryer, Gas Water Heater, Refrigerator
Bathrooms
1 Full Bathroom
Cooling
Central Air
Flooring
Wood
Heating
Natural Gas
Levels
One
Exterior
Construction Materials
Vinyl Siding
Garage Spaces
2
Lot Features
Level, Sprinklers In Front
Patio And Porch Features
Covered, Front Porch, Patio
Roof
Unknown
Financial
Taxes
$2,287
Map
Contact Us
Mortgage Calculator
Property Summary
- Located in the Brooks subdivision, 5088 Umatilla Street Denver CO is a Single Family for sale in Denver, CO, 80221. It is listed for $540,000 and features 3 beds, 1 baths, and has approximately 997 square feet of living space, and was originally constructed in 1949. The current price per square foot is $542. The average price per square foot for Single Family listings in Denver is $393. The average listing price for Single Family in Denver is $886,283. To schedule a showing of MLS#7636202 at 5088 Umatilla Street in Denver, CO, contact your Smart Sale AI agent at 3039066915.
Similar Listings Nearby




Additional Details
MLS ID : 7636202
Listing Key : 04bd2e8cd30a0fda1cd27d78d9eae14b
Parcel Number : 2163-03-012
Zip Code : 80221
City : Denver
State : CO
Building if Condo :
Full Street: 5088 Umatilla Street
Address : 5088
Address Prefix :
Address Suffix : Street
Street : Umatilla
Street Prefix :
Street Suffix :
Unit if Condo :
Latitude : 39.789093
Longitude : -105.012115
Property Type : singlefamily
Property Sub Type : Single Family Residence
Stories Total if Condo :
Lot Size : 7,500 sqft / 0.17 acres (approx)
Ownership :
Zoning : E-SU-DX
Condition :
Renovation :
Pets Allowed :
Special Conditions : None Known
Possession :
Original Price :
Close Price :
Close Date :
List Date : Oct 16, 2026
List Contract Date : 2026-10-16
Off Market Date :
Purchase Contract Date :
Days on Market : 5
Concessions Amount :
Concession Comment :
Company : Realty Of America LLC

Copyright 2026. All rights reserved.
5088 Umatilla Street
Denver, CO