



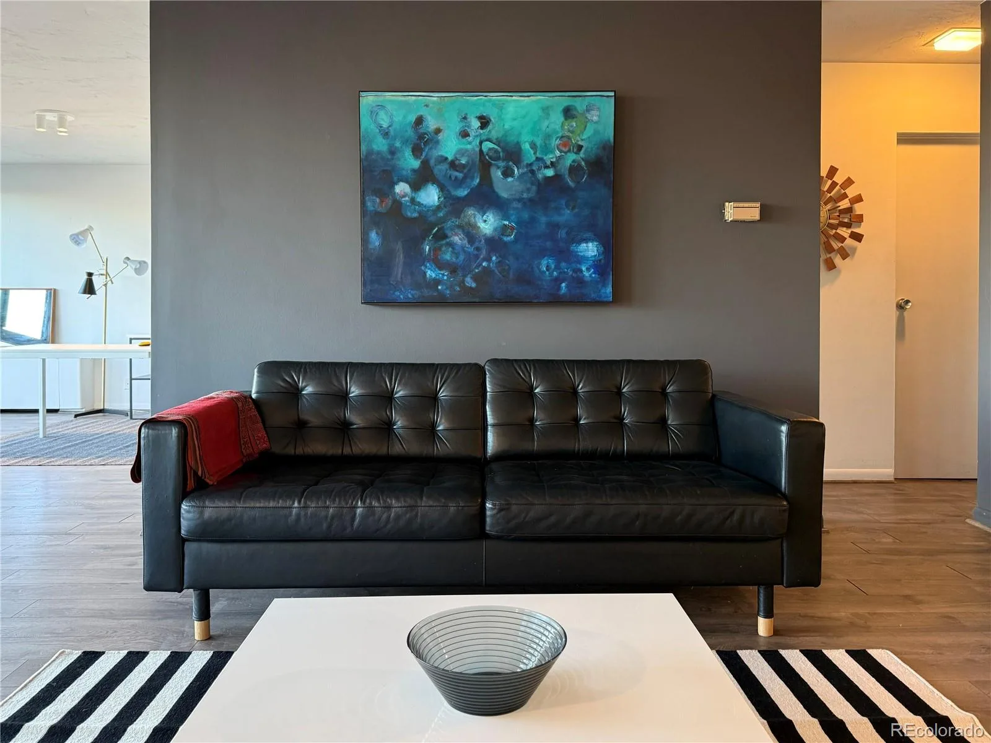
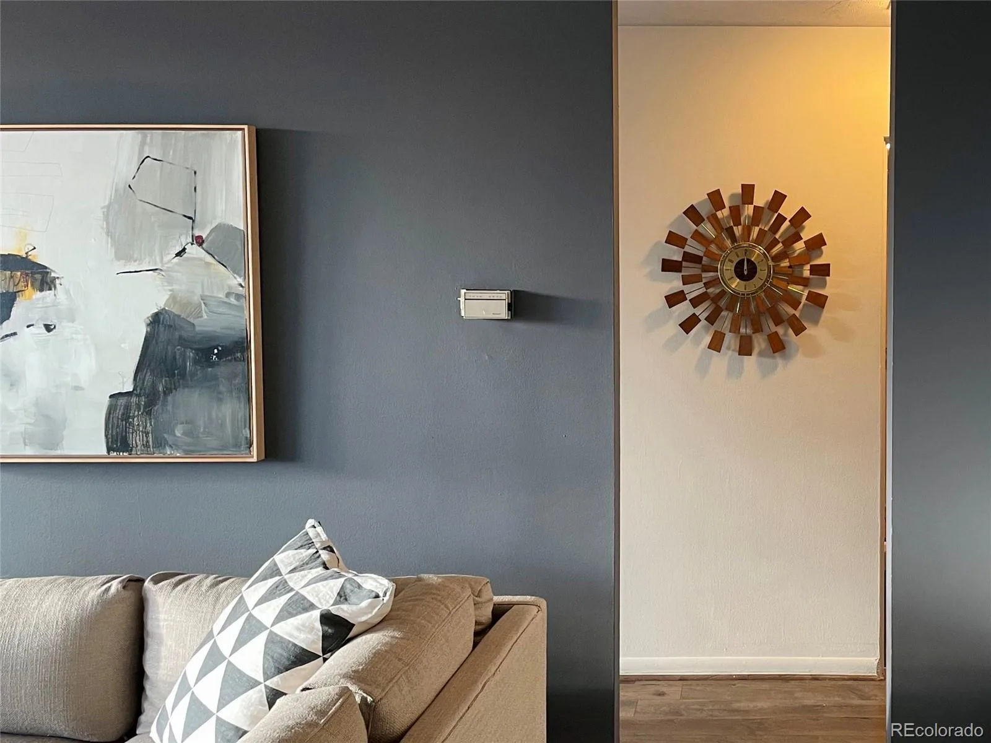
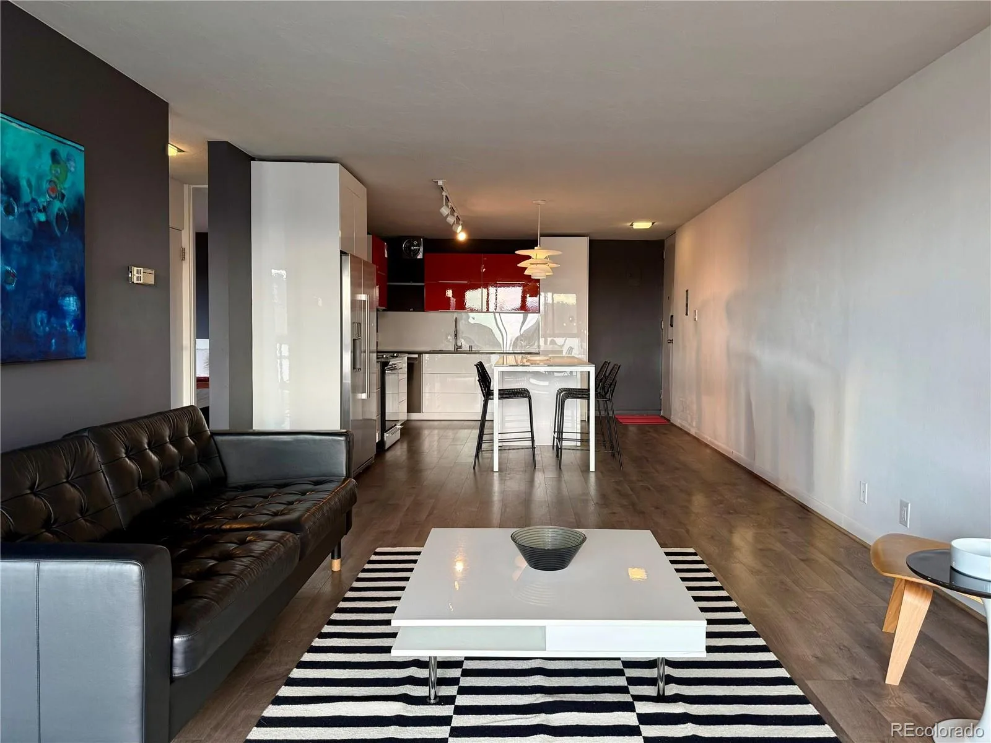
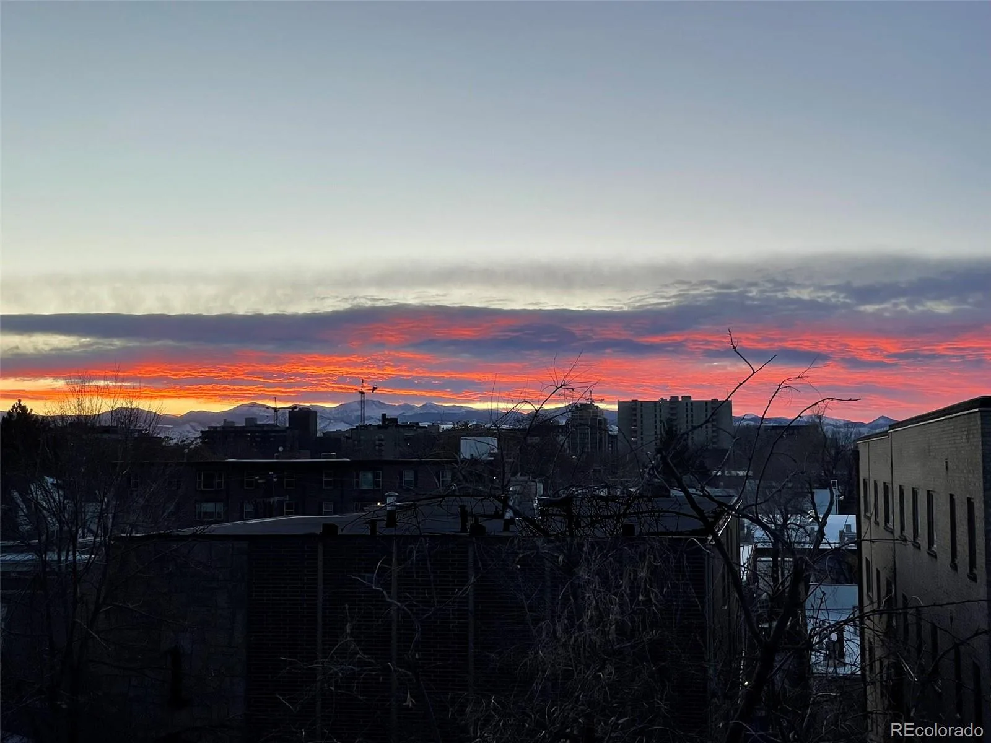
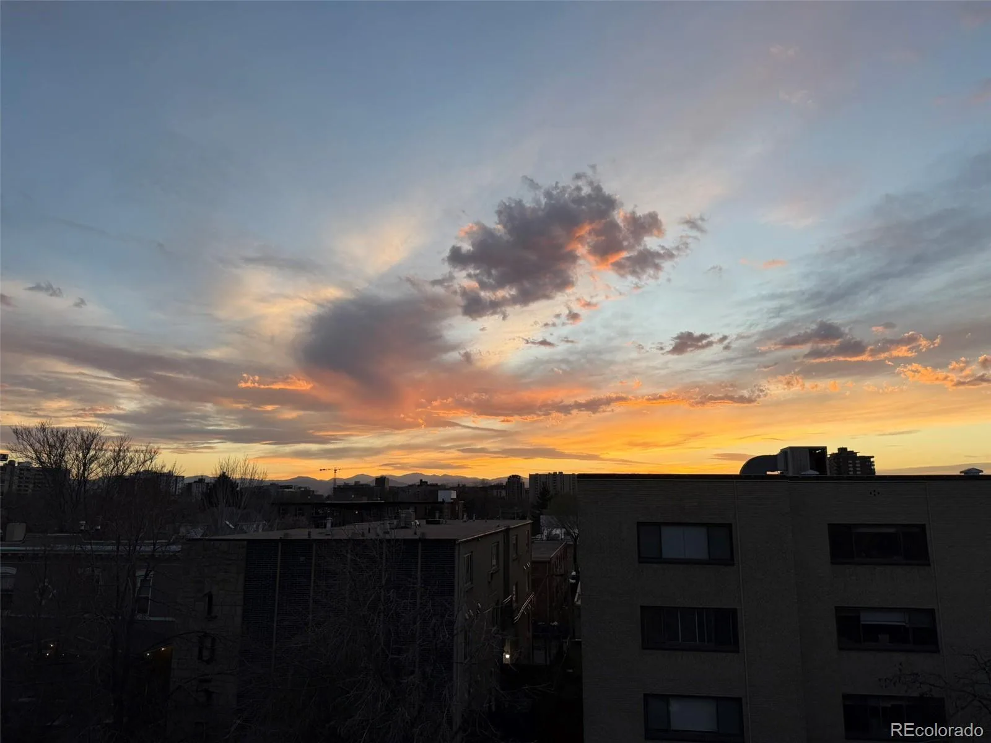
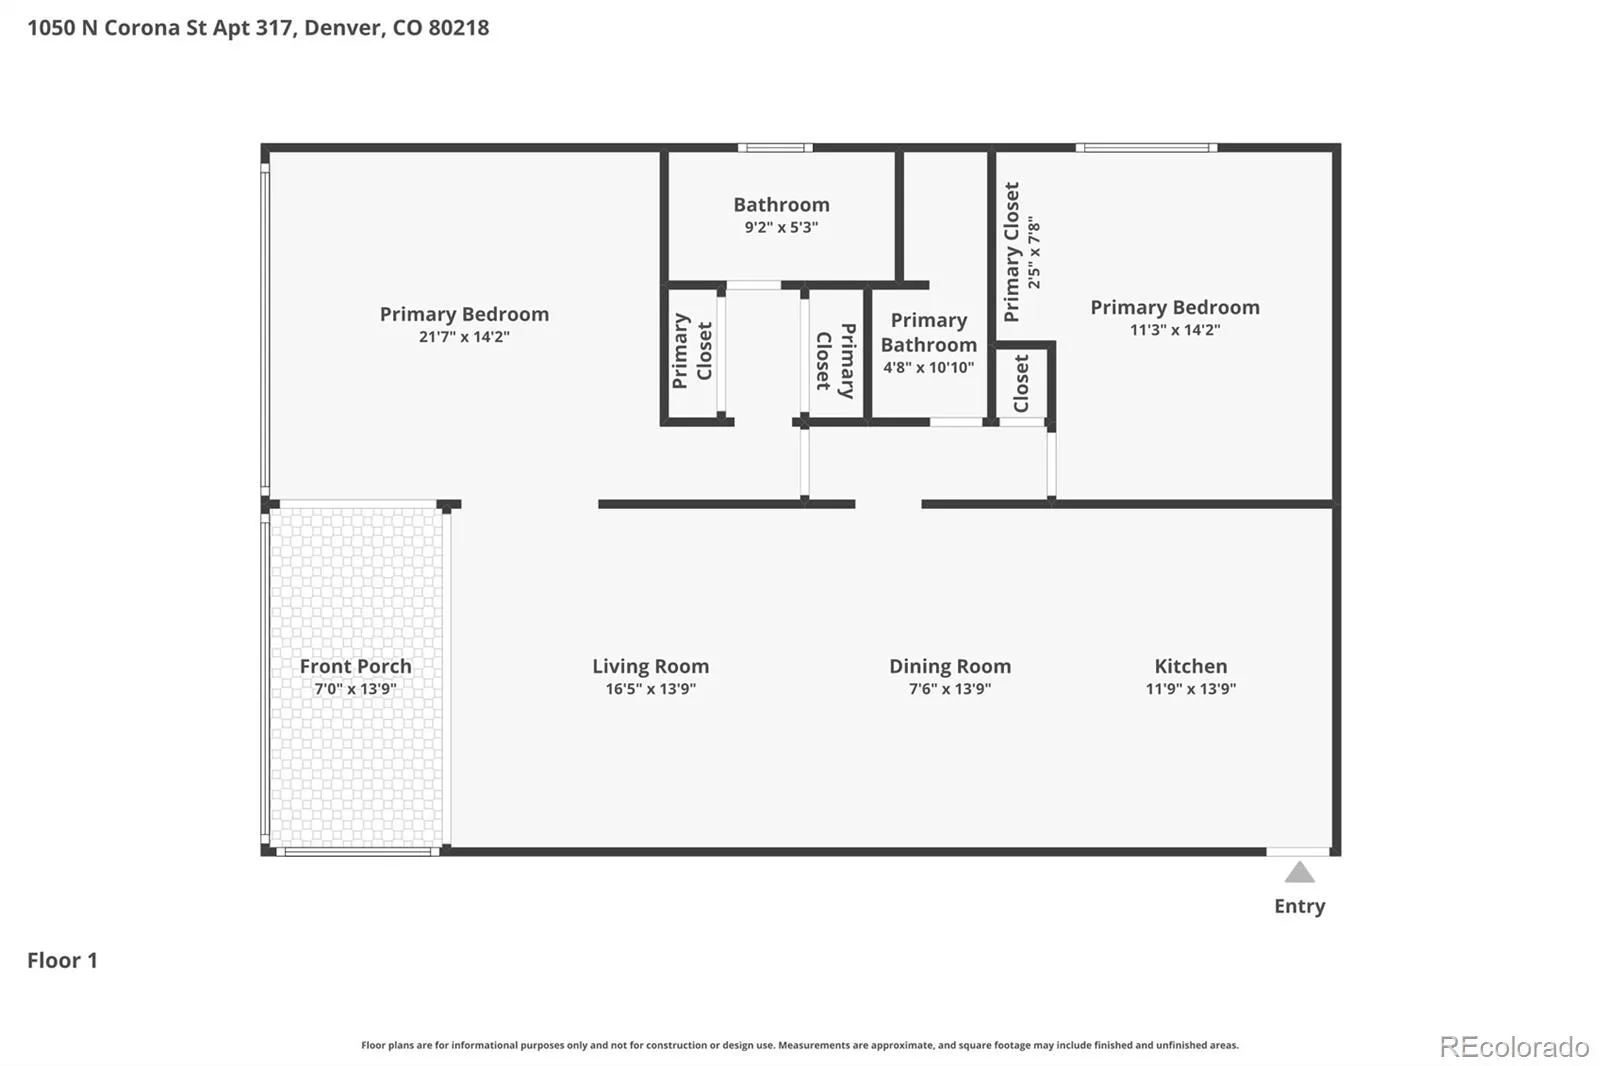
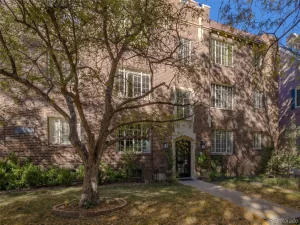
This is your chance to live in a piece of Denver’s architectural history! Located in the architecturally significant Royal Oak Condos, this unit was renovated in 2020–2022 by the architect homeowner and offers two bedrooms, two bathrooms, and 1,078 square feet of beautifully updated living space. The flexible, open-concept layout perfectly connects the living, dining, and kitchen areas to maximize views and natural daylight. Of the 48 units, this condo is one of only 2 penthouse corner units with mountain views.
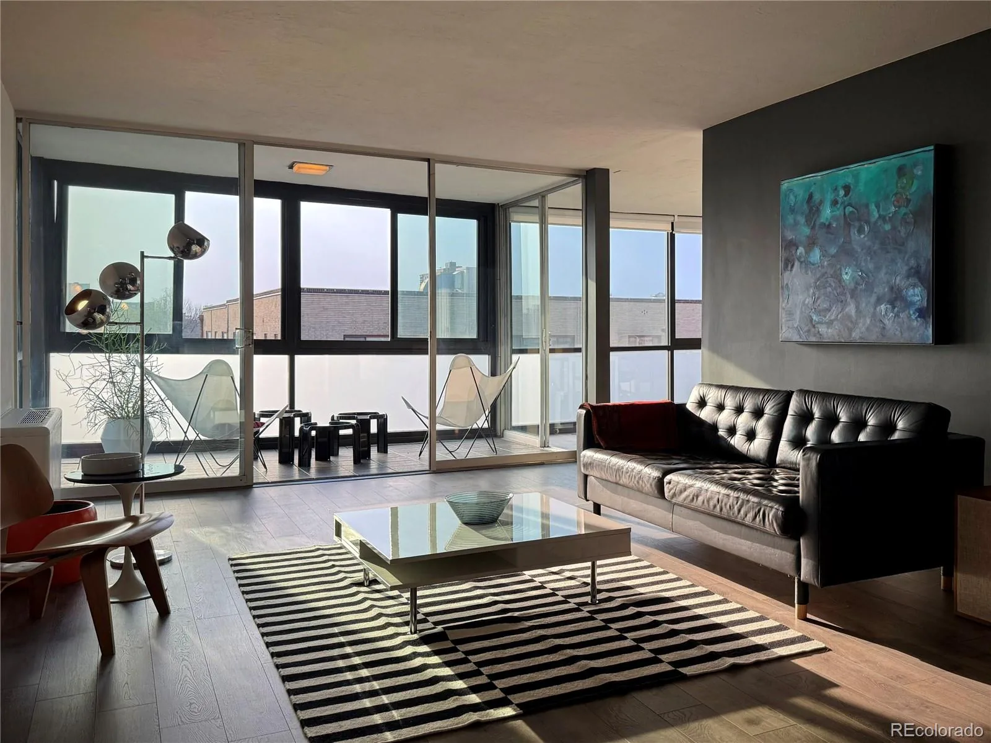
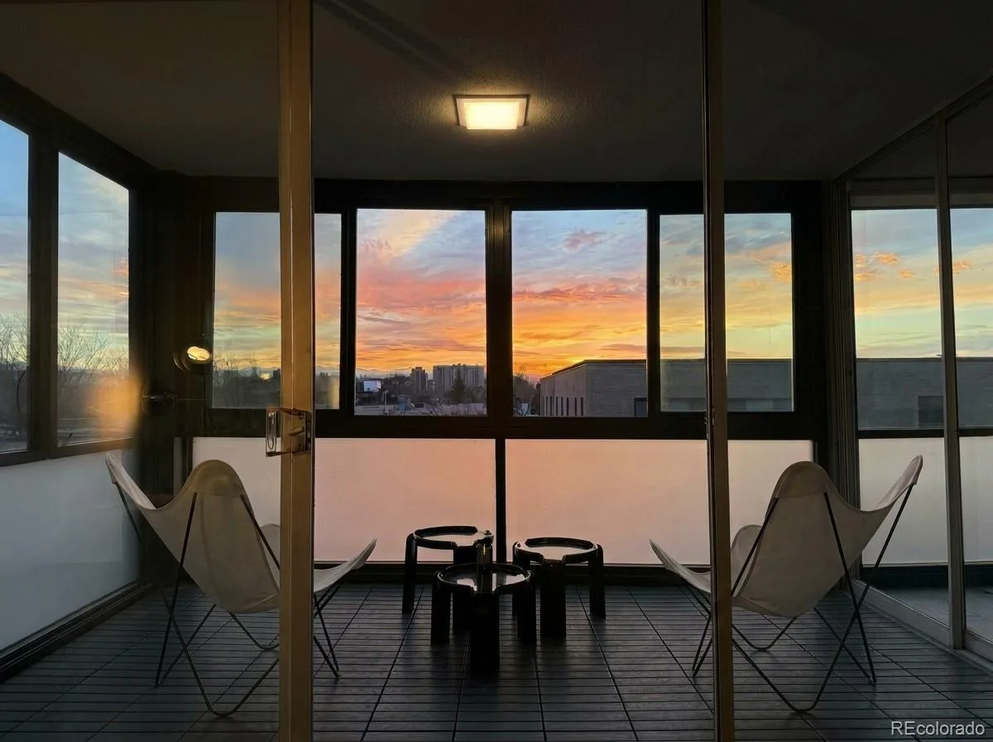
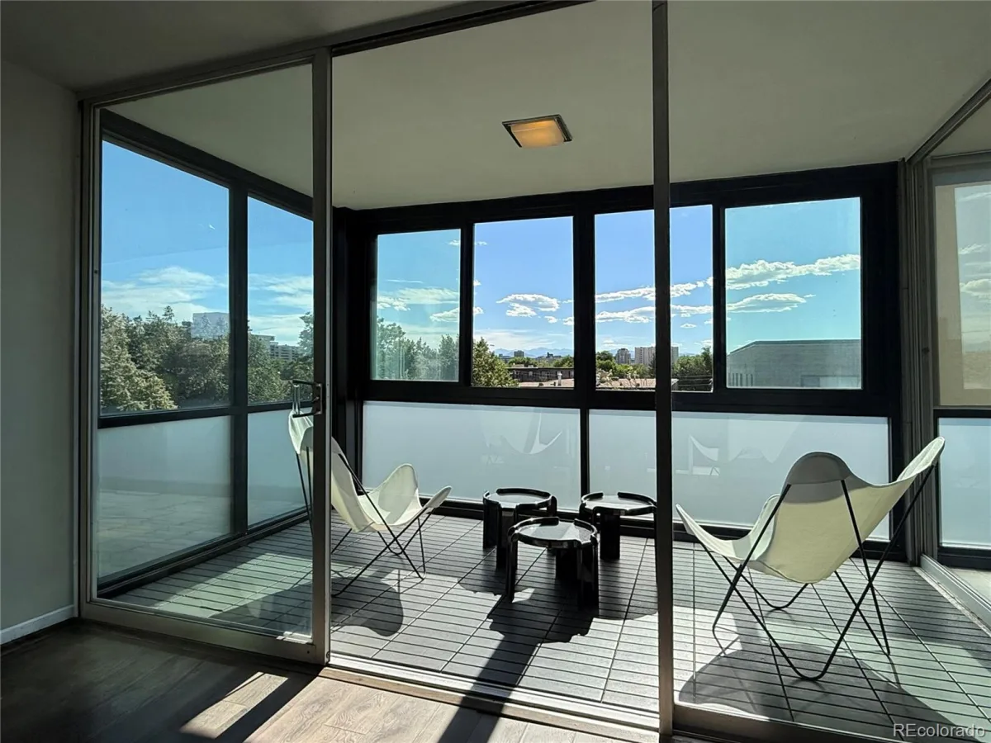
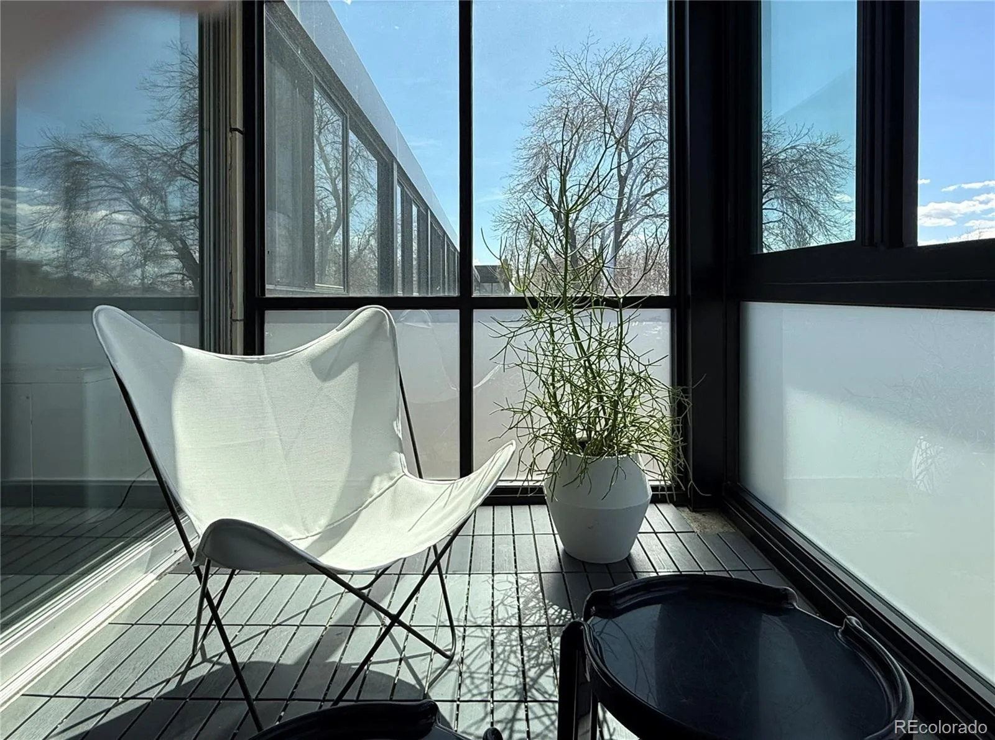
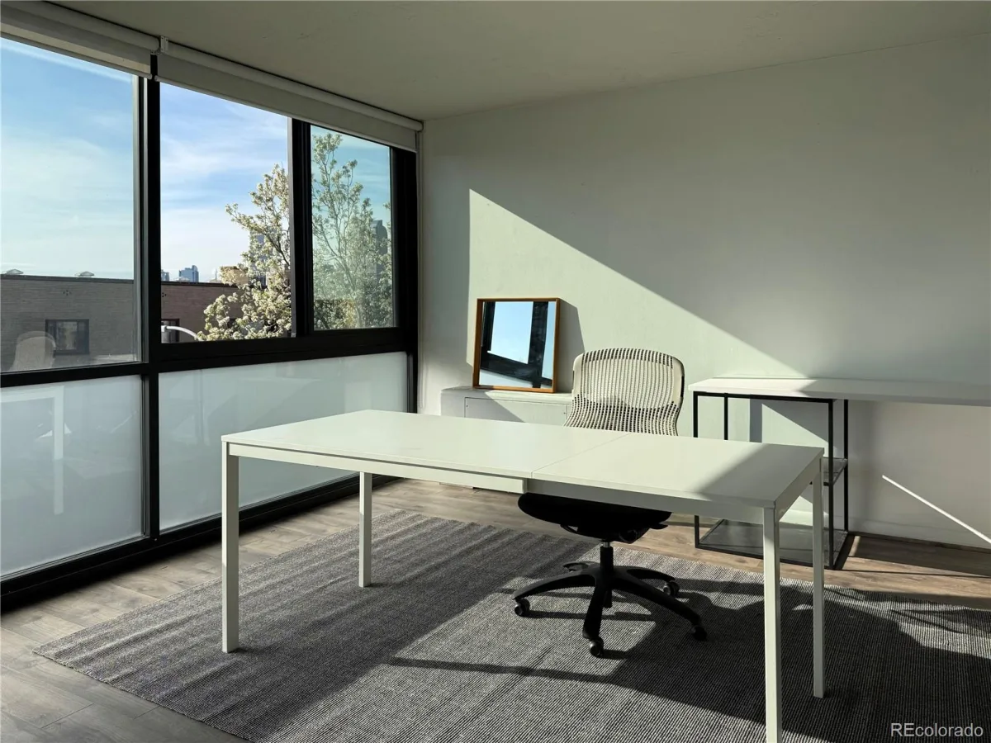
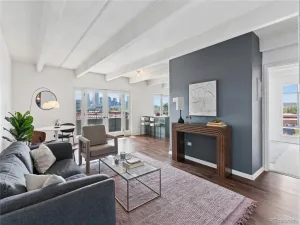
Living Area & Sunroom: The spacious living area flows seamlessly into a versatile, glass-enclosed sunroom, serving as the perfect spot for relaxing or working from home.
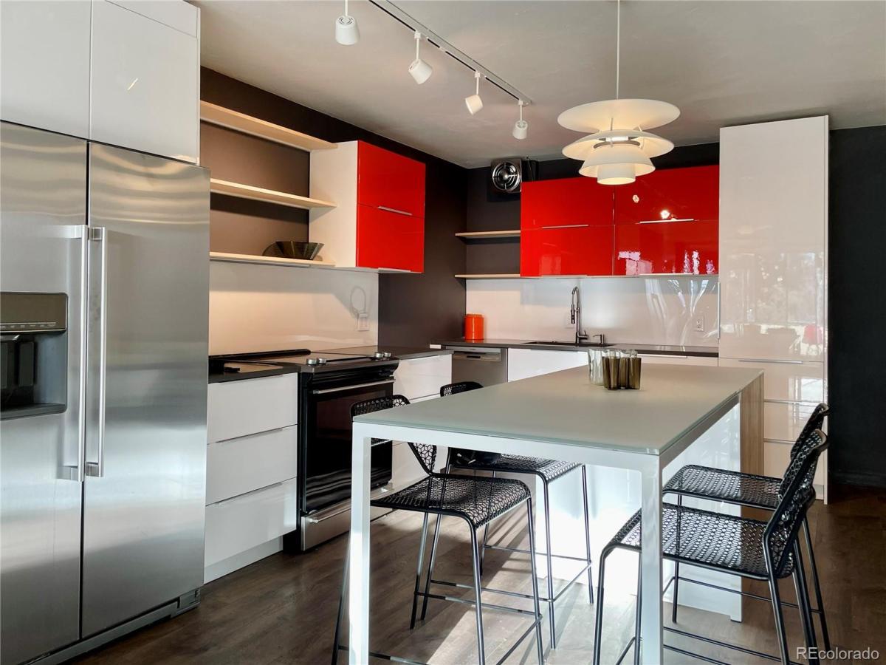
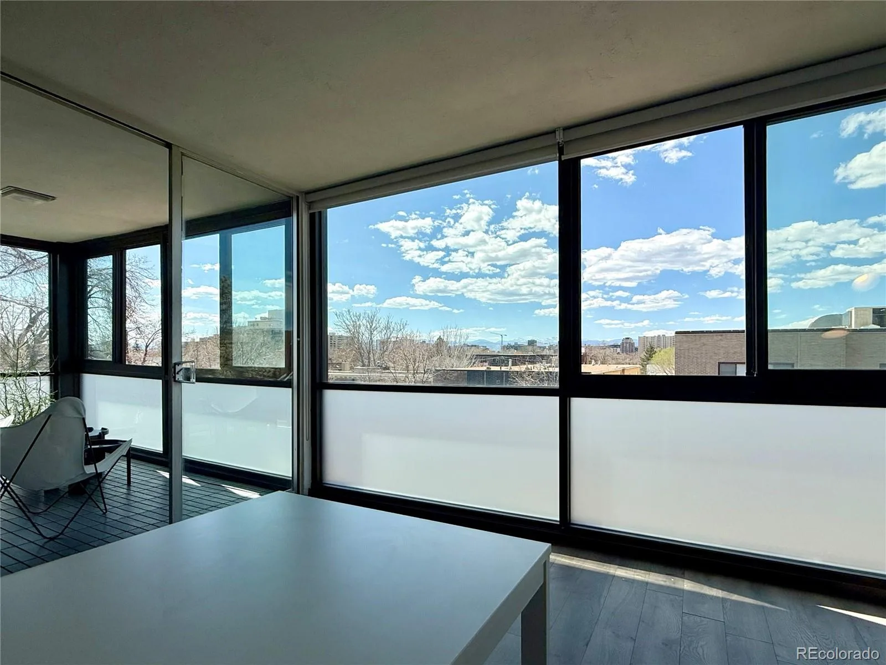
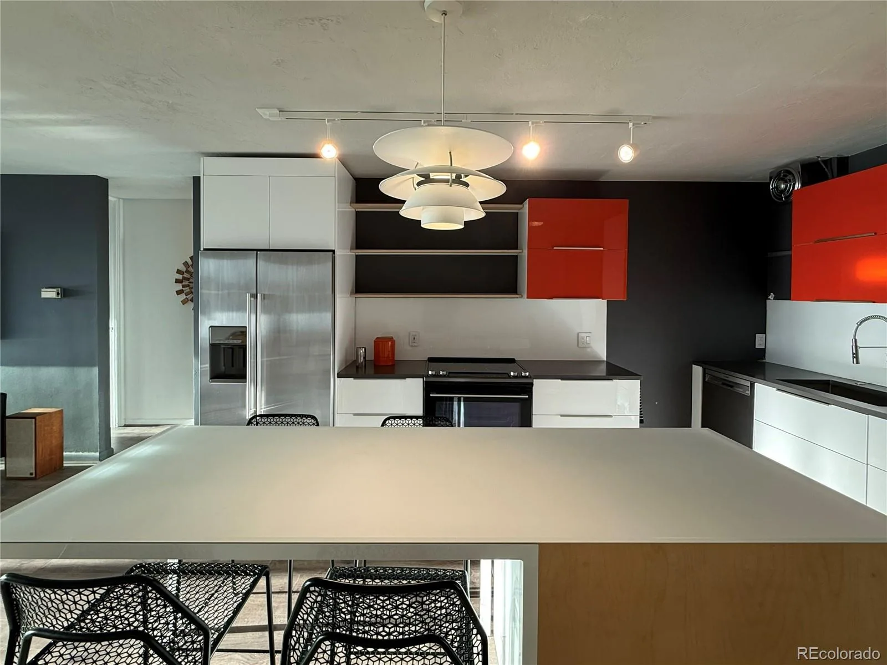
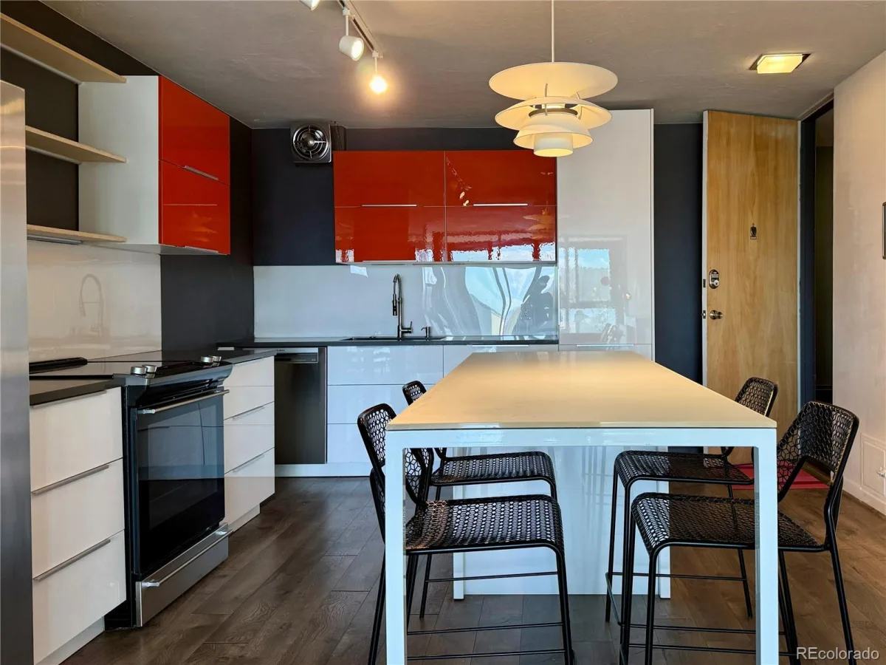
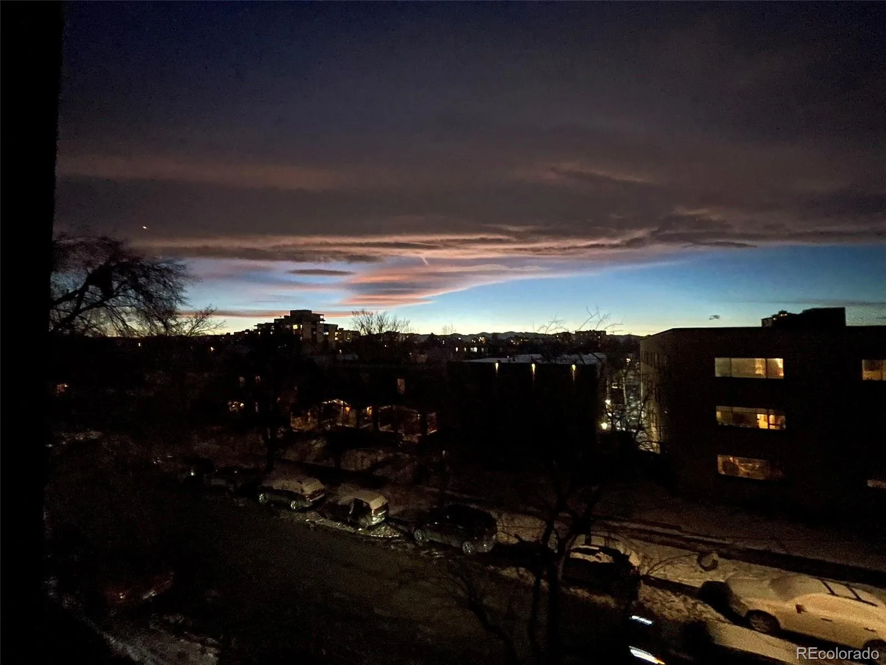
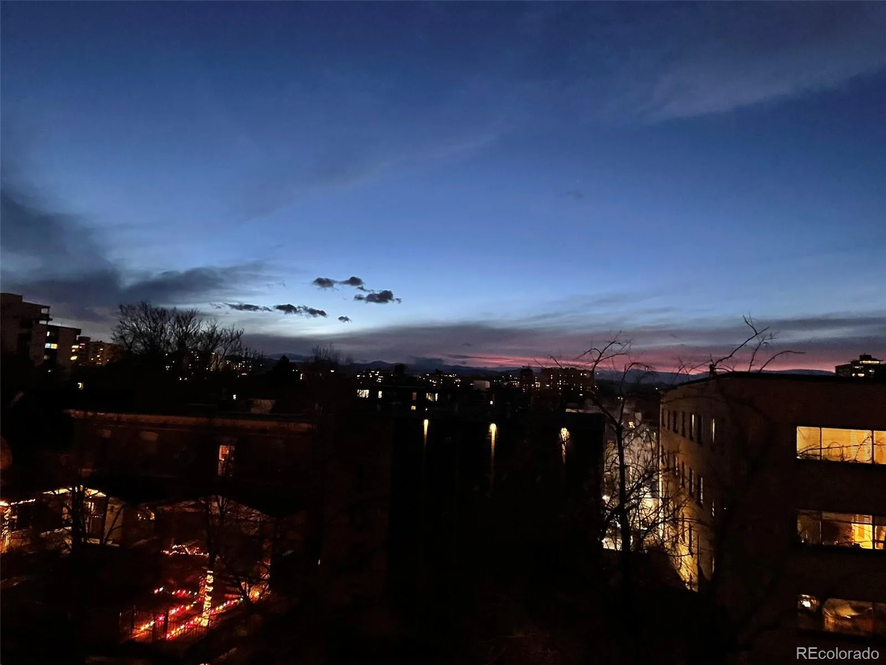
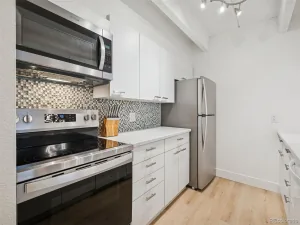
Unparalleled Views: Expansive, west-facing floor-to-ceiling windows blur the line between indoor and outdoor spaces while offering stunning mountain, city skyline, and sunset views. Modern Kitchen: Features a custom frosted glass island, high-gloss cabinetry,
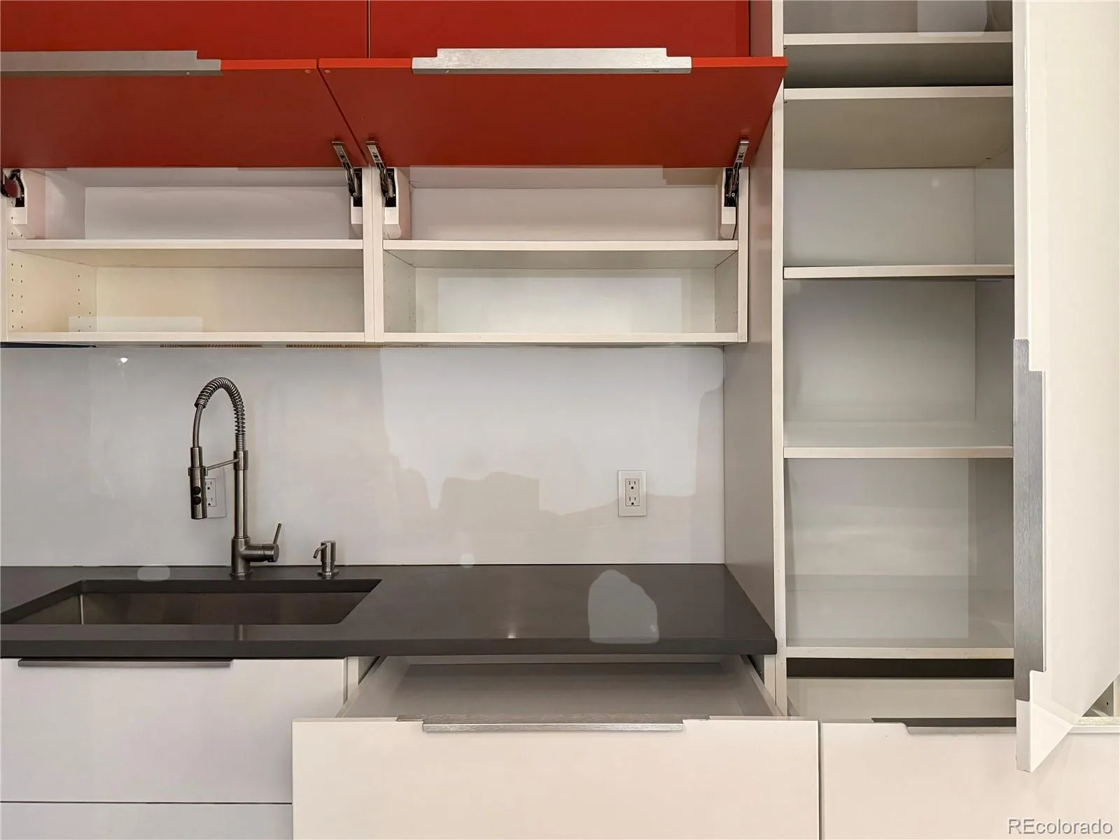
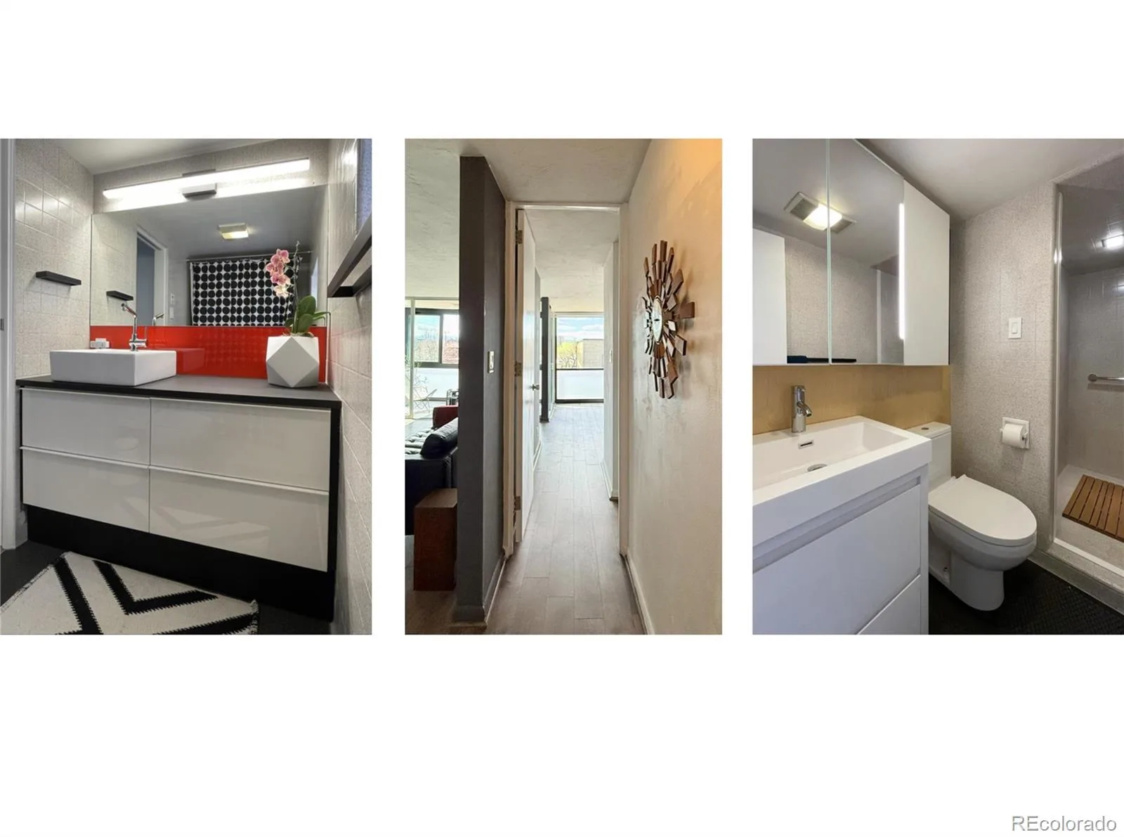
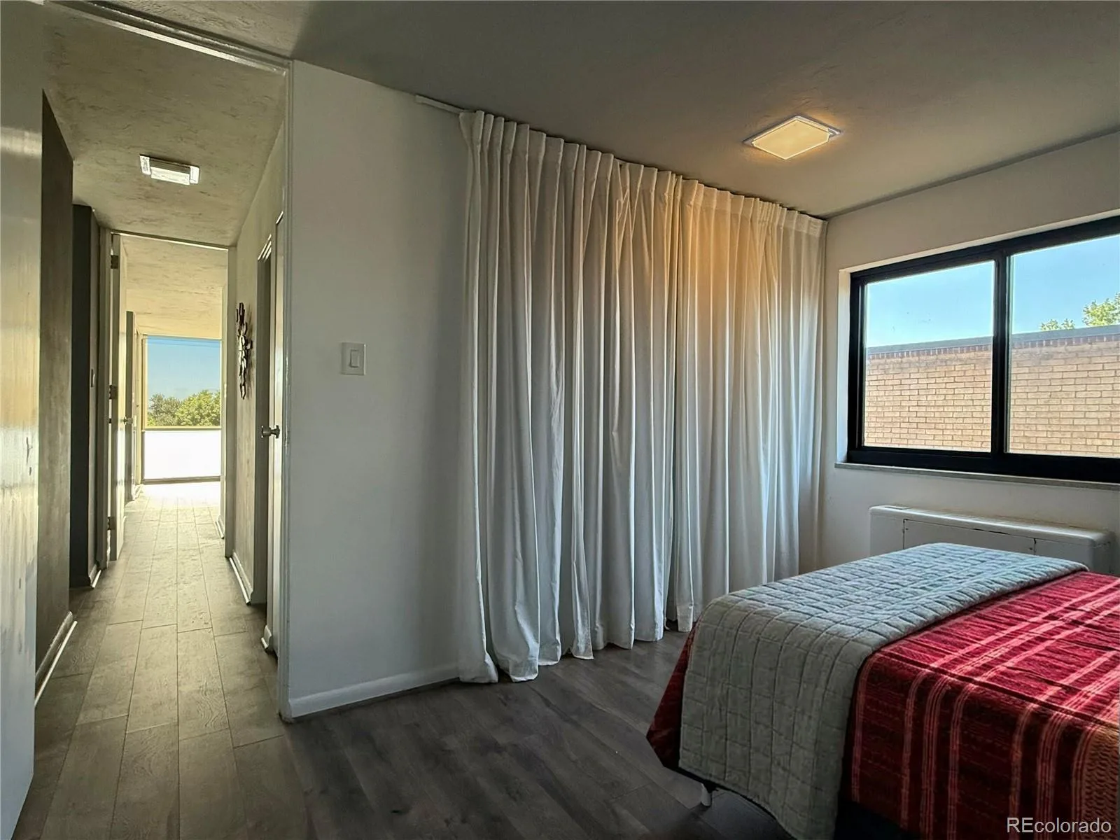
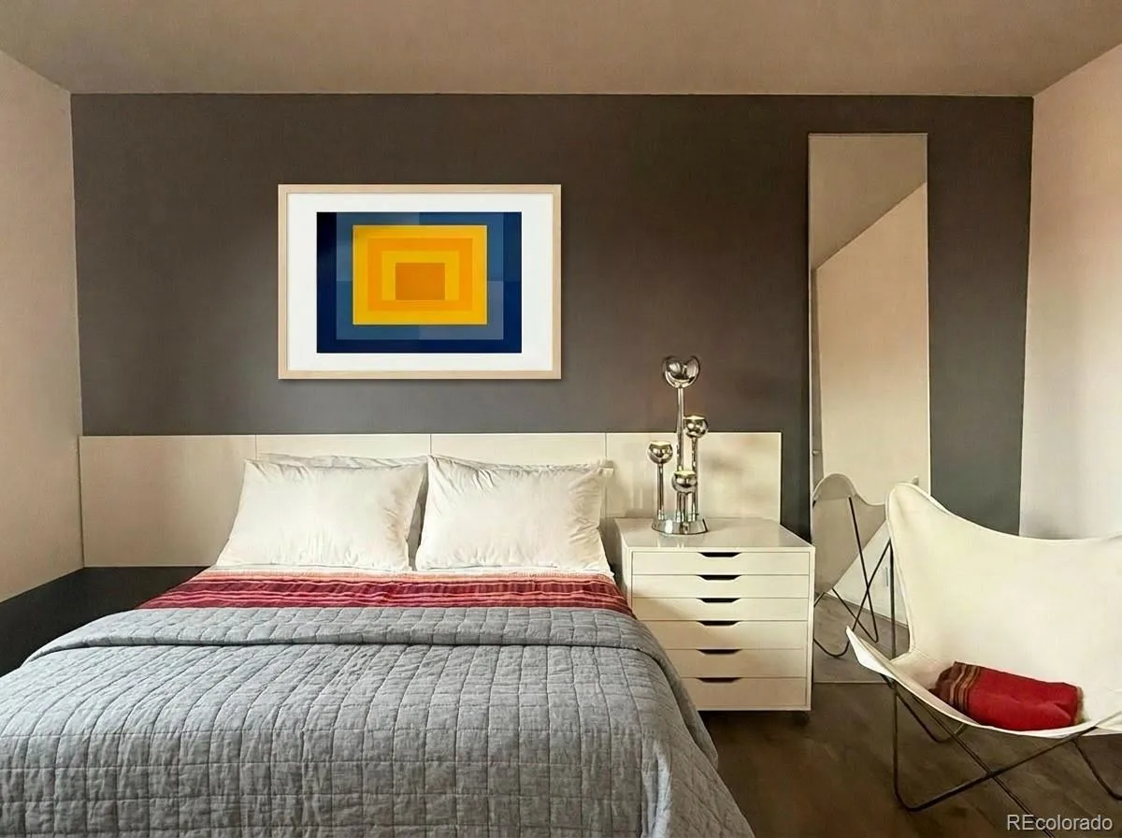
stainless appliances, and extensive smart pull-out storage. Bedrooms: Two large bedrooms, each with a tastefully updated bathroom nearby. The front bedroom opens to the living area to maximize light—ideal for a home office or studio, with the option to easily add a sliding door for additional privacy. Smart Storage: Thoughtful storage solutions throughout, including pull-out drawers in the kitchen and bathrooms, 18 linear feet of closets, and a private storage unit on the garage level.
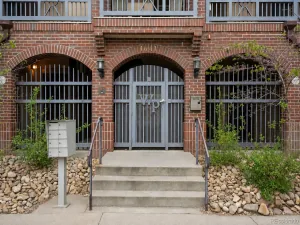
Parking: Includes one heated, oversized garage parking space conveniently located near the entrance and elevator.
Architectural Significance: The Royal Oak designed in 1958 and originally known as the Melbro, is a significant representation of International Style architecture, designed to bring a sleek, geometric, and functional aesthetic to urban living during the 1950s.
Living Area & Sunroom: The spacious living area flows seamlessly into a versatile, glass-enclosed sunroom, serving as the perfect spot for relaxing or working from home.
Unparalleled Views: Expansive, west-facing floor-to-ceiling windows blur the line between indoor and outdoor spaces while offering stunning mountain, city skyline, and sunset views. Modern Kitchen: Features a custom frosted glass island, high-gloss cabinetry,
stainless appliances, and extensive smart pull-out storage. Bedrooms: Two large bedrooms, each with a tastefully updated bathroom nearby. The front bedroom opens to the living area to maximize light—ideal for a home office or studio, with the option to easily add a sliding door for additional privacy. Smart Storage: Thoughtful storage solutions throughout, including pull-out drawers in the kitchen and bathrooms, 18 linear feet of closets, and a private storage unit on the garage level.
Parking: Includes one heated, oversized garage parking space conveniently located near the entrance and elevator.
Architectural Significance: The Royal Oak designed in 1958 and originally known as the Melbro, is a significant representation of International Style architecture, designed to bring a sleek, geometric, and functional aesthetic to urban living during the 1950s.
Property Details
Price:
$300,000
MLS #:
REC5612396
Status:
Active
Beds:
2
Baths:
2
Type:
Condo
Subtype:
Condominium
Subdivision:
Brown Smith & Porters Add To Denver
Finished Sq Ft:
1,078
Total Sq Ft:
1,078
Year Built:
1958
Schools
School District:
Denver 1
Elementary School:
Dora Moore
Middle School:
Morey
High School:
East
Interior
Above Grade Finished Area
1078
Appliances
Dishwasher, Range, Refrigerator
Bathrooms
2 Three Quarter Bathrooms
Cooling
Central Air
Flooring
Laminate, Tile
Heating
Electric, Hot Water
Interior Features
Eat-in Kitchen, Elevator, Kitchen Island, No Stairs, Quartz Counters, Smoke Free
Levels
One
Main Level Bathrooms
2
Main Level Bedrooms
2
Exterior
Architectural Style
Contemporary
Association Amenities
Bike Storage, Elevator(s), Fitness Center, Laundry, Parking, Storage
Common Walls
2+ Common Walls
Construction Materials
Brick
Direction Faces
West
Garage Spaces
1
Parking Features
Concrete
Parking Spots
1
Parking Total
1
Patio And Porch Features
Covered
Roof
Unknown
View
City, Mountain(s)
Financial
HOA Fee
$771
HOA Fee Frequency
Monthly
HOA Includes
Heat, Maintenance Grounds, Recycling, Sewer, Snow Removal, Trash, Water
HOA Name
The Royal Oak Condo Assoc.
HOA Phone
303-832-2971
Tax Year
2025
Taxes
$2,397
Map
Contact Us
Mortgage Calculator
Property Summary
- Located in the Brown Smith & Porters Add To Denver subdivision, 1050 N Corona Street #317 Denver CO is a Condo for sale in Denver, CO, 80218. It is listed for $300,000 and features 2 beds, 2 baths, and has approximately 1,078 square feet of living space, and was originally constructed in 1958. The current price per square foot is $278. The average price per square foot for Condo listings in Denver is $378. The average listing price for Condo in Denver is $469,593. To schedule a showing of MLS#rec5612396 at 1050 N Corona Street #317 in Denver, CO, contact your Smart Sale AI agent at 3039066915.
Similar Listings Nearby


Additional Details
MLS ID : REC5612396
Listing Key : REC2055549520
Parcel Number : 5022-41-125
Zip Code : 80218
City : Denver
State : CO
Building if Condo :
Full Street: 1050 N Corona Street #317
Address : 1050
Address Prefix :
Address Suffix : Street
Street : Corona
Street Prefix : N
Street Suffix :
Unit if Condo : 317
Latitude : 39.732998
Longitude : -104.973724
Property Type : condo
Property Sub Type : Condominium
Stories Total if Condo :
Lot Size :
Ownership : Individual
Zoning : G-MU-3
Condition : Updated/Remodeled
Renovation :
Pets Allowed : Yes
Special Conditions : None
Possession : Closing/DOD
Original Price : 300000
Close Price :
Close Date :
List Date : Jul 15, 2026
List Contract Date : 2026-07-15
Off Market Date :
Purchase Contract Date :
Days on Market : 95
Concessions Amount :
Concession Comment :
Renovation :
Company : Blueshift Real Estate Services LLC

Copyright 2026. All rights reserved.
1050 N Corona Street #317
Denver, CO