
There are multiple listings for this address:
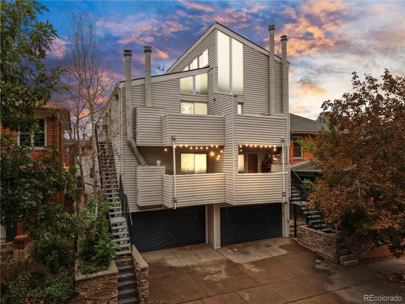
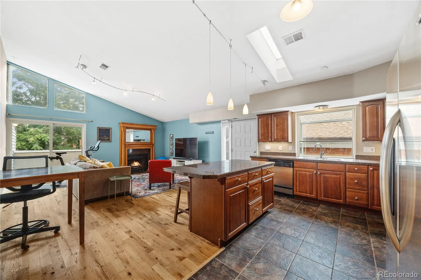
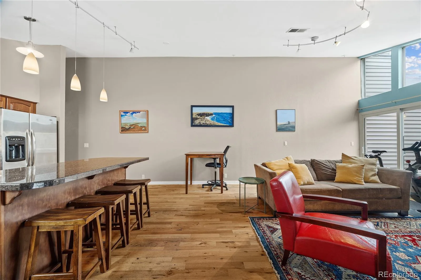
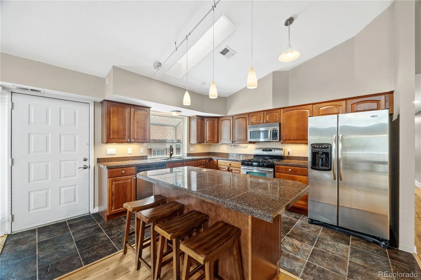
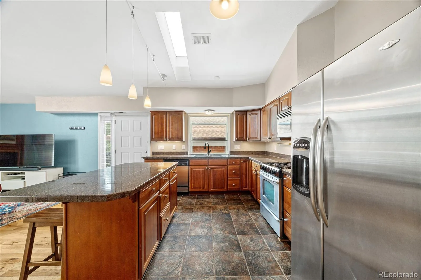
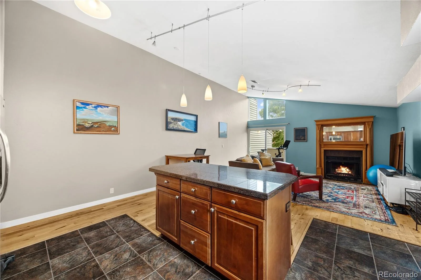
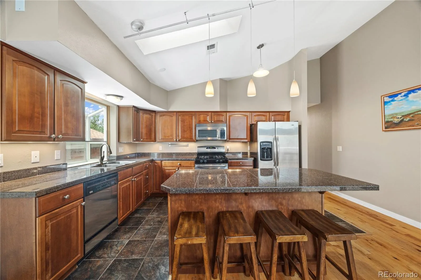
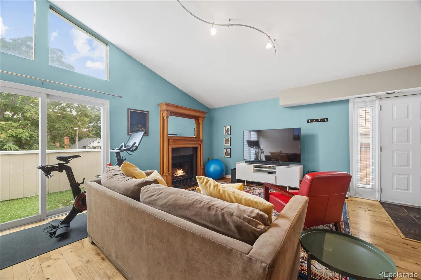
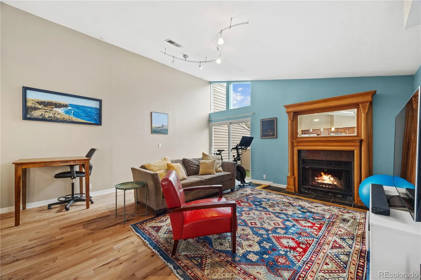
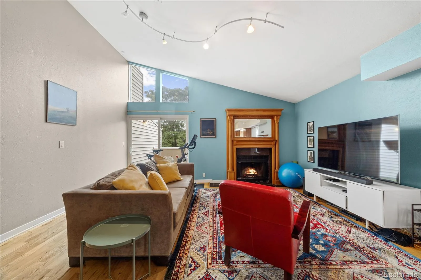
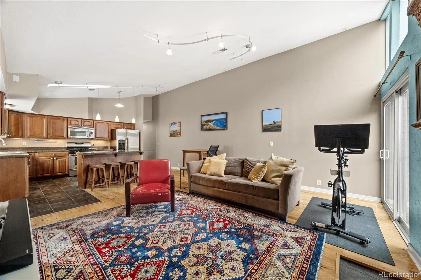
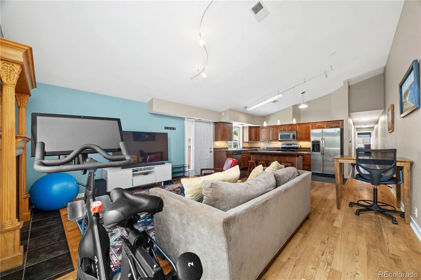
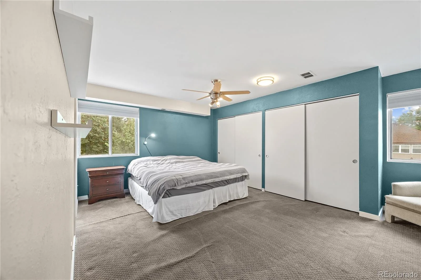
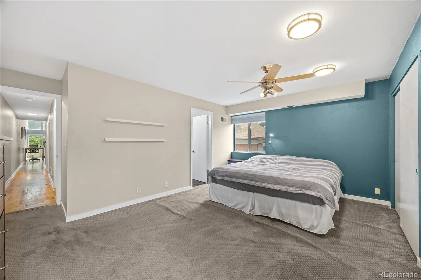
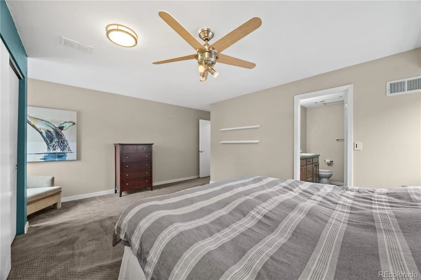
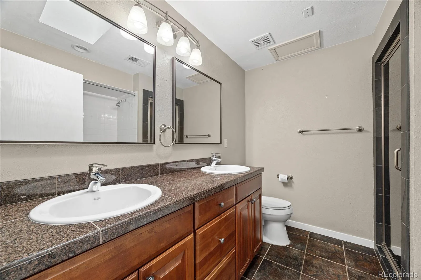
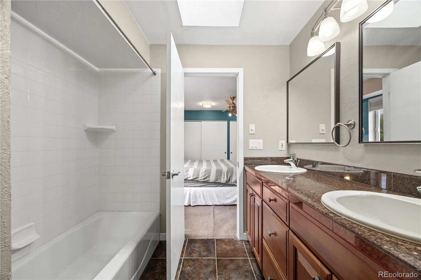
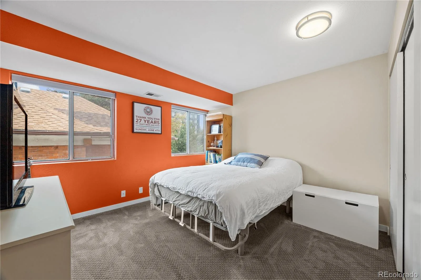
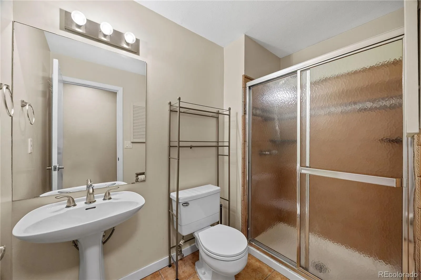
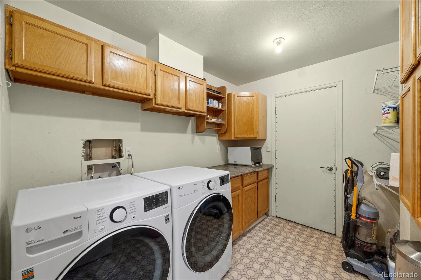
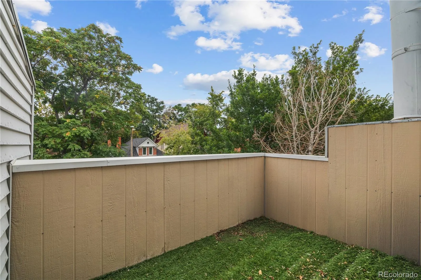
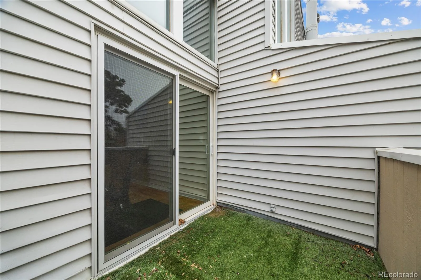
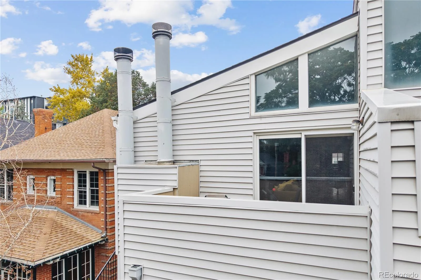
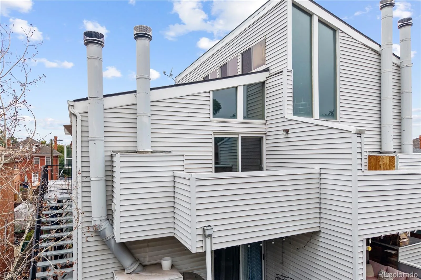
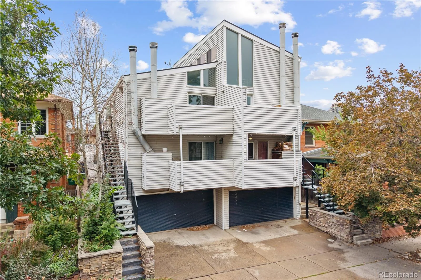
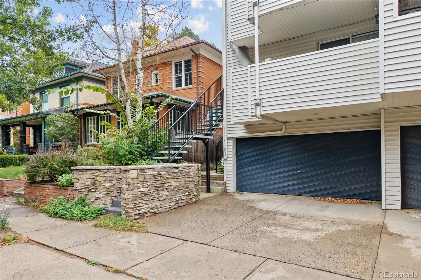
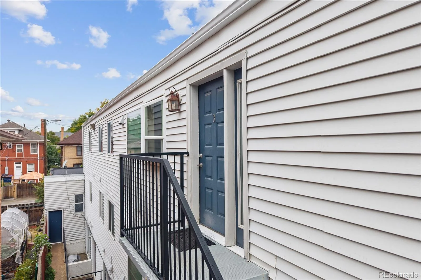
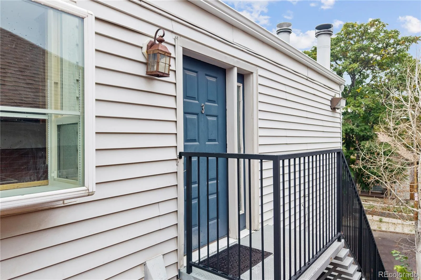
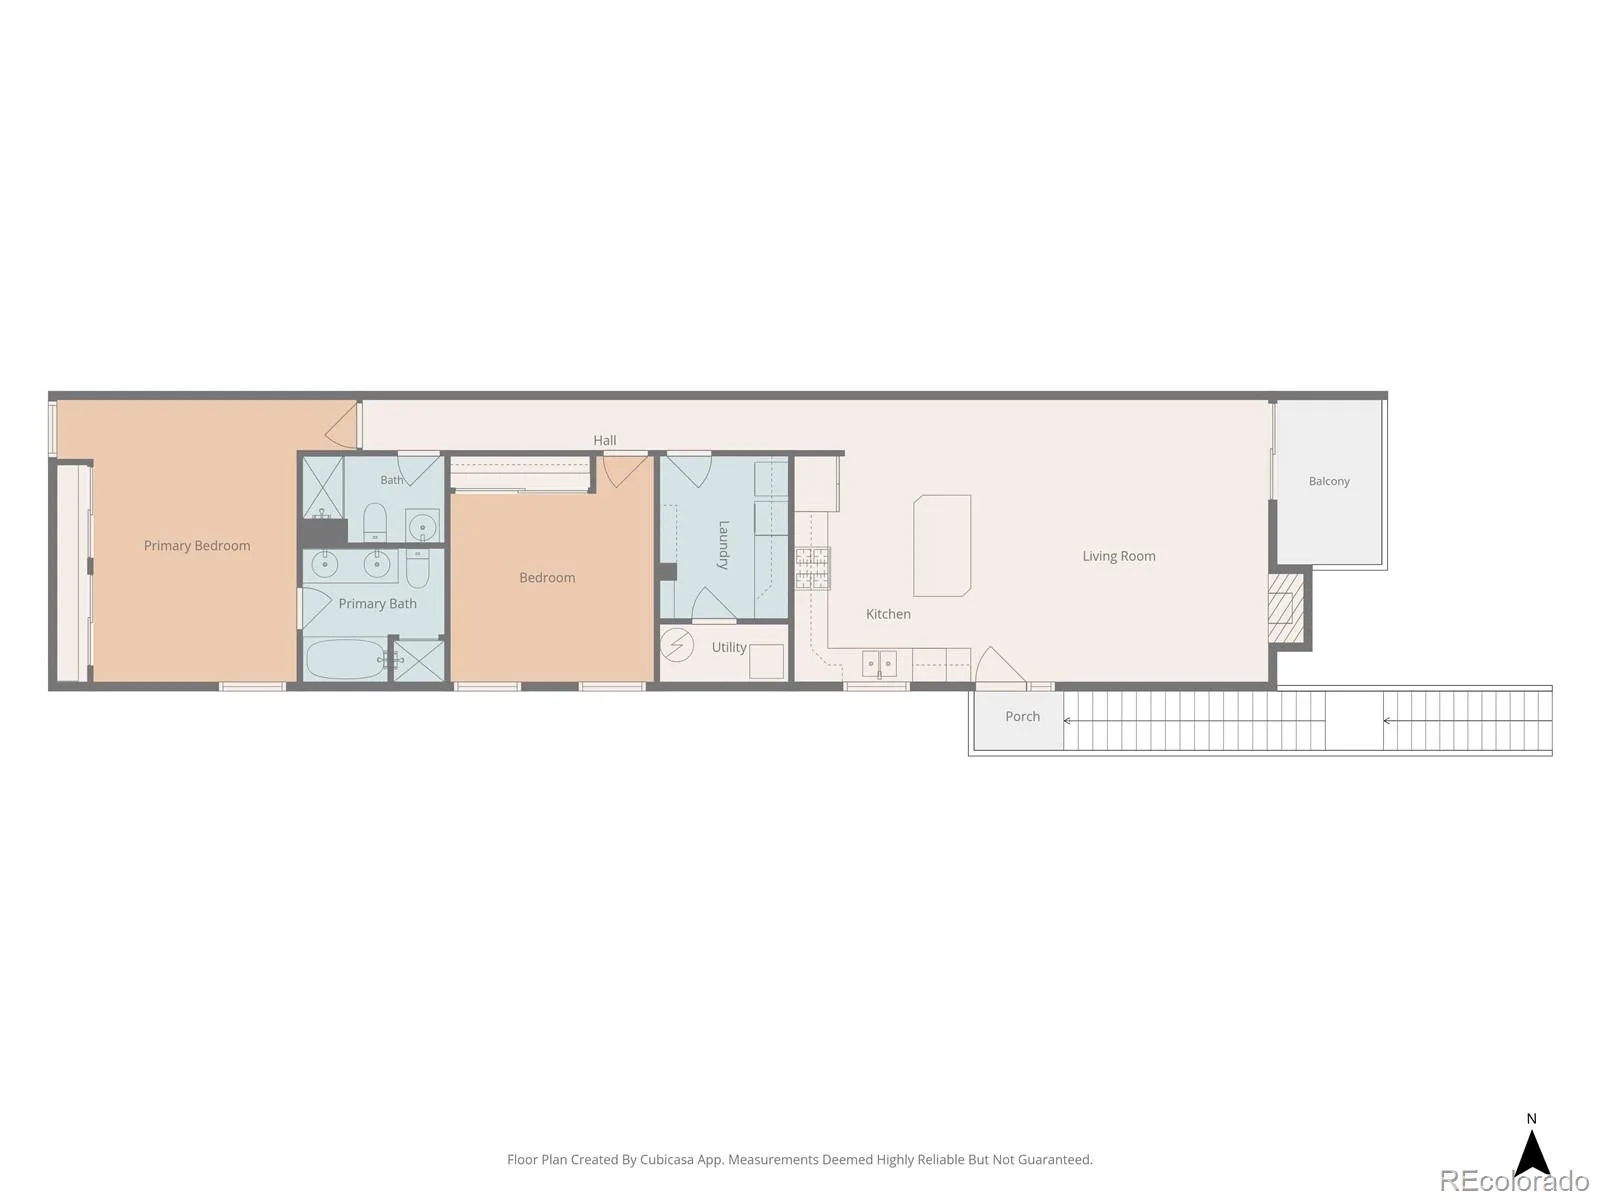

Welcome to 1445 Adams Street #3, where soaring ceilings, abundant natural light, and a spacious open layout create a home that feels bright and inviting from the moment you step inside. The main living area is filled with character, featuring hardwood floors, a dramatic vaulted ceiling, expansive windows, and a beautiful fireplace framed by warm wood detailing. Large sliding glass doors open to a private balcony, giving you an easy extension of the living space and a great spot to enjoy fresh air. The kitchen opens directly to the living area and features rich wood cabinetry, granite countertops, stainless steel appliances, a generous island with seating, and a skylight that brings in even more natural light. The home offers two bedrooms and two bathrooms, including a spacious primary suite with multiple closets and a private bathroom featuring dual vanities, a soaking tub, and a separate shower. The second bedroom sits near the additional bathroom and offers plenty of flexibility for guests, hobbies, or everyday living. A dedicated laundry room adds extra storage and functionality. The included two car garage is another great feature, especially for city living. Outside, the home is surrounded by mature trees and established neighborhood streets, with easy access to some of Denver’s favorite destinations. Enjoy being near Congress Park, Cheesman Park, Denver Botanic Gardens, City Park, and the many restaurants, coffee shops, and local businesses throughout the surrounding Congress Park and Colfax areas. Cherry Creek shopping and dining are also close by, giving you plenty to explore just minutes from home. With its open design, impressive natural light, private outdoor space, and convenient central Denver location, this home offers a wonderful combination of comfort and city living. Come check it out today!
Property Details
Price:
$475,000
MLS #:
REC8041414
Status:
Active
Beds:
2
Baths:
2
Type:
Condo
Subtype:
Condominium
Subdivision:
Capitol Ave Sub
Finished Sq Ft:
1,232
Total Sq Ft:
1,232
Lot Size:
5,933 sqft / 0.14 acres (approx)
Year Built:
1981
Schools
School District:
Denver 1
Elementary School:
Teller
Middle School:
Morey
High School:
East
Interior
Above Grade Finished Area
1232
Appliances
Dishwasher, Oven, Refrigerator
Bathrooms
1 Full Bathroom, 1 Three Quarter Bathroom
Cooling
Central Air
Fireplaces Total
1
Flooring
Carpet, Tile, Wood
Heating
Forced Air, Natural Gas
Interior Features
Built-in Features, Ceiling Fan(s), Eat-in Kitchen, Entrance Foyer, Granite Counters, High Ceilings, Kitchen Island, Open Floorplan, Primary Suite, Tile Counters, Vaulted Ceiling(s)
Laundry Features
In Unit
Levels
One
Main Level Bathrooms
2
Main Level Bedrooms
2
Exterior
Attached Garage YN
1
Common Walls
End Unit, Something Below
Construction Materials
Vinyl Siding
Exterior Features
Balcony, Lighting, Rain Gutters
Garage Spaces
2
Lot Features
Landscaped, Near Public Transit
Parking Spots
2
Parking Total
2
Roof
Unknown
Window Features
Skylight(s)
Financial
HOA Fee
$260
HOA Fee Frequency
Monthly
HOA Includes
Maintenance Structure, Recycling, Sewer, Trash, Water
HOA Name
HOA Simple, LLC
HOA Phone
3032607177
Tax Year
2025
Taxes
$2,811
Map
Contact Us
Mortgage Calculator
Property Summary
- Located in the Capitol Ave Sub subdivision, 1445 Adams Street #3 Denver CO is a Condo for sale in Denver, CO, 80206. It is listed for $475,000 and features 2 beds, 2 baths, and has approximately 1,232 square feet of living space, and was originally constructed in 1981. The current price per square foot is $386. The average price per square foot for Condo listings in Denver is $378. The average listing price for Condo in Denver is $469,593. To schedule a showing of MLS#rec8041414 at 1445 Adams Street #3 in Denver, CO, contact your Smart Sale AI agent at 3039066915.
Similar Listings Nearby

Additional Details
MLS ID : REC8041414
Listing Key : REC2057077555
Parcel Number : 5011-10-034
Zip Code : 80206
City : Denver
State : CO
Building if Condo :
Full Street: 1445 Adams Street #3
Address : 1445
Address Prefix :
Address Suffix : Street
Street : Adams
Street Prefix :
Street Suffix :
Unit if Condo : 3
Latitude : 39.739269
Longitude : -104.948700
Property Type : condo
Property Sub Type : Condominium
Stories Total if Condo :
Lot Size : 5,933 sqft / 0.14 acres (approx)
Ownership : Individual
Zoning : U-RH-3A
Condition :
Renovation :
Pets Allowed :
Special Conditions : None
Possession : Closing/DOD
Original Price : 475000
Close Price :
Close Date :
List Date : Oct 1, 2026
List Contract Date : 2026-10-01
Off Market Date :
Purchase Contract Date :
Days on Market : 16
Concessions Amount :
Concession Comment :
Renovation :
Company : Ed Prather Real Estate

Copyright 2026. All rights reserved.
1445 Adams Street #3
Denver, CO
Welcome to 1445 Adams Street #3, where soaring ceilings, abundant natural light, and a spacious open layout create a home that feels bright and inviting from the moment you step inside. The main living area is filled with character, featuring hardwood floors, a dramatic vaulted ceiling, expansive windows, and a beautiful fireplace framed by warm wood detailing. Large sliding glass doors open to a private balcony, giving you an easy extension of the living space and a great spot to enjoy fresh air. The kitchen opens directly to the living area and features rich wood cabinetry, granite countertops, stainless steel appliances, a generous island with seating, and a skylight that brings in even more natural light. The home offers two bedrooms and two bathrooms, including a spacious primary suite with multiple closets and a private bathroom featuring dual vanities, a soaking tub, and a separate shower. The second bedroom sits near the additional bathroom and offers plenty of flexibility for guests, hobbies, or everyday living. A dedicated laundry room adds extra storage and functionality. The included two car garage is another great feature, especially for city living. Outside, the home is surrounded by mature trees and established neighborhood streets, with easy access to some of Denver’s favorite destinations. Enjoy being near Congress Park, Cheesman Park, Denver Botanic Gardens, City Park, and the many restaurants, coffee shops, and local businesses throughout the surrounding Congress Park and Colfax areas. Cherry Creek shopping and dining are also close by, giving you plenty to explore just minutes from home. With its open design, impressive natural light, private outdoor space, and convenient central Denver location, this home offers a wonderful combination of comfort and city living. Come check it out today!
Property Details
Price:
$475,000
MLS #:
RECIR1069692
Status:
Active
Beds:
2
Baths:
2
Type:
Condo
Subtype:
Condominium
Subdivision:
Capitol Ave Sub
Finished Sq Ft:
1,232
Total Sq Ft:
1,232
Lot Size:
5,933 sqft / 0.14 acres (approx)
Year Built:
1981
Schools
School District:
Denver 1
Elementary School:
Teller
Middle School:
Morey
High School:
East
Interior
Above Grade Finished Area
1232
Appliances
Dishwasher, Oven, Refrigerator
Bathrooms
1 Full Bathroom, 1 Three Quarter Bathroom
Cooling
Central Air
Fireplaces Total
1
Flooring
Carpet, Tile, Wood
Heating
Forced Air, Natural Gas
Interior Features
Built-in Features, Ceiling Fan(s), Eat-in Kitchen, Entrance Foyer, Granite Counters, High Ceilings, Kitchen Island, Open Floorplan, Primary Suite, Tile Counters, Vaulted Ceiling(s)
Laundry Features
In Unit
Levels
One
Main Level Bathrooms
2
Main Level Bedrooms
2
Exterior
Attached Garage YN
1
Common Walls
End Unit, Something Below
Construction Materials
Vinyl Siding
Exterior Features
Balcony, Lighting, Rain Gutters
Garage Spaces
2
Lot Features
Landscaped, Near Public Transit
Parking Spots
2
Parking Total
2
Roof
Unknown
Window Features
Skylight(s)
Financial
HOA Fee
$260
HOA Fee Frequency
Monthly
HOA Includes
Maintenance Structure, Recycling, Sewer, Trash, Water
HOA Name
HOA Simple, LLC
HOA Phone
3032607177
Tax Year
2025
Taxes
$2,811
Map
Contact Us
Mortgage Calculator
Property Summary
- Located in the Capitol Ave Sub subdivision, 1445 Adams Street #3 Denver CO is a Condo for sale in Denver, CO, 80206. It is listed for $475,000 and features 2 beds, 2 baths, and has approximately 1,232 square feet of living space, and was originally constructed in 1981. The current price per square foot is $386. The average price per square foot for Condo listings in Denver is $378. The average listing price for Condo in Denver is $469,593. To schedule a showing of MLS#recir1069692 at 1445 Adams Street #3 in Denver, CO, contact your Smart Sale AI agent at 3039066915.
Similar Listings Nearby
Additional Details
MLS ID : RECIR1069692
Listing Key : REC2057196012
Parcel Number : 5011-10-034
Zip Code : 80206
City : Denver
State : CO
Building if Condo :
Full Street: 1445 Adams Street #3
Address : 1445
Address Prefix :
Address Suffix : Street
Street : Adams
Street Prefix :
Street Suffix :
Unit if Condo : 3
Latitude : 39.739281
Longitude : -104.948692
Property Type : condo
Property Sub Type : Condominium
Stories Total if Condo :
Lot Size : 5,933 sqft / 0.14 acres (approx)
Ownership : Individual
Zoning : U-RH-3A
Condition :
Renovation :
Pets Allowed :
Special Conditions : None
Possession : Closing/DOD
Original Price : 475000
Close Price :
Close Date :
List Date : Sep 23, 2026
List Contract Date : 2026-10-01
Off Market Date :
Purchase Contract Date :
Days on Market : 24
Concessions Amount :
Concession Comment :
Renovation :
Company : Ed Prather Real Estate