
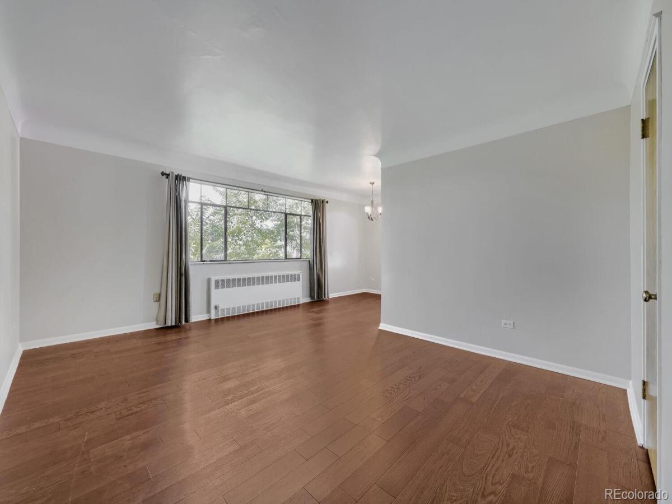
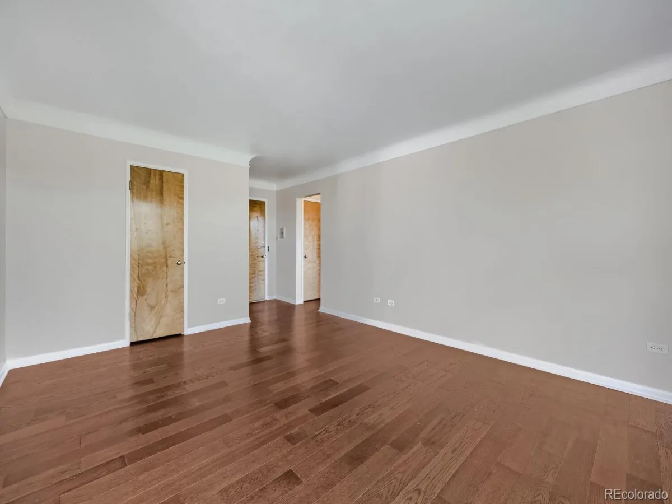
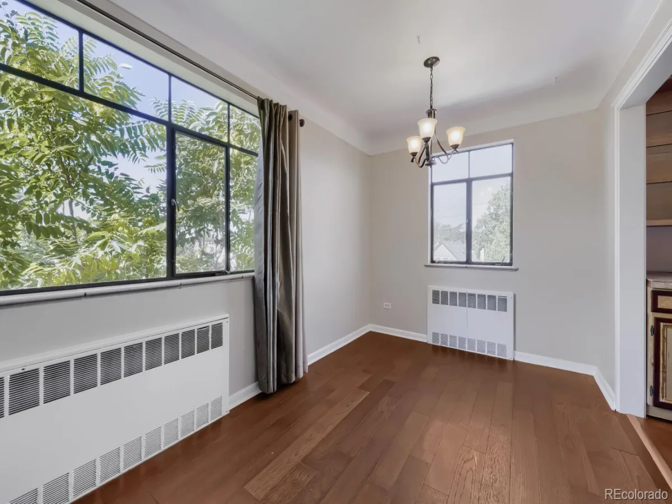
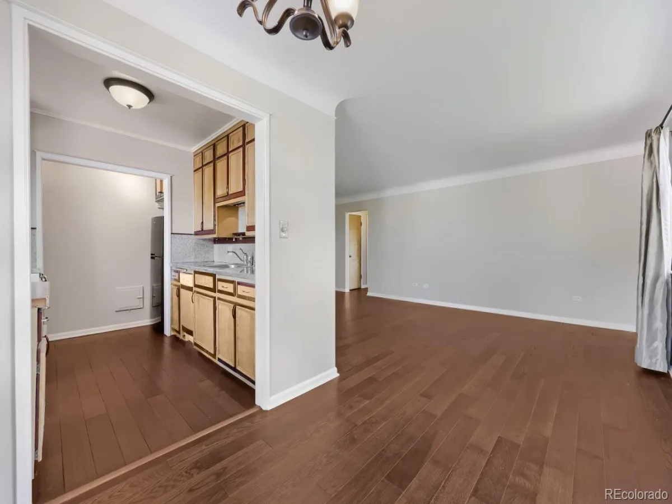
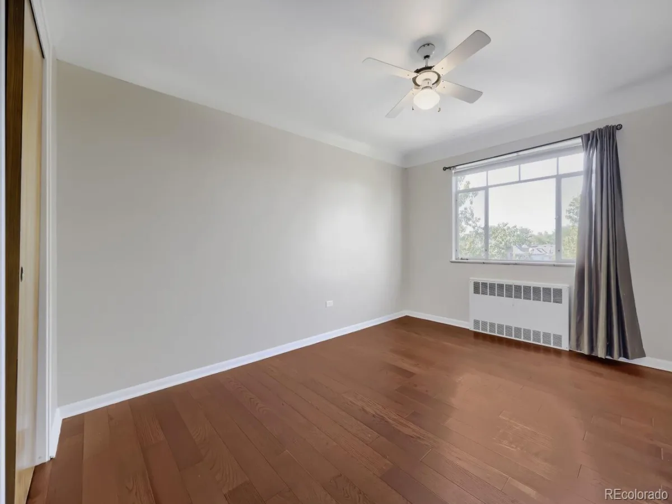
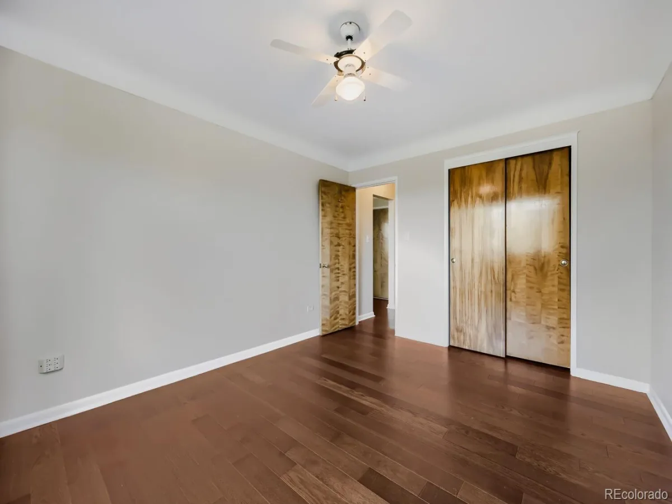
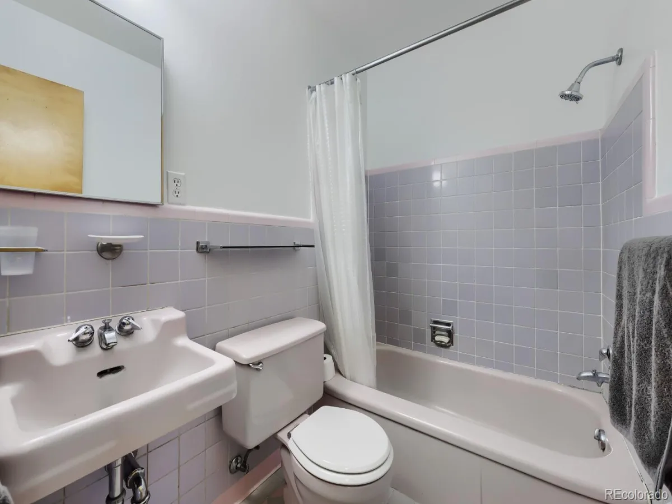
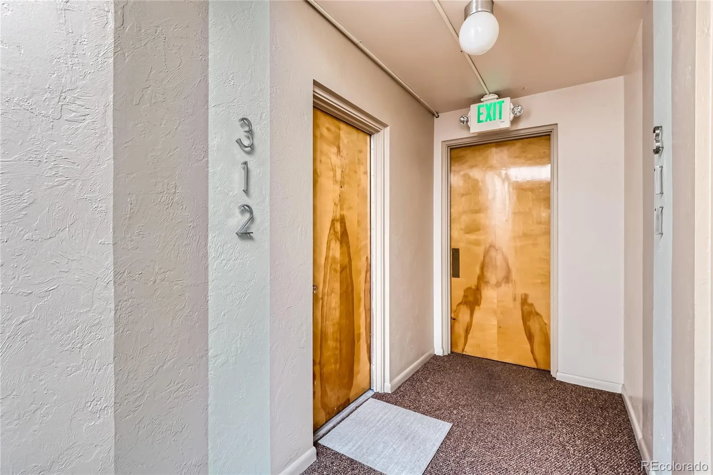
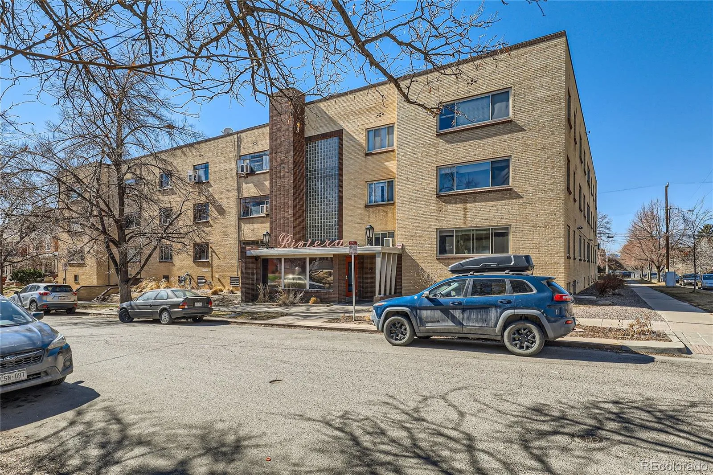

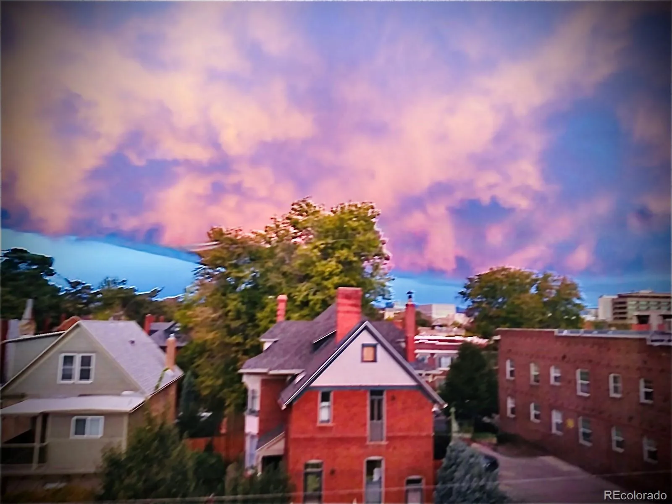
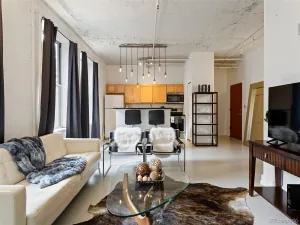
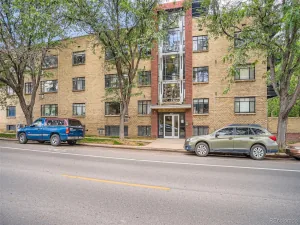
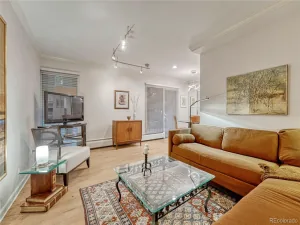
Welcome to your dream home in the heart of Capitol Hill! The location is unbeatable, with Whole Foods, Cheesman Park, dining, entertainment, and public transportation all within walking distance. This top floor and spacious unit gets flooded with natural light having south facing windows and both city and mountain views. Offering the perfect blend of modern updates and classic Mid-Century style, this charming property has been lovingly maintained with an open floor plan you will appreciate the moment you step inside!
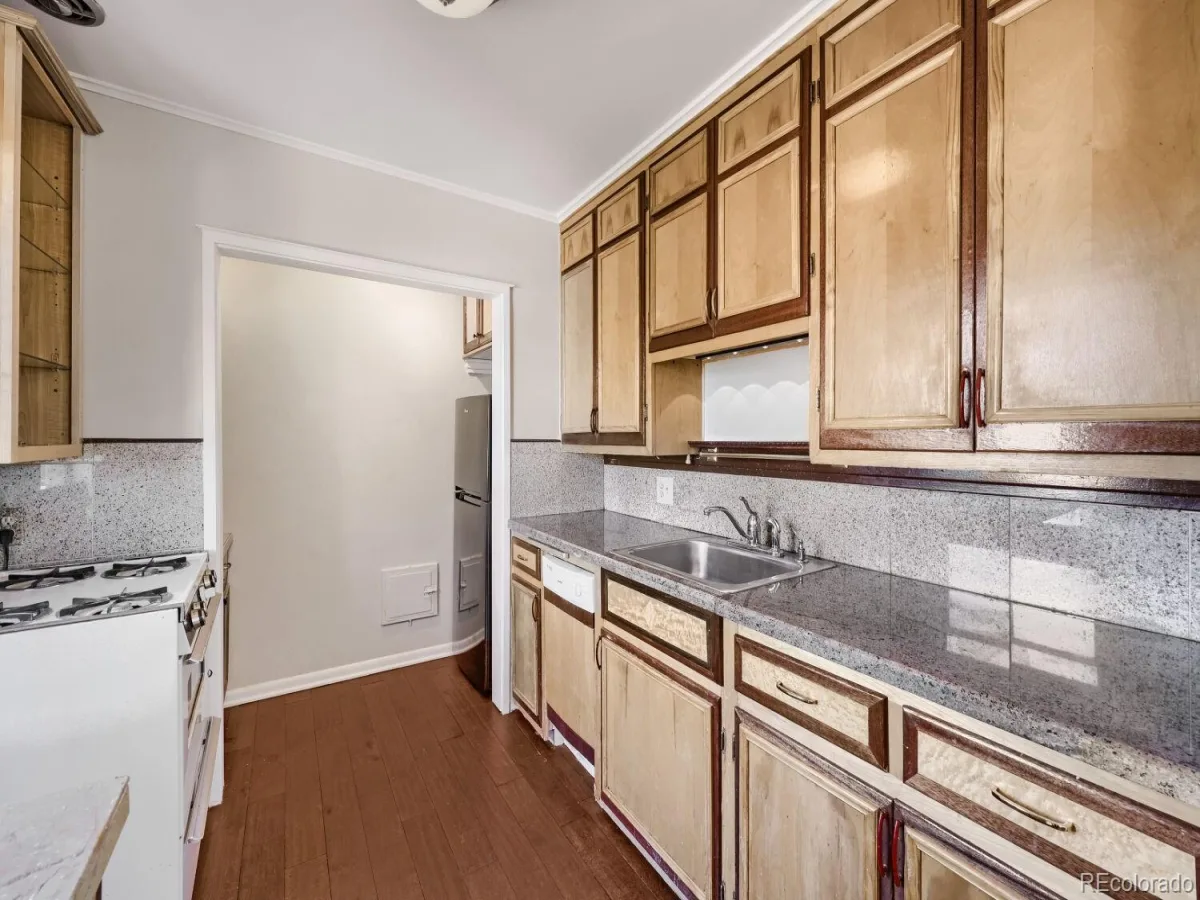
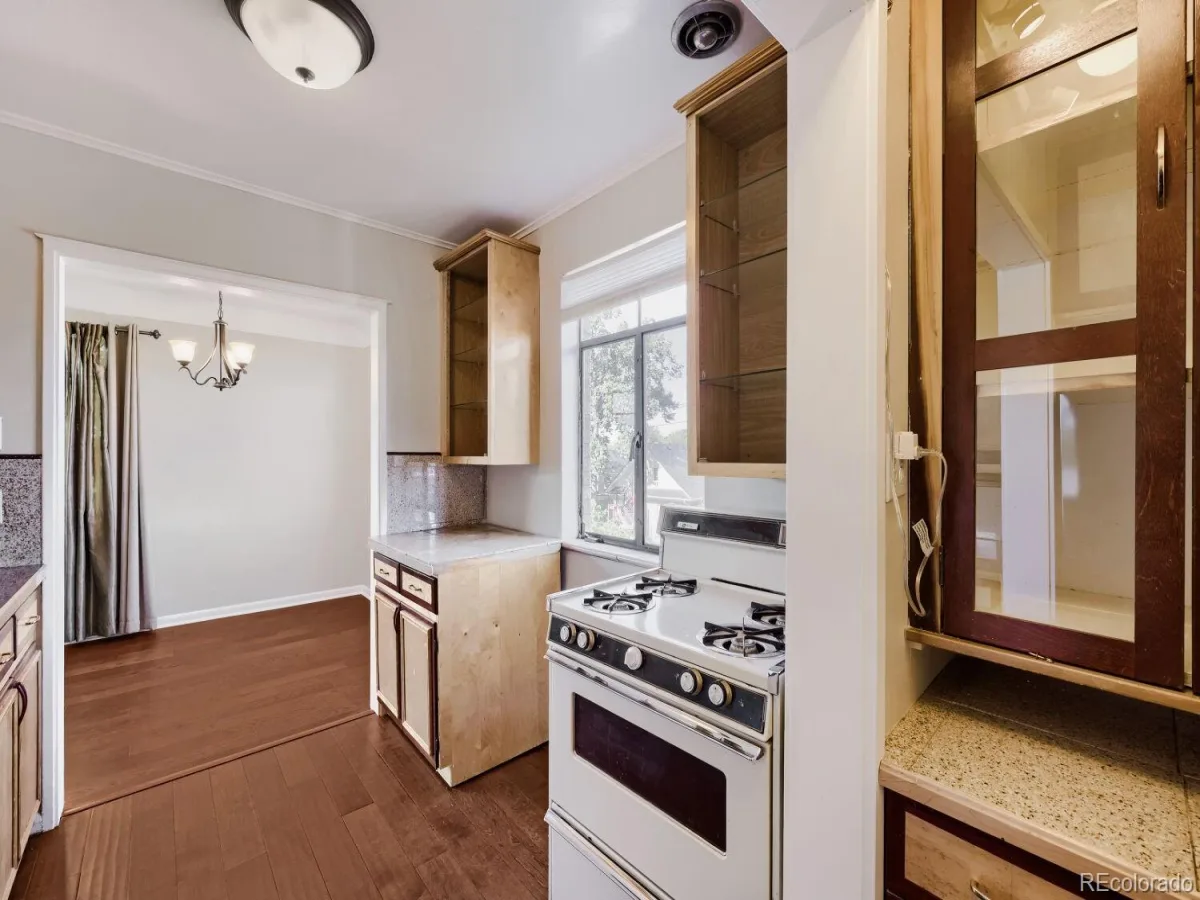
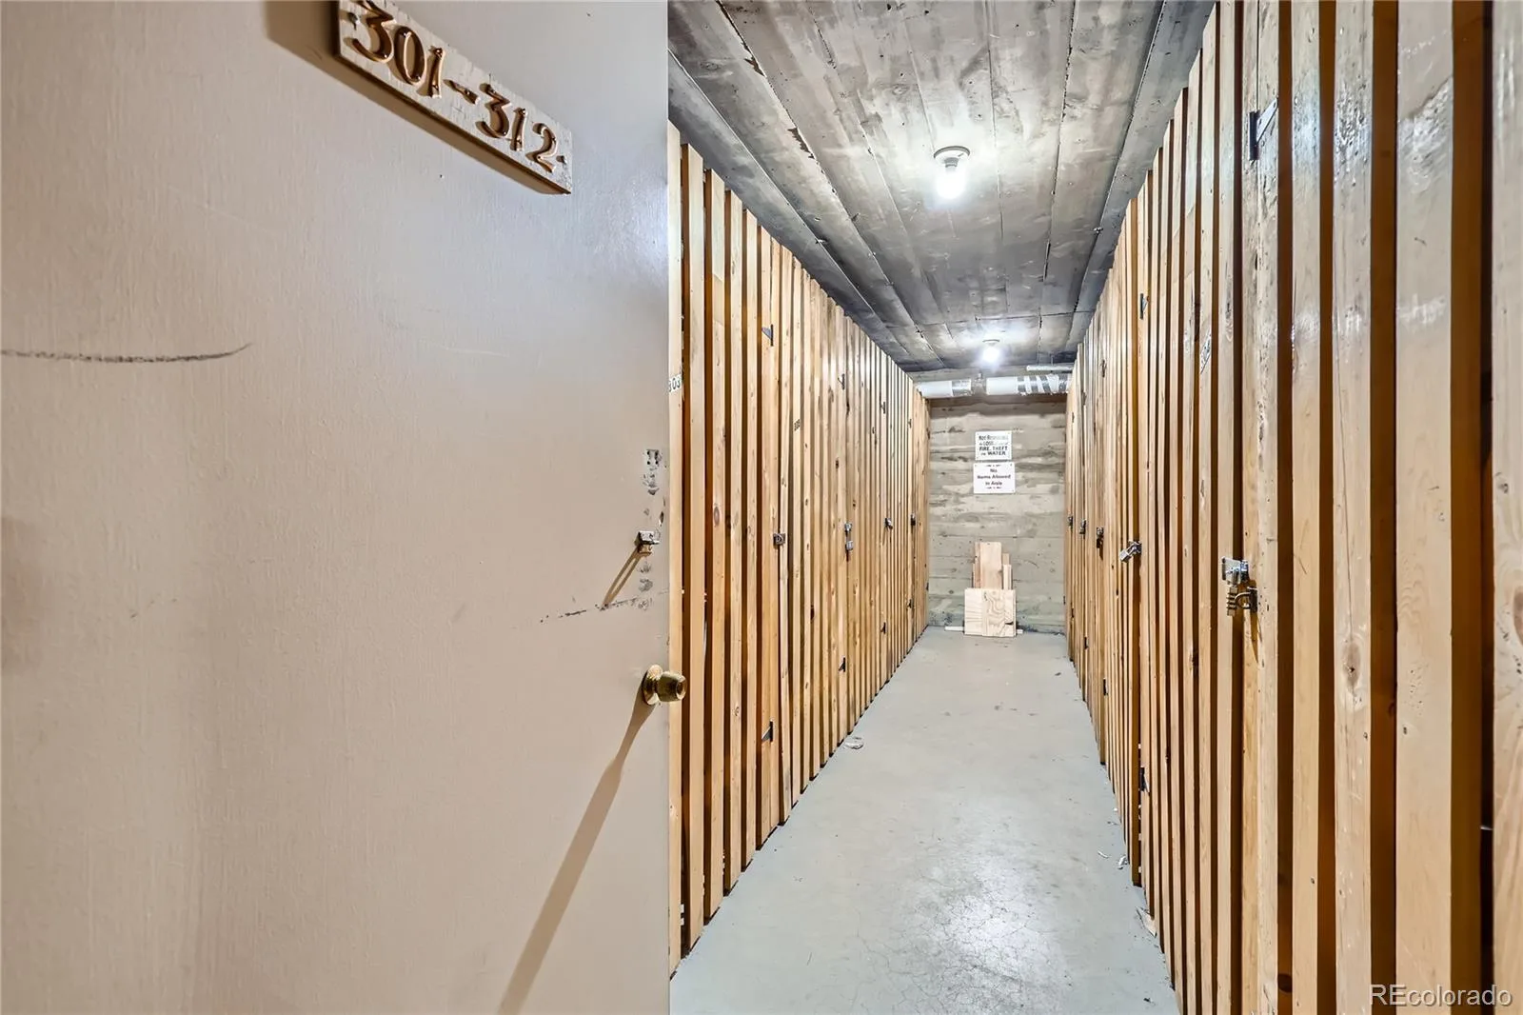
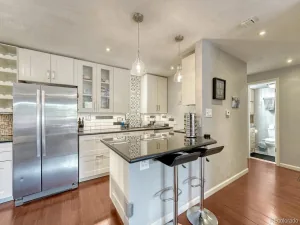
The meticulously updated interior features new paint, beautiful oak hardwood floors, birch and mahogany veneer kitchen cabinetry, antique walnut cupboard doors, corbel fixtures, and custom mouldings throughout. The exquisite granite countertops and expanded pantry space for all your essentials are just a few of the highlights. A designated dining area makes entertaining a breeze with flex spaces perfect for a work from home office setup. Ample storage solutions include a coat, linen, bedroom and bonus closet in living room providing you with all the space you need to stay organized. The unit also comes with a private storage space in the basement.
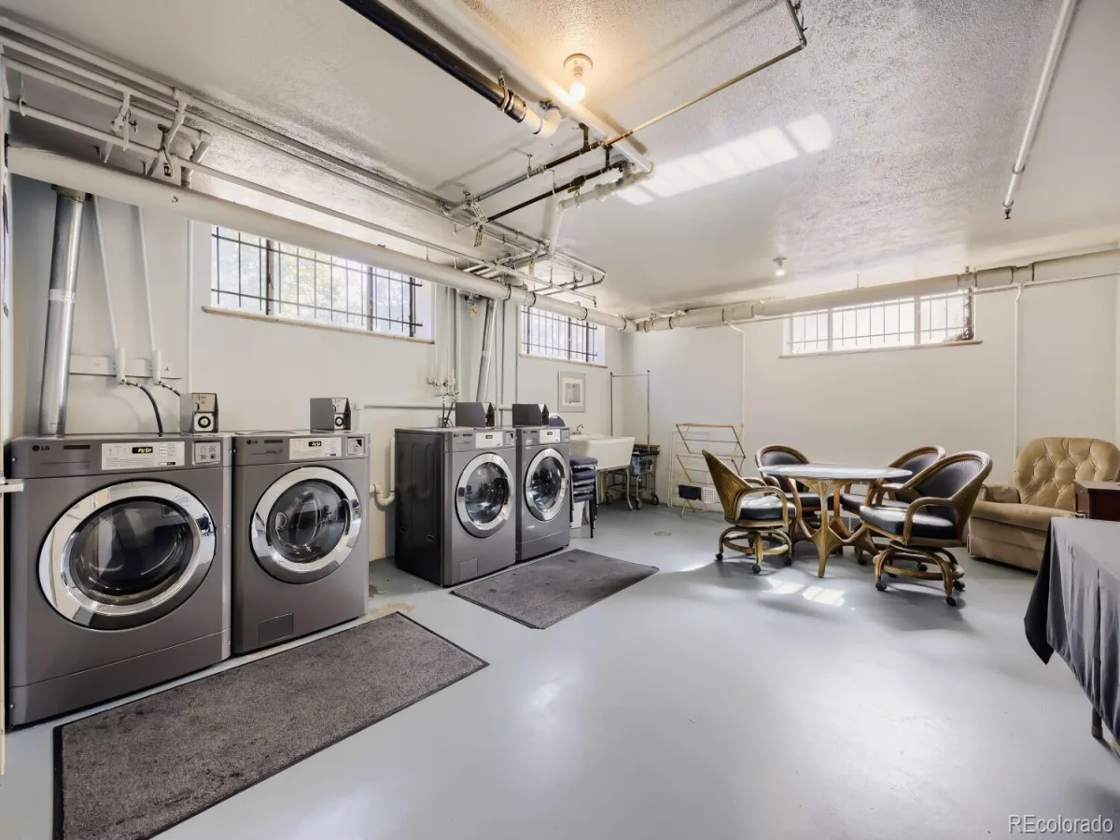
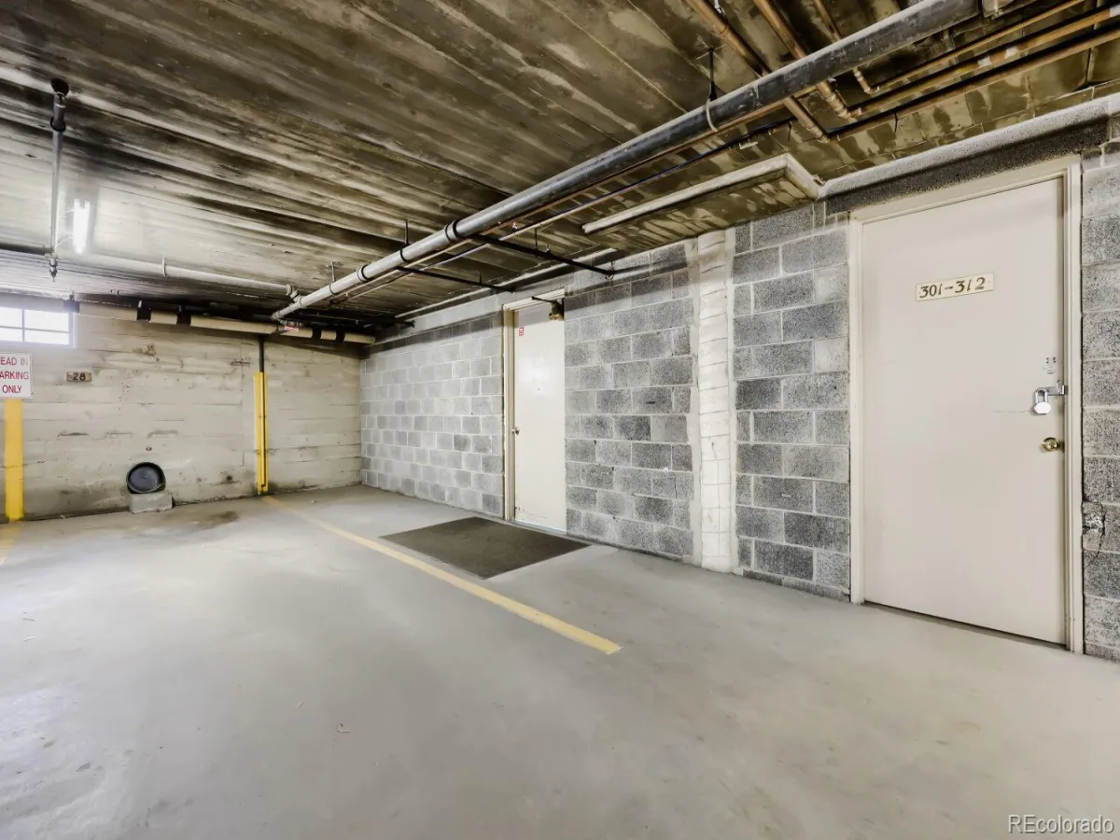
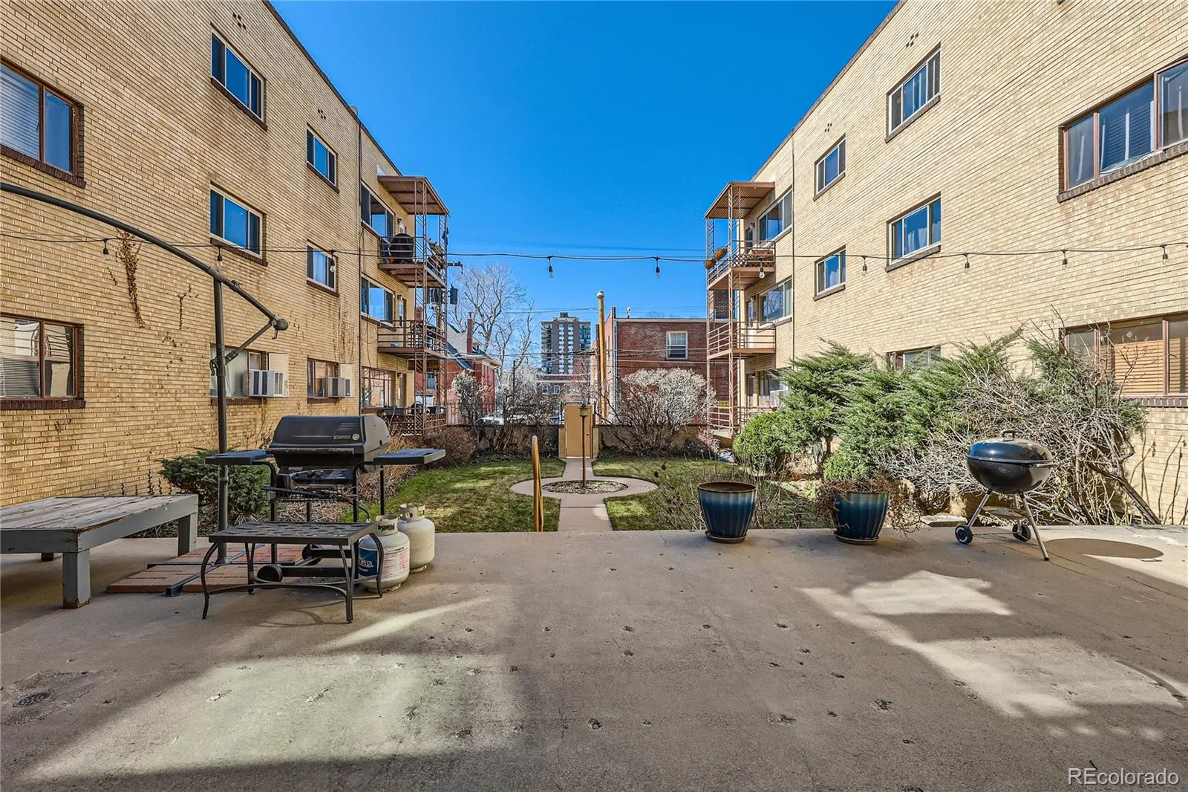
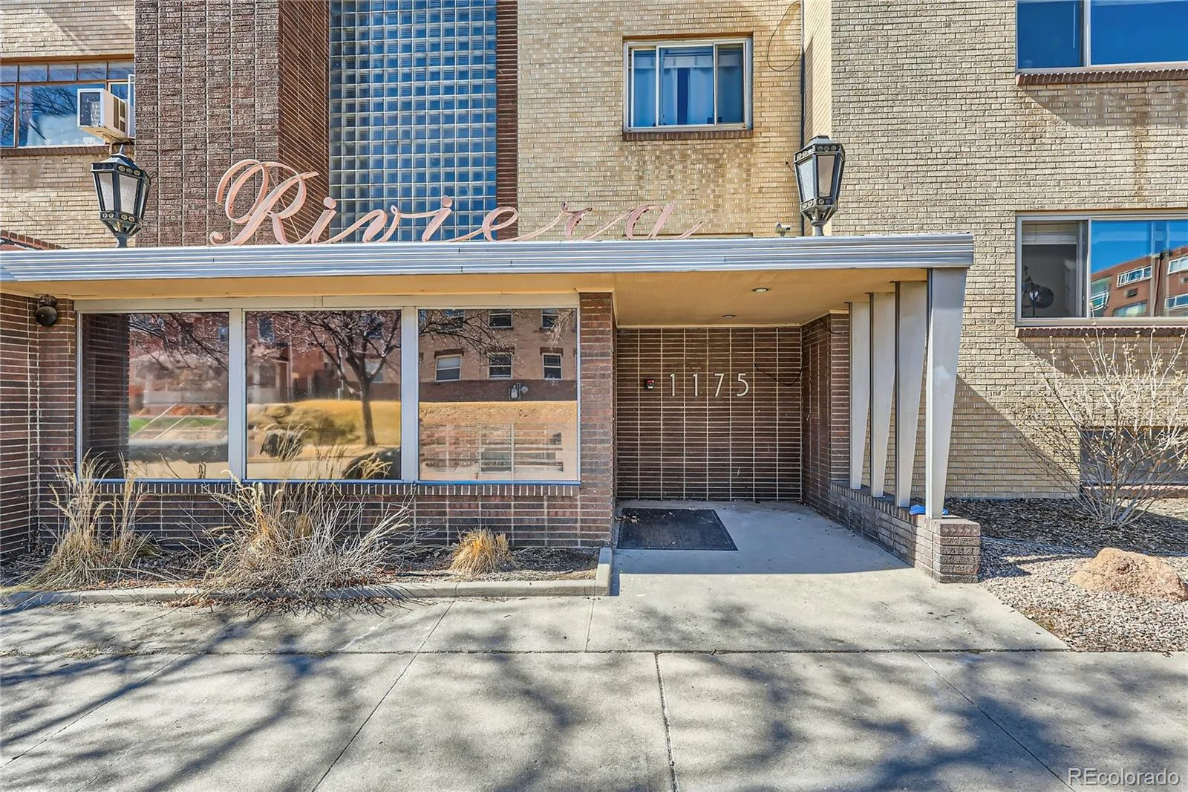
Amenities include an elevator, laundry facility on the basement level with recently upgraded commercial grade washers and a private courtyard with a year-round grill and BBQ. The Riviera offers peace of mind with a secure lobby area where packages can be delivered and an intercom entry for visitors. Owners are prioritized for a covered spot in the community parking garage, designated by and rented from the HOA. Whether you are looking for a place to call home or an ideal investment property, this condo has got everything!
The meticulously updated interior features new paint, beautiful oak hardwood floors, birch and mahogany veneer kitchen cabinetry, antique walnut cupboard doors, corbel fixtures, and custom mouldings throughout. The exquisite granite countertops and expanded pantry space for all your essentials are just a few of the highlights. A designated dining area makes entertaining a breeze with flex spaces perfect for a work from home office setup. Ample storage solutions include a coat, linen, bedroom and bonus closet in living room providing you with all the space you need to stay organized. The unit also comes with a private storage space in the basement.
Amenities include an elevator, laundry facility on the basement level with recently upgraded commercial grade washers and a private courtyard with a year-round grill and BBQ. The Riviera offers peace of mind with a secure lobby area where packages can be delivered and an intercom entry for visitors. Owners are prioritized for a covered spot in the community parking garage, designated by and rented from the HOA. Whether you are looking for a place to call home or an ideal investment property, this condo has got everything!
Property Details
Price:
$240,000
MLS #:
REC2034480
Status:
Active
Beds:
1
Baths:
1
Type:
Condo
Subtype:
Condominium
Subdivision:
Capitol Hill
Finished Sq Ft:
728
Total Sq Ft:
728
Year Built:
1954
Schools
School District:
Denver 1
Elementary School:
Dora Moore
Middle School:
Morey
High School:
East
Interior
Above Grade Finished Area
728
Appliances
Dishwasher, Oven, Range, Refrigerator
Bathrooms
1 Full Bathroom
Cooling
Air Conditioning-Room
Flooring
Wood
Heating
Baseboard, Hot Water
Interior Features
Built-in Features, Ceiling Fan(s), Elevator, Granite Counters, Open Floorplan, Pantry, Smoke Free
Laundry Features
Common Area
Levels
One
Main Level Bathrooms
1
Main Level Bedrooms
1
Exterior
Architectural Style
Mid-Century Modern
Association Amenities
Bike Storage, Coin Laundry, Elevator(s), Garden Area, Gated, Parking, Storage
Common Walls
End Unit
Construction Materials
Brick
Direction Faces
Southwest
Exterior Features
Barbecue, Garden, Gas Grill, Lighting, Rain Gutters
Garage Spaces
1
Lot Features
Near Public Transit
Parking Features
Storage, Underground
Parking Spots
1
Parking Total
1
Roof
Membrane
Security Features
Secured Garage/Parking, Security Entrance, Smoke Detector(s)
View
City, Mountain(s)
Financial
HOA Fee
$356
HOA Fee Frequency
Monthly
HOA Includes
Heat, Insurance, Maintenance Grounds, Maintenance Structure, Recycling, Sewer, Snow Removal, Trash, Water
HOA Name
Riviera Condominium Association
HOA Phone
983-444-0584
Tax Year
2023
Taxes
$1,313
Map
Contact Us
Mortgage Calculator
Property Summary
- Located in the Capitol Hill subdivision, 1175 N Emerson Street #312 Denver CO is a Condo for sale in Denver, CO, 80218. It is listed for $240,000 and features 1 beds, 1 baths, and has approximately 728 square feet of living space, and was originally constructed in 1954. The current price per square foot is $330. The average price per square foot for Condo listings in Denver is $378. The average listing price for Condo in Denver is $469,774. To schedule a showing of MLS#rec2034480 at 1175 N Emerson Street #312 in Denver, CO, contact your Smart Sale AI agent at 3039066915.
Similar Listings Nearby

Additional Details
MLS ID : REC2034480
Listing Key : REC2055808074
Parcel Number : 5022-29-055
Zip Code : 80218
City : Denver
State : CO
Building if Condo : The Riviera
Full Street: 1175 N Emerson Street #312
Address : 1175
Address Prefix :
Address Suffix : Street
Street : Emerson
Street Prefix : N
Street Suffix :
Unit if Condo : 312
Latitude : 39.734650
Longitude : -104.976944
Property Type : condo
Property Sub Type : Condominium
Stories Total if Condo :
Lot Size :
Ownership : Individual
Zoning : G-MU-3
Condition : Updated/Remodeled
Renovation :
Pets Allowed : Cats OK,Dogs OK
Special Conditions : None
Possession : Closing/DOD
Original Price : 240000
Close Price :
Close Date :
List Date : Jul 24, 2026
List Contract Date : 2026-07-24
Off Market Date :
Purchase Contract Date :
Days on Market : 86
Concessions Amount :
Concession Comment :
Renovation :
Company : HomeSmart Realty

Copyright 2026. All rights reserved.
1175 N Emerson Street #312
Denver, CO