
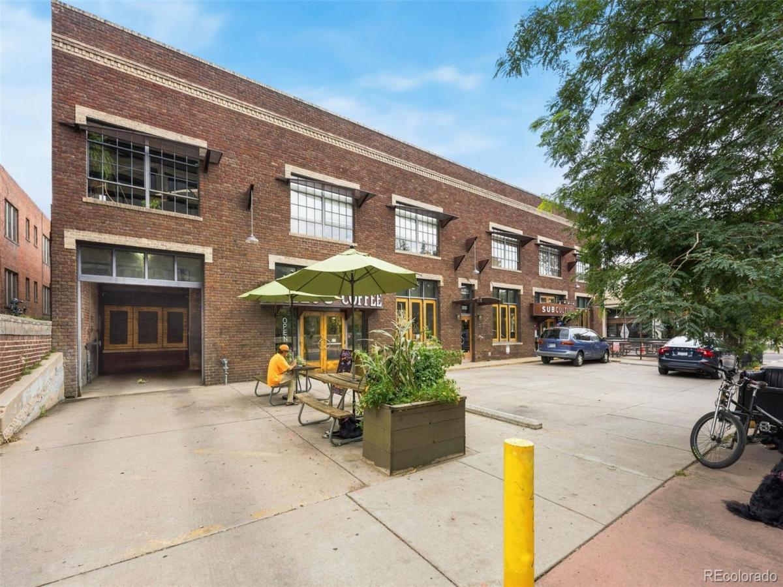
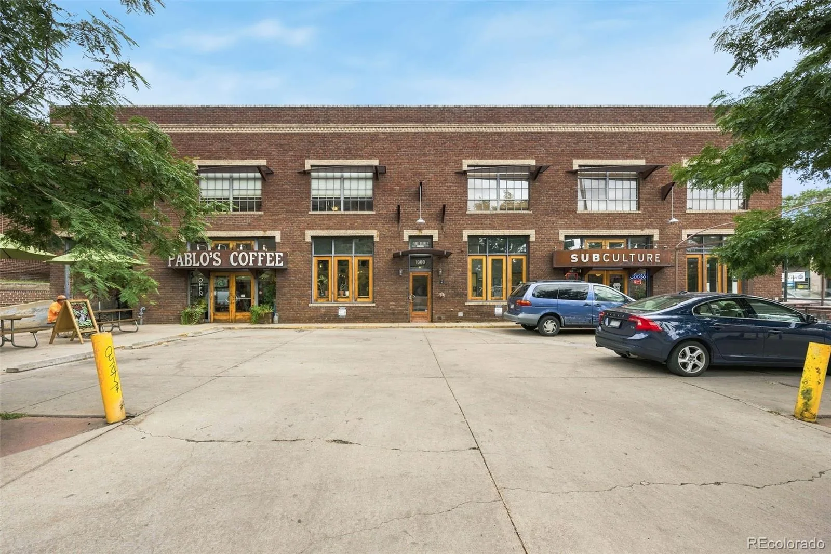
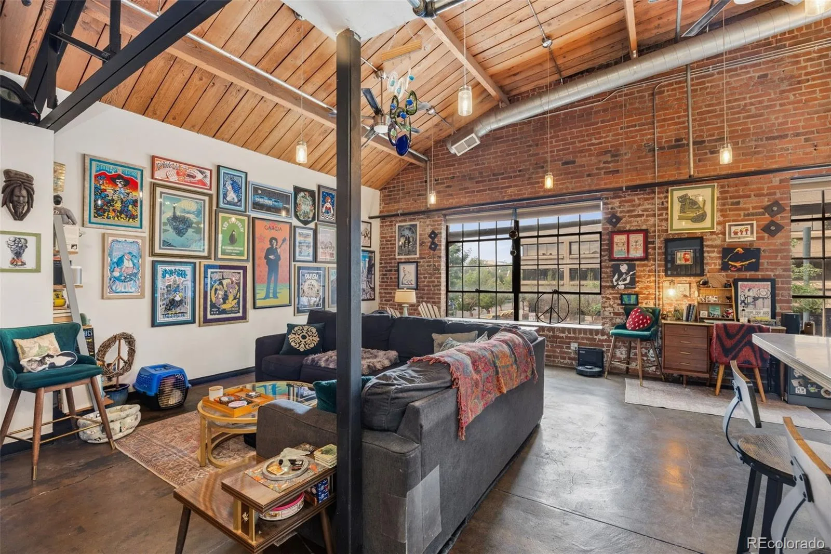
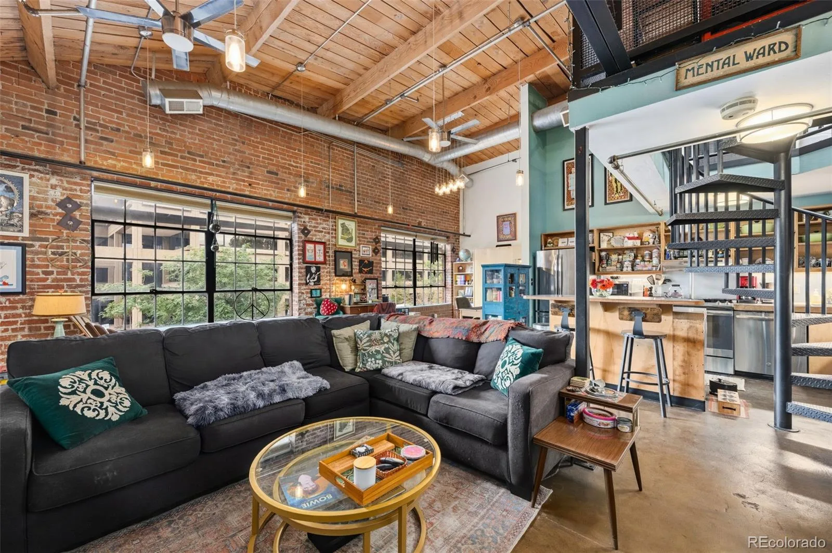
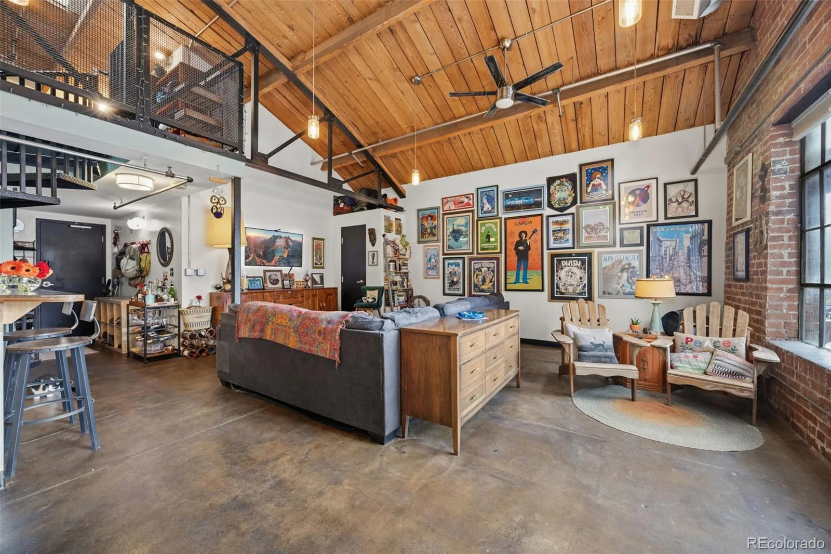
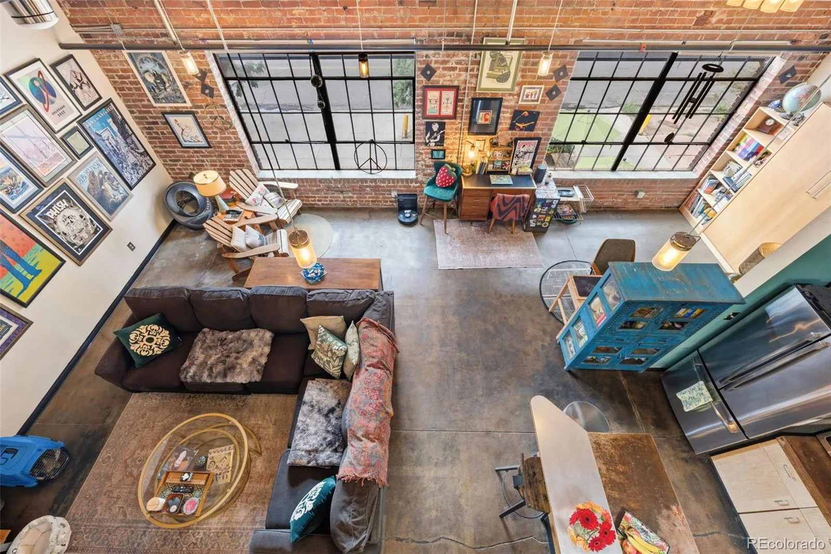
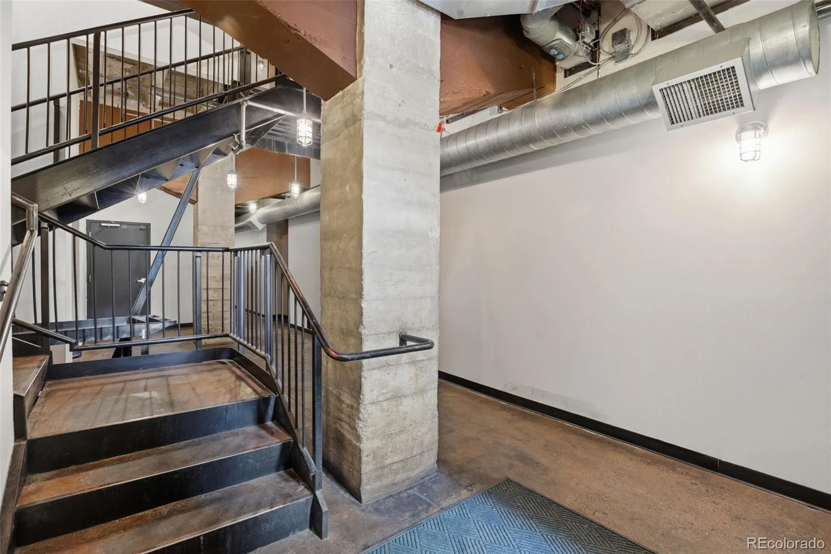
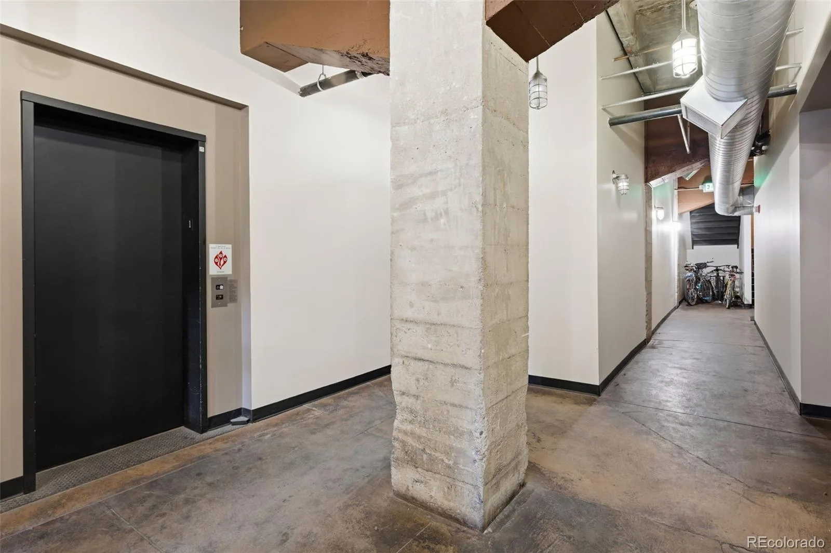
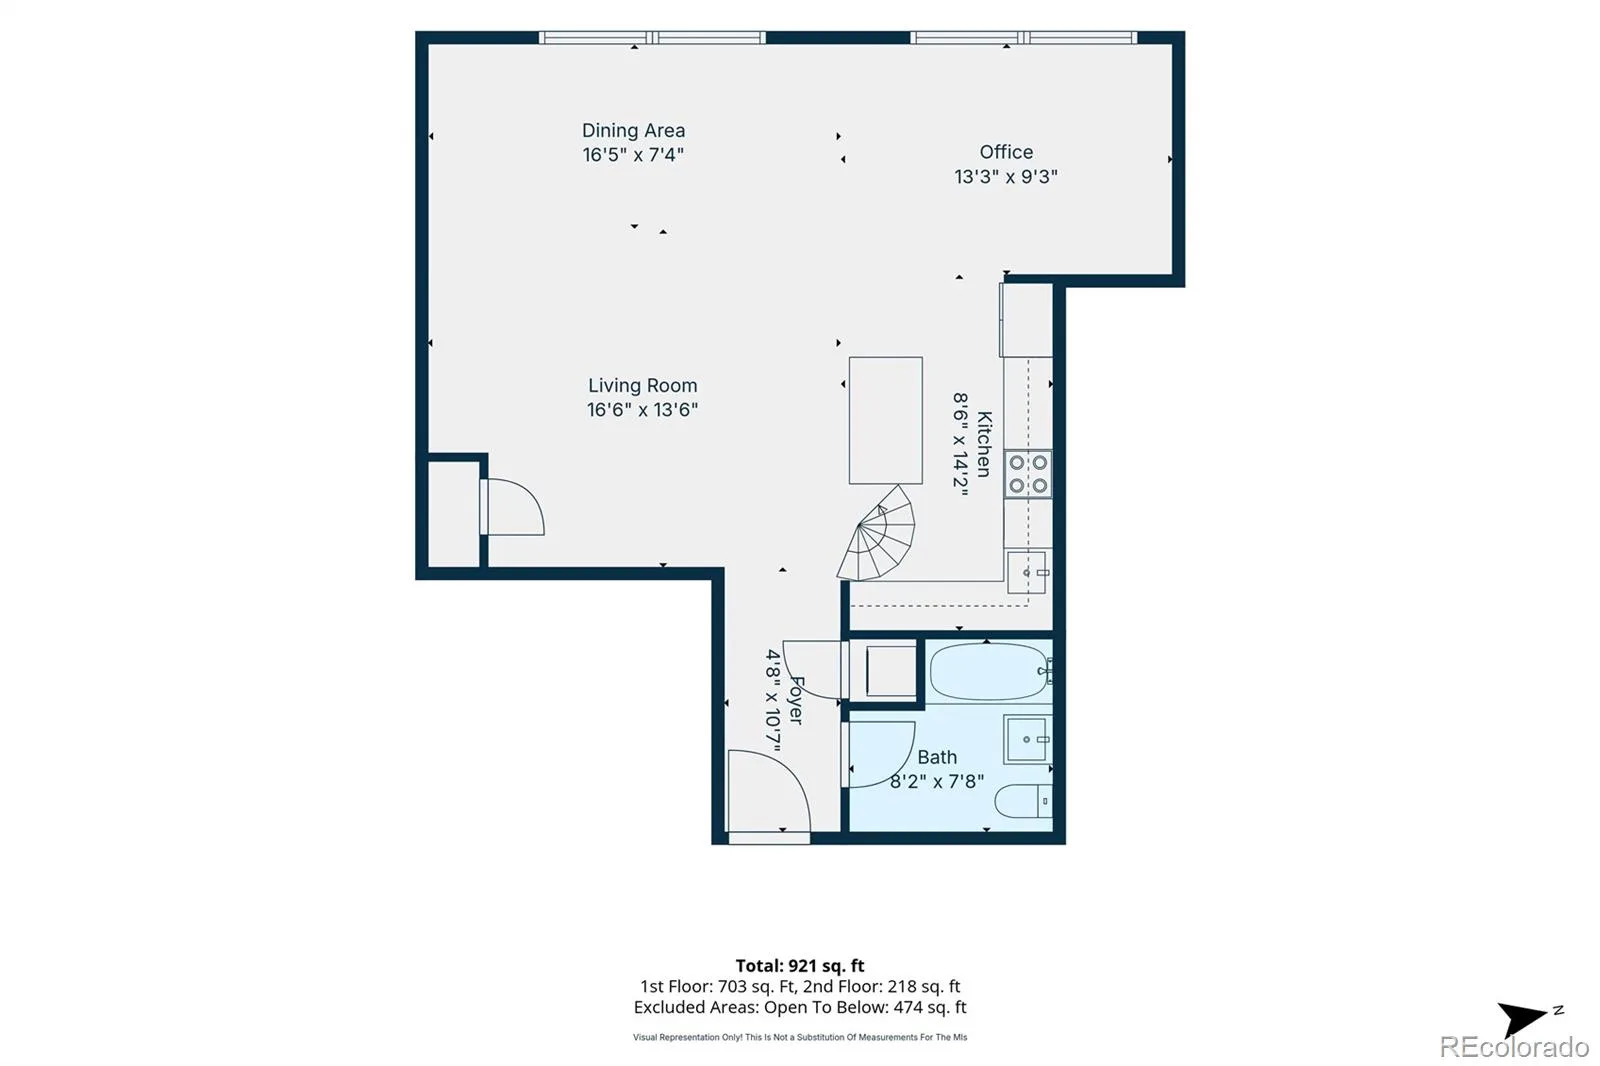
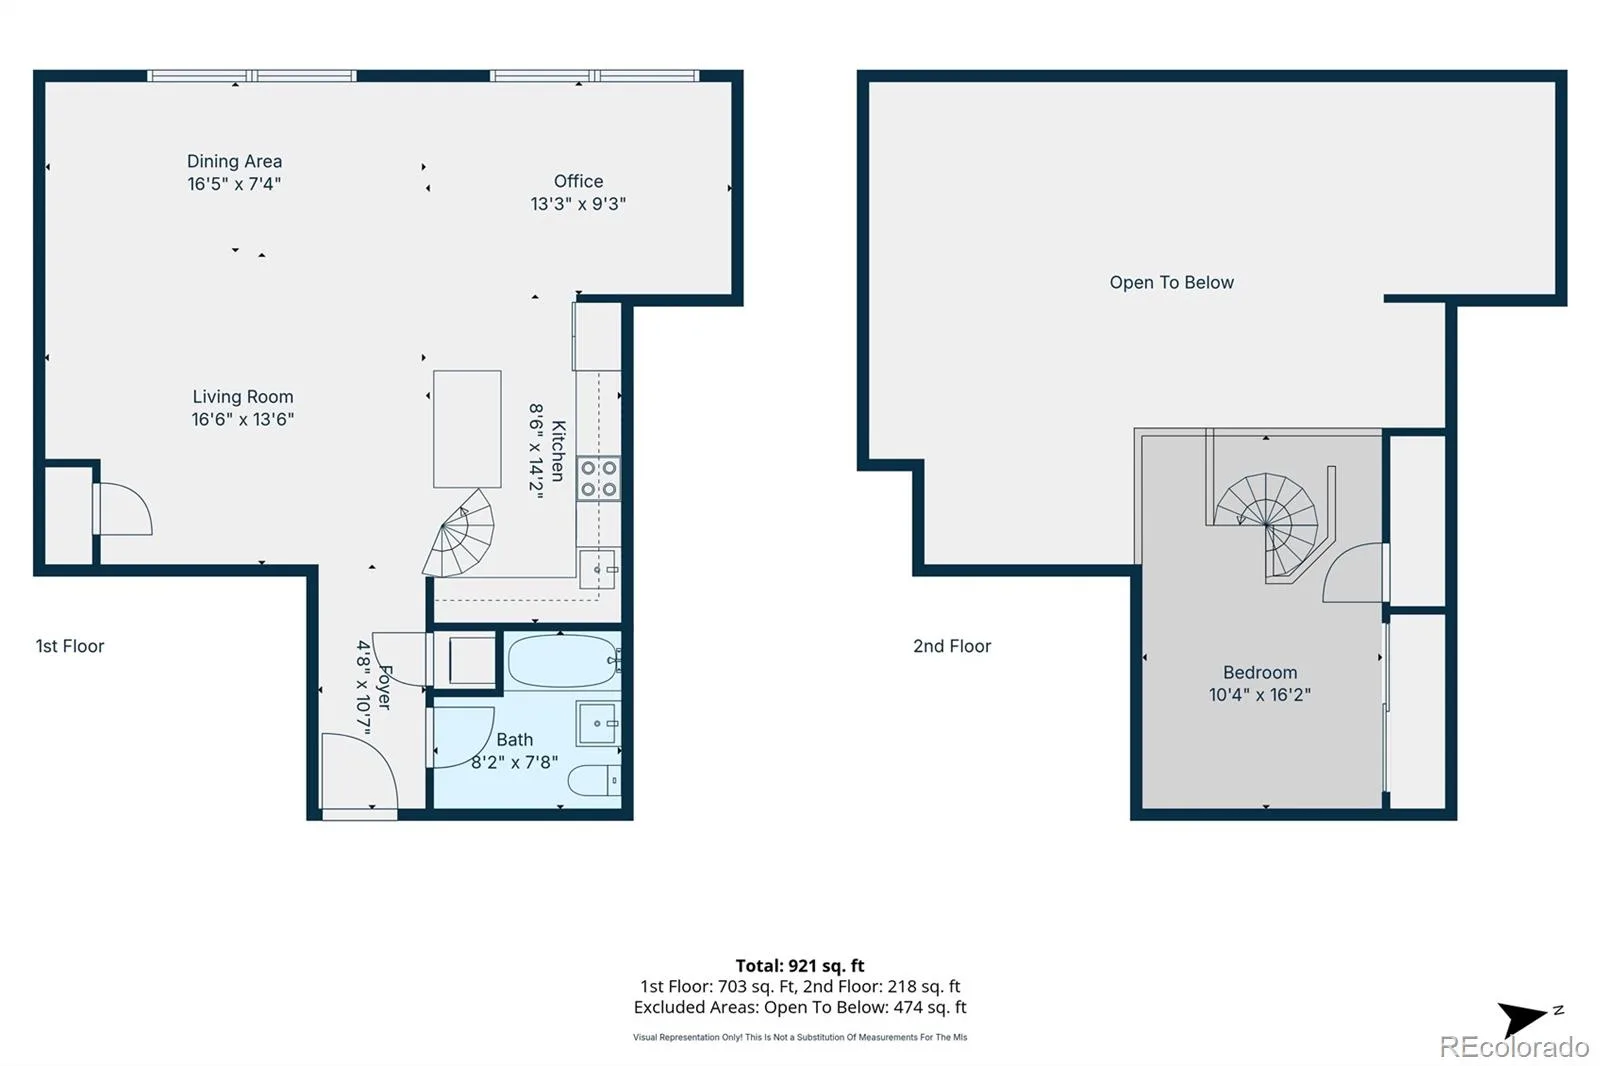
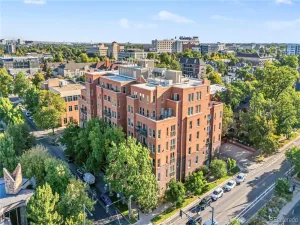
Step inside this top-floor loft at the historic Penn Garage Lofts on Capitol Hill, where historic character meets modern design. Industrial details abound, from soaring vaulted timber ceilings and exposed brick walls to steel beams, exposed ductwork, and concrete flooring. West-facing iron windows fill the space with natural light while adding to its distinctive character.
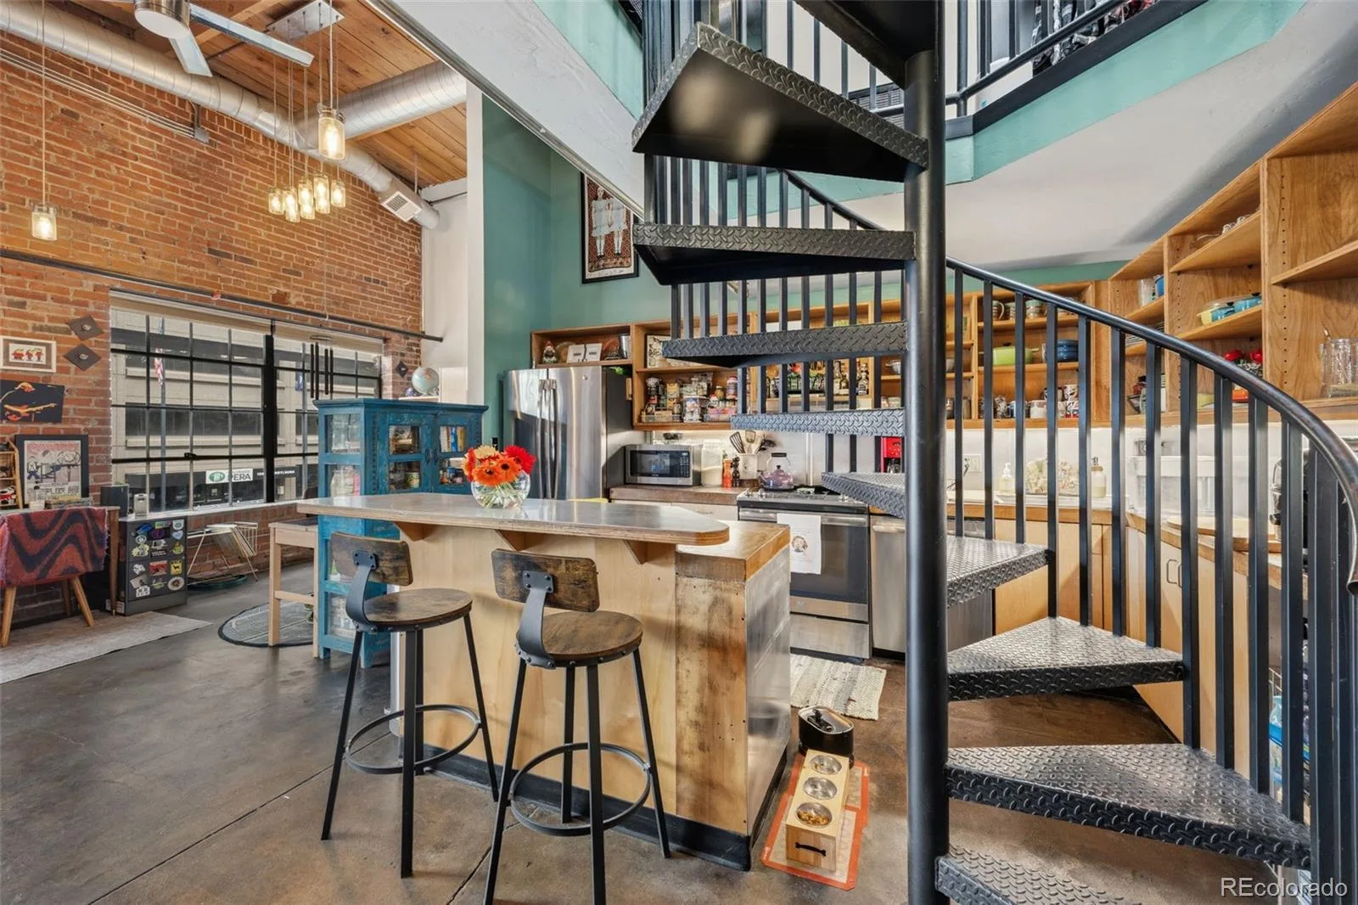
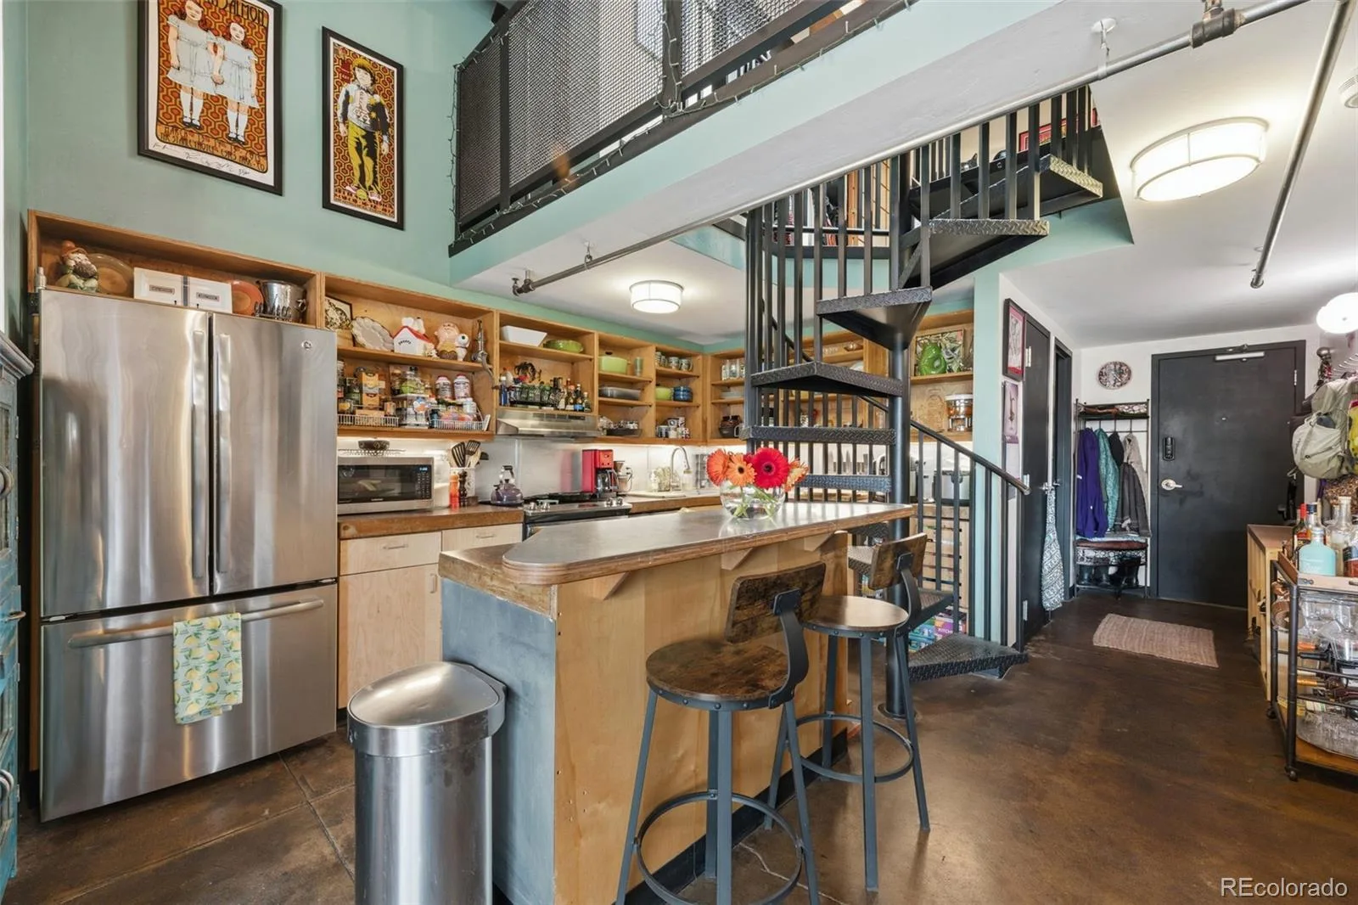
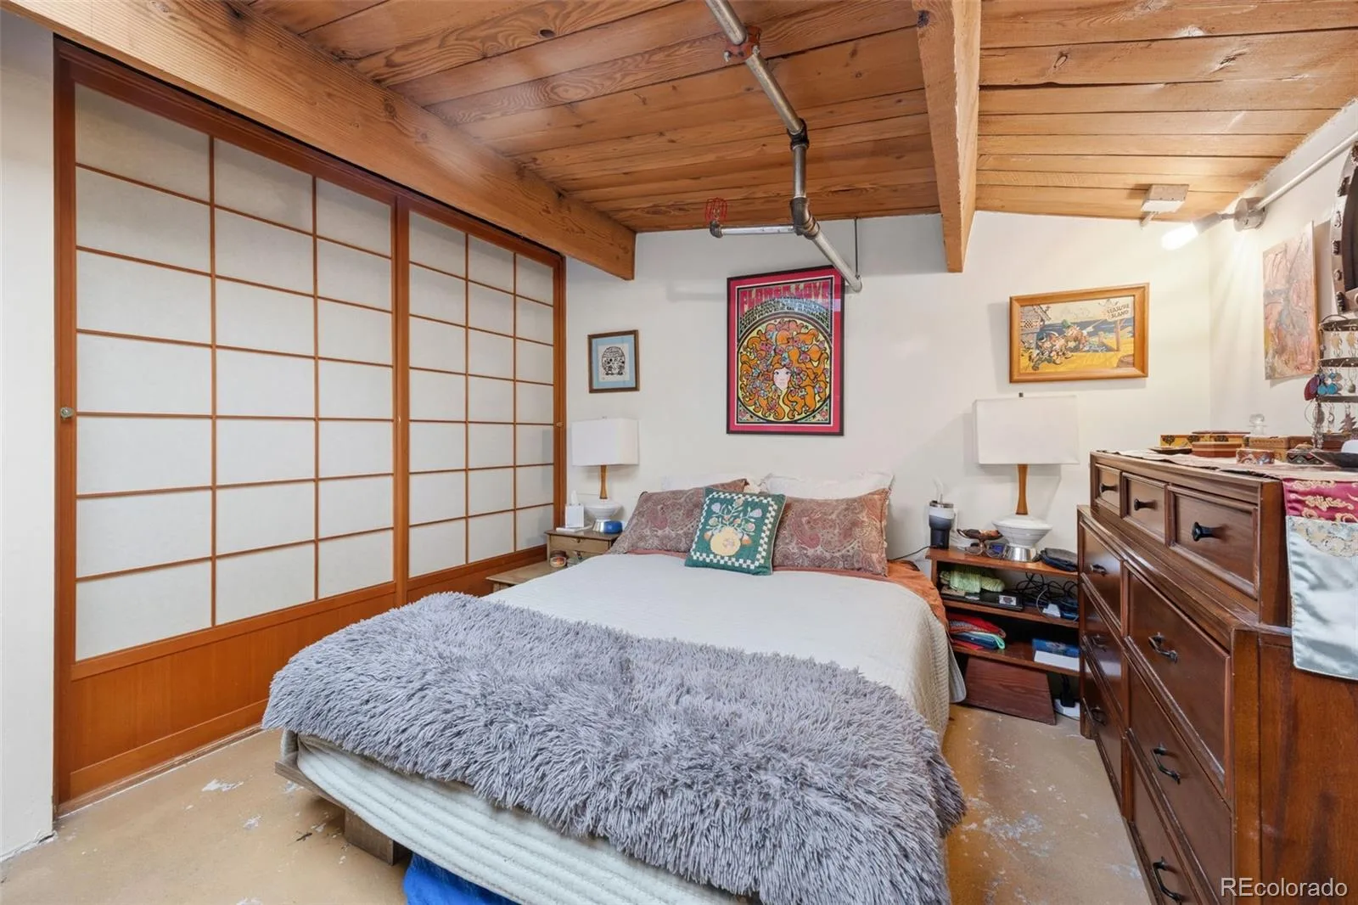
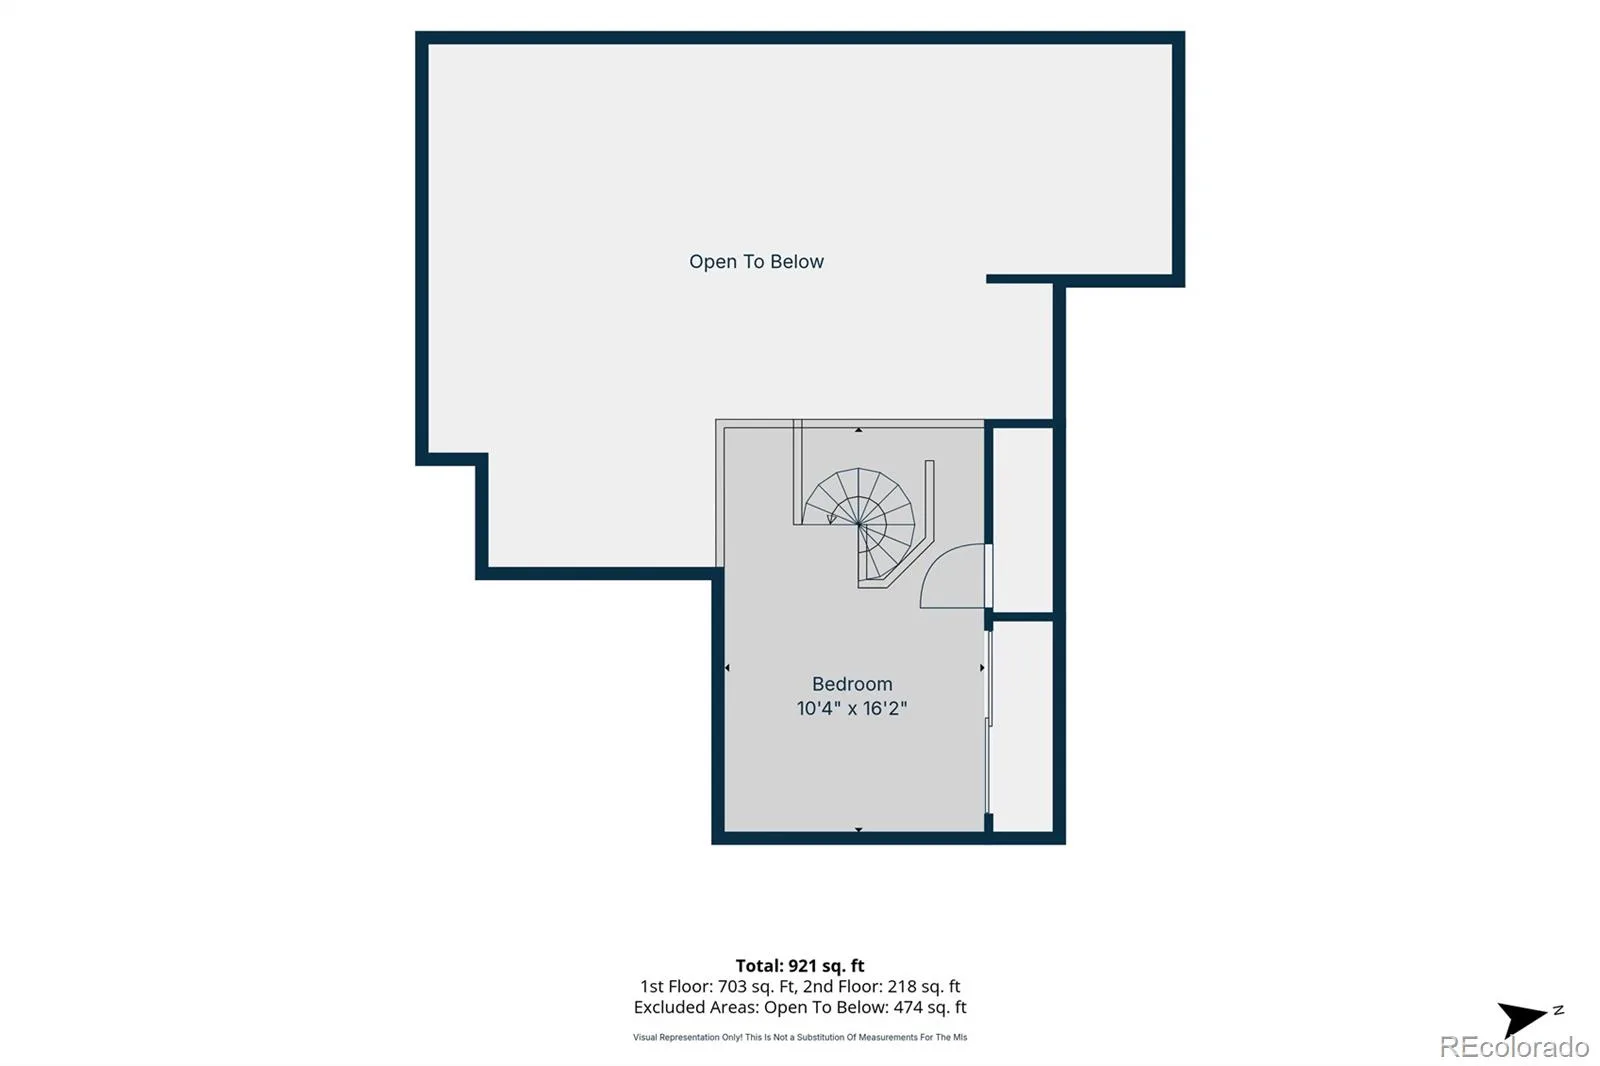
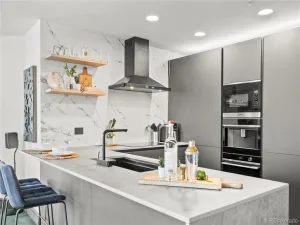
The thoughtfully designed kitchen features concrete countertops, a convenient island, and custom cabinetry. A gorgeous spiral staircase leads to the secluded bedroom, creating a private retreat tucked above the main living space. The bedroom furniture—including the bed frame and dressers—can stay with the property.
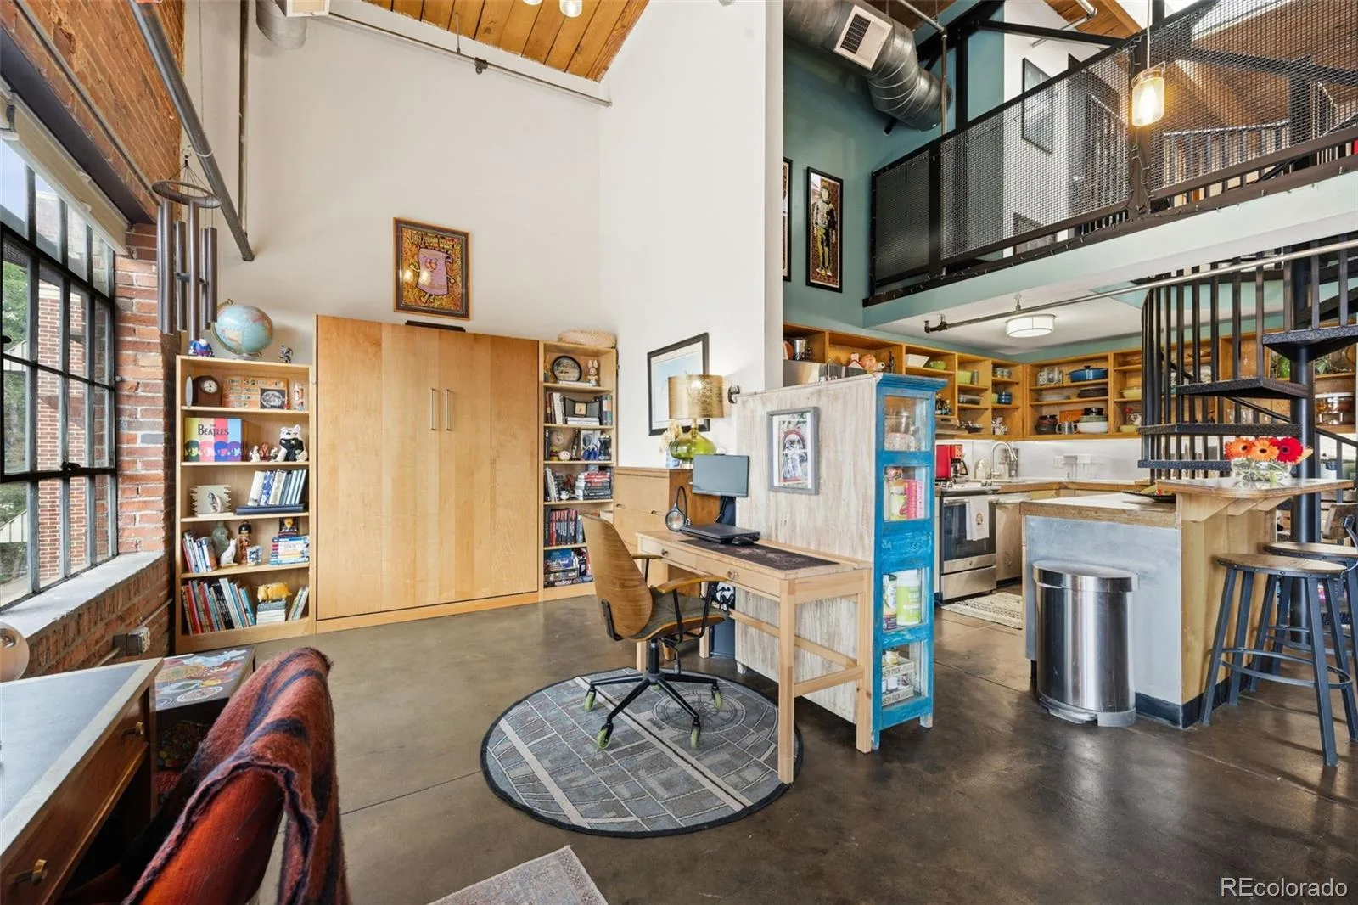
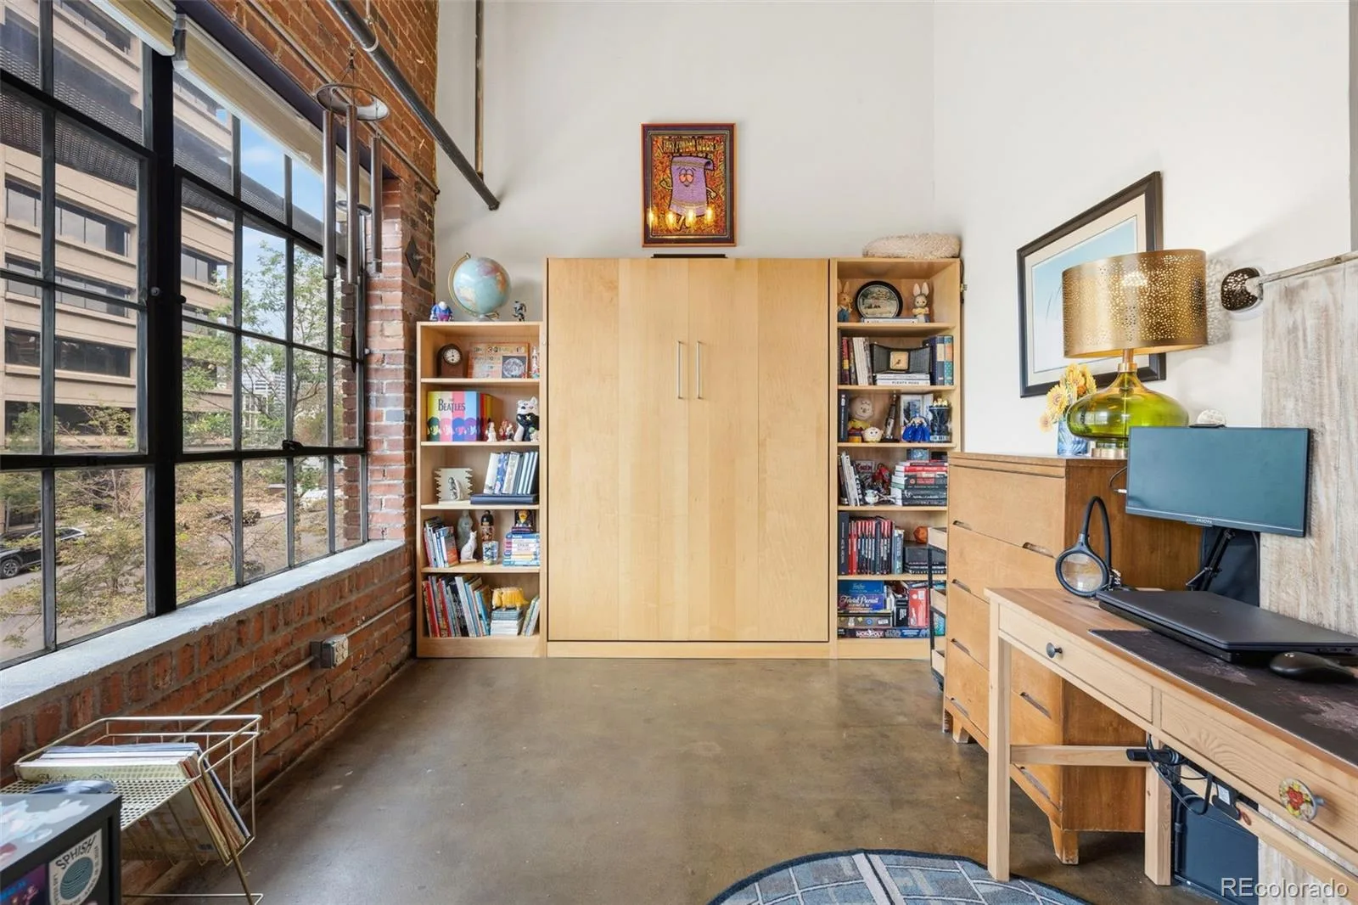
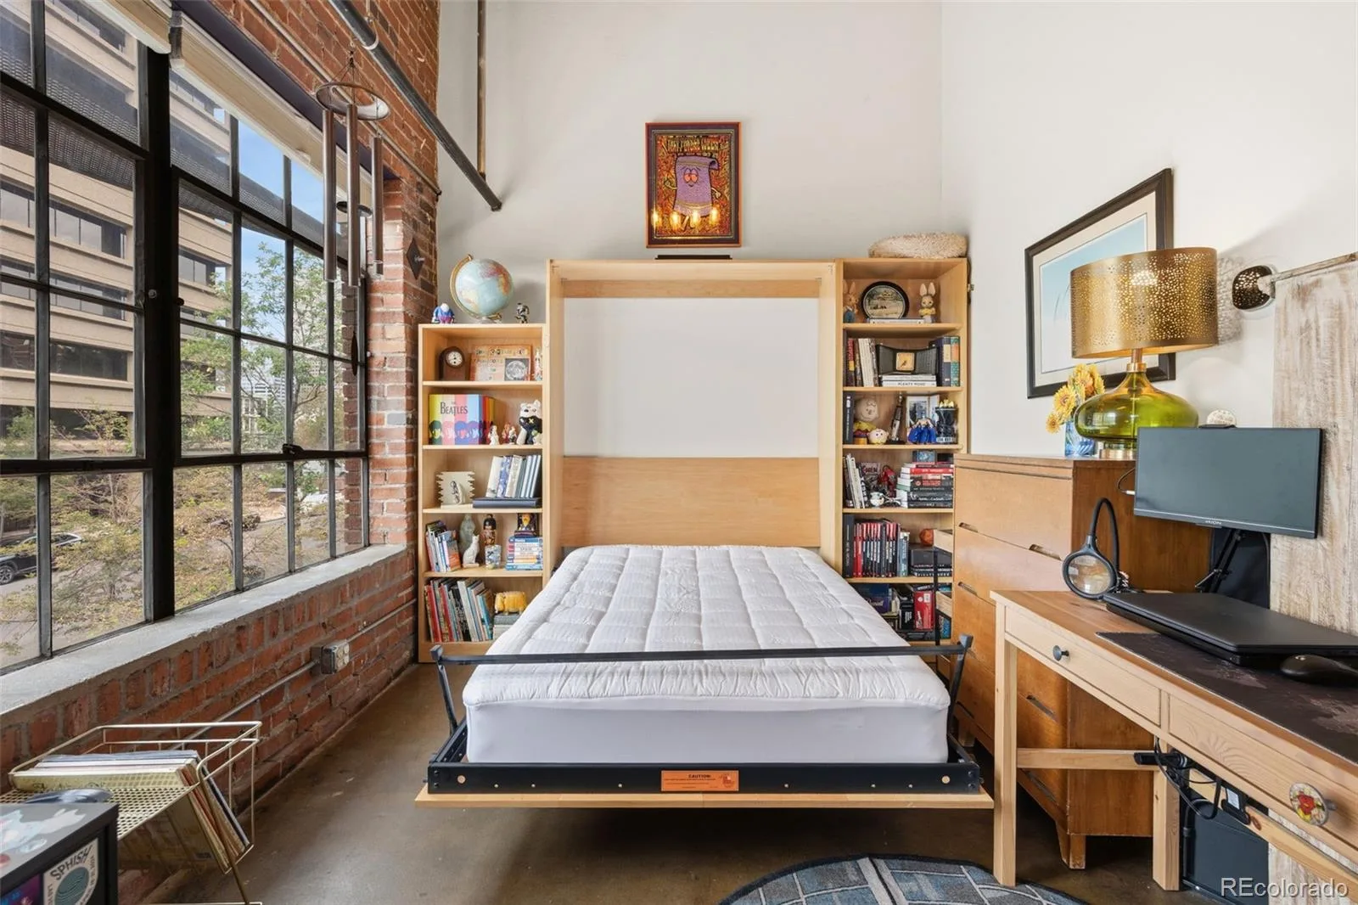
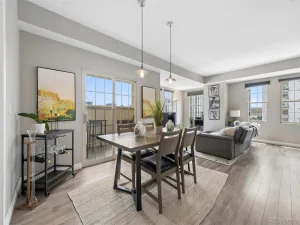
Off the kitchen and living room, a flexible bonus area offers endless possibilities. With the included Murphy bed and side cabinets for additional storage, it can function as a guest room, home office, dining room, or a combination of all three.
Additional features include in-unit laundry, a private furnace, AC unit and hot water heater, and one secure exclusive-use covered garage parking space with extra storage (#212). Newer furnace and hot water heater installed in 2022, and newer washer and dryer installed in 2023.
And the location is truly off the charts. Pablo’s Coffee and SubCulture are right in the building, while Pub on Penn, Jelly Cafe, Bar Nun, Call Your Mother Deli, and Hudson Hill are just steps away. City Park and the Denver Botanic Gardens are both less than two miles from your door.
Historic charm, industrial style, flexible living space, secure parking, and an unbeatable Capitol Hill location—this loft offers a truly special place to call home. Hurry on this one-of-a kind property – contact me for a private tour!
The thoughtfully designed kitchen features concrete countertops, a convenient island, and custom cabinetry. A gorgeous spiral staircase leads to the secluded bedroom, creating a private retreat tucked above the main living space. The bedroom furniture—including the bed frame and dressers—can stay with the property.
Off the kitchen and living room, a flexible bonus area offers endless possibilities. With the included Murphy bed and side cabinets for additional storage, it can function as a guest room, home office, dining room, or a combination of all three.
Additional features include in-unit laundry, a private furnace, AC unit and hot water heater, and one secure exclusive-use covered garage parking space with extra storage (#212). Newer furnace and hot water heater installed in 2022, and newer washer and dryer installed in 2023.
And the location is truly off the charts. Pablo’s Coffee and SubCulture are right in the building, while Pub on Penn, Jelly Cafe, Bar Nun, Call Your Mother Deli, and Hudson Hill are just steps away. City Park and the Denver Botanic Gardens are both less than two miles from your door.
Historic charm, industrial style, flexible living space, secure parking, and an unbeatable Capitol Hill location—this loft offers a truly special place to call home. Hurry on this one-of-a kind property – contact me for a private tour!
Property Details
Price:
$499,000
MLS #:
REC6529826
Status:
Active
Beds:
1
Baths:
1
Type:
Condo
Subtype:
Condominium
Subdivision:
CAPITOL HILL
Finished Sq Ft:
930
Total Sq Ft:
930
Year Built:
1924
Schools
School District:
Denver 1
Elementary School:
Dora Moore
Middle School:
Morey
High School:
East
Interior
Above Grade Finished Area
930
Appliances
Dishwasher, Disposal, Dryer, Gas Water Heater, Microwave, Oven, Refrigerator, Washer
Bathrooms
1 Full Bathroom
Cooling
Central Air
Flooring
Concrete
Heating
Forced Air, Natural Gas
Interior Features
Ceiling Fan(s), Concrete Counters, Entrance Foyer, High Ceilings, Kitchen Island, Open Floorplan, Primary Suite, Smoke Free, Vaulted Ceiling(s)
Laundry Features
In Unit, Laundry Closet
Levels
Two
Main Level Bathrooms
1
Exterior
Architectural Style
Loft, Urban Contemporary
Association Amenities
Bike Storage, Elevator(s), Parking, Storage
Common Walls
Something Below, 2+ Common Walls
Construction Materials
Brick
Direction Faces
West
Exterior Features
Elevator
Garage Spaces
1
Lot Features
Near Public Transit
Parking Features
Concrete, Heated Garage, Lighted, Storage, Underground
Parking Spots
1
Parking Total
1
Roof
Unknown
Security Features
Carbon Monoxide Detector(s), Secured Garage/Parking, Security Entrance, Smoke Detector(s)
Window Features
Skylight(s), Window Coverings
Financial
HOA Fee
$384
HOA Fee Frequency
Monthly
HOA Includes
Insurance, Maintenance Structure, Recycling, Sewer, Trash, Water
HOA Name
CAP Management
HOA Phone
303-832-2971
Tax Year
2025
Taxes
$2,349
Map
Contact Us
Mortgage Calculator
Property Summary
- Located in the CAPITOL HILL subdivision, 1300 N Pennsylvania Street #212 Denver CO is a Condo for sale in Denver, CO, 80203. It is listed for $499,000 and features 1 beds, 1 baths, and has approximately 930 square feet of living space, and was originally constructed in 1924. The current price per square foot is $537. The average price per square foot for Condo listings in Denver is $381. The average listing price for Condo in Denver is $467,923. To schedule a showing of MLS#rec6529826 at 1300 N Pennsylvania Street #212 in Denver, CO, contact your Smart Sale AI agent at 3039066915.
Similar Listings Nearby


Additional Details
MLS ID : REC6529826
Listing Key : REC2056337747
Parcel Number : 5031-08-038
Zip Code : 80203
City : Denver
State : CO
Building if Condo : PENN GARAGE LOFTS
Full Street: 1300 N Pennsylvania Street #212
Address : 1300
Address Prefix :
Address Suffix : Street
Street : Pennsylvania
Street Prefix : N
Street Suffix :
Unit if Condo : 212
Latitude : 39.737255
Longitude : -104.980766
Property Type : condo
Property Sub Type : Condominium
Stories Total if Condo :
Lot Size :
Ownership : Individual
Zoning : G-MS-5
Condition :
Renovation :
Pets Allowed : Cats OK,Dogs OK,Number Limit
Special Conditions : None
Possession : Close Plus 30 to 60 Days
Original Price : 499000
Close Price :
Close Date :
List Date : Aug 27, 2026
List Contract Date : 2026-08-27
Off Market Date :
Purchase Contract Date :
Days on Market : 3
Concessions Amount :
Concession Comment :
Renovation :
Company : Realty One Group Premier

Copyright 2026. All rights reserved.
1300 N Pennsylvania Street #212
Denver, CO