
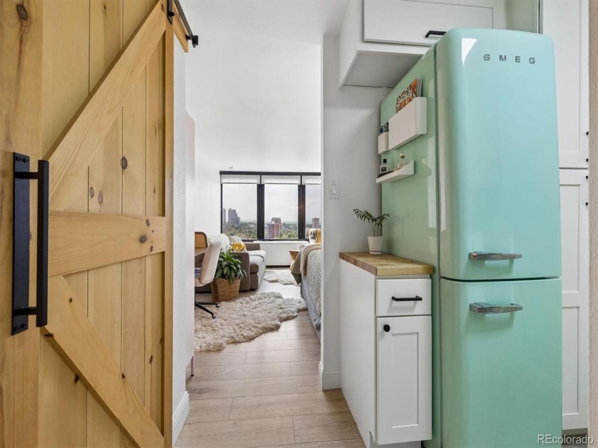
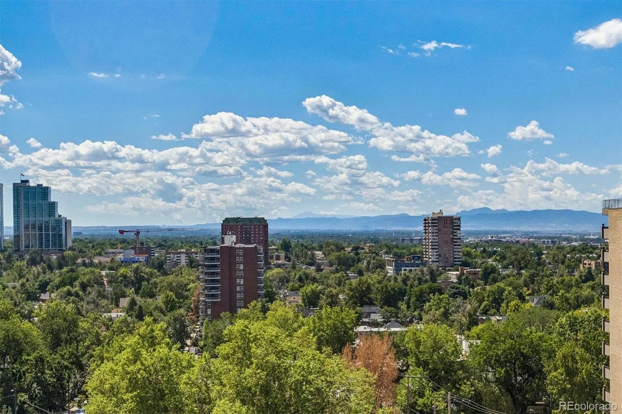
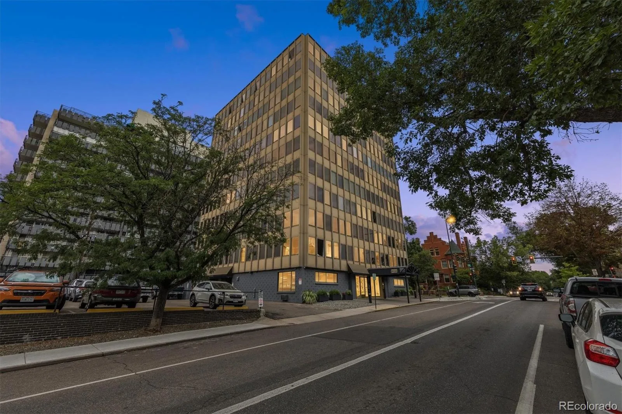
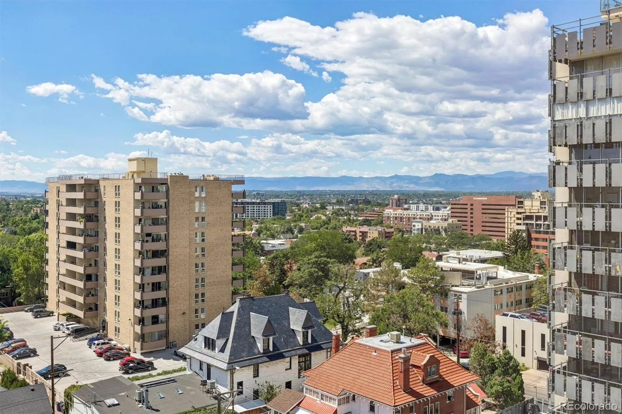
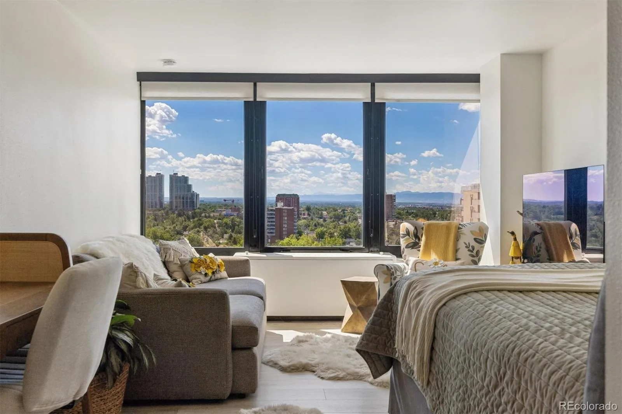
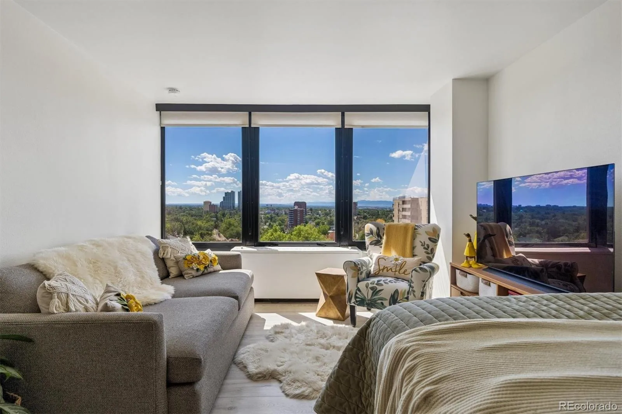
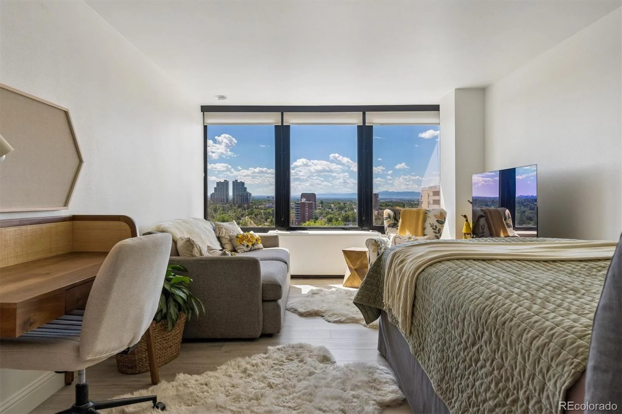
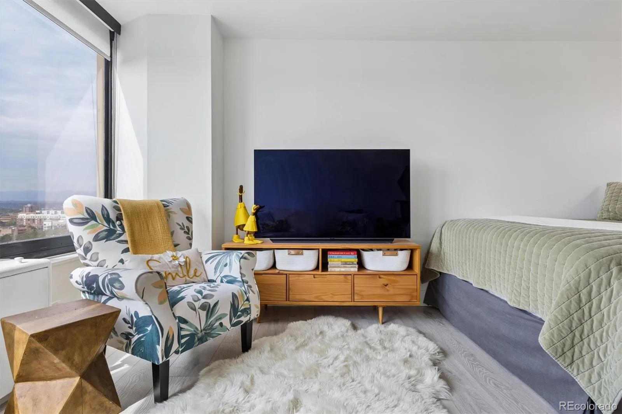
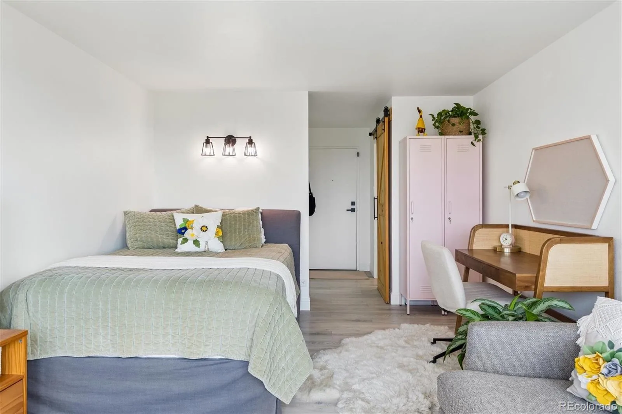
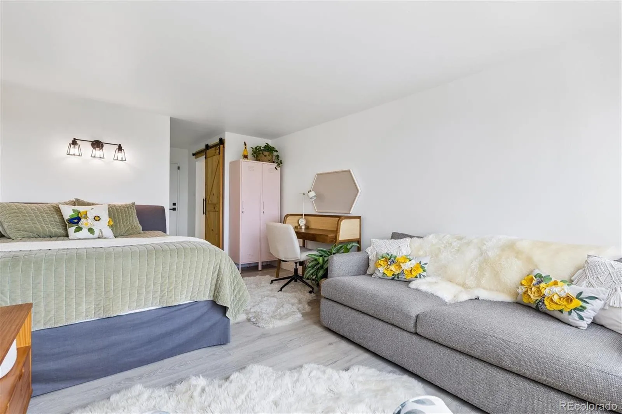
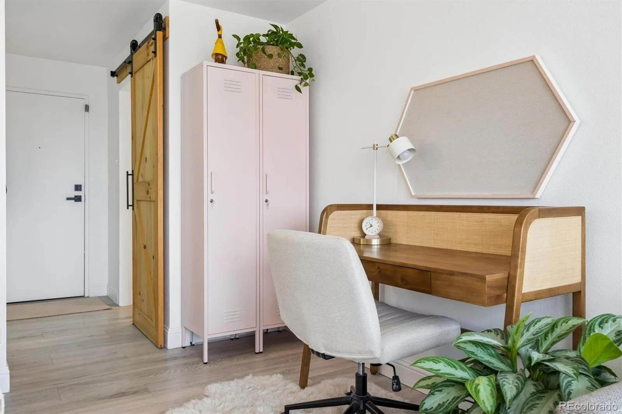
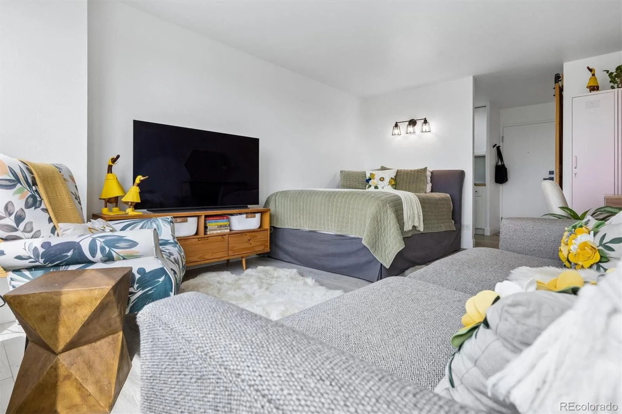
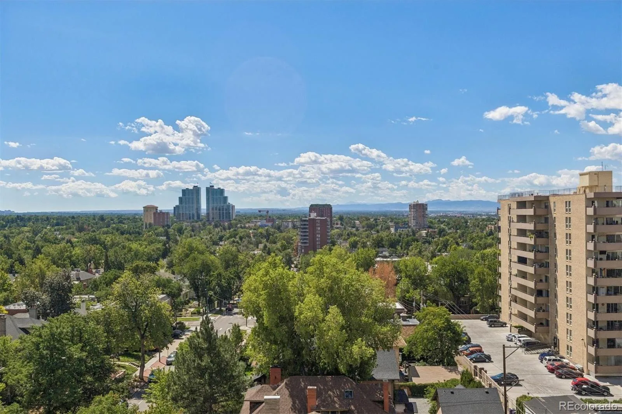
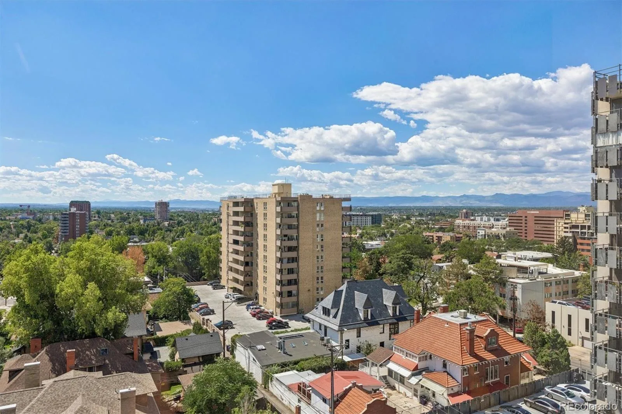
BIG VIEWS. SMART DESIGN. URBAN DENVER LIVING. Welcome to this beautifully reimagined 1-BDRM studio-style condo on the 10th floor of The Versailles, where thoughtful design meets expansive mountain and Denver city views. The open studio-style living and sleeping area has been carefully planned to make every square foot count, with room for a bed, sofa, TV and dedicated desk/workspace. Large windows fill the space with natural light while framing sweeping views of Denver and Rocky Mountains.
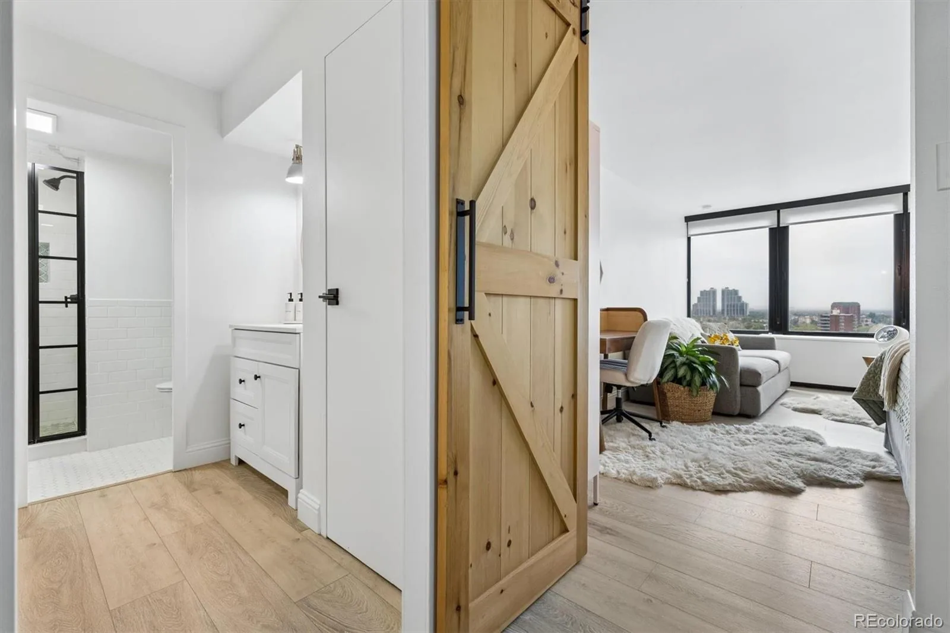
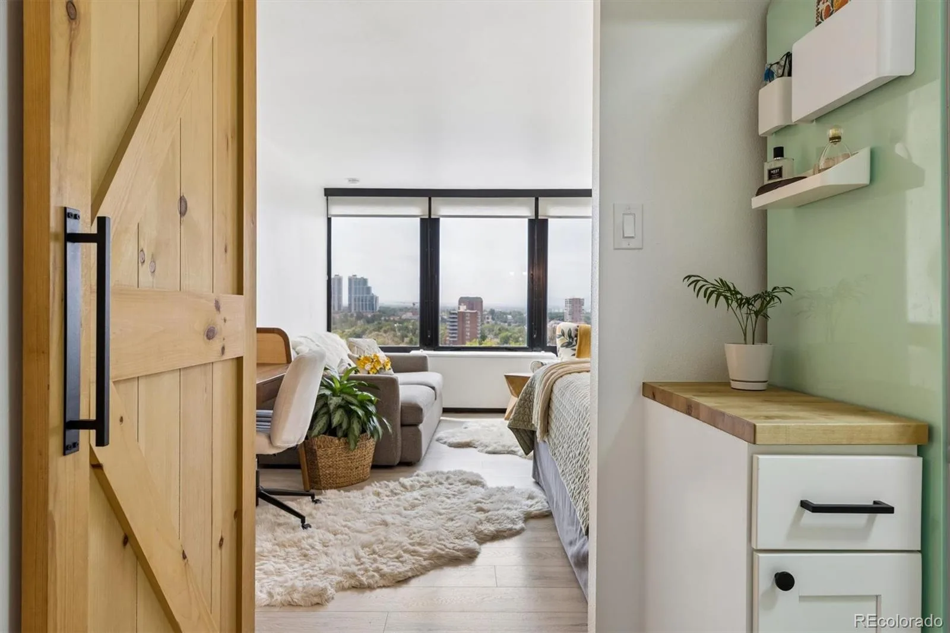
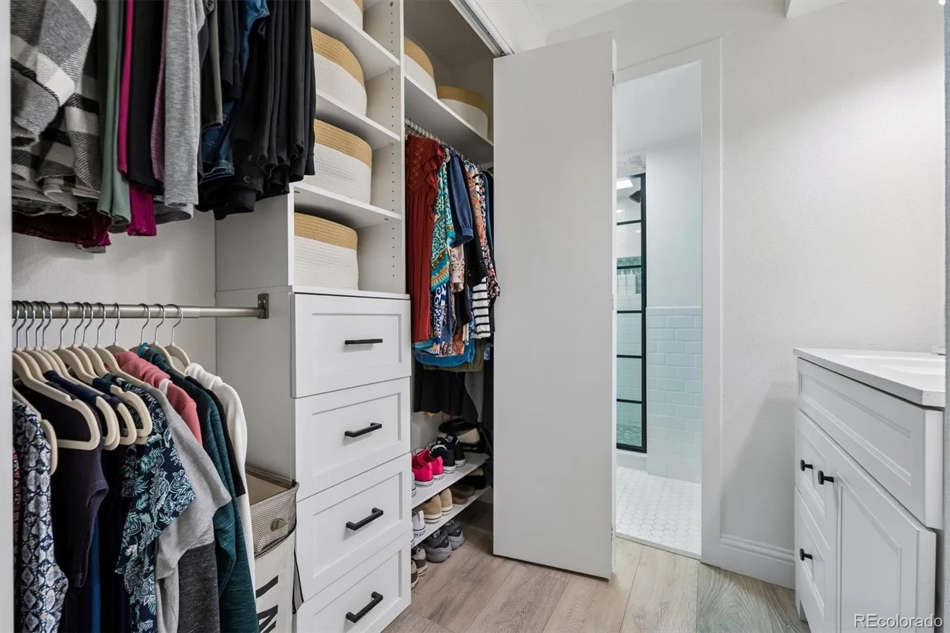
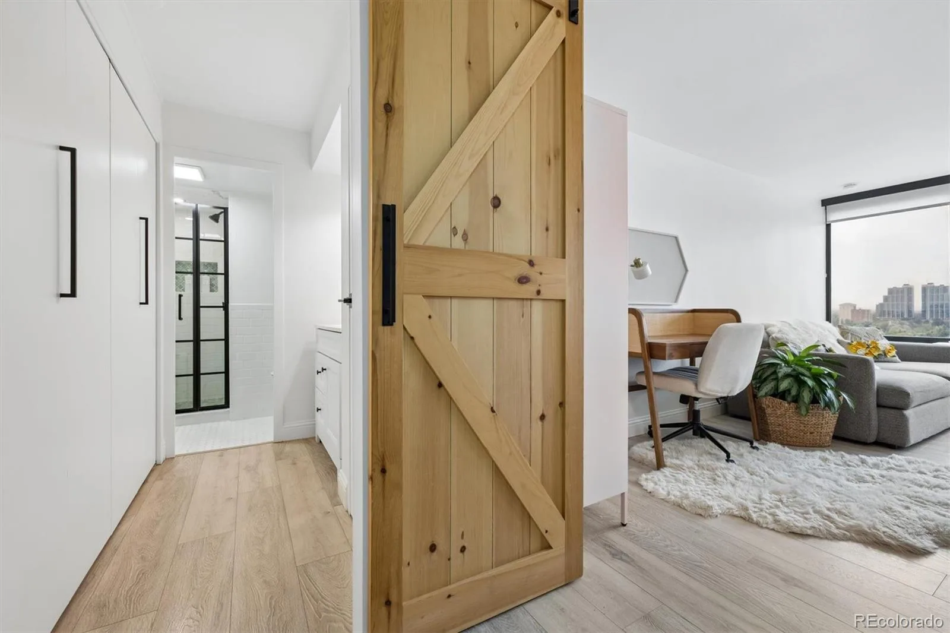
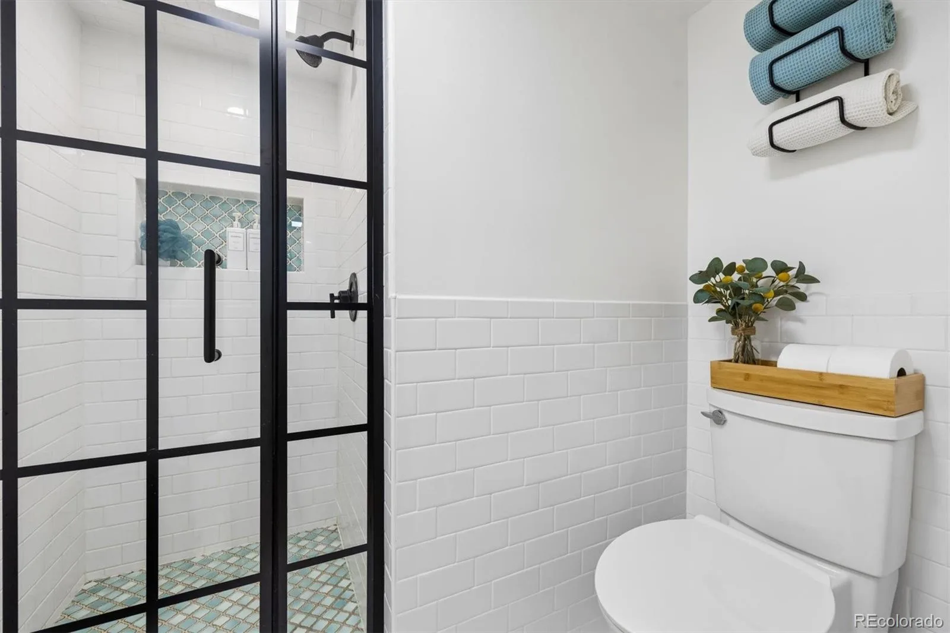
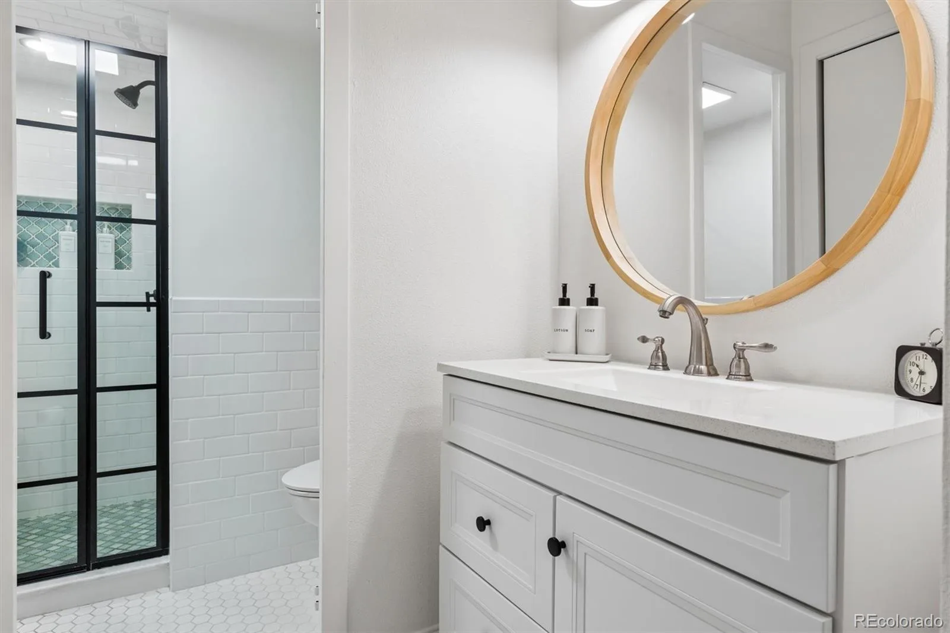
The remodeled 3/4 bath is a standout, entered through a warm natural-wood barn door. It features a spacious walk-in shower with black-framed glass door, crisp white subway tile, decorative aqua tile accents and recessed niche. A white vanity, contemporary sink and countertop, round wood-framed mirror, stylish fixtures and custom California Closet storage complete the modern design.
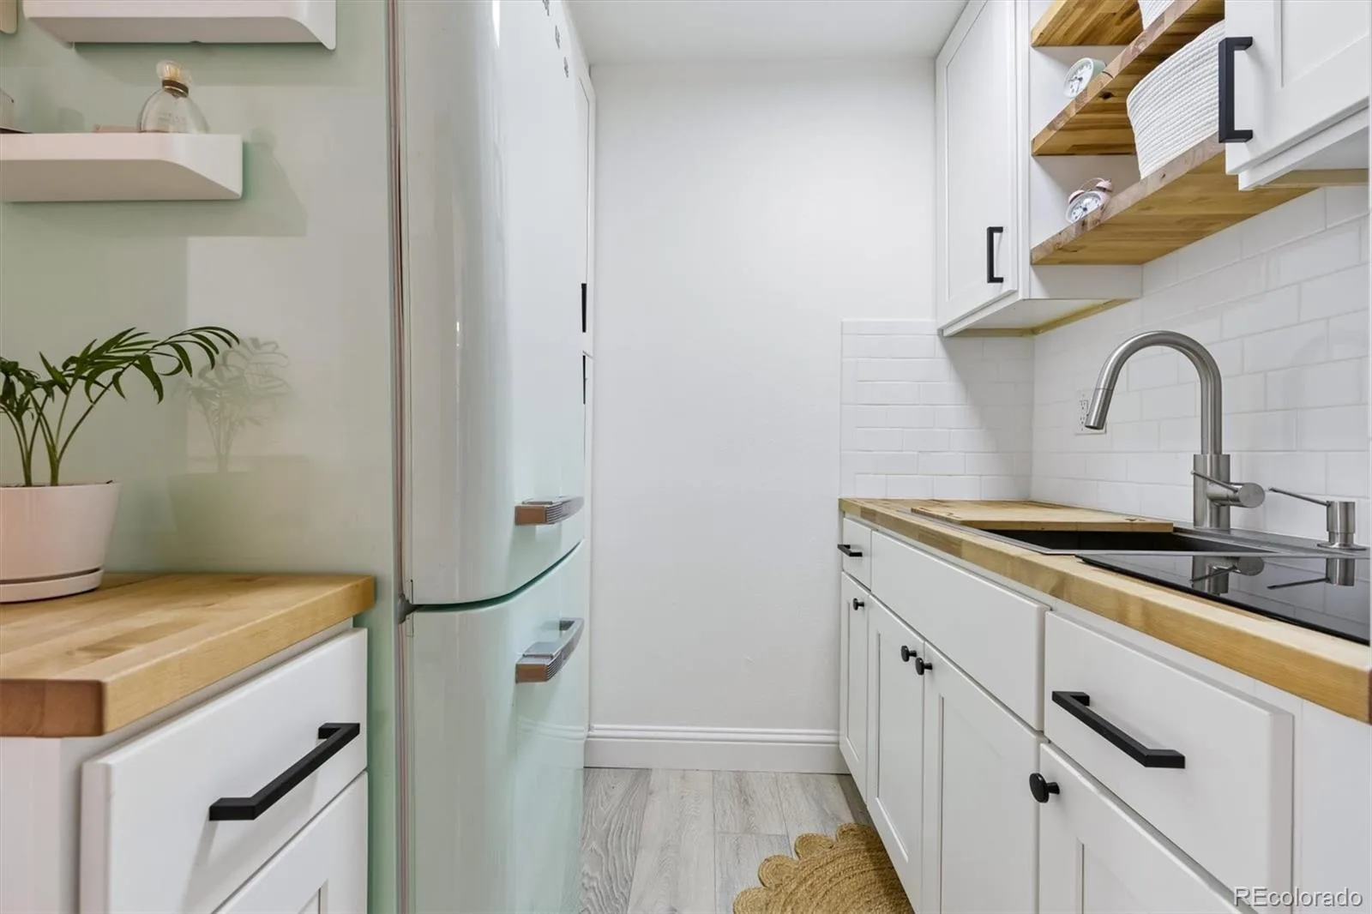
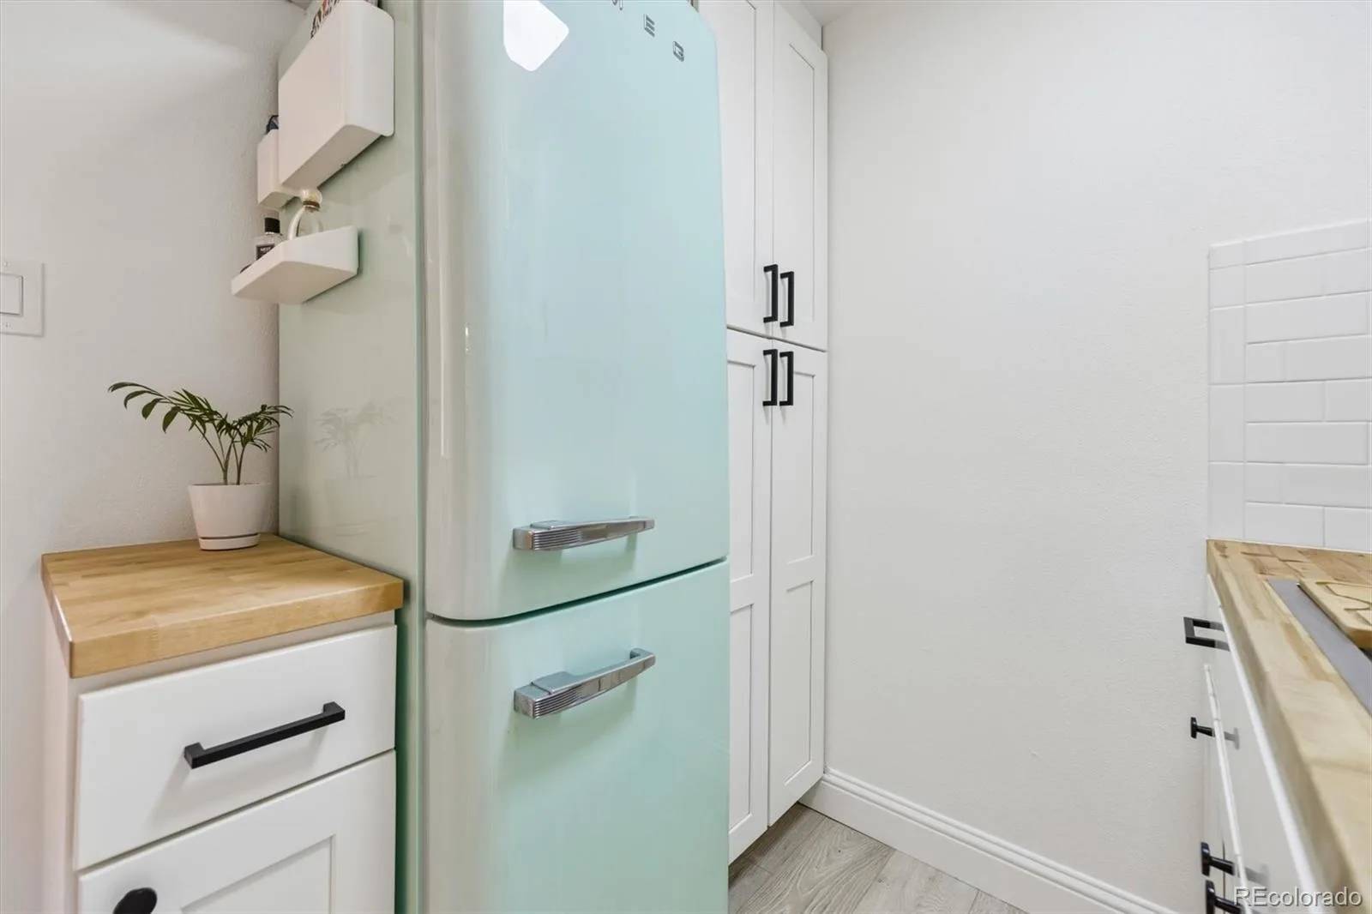
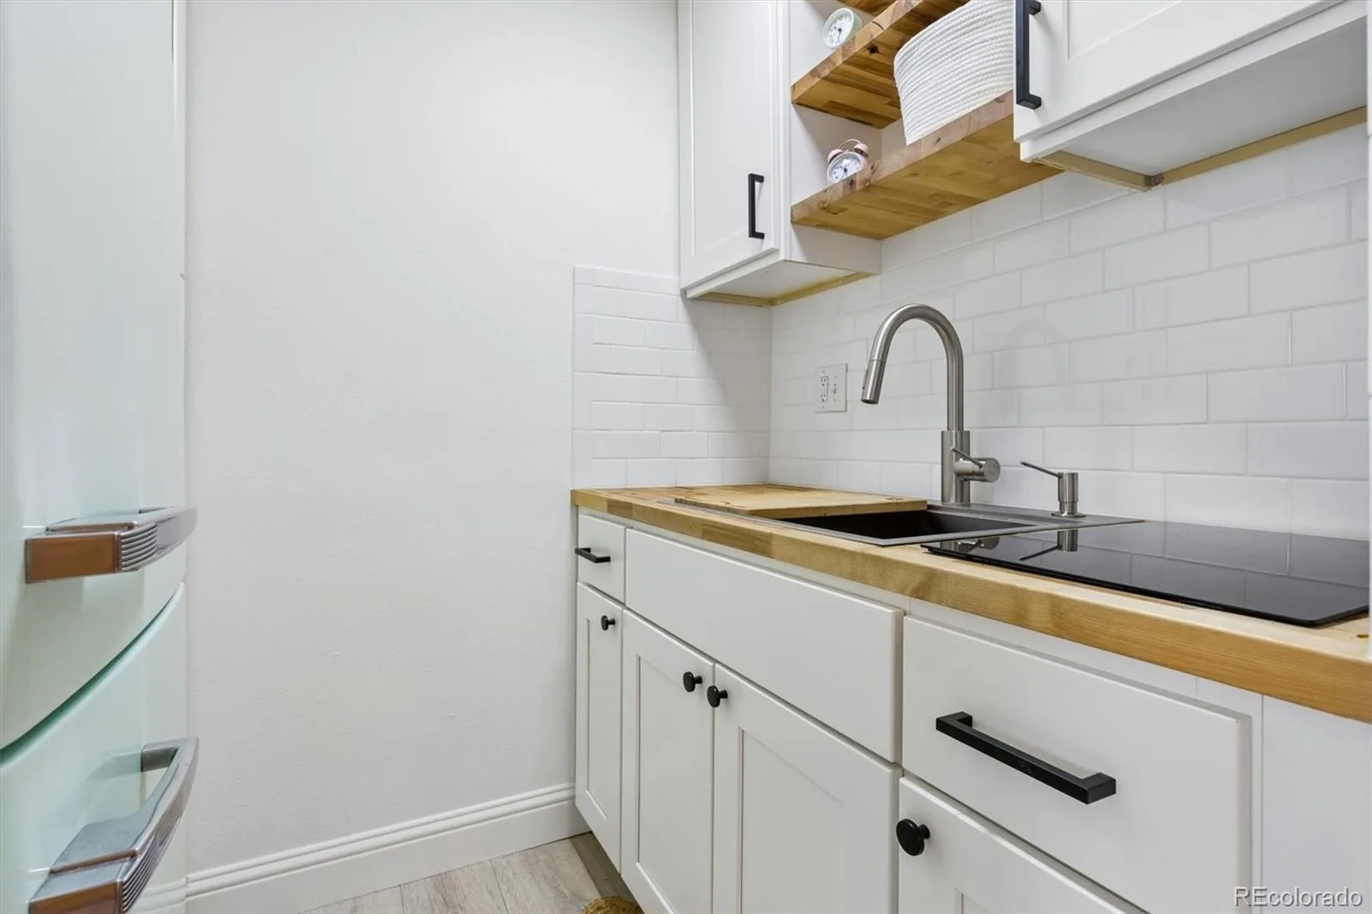
The efficient kitchen is equally well planned with a 2-burner induction cooktop, convection oven with microwave, distinctive SMEG refrigerator and oversized sink with integrated cutting board and dish rack.
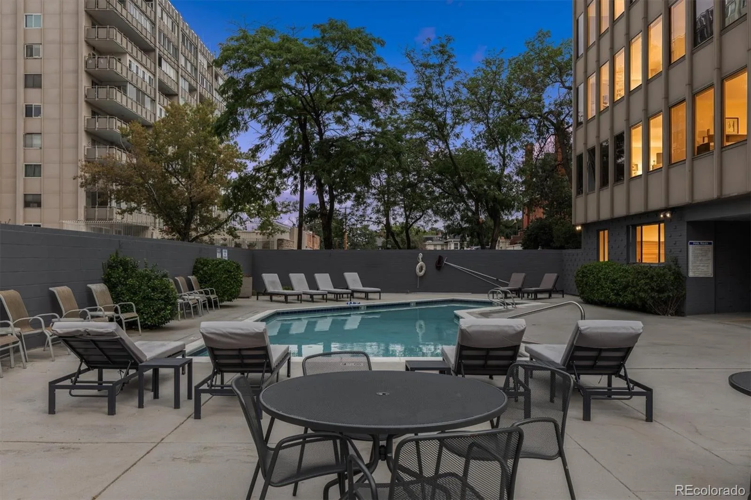
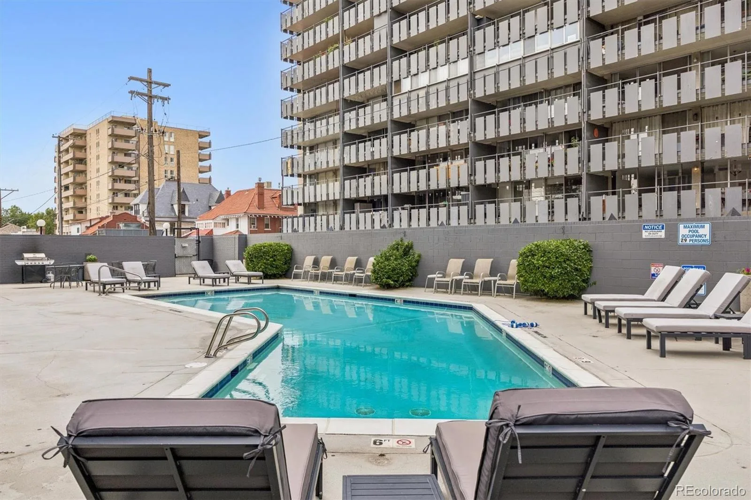
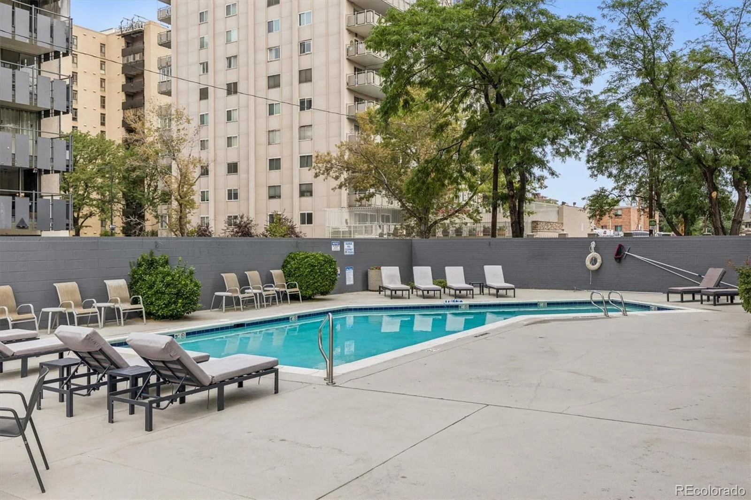
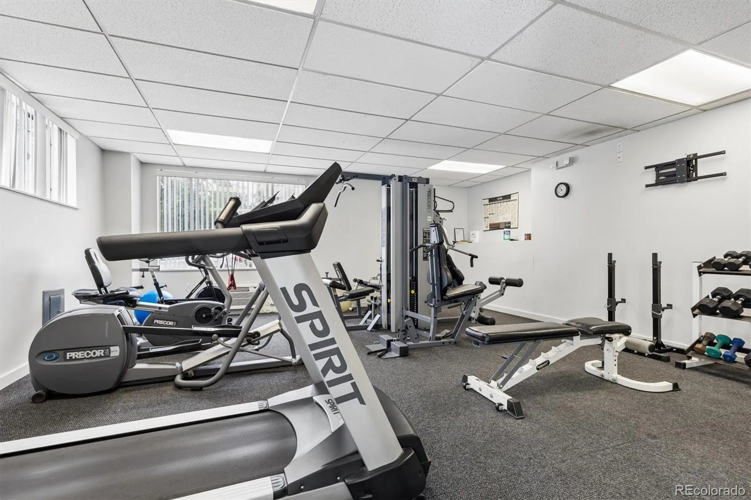
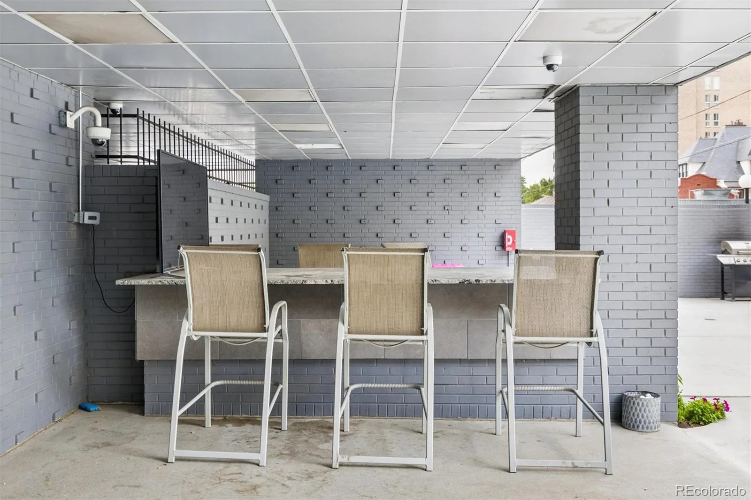
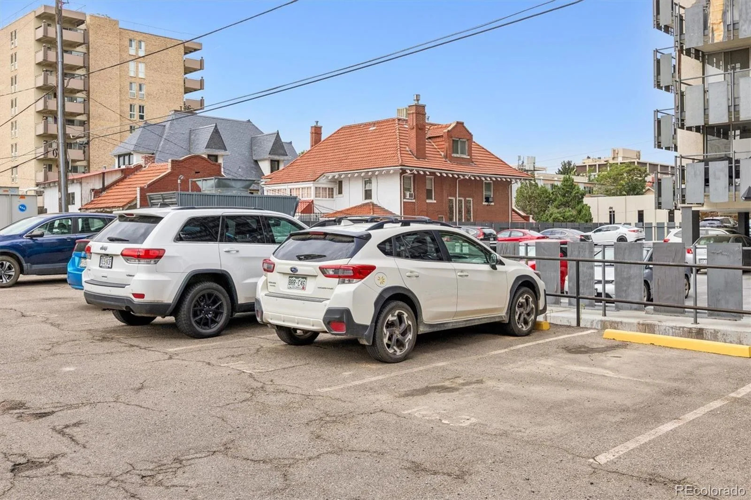
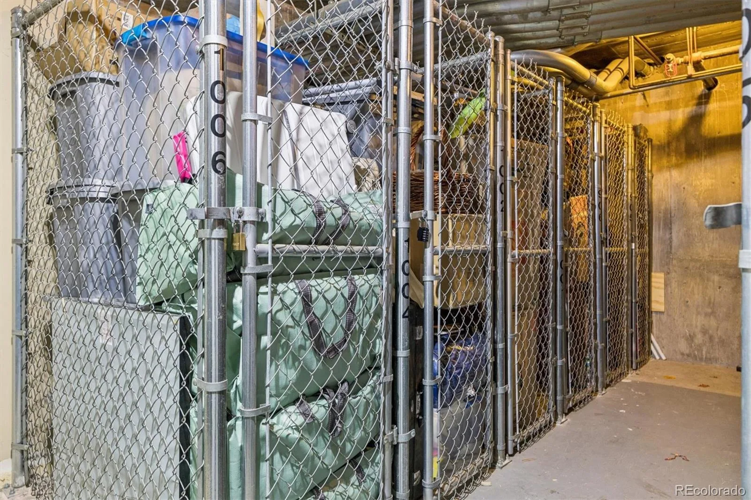
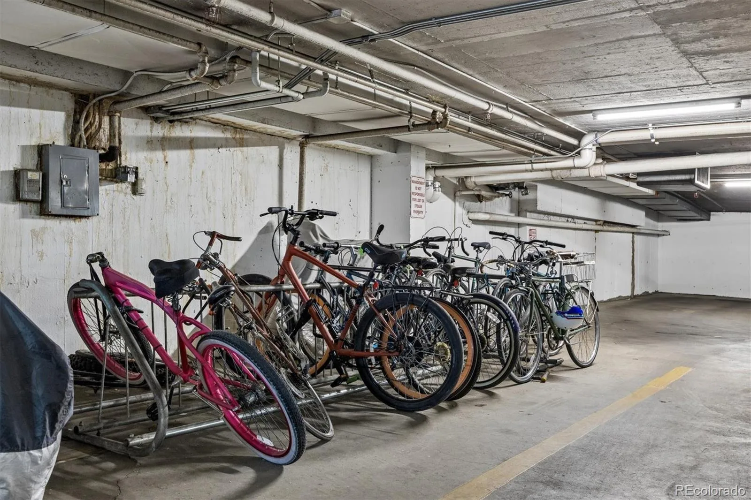
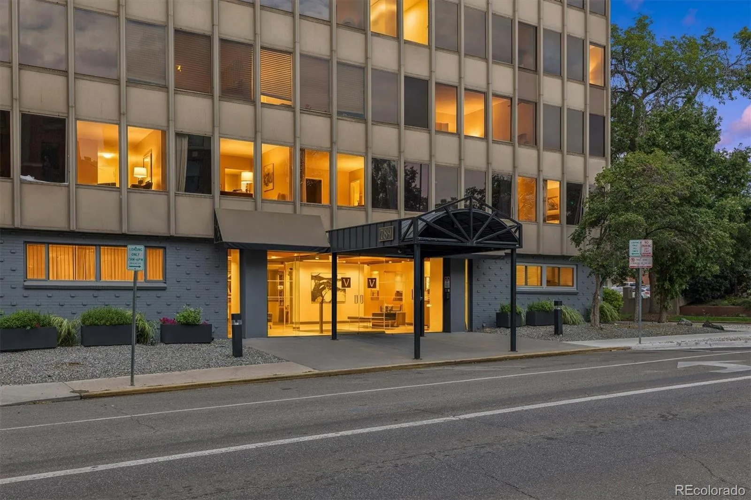
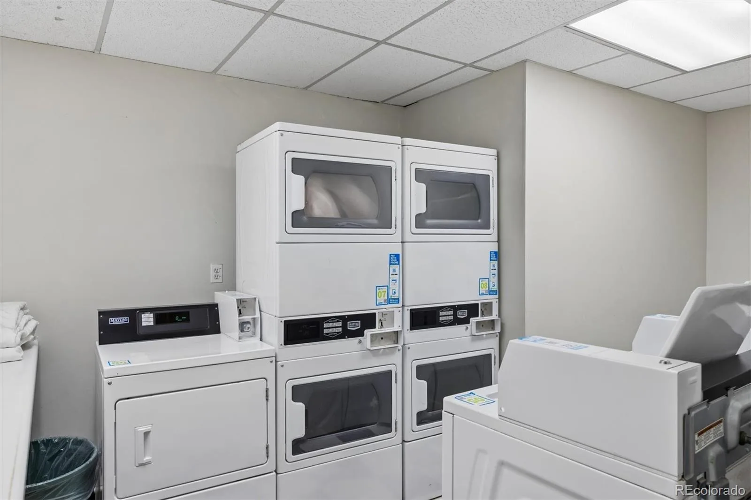
The condo also includes a deeded 1-car parking space, secure bike storage in the garage and a private storage locker exclusively assigned to the residence. The Versailles offers a well-equipped fitness center, outdoor pool and barbecue area, plus secure building and mailroom access.
The HOA includes water, sewer, gas, trash and recycling; the owner pays only electricity, which has never exceeded approximately $25 per month for the current owner.
Located in vibrant Capitol Hill near Downtown Denver, Civic Center, the Denver Art Museum, restaurants, coffee shops and neighborhood favorites, this home offers easy lock-and-leave living. Whether a full-time residence or Denver retreat, enjoy low-maintenance living, city convenience and a front-row seat to Colorado sunsets.
Thoughtfully remodeled. Cleverly designed. Amenity-rich. And those 10th-floor views may be the best feature of all!
The remodeled 3/4 bath is a standout, entered through a warm natural-wood barn door. It features a spacious walk-in shower with black-framed glass door, crisp white subway tile, decorative aqua tile accents and recessed niche. A white vanity, contemporary sink and countertop, round wood-framed mirror, stylish fixtures and custom California Closet storage complete the modern design.
The efficient kitchen is equally well planned with a 2-burner induction cooktop, convection oven with microwave, distinctive SMEG refrigerator and oversized sink with integrated cutting board and dish rack.
The condo also includes a deeded 1-car parking space, secure bike storage in the garage and a private storage locker exclusively assigned to the residence. The Versailles offers a well-equipped fitness center, outdoor pool and barbecue area, plus secure building and mailroom access.
The HOA includes water, sewer, gas, trash and recycling; the owner pays only electricity, which has never exceeded approximately $25 per month for the current owner.
Located in vibrant Capitol Hill near Downtown Denver, Civic Center, the Denver Art Museum, restaurants, coffee shops and neighborhood favorites, this home offers easy lock-and-leave living. Whether a full-time residence or Denver retreat, enjoy low-maintenance living, city convenience and a front-row seat to Colorado sunsets.
Thoughtfully remodeled. Cleverly designed. Amenity-rich. And those 10th-floor views may be the best feature of all!
Property Details
Price:
$168,000
MLS #:
REC2749284
Status:
Active
Beds:
1
Baths:
1
Type:
Condo
Subtype:
Condominium
Subdivision:
Capitol Hill
Finished Sq Ft:
341
Total Sq Ft:
341
Year Built:
1966
Schools
School District:
Denver 1
Elementary School:
Dora Moore
Middle School:
Morey
High School:
East
Interior
Above Grade Finished Area
341
Appliances
Convection Oven, Disposal, Microwave, Refrigerator
Bathrooms
1 Three Quarter Bathroom
Cooling
Central Air
Flooring
Laminate, Wood
Heating
Hot Water
Laundry Features
Common Area
Levels
One
Main Level Bathrooms
1
Main Level Bedrooms
1
Exterior
Association Amenities
Bike Storage, Clubhouse, Coin Laundry, Elevator(s), Fitness Center, Laundry, Pool, Storage
Common Walls
2+ Common Walls
Construction Materials
Concrete, Steel Siding
Direction Faces
South
Lot Features
Near Public Transit
Parking Spots
1
Parking Total
1
Roof
Composition
Security Features
Carbon Monoxide Detector(s), Security Entrance
Financial
HOA Fee
$446
HOA Fee Frequency
Monthly
HOA Includes
Gas, Heat, Insurance, Maintenance Grounds, Maintenance Structure, Recycling, Sewer, Trash, Water
HOA Name
Weststar Management Corp.
HOA Phone
720-941-9200 x55
Tax Year
2025
Taxes
$1,165
Map
Contact Us
Mortgage Calculator
Property Summary
- Located in the Capitol Hill subdivision, 789 N Clarkson Street #1006 Denver CO is a Condo for sale in Denver, CO, 80218. It is listed for $168,000 and features 1 beds, 1 baths, and has approximately 341 square feet of living space, and was originally constructed in 1966. The current price per square foot is $493. The average price per square foot for Condo listings in Denver is $381. The average listing price for Condo in Denver is $467,951. To schedule a showing of MLS#rec2749284 at 789 N Clarkson Street #1006 in Denver, CO, contact your Smart Sale AI agent at 3039066915.
Similar Listings Nearby

Additional Details
MLS ID : REC2749284
Listing Key : REC2056149066
Parcel Number : 5039-18-305
Zip Code : 80218
City : Denver
State : CO
Building if Condo : VERSAILLES CONDOS
Full Street: 789 N Clarkson Street #1006
Address : 789
Address Prefix :
Address Suffix : Street
Street : Clarkson
Street Prefix : N
Street Suffix :
Unit if Condo : 1006
Latitude : 39.728683
Longitude : -104.977844
Property Type : condo
Property Sub Type : Condominium
Stories Total if Condo :
Lot Size :
Ownership : Individual
Zoning : G-MU-12
Condition : Updated/Remodeled
Renovation :
Pets Allowed : Cats OK,Dogs OK
Special Conditions : None
Possession : Closing/DOD
Original Price : 168000
Close Price :
Close Date :
List Date : Aug 21, 2026
List Contract Date : 2026-08-21
Off Market Date :
Purchase Contract Date :
Days on Market : 10
Concessions Amount :
Concession Comment :
Renovation :
Company : RE/MAX Professionals

Copyright 2026. All rights reserved.
789 N Clarkson Street #1006
Denver, CO