
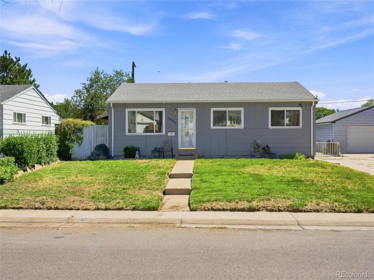
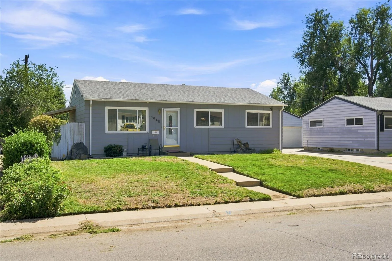
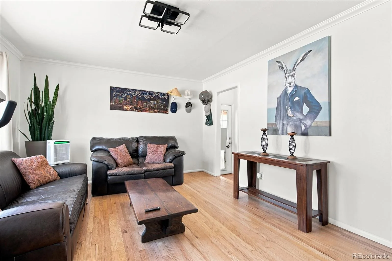
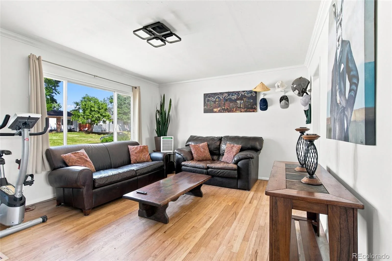
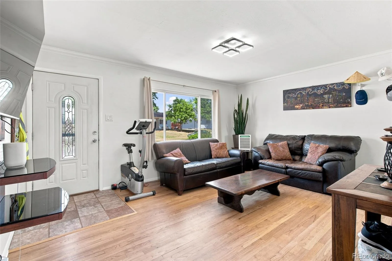
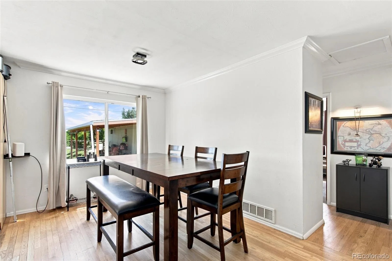
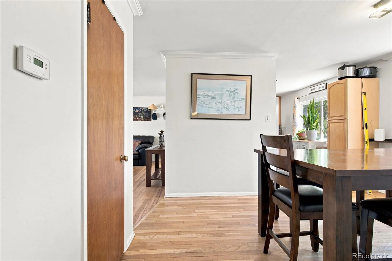
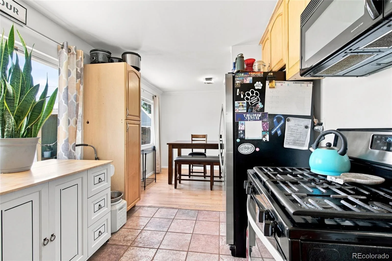
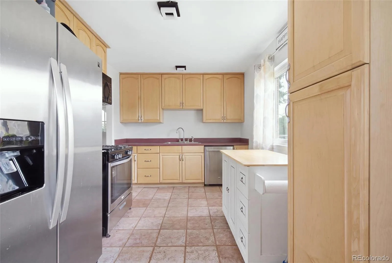
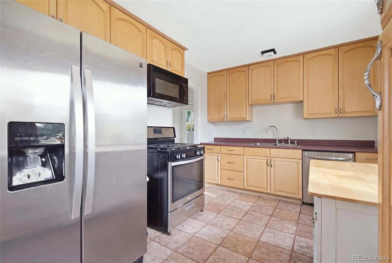
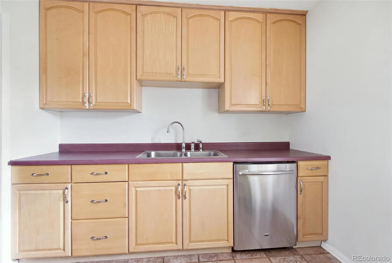
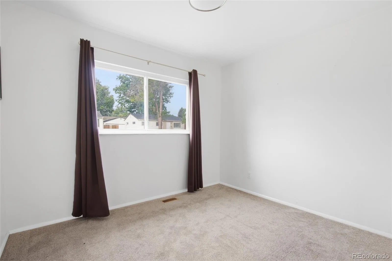
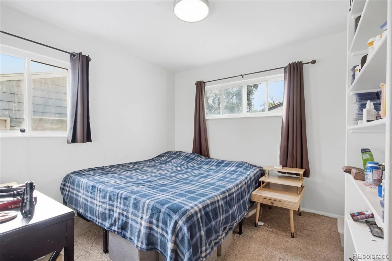
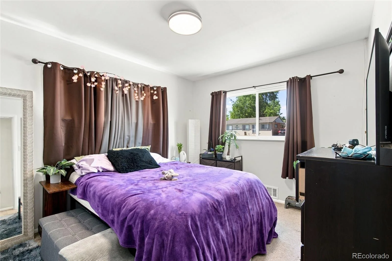
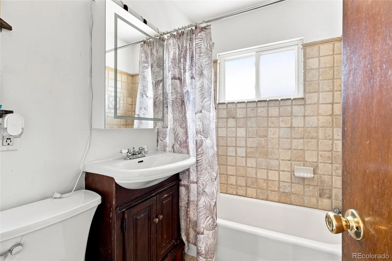
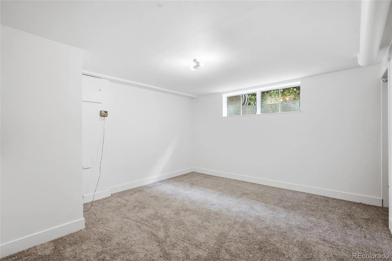
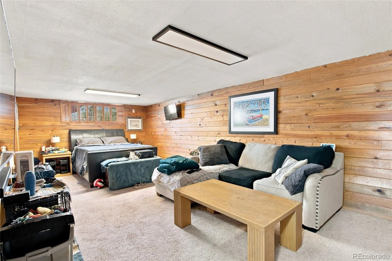
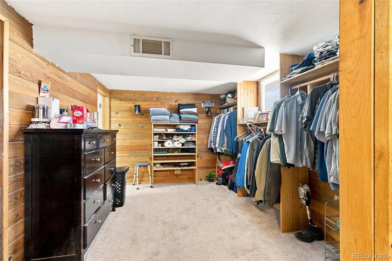
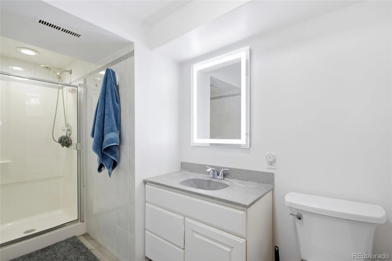
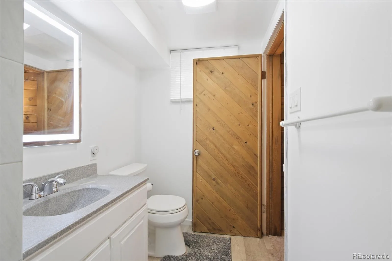
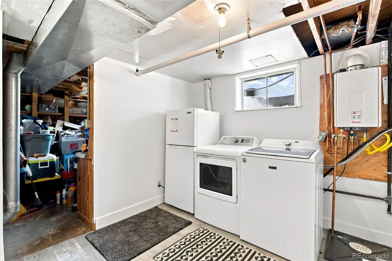
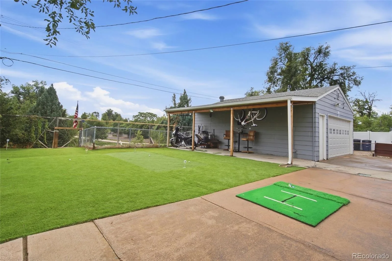
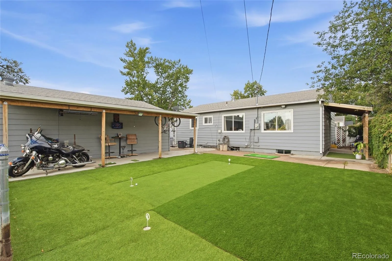
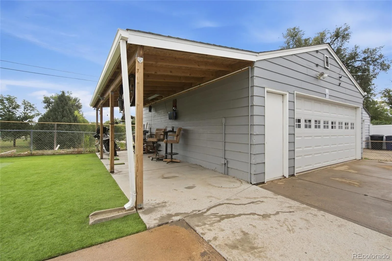
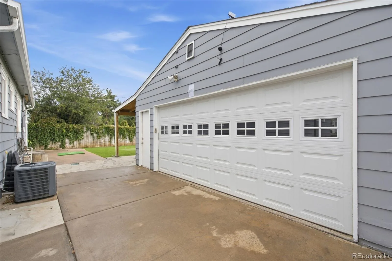
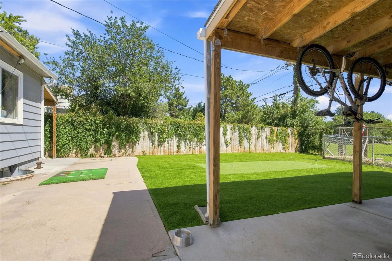
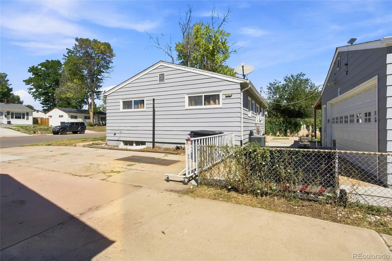
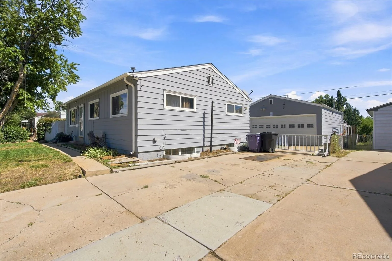
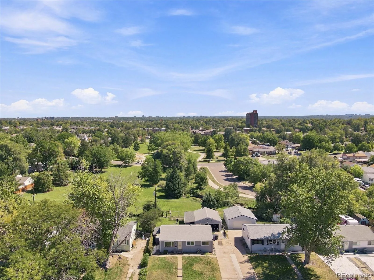
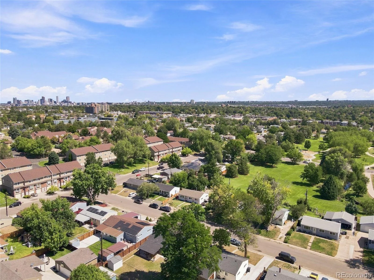
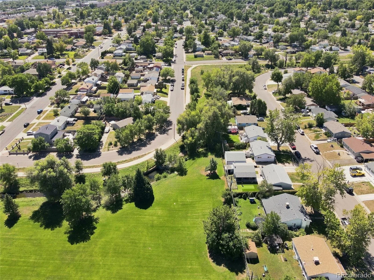
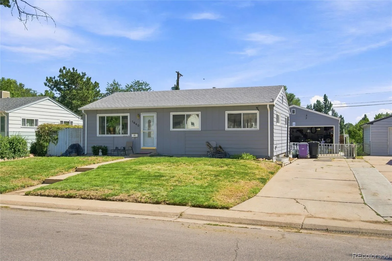
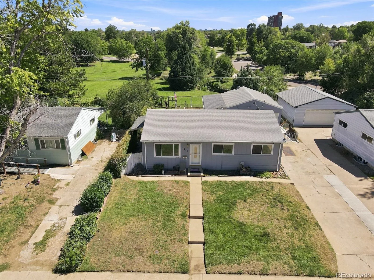
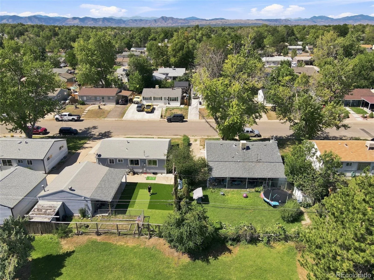
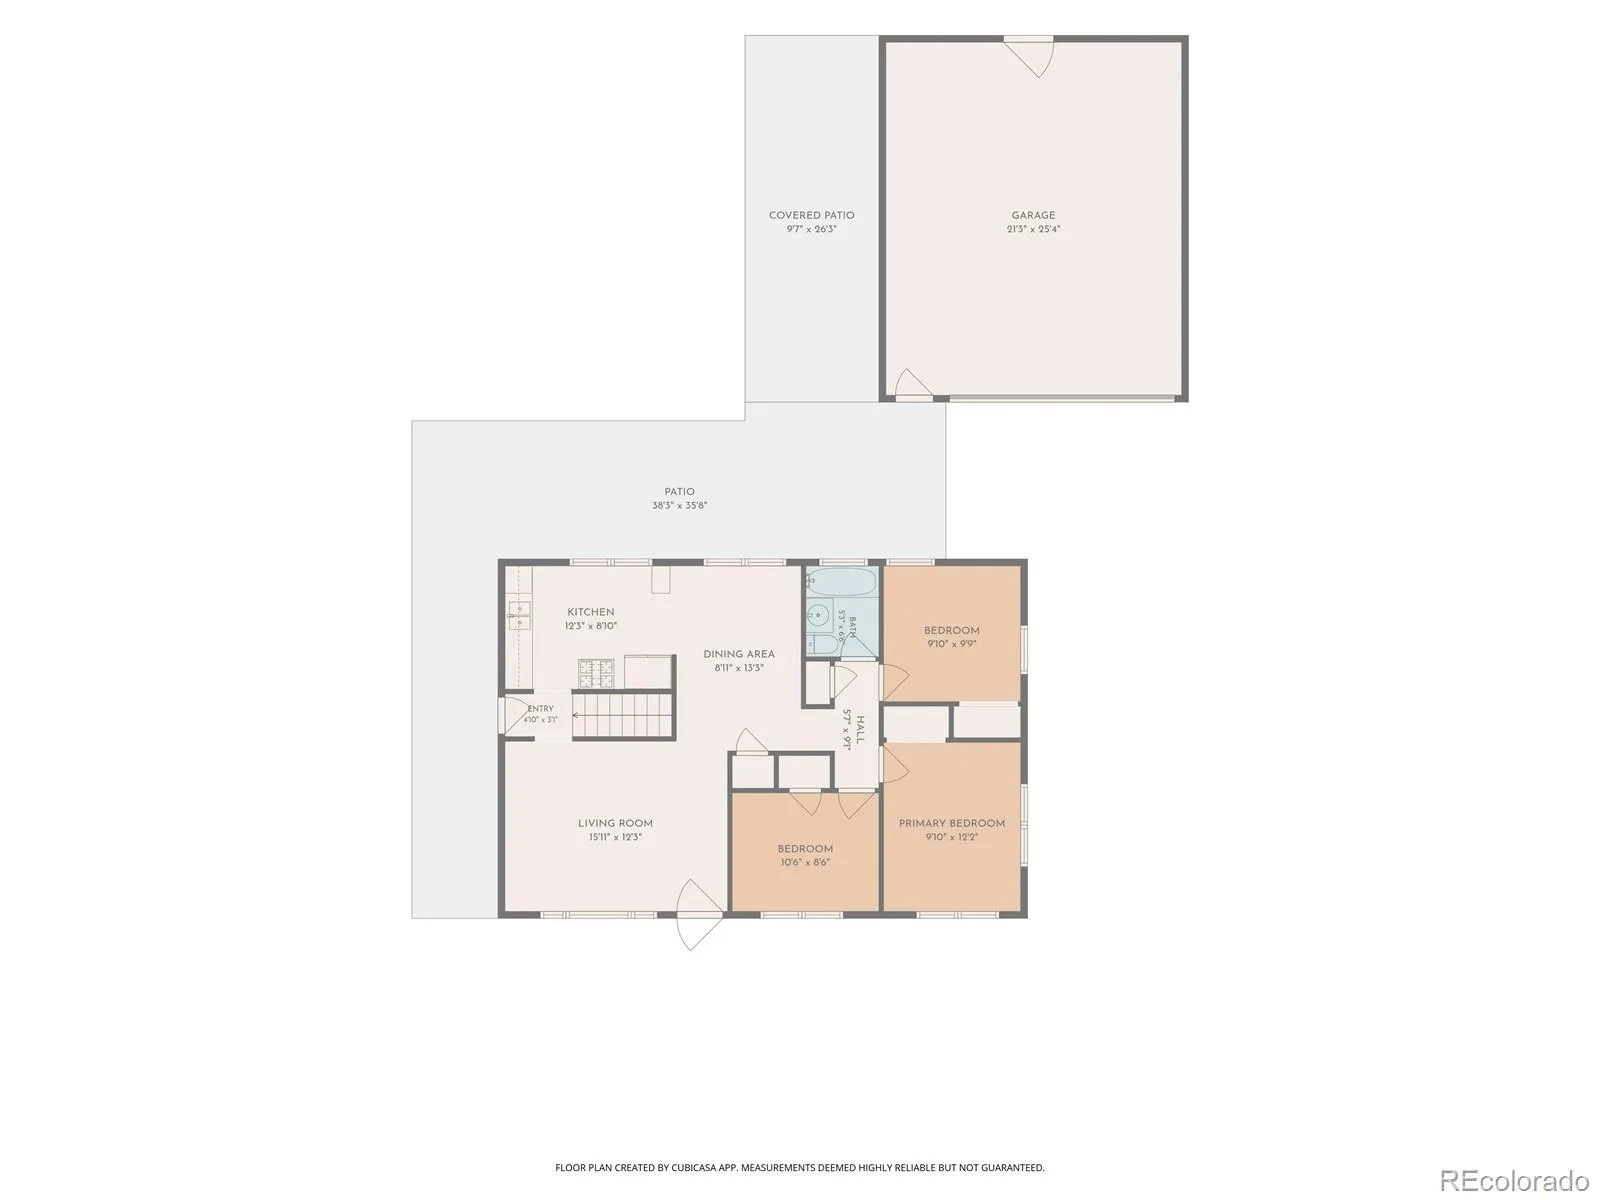
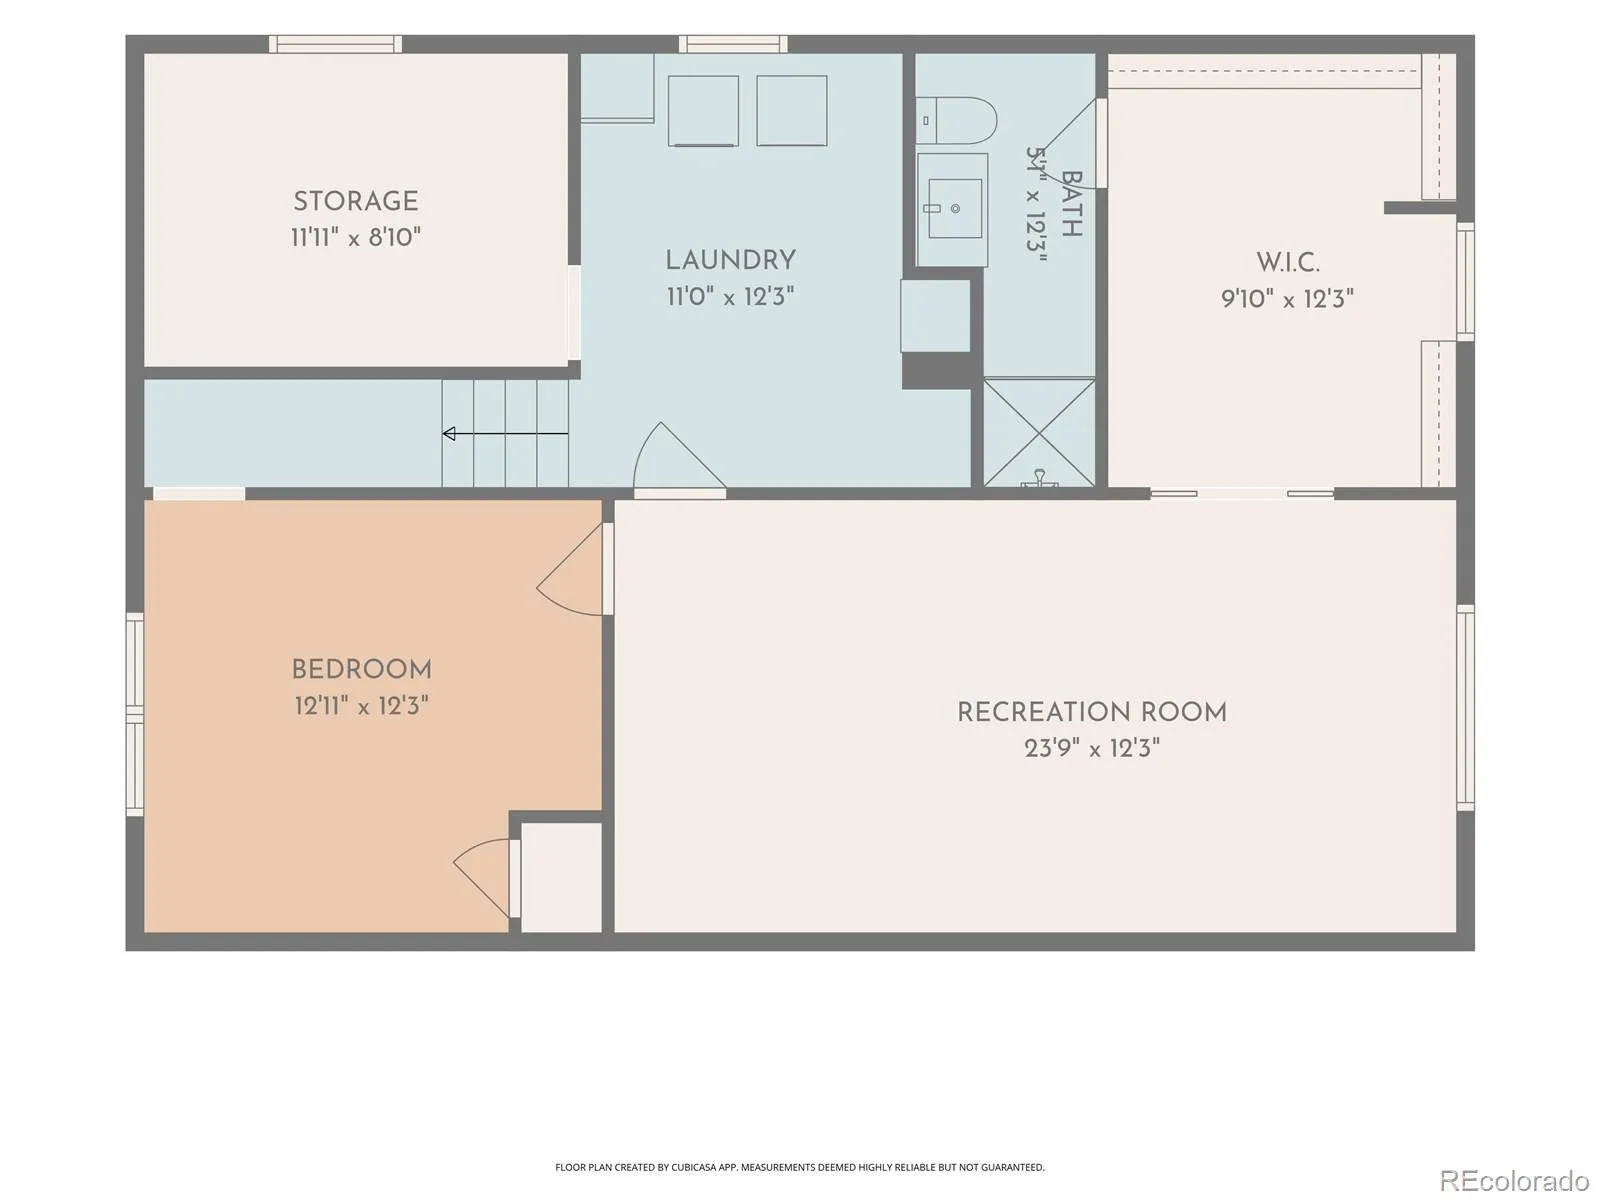
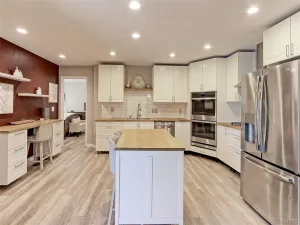
Discover unparalleled living that backs to open space in this 4-bedroom, 2-bath ranch offering a fully finished basement and detached 2-car garage. The main level features hardwood flooring, an open living and dining flow, 3 bedrooms and a full bath, with central/forced air and double-pane windows. The fully finished lower level doubles the home’s usable living space with an additional bedroom, updated bath, spacious family room and laundry. Outside, the fully fenced 6,060-square-foot lot features a large backyard, covered patio, garden potential and utility shed. The property backs to open space, offering connection to the nearby park and creek. Enjoy a well-connected southwest Denver location with close proximity to a variety of restaurants, grocery shopping and parks. Westwood Park and Huston Lake Park add green space nearby, while Ruby Hill Park expands more than 80 acres of recreation, sweeping city and mountain views, and one of Denver’s most distinctive year-round activity hubs. The park is home to the 7.5-acre Ruby Hill Bike Park, featuring pump tracks, dirt jumps, skills courses and slopestyle terrain, along with a 1.7-mile natural-surface loop for mountain biking. In winter, the Ruby Hill Rail Yard transforms part of the park into an urban skiing and snowboarding destination. The park also connects riders to Denver’s broader trail network, including the South Platte River Trail, approximately 2 miles from the property, opening up miles of biking and recreation through the city. Levitt Pavilion brings live music practically into the neighborhood, hosting more than 50 free concerts and community events each year in its relaxed outdoor setting. Even more is coming to the area: Denver Summit FC’s new 14,500-seat soccer stadium and recreation district at Santa Fe Yards is expected to open in spring 2028, adding a major professional sports and entertainment destination with a 3.5-acre recreational park plus planned pedestrian and bike connections.
Property Details
Price:
$529,900
MLS #:
REC9453236
Status:
Active
Beds:
4
Baths:
2
Type:
Single Family
Subtype:
Single Family Residence
Subdivision:
Carlson Mcclelland
Finished Sq Ft:
2,000
Total Sq Ft:
2,000
Lot Size:
6,060 sqft / 0.14 acres (approx)
Year Built:
1955
Schools
School District:
Denver 1
Elementary School:
Johnson
Middle School:
Strive Westwood
High School:
Abraham Lincoln
Interior
Above Grade Finished Area
1000
Appliances
Dishwasher, Dryer, Microwave, Oven, Range, Refrigerator
Bathrooms
1 Full Bathroom, 1 Three Quarter Bathroom
Below Grade Finished Area
1000
Cooling
Central Air
Flooring
Carpet, Tile, Wood
Heating
Forced Air, Natural Gas
Interior Features
Ceiling Fan(s), Eat-in Kitchen, Open Floorplan, Primary Suite
Levels
One
Main Level Bathrooms
1
Main Level Bedrooms
3
Exterior
Construction Materials
Frame
Exterior Features
Garden, Rain Gutters
Fencing
Full
Garage Spaces
2
Lot Features
Greenbelt, Landscaped, Open Space, Sprinklers In Front, Sprinklers In Rear
Parking Spots
2
Parking Total
2
Patio And Porch Features
Covered, Patio
Roof
Composition
Security Features
Smoke Detector(s)
Window Features
Double Pane Windows, Window Coverings
Financial
Tax Year
2025
Taxes
$2,801
Map
Contact Us
Mortgage Calculator
Property Summary
- Located in the Carlson Mcclelland subdivision, 1640 S Julian Way Denver CO is a Single Family for sale in Denver, CO, 80219. It is listed for $529,900 and features 4 beds, 2 baths, and has approximately 2,000 square feet of living space, and was originally constructed in 1955. The current price per square foot is $265. The average price per square foot for Single Family listings in Denver is $370. The average listing price for Single Family in Denver is $884,745. To schedule a showing of MLS#rec9453236 at 1640 S Julian Way in Denver, CO, contact your Smart Sale AI agent at 3039066915.
Similar Listings Nearby

Additional Details
MLS ID : REC9453236
Listing Key : REC2056625769
Parcel Number : 5203-19-001
Zip Code : 80219
City : Denver
State : CO
Building if Condo :
Full Street: 1640 S Julian Way
Address : 1640
Address Prefix :
Address Suffix : Way
Street : Julian
Street Prefix : S
Street Suffix :
Unit if Condo :
Latitude : 39.686676
Longitude : -105.031342
Property Type : singlefamily
Property Sub Type : Single Family Residence
Stories Total if Condo :
Lot Size : 6,060 sqft / 0.14 acres (approx)
Ownership : Individual
Zoning : S-SU-D
Condition :
Renovation :
Pets Allowed :
Special Conditions : None
Possession :
Original Price : 550000
Close Price :
Close Date :
List Date : Sep 10, 2026
List Contract Date : 2026-09-10
Off Market Date :
Purchase Contract Date :
Days on Market : 39
Concessions Amount :
Concession Comment :
Renovation :
Company : Keller Williams Integrity Real Estate LLC

Copyright 2026. All rights reserved.
1640 S Julian Way
Denver, CO