
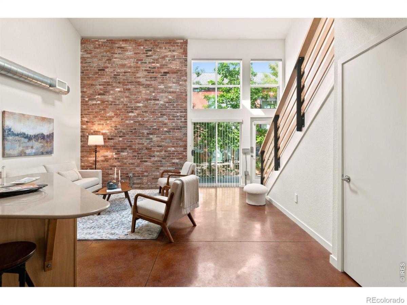
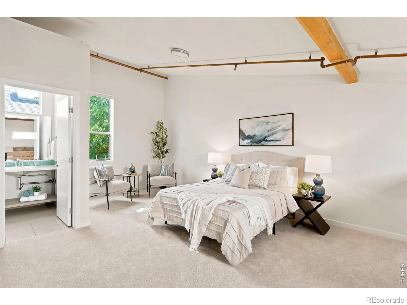
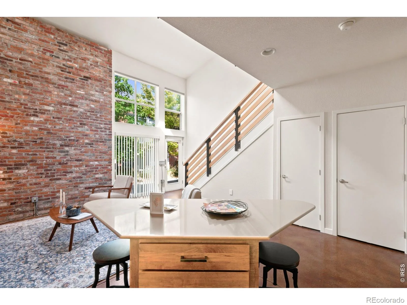
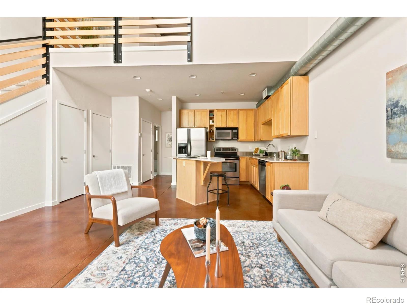
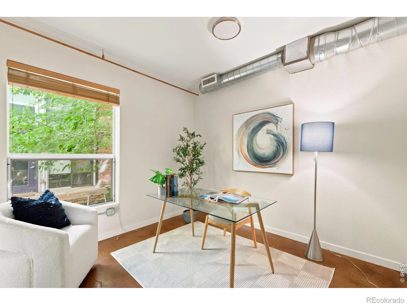
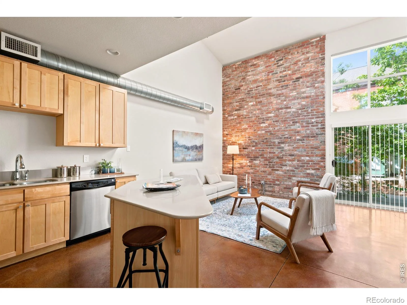
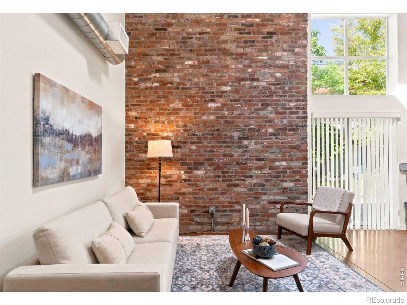
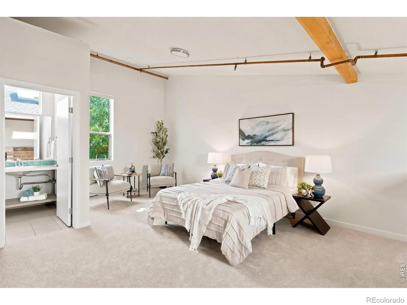
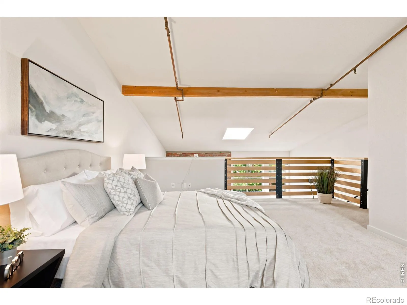
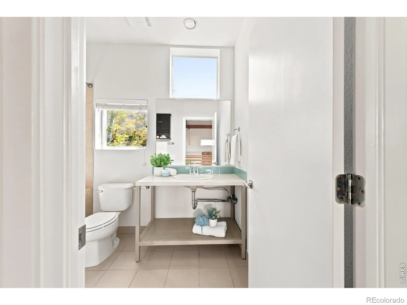
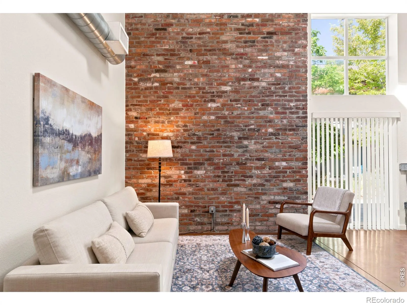
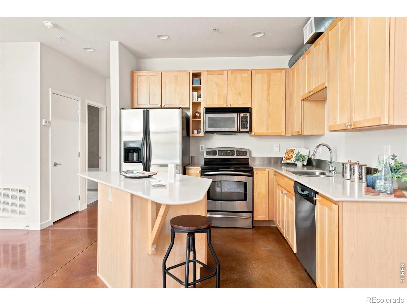
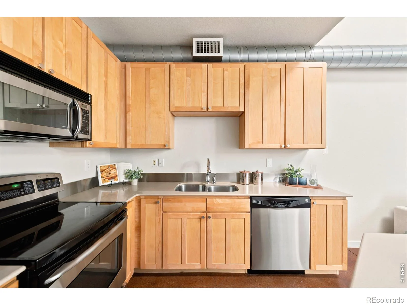
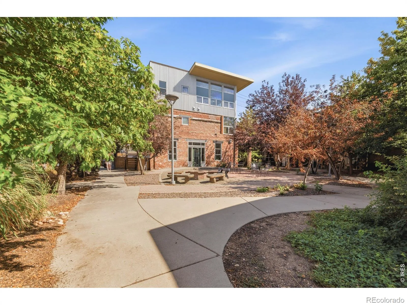
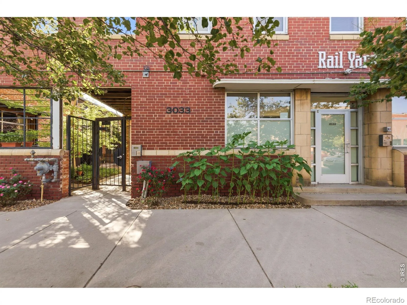
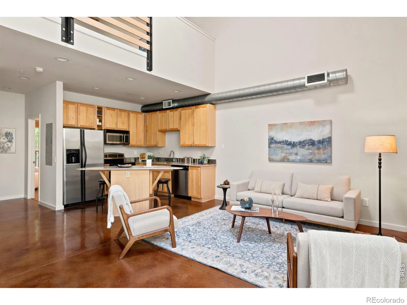
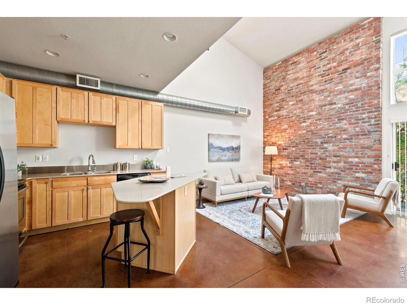
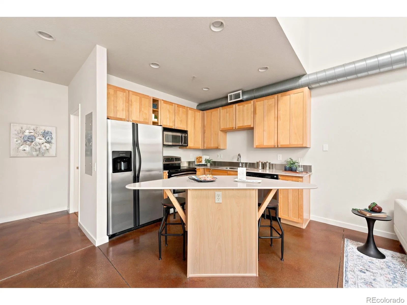
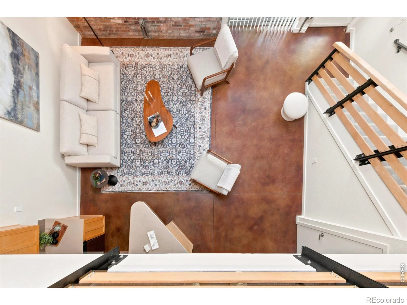
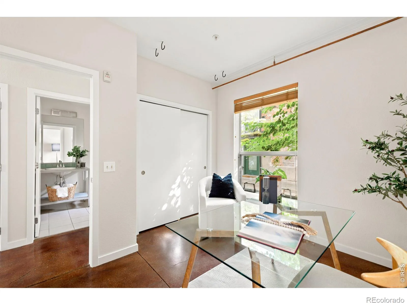
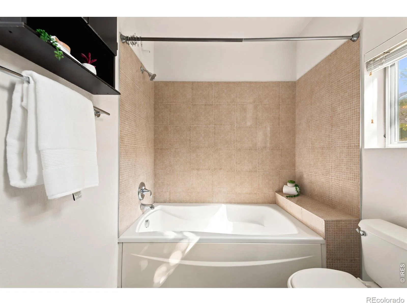
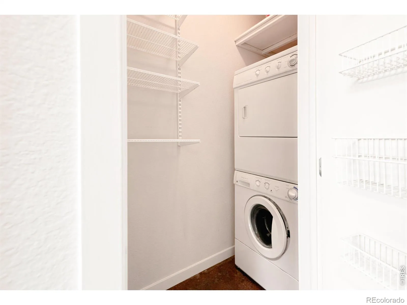
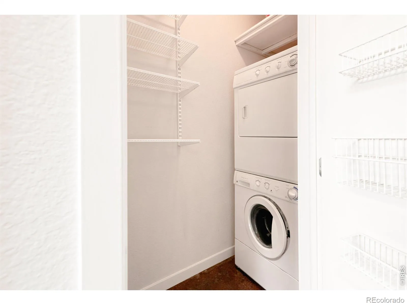
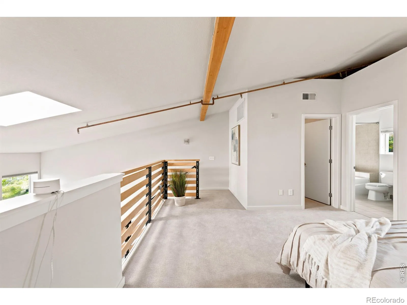
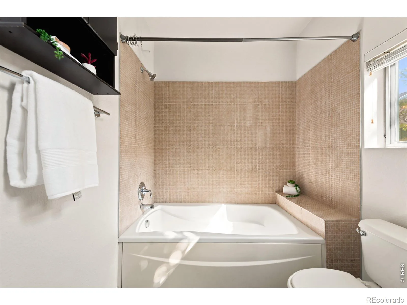
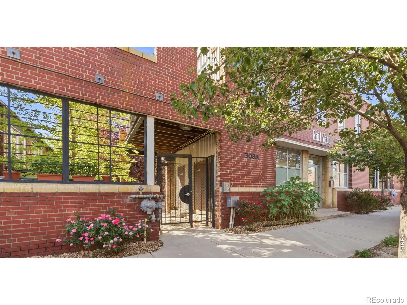
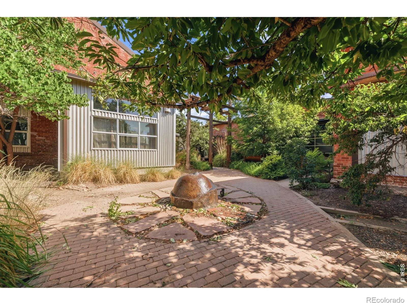
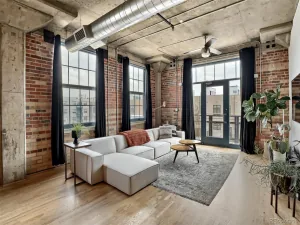
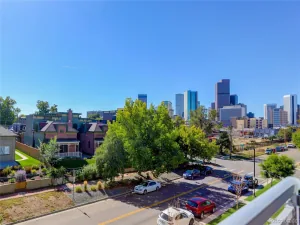
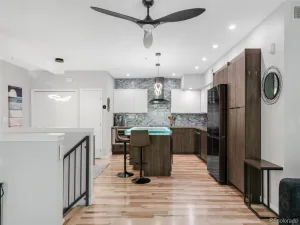
Authentic RiNo loft living with the character you simply can’t recreate in new construction. Set within the historic Rail Yard Lofts, this two-level end unit pairs soaring vaulted ceilings, exposed brick and oversized windows with a surprisingly livable floor plan. The main level features an open kitchen and living area, bedroom, full bath and in-unit laundry, while the upper level offers a second bedroom and full bath with added privacy. With only one shared wall, a private patio, central air and secured covered parking, this home offers a rare combination of character, comfort, natural light and privacy in the heart of RiNo. Restaurants, coffee shops, breweries, galleries, Coors Field and downtown are all within easy reach.This townhome and its association’s financials have been reviewed and may be eligible for conventional financing with as little as 3% down. See Additional Property Remarks/Brochure under the documents section to see monthly payments with a seller-paid rate buy down concession that could help reduce your upfront costs or make your monthly payment more comfortable. Come see it in person and experience the space, character and privacy that make this loft stand apart.
Property Details
Price:
$519,500
MLS #:
RECIR1068738
Status:
Active
Beds:
2
Baths:
2
Type:
Condo
Subtype:
Condominium
Subdivision:
Case & Eberts Add
Finished Sq Ft:
1,083
Total Sq Ft:
1,083
Year Built:
1910
Schools
School District:
Denver 1
Elementary School:
Gilpin
Middle School:
Cole K-8
High School:
East
Interior
Above Grade Finished Area
1083
Appliances
Dishwasher, Dryer, Microwave, Oven, Refrigerator, Washer
Bathrooms
2 Full Bathrooms
Cooling
Central Air
Flooring
Carpet
Heating
Forced Air
Interior Features
Open Floorplan, Vaulted Ceiling(s)
Levels
One
Main Level Bathrooms
1
Main Level Bedrooms
1
Exterior
Construction Materials
Brick
Parking Spots
1
Parking Total
1
Patio And Porch Features
Patio
Roof
Composition
Window Features
Window Coverings
Financial
HOA Fee
$462
HOA Fee 2
$30
HOA Fee 2 Frequency
Monthly
HOA Fee Frequency
Monthly
HOA Includes
Reserves, Insurance, Maintenance Structure, Snow Removal, Trash, Water
HOA Name
Cap Management
HOA Name 2
Internet Fee Cap Management
HOA Phone
303-832-2971
Tax Year
2025
Taxes
$2,912
Map
Contact Us
Mortgage Calculator
Property Summary
- Located in the Case & Eberts Add subdivision, 3033 Blake Street #112 Denver CO is a Condo for sale in Denver, CO, 80205. It is listed for $519,500 and features 2 beds, 2 baths, and has approximately 1,083 square feet of living space, and was originally constructed in 1910. The current price per square foot is $480. The average price per square foot for Condo listings in Denver is $378. The average listing price for Condo in Denver is $469,593. To schedule a showing of MLS#recir1068738 at 3033 Blake Street #112 in Denver, CO, contact your Smart Sale AI agent at 3039066915.
Similar Listings Nearby


Additional Details
MLS ID : RECIR1068738
Listing Key : REC2056916498
Parcel Number : 2275-11-022
Zip Code : 80205
City : Denver
State : CO
Building if Condo :
Full Street: 3033 Blake Street #112
Address : 3033
Address Prefix :
Address Suffix : Street
Street : Blake
Street Prefix :
Street Suffix :
Unit if Condo : 112
Latitude : 39.764389
Longitude : -104.981918
Property Type : condo
Property Sub Type : Condominium
Stories Total if Condo :
Lot Size :
Ownership : Individual
Zoning : R-MU-20
Condition :
Renovation :
Pets Allowed :
Special Conditions :
Possession : Closing/DOD
Original Price : 529500
Close Price :
Close Date :
List Date : Sep 15, 2026
List Contract Date : 2026-09-15
Off Market Date :
Purchase Contract Date :
Days on Market : 32
Concessions Amount :
Concession Comment :
Renovation :
Company : Compass – Boulder

Copyright 2026. All rights reserved.
3033 Blake Street #112
Denver, CO