
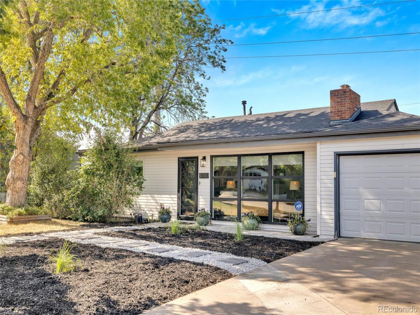
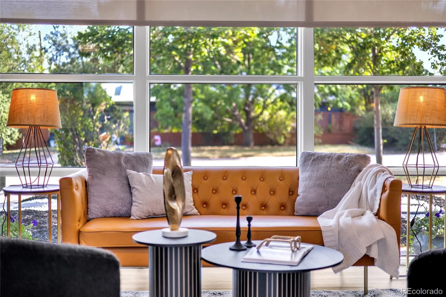
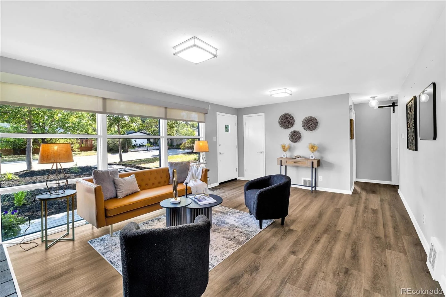
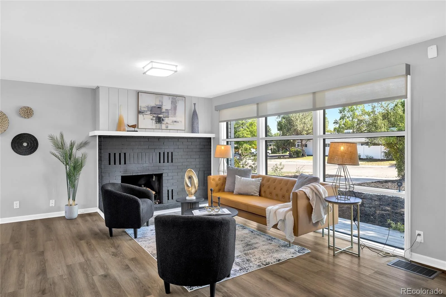
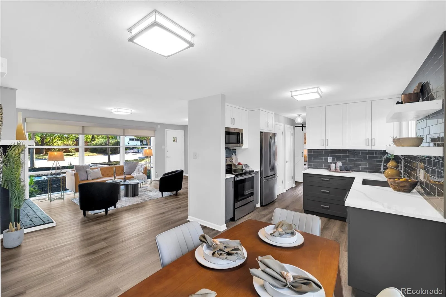
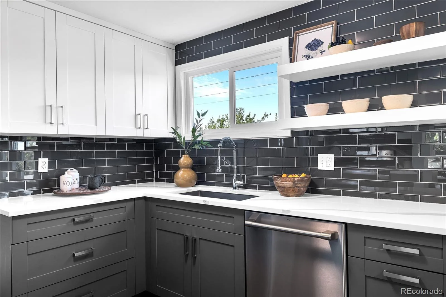
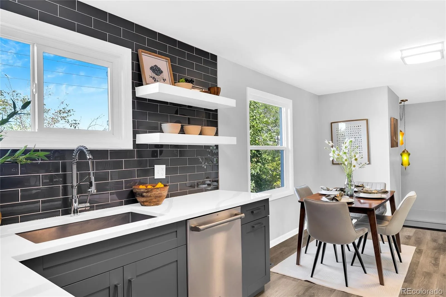
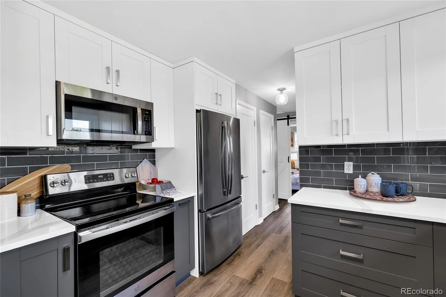
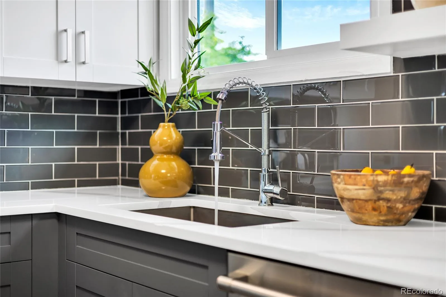
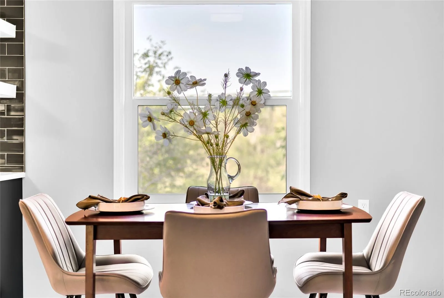
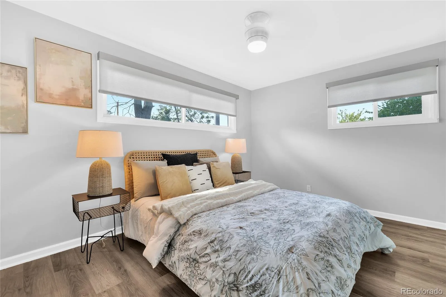
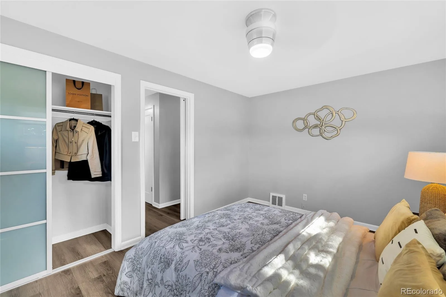
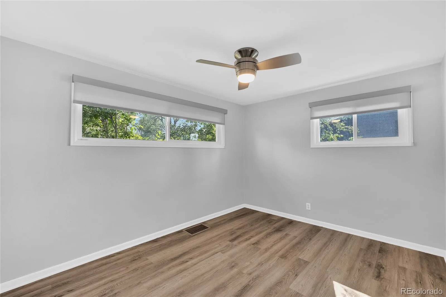
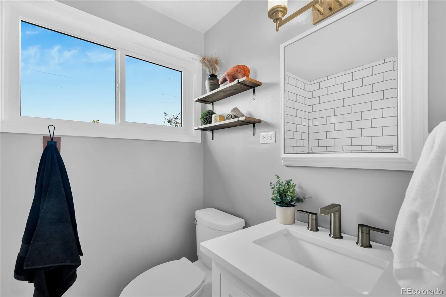
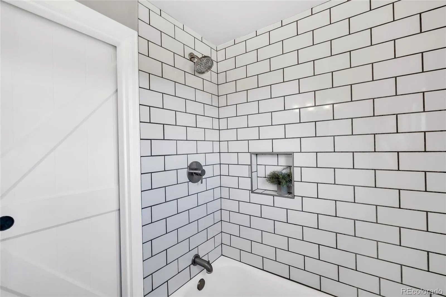
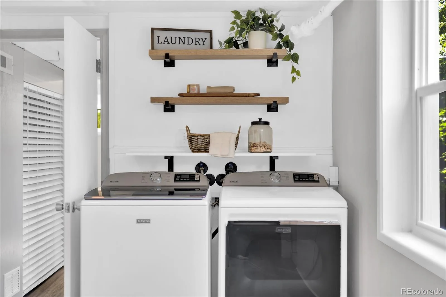
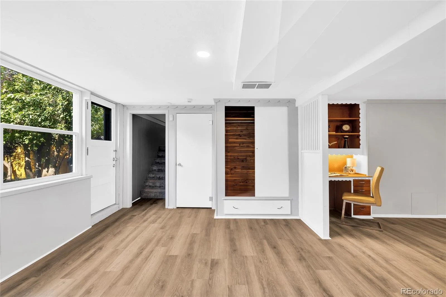
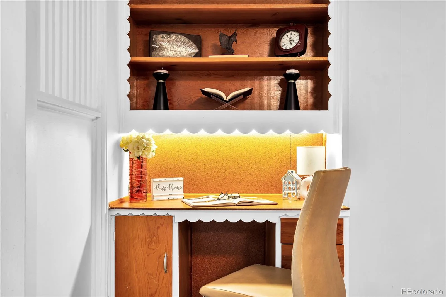
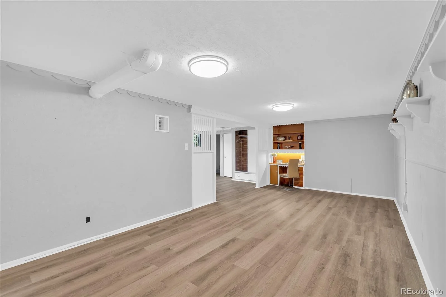
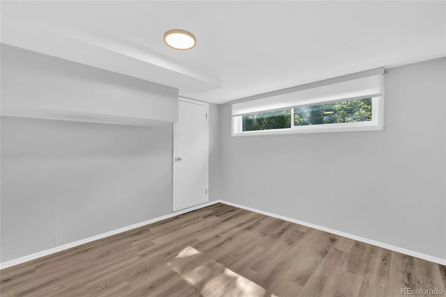
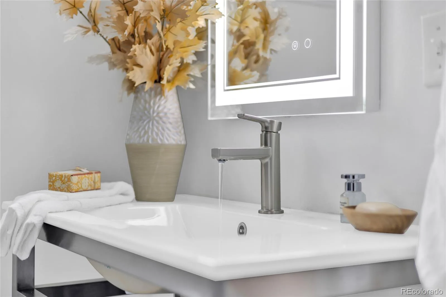
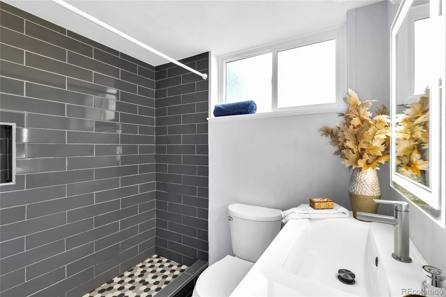
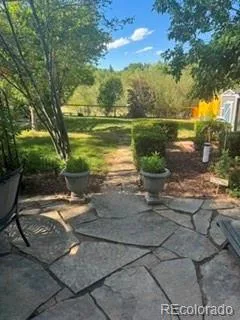
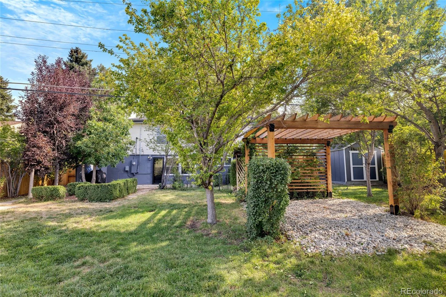
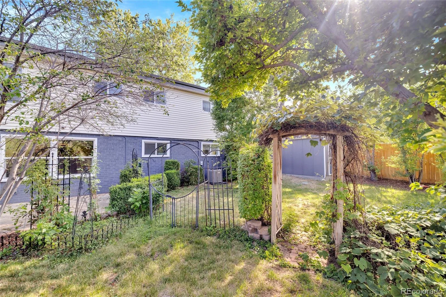
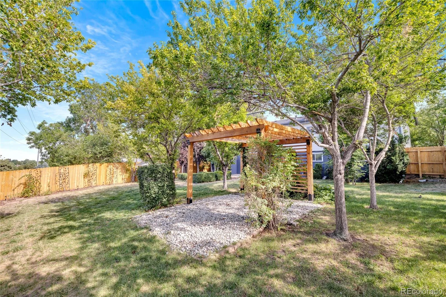
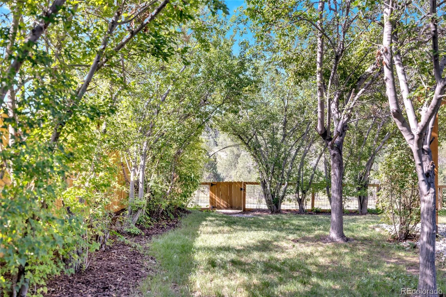
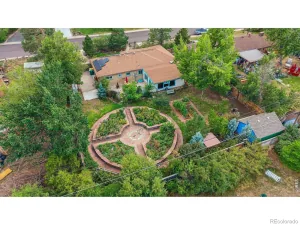
Experience the perfect blend of timeless mid-century modern style and contemporary updates in this beautifully remodeled ranch home. Situated on an expansive 12,000-square-foot lot, this exceptional property features mature landscaping and backs directly to open space, creating a private, park-like setting that’s hard to find. Inside, the spacious living room is filled with natural light from dramatic floor-to-ceiling windows, seamlessly connecting the indoors with the stunning outdoor views. The fully remodeled kitchen is designed for both everyday living and entertaining, featuring stainless steel appliances, updated cabinetry, and modern finishes. Stylishly renovated bathrooms and thoughtfully updated interiors make this home truly move-in ready. The fully finished walkout basement offers abundant additional living space, ideal for a family room, home office, fitness area, or guest accommodations, with direct access to the incredible backyard. Whether you’re relaxing on the patio, gardening, or enjoying the peaceful open space beyond, the outdoor setting is a true highlight. Additional features include a one-car attached garage, updated mechanical systems, and a new sewer line for added peace of mind. Located in a highly desirable neighborhood with convenient access to parks, shopping, dining, and major commuter routes, this stunning mid-century modern ranch combines classic architecture, modern upgrades, and an unbeatable central location.
Property Details
Price:
$625,000
MLS #:
REC2877918
Status:
Active
Beds:
3
Baths:
2
Type:
Single Family
Subtype:
Single Family Residence
Subdivision:
Cedar Crest
Finished Sq Ft:
1,986
Total Sq Ft:
1,986
Lot Size:
12,240 sqft / 0.28 acres (approx)
Year Built:
1953
Schools
School District:
Jefferson County R-1
Elementary School:
Eiber
Middle School:
Creighton
High School:
Lakewood
Interior
Above Grade Finished Area
993
Appliances
Dishwasher, Disposal, Dryer, Humidifier, Microwave, Oven, Range, Refrigerator, Washer
Bathrooms
1 Full Bathroom, 1 Three Quarter Bathroom
Below Grade Finished Area
993
Cooling
Central Air
Fireplaces Total
1
Heating
Forced Air, Natural Gas
Interior Features
Ceiling Fan(s), Quartz Counters, Smoke Free
Levels
One
Main Level Bathrooms
1
Main Level Bedrooms
2
Exterior
Architectural Style
Mid-Century Modern
Attached Garage YN
1
Construction Materials
Concrete, Metal Siding
Exterior Features
Gas Grill, Private Yard
Fencing
Full
Garage Spaces
1
Lot Features
Landscaped, Many Trees, Near Public Transit, Open Space, Sprinklers In Front, Sprinklers In Rear
Parking Spots
3
Parking Total
3
Roof
Composition
Window Features
Window Coverings
Financial
Tax Year
2025
Taxes
$3,022
Map
Contact Us
Mortgage Calculator
Property Summary
- Located in the Cedar Crest subdivision, 10141 W 9th Drive Denver CO is a Single Family for sale in Denver, CO, 80215. It is listed for $625,000 and features 3 beds, 2 baths, and has approximately 1,986 square feet of living space, and was originally constructed in 1953. The current price per square foot is $315. The average price per square foot for Single Family listings in Denver is $369. The average listing price for Single Family in Denver is $895,541. To schedule a showing of MLS#rec2877918 at 10141 W 9th Drive in Denver, CO, contact your Smart Sale AI agent at 3039066915.
Similar Listings Nearby


Additional Details
MLS ID : REC2877918
Listing Key : REC2055749968
Parcel Number : 056121
Zip Code : 80215
City : Denver
State : CO
Building if Condo :
Full Street: 10141 W 9th Drive
Address : 10141
Address Prefix :
Address Suffix : Drive
Street : 9th
Street Prefix : W
Street Suffix :
Unit if Condo :
Latitude : 39.732643
Longitude : -105.111885
Property Type : singlefamily
Property Sub Type : Single Family Residence
Stories Total if Condo :
Lot Size : 12,240 sqft / 0.28 acres (approx)
Ownership : Individual
Zoning :
Condition : Updated/Remodeled
Renovation :
Pets Allowed :
Special Conditions : None
Possession : Closing/DOD
Original Price : 649900
Close Price :
Close Date :
List Date : Jul 22, 2026
List Contract Date : 2026-07-22
Off Market Date :
Purchase Contract Date :
Days on Market : 39
Concessions Amount :
Concession Comment :
Renovation :
Company : Keller Williams Realty Urban Elite

Copyright 2026. All rights reserved.
10141 W 9th Drive
Denver, CO