
There are multiple listings for this address:
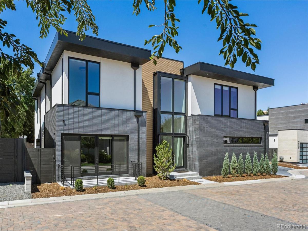
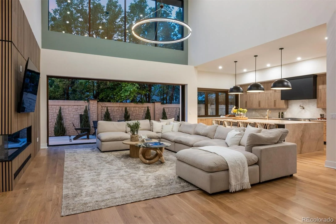
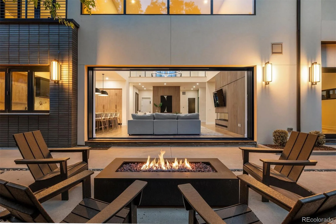
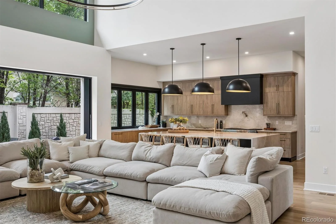
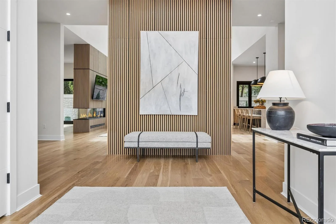
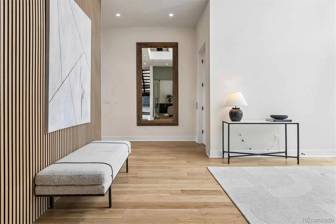
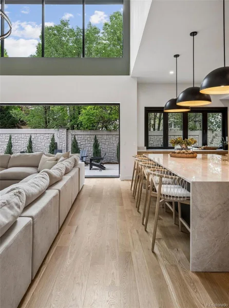
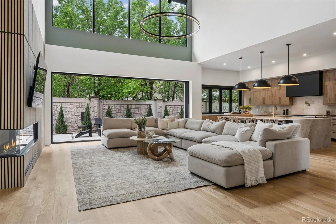
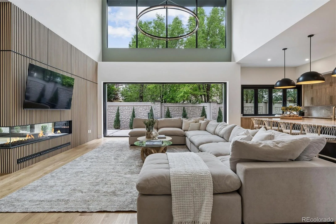
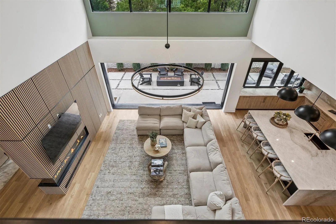
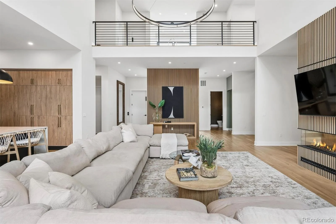
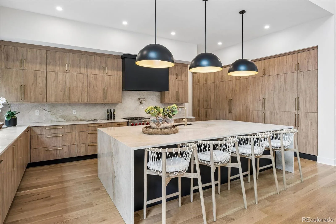
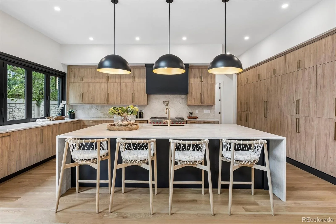
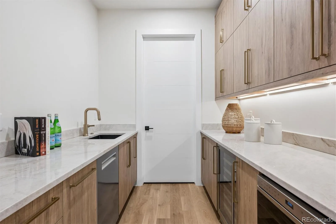
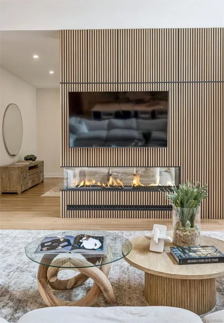
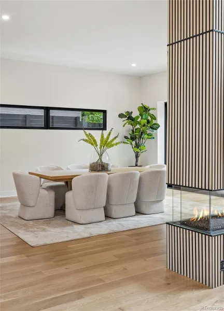
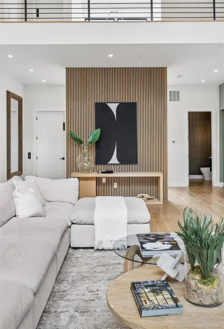
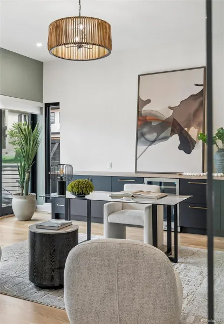
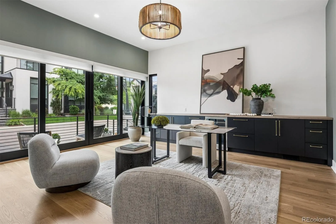
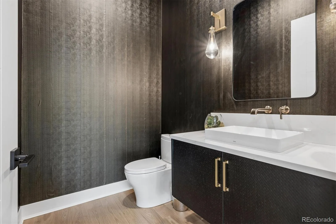
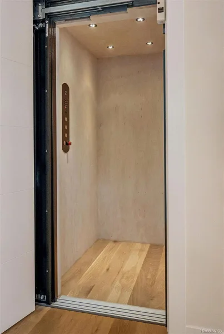
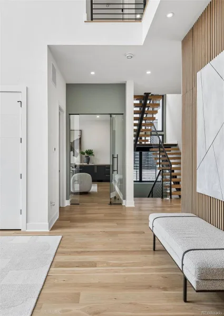
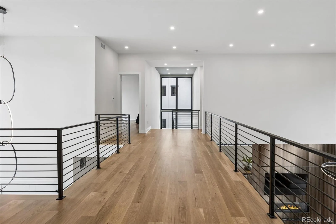
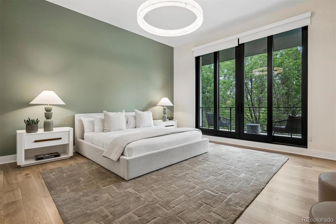
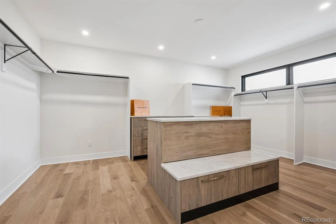
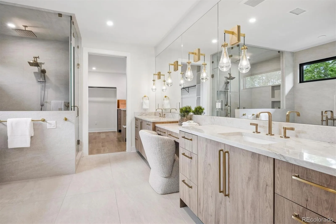
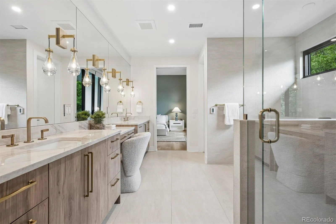
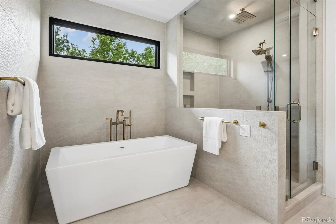
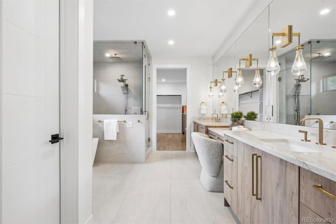
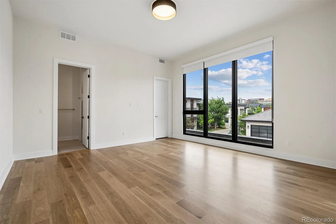
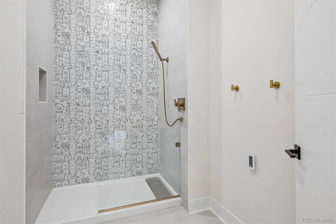
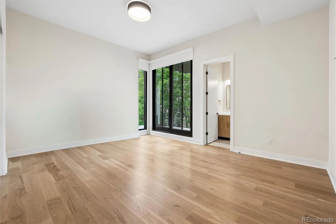
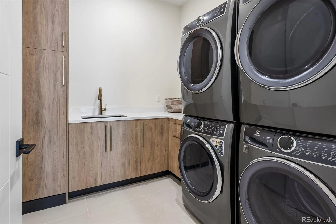
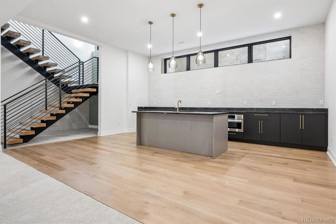
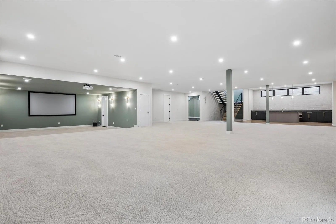
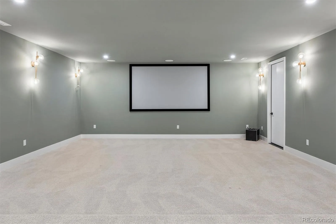
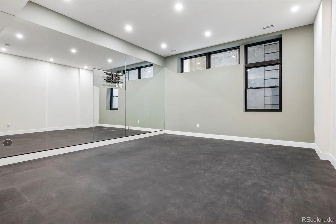
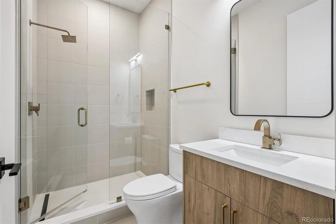
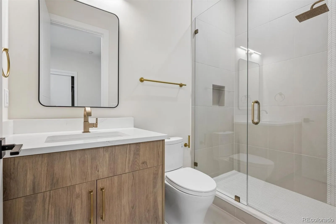
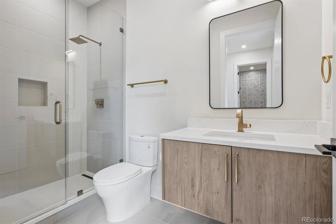
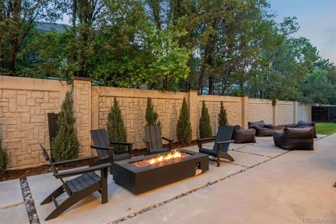
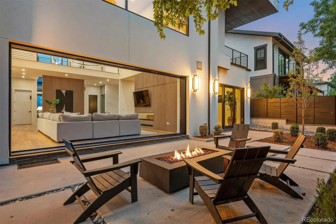
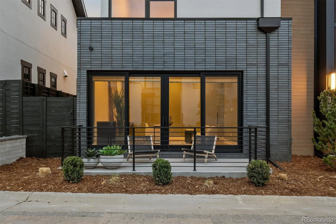
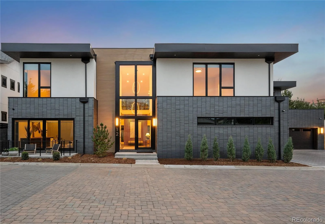
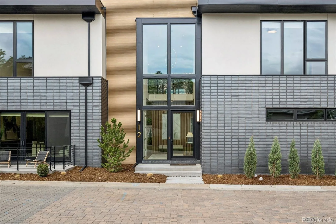
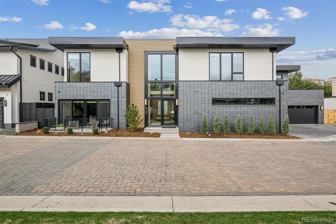
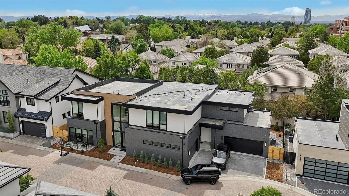
Experience an extraordinary level of design, craftsmanship, and luxury in this newly constructed residence located in the prestigious gated community of Cedar Lane, just moments from Cherry Creek North. Thoughtfully designed for both grand-scale entertaining and effortless everyday living, this architectural masterpiece showcases soaring 28-foot ceilings in the dramatic living room, where a stunning 26-foot Nana Wall seamlessly opens to the outdoor living space, creating true indoor-outdoor connectivity. The dining and living rooms are elegantly divided by a striking double-sided fireplace, adding warmth and sophistication throughout the main living areas. The ultra-luxury chef’s kitchen is a showpiece unto itself, featuring a panel-ready Sub-Zero refrigerator, 48-inch Wolf range with double ovens, Taj Mahal waterfall countertops, an expansive butler’s pantry, three dishwashers, and a custom serving window opening directly to the outdoor patio for entertaining. The primary suite offers a true private retreat with four full-height sliding doors leading to a secluded west-facing patio. The spa-inspired primary bath features heated floors, a steam shower, and massive dual closets complete with a center island. Additional highlights include oversized four-car garage, four high-efficiency heating and cooling zones, a dedicated dog washroom with heated floors, 800-amp electrical service, elevator that accesses all floors, and a fully finished lower level featuring a gym, home theater, and expansive bar area with island. Cedar Lane, one of Denver’s most exclusive communities, offers a prime location adjacent to the Cherry Creek Trail and just moments from the renowned dining, shopping, and entertainment of Cherry Creek North. As the final remaining new construction residence in the community, it presents a rare opportunity to own a brand-new luxury home in one of Denver’s most sought-after neighborhoods.
Property Details
Price:
$18,500
MLS #:
REC5866723
Status:
Active
Beds:
4
Baths:
7
Type:
Rental
Subtype:
Single Family Residence
Subdivision:
Cedar Lane Cherry Creek
Finished Sq Ft:
8,620
Total Sq Ft:
9,532
Lot Size:
8,453 sqft / 0.19 acres (approx)
Year Built:
2025
Schools
School District:
Denver 1
Elementary School:
Cory
Middle School:
Merrill
High School:
South
Interior
Above Grade Finished Area
5605
Appliances
Bar Fridge, Cooktop, Dishwasher, Disposal, Dryer, Microwave, Oven, Range, Range Hood, Refrigerator, Self Cleaning Oven, Sump Pump, Washer, Wine Cooler
Bathrooms
3 Full Bathrooms, 3 Three Quarter Bathrooms, 1 Half Bathroom
Below Grade Finished Area
3015
Below Grade Unfinished Area
912
Cooling
Central Air
Fireplaces Total
1
Flooring
Carpet, Tile, Wood
Heating
Forced Air
Interior Features
Built-in Features, Entrance Foyer, Five Piece Bath, High Ceilings, Kitchen Island, Open Floorplan, Pantry, Primary Suite, Quartz Counters, Smoke Free, Walk-In Closet(s), Wet Bar
Levels
Two
Main Level Bathrooms
2
Exterior
Architectural Style
Contemporary
Association Amenities
Gated
Attached Garage YN
1
Direction Faces
East
Exterior Features
Balcony, Fire Pit, Lighting, Private Yard
Fencing
Full
Garage Spaces
4
Lot Features
Sprinklers In Front, Sprinklers In Rear
Parking Features
Storage
Parking Spots
4
Parking Total
4
Patio And Porch Features
Deck, Front Porch, Patio
View
Mountain(s)
Financial
Map
Contact Us
Mortgage Calculator
Property Summary
- Located in the Cedar Lane Cherry Creek subdivision, 2821 E Cedar Avenue #12 Denver CO is a Rental for sale in Denver, CO, 80209. It is listed for $18,500 To schedule a showing of MLS#rec5866723 at 2821 E Cedar Avenue #12 in Denver, CO, contact your Smart Sale AI agent at 3039066915.
Similar Listings Nearby

Additional Details
MLS ID : REC5866723
Listing Key : REC2056207412
Parcel Number :
Zip Code : 80209
City : Denver
State : CO
Building if Condo :
Full Street: 2821 E Cedar Avenue #12
Address : 2821
Address Prefix :
Address Suffix : Avenue
Street : Cedar
Street Prefix : E
Street Suffix :
Unit if Condo : 12
Latitude : 39.714279
Longitude : -104.954895
Property Type : rental
Property Sub Type : Single Family Residence
Stories Total if Condo :
Lot Size : 8,453 sqft / 0.19 acres (approx)
Ownership :
Zoning :
Condition :
Renovation :
Pets Allowed : Yes
Special Conditions : None
Possession :
Original Price : 22500
Close Price :
Close Date :
List Date : Aug 17, 2026
List Contract Date : 2026-08-17
Off Market Date :
Purchase Contract Date :
Days on Market : 62
Concessions Amount :
Concession Comment :
Renovation :
Company : LIV Sotheby’s International Realty

Copyright 2026. All rights reserved.
2821 E Cedar Avenue #12
Denver, CO
2821 E Cedar Avenue #12
Denver, CO, 80209
$4,995,000
Experience an extraordinary level of design, craftsmanship, and luxury in this newly constructed residence located in the prestigious gated community of Cedar Lane, just moments from Cherry Creek North. Thoughtfully designed for both grand-scale entertaining and effortless everyday living, this architectural masterpiece showcases soaring 28-foot ceilings in the dramatic living room, where a stunning 26-foot Nana Wall seamlessly opens to the outdoor living space, creating true indoor-outdoor connectivity. The dining and living rooms are elegantly divided by a striking double-sided fireplace, adding warmth and sophistication throughout the main living areas. The ultra-luxury chef’s kitchen is a showpiece unto itself, featuring a panel-ready Sub-Zero refrigerator, 48-inch Wolf range with double ovens, Taj Mahal waterfall countertops, an expansive butler’s pantry, three dishwashers, and a custom serving window opening directly to the outdoor patio for entertaining. The primary suite offers a true private retreat with four full-height sliding doors leading to a secluded west-facing patio. The spa-inspired primary bath features heated floors, a steam shower, and massive dual closets complete with a center island. Additional highlights include oversized four-car garage, four high-efficiency heating and cooling zones, a dedicated dog washroom with heated floors, 800-amp electrical service, elevator that accesses all floors, and a fully finished lower level featuring a gym, home theater, and expansive bar area with island. Cedar Lane, one of Denver’s most exclusive communities, offers a prime location adjacent to the Cherry Creek Trail and just moments from the renowned dining, shopping, and entertainment of Cherry Creek North. As the final remaining new construction residence in the community, it presents a rare opportunity to own a brand-new luxury home in one of Denver’s most sought-after neighborhoods.
Property Details
Price:
$4,995,000
MLS #:
REC9391387
Status:
Active
Beds:
4
Baths:
7
Type:
Single Family
Subtype:
Single Family Residence
Subdivision:
Cedar Lane Cherry Creek
Finished Sq Ft:
8,620
Total Sq Ft:
9,532
Lot Size:
8,453 sqft / 0.19 acres (approx)
Year Built:
2025
Schools
School District:
Denver 1
Elementary School:
Cory
Middle School:
Merrill
High School:
South
Interior
Above Grade Finished Area
5605
Appliances
Bar Fridge, Cooktop, Dishwasher, Disposal, Dryer, Microwave, Oven, Range, Range Hood, Refrigerator, Self Cleaning Oven, Sump Pump, Washer, Wine Cooler
Bathrooms
3 Full Bathrooms, 3 Three Quarter Bathrooms, 1 Half Bathroom
Below Grade Finished Area
3015
Below Grade Unfinished Area
912
Cooling
Central Air
Fireplaces Total
1
Flooring
Carpet, Tile, Wood
Heating
Forced Air
Interior Features
Built-in Features, Entrance Foyer, Five Piece Bath, High Ceilings, Kitchen Island, Open Floorplan, Pantry, Primary Suite, Quartz Counters, Smoke Free, Walk-In Closet(s), Wet Bar
Levels
Two
Main Level Bathrooms
2
Exterior
Architectural Style
Contemporary
Association Amenities
Gated
Attached Garage YN
1
Direction Faces
East
Exterior Features
Balcony, Fire Pit, Lighting, Private Yard
Fencing
Full
Garage Spaces
4
Lot Features
Sprinklers In Front, Sprinklers In Rear
Parking Features
Storage
Parking Spots
4
Parking Total
4
Patio And Porch Features
Deck, Front Porch, Patio
View
Mountain(s)
Financial
Map
Contact Us
Mortgage Calculator
Property Summary
- Located in the Cedar Lane Cherry Creek subdivision, 2821 E Cedar Avenue #12 Denver CO is a Single Family for sale in Denver, CO, 80209. It is listed for $4,995,000 and features 4 beds, 7 baths, and has approximately 9,532 square feet of living space, and was originally constructed in 2025. The current price per square foot is $524. The average price per square foot for Single Family listings in Denver is $369. The average listing price for Single Family in Denver is $884,705. To schedule a showing of MLS#rec9391387 at 2821 E Cedar Avenue #12 in Denver, CO, contact your Smart Sale AI agent at 3039066915.
Similar Listings Nearby
Additional Details
MLS ID : REC9391387
Listing Key : REC2054289701
Parcel Number :
Zip Code : 80209
City : Denver
State : CO
Building if Condo :
Full Street: 2821 E Cedar Avenue #12
Address : 2821
Address Prefix :
Address Suffix : Avenue
Street : Cedar
Street Prefix : E
Street Suffix :
Unit if Condo : 12
Latitude : 39.714279
Longitude : -104.954895
Property Type : singlefamily
Property Sub Type : Single Family Residence
Stories Total if Condo :
Lot Size : 8,453 sqft / 0.19 acres (approx)
Ownership :
Zoning :
Condition :
Renovation :
Pets Allowed : Yes
Special Conditions : None
Possession :
Original Price : 22500
Close Price :
Close Date :
List Date : Jun 9, 2026
List Contract Date : 2026-08-17
Off Market Date :
Purchase Contract Date :
Days on Market : 131
Concessions Amount :
Concession Comment :
Renovation :
Company : LIV Sotheby’s International Realty