
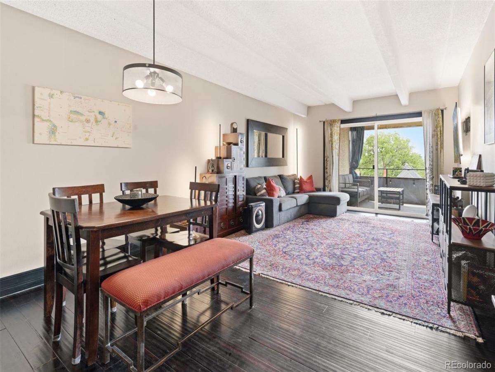
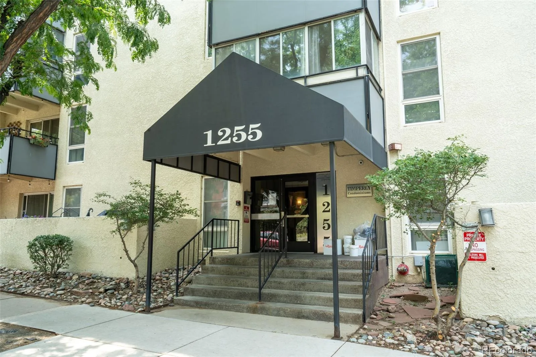
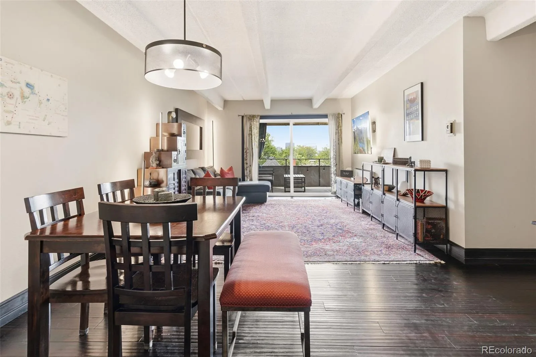
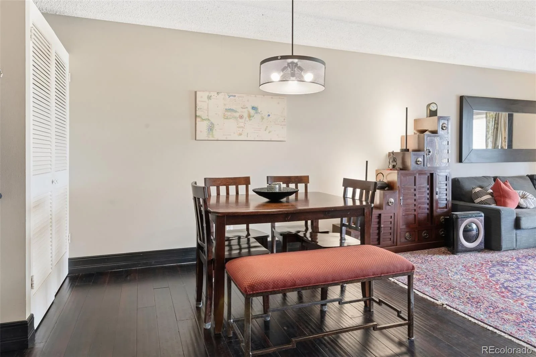
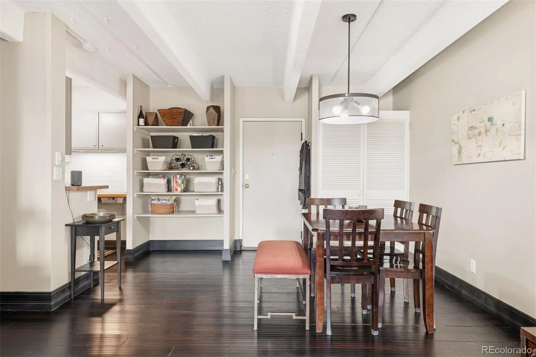
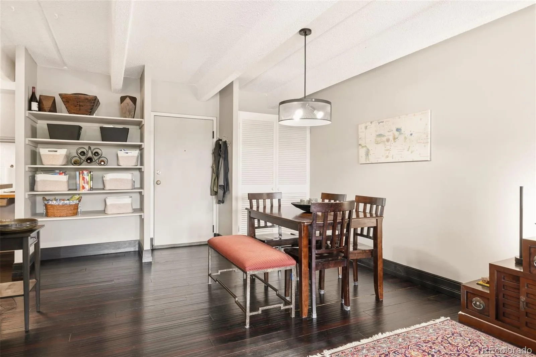
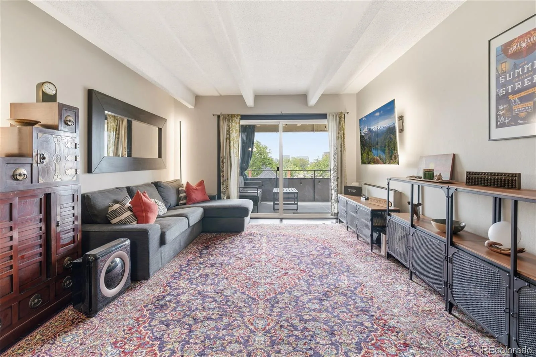
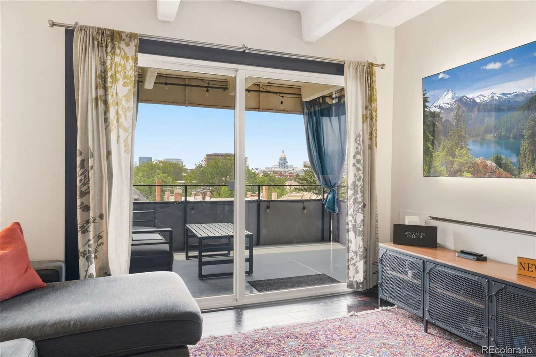
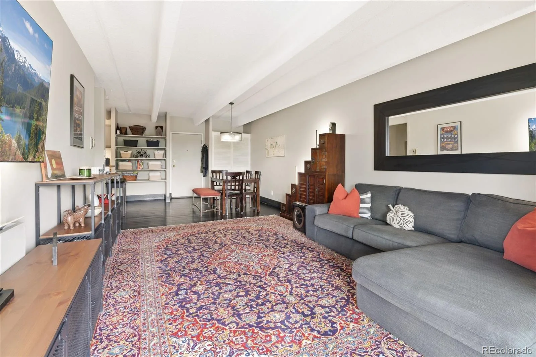
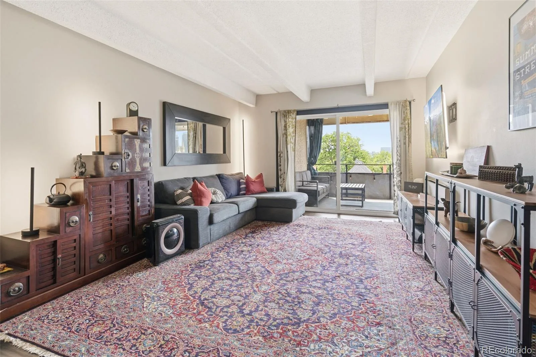
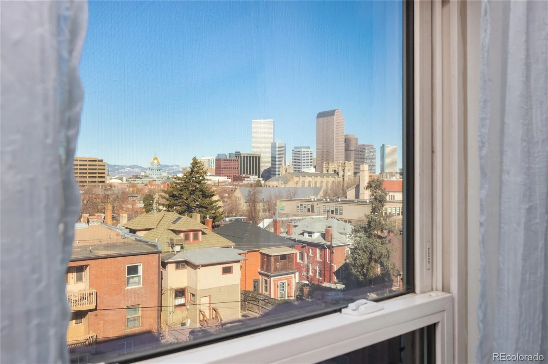
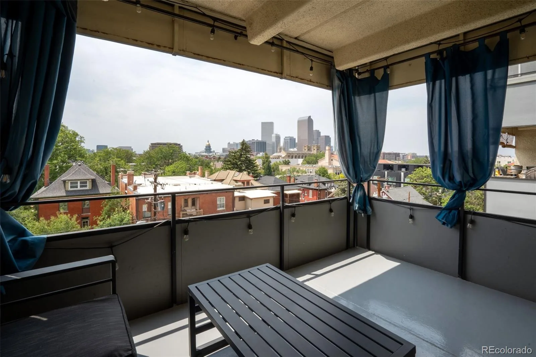

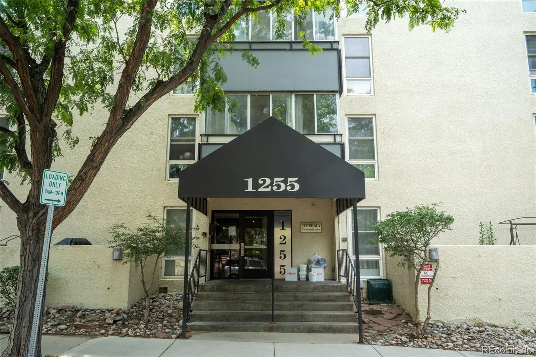
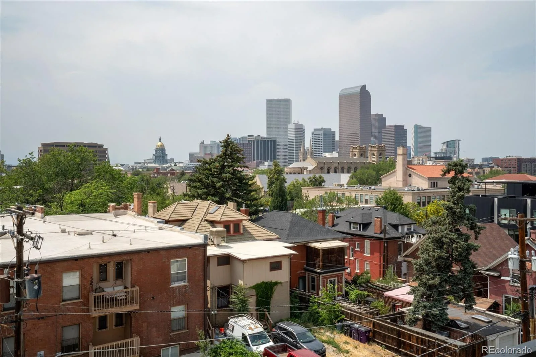
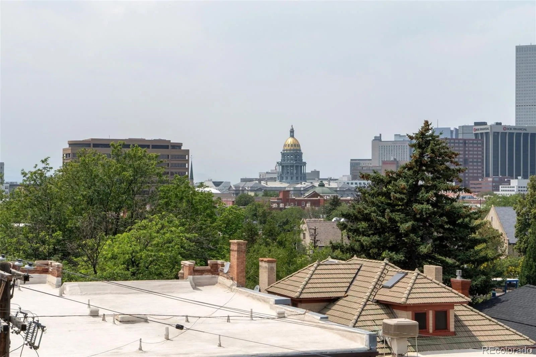
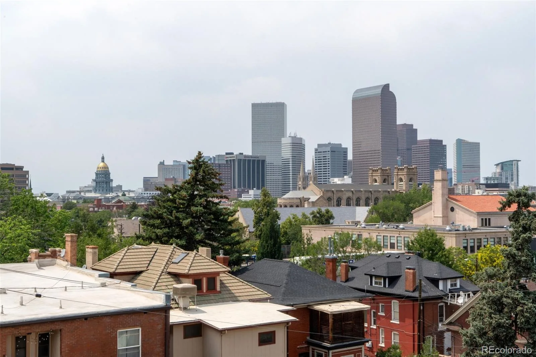
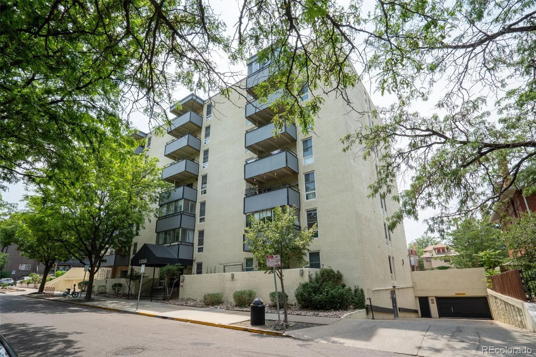
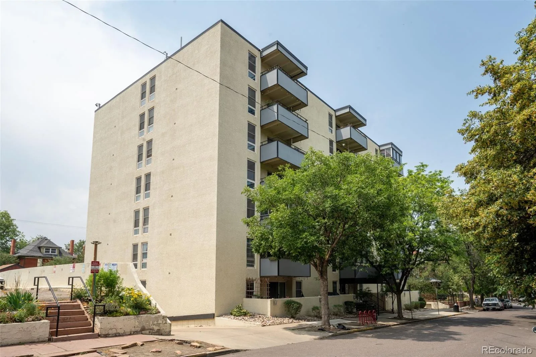
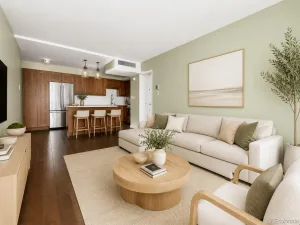
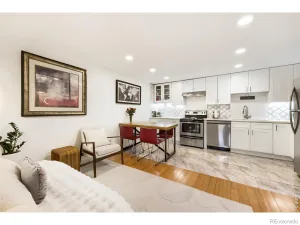
Perched on the fifth floor in the heart of Capitol Hill, this beautifully remodeled residence offers the perfect blend of modern style, effortless living, and breathtaking Rocky Mountain and Denver skyline views. Bathed in natural light, the open-concept floor plan seamlessly connects the living, dining, and kitchen spaces, creating an inviting atmosphere for both everyday living and entertaining.
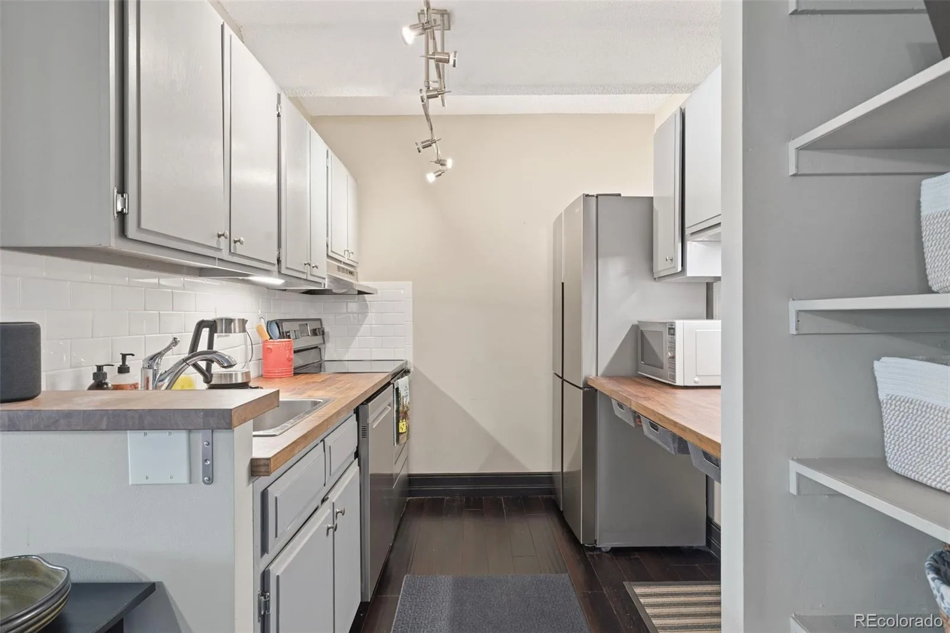
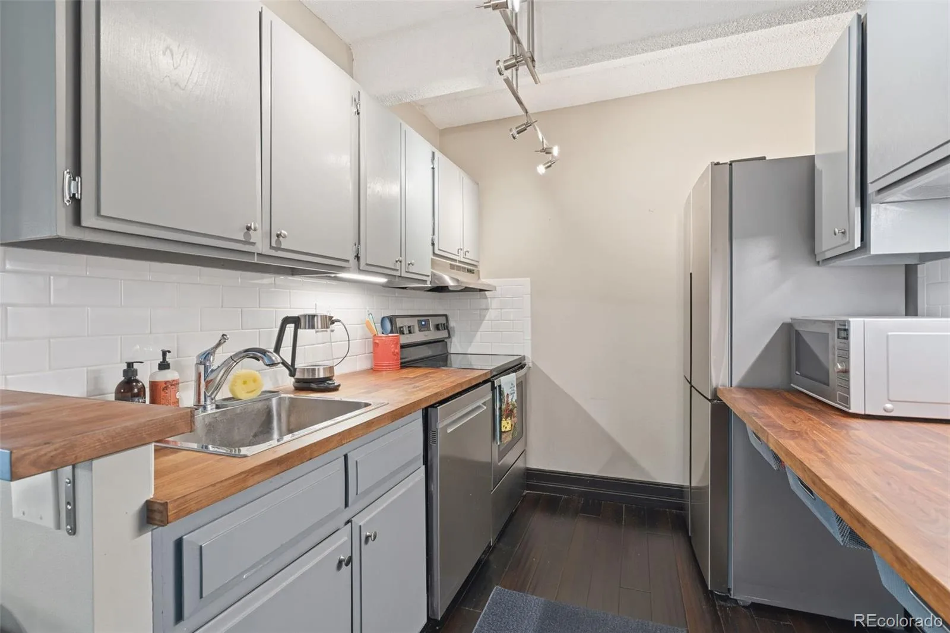
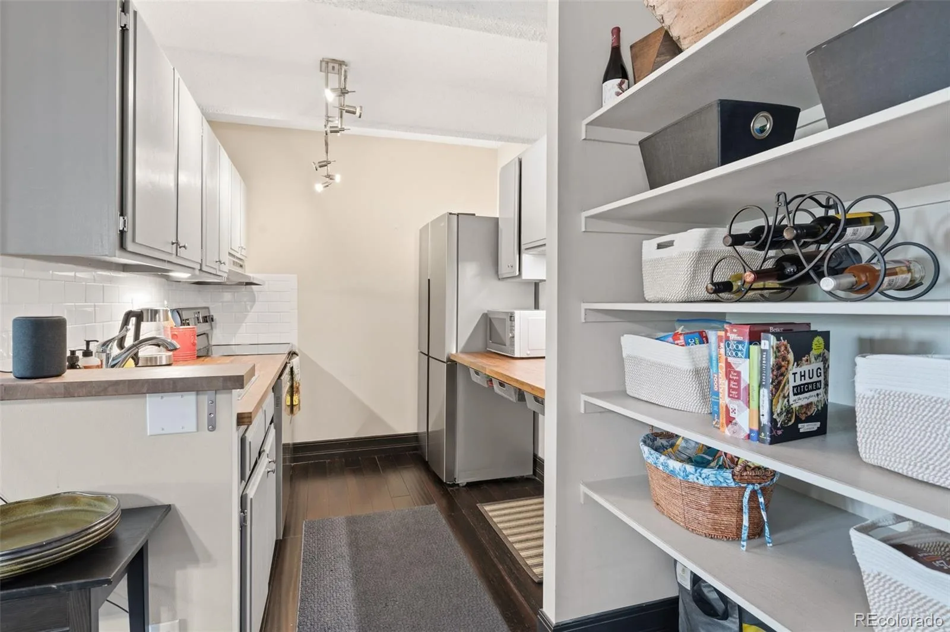
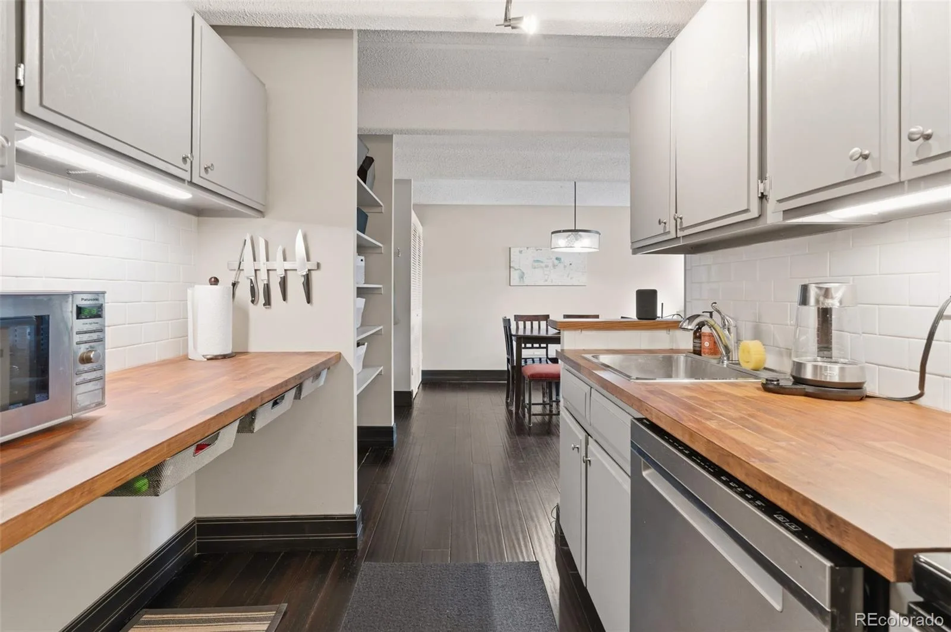
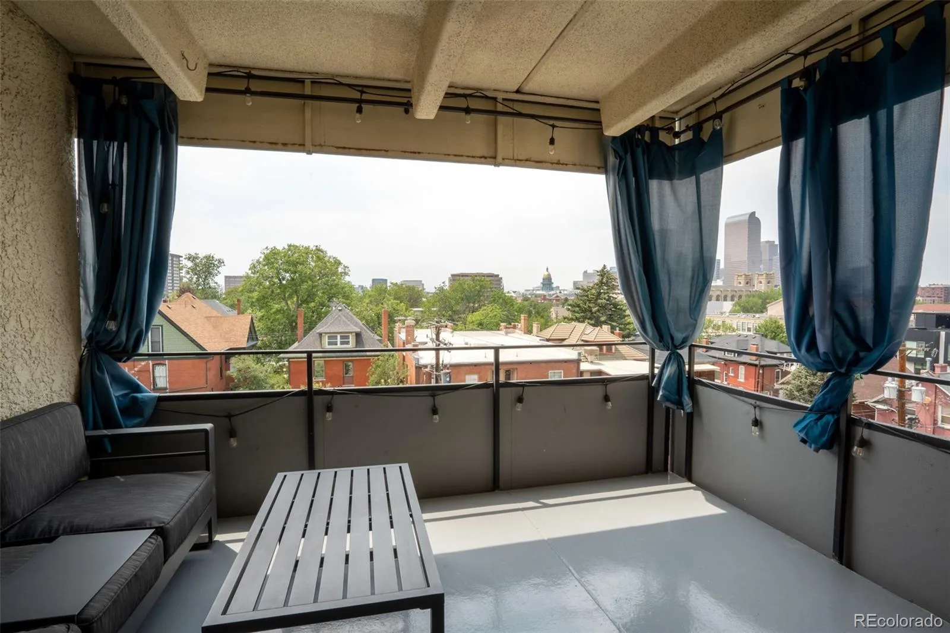
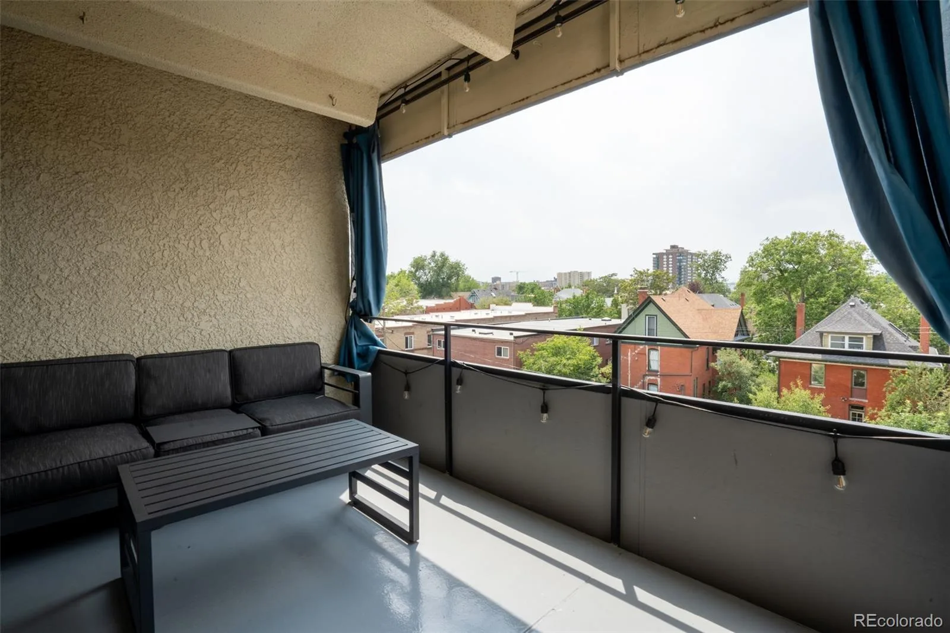
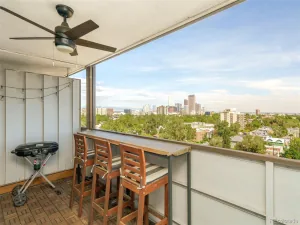
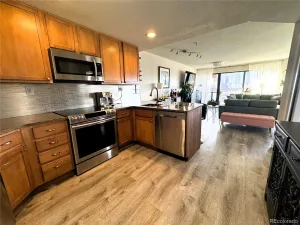
The thoughtfully renovated kitchen features stainless steel appliances, butcher block countertops, under-cabinet lighting, and contemporary finishes that maximize both style and functionality. Step outside to your private west-facing balcony and enjoy spectacular sunsets with panoramic mountain and city views as your backdrop.
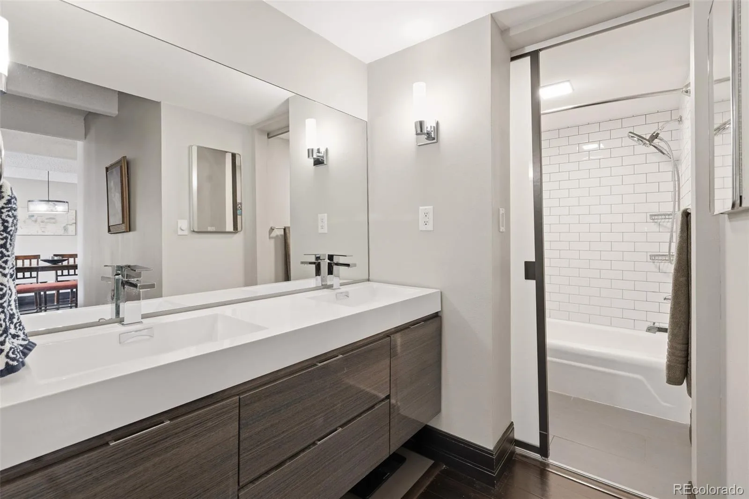
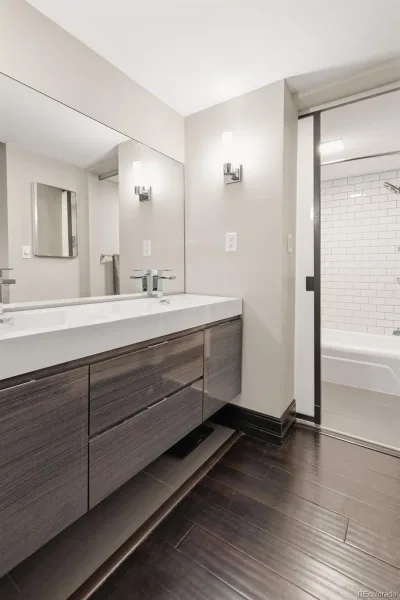
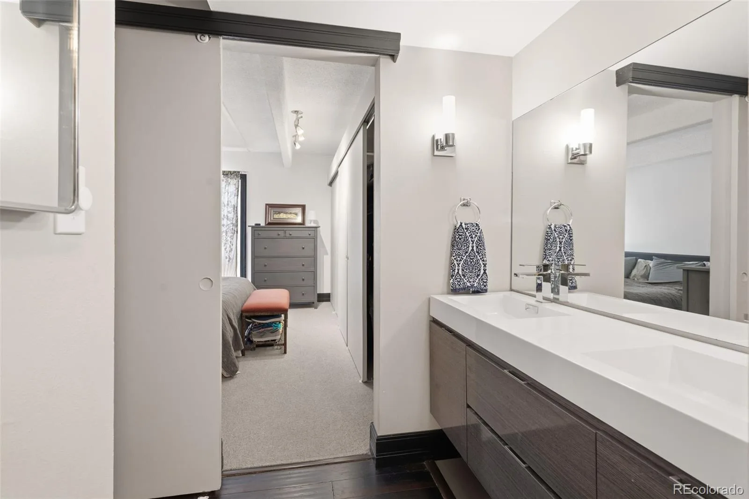
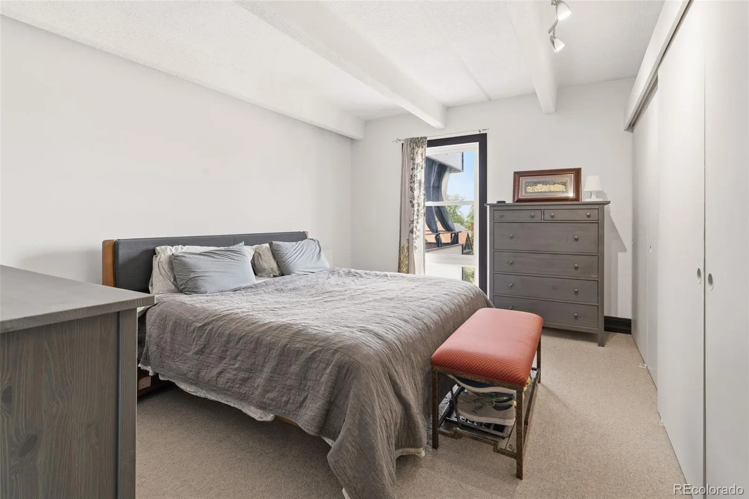
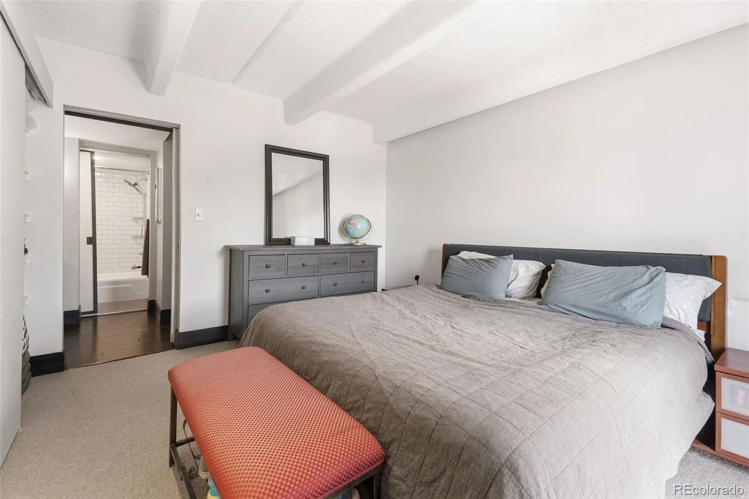
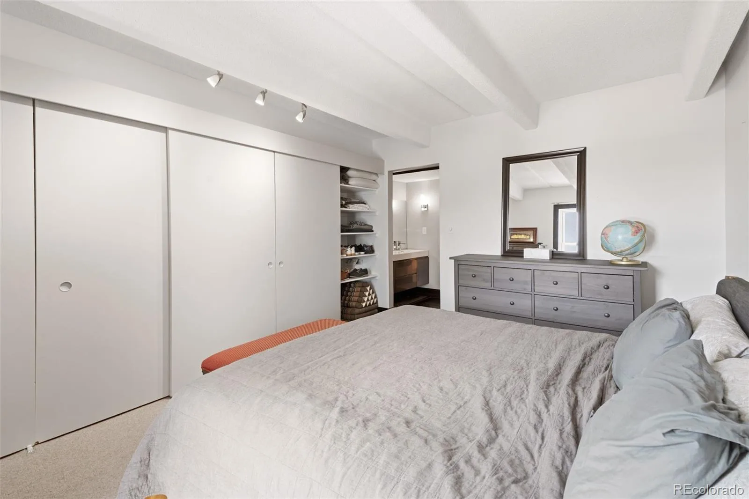
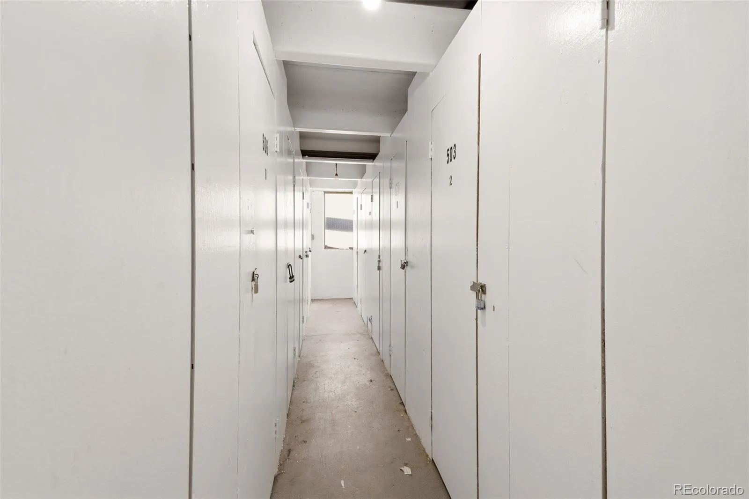
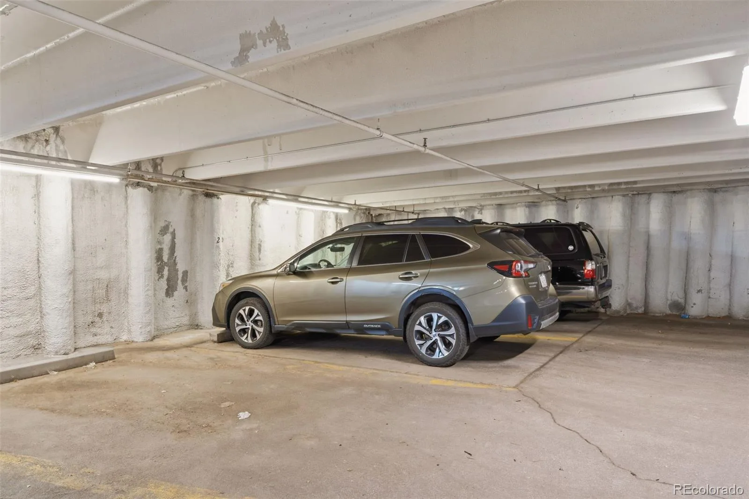
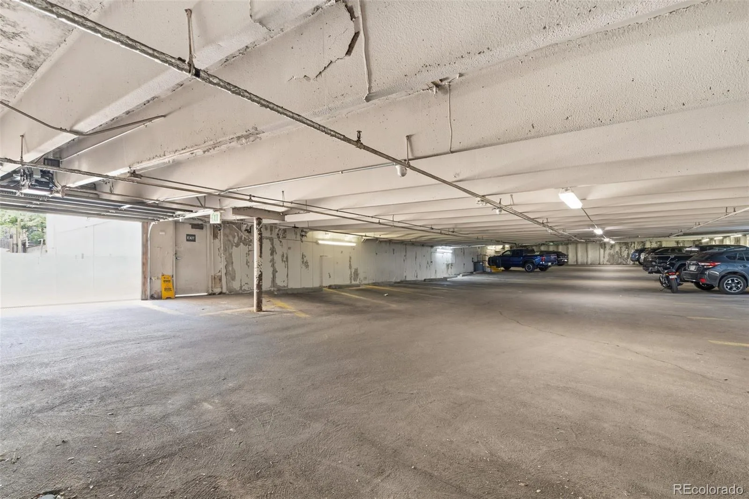
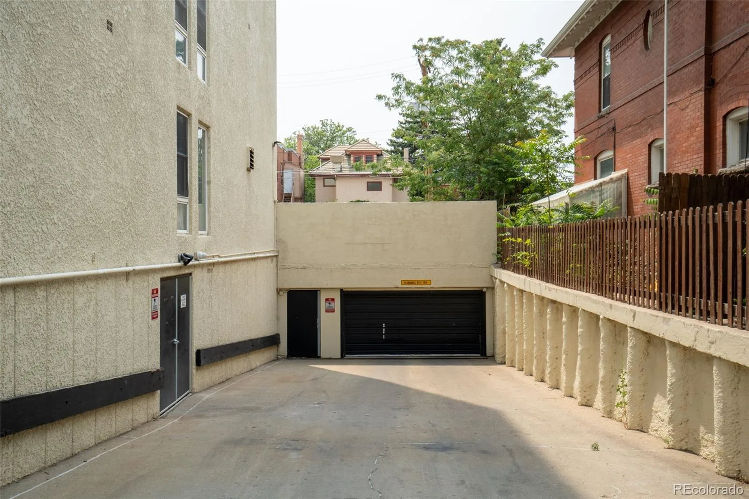
The spacious primary bedroom easily accommodates a king-sized bed and offers an expansive wall-to-wall closet, while the remodeled bath showcases updated tile, modern fixtures, and a dual-sink vanity. A deeded underground garage parking space and private storage locker provide rare convenience in this sought-after neighborhood.
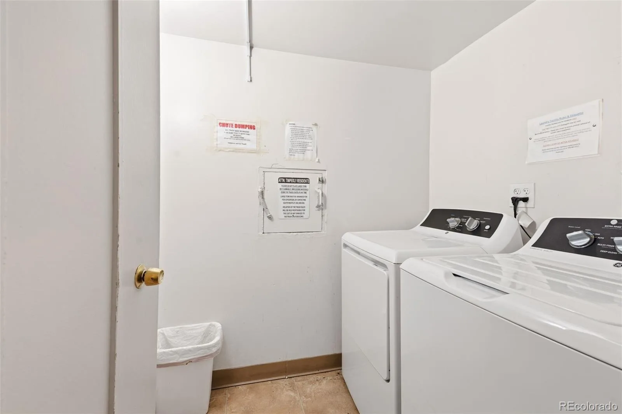
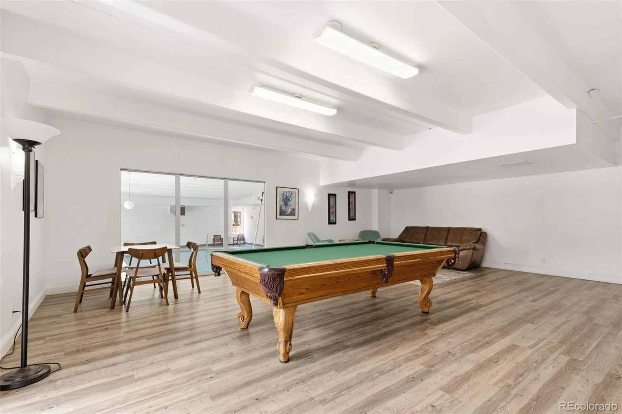
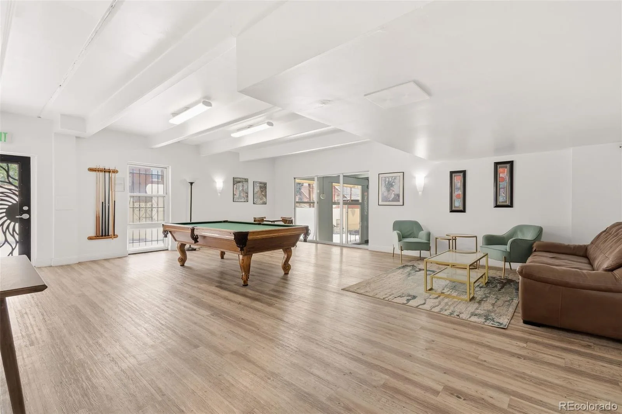
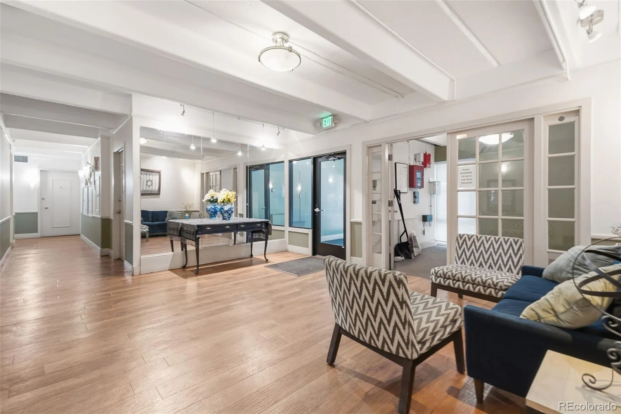
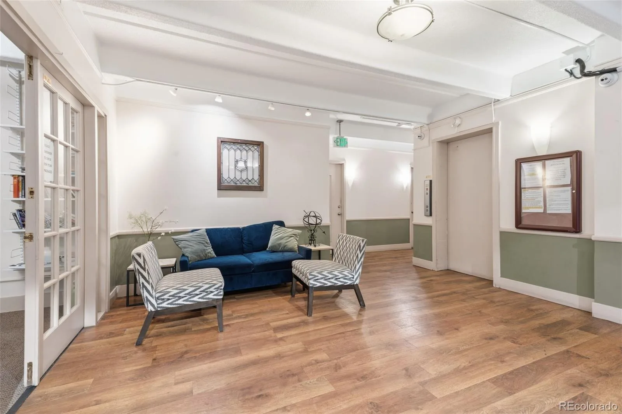
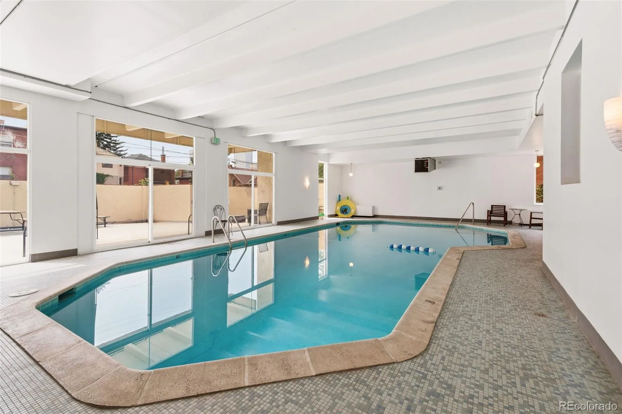
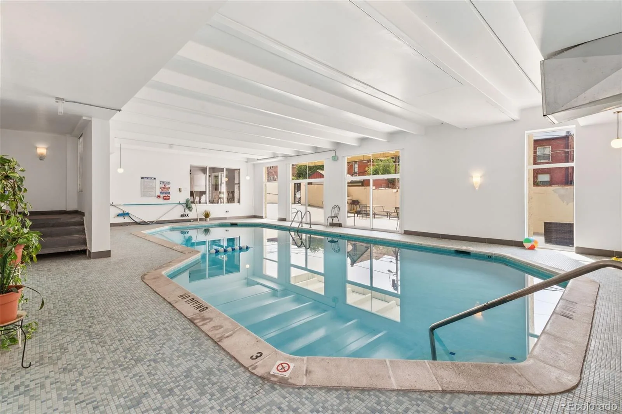
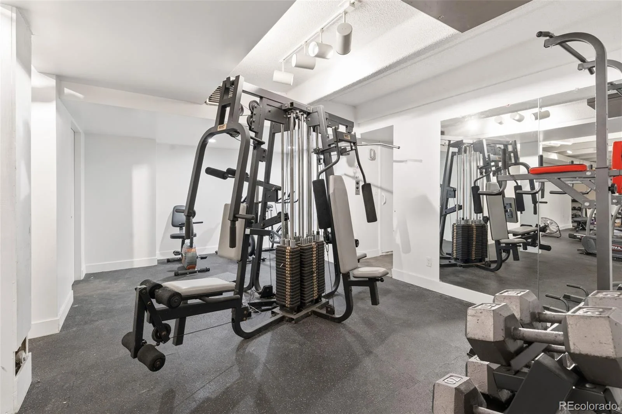
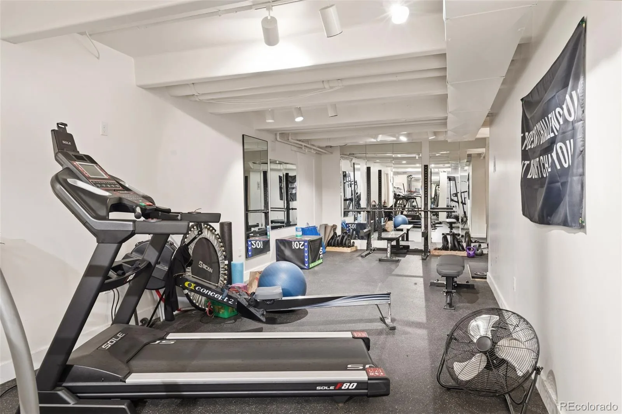
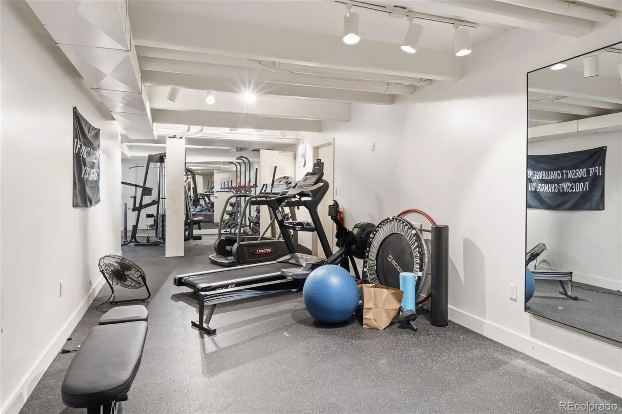
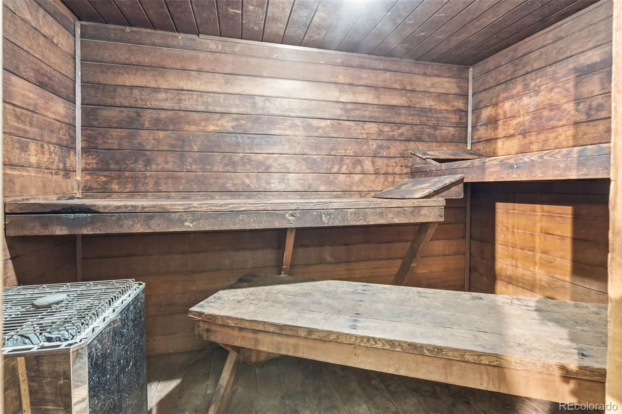
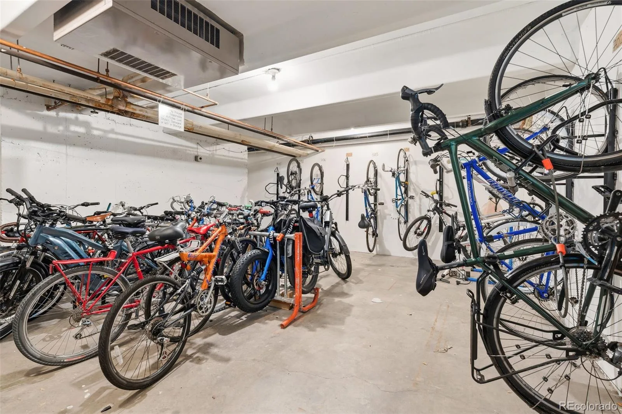
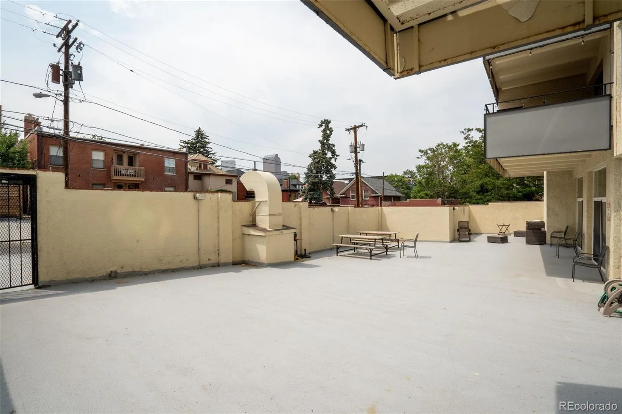
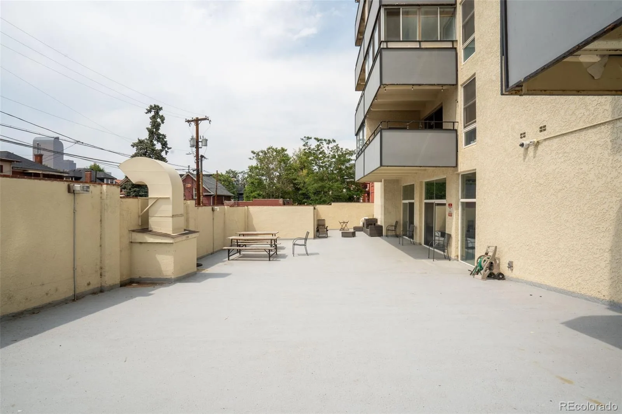
Residents enjoy an exceptional amenity package including an indoor pool, fitness center, sauna, community/media room, bike storage, free laundry on every floor, secure building access, and guest parking. HOA dues also include heat, air conditioning, water, sewer, trash, recycling, and high-speed internet.
Ideally located just moments from Cheesman Park, the Denver Botanic Gardens, Whole Foods, neighborhood coffee shops, acclaimed restaurants, entertainment venues, and downtown Denver, this move-in-ready condo offers an unbeatable combination of location, lifestyle, and lock-and-leave convenience.
The thoughtfully renovated kitchen features stainless steel appliances, butcher block countertops, under-cabinet lighting, and contemporary finishes that maximize both style and functionality. Step outside to your private west-facing balcony and enjoy spectacular sunsets with panoramic mountain and city views as your backdrop.
The spacious primary bedroom easily accommodates a king-sized bed and offers an expansive wall-to-wall closet, while the remodeled bath showcases updated tile, modern fixtures, and a dual-sink vanity. A deeded underground garage parking space and private storage locker provide rare convenience in this sought-after neighborhood.
Residents enjoy an exceptional amenity package including an indoor pool, fitness center, sauna, community/media room, bike storage, free laundry on every floor, secure building access, and guest parking. HOA dues also include heat, air conditioning, water, sewer, trash, recycling, and high-speed internet.
Ideally located just moments from Cheesman Park, the Denver Botanic Gardens, Whole Foods, neighborhood coffee shops, acclaimed restaurants, entertainment venues, and downtown Denver, this move-in-ready condo offers an unbeatable combination of location, lifestyle, and lock-and-leave convenience.
Property Details
Price:
$259,900
MLS #:
REC7757927
Status:
Active Under Contract
Beds:
1
Baths:
1
Type:
Condo
Subtype:
Condominium
Subdivision:
Central Capitol Hill Sub
Finished Sq Ft:
700
Total Sq Ft:
700
Year Built:
1967
Schools
School District:
Denver 1
Elementary School:
Dora Moore
Middle School:
Morey
High School:
East
Interior
Above Grade Finished Area
700
Appliances
Dishwasher, Disposal, Microwave, Oven, Range, Refrigerator
Bathrooms
1 Full Bathroom
Cooling
Air Conditioning-Room, Central Air
Flooring
Carpet, Tile, Wood
Heating
Forced Air, Hot Water, Wall Furnace
Interior Features
Built-in Features, Butcher Counters, Elevator, Entrance Foyer, Five Piece Bath, No Stairs, Open Floorplan, Pantry, Sauna, Smoke Free, Solid Surface Counters
Laundry Features
Common Area
Levels
One
Main Level Bathrooms
1
Main Level Bedrooms
1
Exterior
Architectural Style
Mid-Century Modern
Association Amenities
Bike Storage, Business Center, Elevator(s), Fitness Center, Front Desk, Laundry, Parking, Pool, Sauna, Storage
Common Walls
2+ Common Walls
Construction Materials
Concrete
Direction Faces
West
Exterior Features
Balcony
Parking Features
Guest, Heated Garage, Lighted, Storage, Underground
Parking Spots
1
Parking Total
1
Patio And Porch Features
Covered
Roof
Unknown
Security Features
Carbon Monoxide Detector(s), Secured Garage/Parking, Security Entrance
View
City, Mountain(s)
Window Features
Double Pane Windows, Window Coverings, Window Treatments
Financial
HOA Fee
$497
HOA Fee Frequency
Monthly
HOA Includes
Reserves, Heat, Insurance, Internet, Maintenance Grounds, Maintenance Structure, Recycling, Sewer, Trash, Water
HOA Name
Advance HOA
HOA Phone
303-482-2213
Tax Year
2025
Taxes
$1,830
Map
Contact Us
Mortgage Calculator
Property Summary
- Located in the Central Capitol Hill Sub subdivision, 1255 N Ogden Street #503 Denver CO is a Condo for sale in Denver, CO, 80218. It is listed for $259,900 and features 1 beds, 1 baths, and has approximately 700 square feet of living space, and was originally constructed in 1967. The current price per square foot is $371. The average price per square foot for Condo listings in Denver is $381. The average listing price for Condo in Denver is $467,135. To schedule a showing of MLS#rec7757927 at 1255 N Ogden Street #503 in Denver, CO, contact your Smart Sale AI agent at 3039066915.
Similar Listings Nearby


Additional Details
MLS ID : REC7757927
Listing Key : REC2055178496
Parcel Number : 5022-25-146
Zip Code : 80218
City : Denver
State : CO
Building if Condo : Timperly Condos
Full Street: 1255 N Ogden Street #503
Address : 1255
Address Prefix :
Address Suffix : Street
Street : Ogden
Street Prefix : N
Street Suffix :
Unit if Condo : 503
Latitude : 39.736320
Longitude : -104.975388
Property Type : condo
Property Sub Type : Condominium
Stories Total if Condo :
Lot Size :
Ownership : Government
Zoning : G-MU-5
Condition : Updated/Remodeled
Renovation :
Pets Allowed :
Special Conditions : None
Possession : Closing/DOD
Original Price : 265000
Close Price :
Close Date :
List Date : Jun 25, 2026
List Contract Date : 2026-06-25
Off Market Date : 2026-08-11
Purchase Contract Date : 2026-08-11
Days on Market : 66
Concessions Amount :
Concession Comment :
Renovation :
Company : Weichert Realtors Professionals

Copyright 2026. All rights reserved.
1255 N Ogden Street #503
Denver, CO