

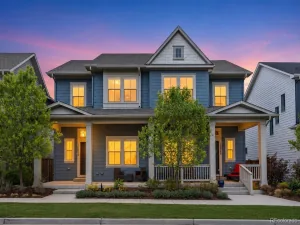
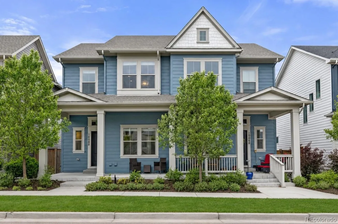
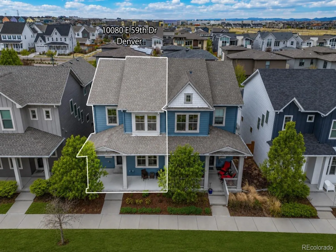
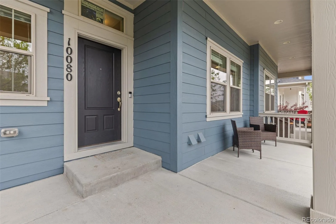
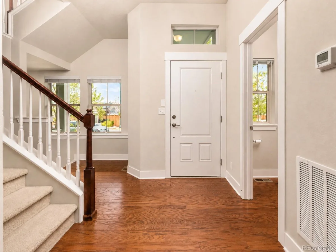
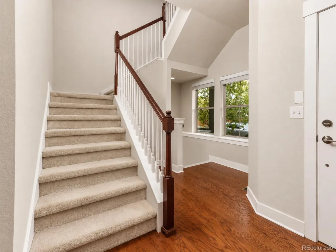
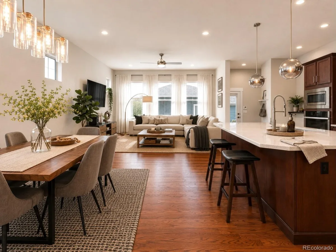
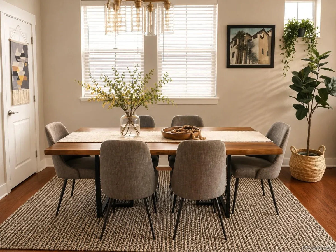
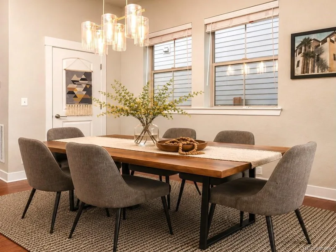
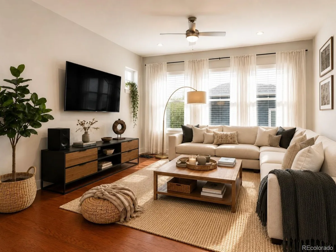
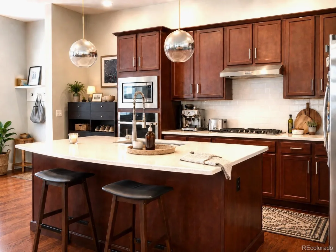
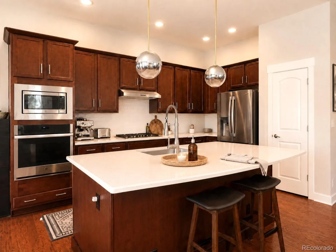
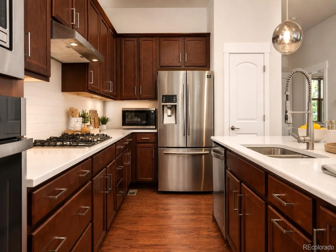
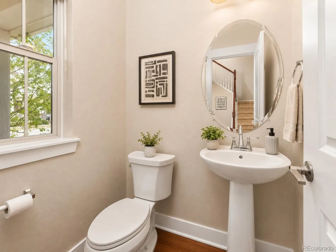
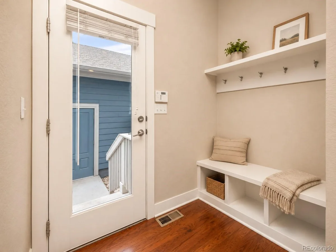
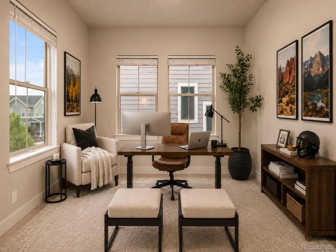
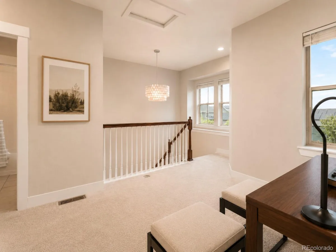
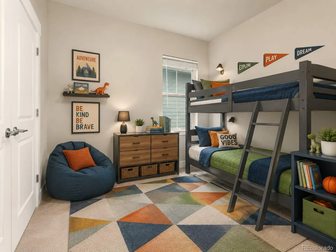
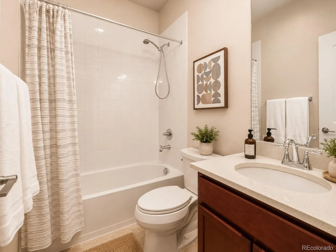
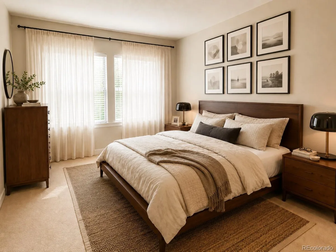

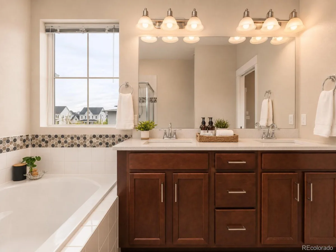
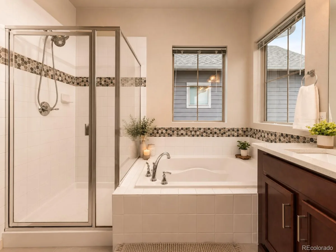
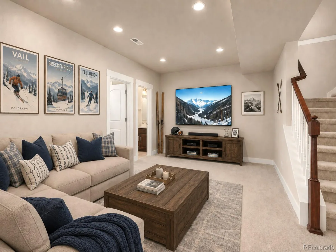
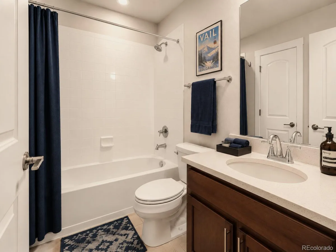
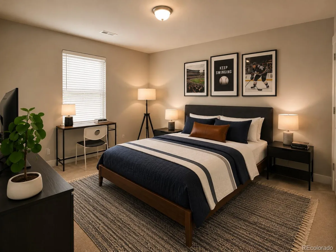
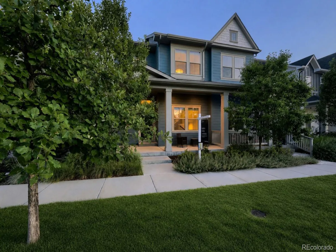
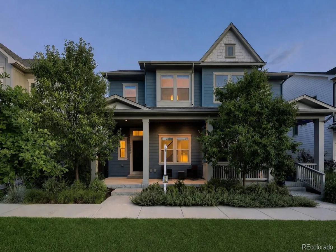
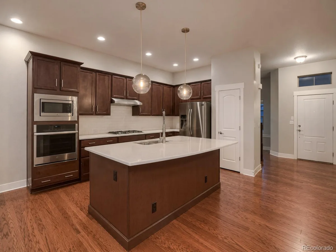
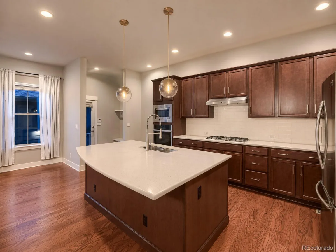
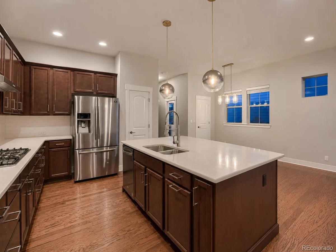
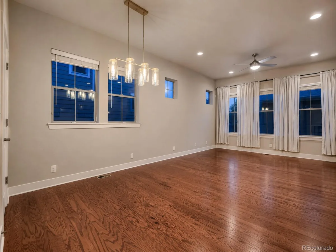
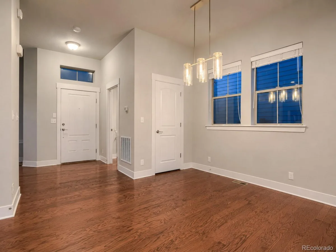
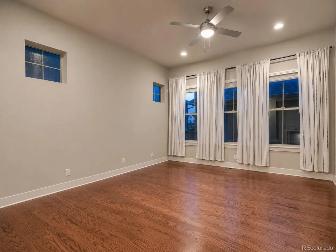
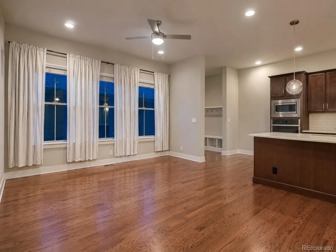
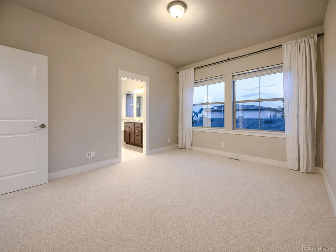
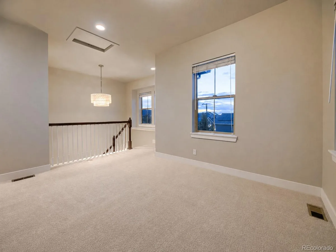
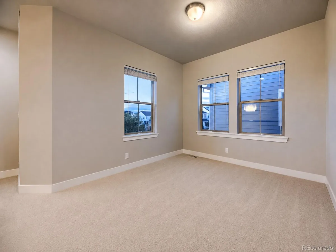
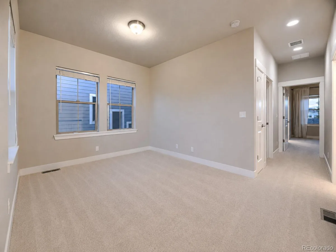
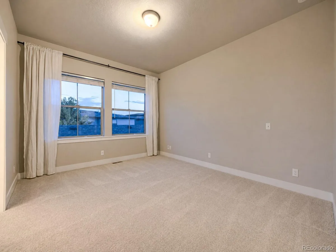
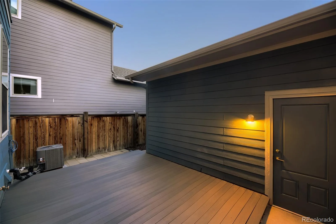
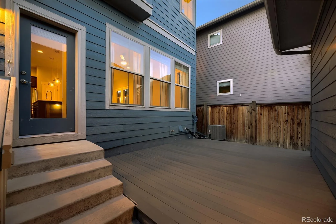
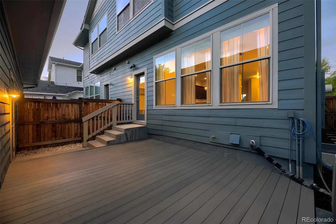
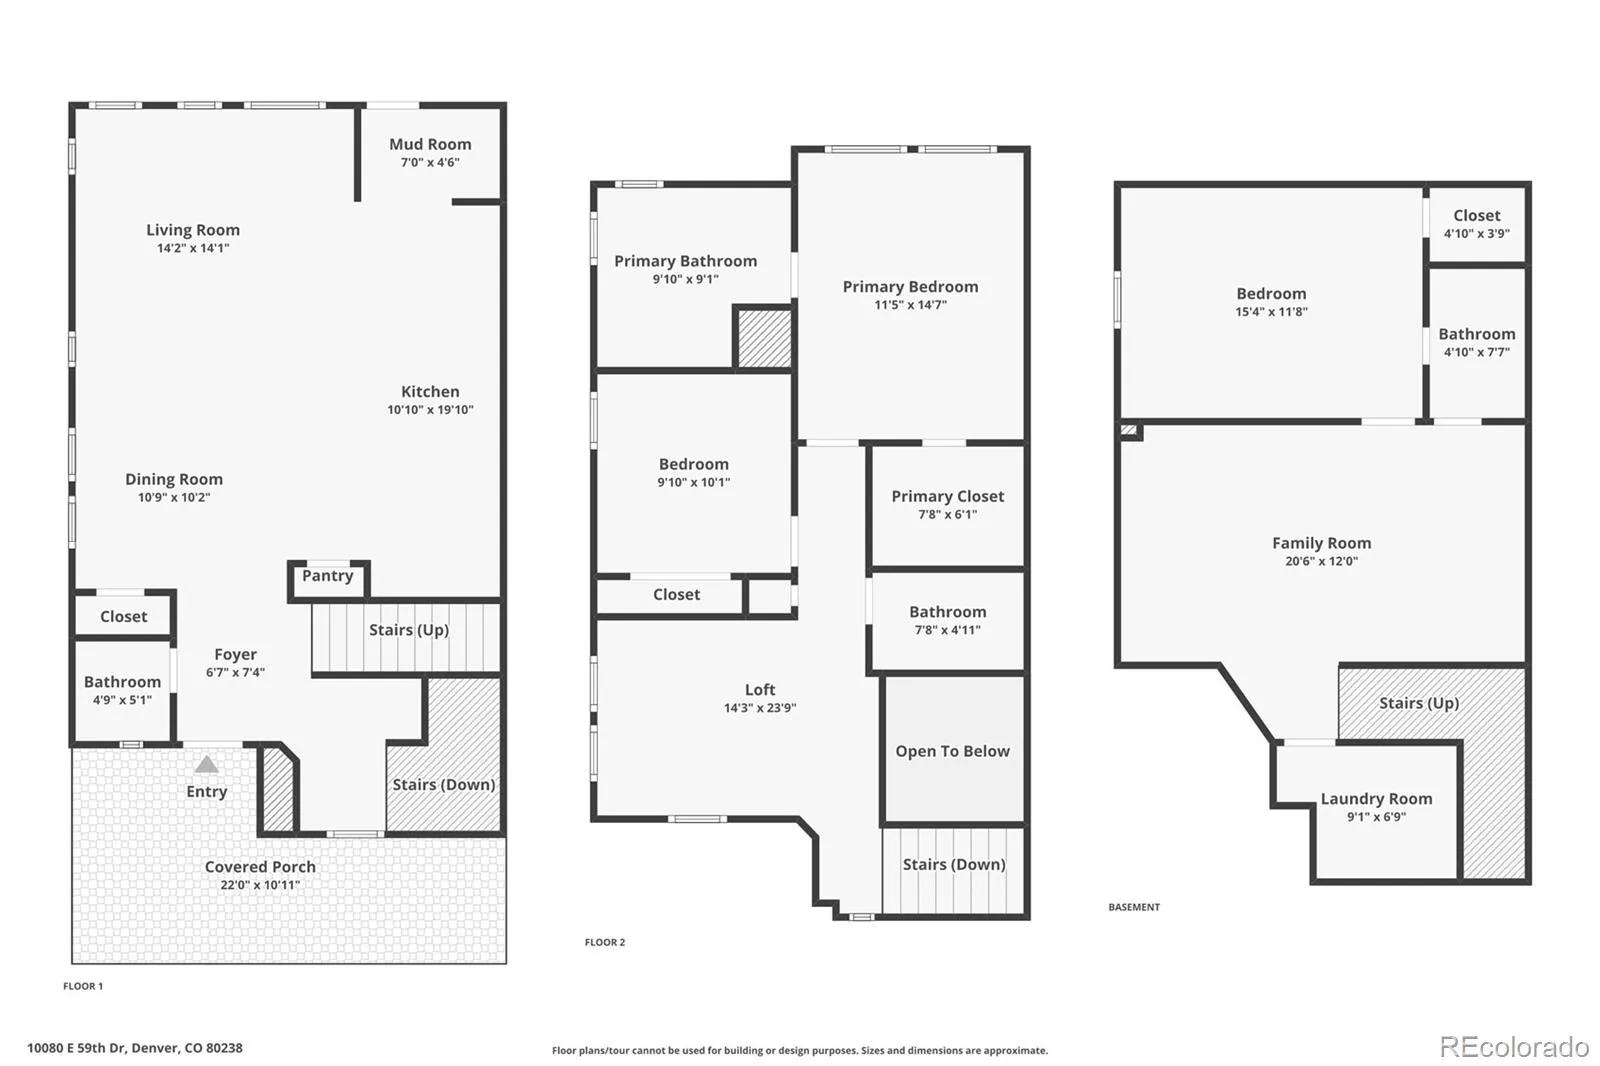
An incredible opportunity to own in Central Park’s coveted North End, this move-in-ready home offers more than 2,400 finished square feet, three bedrooms, a versatile loft with the potential to become a fourth bedroom, and the low-maintenance lifestyle today’s buyers are seeking. Rich hardwood floors and abundant natural light welcome you into an open-concept main level where the kitchen, dining, and living areas flow seamlessly for everyday living and entertaining. The spacious kitchen serves as the heart of the home with granite countertops, a large center island, generous prep space, and abundant cabinetry. Upstairs, the flexible loft is ideal for a home office, media room, playroom, or future third upstairs bedroom. The finished basement adds even more living space with a large family room, an additional bedroom, and a full bathroom—perfect for guests, hobbies, or multigenerational living. Outside, the private, low-maintenance backyard features a spacious deck ready for summer barbecues, entertaining, or unwinding at the end of the day. Beyond the home, enjoy easy access to Northfield High School, neighborhood parks, Splash Landing Pool, and the Rocky Mountain Arsenal National Wildlife Refuge. Central Park’s concerts, farmers markets, food truck nights, holiday celebrations, and year-round community events are all close by. Whether purchasing your first Central Park home, rightsizing, or searching for exceptional value in one of Denver’s most connected neighborhoods, this home delivers the space, flexibility, location, and lifestyle that are increasingly difficult to find.
Property Details
Price:
$649,000
MLS #:
4838852
Status:
Active
Beds:
3
Baths:
4
Type:
Single Family
Subtype:
Single Family Residence
Subdivision:
Central Park
Finished Sq Ft:
2,408
Lot Size:
2,475 sqft / 0.06 acres (approx)
Year Built:
2019
Schools
School District:
Denver 1
Elementary School:
Inspire
Middle School:
Denver Green
High School:
Northfield
Interior
Appliances
Cooktop, Dishwasher, Disposal, Dryer, Gas Water Heater, Microwave, Range Hood, Refrigerator, Self Cleaning Oven, Sump Pump, Washer
Bathrooms
1 Full Bathroom, 2 Three Quarter Bathrooms, 1 Half Bathroom
Cooling
Central Air
Flooring
Carpet, Tile, Wood
Heating
Forced Air
Interior Features
Built-in Features, Ceiling Fan(s), Eat-in Kitchen, Five Piece Bath, Granite Counters, Kitchen Island, Open Floorplan, Pantry, Primary Suite, Walk-In Closet(s)
Laundry Features
In Unit
Levels
Two
Exterior
Architectural Style
Traditional
Association Amenities
Park, Playground, Pool, Trail(s)
Construction Materials
Cement Siding, Frame
Direction Faces
North
Exterior Features
Private Yard
Garage Spaces
2
Lot Features
Landscaped, Level, Master Planned, Sprinklers In Front, Sprinklers In Rear
Parking Features
Dry Walled, Lighted, Storage
Patio And Porch Features
Covered, Deck, Front Porch
Roof
Shingle
Window Features
Double Pane Windows, Window Coverings
Financial
HOA Fee
$58
HOA Fee Frequency
Monthly
HOA Includes
Reserve Fund, Maintenance Grounds, Maintenance Structure
Taxes
$5,952
Map
Contact Us
Mortgage Calculator
Property Summary
- Located in the Central Park subdivision, 10080 E 59th Drive Denver CO is a Single Family for sale in Denver, CO, 80238. It is listed for $649,000 and features 3 beds, 4 baths, and has approximately 2,408 square feet of living space, and was originally constructed in 2019. The current price per square foot is $270. The average price per square foot for Single Family listings in Denver is $385. The average listing price for Single Family in Denver is $879,057. To schedule a showing of MLS#4838852 at 10080 E 59th Drive in Denver, CO, contact your Smart Sale AI agent at 3039066915.
Similar Listings Nearby

Additional Details
MLS ID : 4838852
Listing Key : c30ca29f7130f8e9623aca6121eb1593
Parcel Number : 1104-19-012
Zip Code : 80238
City : Denver
State : CO
Building if Condo :
Full Street: 10080 E 59th Drive
Address : 10080
Address Prefix :
Address Suffix : Drive
Street : 59th
Street Prefix : E
Street Suffix :
Unit if Condo :
Latitude : 39.805031
Longitude : -104.870163
Property Type : singlefamily
Property Sub Type : Single Family Residence
Stories Total if Condo :
Lot Size : 2,475 sqft / 0.06 acres (approx)
Ownership :
Zoning : M-RX-5
Condition :
Renovation :
Pets Allowed :
Special Conditions : None Known
Possession :
Original Price :
Close Price :
Close Date :
List Date : Sep 18, 2026
List Contract Date : 2026-09-18
Off Market Date :
Purchase Contract Date :
Days on Market : 65
Concessions Amount :
Concession Comment :
Company : Serhant Colorado LLC
County : Denver

Copyright 2026. All rights reserved.
10080 E 59th Drive
Denver, CO