
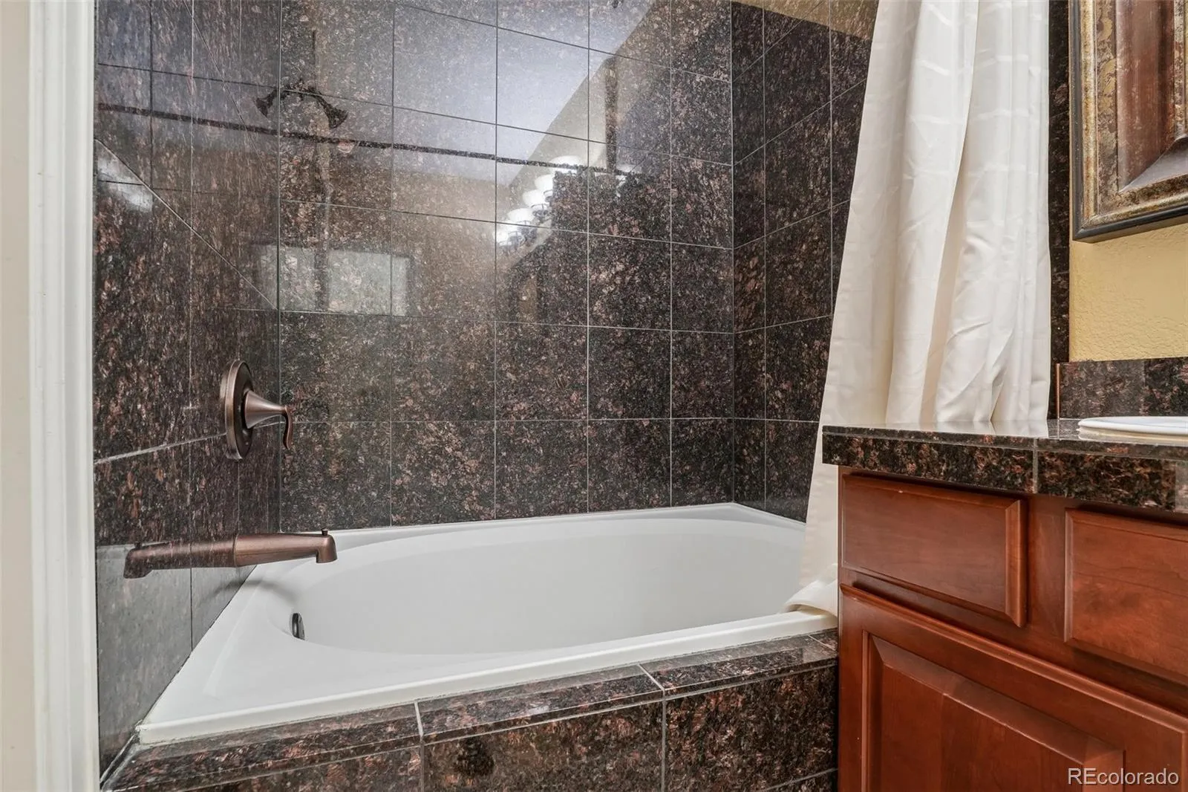
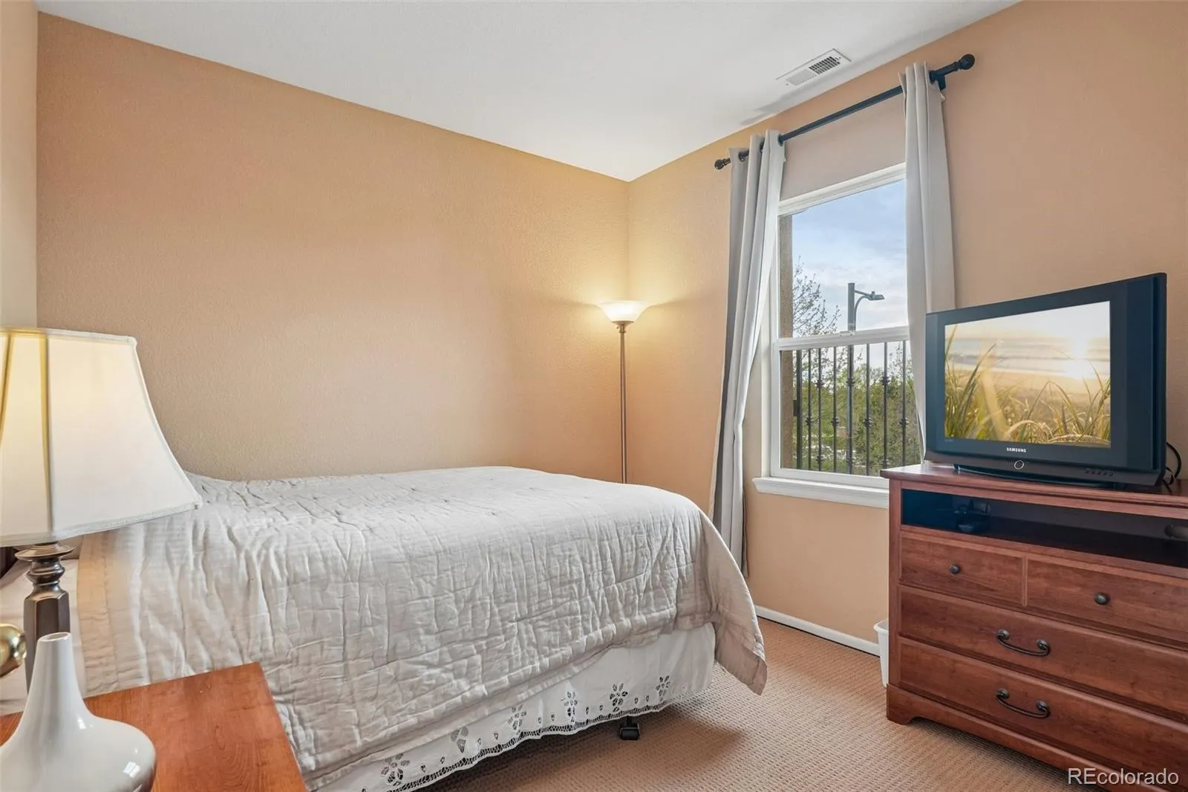
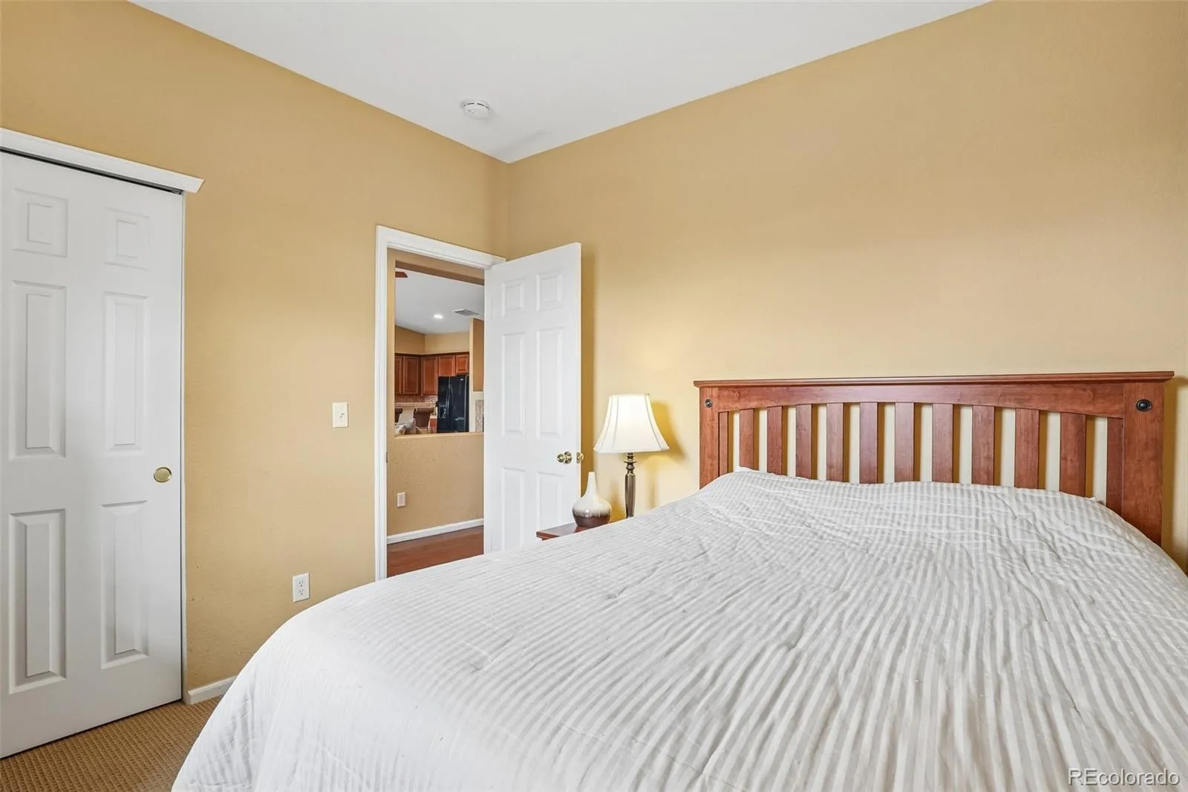
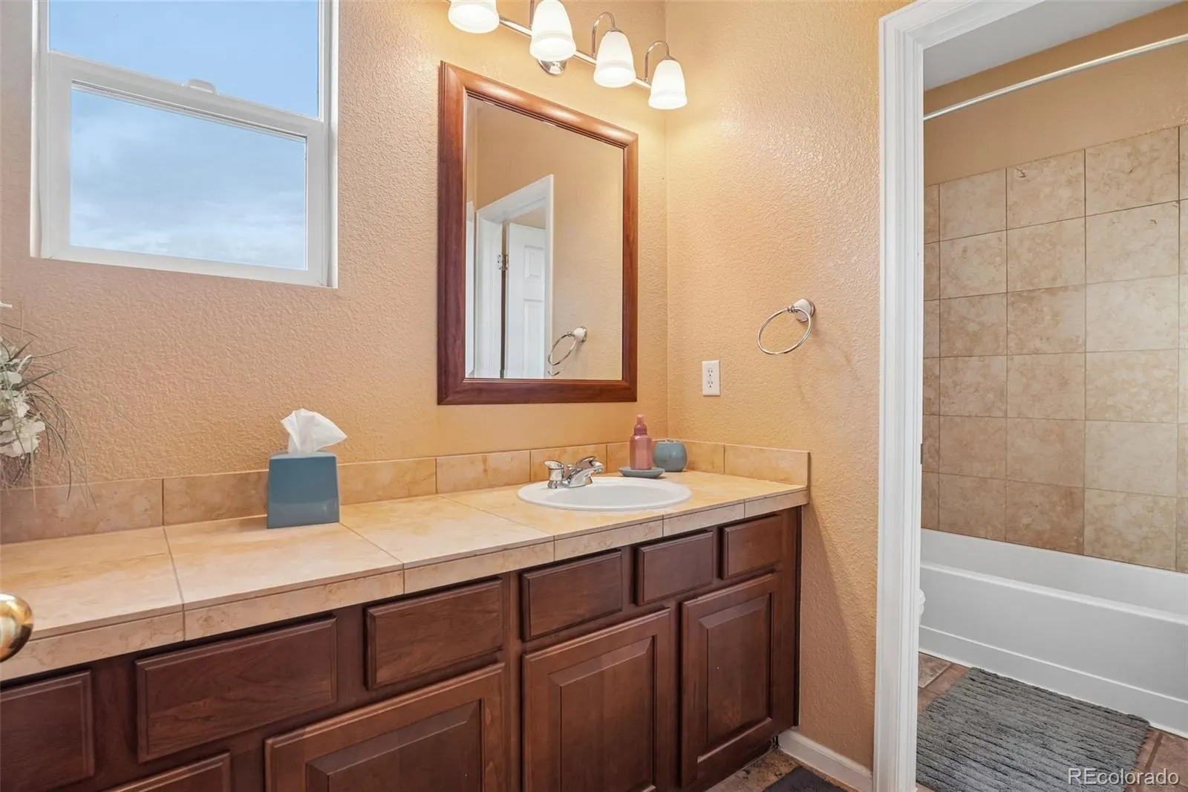
Welcome to 2468 Syracuse St — a beautifully appointed 2-bed + den, 2-bath townhome being sold completely furnished and move-in ready. Furniture, art, linens, kitchenware, and small appliances are all included. Just bring your suitcase.
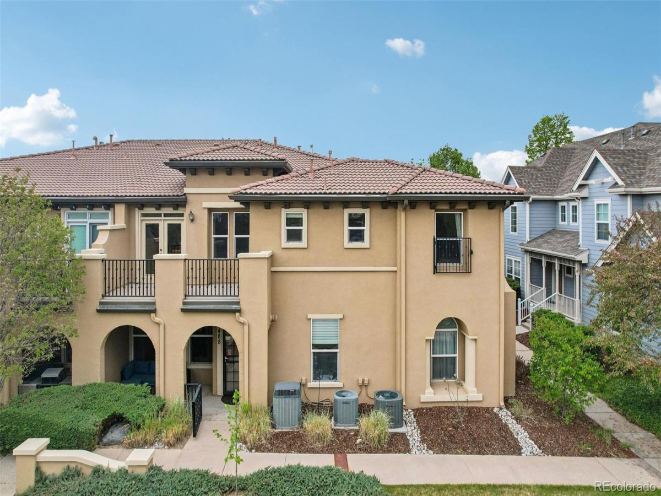
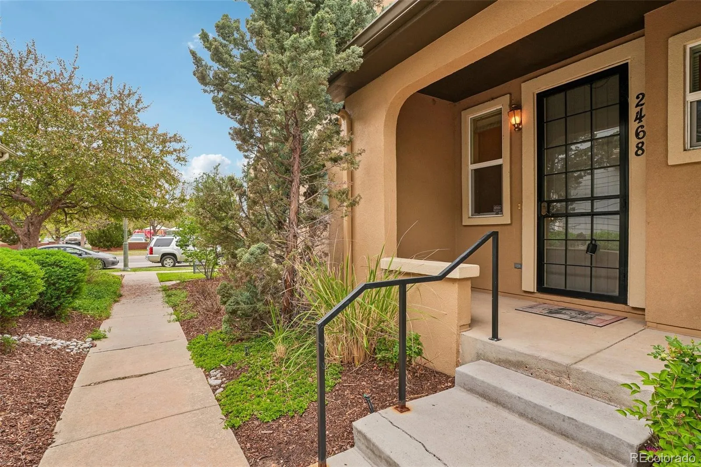
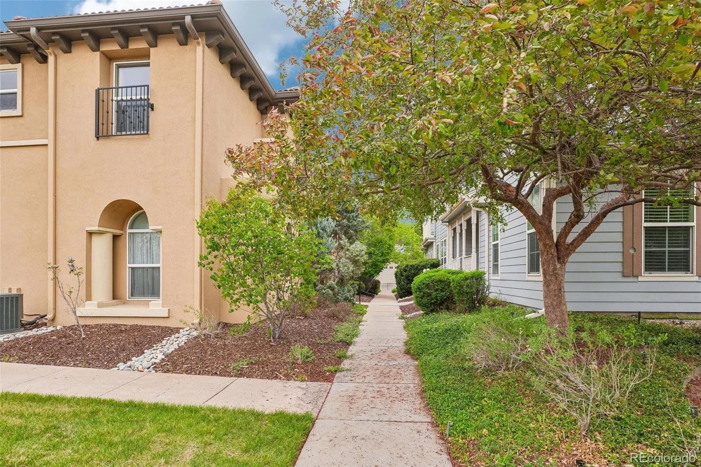
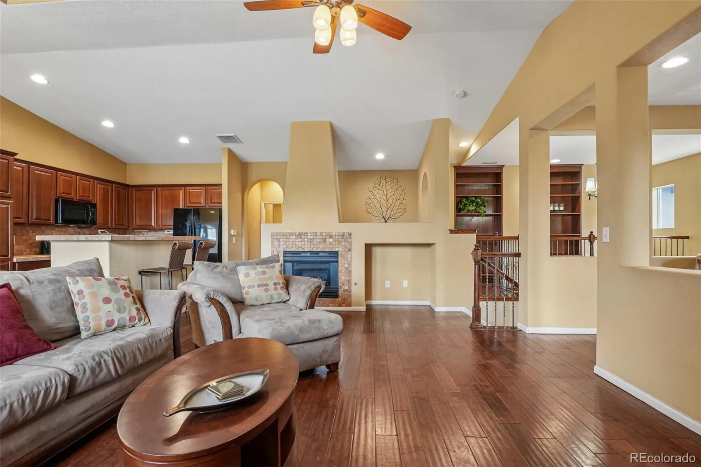
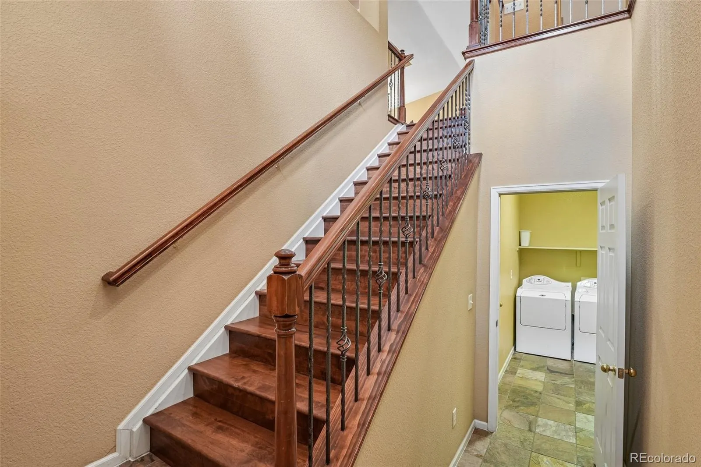
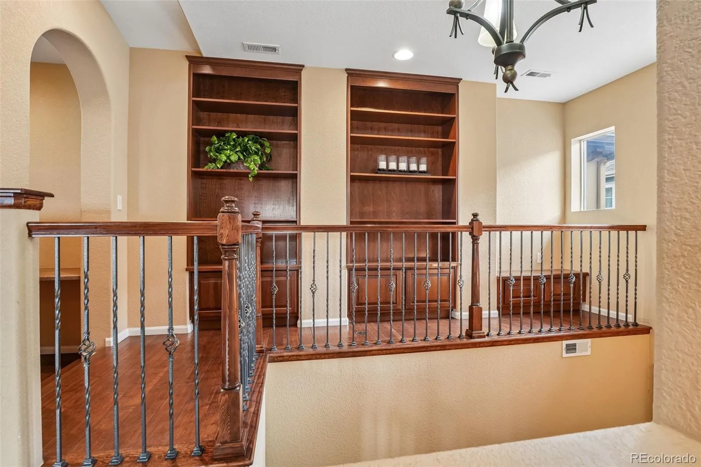
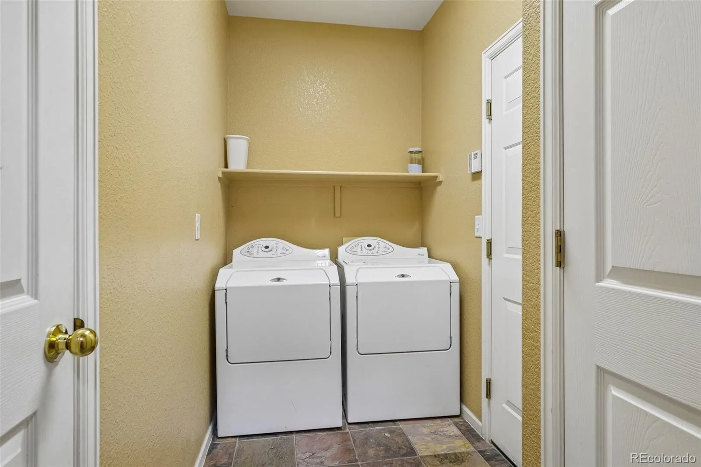
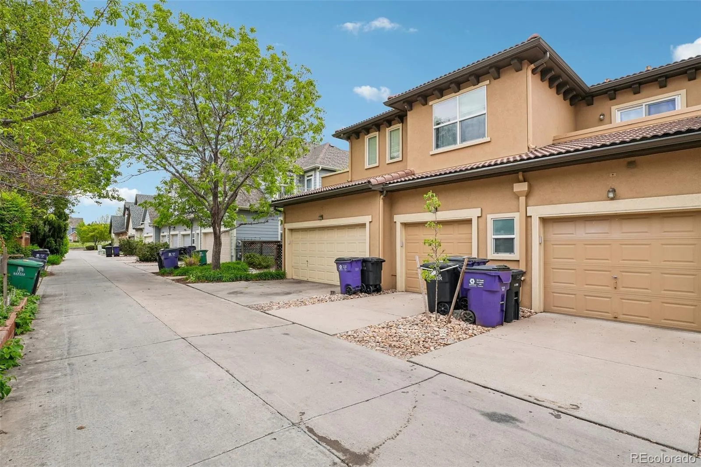
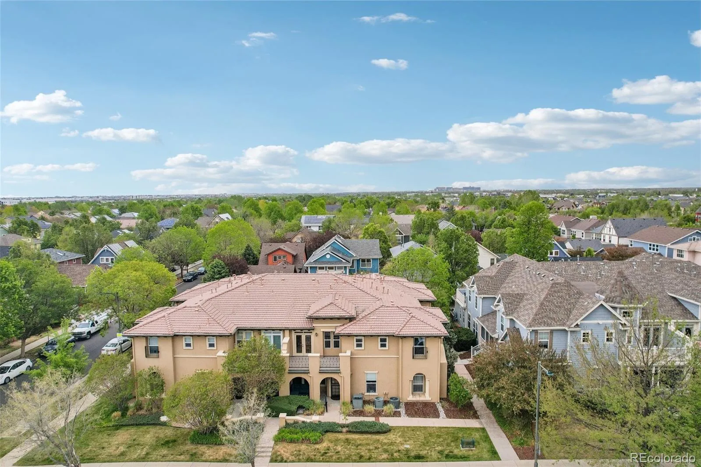
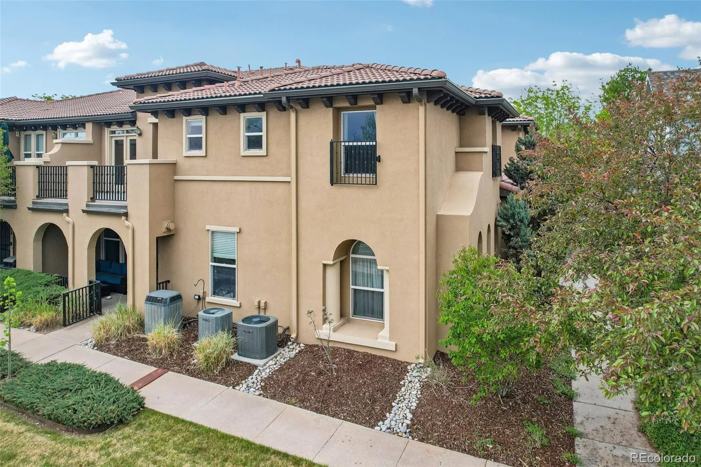
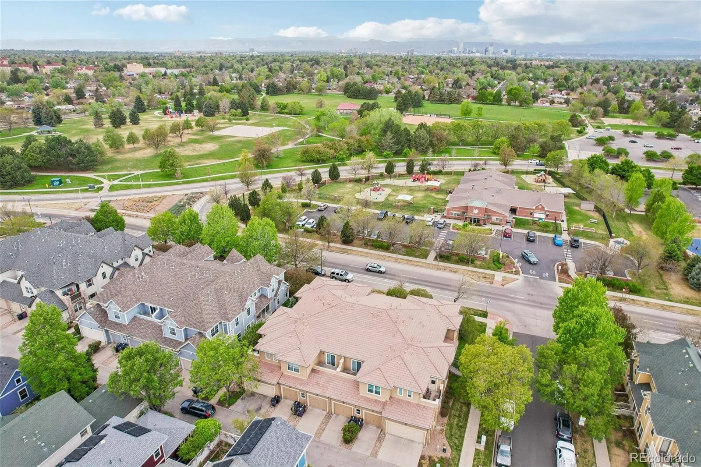
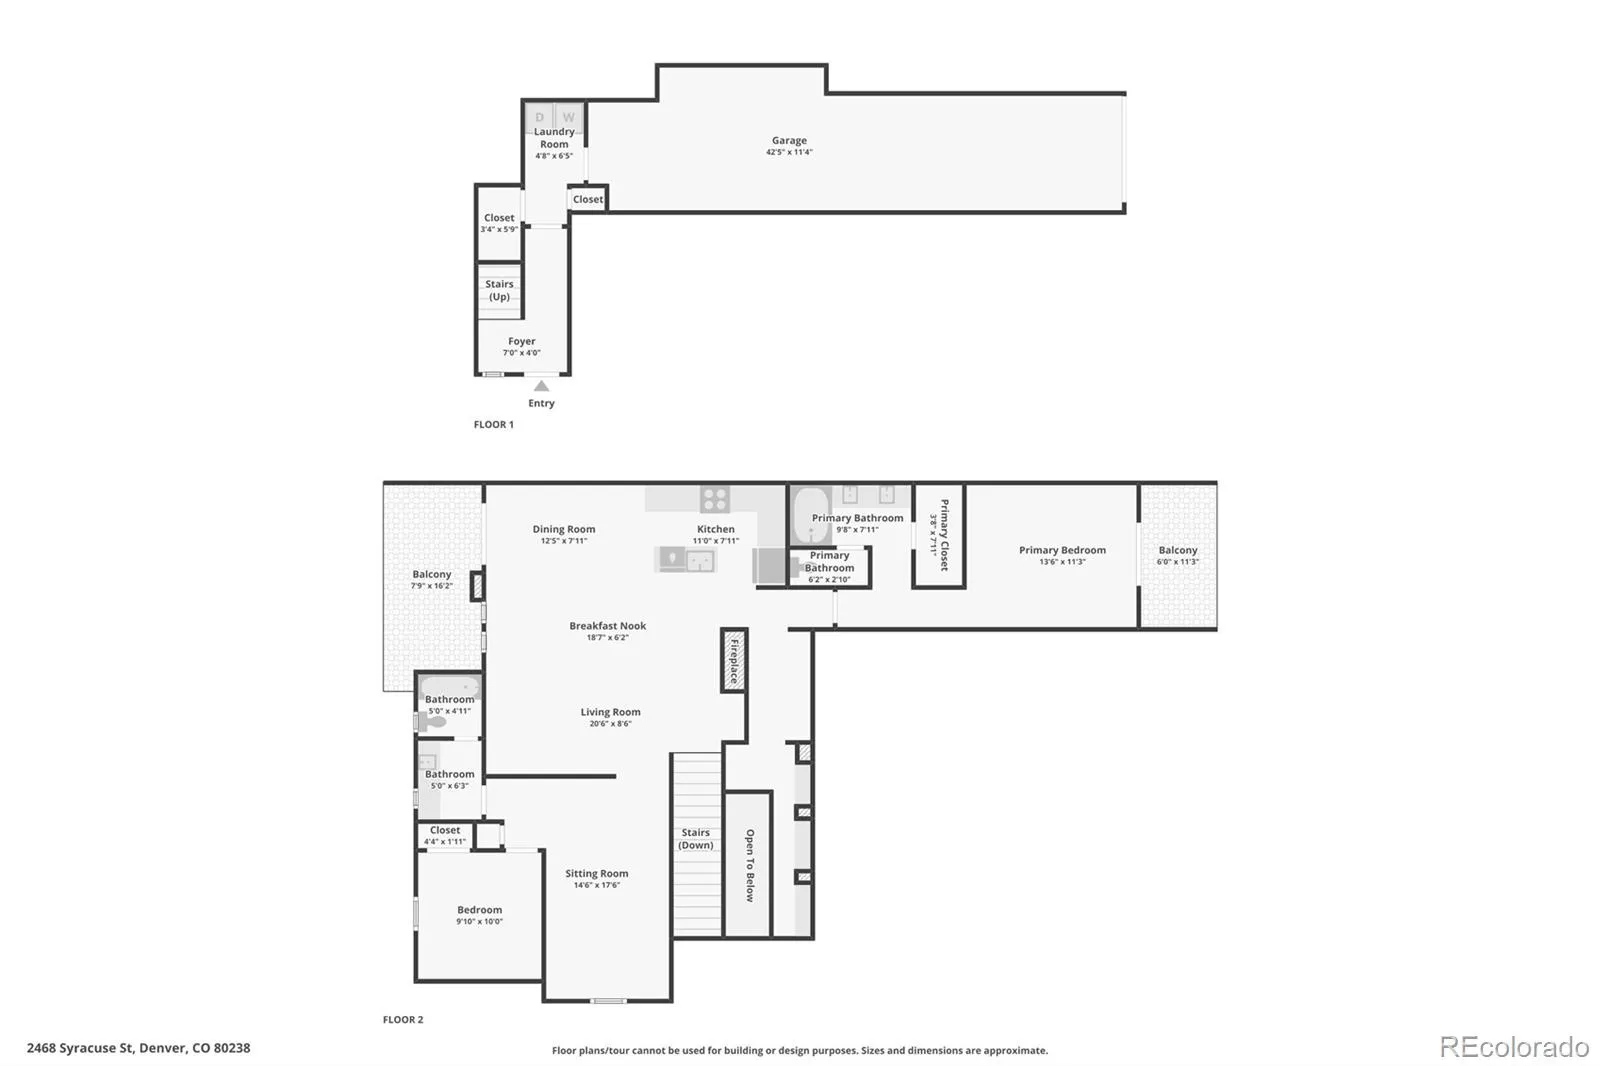
The Mediterranean-inspired exterior features warm stucco, a terracotta tile roof, and elegant arched details. Inside, a stunning cherry hardwood staircase with ornate iron balusters sets the tone. A full-size washer and dryer are conveniently located off the entry landing.
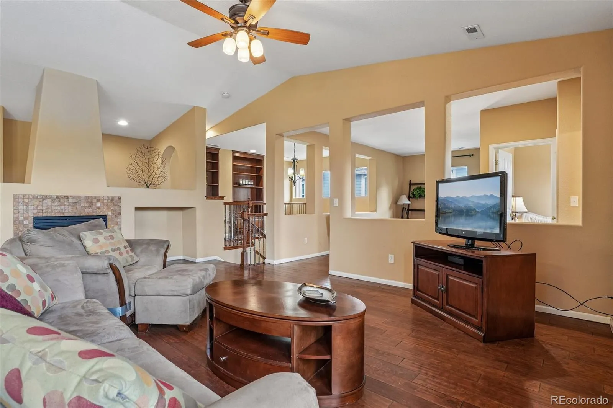
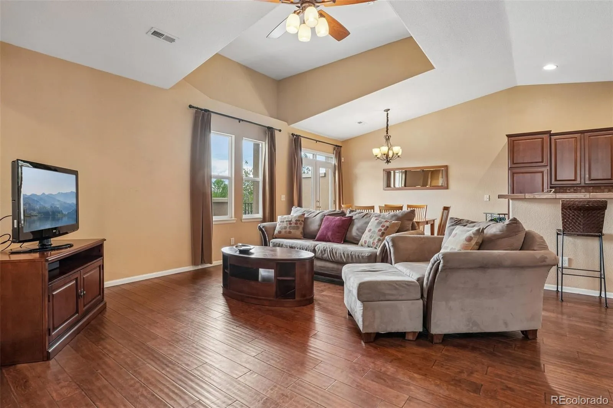
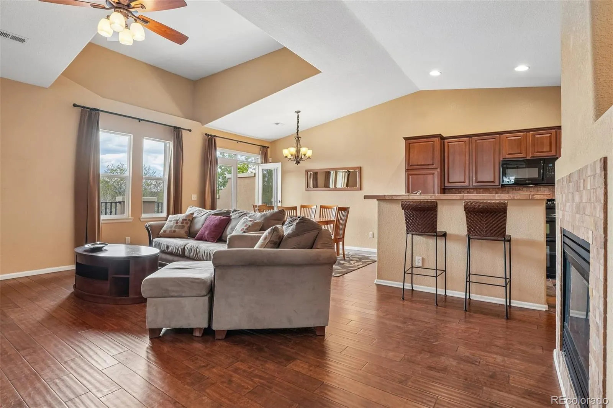
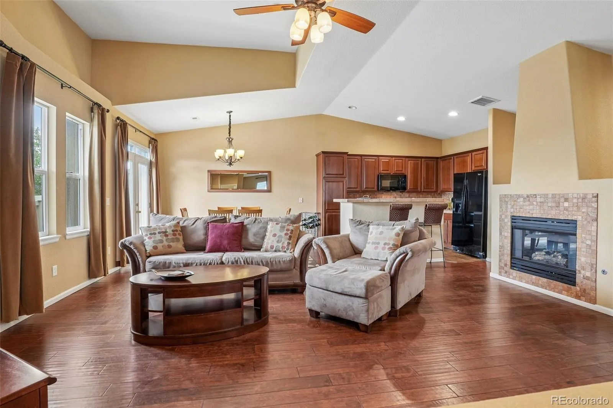
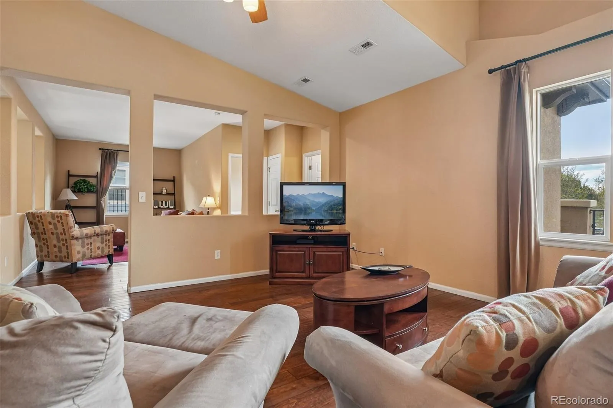
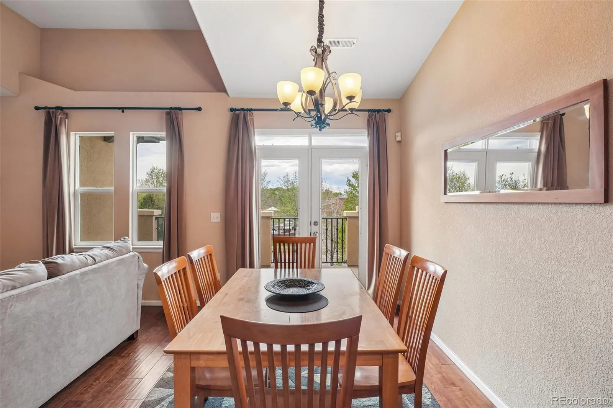
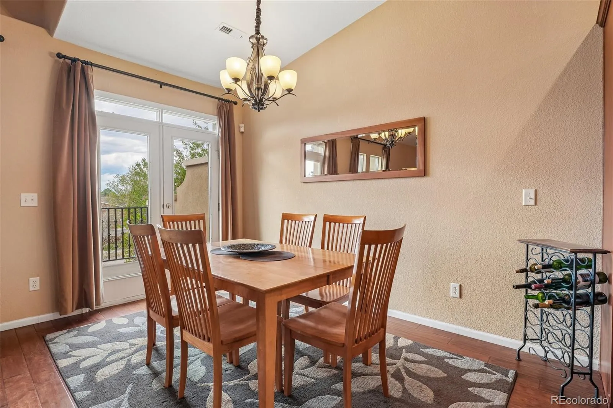
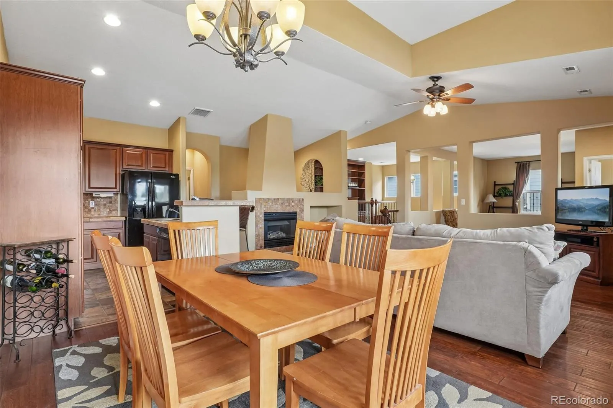
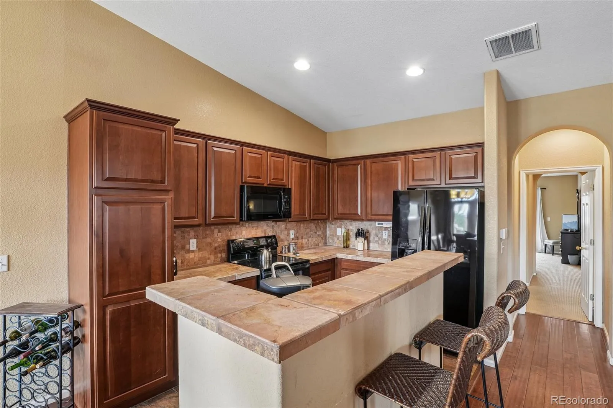
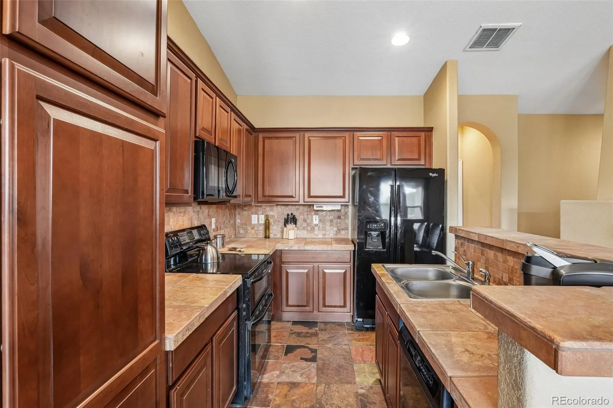
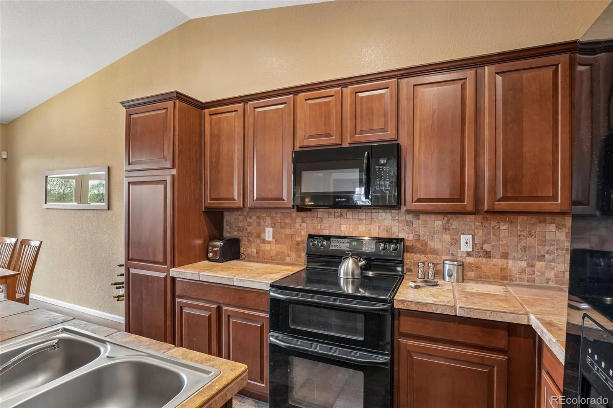
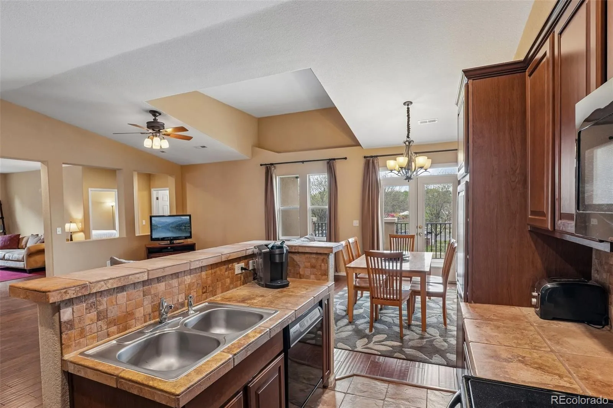
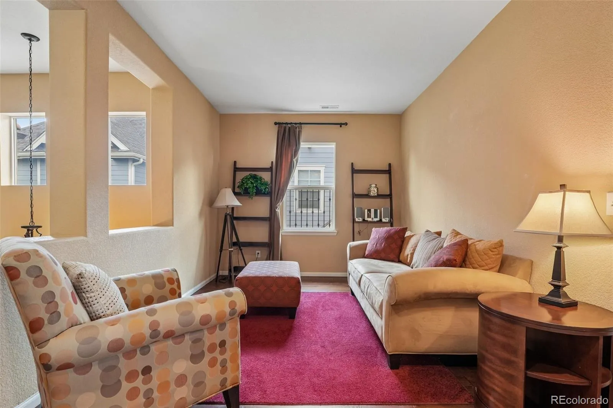
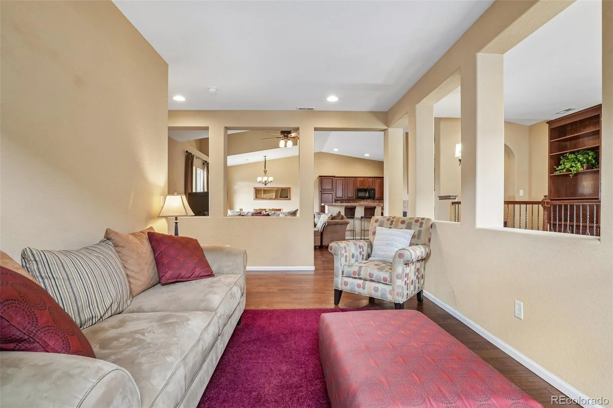
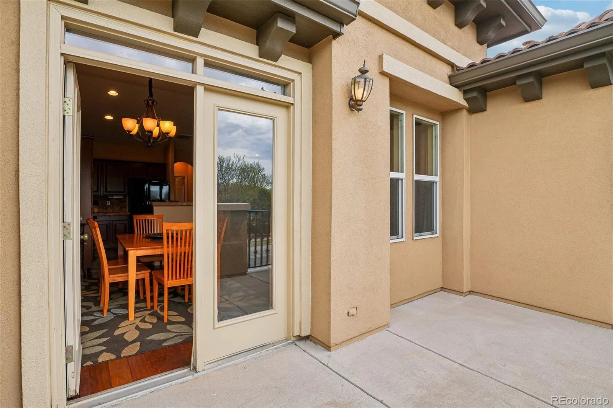
The main level offers soaring vaulted ceilings, rich hardwood floors, a tiled fireplace, and an open layout flowing through French doors to a private balcony. The bonus space beside the fireplace and over the staircase converts easily into a home office or playroom. The fully stocked kitchen features rich cherry cabinetry with crown molding, a mosaic tile backsplash, breakfast bar seating, and black appliances including a French door refrigerator, freestanding double oven, and built-in microwave.
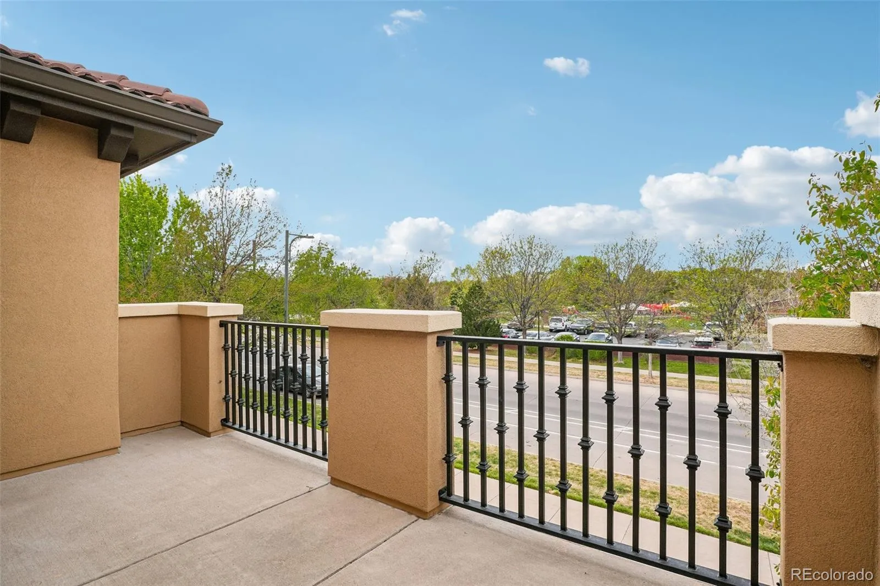
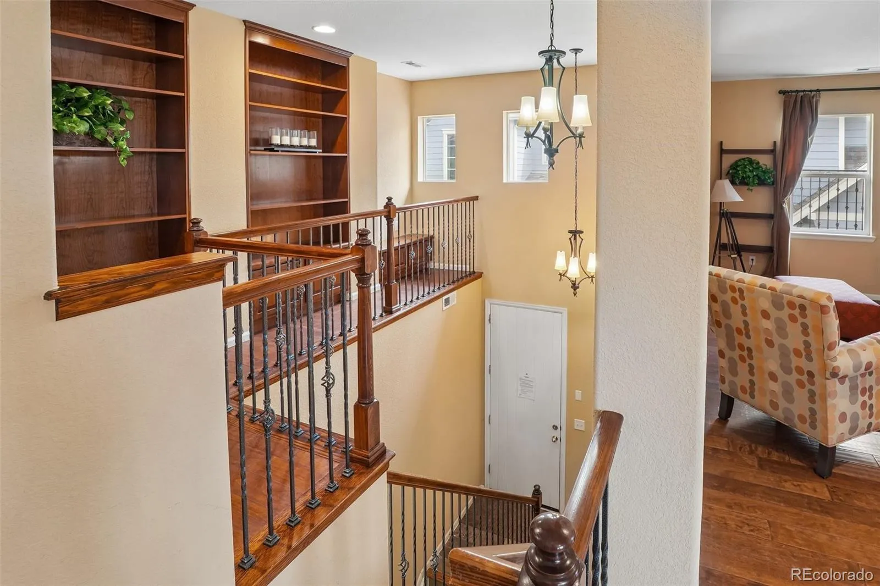
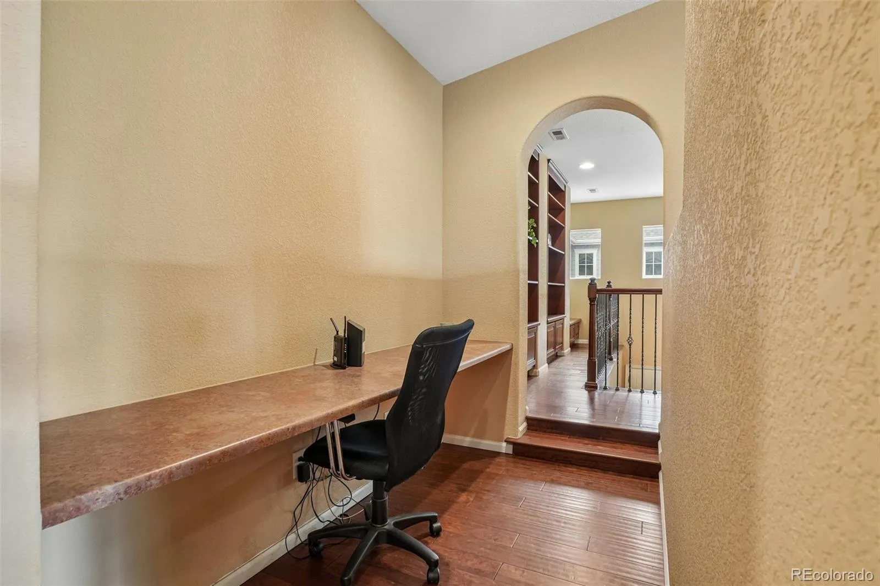
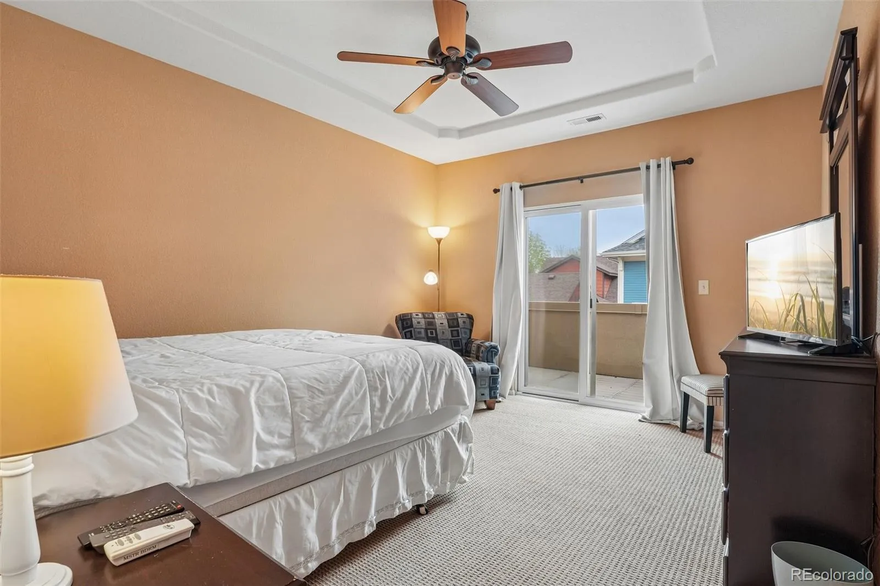
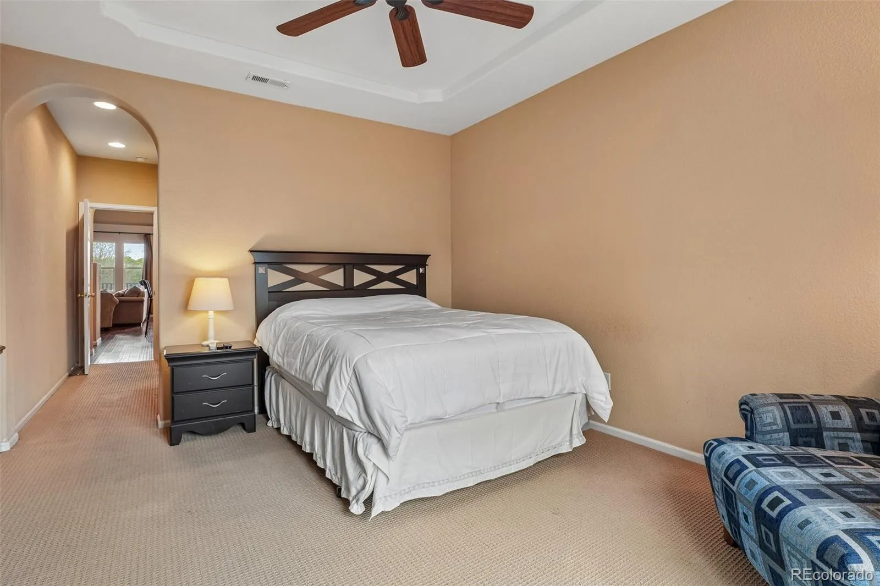
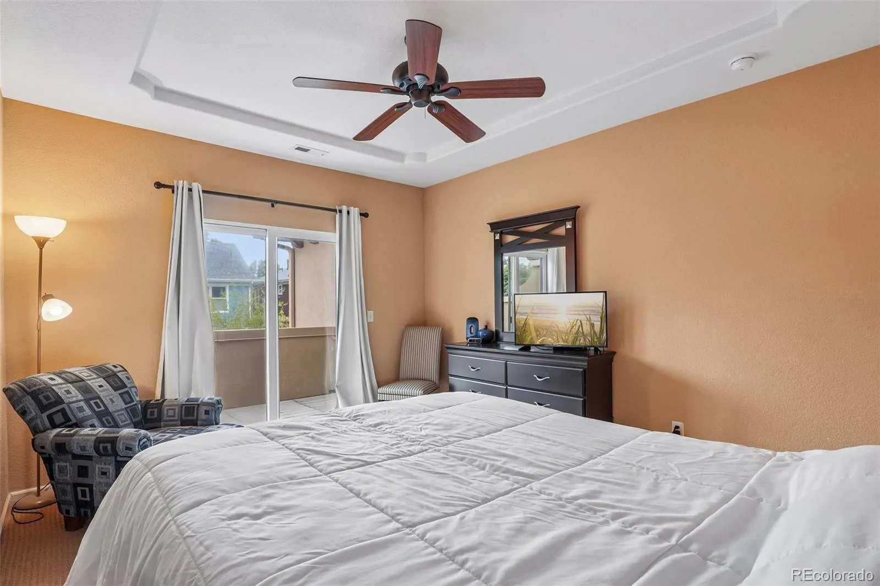
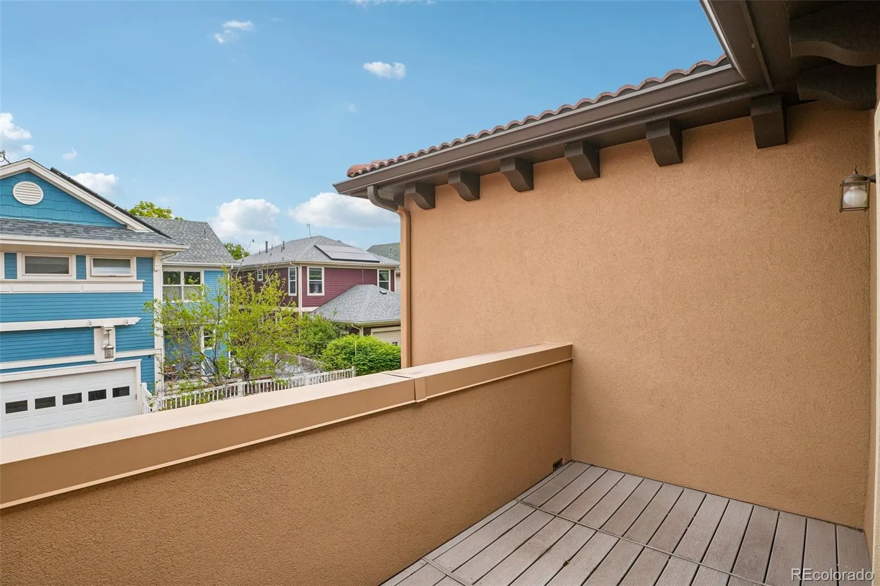
Upstairs, an open landing with built-in bookshelves creates a stunning library lounge. The den is ideal for a home office or guest room, or convert it into a true 3rd bedroom. A private upper balcony with composite decking completes the picture.
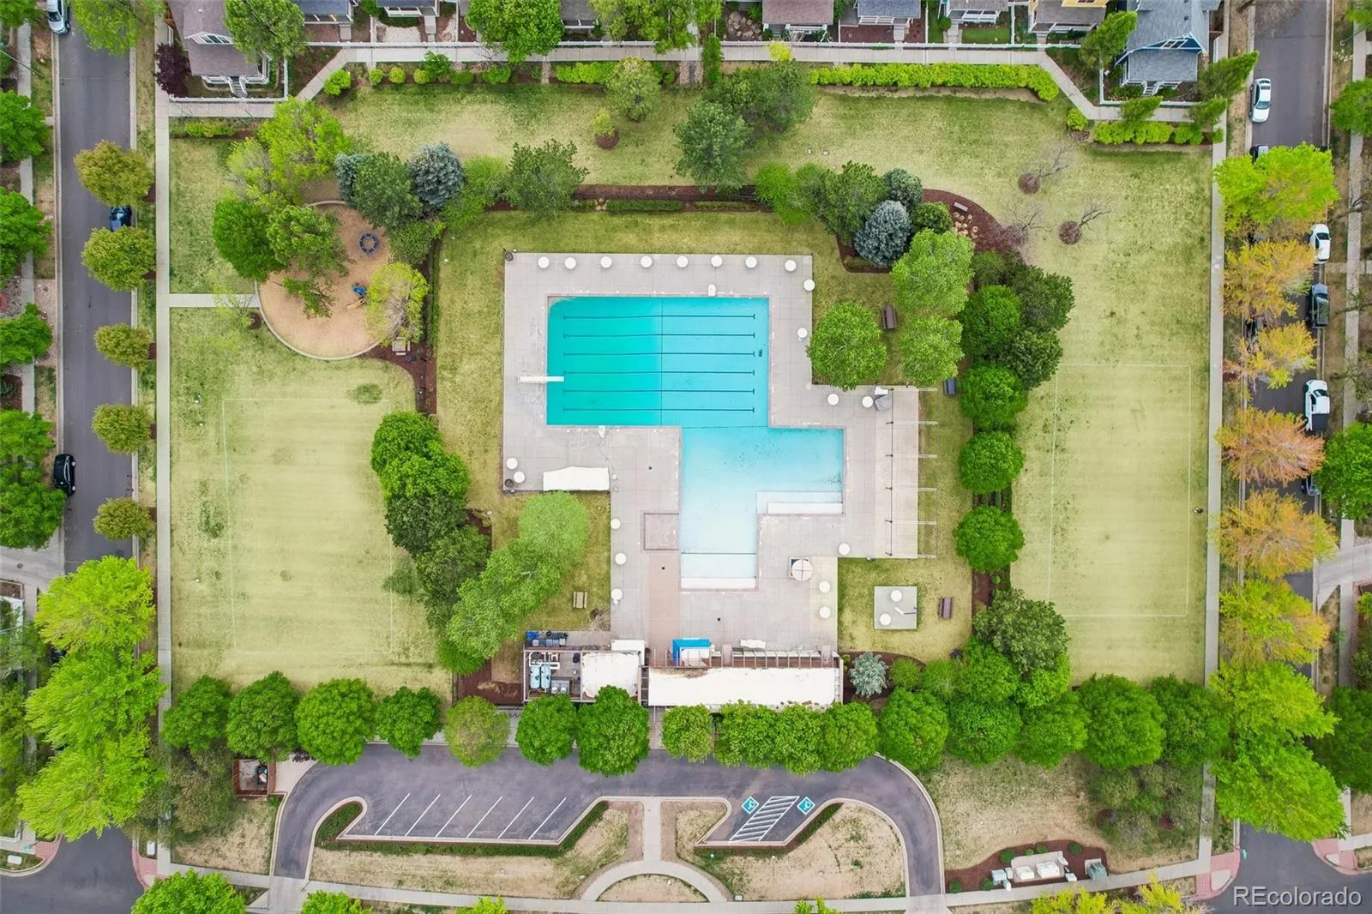
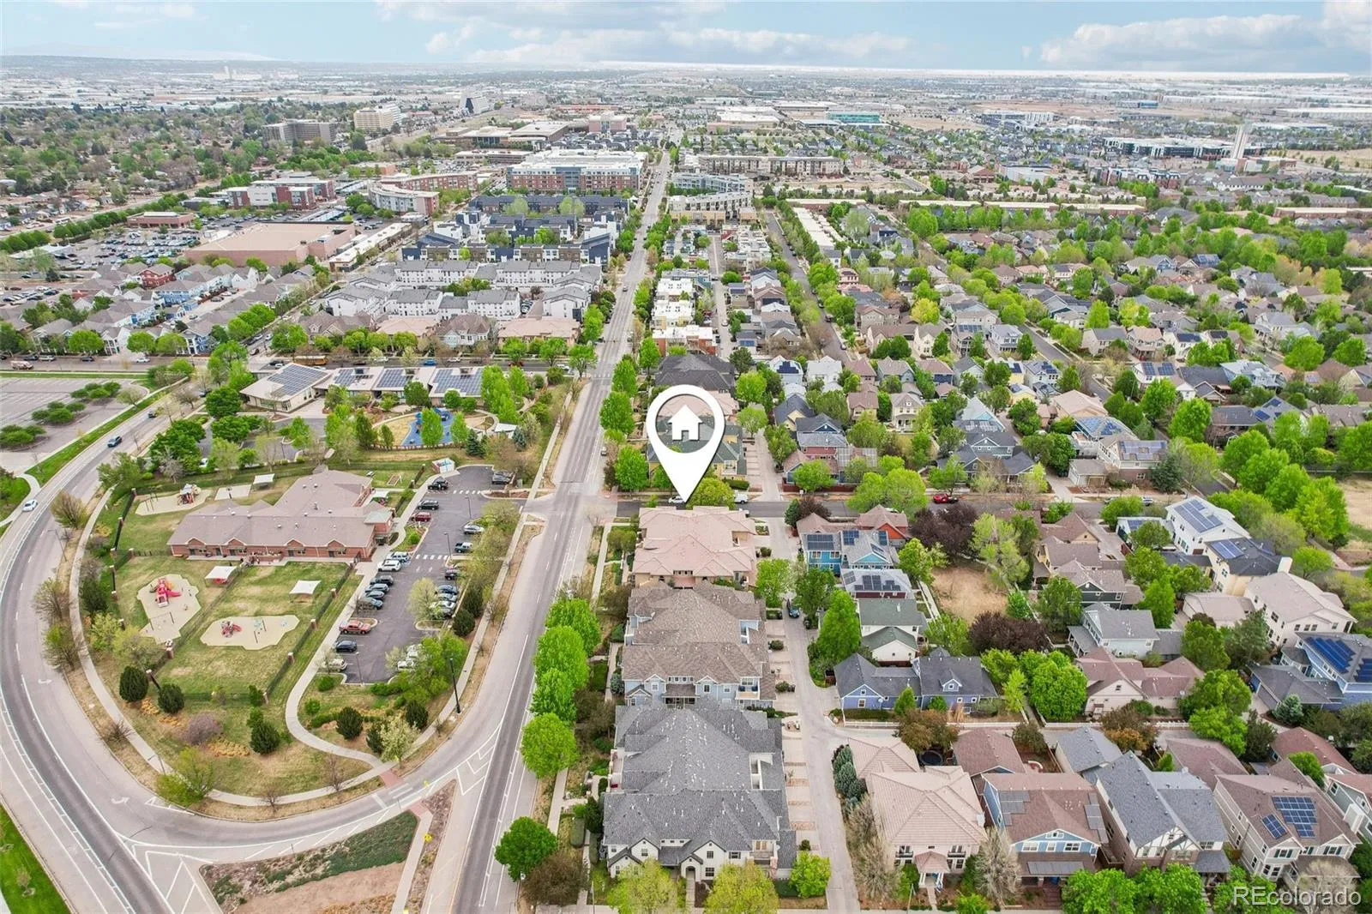
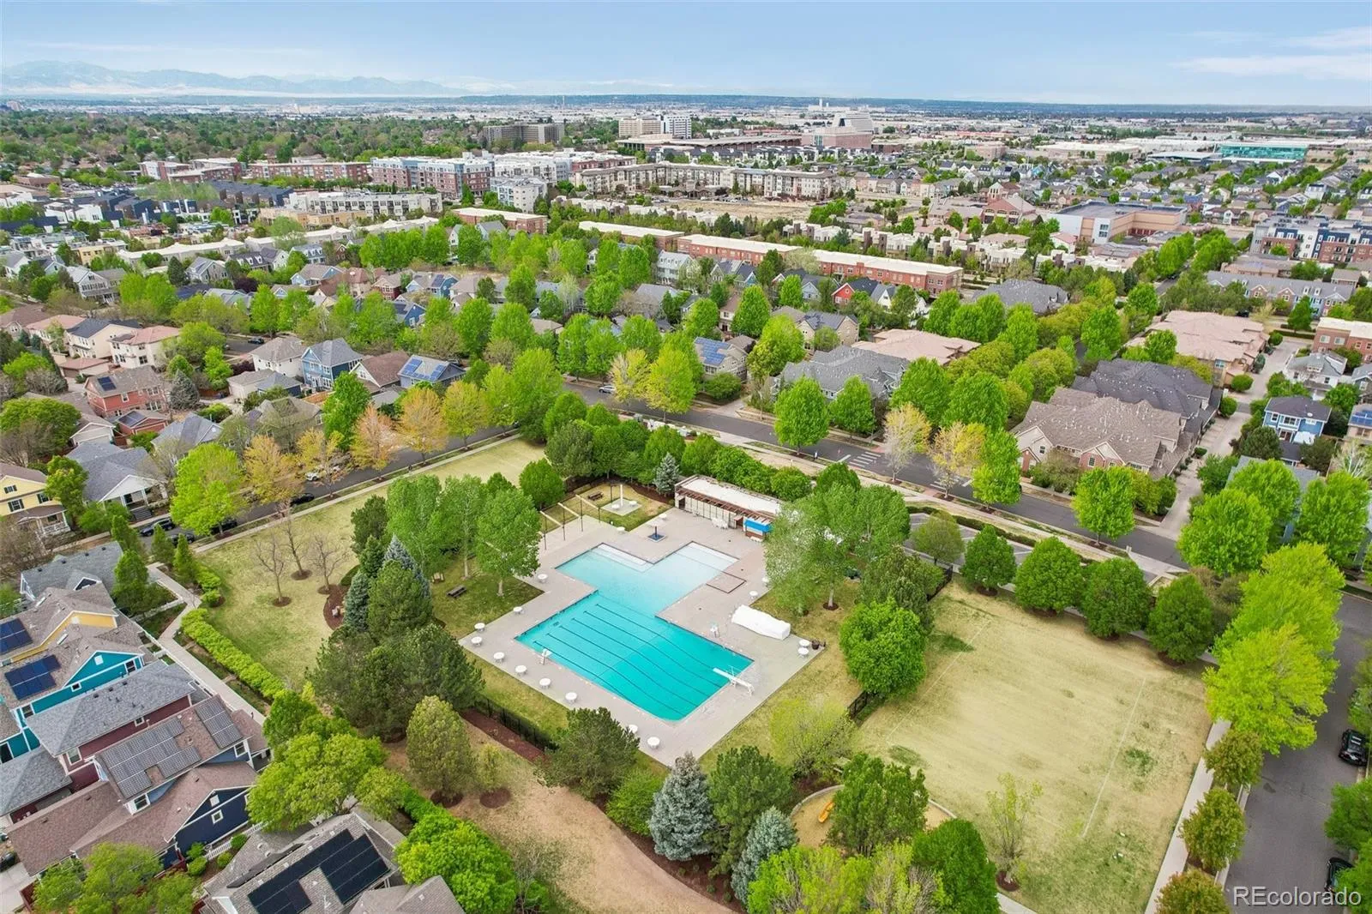
Life outside is just as impressive. Central Park — one of Denver’s most celebrated master-planned communities — offers residents 7 MCA pools, 50 parks, 38+ miles of trails, splash pads, community gardens, summer concerts, movies under the stars, and a weekly Sunday farmers market. The Central Park Recreation Center features a lazy river, leisure pool, and lap pool which open for the season this week. Stanley Marketplace and Northfield shopping are minutes away.
Corporately owned, professionally maintained, completely turnkey. Your Denver life starts the day you close.
The Mediterranean-inspired exterior features warm stucco, a terracotta tile roof, and elegant arched details. Inside, a stunning cherry hardwood staircase with ornate iron balusters sets the tone. A full-size washer and dryer are conveniently located off the entry landing.
The main level offers soaring vaulted ceilings, rich hardwood floors, a tiled fireplace, and an open layout flowing through French doors to a private balcony. The bonus space beside the fireplace and over the staircase converts easily into a home office or playroom. The fully stocked kitchen features rich cherry cabinetry with crown molding, a mosaic tile backsplash, breakfast bar seating, and black appliances including a French door refrigerator, freestanding double oven, and built-in microwave.
Upstairs, an open landing with built-in bookshelves creates a stunning library lounge. The den is ideal for a home office or guest room, or convert it into a true 3rd bedroom. A private upper balcony with composite decking completes the picture.
Life outside is just as impressive. Central Park — one of Denver’s most celebrated master-planned communities — offers residents 7 MCA pools, 50 parks, 38+ miles of trails, splash pads, community gardens, summer concerts, movies under the stars, and a weekly Sunday farmers market. The Central Park Recreation Center features a lazy river, leisure pool, and lap pool which open for the season this week. Stanley Marketplace and Northfield shopping are minutes away.
Corporately owned, professionally maintained, completely turnkey. Your Denver life starts the day you close.
Property Details
Price:
$530,000
MLS #:
REC9105059
Status:
Active
Beds:
2
Baths:
2
Type:
Condo
Subtype:
Condominium
Subdivision:
Central Park
Finished Sq Ft:
1,600
Total Sq Ft:
1,600
Year Built:
2002
Schools
School District:
Denver 1
Elementary School:
Westerly Creek
Middle School:
McAuliffe International
High School:
Northfield
Interior
Above Grade Finished Area
1600
Appliances
Dishwasher, Disposal, Dryer, Gas Water Heater, Microwave, Oven, Washer
Bathrooms
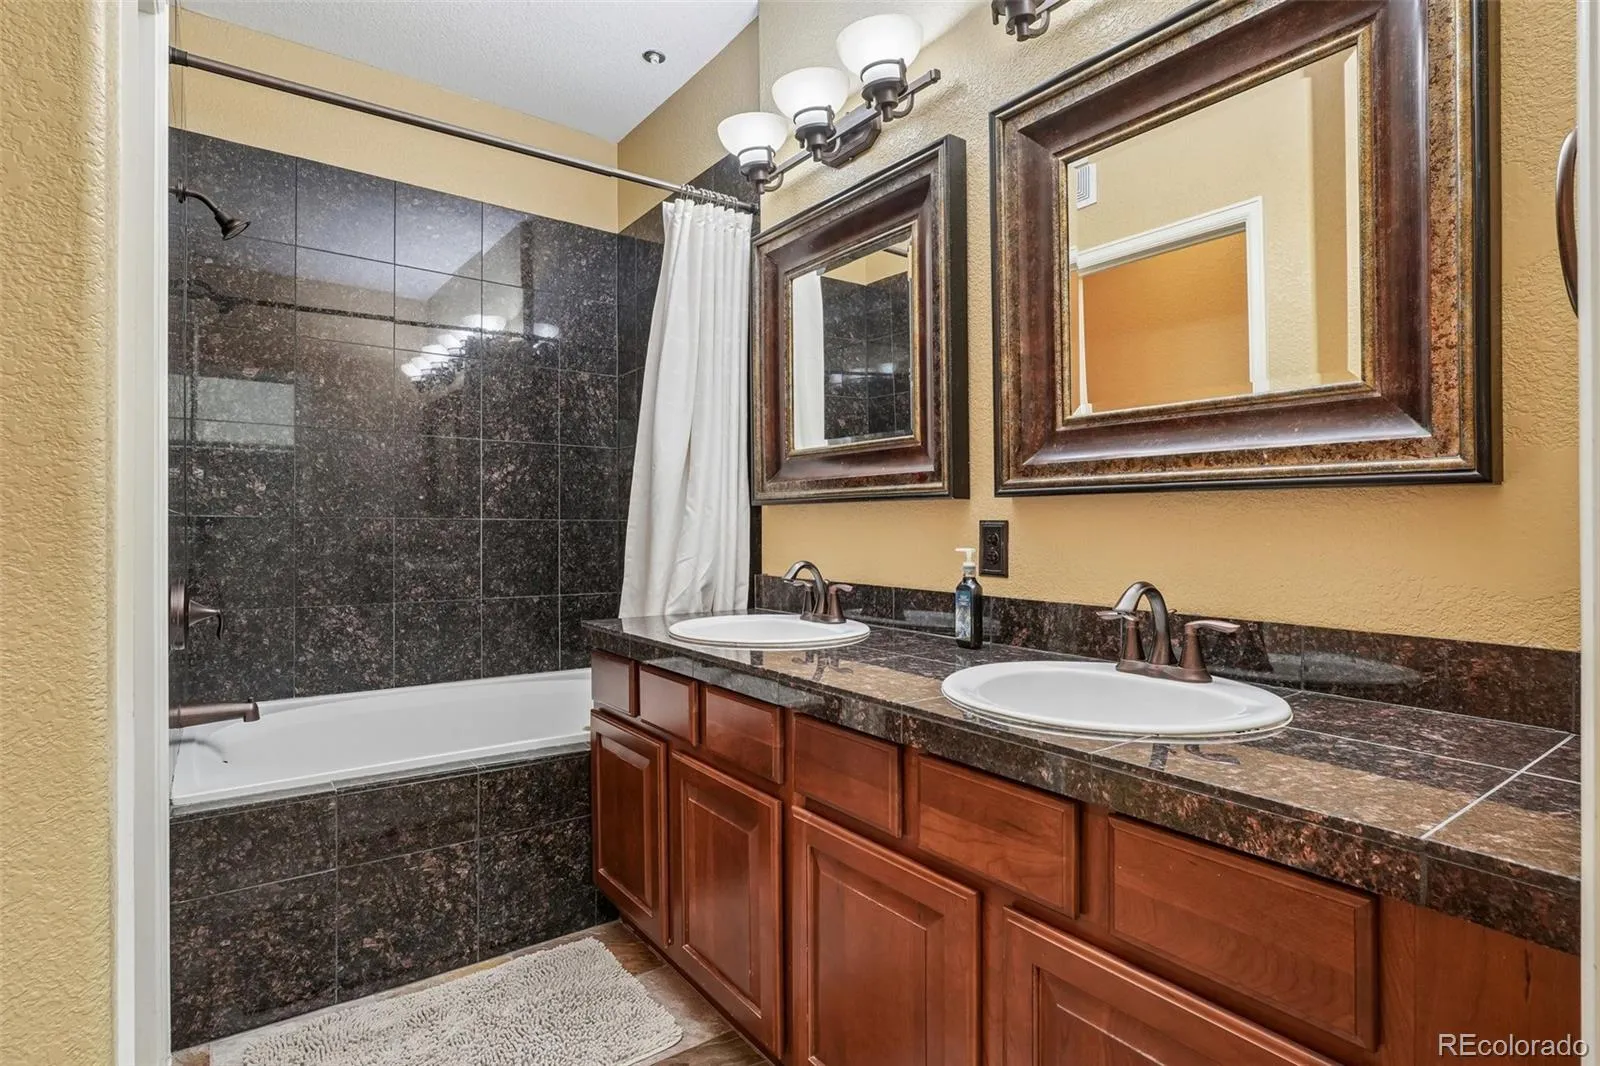
2 Full Bathrooms
Cooling
Central Air
Fireplaces Total
1
Flooring
Tile
Heating
Forced Air
Interior Features
Breakfast Bar, Built-in Features, Ceiling Fan(s), Eat-in Kitchen, Entrance Foyer, Granite Counters, Kitchen Island, Tile Counters, Vaulted Ceiling(s), Walk-In Closet(s)
Laundry Features
In Unit
Levels
Two
Main Level Bathrooms
2
Main Level Bedrooms
2
Exterior
Association Amenities
Fitness Center, Park, Playground, Pool, Tennis Court(s), Trail(s)
Attached Garage YN
1
Common Walls
Something Below, 1 Common Wall
Construction Materials
Frame, Stucco
Direction Faces
West
Exterior Features
Balcony, Lighting
Fencing
None
Garage Spaces
2
Lot Features
Master Planned
Parking Features
Concrete, Dry Walled
Parking Spots
2
Parking Total
2
Patio And Porch Features
Deck, Front Porch
Roof
Concrete
Security Features
Carbon Monoxide Detector(s), Smoke Detector(s)
View
Mountain(s)
Window Features
Double Pane Windows, Window Coverings, Window Treatments
Financial
HOA Fee
$465
HOA Fee 2
$58
HOA Fee 2 Frequency
Monthly
HOA Fee Frequency
Monthly
HOA Includes
Insurance, Maintenance Grounds, Maintenance Structure, Snow Removal
HOA Name
Mansion Park at Stapleton HOA
HOA Name 2
MCA Central Park
HOA Phone
855-289-6007
HOA Phone 2
303-388-0724
Tax Year
2024
Taxes
$5,074
Map
Contact Us
Mortgage Calculator
Property Summary
- Located in the Central Park subdivision, 2468 Syracuse Street Denver CO is a Condo for sale in Denver, CO, 80238. It is listed for $530,000 and features 2 beds, 2 baths, and has approximately 1,600 square feet of living space, and was originally constructed in 2002. The current price per square foot is $331. The average price per square foot for Condo listings in Denver is $381. The average listing price for Condo in Denver is $467,629. To schedule a showing of MLS#rec9105059 at 2468 Syracuse Street in Denver, CO, contact your Smart Sale AI agent at 3039066915.
Similar Listings Nearby

Additional Details
MLS ID : REC9105059
Listing Key : REC2053954735
Parcel Number : 1332-32-035
Zip Code : 80238
City : Denver
State : CO
Building if Condo : Mansion Park
Full Street: 2468 Syracuse Street
Address : 2468
Address Prefix :
Address Suffix : Street
Street : Syracuse
Street Prefix :
Street Suffix :
Unit if Condo :
Latitude : 39.753464
Longitude : -104.898712
Property Type : condo
Property Sub Type : Condominium
Stories Total if Condo :
Lot Size :
Ownership : Corporation/Trust
Zoning : R-MU-20
Condition :
Renovation :
Pets Allowed : Cats OK,Dogs OK
Special Conditions : None
Possession : Negotiable
Original Price : 530000
Close Price :
Close Date :
List Date : May 19, 2026
List Contract Date : 2026-05-19
Off Market Date :
Purchase Contract Date :
Days on Market : 104
Concessions Amount :
Concession Comment :
Renovation :
Company : West and Main Homes Inc

Copyright 2026. All rights reserved.
2468 Syracuse Street
Denver, CO