
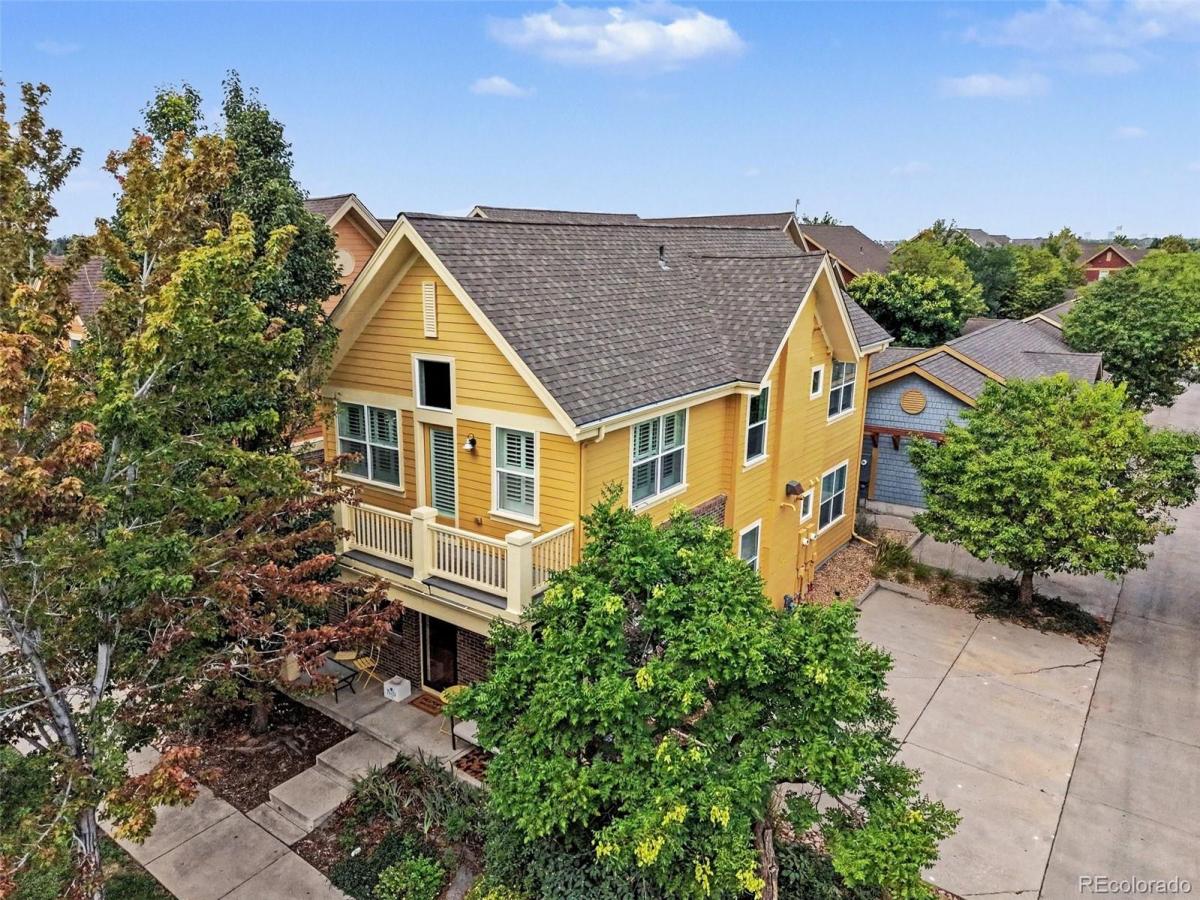
One-bedroom condos don’t usually come with a dedicated office, a private entrance, and a garage – but this one does!
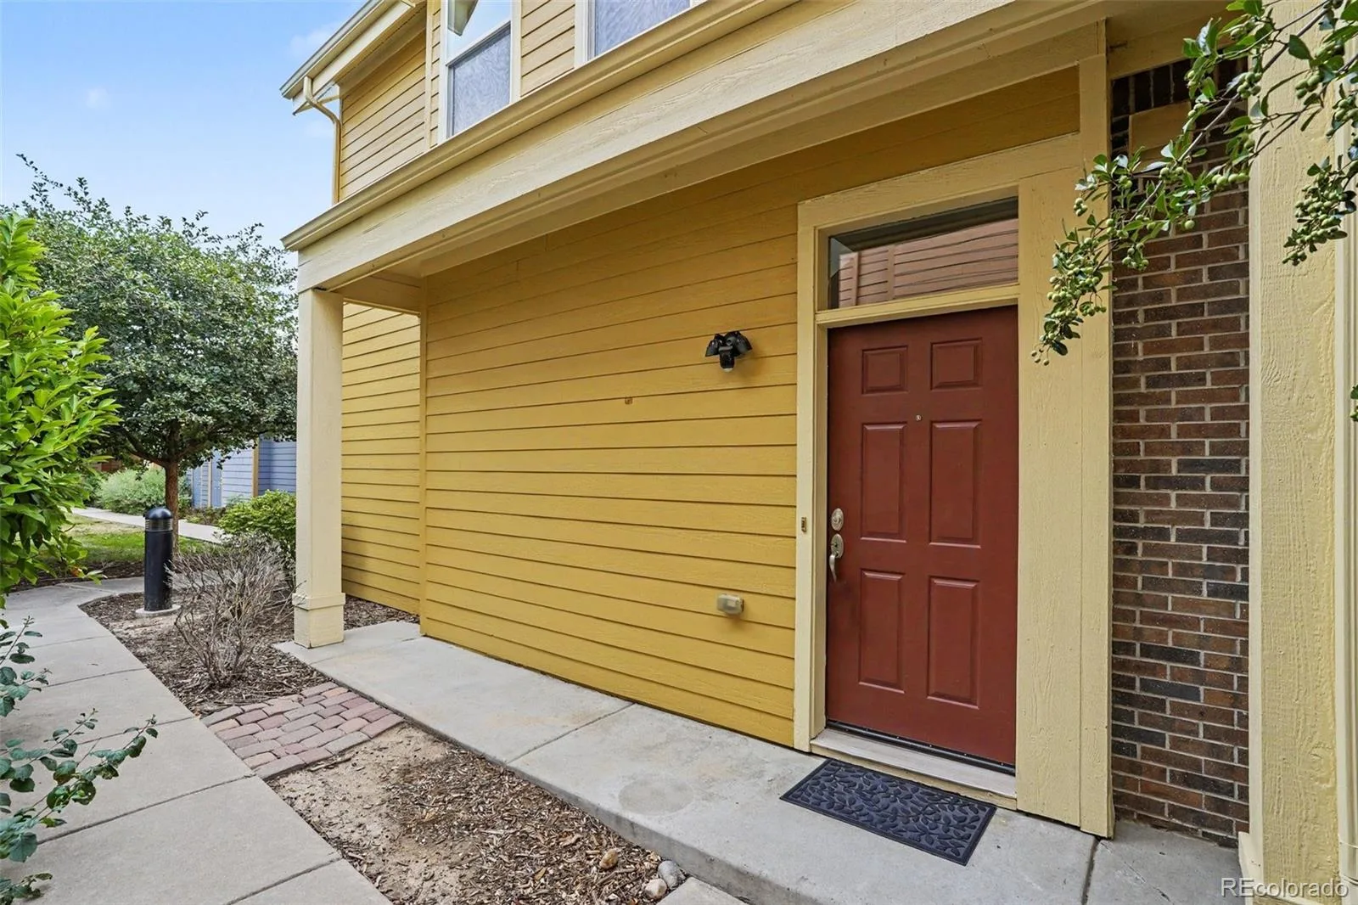
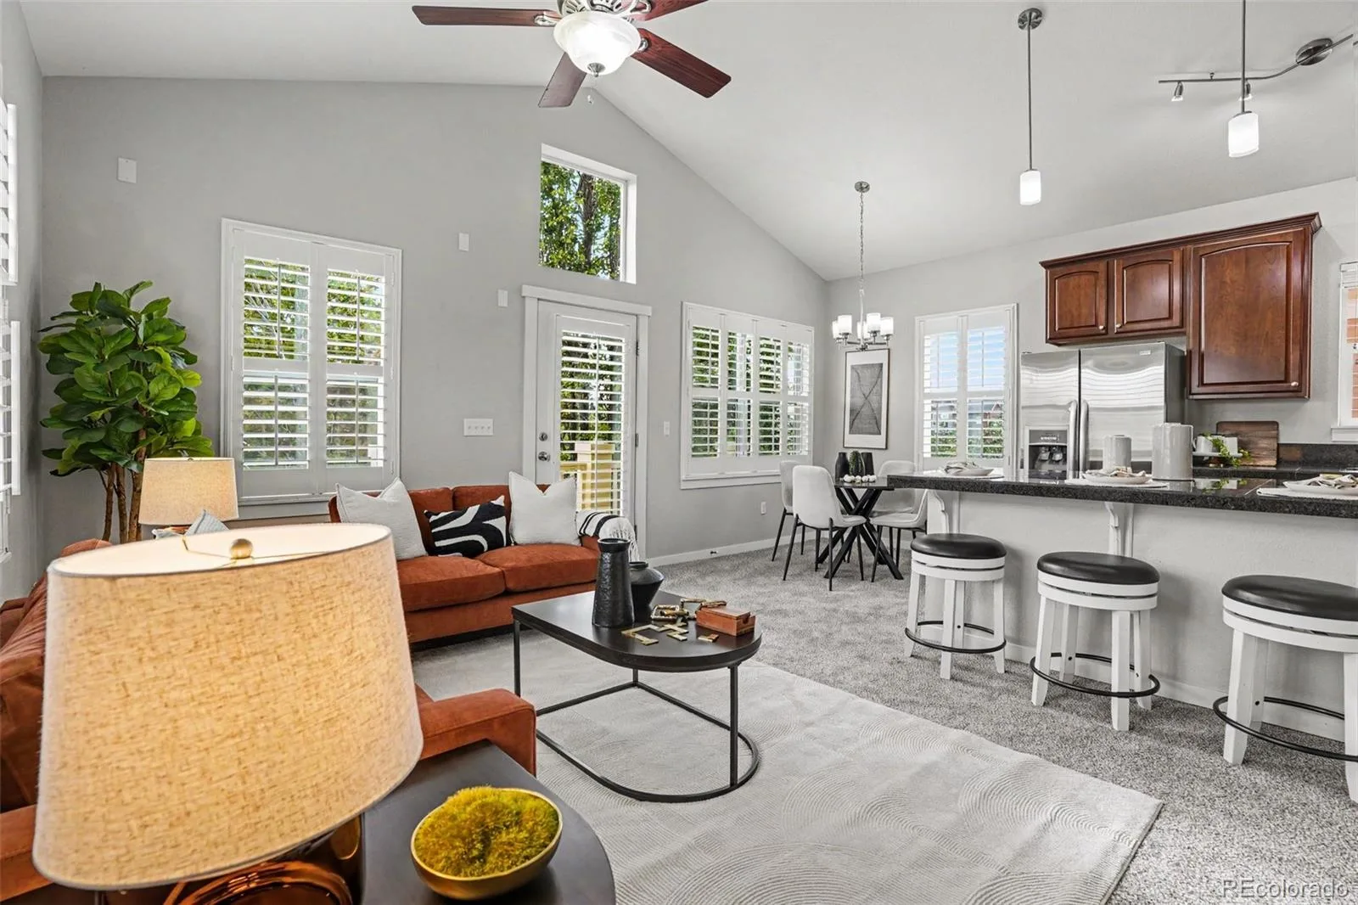
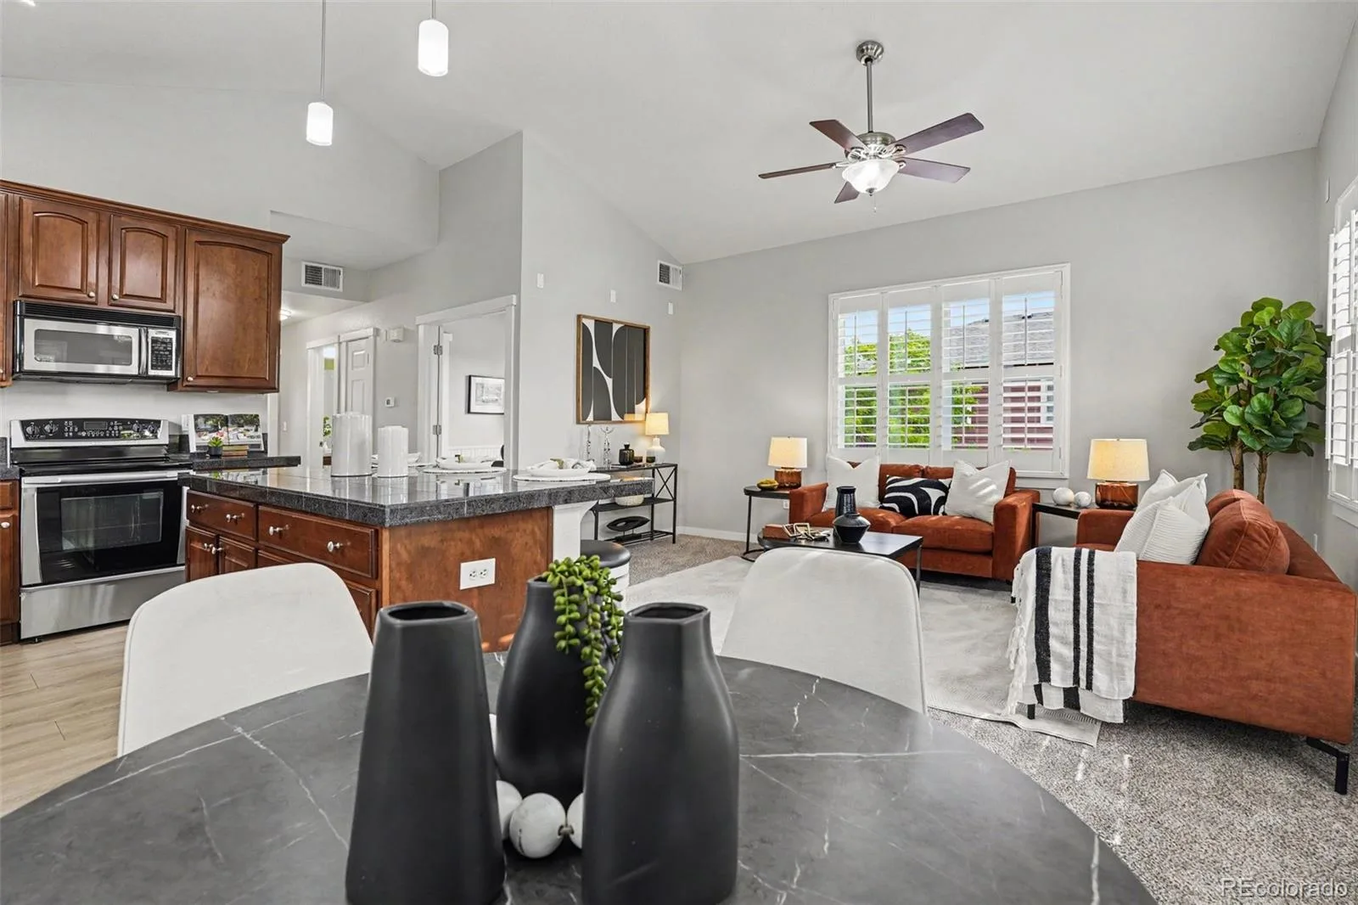
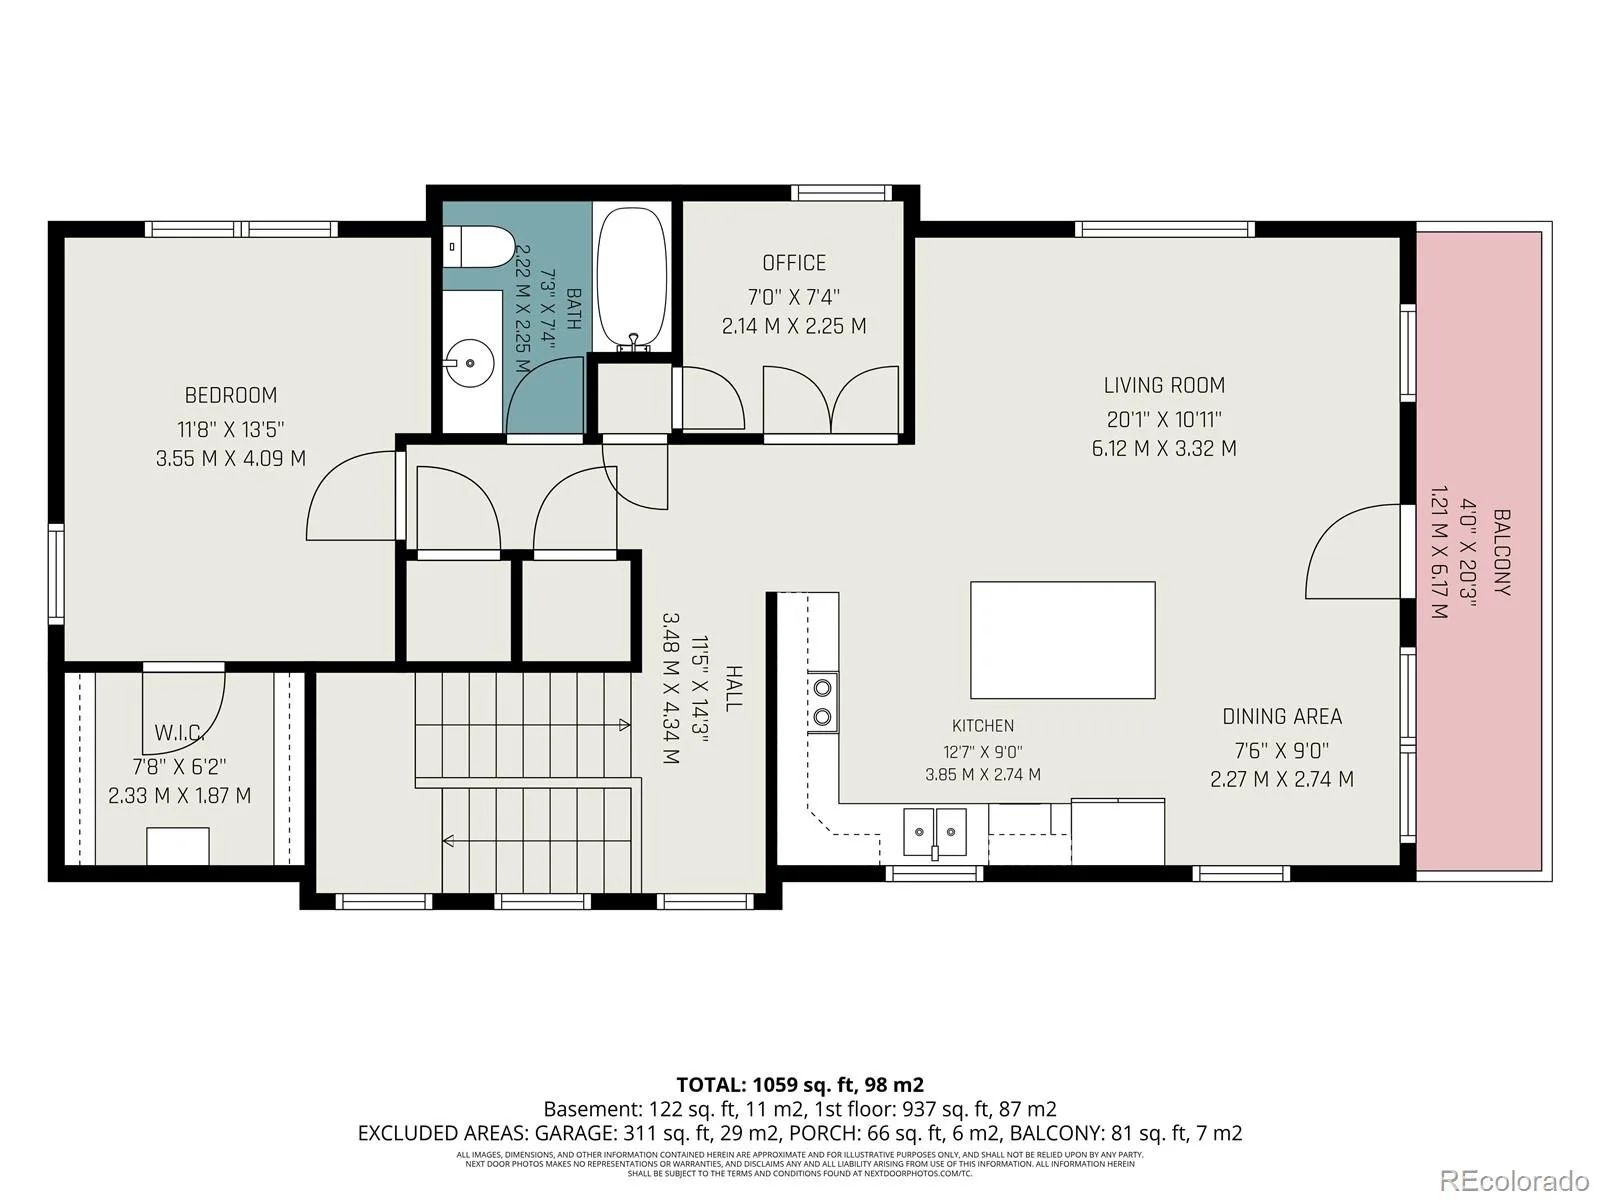
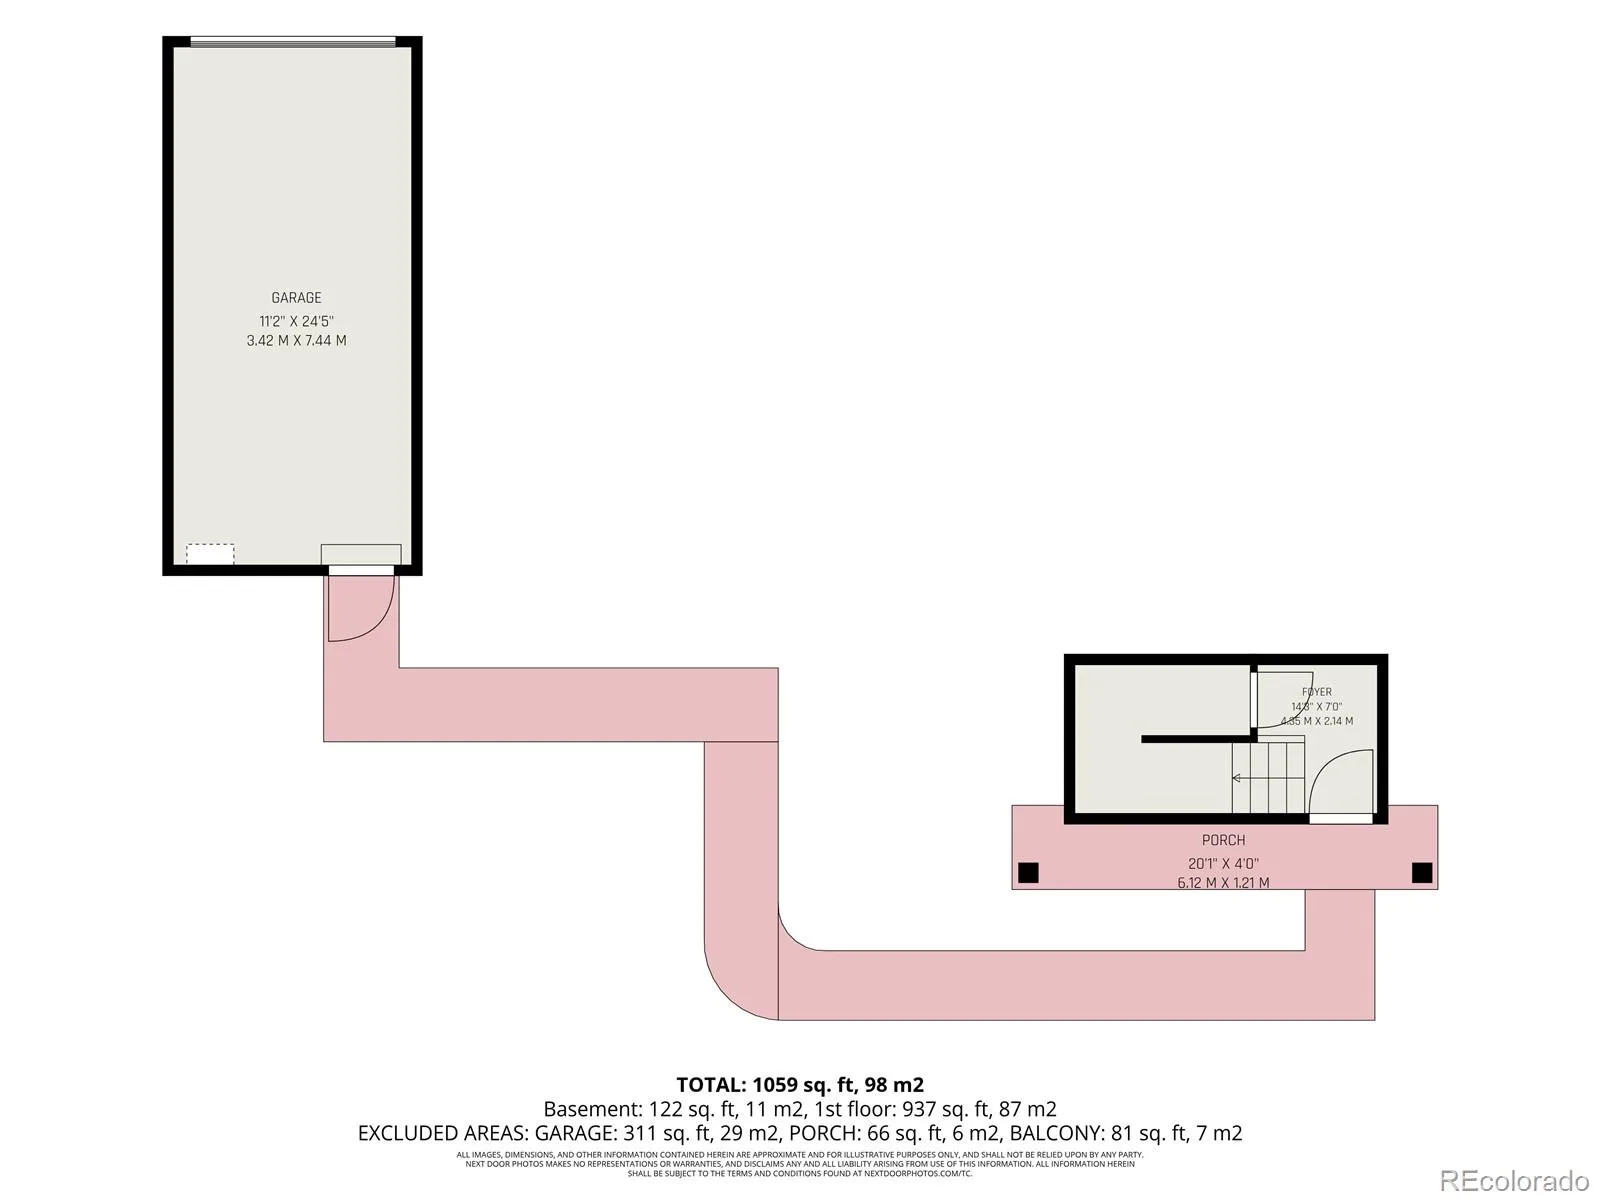
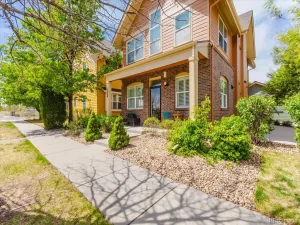
Tucked along a quiet street in Central Park, this move-in ready home lives larger than you’d expect. Step inside through your own ground-level entry, kick off your shoes in the foyer, and head upstairs to a bright, open living space designed for easy everyday living.
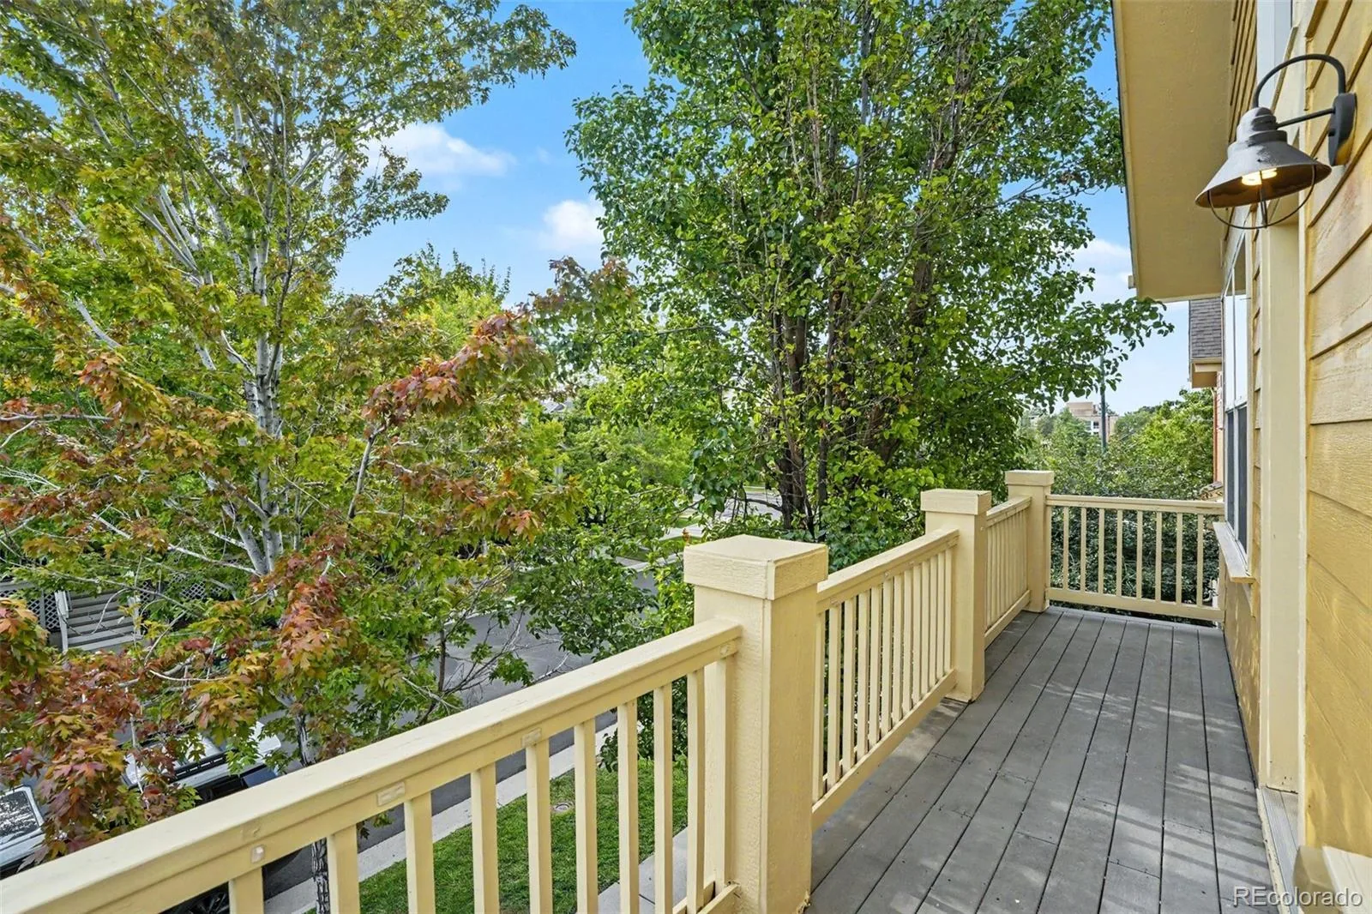
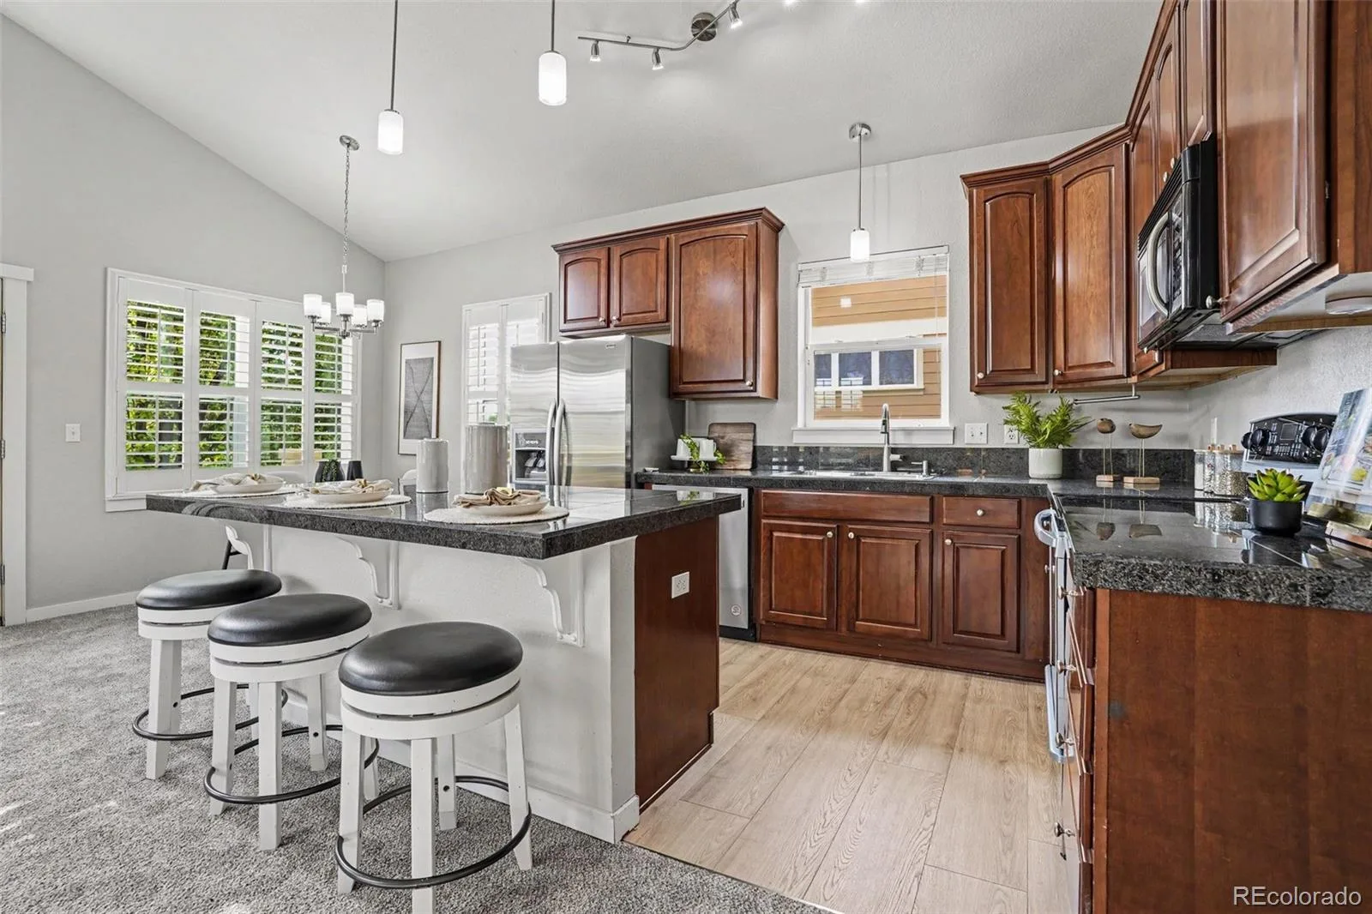
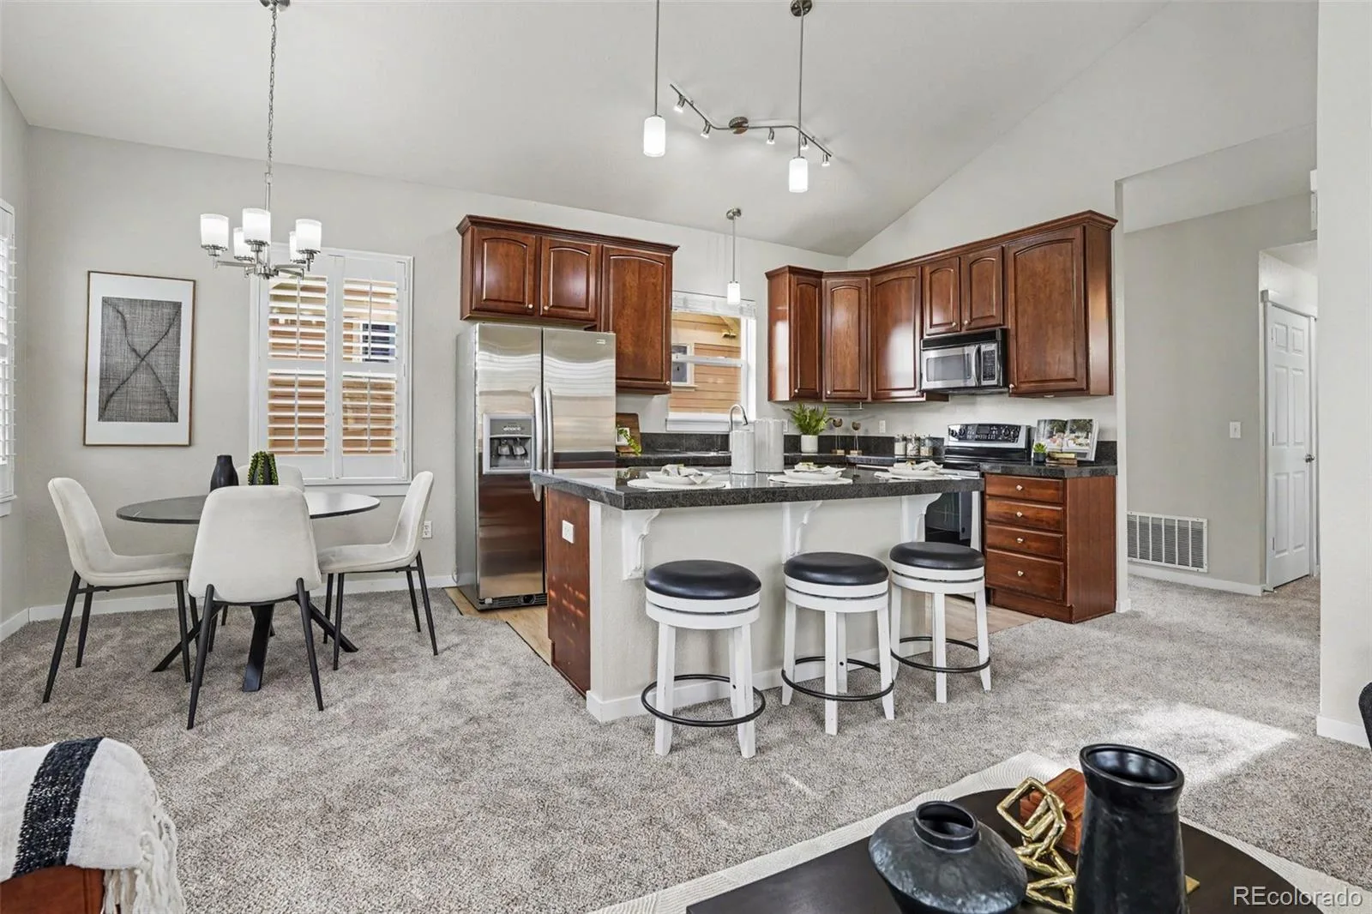
The kitchen is the heart of it all, offering abundant cabinetry, stainless steel appliances, and a large island that’s just as perfect for meal prep as it is for catching up with friends over dinner. Just off the living room, the private balcony is ready for morning coffee, evening reading, or simply enjoying Colorado’s sunshine.
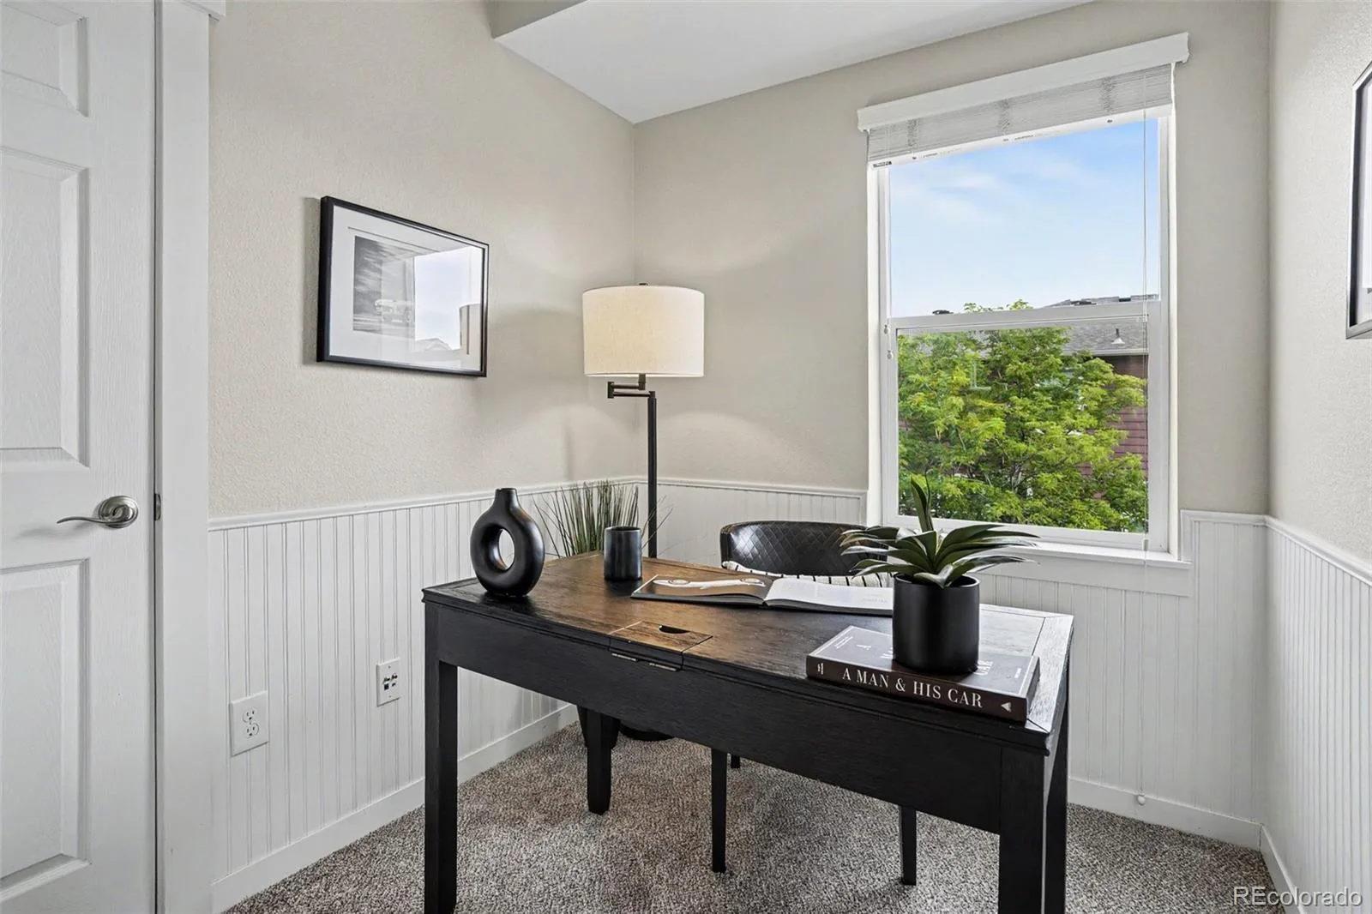
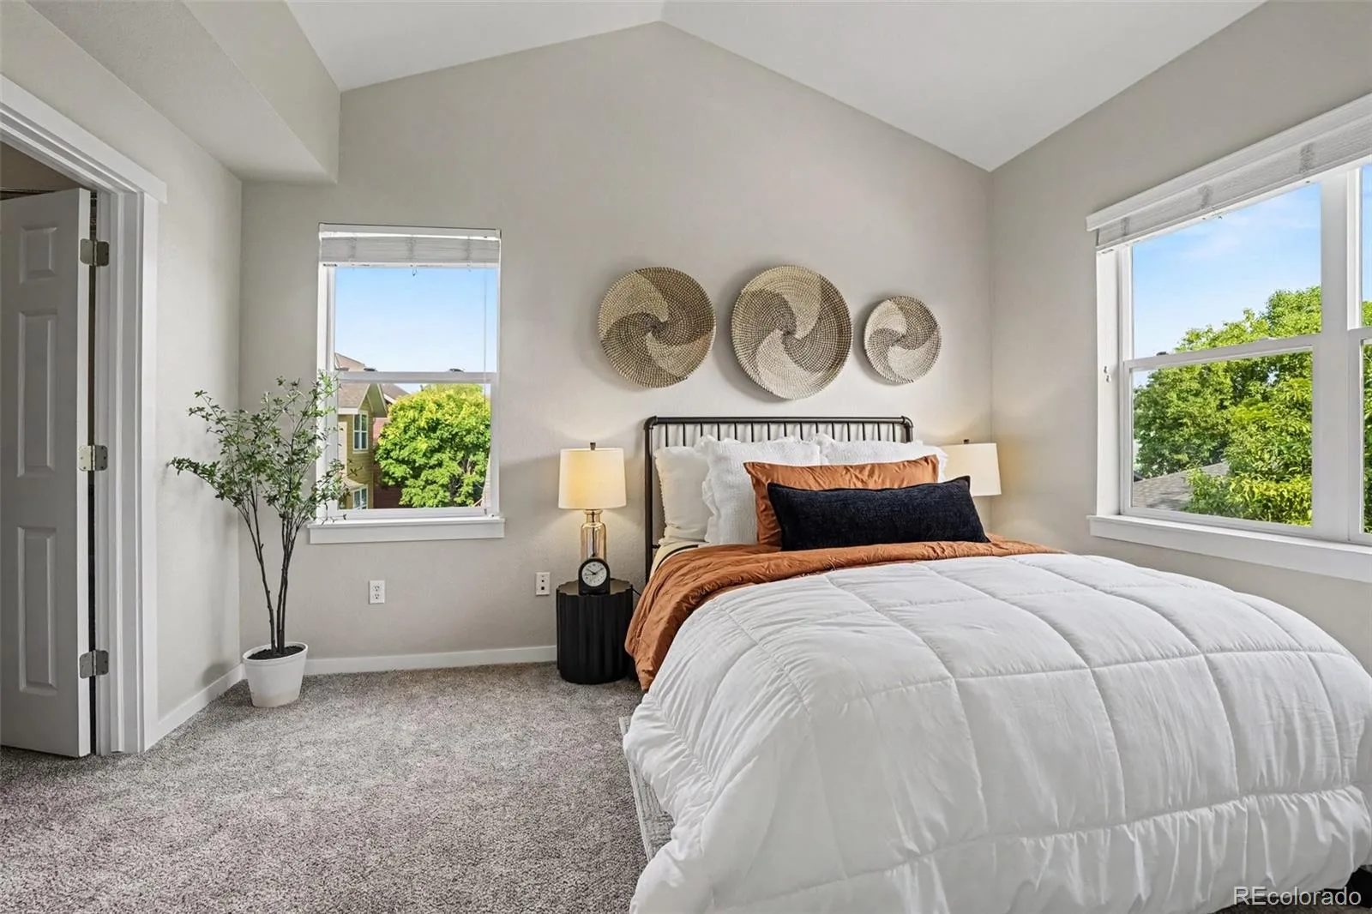
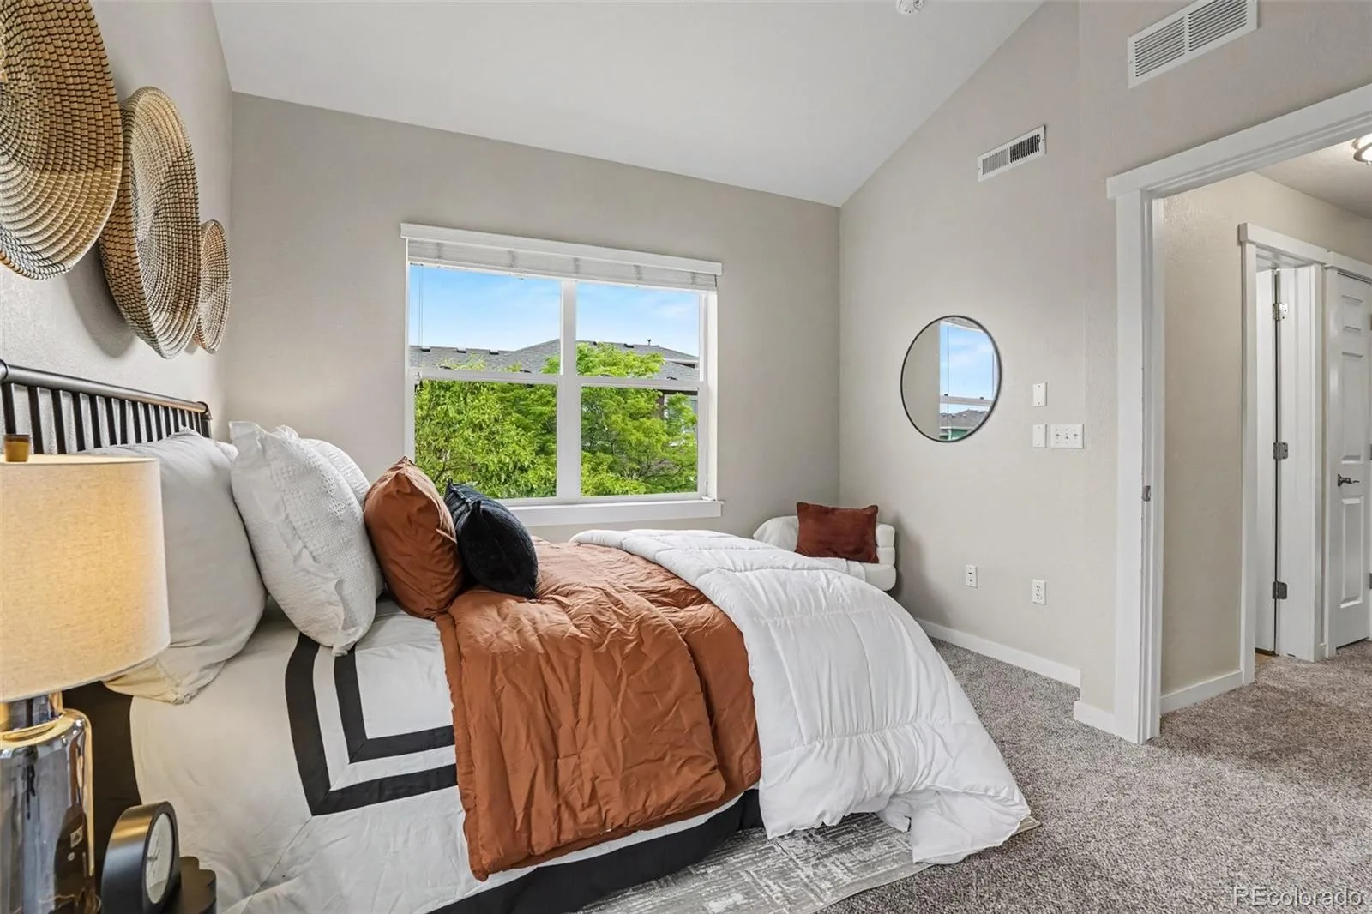
The spacious primary bedroom features a walk-in closet with an Elfa organization system, while the dedicated office is ready for working from home, creating, exercising, or pursuing your favorite hobbies. In-unit laundry is located just outside the bedroom, and brand-new carpet throughout means you can simply unpack and start enjoying your new home.
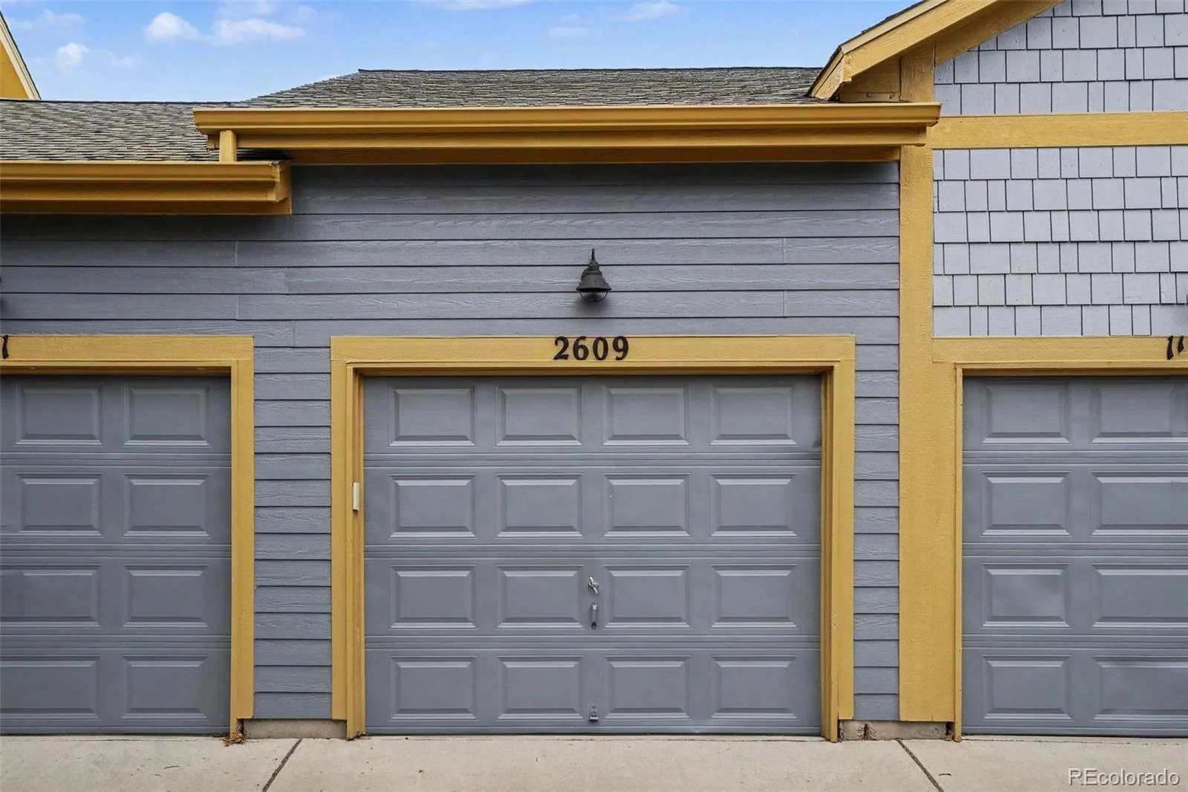
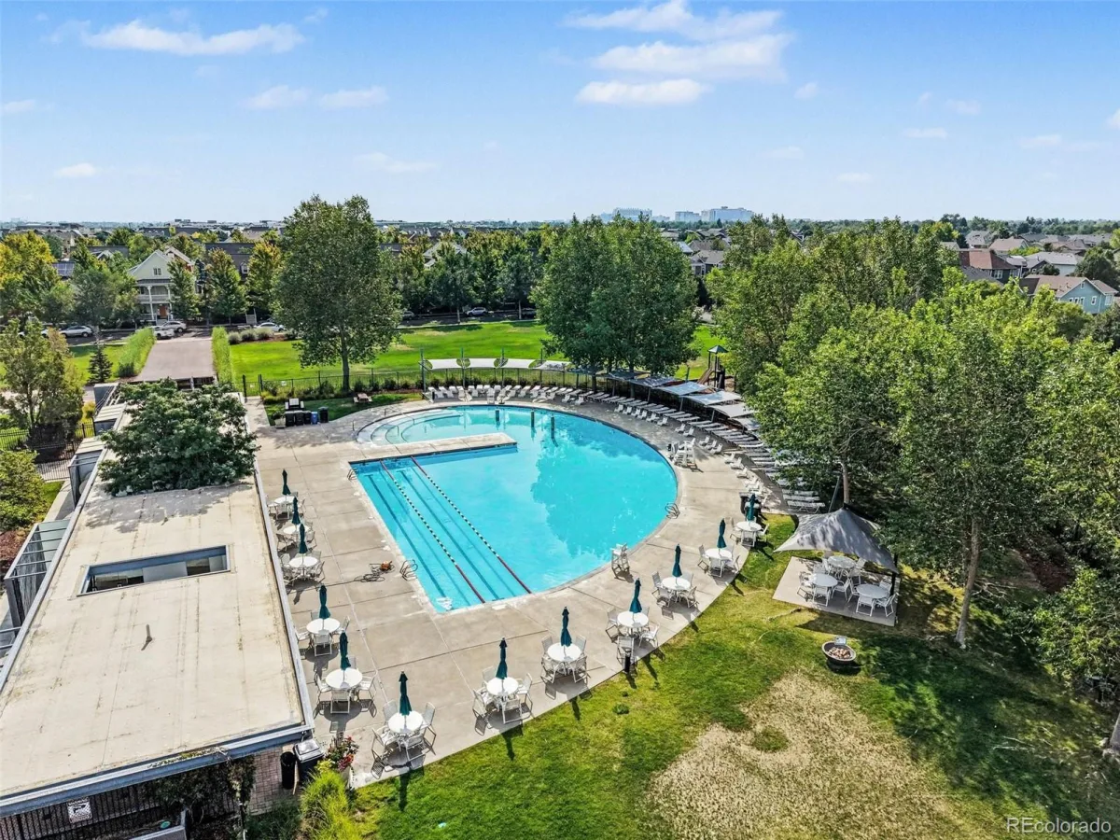
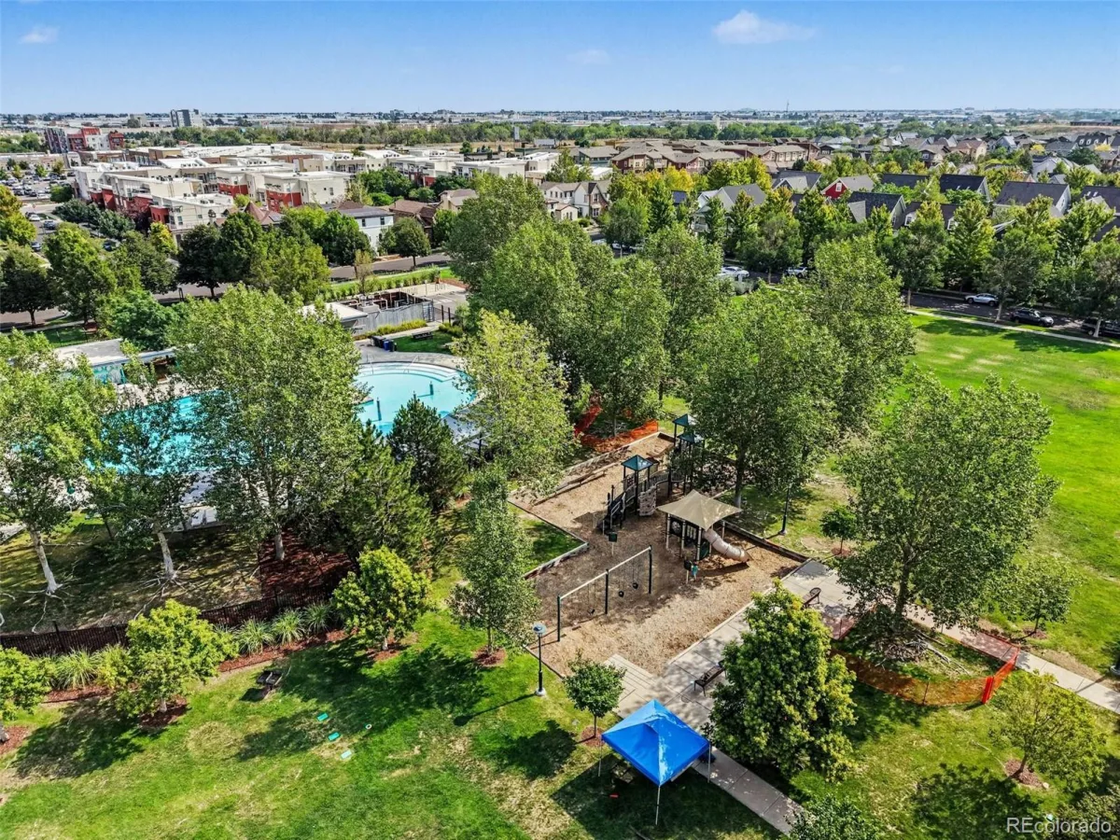
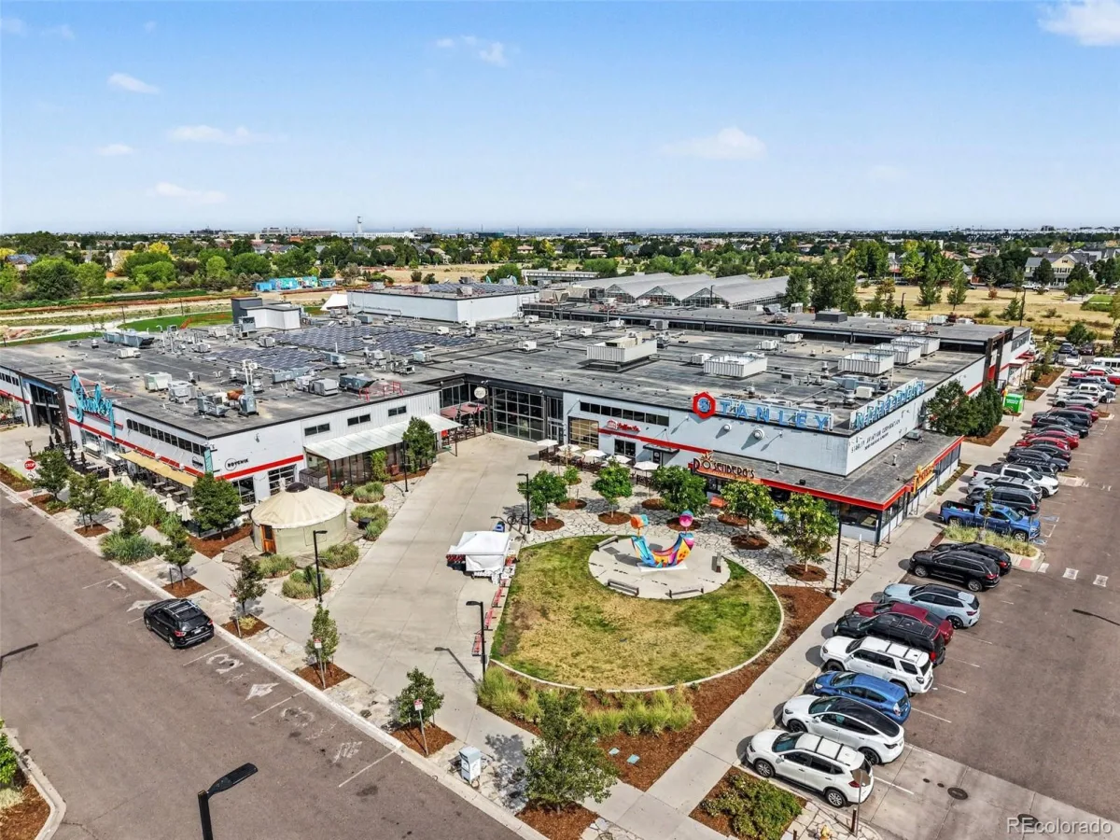
The longer 1-car detached garage offers extra room for storage in addition to a vehicle. Moments from the F-15 Pool and Park, Stanley Marketplace, neighborhood restaurants, trails, and everything that makes Central Park such a fun place to call home. Enjoy MCA-sponsored community events throughout the year, including outdoor concerts, Movies on the Green, farmers markets, and more.
To venture farther, the Central Park A-Line station connects to both downtown Denver and DIA, while Anschutz Medical Campus is approximately 10 minutes away.
If you’ve been waiting for a home that’s easy to maintain without giving up extra space, this one deserves a spot at the top of the list. Schedule a private showing today or attend one of our open houses!
Tucked along a quiet street in Central Park, this move-in ready home lives larger than you’d expect. Step inside through your own ground-level entry, kick off your shoes in the foyer, and head upstairs to a bright, open living space designed for easy everyday living.
The kitchen is the heart of it all, offering abundant cabinetry, stainless steel appliances, and a large island that’s just as perfect for meal prep as it is for catching up with friends over dinner. Just off the living room, the private balcony is ready for morning coffee, evening reading, or simply enjoying Colorado’s sunshine.
The spacious primary bedroom features a walk-in closet with an Elfa organization system, while the dedicated office is ready for working from home, creating, exercising, or pursuing your favorite hobbies. In-unit laundry is located just outside the bedroom, and brand-new carpet throughout means you can simply unpack and start enjoying your new home.
The longer 1-car detached garage offers extra room for storage in addition to a vehicle. Moments from the F-15 Pool and Park, Stanley Marketplace, neighborhood restaurants, trails, and everything that makes Central Park such a fun place to call home. Enjoy MCA-sponsored community events throughout the year, including outdoor concerts, Movies on the Green, farmers markets, and more.
To venture farther, the Central Park A-Line station connects to both downtown Denver and DIA, while Anschutz Medical Campus is approximately 10 minutes away.
If you’ve been waiting for a home that’s easy to maintain without giving up extra space, this one deserves a spot at the top of the list. Schedule a private showing today or attend one of our open houses!
Property Details
Price:
$359,000
MLS #:
REC9645852
Status:
Active
Beds:
1
Baths:
1
Type:
Condo
Subtype:
Condominium
Subdivision:
Central Park
Finished Sq Ft:
919
Total Sq Ft:
919
Year Built:
2006
Schools
School District:
Denver 1
Elementary School:
Westerly Creek
Middle School:
DSST: Montview
High School:
Venture Prep School
Interior
Above Grade Finished Area
919
Appliances
Dishwasher, Disposal, Dryer, Microwave, Oven, Range, Refrigerator, Tankless Water Heater, Washer
Bathrooms
1 Full Bathroom
Cooling
Central Air
Flooring
Carpet, Laminate, Tile
Heating
Forced Air
Interior Features
Ceiling Fan(s), Entrance Foyer, High Ceilings, Kitchen Island, Open Floorplan, Smoke Free, Tile Counters, Walk-In Closet(s)
Laundry Features
In Unit, Laundry Closet
Levels
Two
Exterior
Association Amenities
Park, Pool
Common Walls
Something Below
Construction Materials
Concrete, Frame, Wood Siding
Exterior Features
Balcony
Garage Spaces
1
Parking Features
Exterior Access Door, Storage
Parking Spots
5
Parking Total
5
Patio And Porch Features
Front Porch
Roof
Composition
Security Features
Carbon Monoxide Detector(s), Smoke Detector(s)
Window Features
Window Coverings
Financial
HOA Fee
$310
HOA Fee 2
$58
HOA Fee 2 Frequency
Monthly
HOA Fee Frequency
Monthly
HOA Includes
Insurance, Maintenance Grounds, Maintenance Structure, Sewer, Snow Removal, Water
HOA Name
Carriage Homes Association
HOA Name 2
MCA Central Park
HOA Phone
303.420.4433
HOA Phone 2
303.388.0724
Tax Year
2025
Taxes
$3,669
Map
Contact Us
Mortgage Calculator
Property Summary
- Located in the Central Park subdivision, 2609 Hanover Street Denver CO is a Condo for sale in Denver, CO, 80238. It is listed for $359,000 and features 1 beds, 1 baths, and has approximately 919 square feet of living space, and was originally constructed in 2006. The current price per square foot is $391. The average price per square foot for Condo listings in Denver is $381. The average listing price for Condo in Denver is $467,923. To schedule a showing of MLS#rec9645852 at 2609 Hanover Street in Denver, CO, contact your Smart Sale AI agent at 3039066915.
Similar Listings Nearby

Additional Details
MLS ID : REC9645852
Listing Key : REC2056157730
Parcel Number : 1274-48-026
Zip Code : 80238
City : Denver
State : CO
Building if Condo : The Carriage Homes at Stapleton
Full Street: 2609 Hanover Street
Address : 2609
Address Prefix :
Address Suffix : Street
Street : Hanover
Street Prefix :
Street Suffix :
Unit if Condo :
Latitude : 39.755043
Longitude : -104.867050
Property Type : condo
Property Sub Type : Condominium
Stories Total if Condo :
Lot Size :
Ownership : Corporation/Trust
Zoning : R-MU-20
Condition : Updated/Remodeled
Renovation :
Pets Allowed :
Special Conditions : None
Possession : Closing/DOD,Negotiable
Original Price : 359000
Close Price :
Close Date :
List Date : Aug 14, 2026
List Contract Date : 2026-08-14
Off Market Date :
Purchase Contract Date :
Days on Market : 16
Concessions Amount :
Concession Comment :
Renovation :
Company : Real Broker, LLC DBA Real

Copyright 2026. All rights reserved.
2609 Hanover Street
Denver, CO