
2908 Ironton Street Denver CO 80238 MLS #REC5723123
2908 Ironton Street
Denver, CO, 80238
$1,100,000

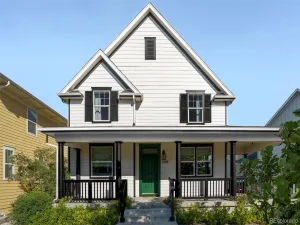
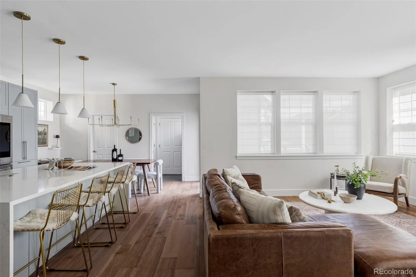
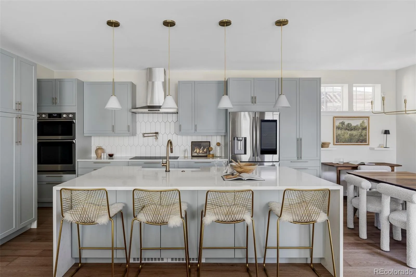
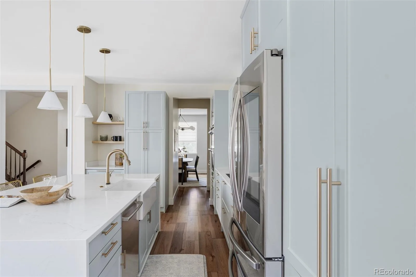
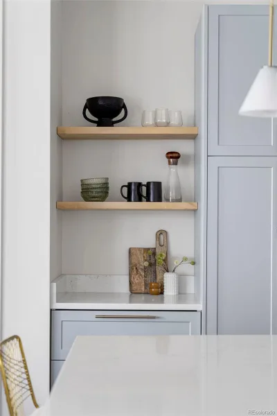
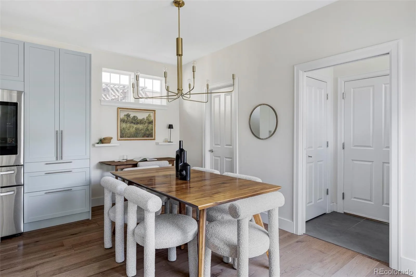
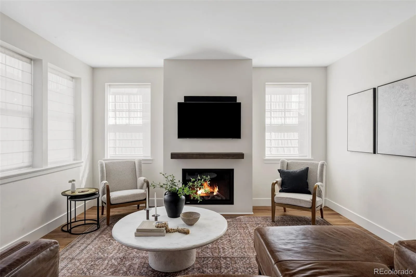
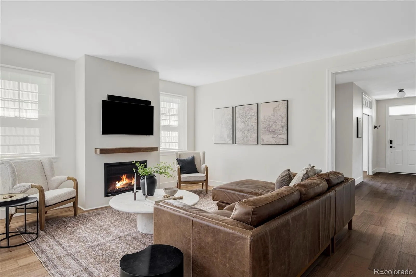
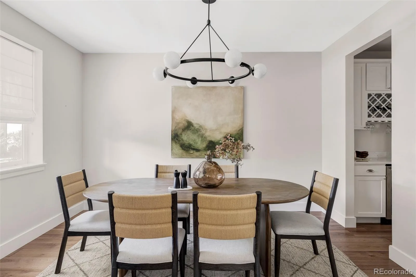
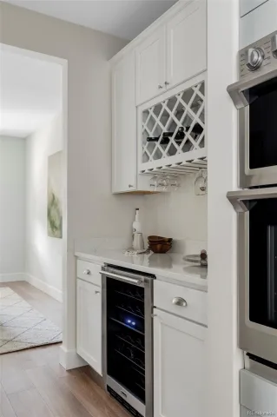
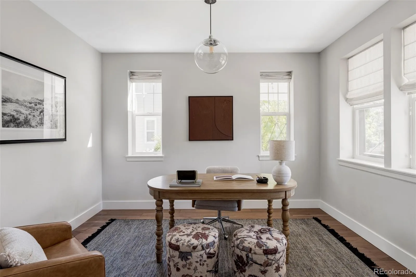
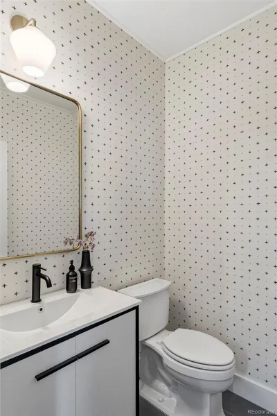
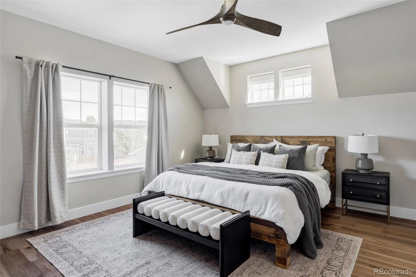
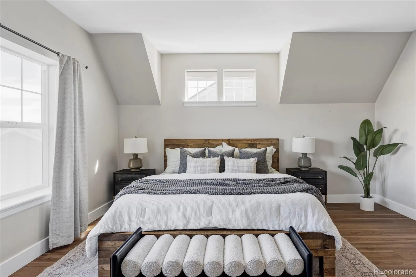
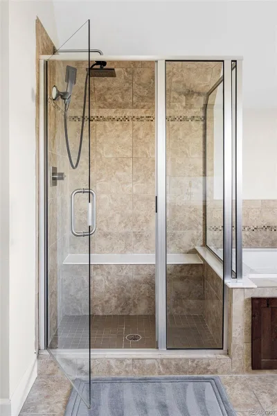
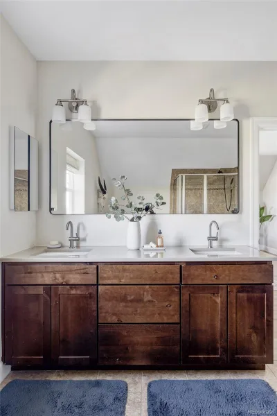
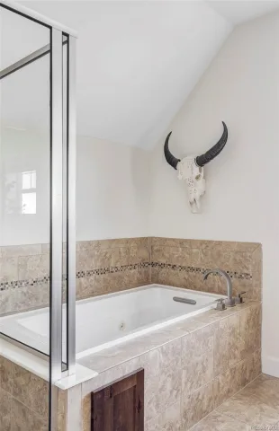
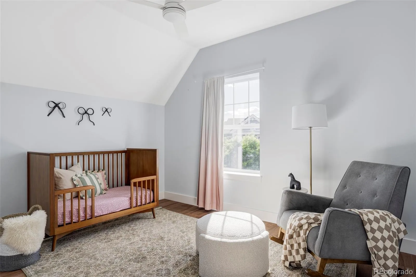
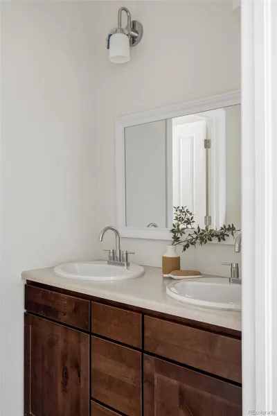
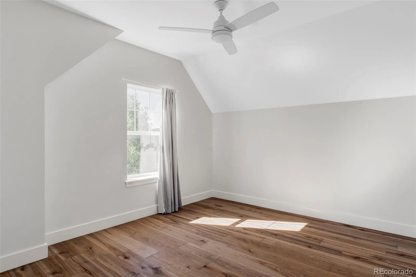
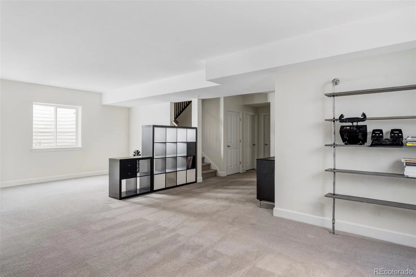
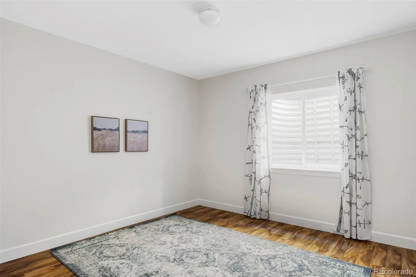
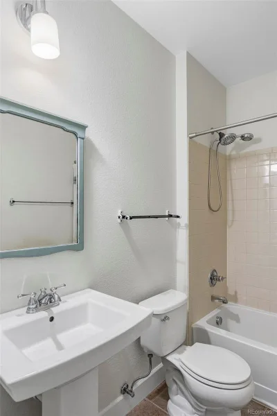
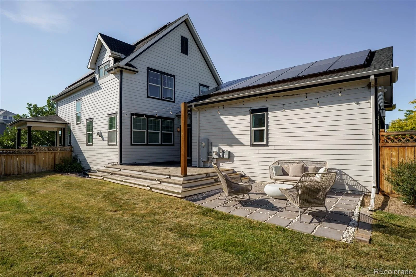
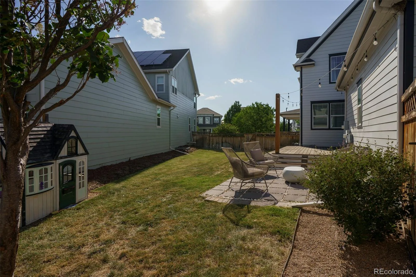
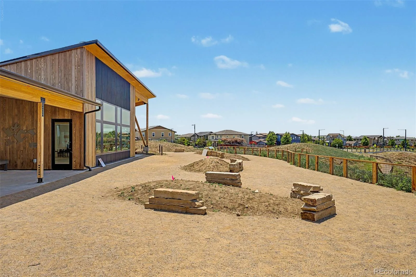

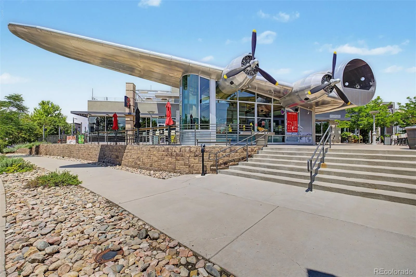
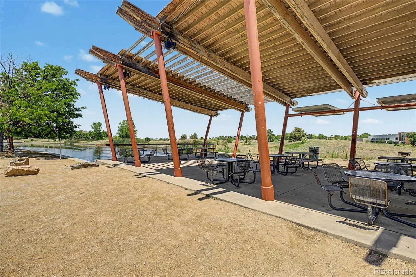
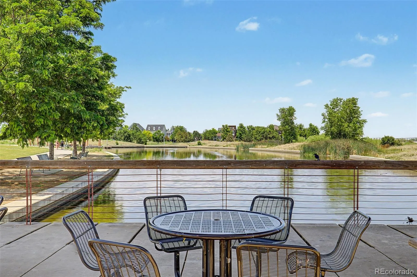
Welcome to 2908 Ironton Street, where thoughtful updates, walkable convenience, a lifestyle that is increasingly difficult to find, and Colorado outdoor living come together in one of Central Park’s most desirable locations. Imagine starting your morning with a quick stroll down the block for coffee, meeting friends for dinner at Cattivella or treating the family to an evening stop at Little Man Ice Cream—all without ever getting in the car. On weekends, explore the trails and wildlife at nearby Bluff Lake Nature Preserve, where nature feels worlds away from the city while still being just a block from home. Inside, the remodeled kitchen serves as the centerpiece of the home, featuring stainless steel appliances, updated finishes, a butlers pantry and a functional layout designed for both everyday living and entertaining. Generous living and dining spaces provide flexibility for gatherings of any size, while large windows invite natural light throughout the home. Upstairs, spacious bedrooms offer comfortable retreats, complemented by well-appointed baths, laundry and thoughtful updates throughout. Beyond the interior, the oversized yard provides exceptional outdoor living space with room to relax, garden, play, or entertain. Combining extensive updates, generous living space, and a highly walkable location, this home presents an exceptional opportunity to enjoy the best of Central Park living.This is more than a beautifully updated home—it’s a lifestyle defined by connection, convenience, and community in Central Park.
Information provided herein is from sources deemed reliable but not guaranteed and is provided without the intention that any buyer rely upon it. Listing Broker takes no responsibility for its accuracy and all information must be independently verified by buyers.
Information provided herein is from sources deemed reliable but not guaranteed and is provided without the intention that any buyer rely upon it. Listing Broker takes no responsibility for its accuracy and all information must be independently verified by buyers.
Property Details
Price:
$1,100,000
MLS #:
REC5723123
Status:
Active Under Contract
Beds:
4
Baths:
4
Type:
Single Family
Subtype:
Single Family Residence
Subdivision:
Central Park
Finished Sq Ft:
3,261
Total Sq Ft:
3,529
Lot Size:
6,327 sqft / 0.15 acres (approx)
Year Built:
2012
Schools
School District:
Denver 1
Elementary School:
Hallett Academy
Middle School:
Denver Discovery
High School:
Venture Prep School
Interior
Above Grade Finished Area
2301
Appliances
Bar Fridge, Dishwasher, Disposal, Dryer, Microwave, Oven, Range, Refrigerator, Washer
Bathrooms
3 Full Bathrooms, 1 Half Bathroom
Below Grade Finished Area
960
Below Grade Unfinished Area
268
Cooling
Central Air
Fireplaces Total
1
Flooring
Carpet, Tile, Wood
Heating
Forced Air
Interior Features
Breakfast Bar, Built-in Features, Ceiling Fan(s), Five Piece Bath, High Ceilings, Kitchen Island, Open Floorplan, Pantry, Quartz Counters, Vaulted Ceiling(s), Walk-In Closet(s)
Levels
Two
Main Level Bathrooms
1
Exterior
Architectural Style
Traditional
Attached Garage YN
1
Construction Materials
Frame, Wood Siding
Direction Faces
West
Exterior Features
Garden, Private Yard, Smart Irrigation
Garage Spaces
2
Lot Features
Landscaped, Level, Sprinklers In Front, Sprinklers In Rear
Parking Spots
2
Parking Total
2
Patio And Porch Features
Covered, Front Porch, Patio, Wrap Around
Roof
Composition
Security Features
Carbon Monoxide Detector(s), Smoke Detector(s)
Spa Features
Bath
Window Features
Double Pane Windows, Egress Windows, Window Treatments
Financial
HOA Fee
$58
HOA Fee Frequency
Monthly
HOA Includes
Reserves
HOA Name
Central Park Master Community Association
HOA Phone
3033880724
Tax Year
2024
Taxes
$9,647
Map
Contact Us
Mortgage Calculator
Property Summary
- Located in the Central Park subdivision, 2908 Ironton Street Denver CO is a Single Family for sale in Denver, CO, 80238. It is listed for $1,100,000 and features 4 beds, 4 baths, and has approximately 3,529 square feet of living space, and was originally constructed in 2012. The current price per square foot is $312. The average price per square foot for Single Family listings in Denver is $382. The average listing price for Single Family in Denver is $934,125. To schedule a showing of MLS#rec5723123 at 2908 Ironton Street in Denver, CO, contact your Smart Sale AI agent at 3039066915.
Similar Listings Nearby

Additional Details
MLS ID : REC5723123
Listing Key : REC2053835309
Parcel Number : 1263-02-003
Zip Code : 80238
City : Denver
State : CO
Building if Condo :
Full Street: 2908 Ironton Street
Address : 2908
Address Prefix :
Address Suffix : Street
Street : Ironton
Street Prefix :
Street Suffix :
Unit if Condo :
Latitude : 39.758133
Longitude : -104.863724
Property Type : singlefamily
Property Sub Type : Single Family Residence
Stories Total if Condo :
Lot Size : 6,327 sqft / 0.15 acres (approx)
Ownership : Individual
Zoning : R-MU-20
Condition : Updated/Remodeled
Renovation :
Pets Allowed :
Special Conditions : None
Possession : Closing/DOD
Original Price : 1100000
Close Price :
Close Date :
List Date : Jun 25, 2026
List Contract Date : 2026-06-25
Off Market Date : 2026-06-28
Purchase Contract Date : 2026-06-28
Days on Market : 19
Concessions Amount :
Concession Comment :
Renovation :
Company : Compass – Denver

Copyright 2026. All rights reserved.
2908 Ironton Street
Denver, CO