
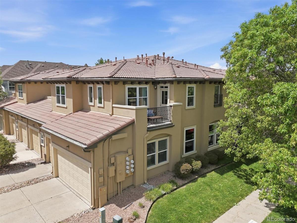
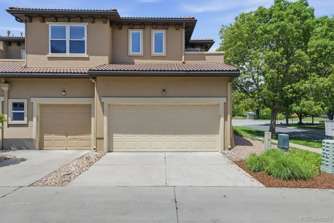
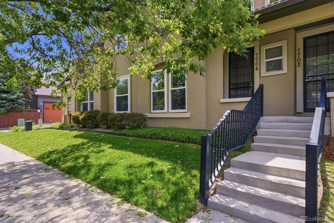
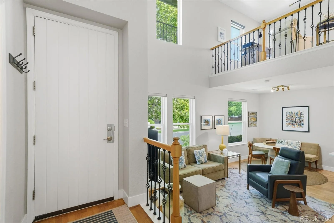
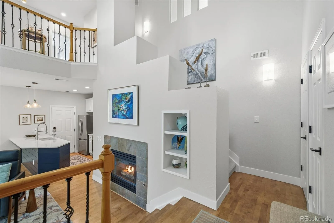
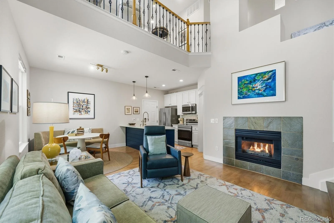
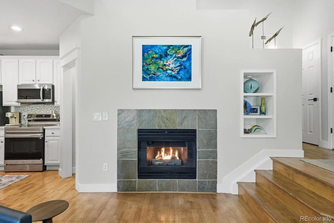
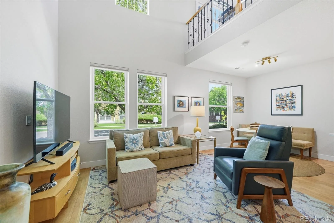
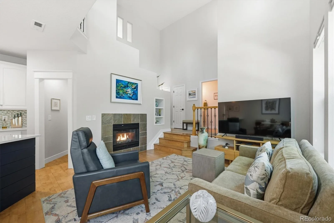
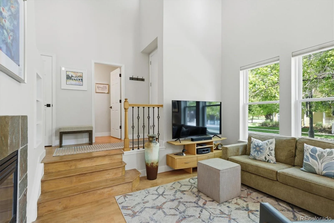
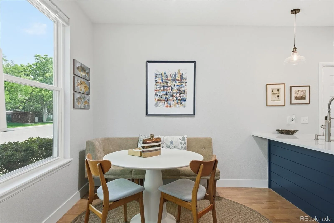
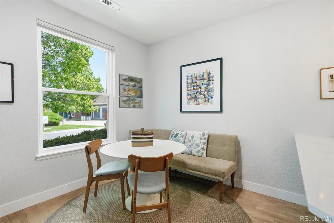
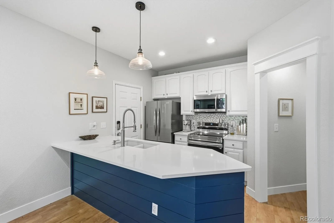
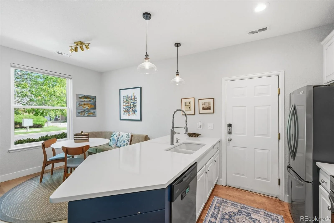
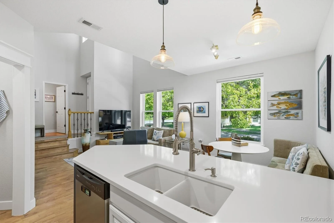
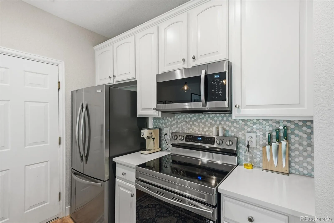
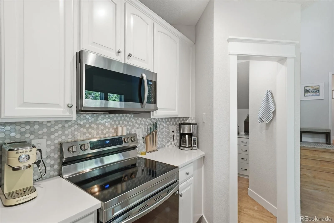
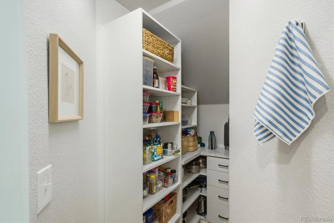
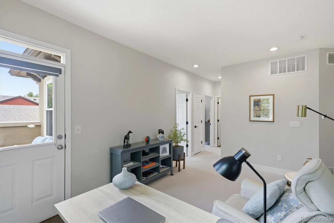
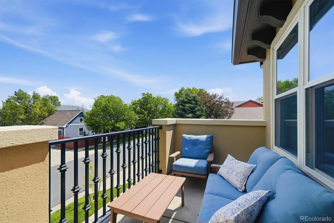
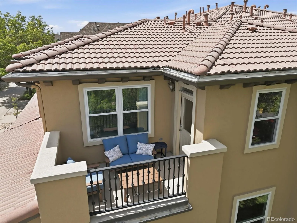
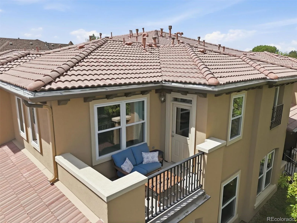
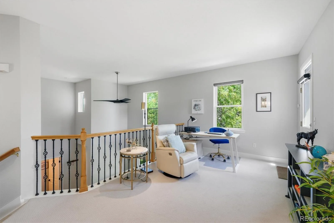
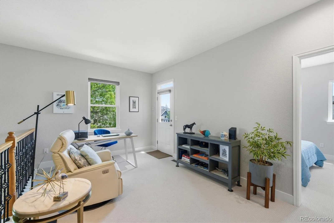
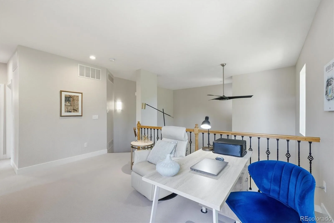
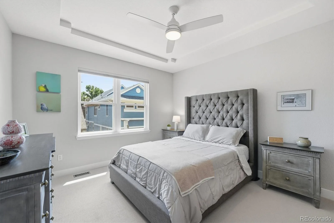
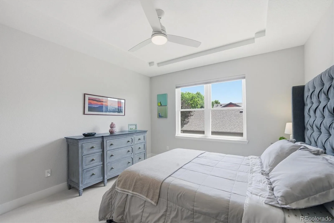
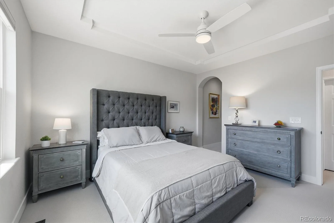
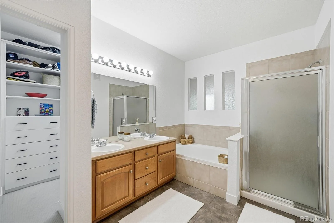
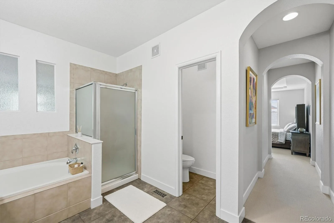
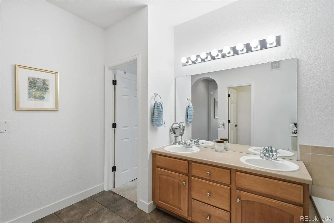
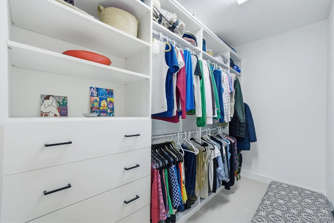
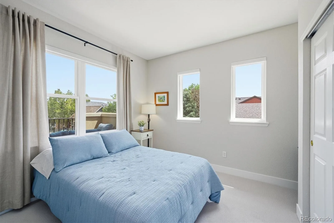
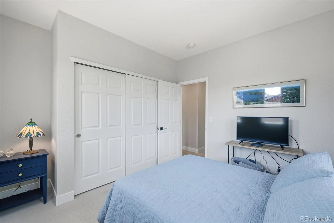
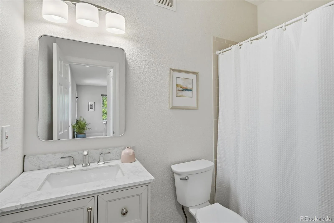
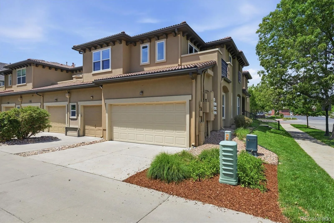
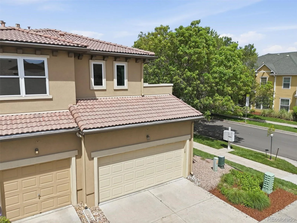
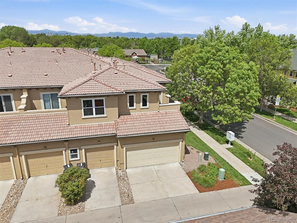
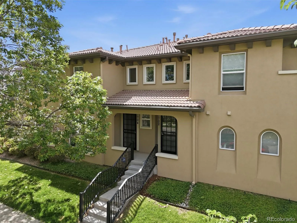
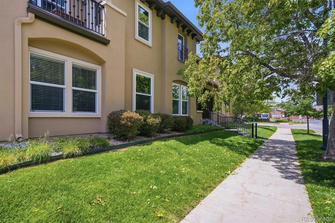
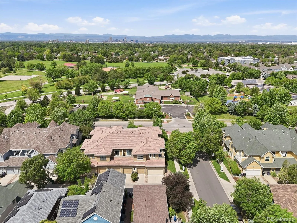
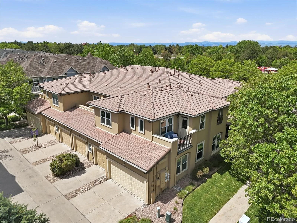
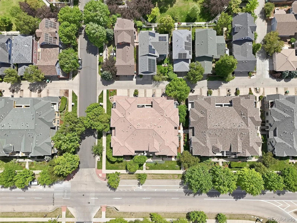
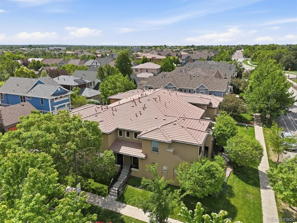
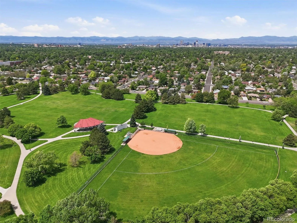
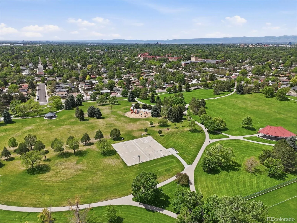
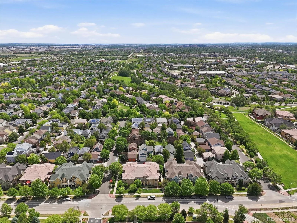
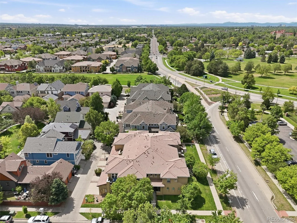
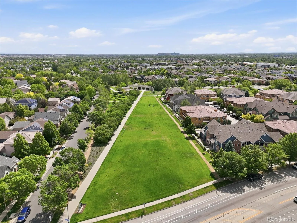
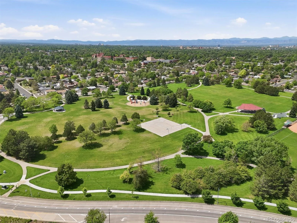
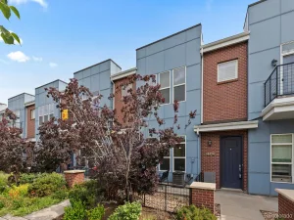
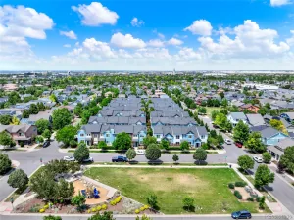
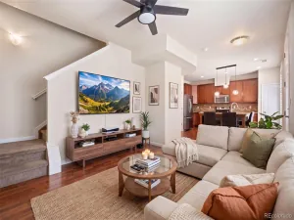
Location, location location!!! Welcome home to this beautifully maintained Central Park 2-bedroom with loft, 3-bathroom residence featuring an open-concept floor plan, soaring vaulted ceilings, and rich hardwood floors throughout the main living areas! New windows throughout the home fill the space with natural light while enhancing energy efficiency and comfort. Recent upgrades include a new A/C unit, new water heater, new windows and treatments, new washing machine, all providing added value and peace of mind for years to come. The inviting living room centers around a cozy gas fireplace, creating the perfect space to relax or entertain. The updated kitchen boasts newer appliances, ample counter space, and seamlessly opens to the dining and living areas, making everyday living and hosting effortless. Just off the kitchen, you’ll find a spacious walk-in pantry complete with built-in cabinetry, providing exceptional storage and organization. Upstairs, the private primary suite offers a peaceful retreat with its own en-suite bathroom. A generous guest bedroom features a large closet, while an additional den/office provides incredible flexibility or a family room, or a bonus living space. Step outside onto the private balcony and enjoy the seasonal mountain views while sipping your morning coffee or watching an evening sunset. Additional highlights include a convenient 2-car garage with overhead storage, perfect for keeping seasonal items and outdoor gear organized. Ideally located within walking distance to schools and parks, this move-in-ready home combines comfort, functionality, thoughtful updates, and a desirable location. Don’t miss the opportunity to make this versatile and welcoming property your next home!
Property Details
Price:
$473,900
MLS #:
REC3455409
Status:
Active
Beds:
2
Baths:
3
Type:
Townhouse
Subdivision:
Central Park
Finished Sq Ft:
1,537
Total Sq Ft:
1,537
Year Built:
2002
Schools
School District:
Denver 1
Elementary School:
Swigert International
Middle School:
Denver Discovery
High School:
Northfield
Interior
Above Grade Finished Area
1537
Appliances
Dishwasher, Disposal, Dryer, Microwave, Range, Refrigerator, Washer
Bathrooms
2 Full Bathrooms, 1 Half Bathroom
Cooling
Central Air
Fireplaces Total
1
Flooring
Carpet, Wood
Heating
Forced Air
Interior Features
Built-in Features, Ceiling Fan(s), Five Piece Bath, High Ceilings, Open Floorplan, Pantry, Primary Suite, Vaulted Ceiling(s), Walk-In Closet(s)
Levels
Two
Main Level Bathrooms
1
Exterior
Association Amenities
Parking, Playground, Pool, Trail(s)
Attached Garage YN
1
Common Walls
1 Common Wall
Construction Materials
Frame, Stucco
Fencing
None
Garage Spaces
2
Lot Features
Landscaped
Parking Features
Concrete
Parking Spots
2
Parking Total
2
Patio And Porch Features
Front Porch
Roof
Spanish Tile
Security Features
Carbon Monoxide Detector(s), Smoke Detector(s)
Window Features
Double Pane Windows
Financial
HOA Fee
$465
HOA Fee 2
$58
HOA Fee 2 Frequency
Monthly
HOA Fee Frequency
Monthly
HOA Includes
Exterior Maintenance w/out Roof, Maintenance Grounds, Snow Removal
HOA Name
Stapleton Mansion Homes 2
HOA Name 2
MCA Central Park
HOA Phone
303-758-4355
HOA Phone 2
303-388-0724
Tax Year
2024
Taxes
$4,843
Map
Contact Us
Mortgage Calculator
Property Summary
- Located in the Central Park subdivision, 7704 E 25th Avenue Denver CO is a Townhouse for sale in Denver, CO, 80238. It is listed for $473,900 and features 2 beds, 3 baths, and has approximately 1,537 square feet of living space, and was originally constructed in 2002. The current price per square foot is $308. The average price per square foot for Townhouse listings in Denver is $339. The average listing price for Townhouse in Denver is $573,339. To schedule a showing of MLS#rec3455409 at 7704 E 25th Avenue in Denver, CO, contact your Smart Sale AI agent at 3039066915.
Similar Listings Nearby

Additional Details
MLS ID : REC3455409
Listing Key : REC2053507923
Parcel Number : 1332-32-039
Zip Code : 80238
City : Denver
State : CO
Building if Condo :
Full Street: 7704 E 25th Avenue
Address : 7704
Address Prefix :
Address Suffix : Avenue
Street : 25th
Street Prefix : E
Street Suffix :
Unit if Condo :
Latitude : 39.753262
Longitude : -104.898804
Property Type : townhouse
Property Sub Type : Townhouse
Stories Total if Condo :
Lot Size :
Ownership : Individual
Zoning : R-MU-20
Condition :
Renovation :
Pets Allowed :
Special Conditions : None
Possession : Closing/DOD,Negotiable
Original Price : 550000
Close Price :
Close Date :
List Date : Jun 4, 2026
List Contract Date : 2026-06-04
Off Market Date :
Purchase Contract Date :
Days on Market : 87
Concessions Amount :
Concession Comment :
Renovation :
Company : RE/MAX Professionals

Copyright 2026. All rights reserved.
7704 E 25th Avenue
Denver, CO