

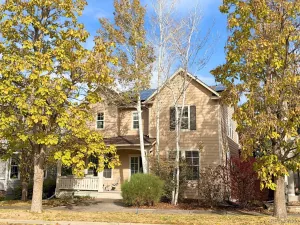
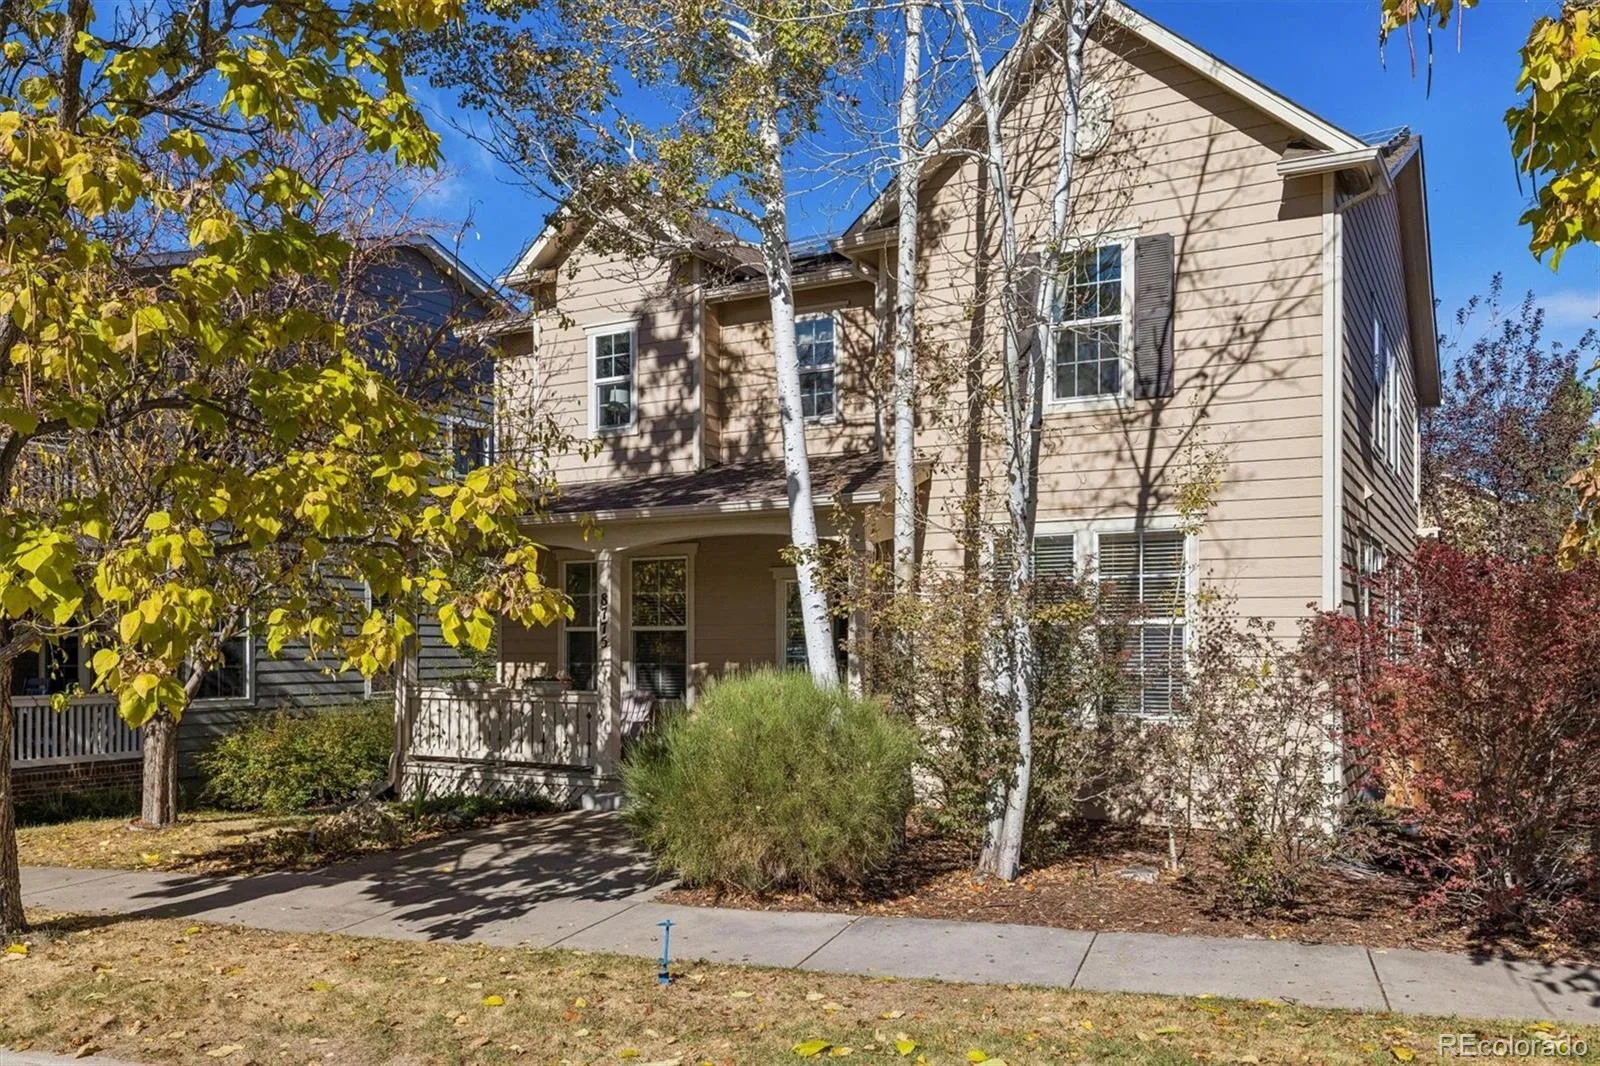
GORGEOUS CENTRAL PARK DENVER HOME WITH A FULLY PREPAID 30-YEAR SOLAR LEASE! That’s right—$0 in solar lease payments for the entire 30-year term, plus the option to manage the system through the Tesla app! Discover the perfect place to live, work, and play in this exceptional 5-bedroom, 3-bathroom, two-story home offering nearly 3,800 total square feet in Denver’s coveted 80238 neighborhood.
AND TALK ABOUT LOCATION! Nestled in the heart of Central Park, enjoy easy access to highly regarded schools, the iconic Control Tower, 80-acre Central Park, community pools, and miles of trails. Minutes from Stanley Marketplace, restaurants, shopping, and entertainment, with convenient access to the A-Line train, downtown Denver, DIA, and Anschutz Medical Campus. An ideal location for balancing a busy lifestyle with everything you love!
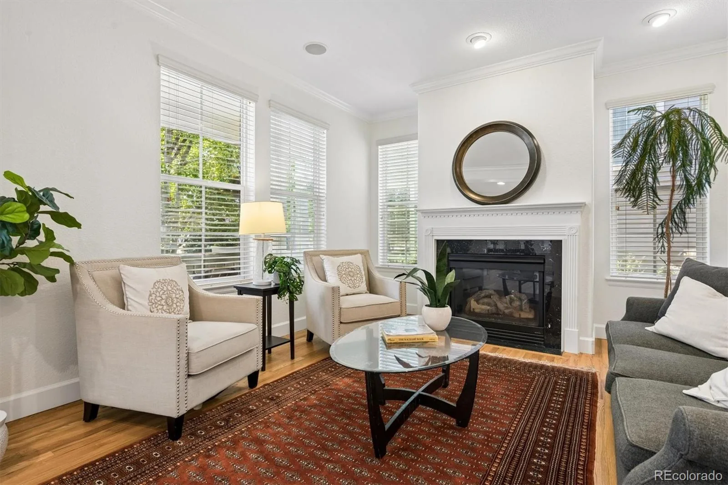
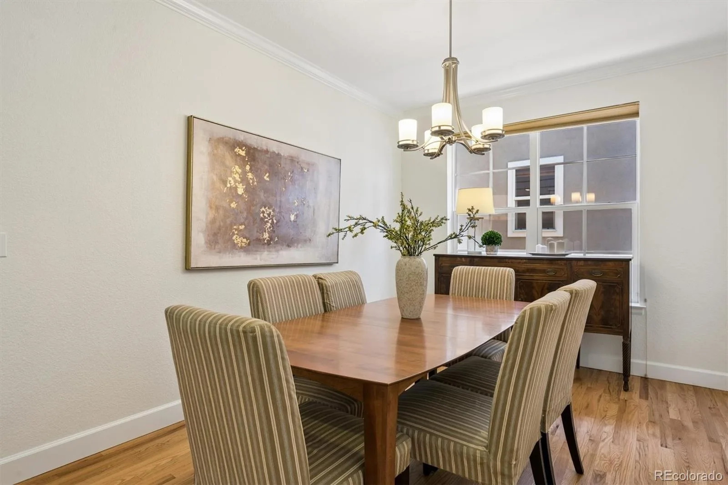
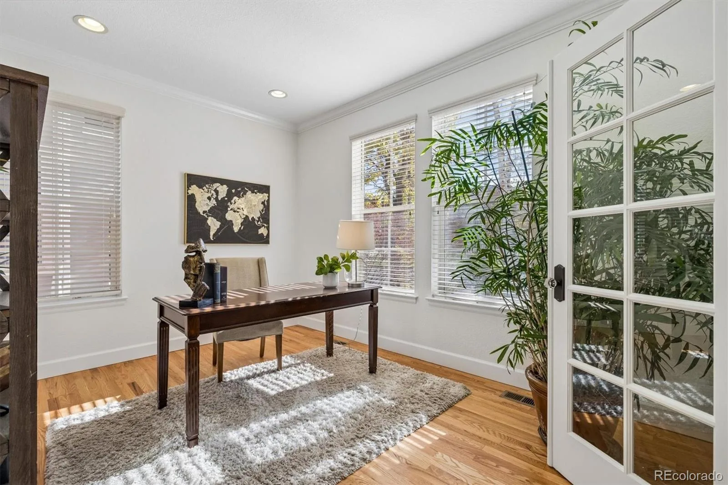
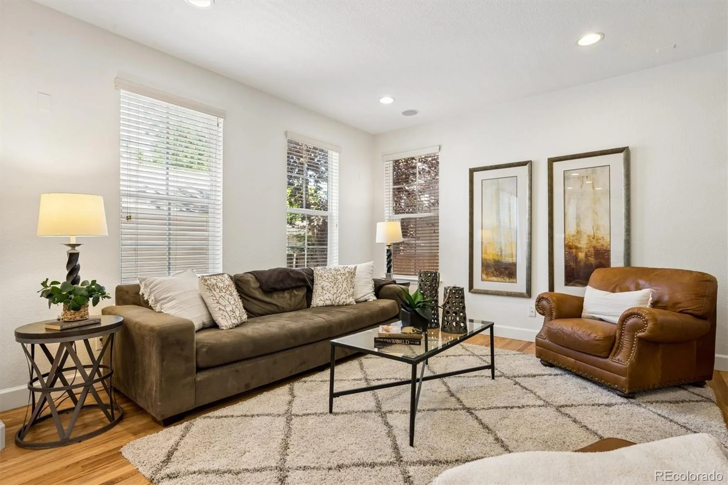
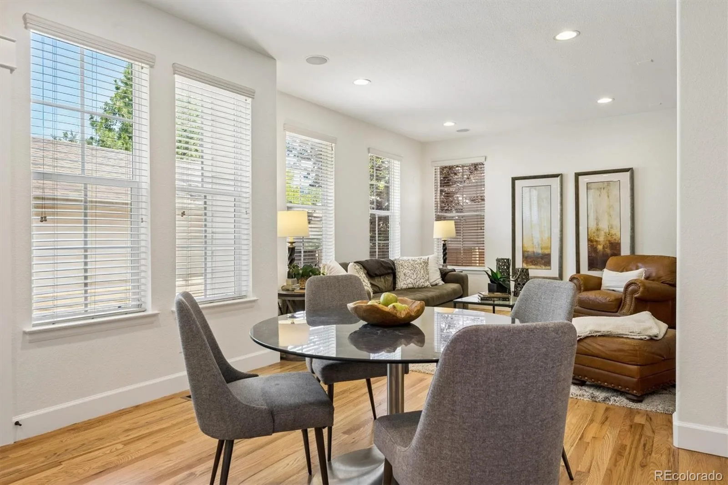
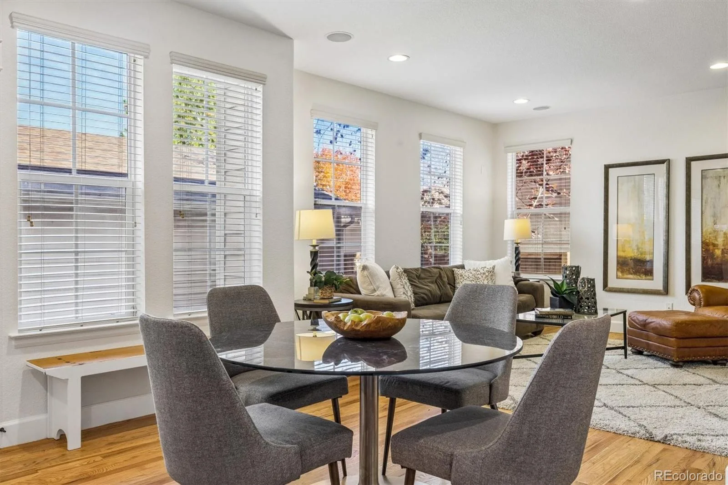
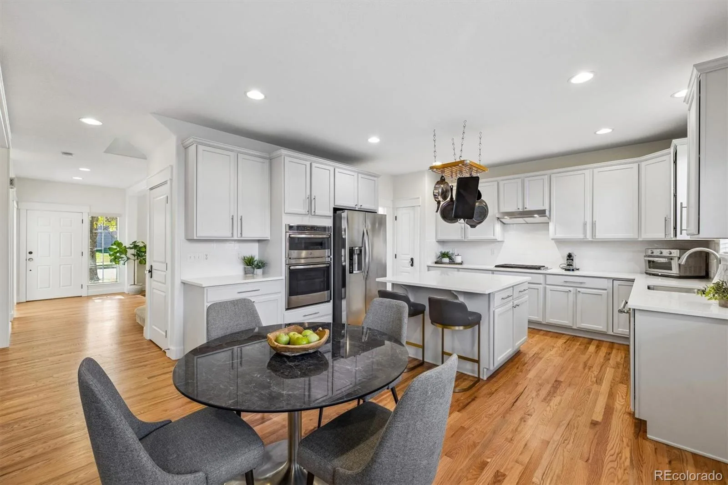
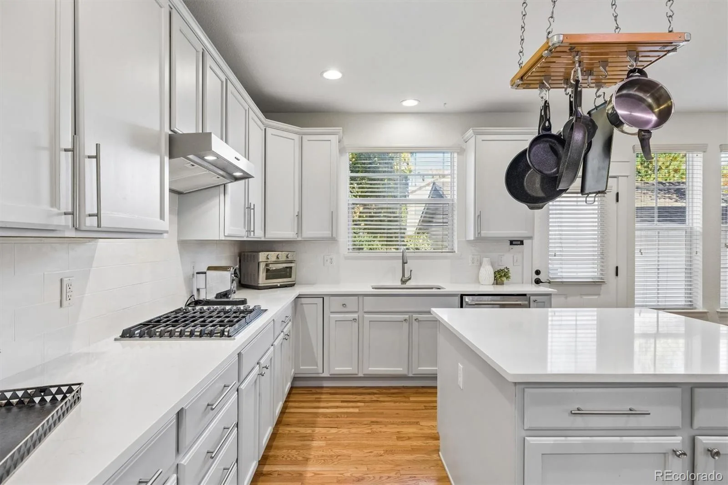
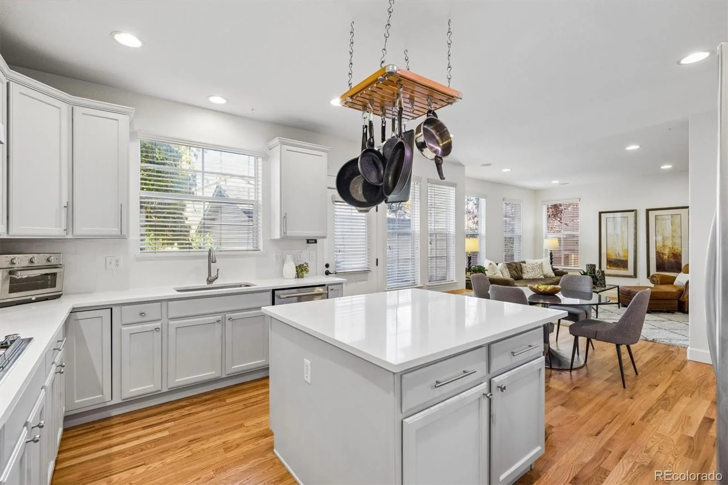
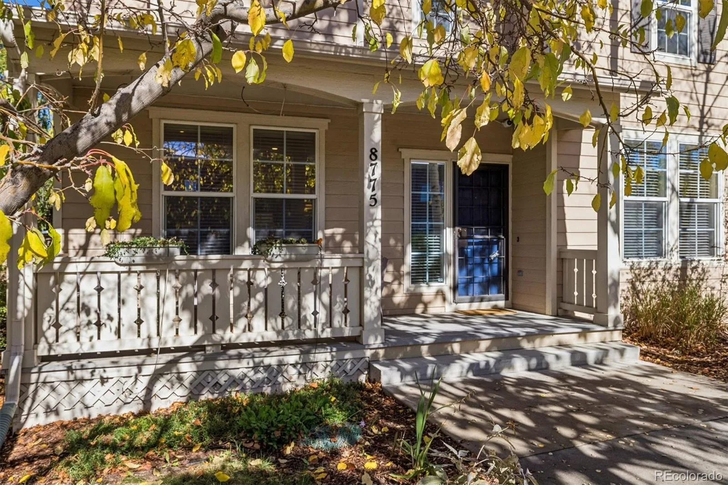
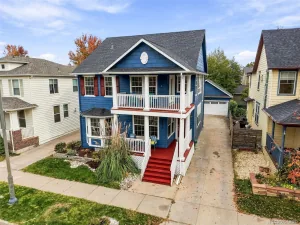
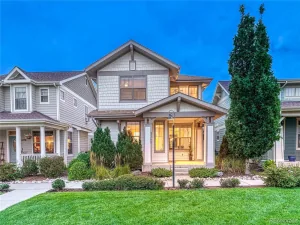
An expansive south-facing covered porch welcomes you into beautifully appointed interiors featuring rich hardwood floors, elegant crown molding, and abundant natural light. The main level offers a spacious great room, dining room, a private study with French doors, and a formal living room with a cozy fireplace. The updated kitchen impresses with brand-new quartz countertops and backsplash, stainless steel appliances, and a generous quartz island with seating. An adjoining breakfast nook creates the perfect setting for casual dining and effortless entertaining.
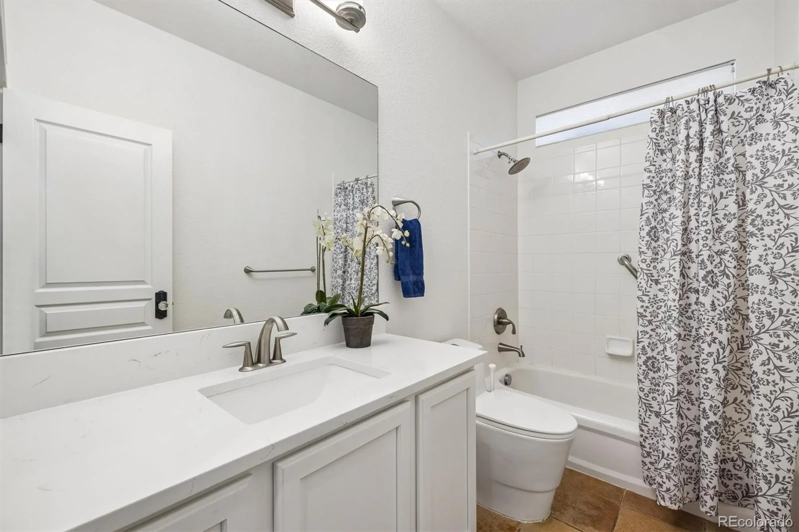
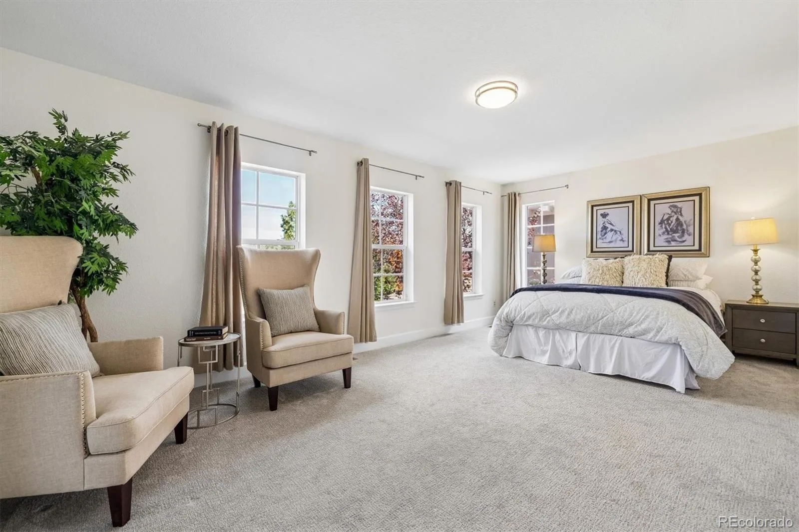
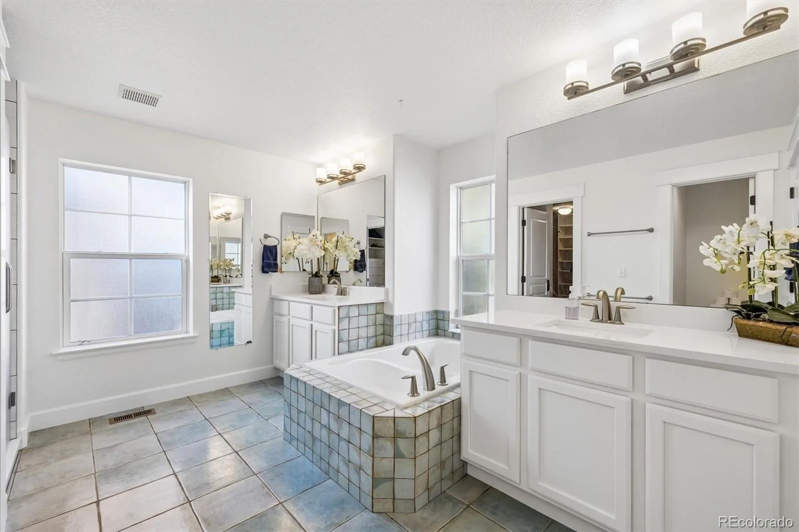
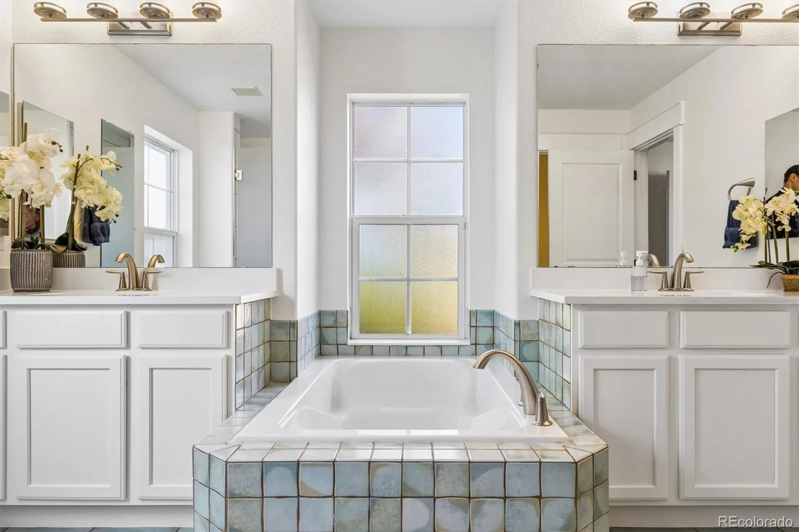
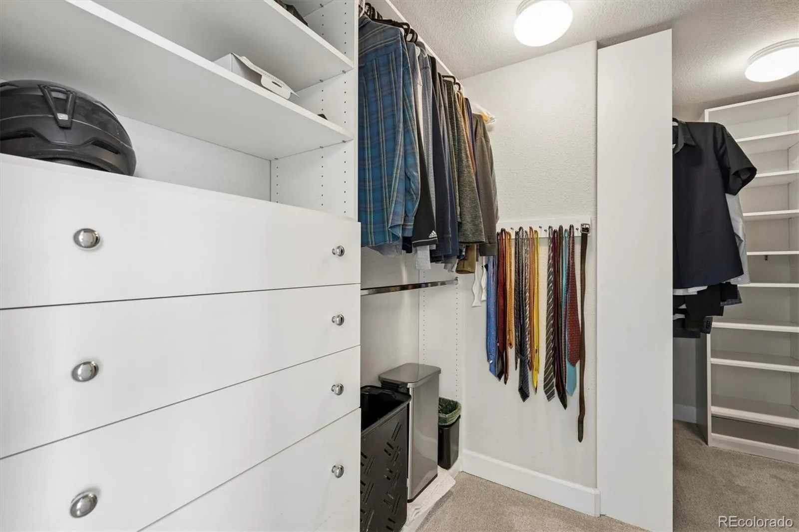
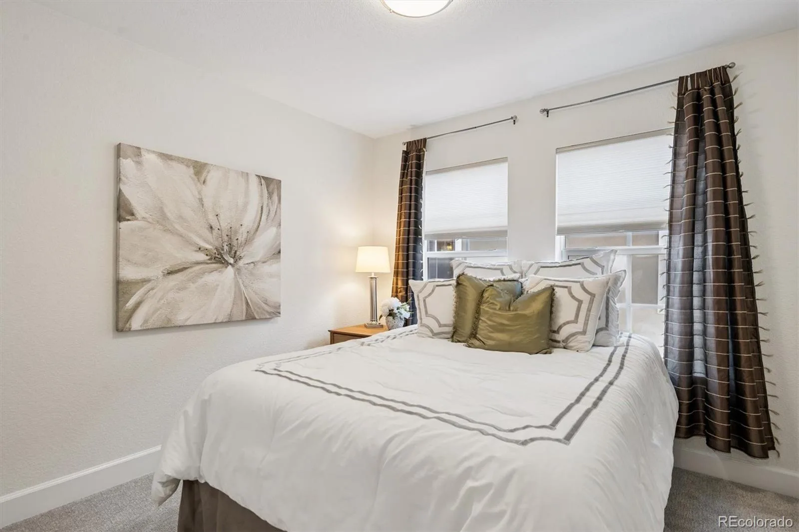
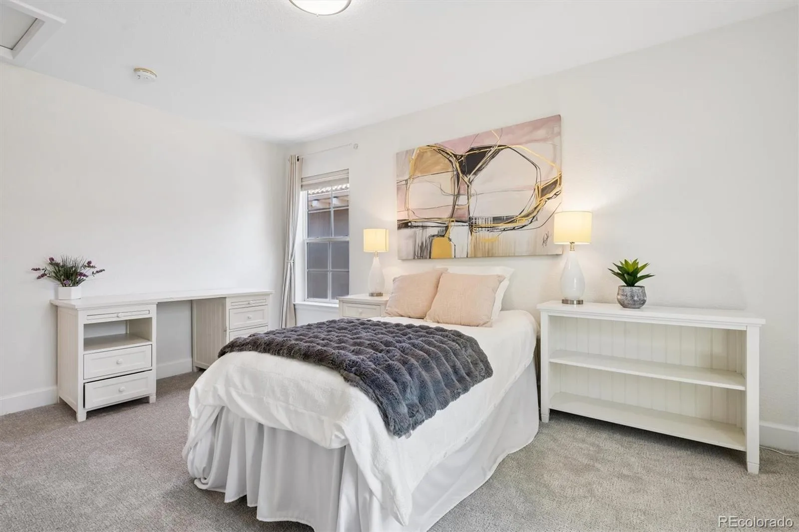
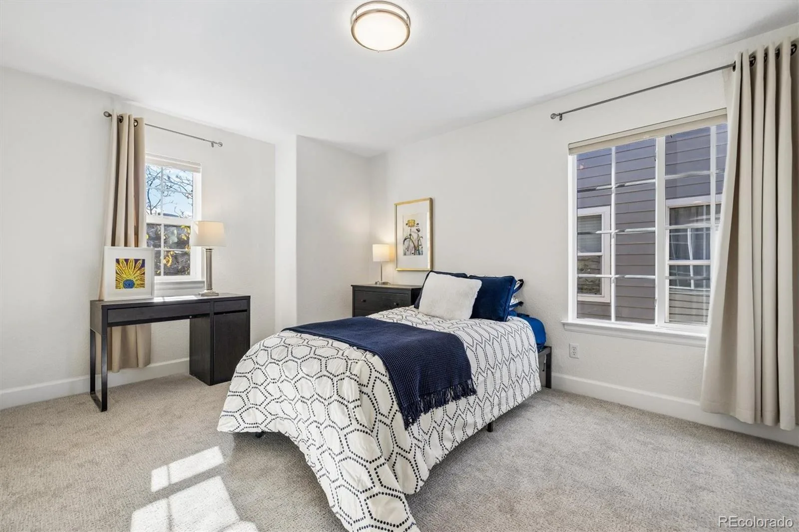
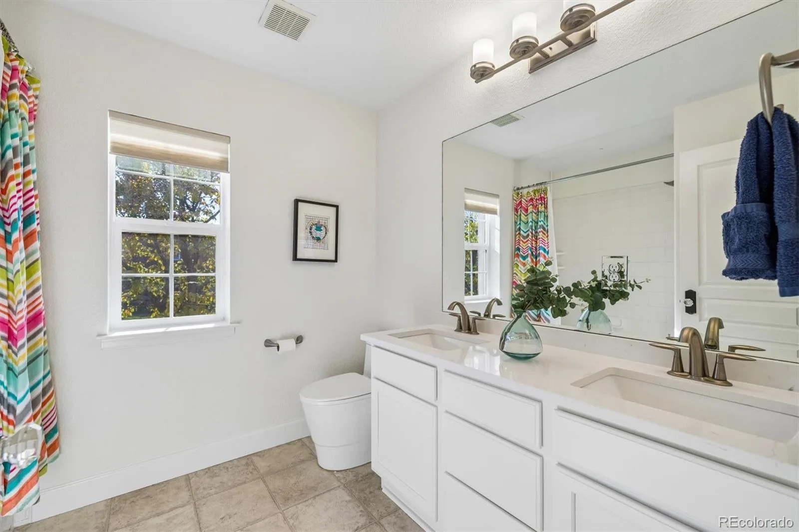
Upstairs, the spacious primary suite offers a peaceful retreat with a luxurious five-piece bath and walk-in closet, complemented by three additional bedrooms and a full bathroom.
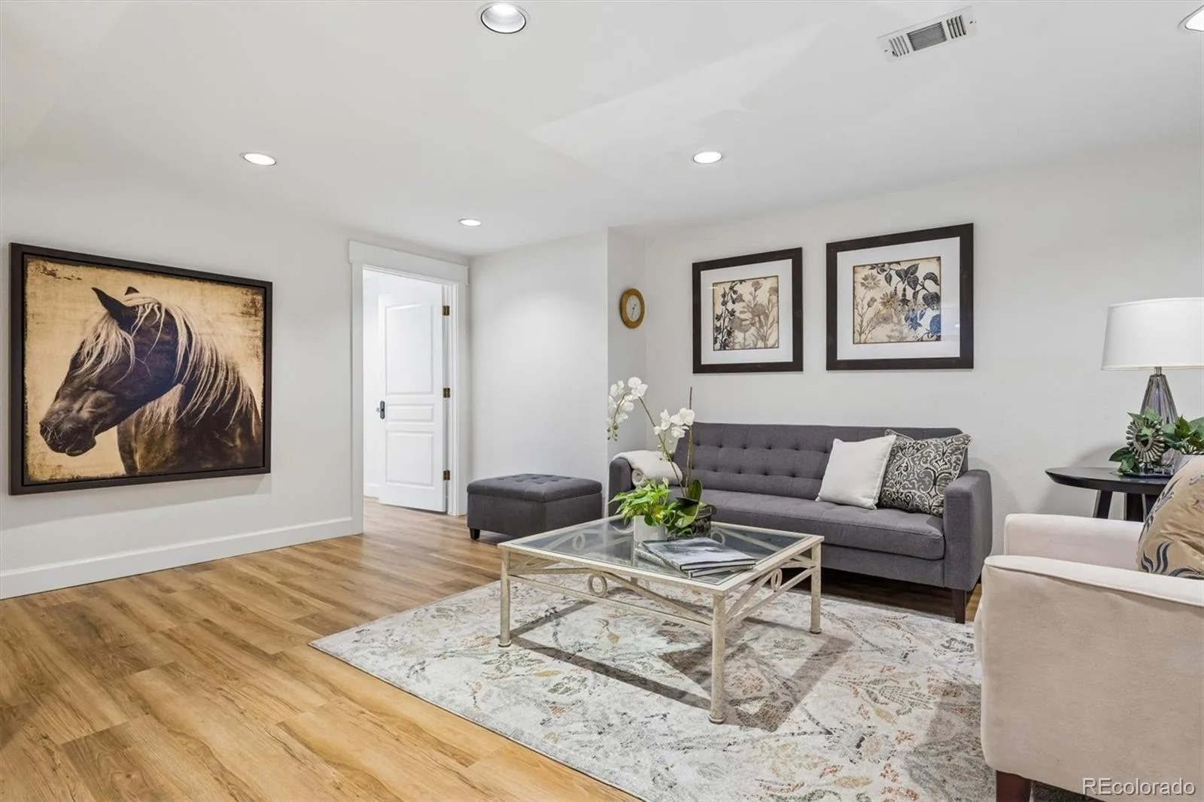
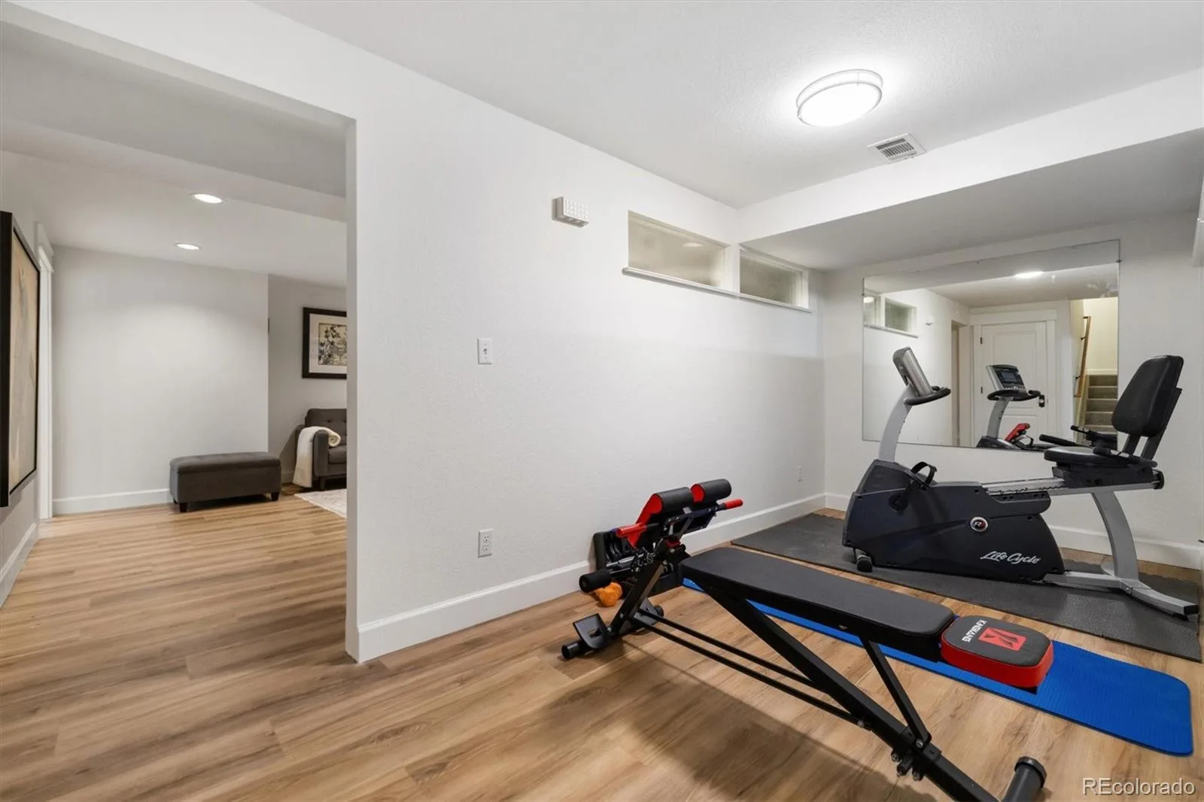
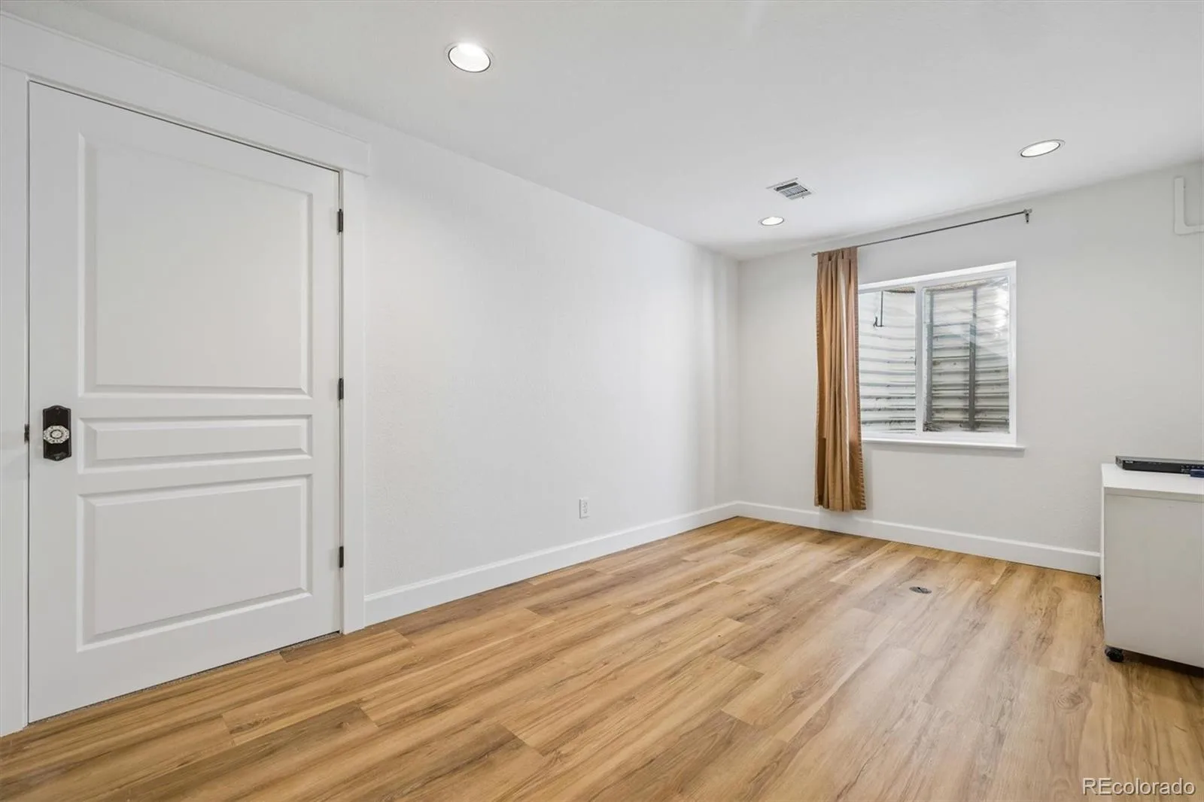
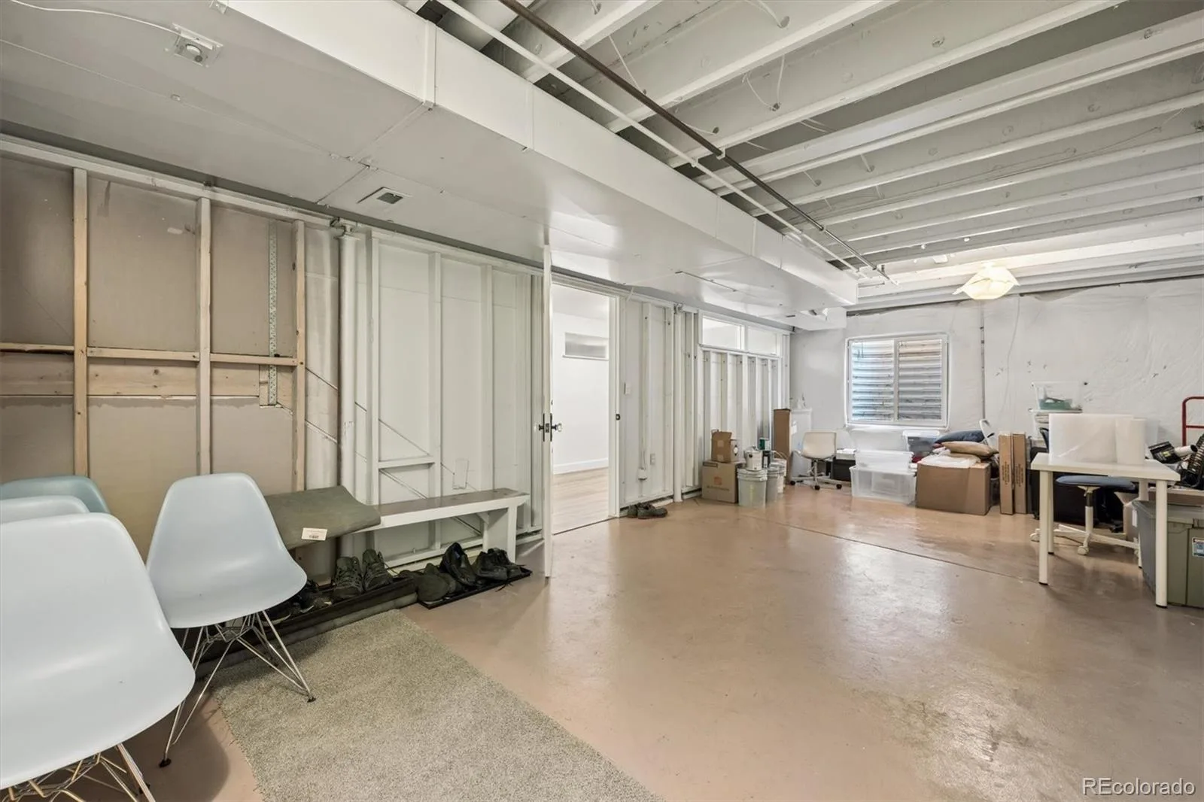
The NEWLY RENOVATED BASEMENT delivers exceptional flexibility with a fifth bedroom, expansive recreation room, and generous storage. Imagine movie nights, a game room, home gym, or additional workspace! Beautifully updated, exceptionally located, and designed for the way you live. Welcome home to Central Park!
AND TALK ABOUT LOCATION! Nestled in the heart of Central Park, enjoy easy access to highly regarded schools, the iconic Control Tower, 80-acre Central Park, community pools, and miles of trails. Minutes from Stanley Marketplace, restaurants, shopping, and entertainment, with convenient access to the A-Line train, downtown Denver, DIA, and Anschutz Medical Campus. An ideal location for balancing a busy lifestyle with everything you love!
An expansive south-facing covered porch welcomes you into beautifully appointed interiors featuring rich hardwood floors, elegant crown molding, and abundant natural light. The main level offers a spacious great room, dining room, a private study with French doors, and a formal living room with a cozy fireplace. The updated kitchen impresses with brand-new quartz countertops and backsplash, stainless steel appliances, and a generous quartz island with seating. An adjoining breakfast nook creates the perfect setting for casual dining and effortless entertaining.
Upstairs, the spacious primary suite offers a peaceful retreat with a luxurious five-piece bath and walk-in closet, complemented by three additional bedrooms and a full bathroom.
The NEWLY RENOVATED BASEMENT delivers exceptional flexibility with a fifth bedroom, expansive recreation room, and generous storage. Imagine movie nights, a game room, home gym, or additional workspace! Beautifully updated, exceptionally located, and designed for the way you live. Welcome home to Central Park!
Property Details
Price:
$979,900
MLS #:
5227047
Status:
Active
Beds:
5
Baths:
3
Type:
Single Family
Subtype:
Single Family Residence
Subdivision:
Central Park
Finished Sq Ft:
3,663
Lot Size:
4,265 sqft / 0.10 acres (approx)
Year Built:
2003
Schools
School District:
Denver 1
Elementary School:
Westerly Creek
Middle School:
McAuliffe International
High School:
Northfield
Interior
Appliances
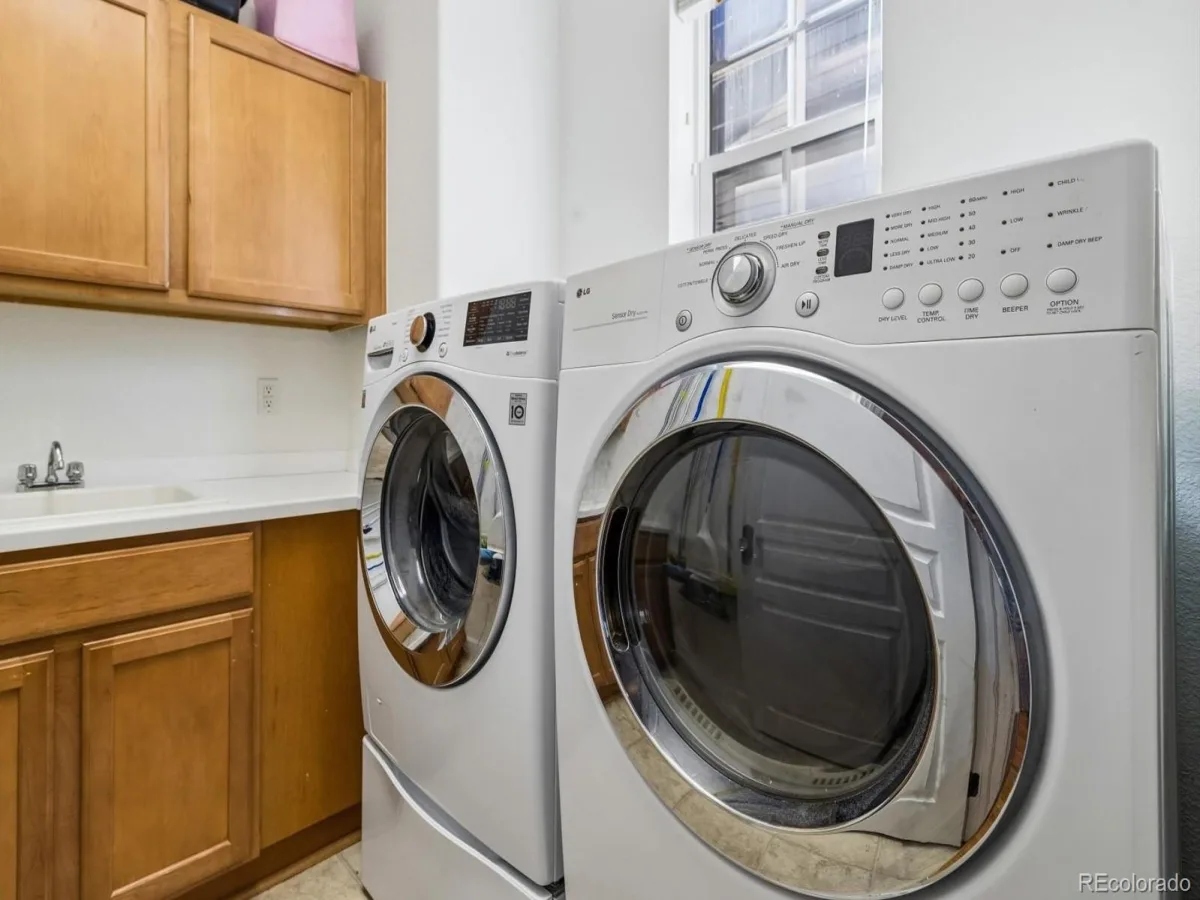
Cooktop, Dishwasher, Dryer, Microwave, Oven, Range Hood, Refrigerator, Washer
Bathrooms
3 Full Bathrooms
Cooling
Central Air
Fireplaces Total
1
Flooring
Carpet, Vinyl, Wood
Heating
Forced Air
Interior Features
Eat-in Kitchen, Kitchen Island, Quartz Counters, Walk-In Closet(s)
Levels
Two
Exterior
Construction Materials
Frame
Exterior Features
Private Yard, Rain Gutters
Fencing
Full
Garage Spaces
2
Patio And Porch Features
Front Porch
Roof
Composition
Financial
HOA Fee
$56
HOA Fee Frequency
Monthly
Taxes
$10,368
Map
Contact Us
Mortgage Calculator
Property Summary
- Located in the Central Park subdivision, 8775 E 28th Avenue Denver CO is a Single Family for sale in Denver, CO, 80238. It is listed for $979,900 and features 5 beds, 3 baths, and has approximately 3,663 square feet of living space, and was originally constructed in 2003. The current price per square foot is $268. The average price per square foot for Single Family listings in Denver is $385. The average listing price for Single Family in Denver is $878,535. To schedule a showing of MLS#5227047 at 8775 E 28th Avenue in Denver, CO, contact your Smart Sale AI agent at 3039066915.
Similar Listings Nearby

Additional Details
MLS ID : 5227047
Listing Key : 70c761769f45aa149299dcfcaad863a8
Parcel Number : 1284-19-011
Zip Code : 80238
City : Denver
State : CO
Building if Condo :
Full Street: 8775 E 28th Avenue
Address : 8775
Address Prefix :
Address Suffix : Avenue
Street : 28th
Street Prefix : E
Street Suffix :
Unit if Condo :
Latitude : 39.756542
Longitude : -104.885971
Property Type : singlefamily
Property Sub Type : Single Family Residence
Stories Total if Condo :
Lot Size : 4,265 sqft / 0.10 acres (approx)
Ownership :
Zoning : R-MU-20
Condition :
Renovation :
Pets Allowed :
Special Conditions : None Known
Possession :
Original Price :
Close Price :
Close Date :
List Date : Nov 5, 2026
List Contract Date : 2026-11-05
Off Market Date :
Purchase Contract Date :
Days on Market : 16
Concessions Amount :
Concession Comment :
Company : eXp Realty, LLC
County : Denver

Copyright 2026. All rights reserved.
8775 E 28th Avenue
Denver, CO