
9968 E 63rd Drive
Denver, CO, 80238
$2,200,000
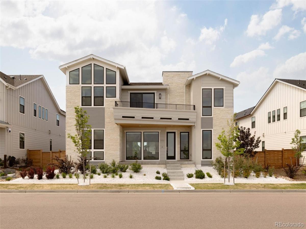
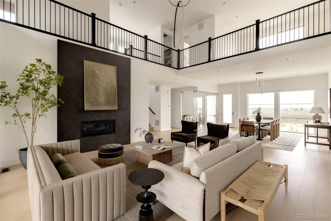
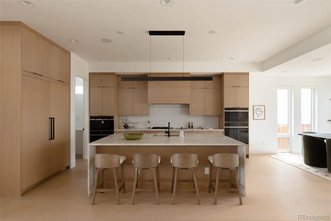
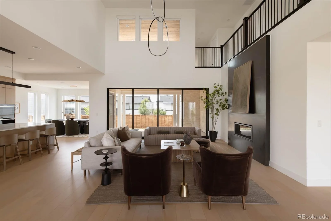
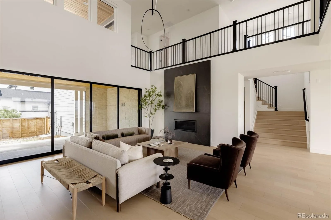
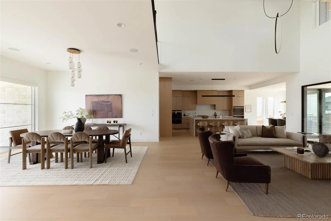
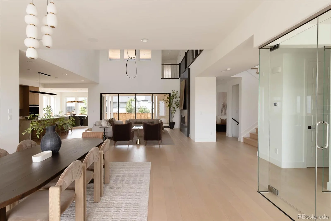
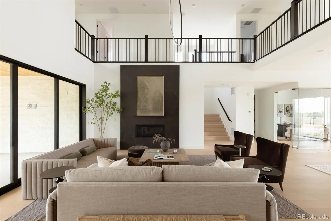
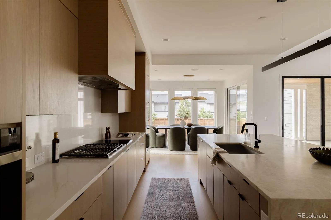
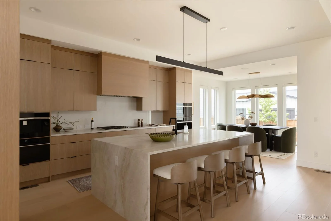
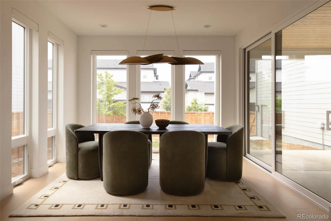
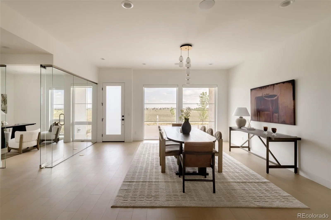
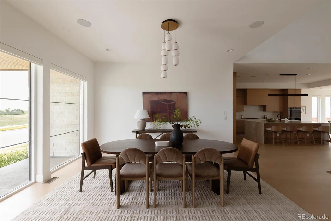
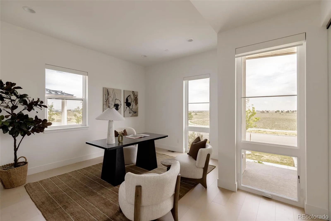
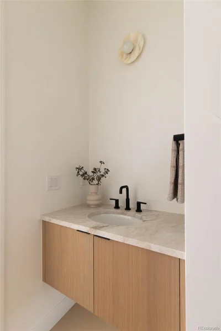
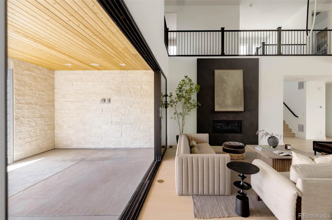
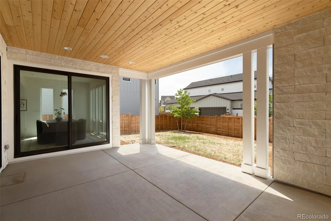
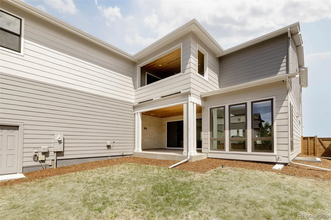
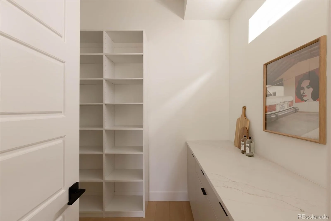
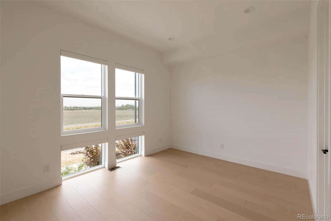
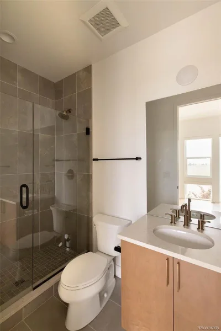
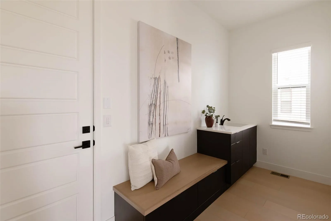
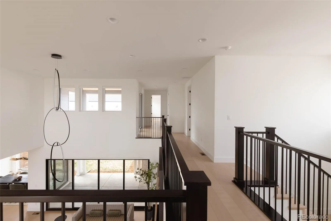
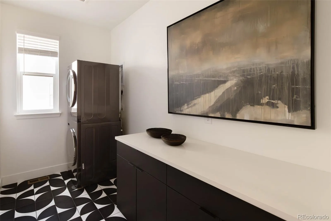
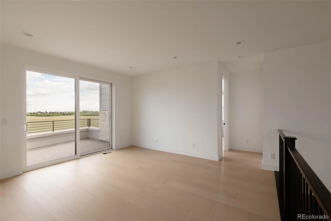
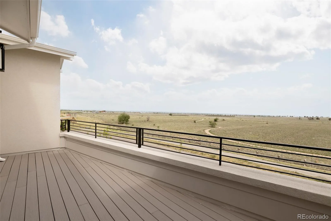
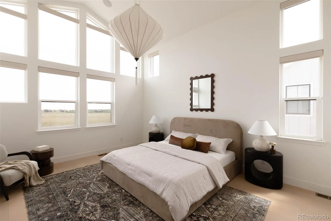
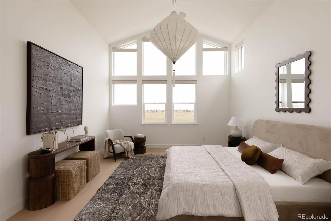
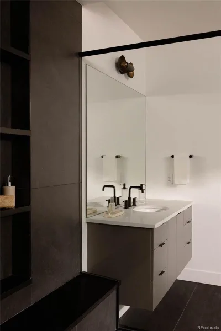
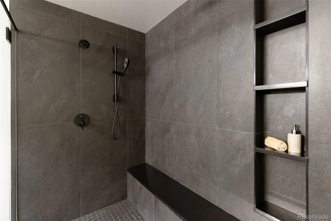
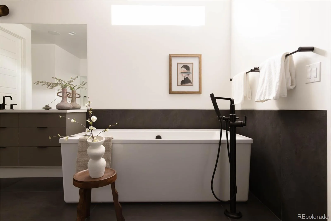
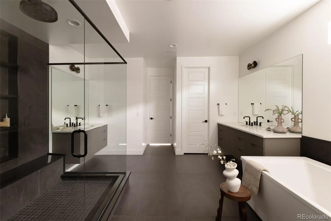
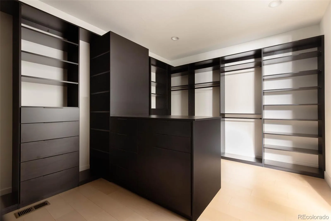
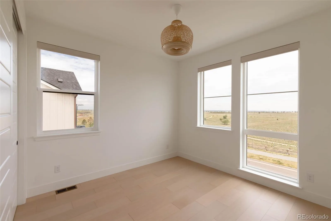
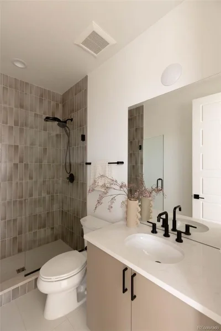
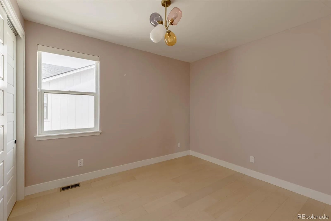
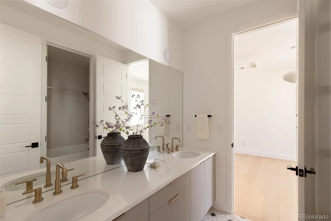
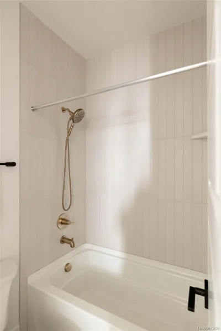
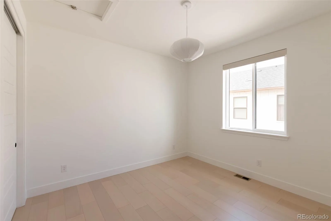
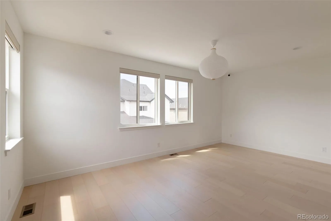
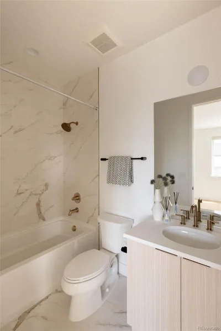
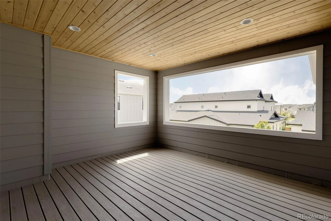
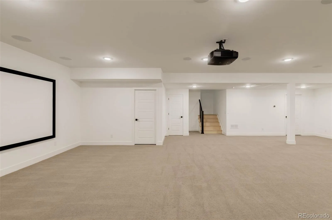
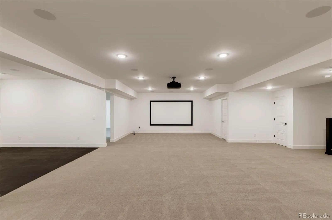
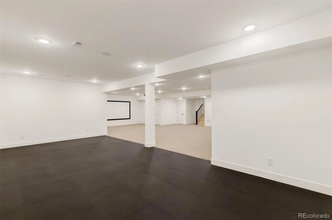
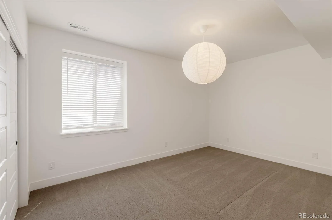
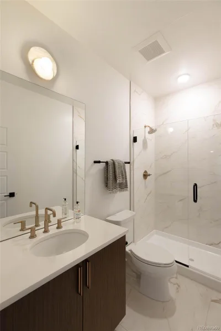
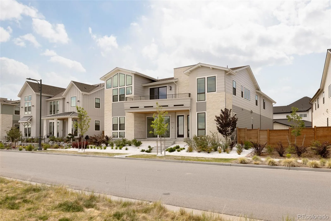
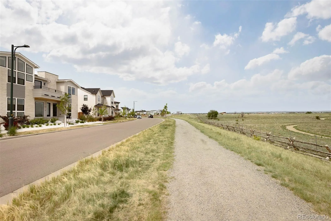
Infinity Luxe residence blends modern architecture, craftsmanship & unobstructed Rocky Mountain Wildlife Refuge views into a rare offering. Contemporary white rock landscaping & striking curb appeal set the tone, while soaring ceilings, expansive windows, engineered hardwood floors, designer LED lighting & integrated smart-home technology create an elevated living experience throughout. A glass-enclosed office filled with natural light is off the entry. Nearby, a Taj Mahal quartzite powder room showcases designer finishes. The great room is anchored by a Neolith tile fireplace & framed by walls of glass overlooking the refuge, with automatic blinds & built-in surround sound enhancing the space. Push back the stacked slider to invite the outdoors in and enjoy the covered patio that leads to the spacious yard. At the center of the home, the chef’s kitchen features a leathered quartzite waterfall island, custom cabinetry, walk-in pantry & a full Wolf & Sub-Zero appliance suite including a built-in espresso maker, induction oven, steamer & oversized refrigeration. The dining area flows seamlessly for entertaining. A main-level guest suite with a spacious closet & ensuite bath. Upstairs, a sprawling loft opens to a private balcony w/ stunning views. The primary suite captures mountain vistas & features a custom walk-in closet w/ floor-to-ceiling built-ins, center island & dedicated shoe wall. The spa-inspired bath includes an oversized glass shower & soaking tub. Additional upper-level bedrooms offer ensuite or Jack-&-Jill baths, while an additional covered balcony w/ a warm wood-plank ceiling creates a private outdoor retreat for relaxing and entertaining. An oversized laundry room with abundant storage adds everyday convenience to the upper level. The finished basement includes a cinema space with projector & screen, dedicated gym, recreation space, additional bedroom suite, Control4 automation, whole-home humidification, pre-wired routers & 18+ built-in speakers.
Property Details
Price:
$2,200,000
MLS #:
REC3711499
Status:
Active
Beds:
7
Baths:
7
Type:
Single Family
Subtype:
Single Family Residence
Subdivision:
Central Park
Finished Sq Ft:
6,040
Total Sq Ft:
6,458
Lot Size:
7,000 sqft / 0.16 acres (approx)
Year Built:
2024
Schools
School District:
Denver 1
Elementary School:
Inspire
Middle School:
Denver Green
High School:
Northfield
Interior
Above Grade Finished Area
4447
Appliances
Bar Fridge, Dishwasher, Disposal, Double Oven, Dryer, Freezer, Humidifier, Microwave, Range, Range Hood, Refrigerator, Self Cleaning Oven, Smart Appliance(s), Sump Pump, Tankless Water Heater, Washer
Bathrooms
6 Full Bathrooms, 1 Half Bathroom
Below Grade Finished Area
1593
Below Grade Unfinished Area
418
Cooling
Central Air
Fireplaces Total
1
Flooring
Carpet, Tile, Wood
Heating
Forced Air, Natural Gas
Interior Features
Audio/Video Controls, Breakfast Bar, Built-in Features, Ceiling Fan(s), Eat-in Kitchen, Entrance Foyer, Five Piece Bath, High Ceilings, Jack & Jill Bathroom, Kitchen Island, Open Floorplan, Pantry, Primary Suite, Quartz Counters, Radon Mitigation System, Smart Ceiling Fan, Smart Light(s), Smart Thermostat, Smart Window Coverings, Walk-In Closet(s)
Laundry Features
In Unit
Levels
Two
Main Level Bathrooms
2
Main Level Bedrooms
1
Exterior
Architectural Style
Contemporary
Association Amenities
Park, Playground, Pool, Tennis Court(s), Trail(s)
Attached Garage YN
1
Construction Materials
Cement Siding, Frame, Stucco, Wood Siding
Exterior Features
Gas Valve, Lighting, Private Yard, Rain Gutters
Fencing
Full
Garage Spaces
3
Lot Features
Greenbelt, Irrigated, Landscaped, Master Planned, Near Public Transit, Open Space, Sprinklers In Front, Sprinklers In Rear
Parking Features
220 Volts, Concrete, Dry Walled, Exterior Access Door, Insulated Garage, Lighted, Oversized, Tandem
Parking Spots
3
Parking Total
3
Patio And Porch Features
Covered, Front Porch, Patio
Roof
Composition
Security Features
Carbon Monoxide Detector(s), Radon Detector, Security System, Smart Security System, Smoke Detector(s), Video Doorbell
Window Features
Double Pane Windows, Window Coverings, Window Treatments
Financial
HOA Fee
$58
HOA Fee Frequency
Monthly
HOA Includes
Maintenance Grounds
HOA Name
MCA 80238,
HOA Phone
303-388-0724
Tax Year
2024
Taxes
$4,919
Map
Contact Us
Mortgage Calculator
Property Summary
- Located in the Central Park subdivision, 9968 E 63rd Drive Denver CO is a Single Family for sale in Denver, CO, 80238. It is listed for $2,200,000 and features 7 beds, 7 baths, and has approximately 6,458 square feet of living space, and was originally constructed in 2024. The current price per square foot is $341. The average price per square foot for Single Family listings in Denver is $370. The average listing price for Single Family in Denver is $895,141. To schedule a showing of MLS#rec3711499 at 9968 E 63rd Drive in Denver, CO, contact your Smart Sale AI agent at 3039066915.
Similar Listings Nearby
Additional Details
MLS ID : REC3711499
Listing Key : REC2056188272
Parcel Number : 01101-10-038-000
Zip Code : 80238
City : Denver
State : CO
Building if Condo :
Full Street: 9968 E 63rd Drive
Address : 9968
Address Prefix :
Address Suffix : Drive
Street : 63rd
Street Prefix : E
Street Suffix :
Unit if Condo :
Latitude : 39.812420
Longitude : -104.870483
Property Type : singlefamily
Property Sub Type : Single Family Residence
Stories Total if Condo :
Lot Size : 7,000 sqft / 0.16 acres (approx)
Ownership : Individual
Zoning : M-RX-5
Condition :
Renovation :
Pets Allowed : Yes
Special Conditions : None
Possession : Negotiable
Original Price : 2200000
Close Price :
Close Date :
List Date : Aug 12, 2026
List Contract Date : 2026-08-12
Off Market Date :
Purchase Contract Date :
Days on Market : 16
Concessions Amount :
Concession Comment :
Renovation :
Company : Serhant Colorado LLC

Copyright 2026. All rights reserved.
9968 E 63rd Drive
Denver, CO