
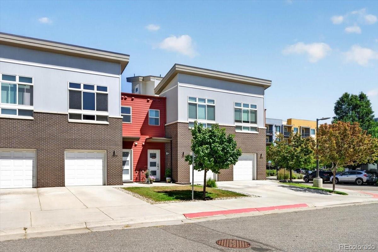
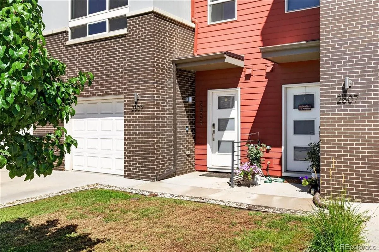
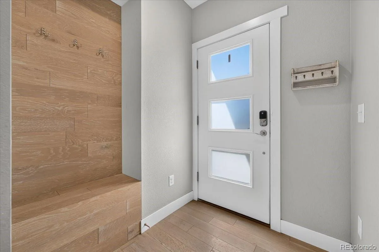
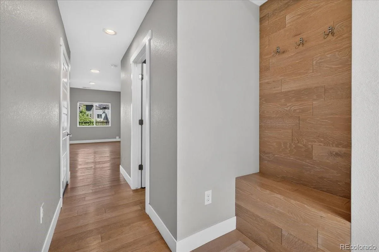
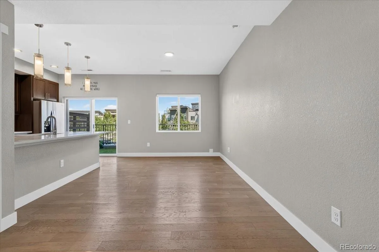
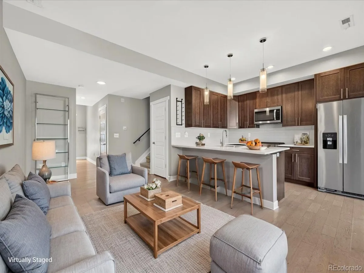
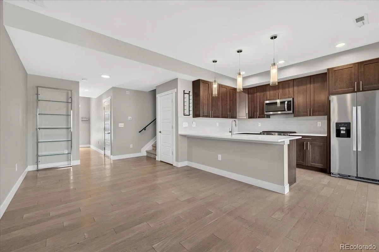
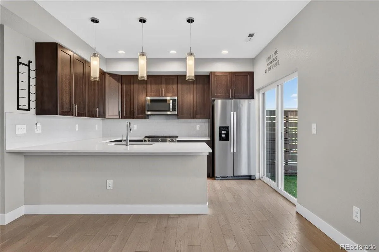
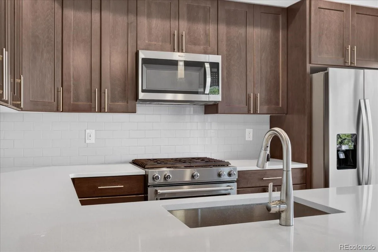

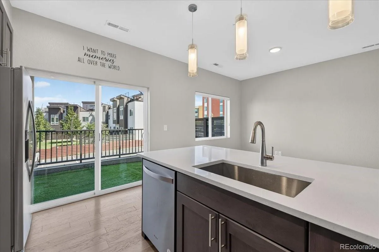
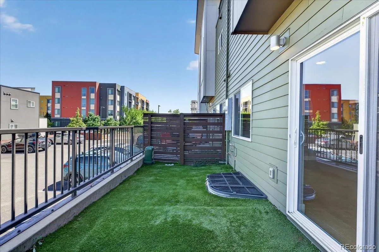
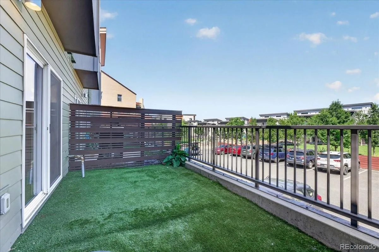
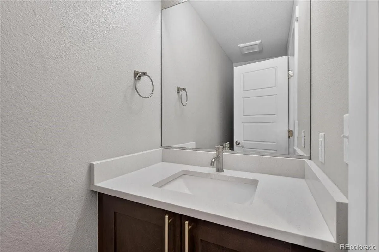
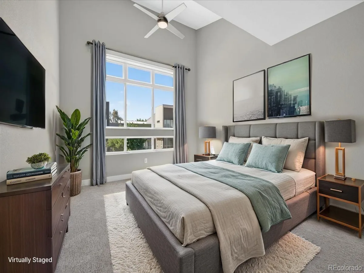
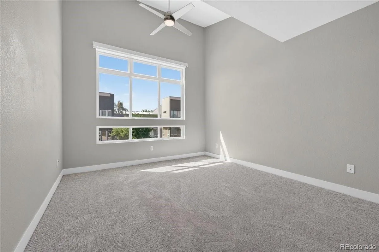
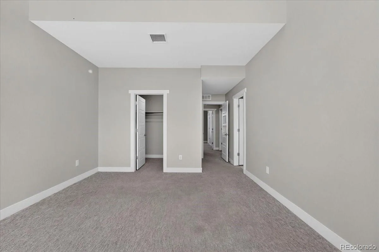
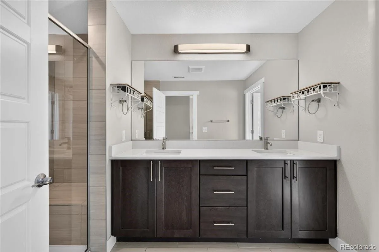
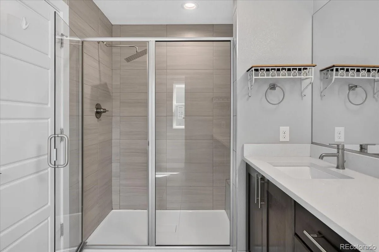
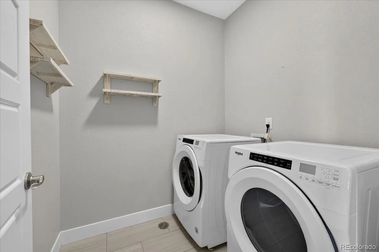
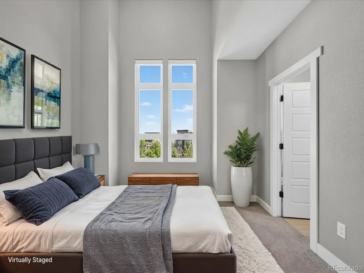
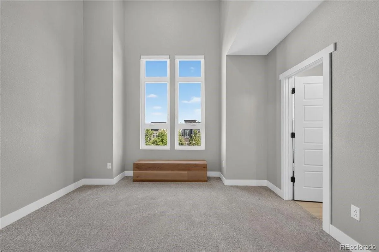
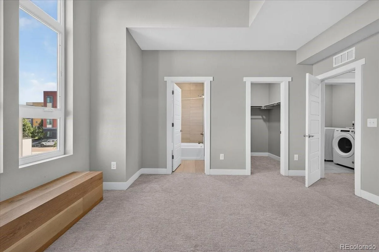
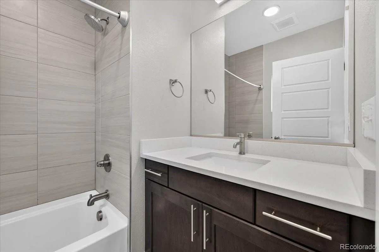
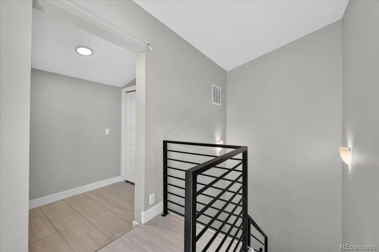
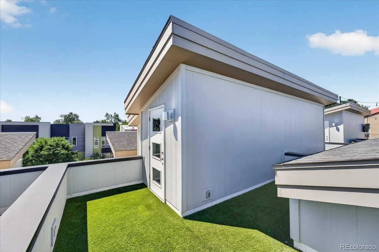

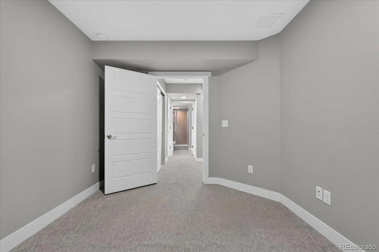
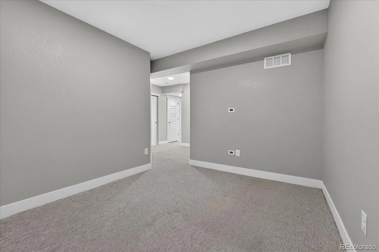
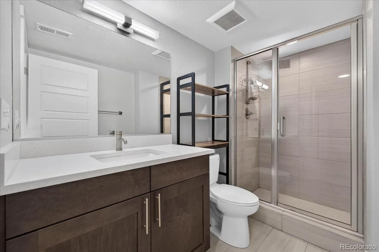
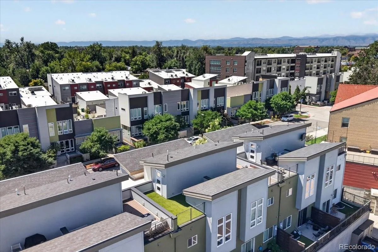
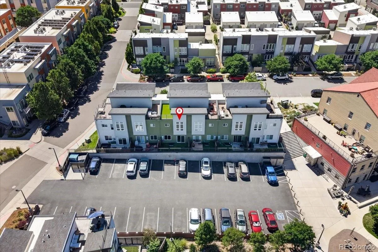
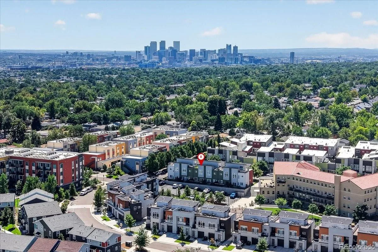
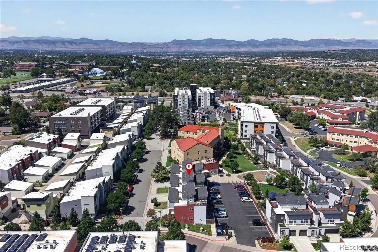
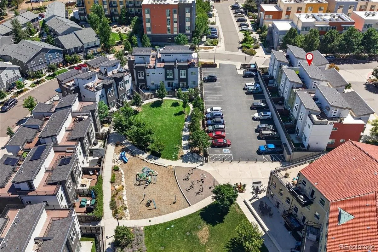
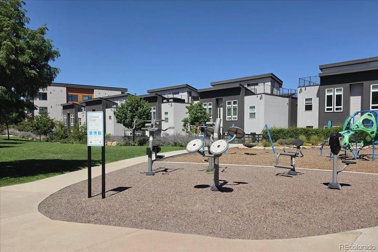
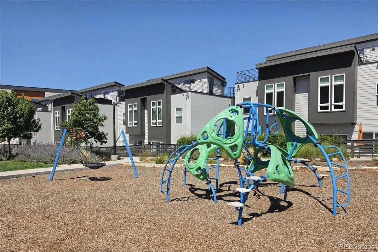
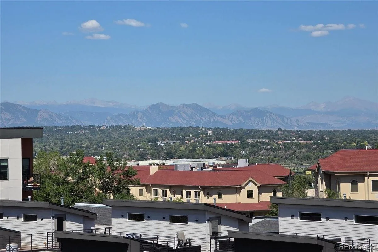
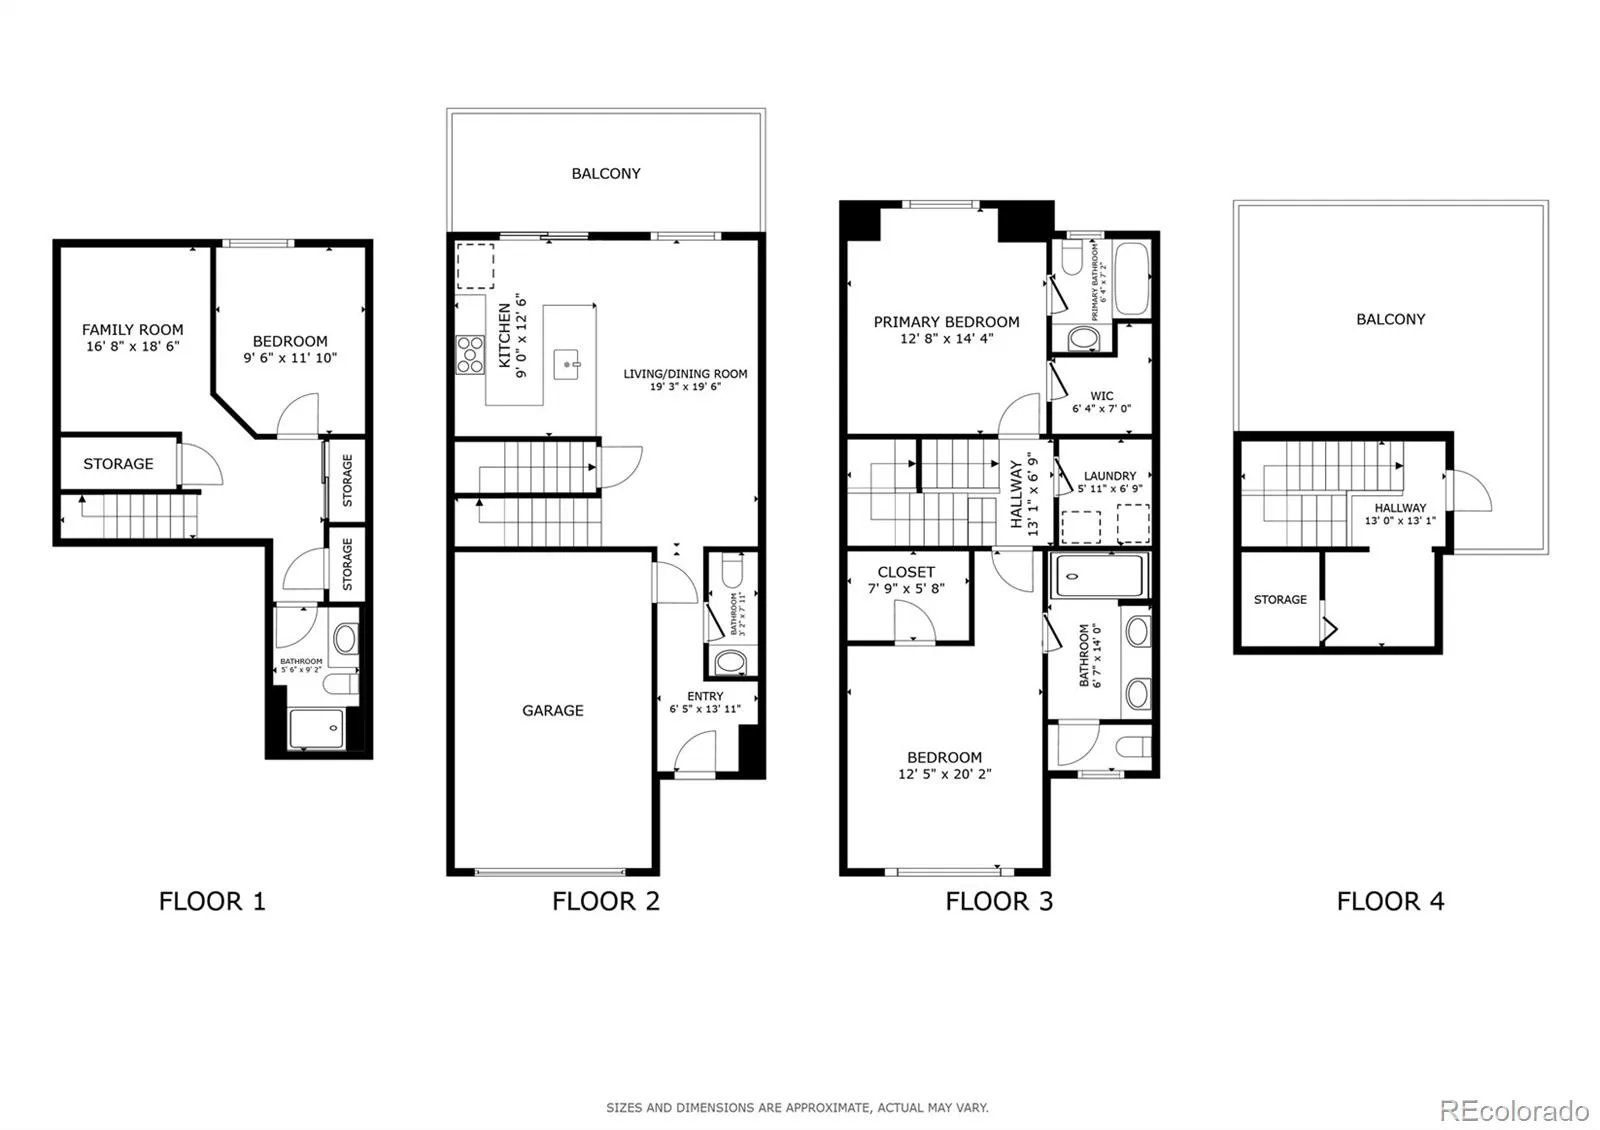
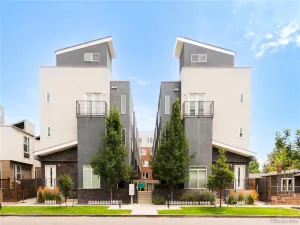
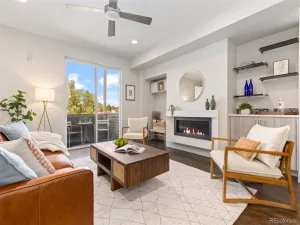
Beautifully appointed home offering 3 spacious bedrooms, 3.5 bathrooms, and a versatile floor plan designed for comfortable living and entertaining. The main level features an inviting great room, open kitchen with stainless steel appliances, 32″ stainless sink, light gray subway tile backsplash, quartz countertops, pendant lighting, Delta fixtures, and Chai Oak hardwood floors. Just beyond the kitchen, enjoy your private patio with low-maintenance artificial grass. Upstairs, two spacious bedrooms feature large windows, high ceilings, en-suite bathrooms, and walk-in closets. The fully finished basement adds a third bedroom, full bathroom, and flexible bonus space. Entertain or unwind on the expansive rooftop deck, complete with views, artificial grass, grill, and lounge area. Recent updates include a new water heater, and automated Hunter Douglas PowerView roller shades installed. Low monthly HOA dues include snow removal and landscaping. Ideally located minutes from light rail, across from Regis University, approximately 10 minutes to downtown Denver, and with convenient access to Boulder. Enjoy modern living, low-maintenance outdoor space, and an unbeatable location close to downtown!
Property Details
Price:
$625,000
MLS #:
REC3858228
Status:
Active
Beds:
3
Baths:
4
Type:
Townhouse
Subdivision:
Chaffe park
Finished Sq Ft:
1,820
Total Sq Ft:
2,027
Year Built:
2019
Schools
School District:
Denver 1
Elementary School:
Beach Court
Middle School:
Skinner
High School:
North
Interior
Above Grade Finished Area
1331
Appliances
Cooktop, Dishwasher, Disposal, Dryer, Microwave, Range, Refrigerator, Sump Pump, Washer
Bathrooms
1 Full Bathroom, 2 Three Quarter Bathrooms, 1 Half Bathroom
Below Grade Finished Area
489
Below Grade Unfinished Area
207
Cooling
Central Air
Flooring
Laminate
Heating
Natural Gas
Levels
Two
Main Level Bathrooms
1
Exterior
Architectural Style
Contemporary
Attached Garage YN
1
Common Walls
2+ Common Walls
Construction Materials
Vinyl Siding
Exterior Features
Balcony, Gas Valve
Garage Spaces
1
Lot Features
Master Planned, Near Public Transit, Sprinklers In Front
Parking Spots
2
Parking Total
2
Patio And Porch Features
Deck, Rooftop
Roof
Shingle
View
Mountain(s)
Financial
HOA Fee
$60
HOA Fee Frequency
Monthly
HOA Name
Aria masters association
HOA Phone
3038322971
Tax Year
2025
Taxes
$3,400
Map
Contact Us
Mortgage Calculator
Property Summary
- Located in the Chaffe park subdivision, 2809 W Parkside Place Denver CO is a Townhouse for sale in Denver, CO, 80221. It is listed for $625,000 and features 3 beds, 4 baths, and has approximately 2,027 square feet of living space, and was originally constructed in 2019. The current price per square foot is $308. The average price per square foot for Townhouse listings in Denver is $340. The average listing price for Townhouse in Denver is $572,084. To schedule a showing of MLS#rec3858228 at 2809 W Parkside Place in Denver, CO, contact your Smart Sale AI agent at 3039066915.
Similar Listings Nearby

Additional Details
MLS ID : REC3858228
Listing Key : REC2056266467
Parcel Number : 2171-00-146
Zip Code : 80221
City : Denver
State : CO
Building if Condo :
Full Street: 2809 W Parkside Place
Address : 2809
Address Prefix :
Address Suffix : Place
Street : Parkside
Street Prefix : W
Street Suffix :
Unit if Condo :
Latitude : 39.791546
Longitude : -105.021919
Property Type : townhouse
Property Sub Type : Townhouse
Stories Total if Condo :
Lot Size :
Ownership : Individual
Zoning : R-MU-30
Condition :
Renovation :
Pets Allowed : Yes
Special Conditions : None
Possession : Closing/DOD
Original Price : 625000
Close Price :
Close Date :
List Date : Aug 27, 2026
List Contract Date : 2026-08-27
Off Market Date :
Purchase Contract Date :
Days on Market : 2
Concessions Amount :
Concession Comment :
Renovation :
Company : Redfin Corporation

Copyright 2026. All rights reserved.
2809 W Parkside Place
Denver, CO