
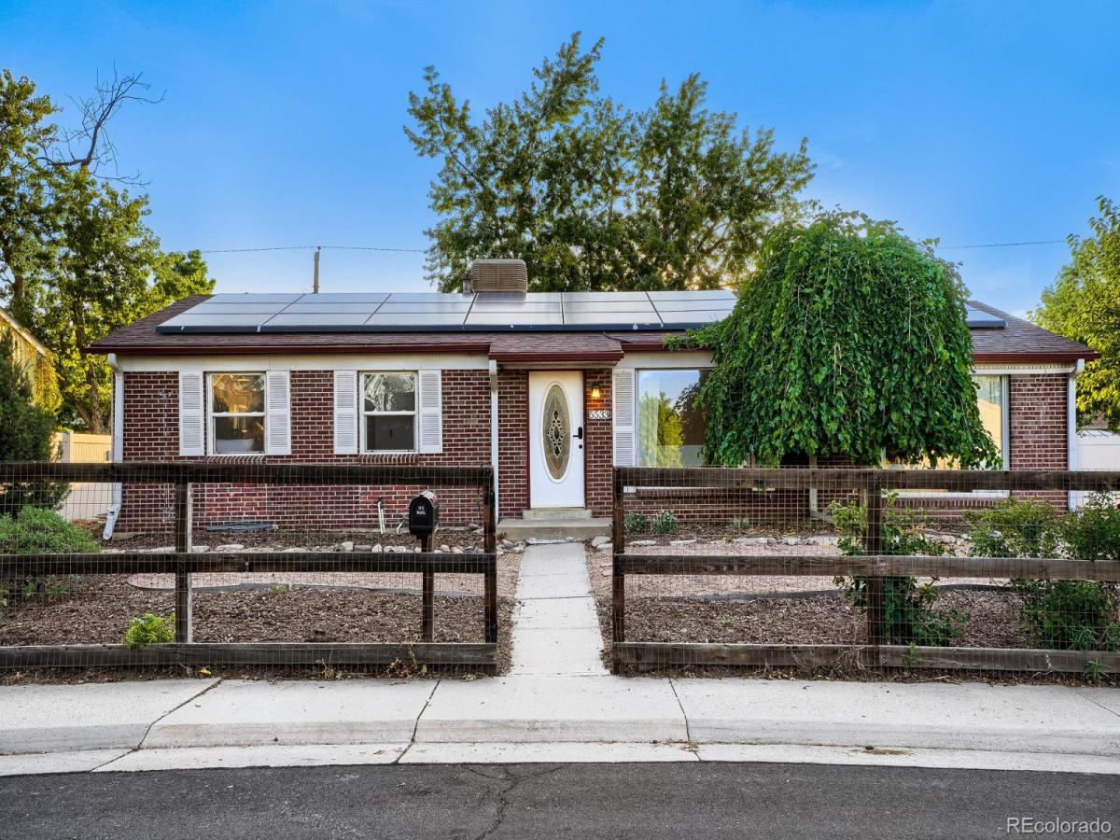
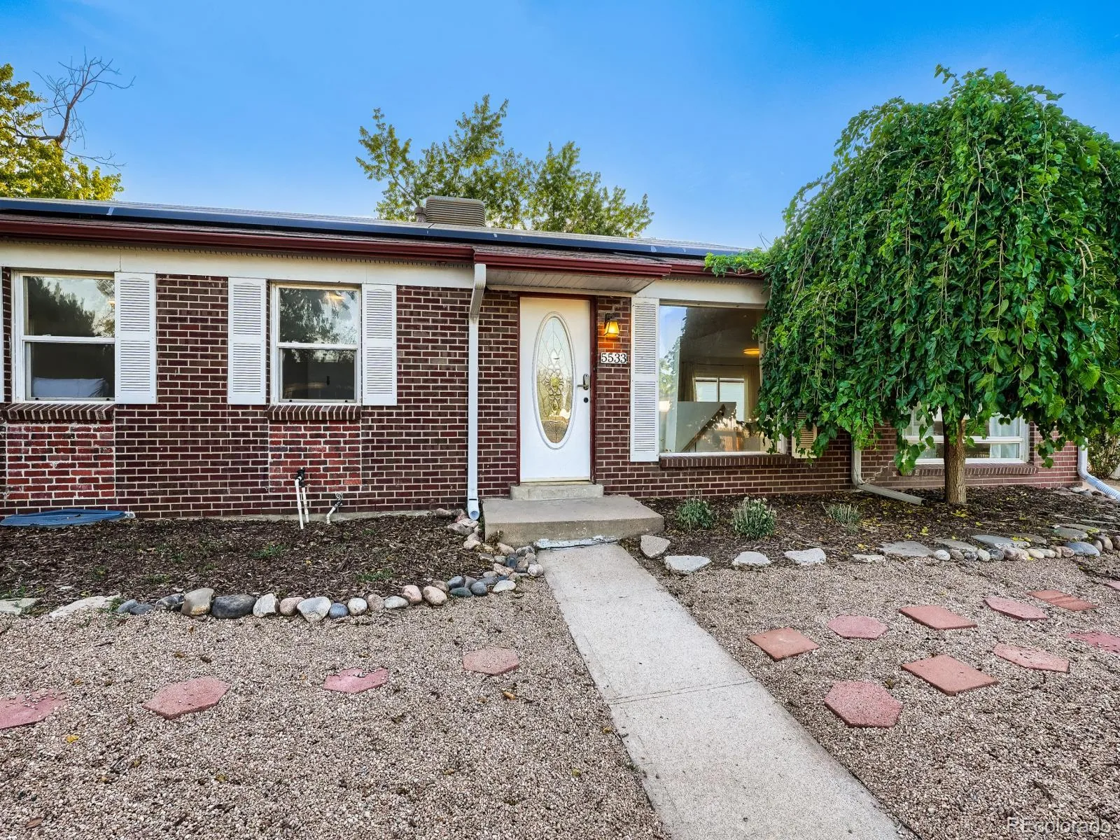
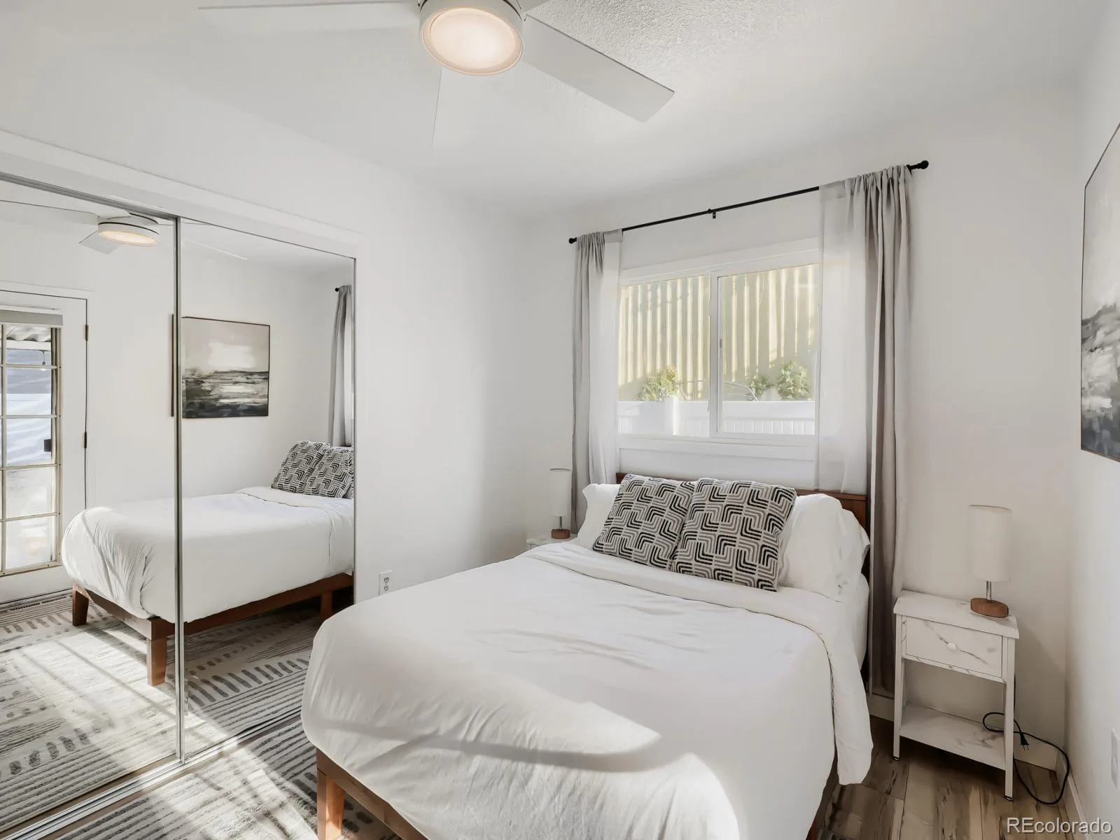
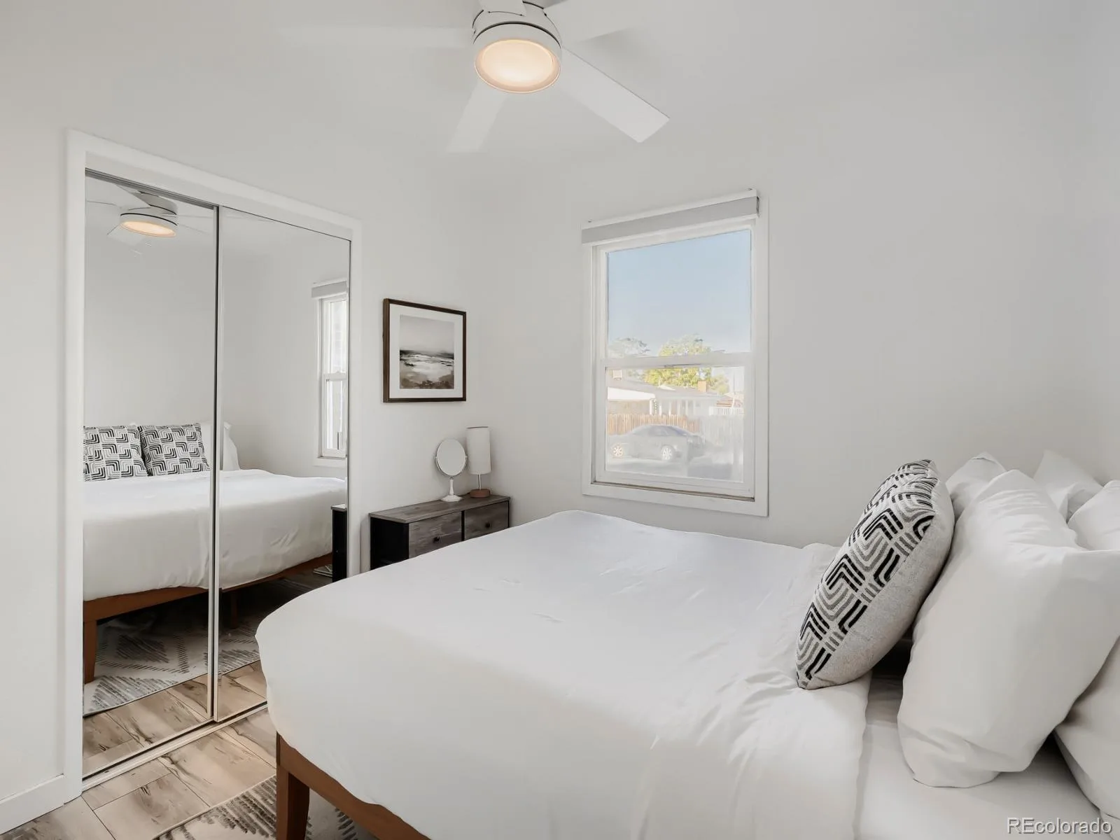
Updated, bright, and thoughtfully designed, this 5-bedroom, 2-bath home with a dedicated office delivers flexible living spaces and excellent functionality for today’s lifestyle.
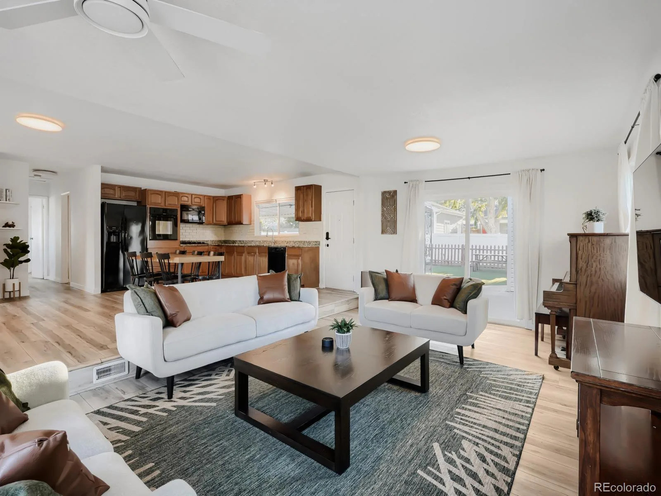
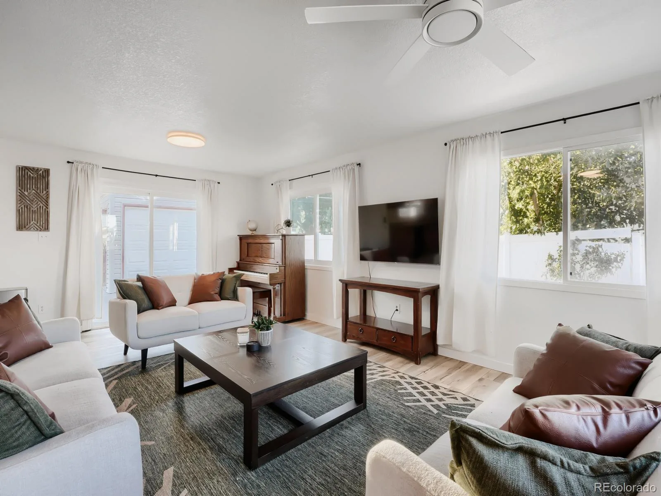
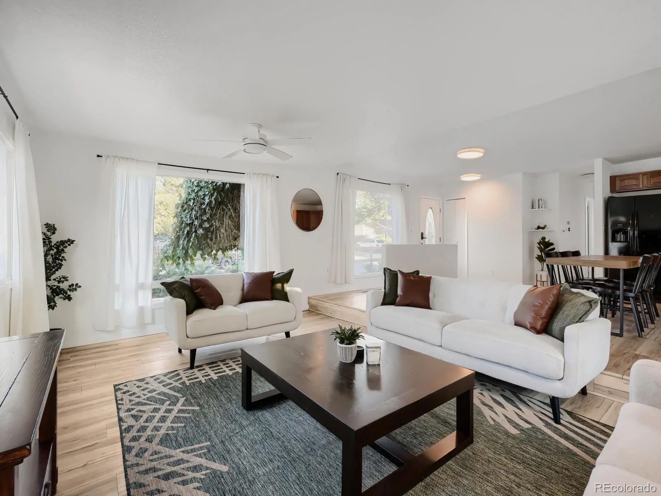
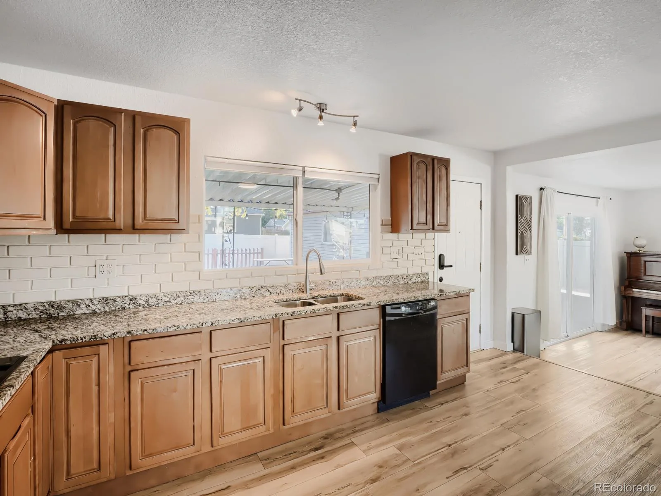
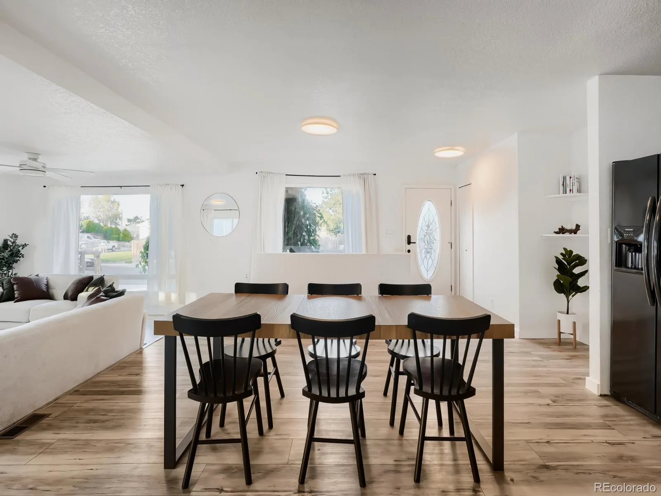
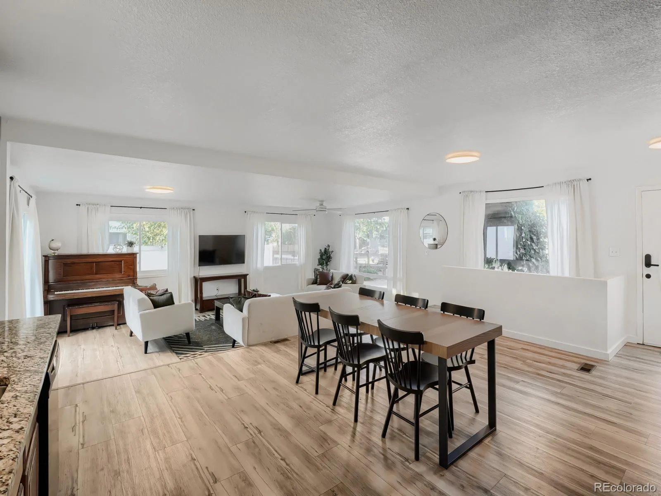
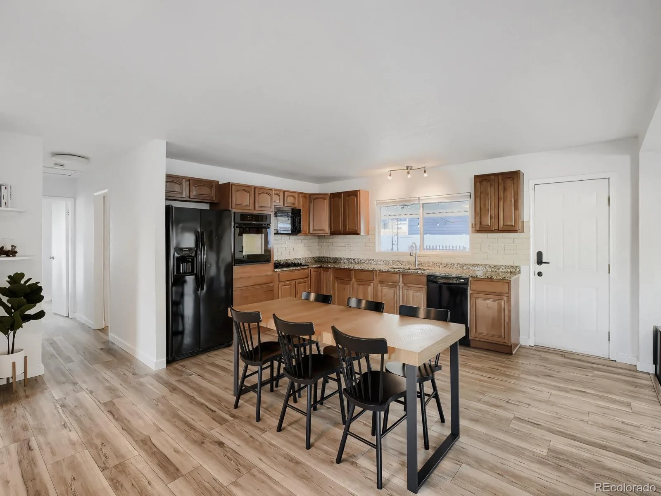
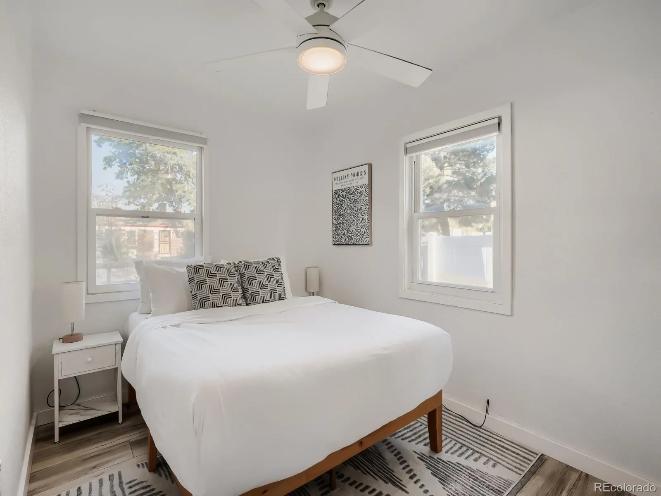
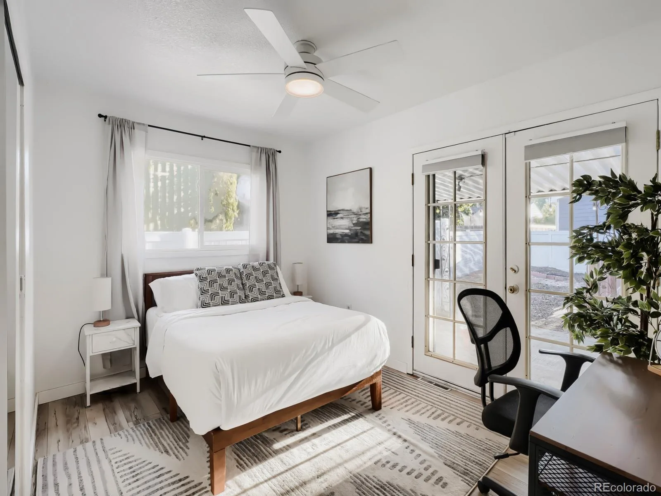
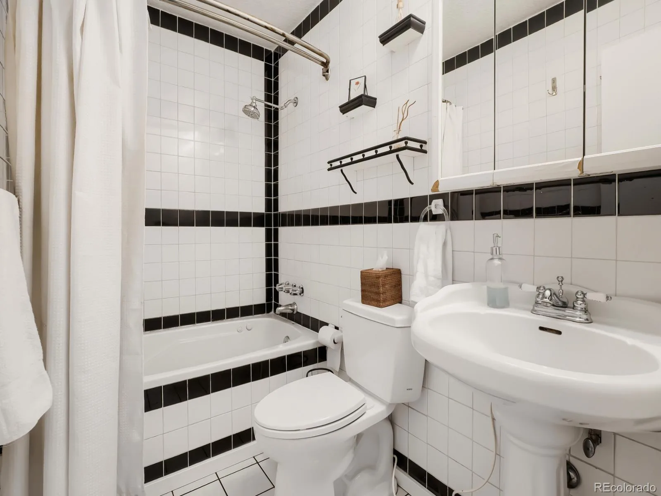
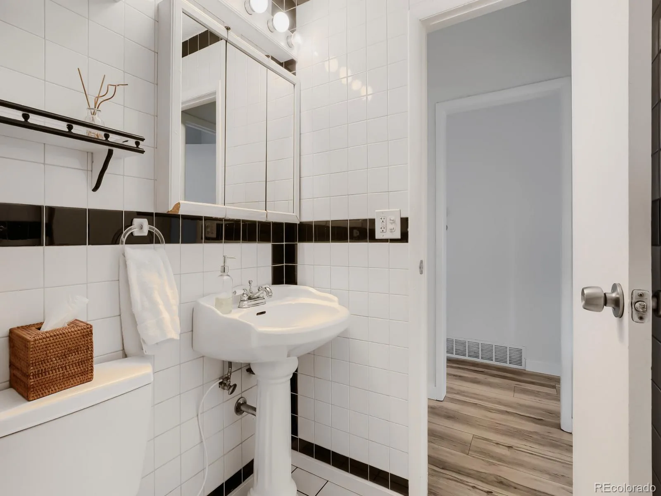
The open main-floor layout seamlessly connects the kitchen, dining, and living areas, flooded with natural light from large windows. Low-maintenance wood-style flooring anchors the main level, while newer carpet and fresh interior paint create a clean, move-in-ready feel throughout. The main-floor primary bedroom features French doors and is complemented by two additional main-level bedrooms, generous closet space, and a full bath with tub.
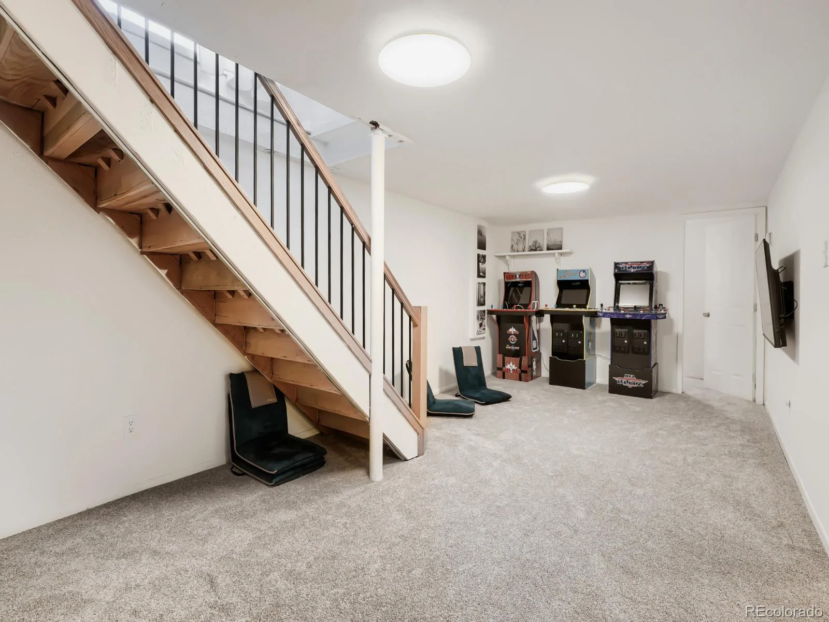
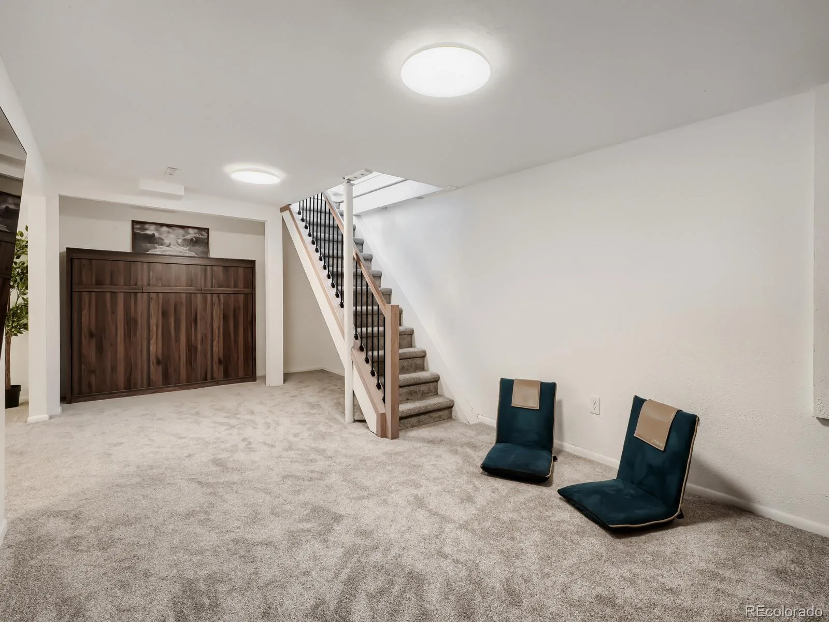
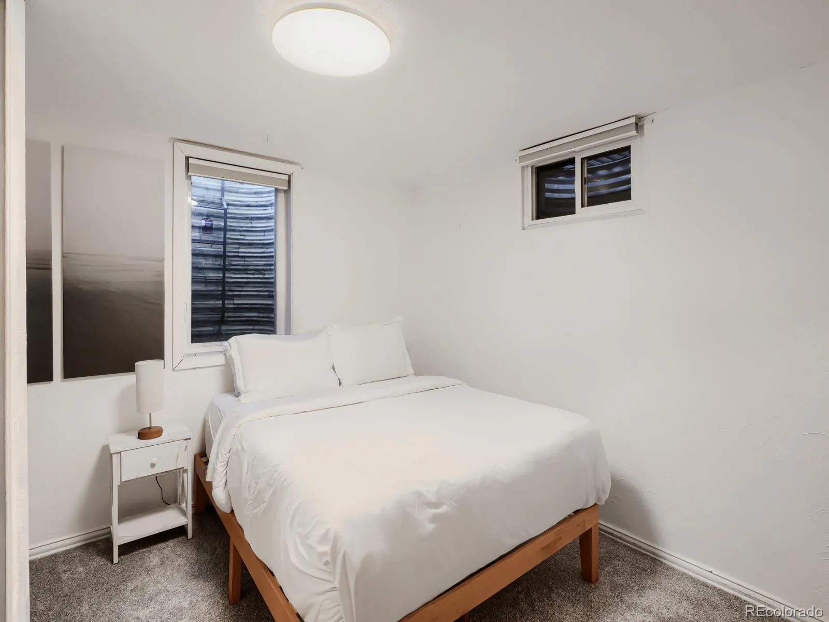
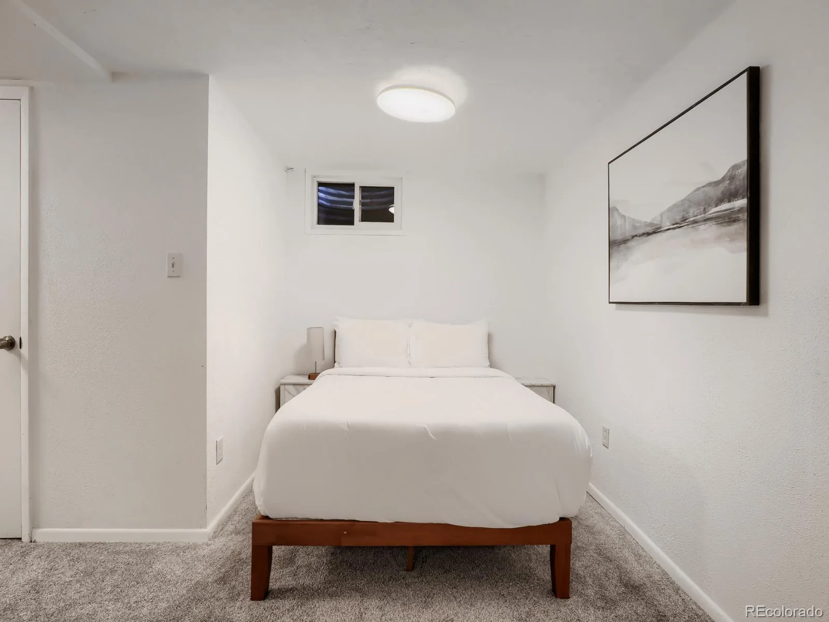
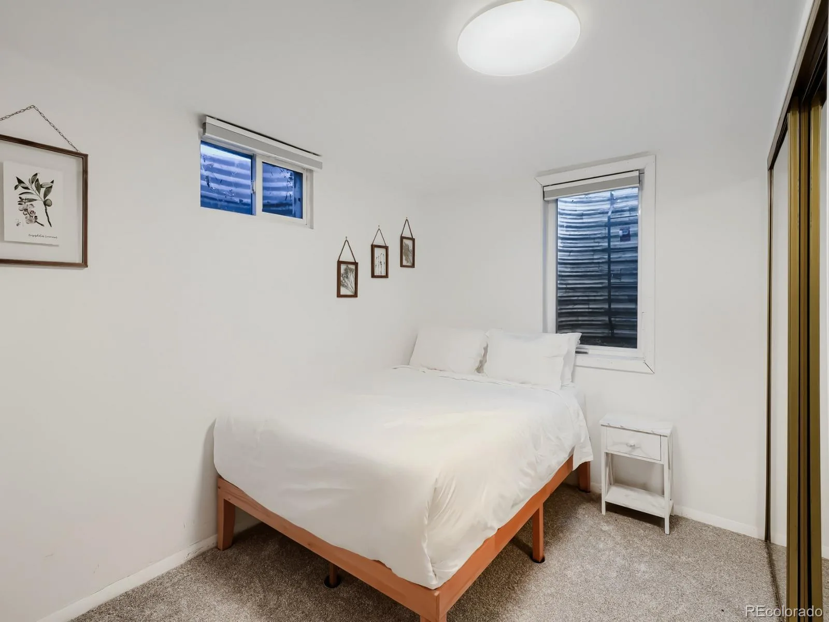
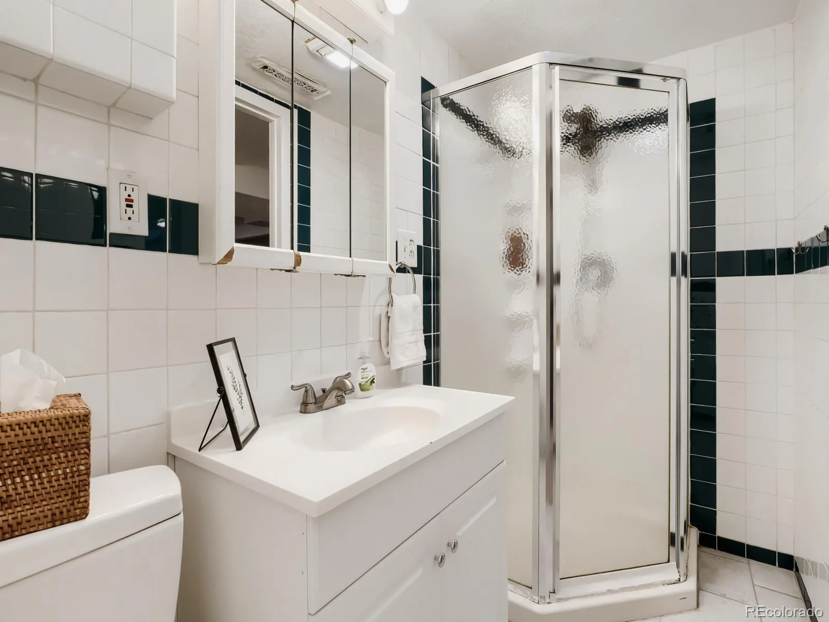
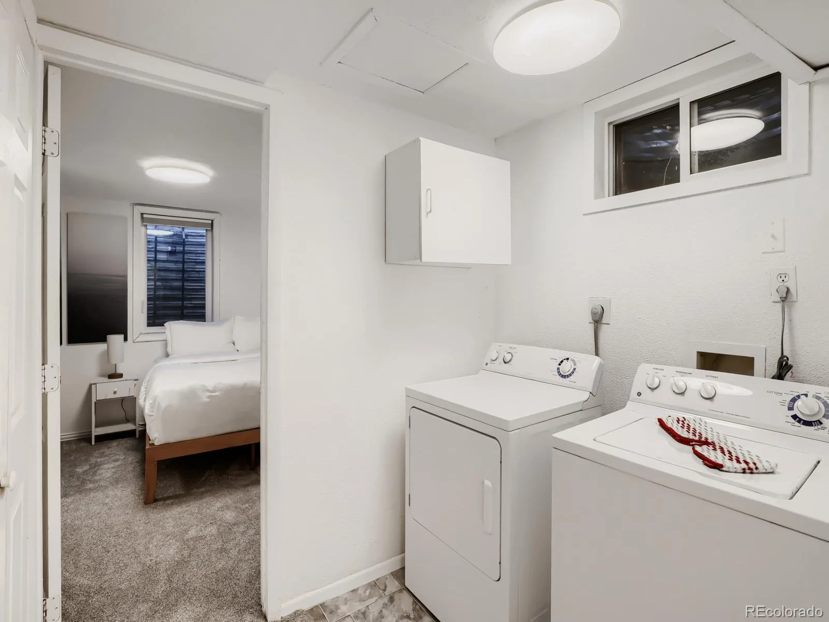
Downstairs, the layout expands with a large office and ¾ bath ideal for work-from-home needs, opening seamlessly into a spacious family room. Two conforming bedrooms with egress windows offer flexibility for guests, hobbies, or multi-generational living, plus abundant storage throughout.
Practical upgrades include solar power with a Tesla system, a new water heater, and efficient systems built for long-term comfort. The property also holds strong potential as an investment for Airbnb/VRBO use.
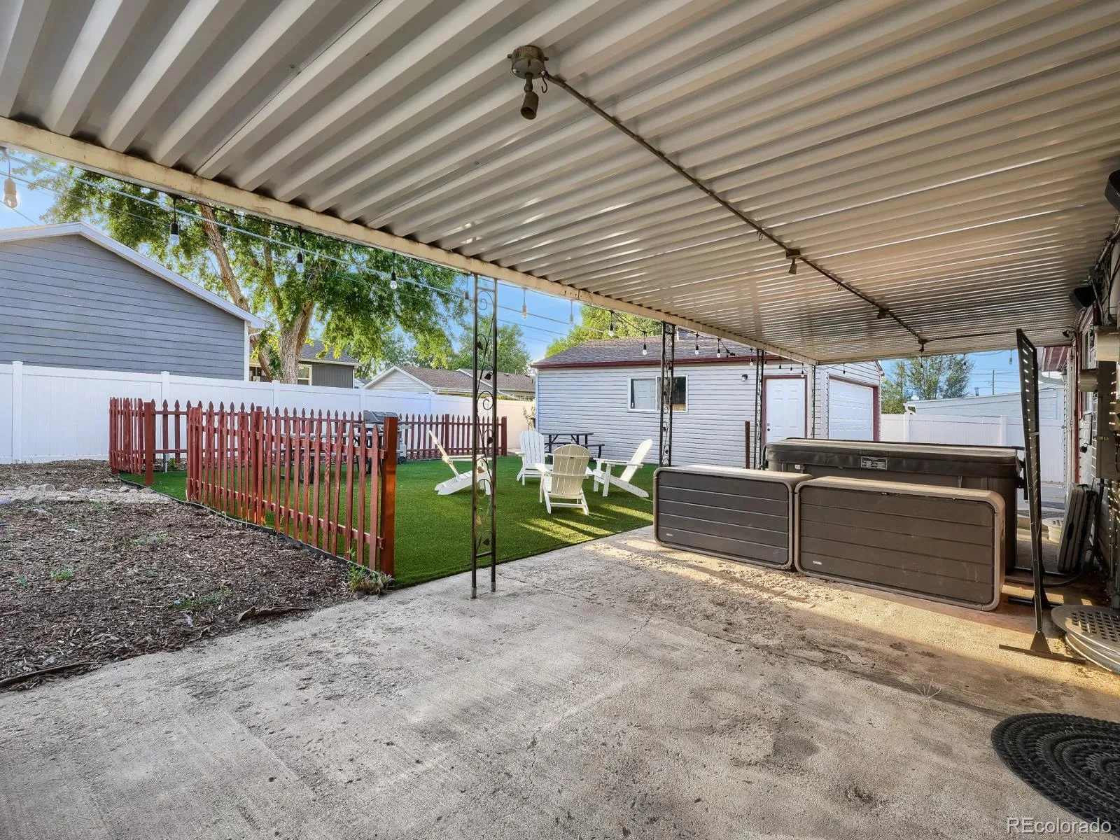
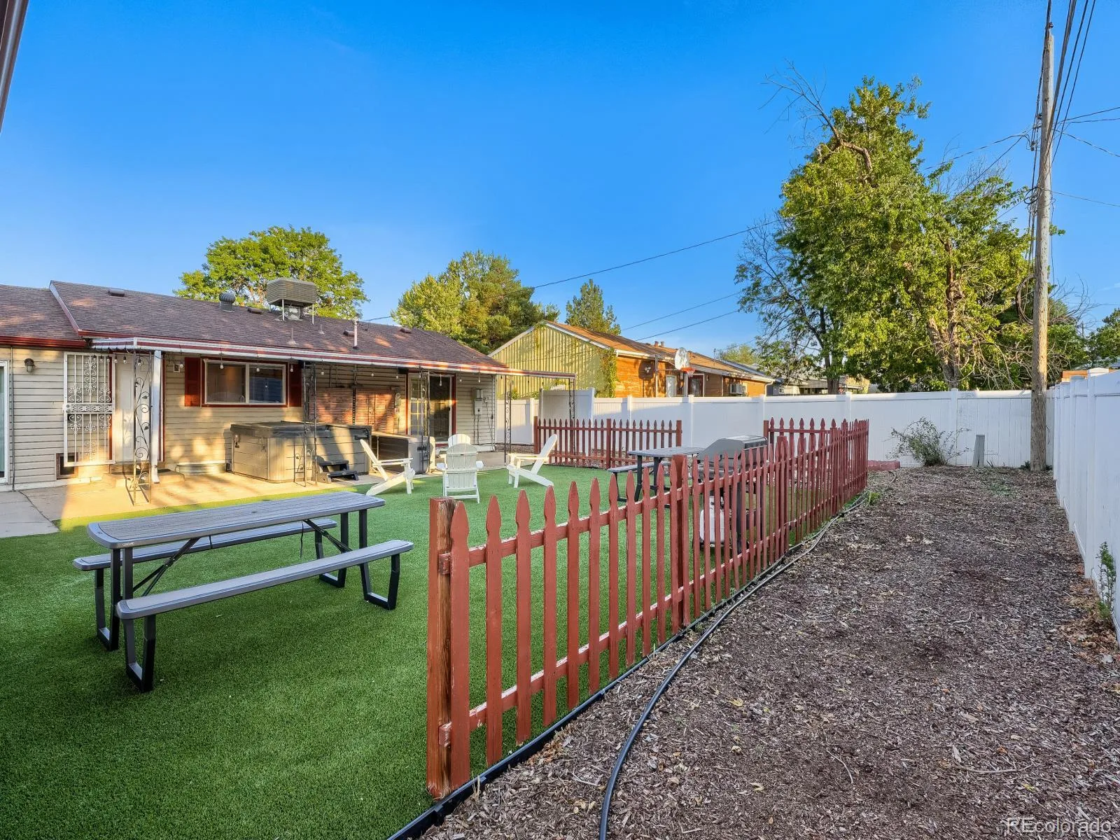
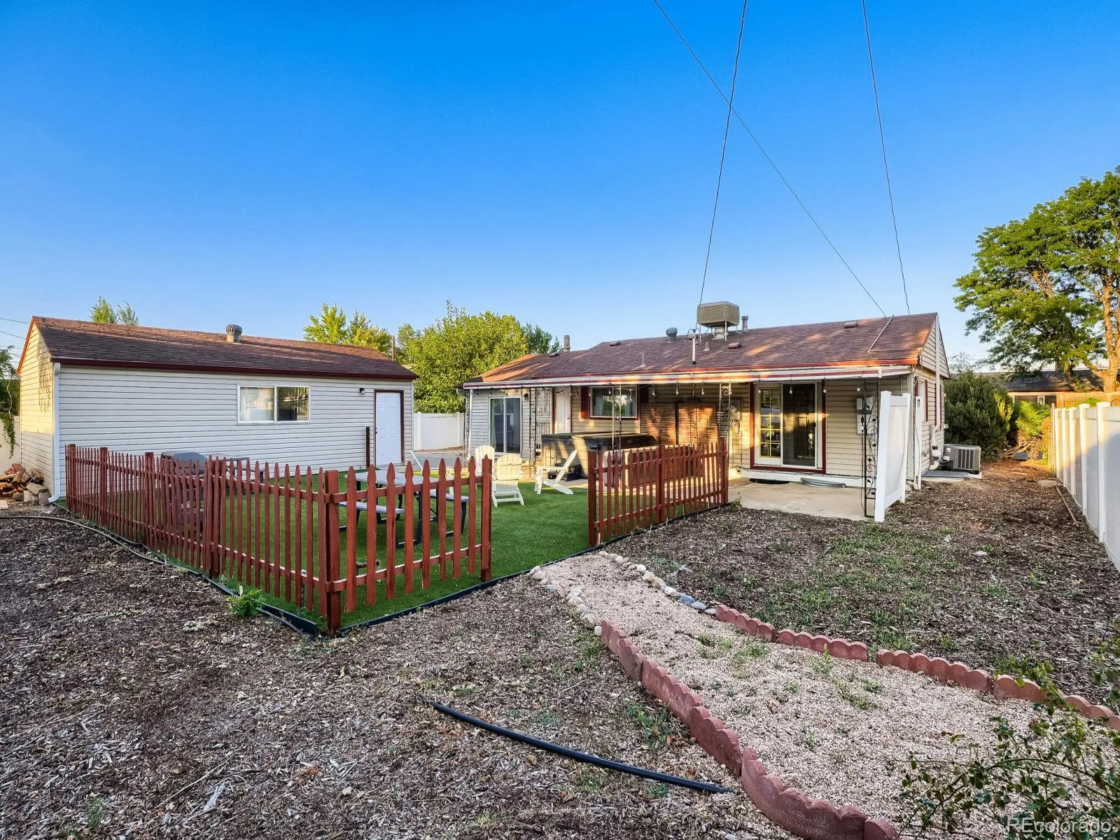
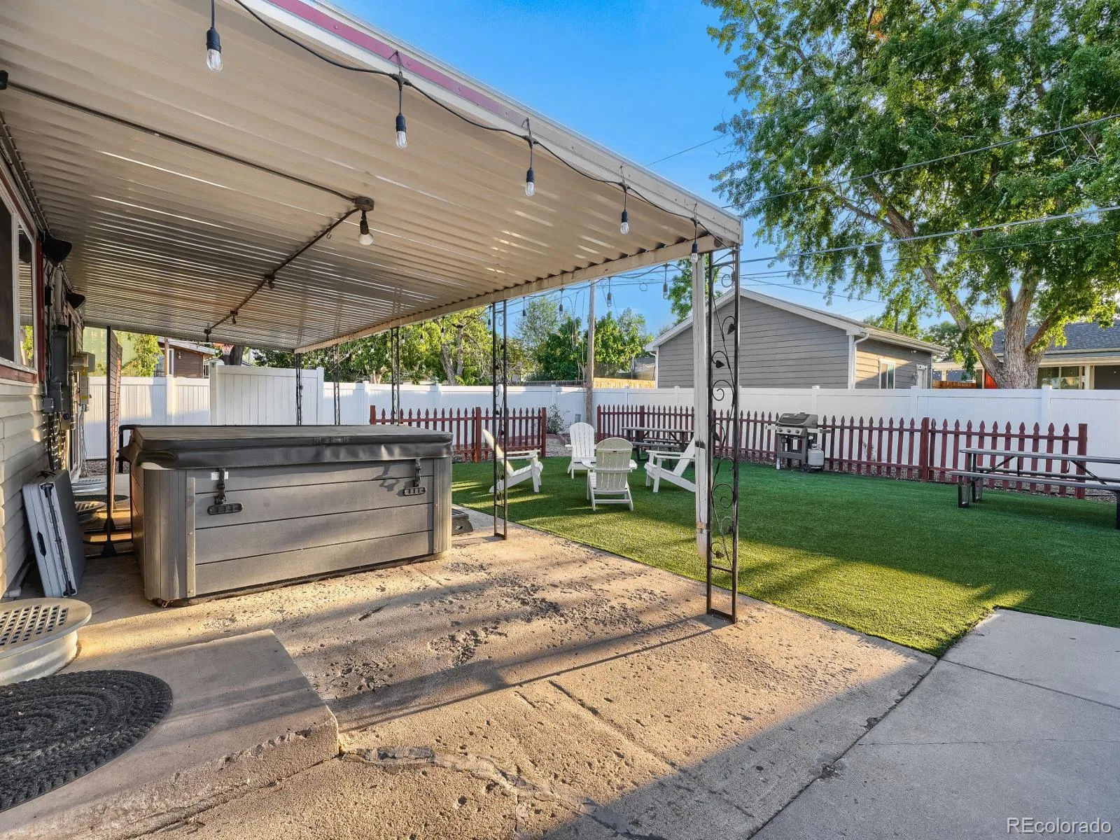
Outdoors, enjoy a low-maintenance backyard with premium turf, a large covered patio, and space designed for both entertaining and everyday relaxation. A detached two-car garage with a removable storage divider adds versatility, along with extra driveway parking. Furniture is negotiable.
Conveniently located near public transit with a light-rail station approximately 8 blocks away and bus access within 3 blocks, this home supports easy commuting and connectivity.Well-maintained, flexible, and ideally situated, this home offers comfort, functionality, and lifestyle appeal in one complete package.
The open main-floor layout seamlessly connects the kitchen, dining, and living areas, flooded with natural light from large windows. Low-maintenance wood-style flooring anchors the main level, while newer carpet and fresh interior paint create a clean, move-in-ready feel throughout. The main-floor primary bedroom features French doors and is complemented by two additional main-level bedrooms, generous closet space, and a full bath with tub.
Downstairs, the layout expands with a large office and ¾ bath ideal for work-from-home needs, opening seamlessly into a spacious family room. Two conforming bedrooms with egress windows offer flexibility for guests, hobbies, or multi-generational living, plus abundant storage throughout.
Practical upgrades include solar power with a Tesla system, a new water heater, and efficient systems built for long-term comfort. The property also holds strong potential as an investment for Airbnb/VRBO use.
Outdoors, enjoy a low-maintenance backyard with premium turf, a large covered patio, and space designed for both entertaining and everyday relaxation. A detached two-car garage with a removable storage divider adds versatility, along with extra driveway parking. Furniture is negotiable.
Conveniently located near public transit with a light-rail station approximately 8 blocks away and bus access within 3 blocks, this home supports easy commuting and connectivity.Well-maintained, flexible, and ideally situated, this home offers comfort, functionality, and lifestyle appeal in one complete package.
Property Details
Price:
$650,000
MLS #:
REC9152774
Status:
Active
Beds:
5
Baths:
2
Type:
Single Family
Subtype:
Single Family Residence
Subdivision:
Chaffee – Marion Manor
Finished Sq Ft:
2,496
Total Sq Ft:
2,496
Lot Size:
7,700 sqft / 0.18 acres (approx)
Year Built:
1970
Schools
School District:
Westminster Public Schools
Elementary School:
Harris Park
Middle School:
Tennyson Knolls
High School:
Westminster
Interior
Above Grade Finished Area
1430
Appliances
Dishwasher, Dryer, Oven, Refrigerator, Washer
Bathrooms
1 Full Bathroom, 1 Three Quarter Bathroom
Below Grade Finished Area
1066
Cooling
Central Air
Flooring
Carpet, Vinyl
Heating
Forced Air
Interior Features
Radon Mitigation System
Levels
One
Main Level Bathrooms
1
Main Level Bedrooms
3
Exterior
Construction Materials
Brick, Frame, Vinyl Siding
Direction Faces
East
Exterior Features
Private Yard, Rain Gutters
Fencing
Partial
Garage Spaces
2
Parking Spots
2
Parking Total
2
Patio And Porch Features
Covered, Patio
Roof
Composition
Security Features
Carbon Monoxide Detector(s), Smart Locks, Smoke Detector(s)
Window Features
Egress Windows, Window Coverings
Financial
Tax Year
2025
Taxes
$4,290
Map
Contact Us
Mortgage Calculator
Property Summary
- Located in the Chaffee – Marion Manor subdivision, 5533 Raritan Way Denver CO is a Single Family for sale in Denver, CO, 80221. It is listed for $650,000 and features 5 beds, 2 baths, and has approximately 2,496 square feet of living space, and was originally constructed in 1970. The current price per square foot is $260. The average price per square foot for Single Family listings in Denver is $370. The average listing price for Single Family in Denver is $896,277. To schedule a showing of MLS#rec9152774 at 5533 Raritan Way in Denver, CO, contact your Smart Sale AI agent at 3039066915.
Similar Listings Nearby

Additional Details
MLS ID : REC9152774
Listing Key : REC2056412477
Parcel Number : R0104209
Zip Code : 80221
City : Denver
State : CO
Building if Condo :
Full Street: 5533 Raritan Way
Address : 5533
Address Prefix :
Address Suffix : Way
Street : Raritan
Street Prefix :
Street Suffix :
Unit if Condo :
Latitude : 39.797318
Longitude : -105.009377
Property Type : singlefamily
Property Sub Type : Single Family Residence
Stories Total if Condo :
Lot Size : 7,700 sqft / 0.18 acres (approx)
Ownership : Individual
Zoning : R-1-C
Condition :
Renovation :
Pets Allowed :
Special Conditions : None
Possession : Negotiable
Original Price : 650000
Close Price :
Close Date :
List Date : Aug 21, 2026
List Contract Date : 2026-08-21
Off Market Date :
Purchase Contract Date :
Days on Market : 9
Concessions Amount :
Concession Comment :
Renovation :
Company : Compass – Denver

Copyright 2026. All rights reserved.
5533 Raritan Way
Denver, CO