
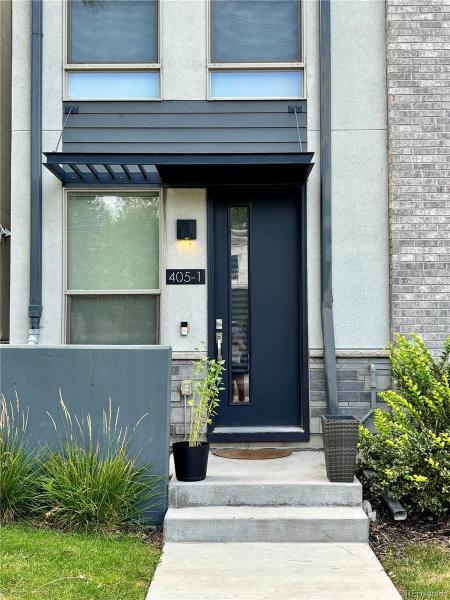
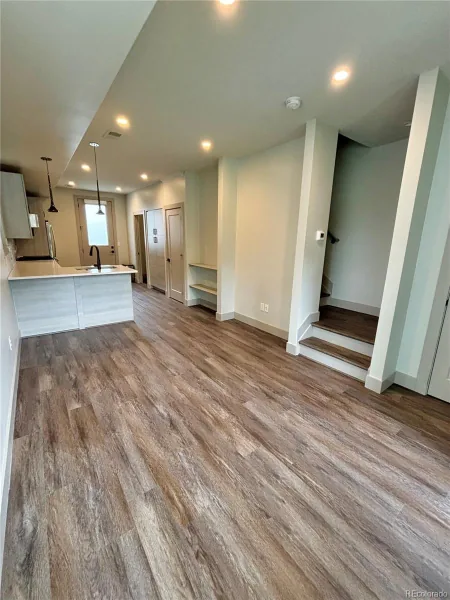
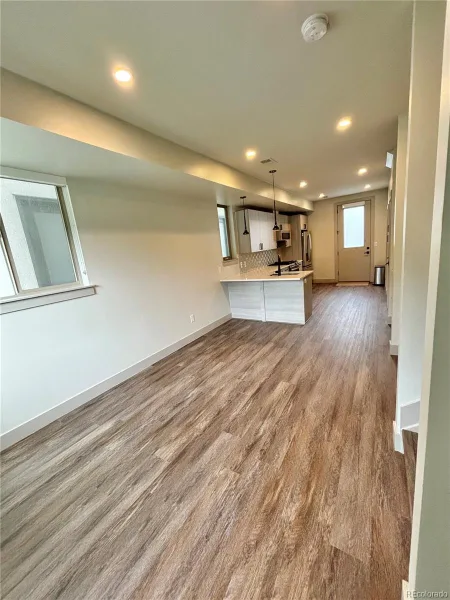
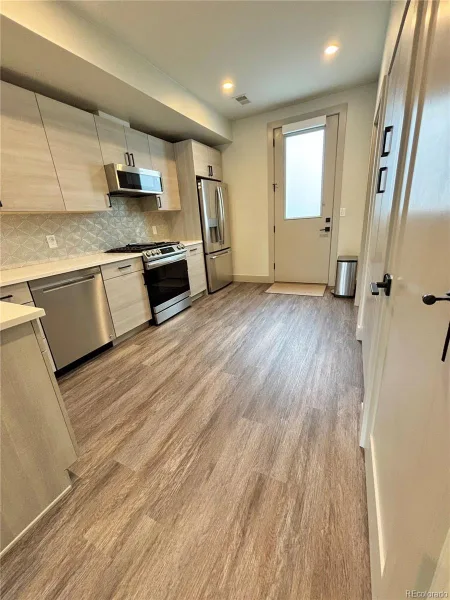
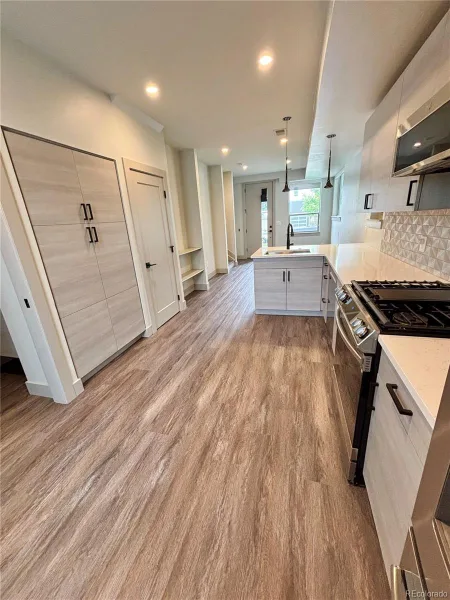
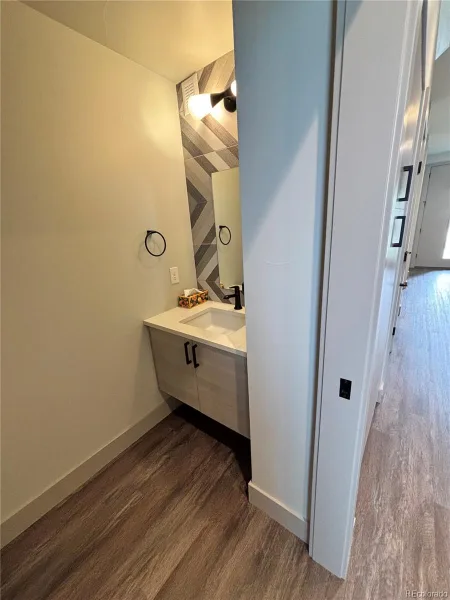
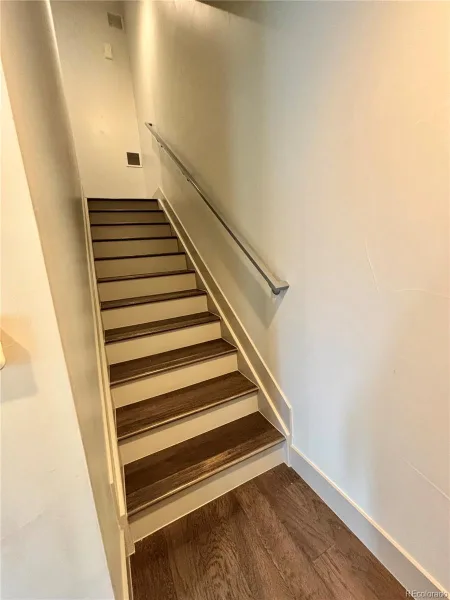
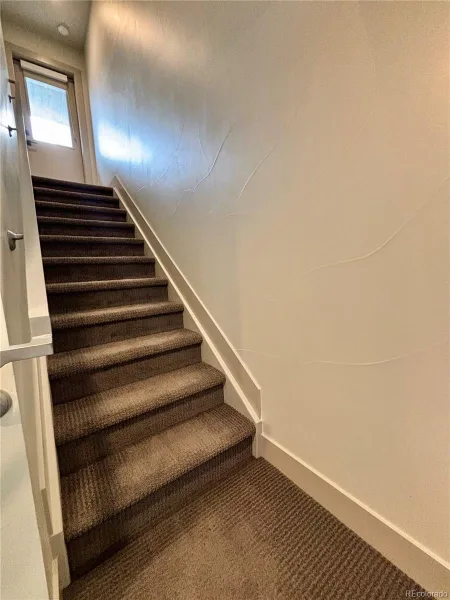
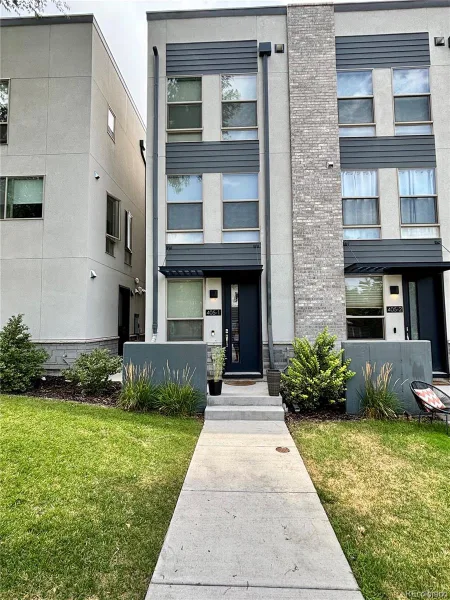
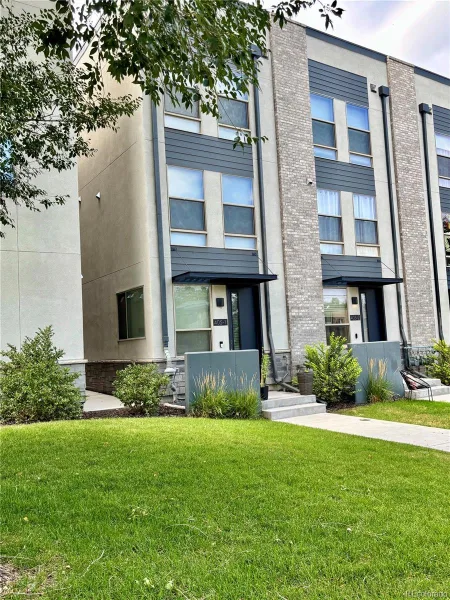
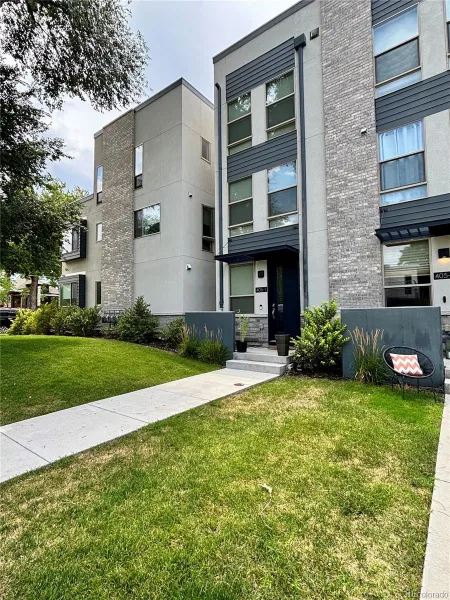
This chic and spacious 3-bedroom plus office townhouse features every upgrade you would expect from a 2020 new build. The open floor plan offers beautiful brand-new hardwood flooring and designer fixtures, creating a sophisticated and inviting atmosphere.
The kitchen features quartz countertops, custom soft-close cabinets, stainless steel KitchenAid appliances, and a gas stove—perfect for entertaining and everyday cooking.
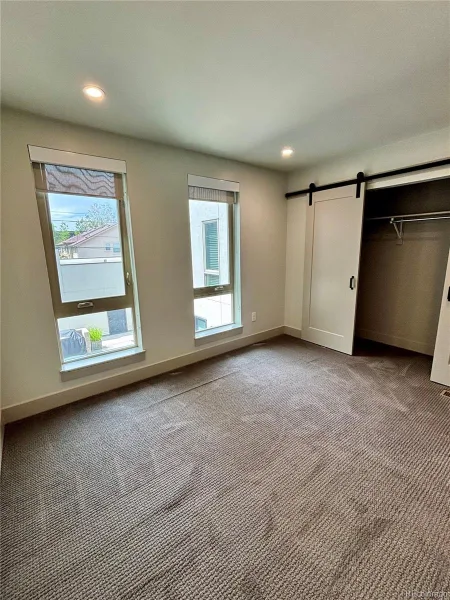
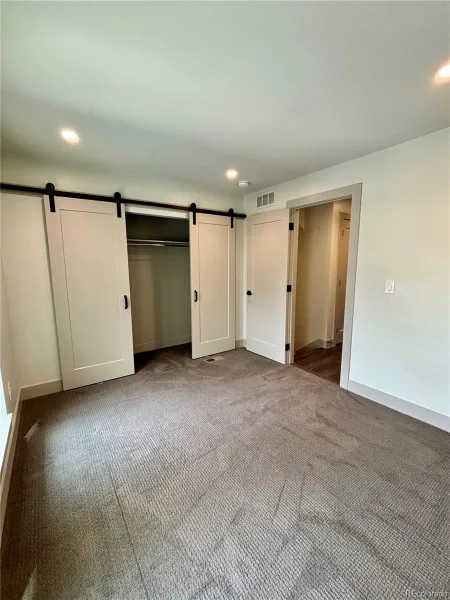
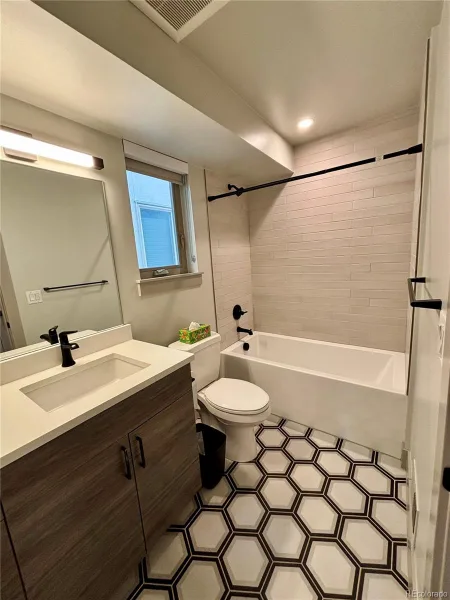
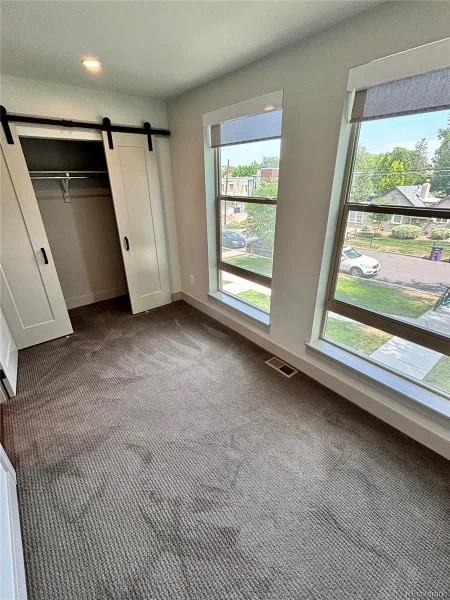
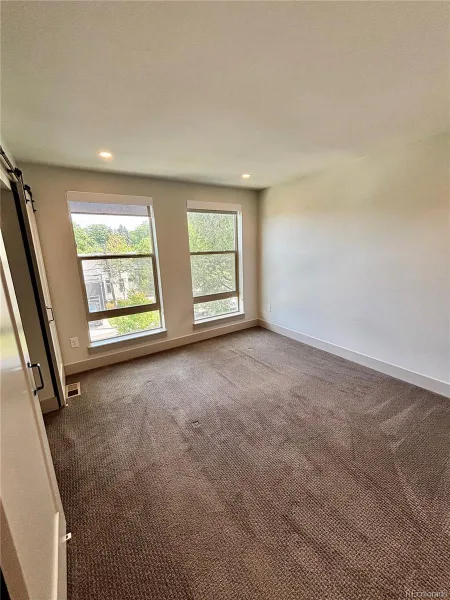
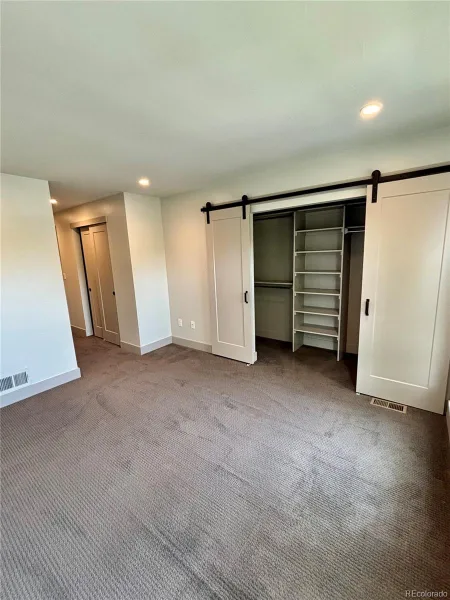
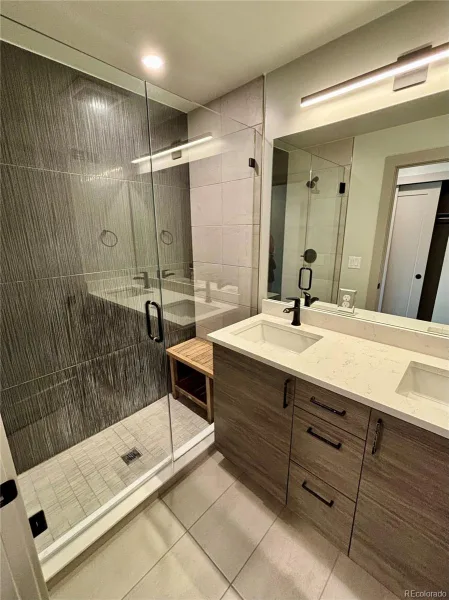
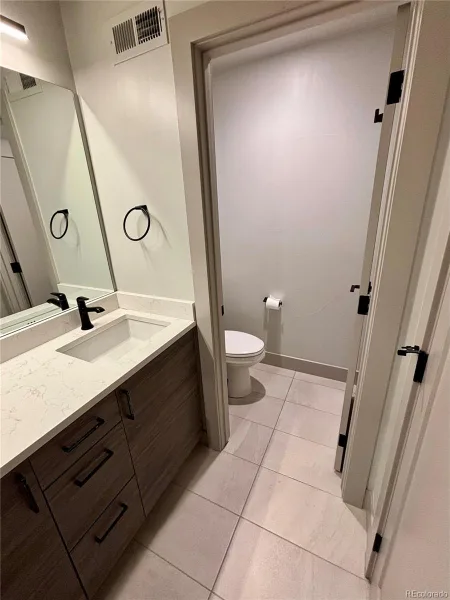
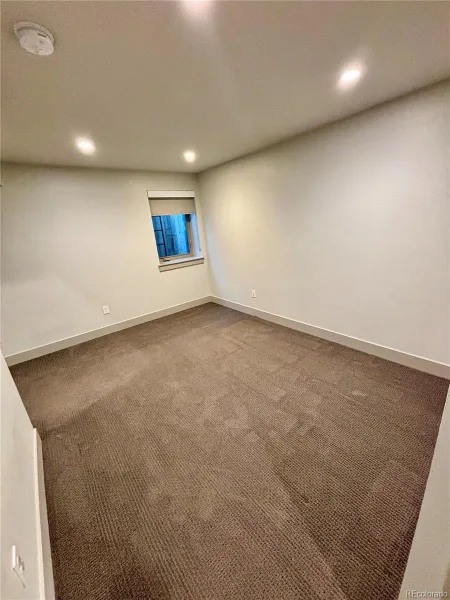
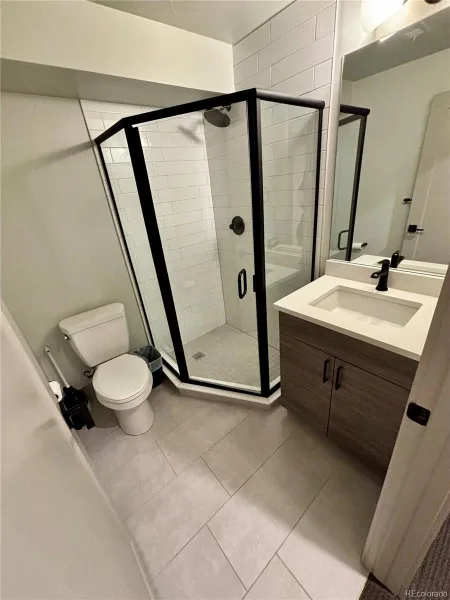
The spacious primary suite is located on the top level and features an exquisite en-suite bathroom and plenty of room for large furniture. All bedrooms offer plush carpeting, recessed lighting, and generously sized closets.
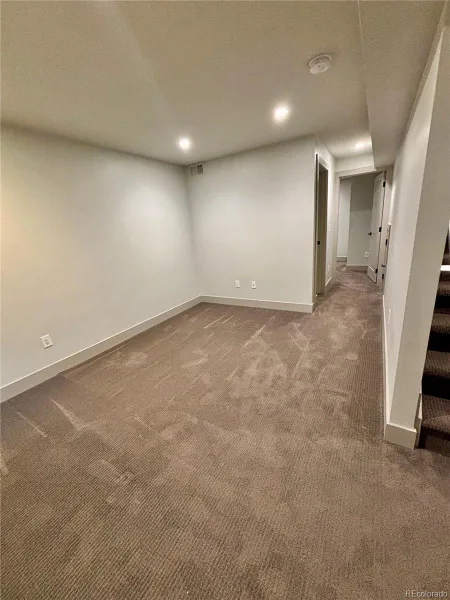
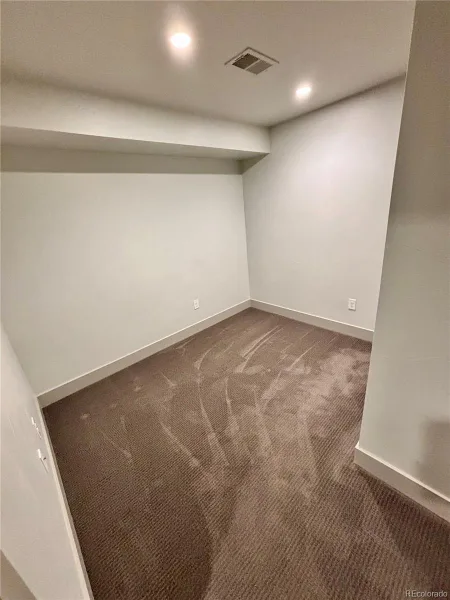
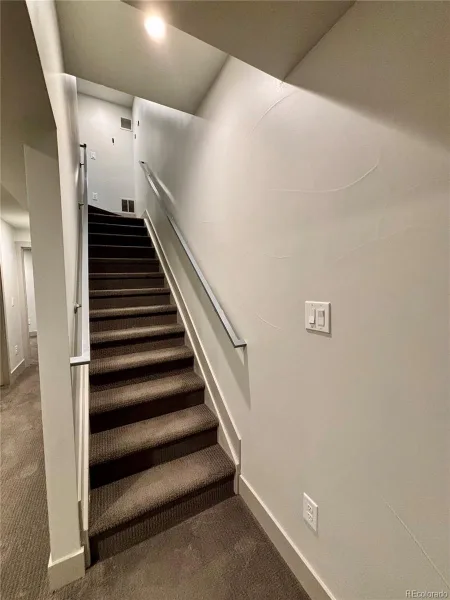
The fully finished basement includes a spacious recreation room and versatile bonus room, perfect for a home office, workout space, hobby room, or additional storage. With 3 bedrooms and 3.5 bathrooms, there is plenty of living space throughout.
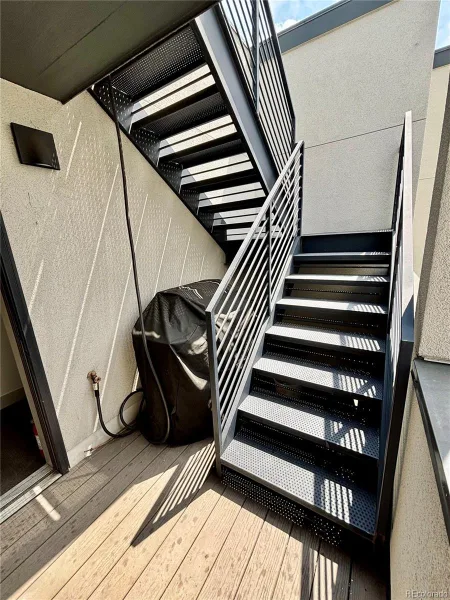
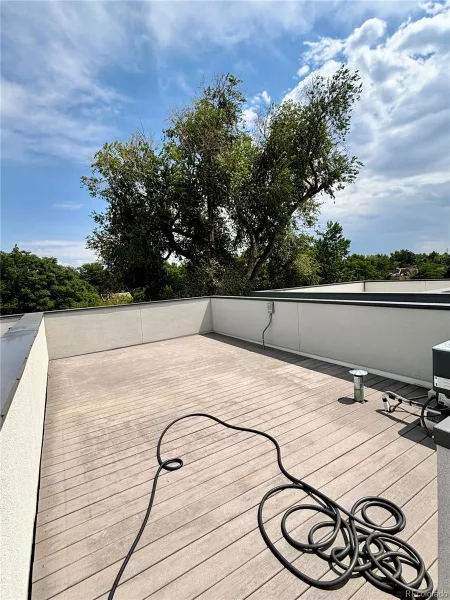
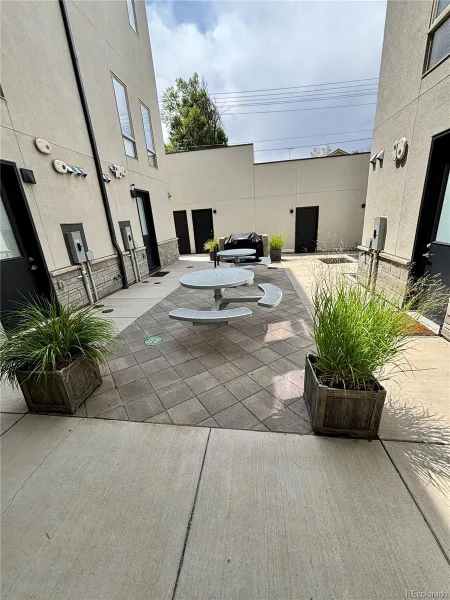
Enjoy stunning mountain and city views from the rooftop deck, perfect for relaxing or entertaining. Water, trash, sewer, grounds maintenance, and snow removal are included in the rent.
Located in the heart of Cherry Creek, you’ll be just moments from incredible restaurants, upscale shopping, and everything this vibrant neighborhood has to offer.
All applicants are subject to a standard screening process in accordance with Colorado fair housing laws.
The following costs and programs apply to this home:
Cost Details & Important Information
We believe in full transparency so applicants understand the standard costs associated with leasing this home.
• Application Fee: $75.00 per adult
• Lease Administration Fee: $150.00 one-time at move-in
• Pet Fees/Rent: If applicable
• Utilities: Responsibility varies by property
• Renters Insurance: Varies/as outlined in lease
The kitchen features quartz countertops, custom soft-close cabinets, stainless steel KitchenAid appliances, and a gas stove—perfect for entertaining and everyday cooking.
The spacious primary suite is located on the top level and features an exquisite en-suite bathroom and plenty of room for large furniture. All bedrooms offer plush carpeting, recessed lighting, and generously sized closets.
The fully finished basement includes a spacious recreation room and versatile bonus room, perfect for a home office, workout space, hobby room, or additional storage. With 3 bedrooms and 3.5 bathrooms, there is plenty of living space throughout.
Enjoy stunning mountain and city views from the rooftop deck, perfect for relaxing or entertaining. Water, trash, sewer, grounds maintenance, and snow removal are included in the rent.
Located in the heart of Cherry Creek, you’ll be just moments from incredible restaurants, upscale shopping, and everything this vibrant neighborhood has to offer.
All applicants are subject to a standard screening process in accordance with Colorado fair housing laws.
The following costs and programs apply to this home:
Cost Details & Important Information
We believe in full transparency so applicants understand the standard costs associated with leasing this home.
• Application Fee: $75.00 per adult
• Lease Administration Fee: $150.00 one-time at move-in
• Pet Fees/Rent: If applicable
• Utilities: Responsibility varies by property
• Renters Insurance: Varies/as outlined in lease
Property Details
Price:
$3,295
MLS #:
REC8159756
Status:
Active
Beds:
3
Baths:
4
Type:
Rental
Subtype:
Single Family Residence
Subdivision:
Cheery Creek
Finished Sq Ft:
1,304
Total Sq Ft:
1,304
Year Built:
2019
Schools
School District:
Denver 1
Elementary School:
Bromwell
Middle School:
Hill
High School:
George Washington
Interior
Above Grade Finished Area
1304
Bathrooms
3 Full Bathrooms, 1 One Quarter Bathroom
Cooling
Central Air
Flooring
Carpet, Vinyl
Levels
Three Or More
Main Level Bathrooms
1
Exterior
Common Walls
1 Common Wall
Garage Spaces
1
Parking Spots
1
Parking Total
1
Financial
Map
Contact Us
Mortgage Calculator
Property Summary
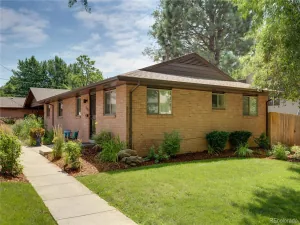
- Located in the Cheery Creek subdivision, 405 Harrison Street #1 Denver CO is a Rental for sale in Denver, CO, 80206. It is listed for $3,295 To schedule a showing of MLS#rec8159756 at 405 Harrison Street #1 in Denver, CO, contact your Smart Sale AI agent at 3039066915.
Similar Listings Nearby



Additional Details
MLS ID : REC8159756
Listing Key : REC2056497133
Parcel Number :
Zip Code : 80206
City : Denver
State : CO
Building if Condo :
Full Street: 405 Harrison Street #1
Address : 405
Address Prefix :
Address Suffix : Street
Street : Harrison
Street Prefix :
Street Suffix :
Unit if Condo : 1
Latitude : 39.722775
Longitude : -104.941574
Property Type : rental
Property Sub Type : Single Family Residence
Stories Total if Condo :
Lot Size :
Ownership :
Zoning :
Condition :
Renovation :
Pets Allowed : Cats OK,Dogs OK
Special Conditions :
Possession :
Original Price : 4195
Close Price :
Close Date :
List Date : Aug 26, 2026
List Contract Date : 2026-08-26
Off Market Date :
Purchase Contract Date :
Days on Market : 52
Concessions Amount :
Concession Comment :
Renovation :
Company : Associated Brokers Realty Inc

Copyright 2026. All rights reserved.
405 Harrison Street #1
Denver, CO