
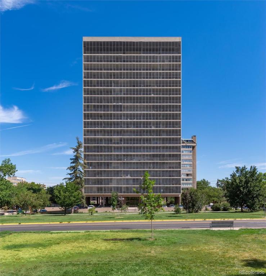
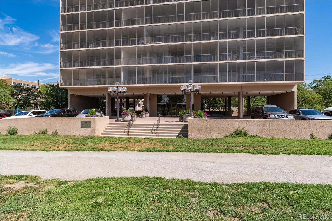
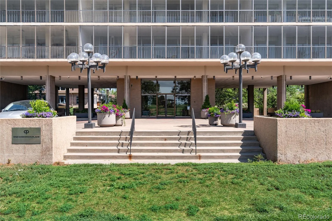
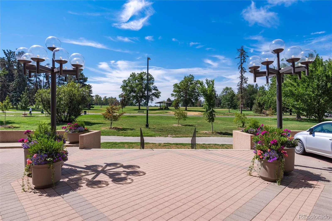
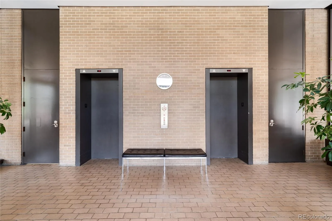
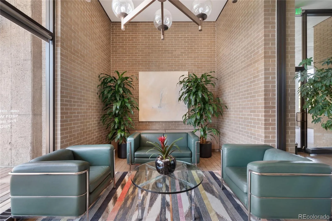
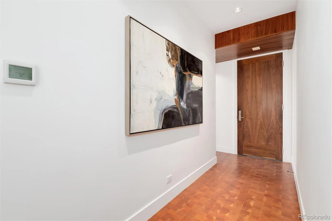
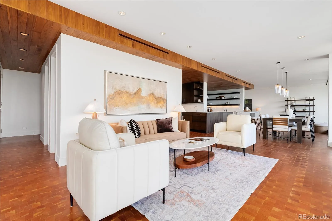
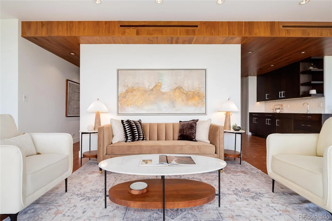
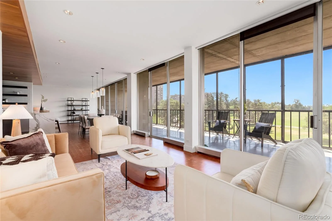
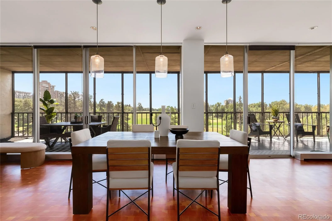
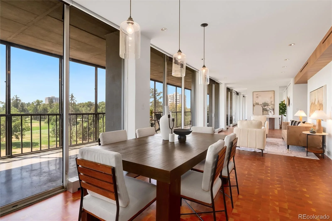
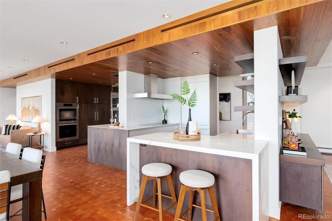
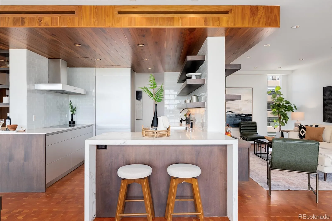
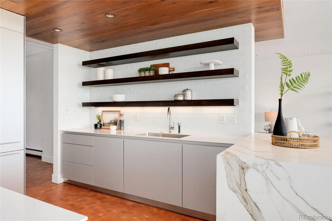
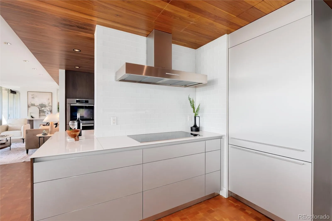
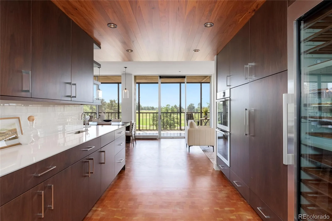
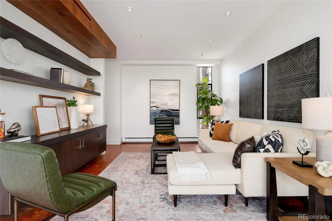
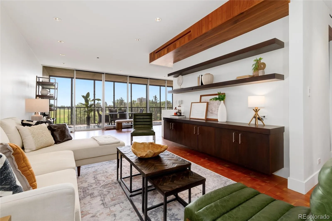
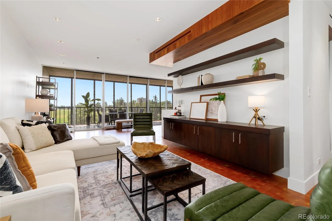
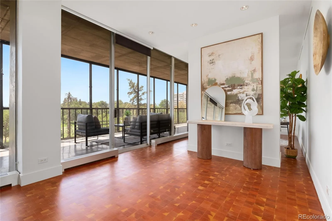
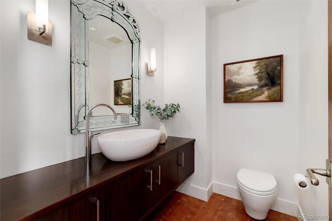
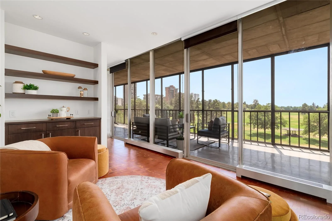
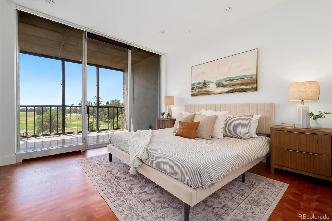
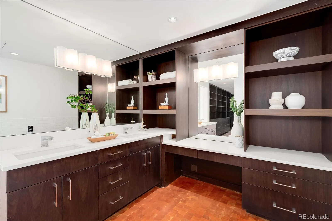
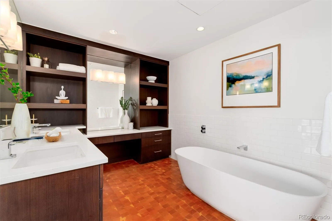
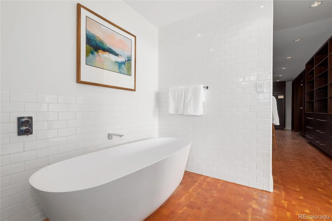
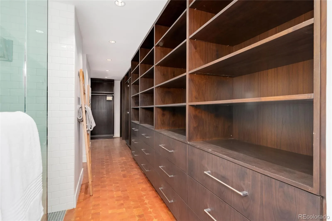
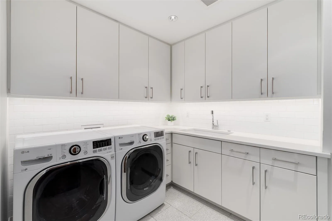
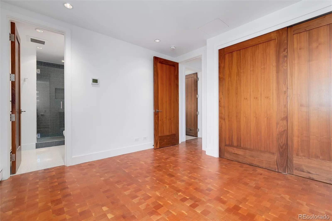
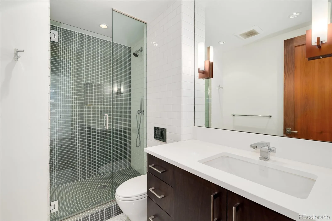
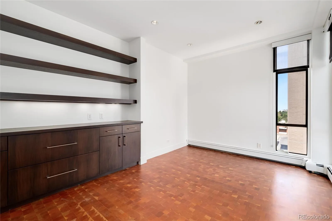
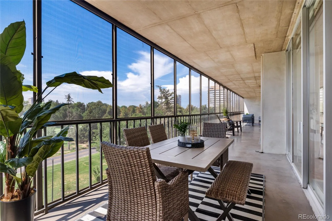
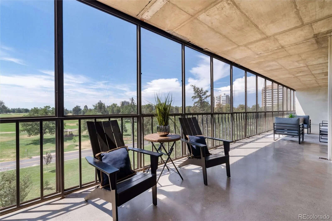
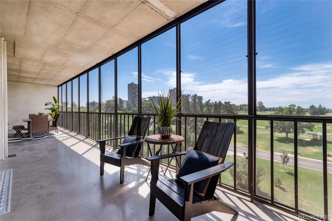
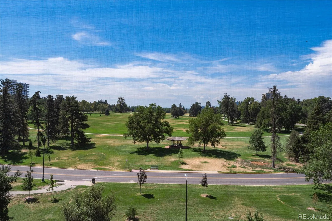
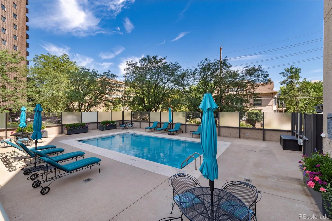
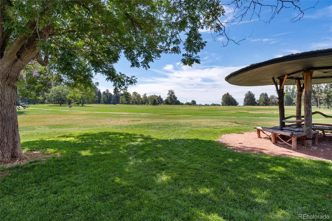
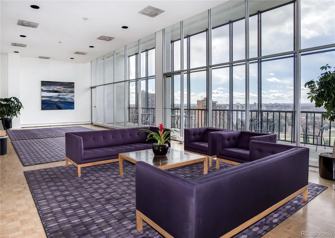
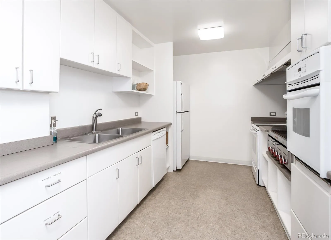
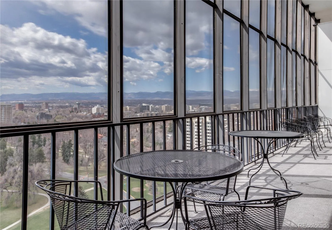
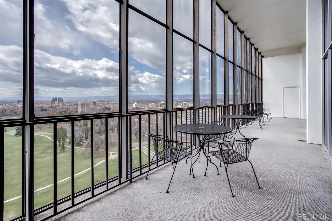
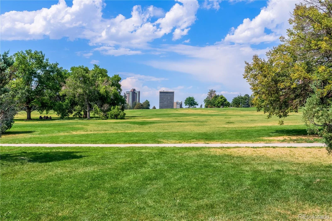
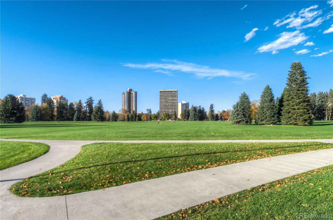
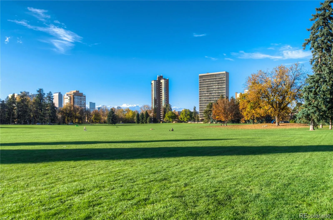
Experience iconic modernism at One Cheesman Place, a luxury residence designed by renowned architect Charles Sink. Perched at the top of Cheesman Park, this Unit offers dramatic, protected views of the Park and the Front Range through 80 feet of floor-to-ceiling windows. Unit 5A was meticulously redesigned by Semple Brown and Kobey Development, featuring a sophisticated Bulthaup kitchen complete with Miele appliances and walnut cabinetry. The primary suite includes an Antonio Luppi soaking tub and spacious his-and-hers walk-in closets. Additional highlights include refinished end-grain fir flooring, fresh paint, Artemide lighting, and a Lutron smart lighting system. The expansive 720-square-foot patio is perfect for outdoor entertaining. Located in the heart of Denver, this legacy building is just moments from Cherry Creek, the Denver Botanic Gardens, and world-class museums.
Property Details
Price:
$1,980,000
MLS #:
REC7498536
Status:
Active
Beds:
2
Baths:
3
Type:
Condo
Subtype:
Condominium
Subdivision:
Cheesman Park
Finished Sq Ft:
2,599
Total Sq Ft:
2,600
Year Built:
1969
Schools
School District:
Denver 1
Elementary School:
Dora Moore
Middle School:
Morey
High School:
East
Interior
Above Grade Finished Area
2599
Appliances
Cooktop, Dishwasher, Disposal, Double Oven, Dryer, Range Hood, Refrigerator, Washer, Wine Cooler
Bathrooms
1 Full Bathroom, 1 Three Quarter Bathroom, 1 Half Bathroom
Cooling
Central Air
Flooring
Wood
Heating
Baseboard, Forced Air, Hot Water
Interior Features
Ceiling Fan(s), Eat-in Kitchen, Elevator, Entrance Foyer, Five Piece Bath, Open Floorplan, Primary Suite, Quartz Counters, Smoke Free, Walk-In Closet(s)
Laundry Features
Sink, In Unit
Levels
One
Main Level Bathrooms
3
Main Level Bedrooms
2
Exterior
Accessibility Features
Accessible Bedroom, Accessible Central Living Area, Accessible Common Area, Accessible Doors, Accessible Entrance
Architectural Style
Mid-Century Modern
Association Amenities
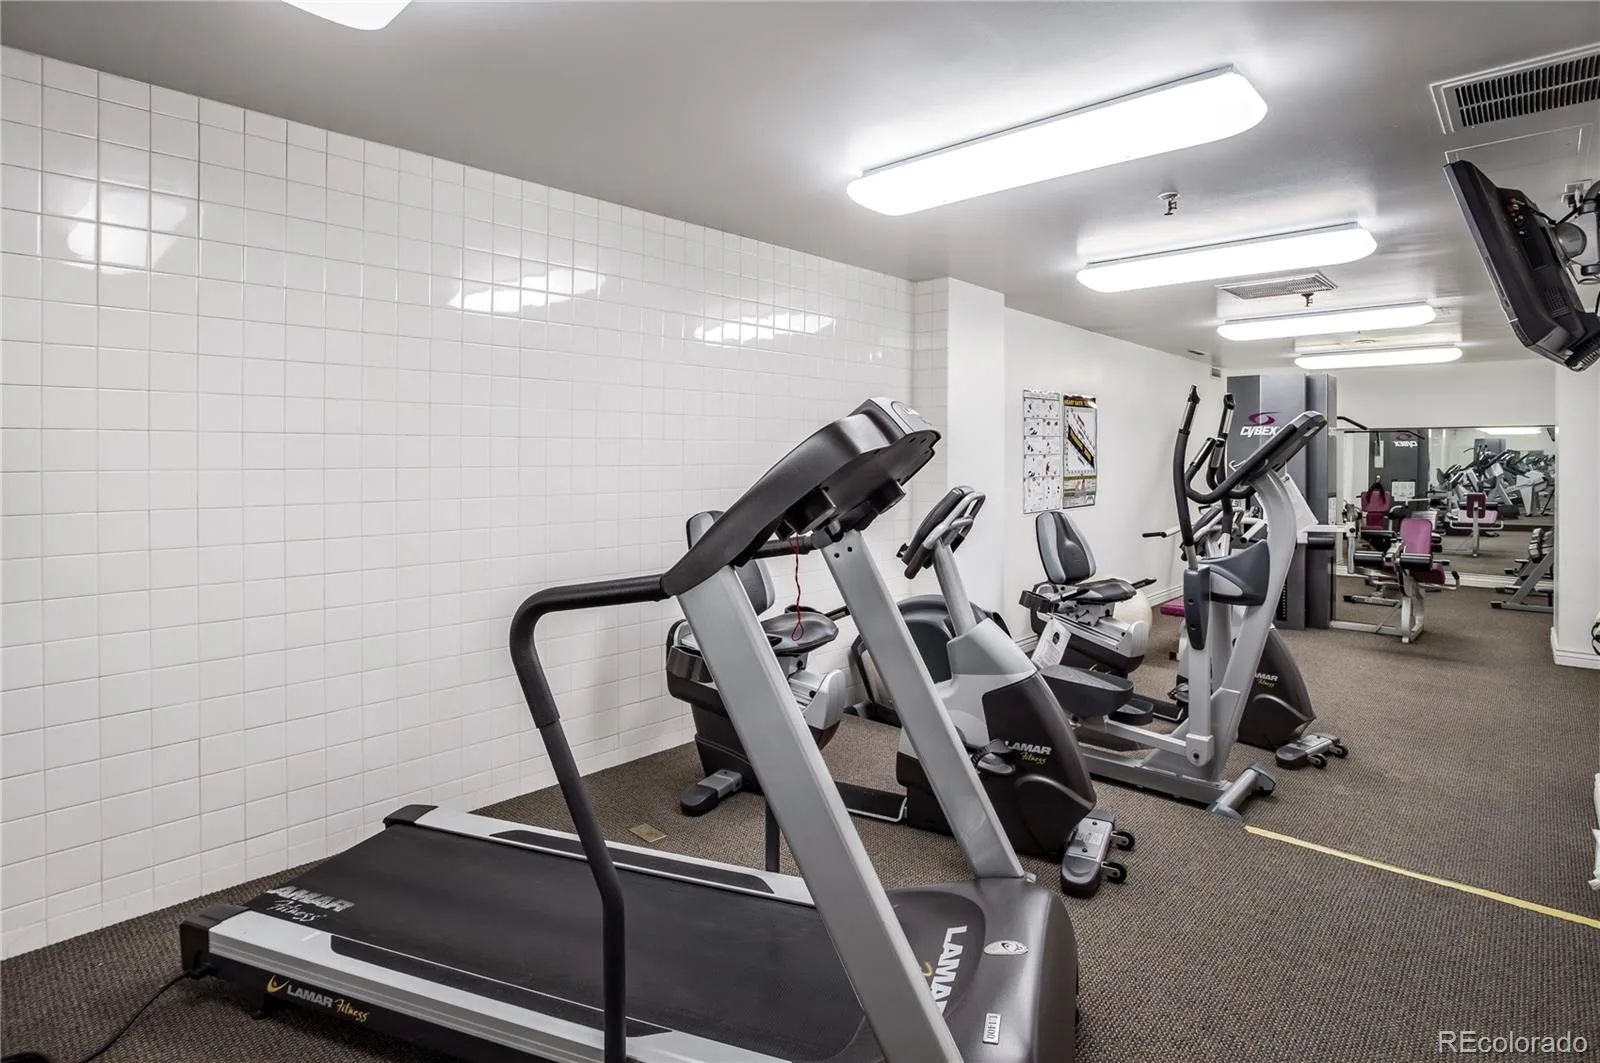
Clubhouse, Concierge, Elevator(s), Fitness Center, Front Desk, Park, Pool, Sauna, Storage
Attached Garage YN
1
Common Walls
End Unit, 1 Common Wall
Construction Materials
Concrete, Other
Direction Faces
South
Exterior Features
Balcony, Elevator
Fencing
None
Garage Spaces
2
Lot Features
Borders Public Land
Parking Features
Lighted, Underground
Parking Spots
2
Parking Total
2
Patio And Porch Features
Covered
Roof
Rolled/Hot Mop
Security Features
Carbon Monoxide Detector(s), Key Card Entry, Secured Garage/Parking, Security Entrance, Smart Cameras, Smoke Detector(s)
View
City, Mountain(s)
Window Features
Window Coverings
Financial
HOA Fee
$4,285
HOA Fee Frequency
Monthly
HOA Includes
Electricity, Heat, Insurance, Maintenance Grounds, Maintenance Structure, On-Site Check In, Recycling, Security, Sewer, Snow Removal, Trash, Water
HOA Name
East West Management
HOA Phone
720-904-6904
Tax Year
2024
Taxes
$8,864
Map
Contact Us
Mortgage Calculator
Property Summary
- Located in the Cheesman Park subdivision, 1201 N Williams Street #5A Denver CO is a Condo for sale in Denver, CO, 80218. It is listed for $1,980,000 and features 2 beds, 3 baths, and has approximately 2,600 square feet of living space, and was originally constructed in 1969. The current price per square foot is $762. The average price per square foot for Condo listings in Denver is $381. The average listing price for Condo in Denver is $467,135. To schedule a showing of MLS#rec7498536 at 1201 N Williams Street #5A in Denver, CO, contact your Smart Sale AI agent at 3039066915.
Similar Listings Nearby
Additional Details
MLS ID : REC7498536
Listing Key : REC2055491374
Parcel Number : 5021-22-014
Zip Code : 80218
City : Denver
State : CO
Building if Condo : One CHeesman Place
Full Street: 1201 N Williams Street #5A
Address : 1201
Address Prefix :
Address Suffix : Street
Street : Williams
Street Prefix : N
Street Suffix :
Unit if Condo : 5A
Latitude : 39.736652
Longitude : -104.966576
Property Type : condo
Property Sub Type : Condominium
Stories Total if Condo :
Lot Size :
Ownership : Corporation/Trust
Zoning : G-MU-20
Condition : Updated/Remodeled
Renovation :
Pets Allowed : Cats OK,Dogs OK
Special Conditions : None
Possession :
Original Price : 1980000
Close Price :
Close Date :
List Date : Jul 31, 2026
List Contract Date : 2026-07-31
Off Market Date :
Purchase Contract Date :
Days on Market : 30
Concessions Amount :
Concession Comment :
Renovation :
Company : Kentwood Real Estate DTC, LLC

Copyright 2026. All rights reserved.
1201 N Williams Street #5A
Denver, CO