
1351 N Franklin Street Denver CO 80218 MLS #REC8470641
1351 N Franklin Street
Denver, CO, 80218
$1,524,999

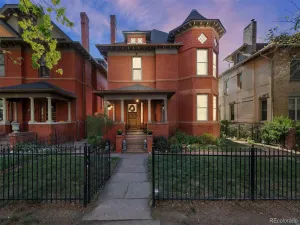
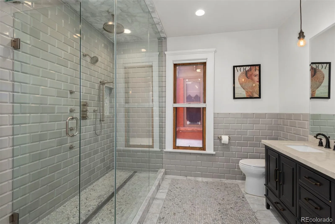
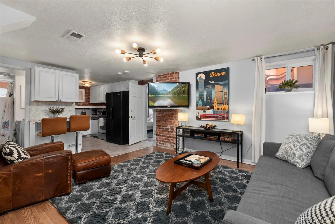
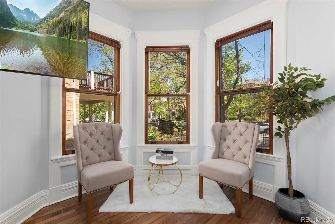
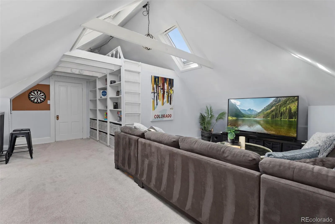
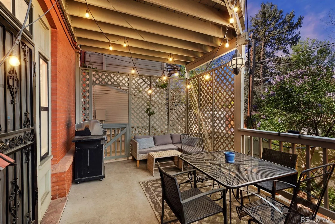
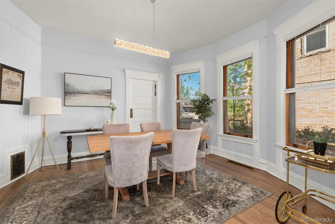
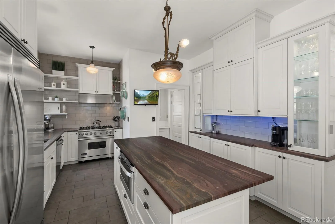
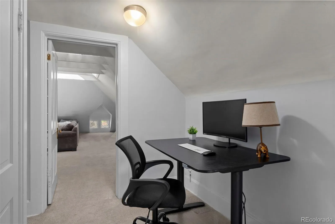
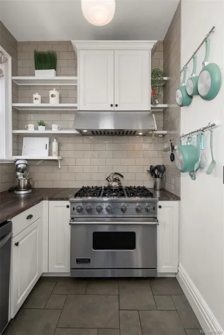
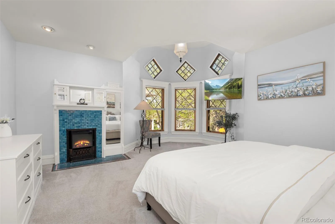
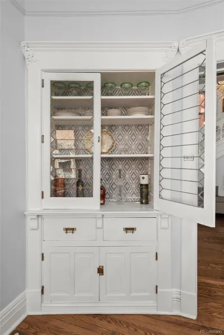
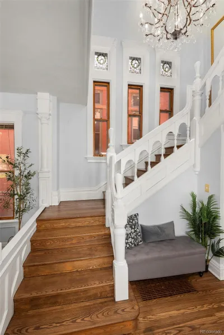
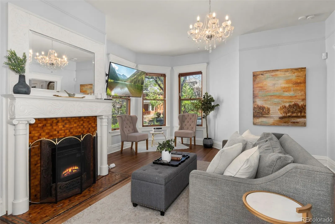
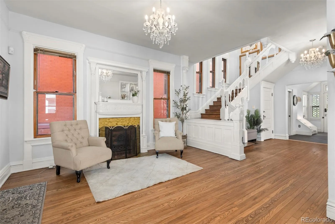
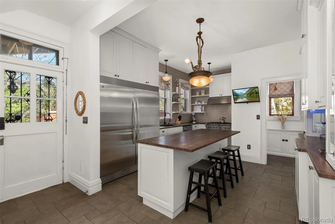
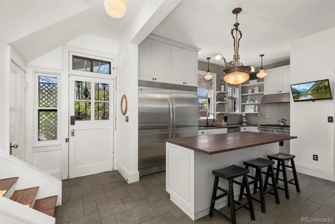
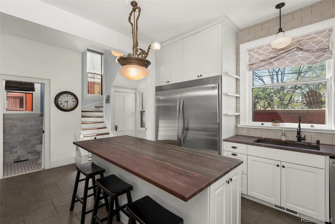
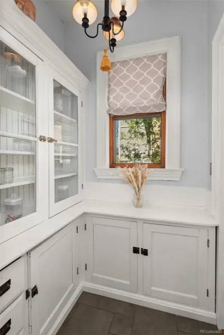
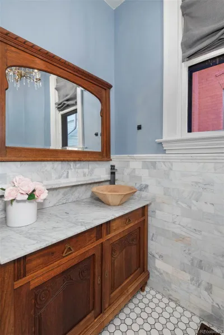
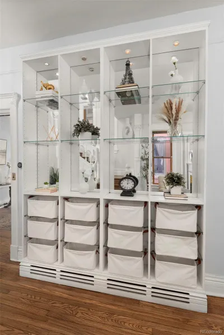
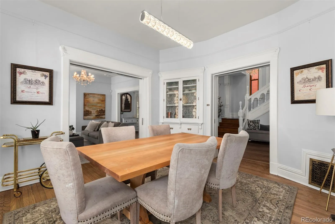
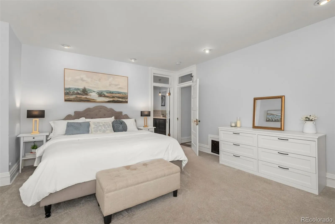
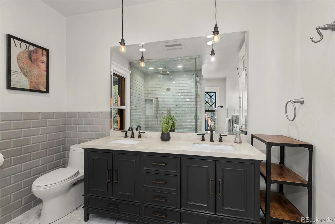
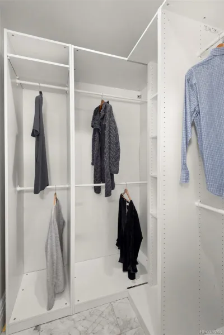
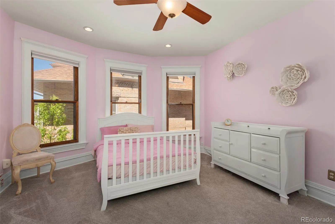
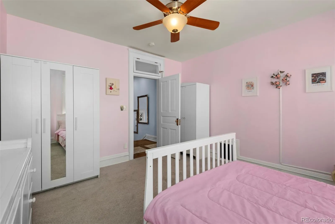
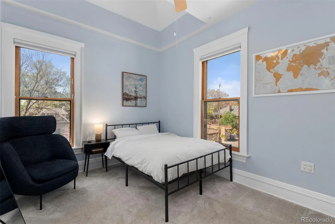
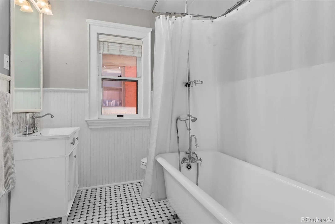
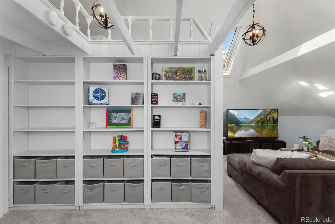
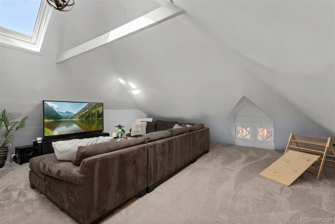
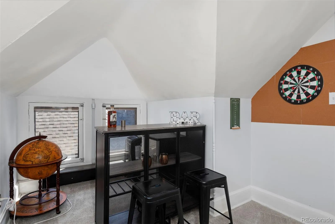
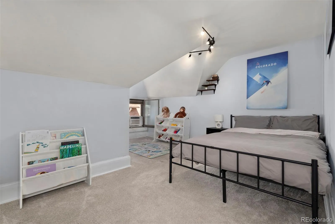
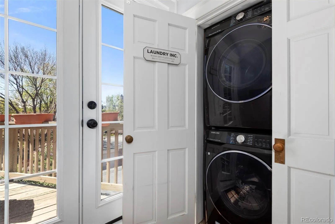
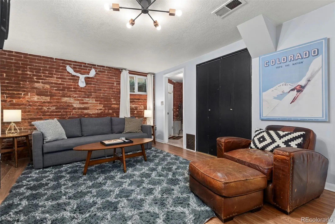
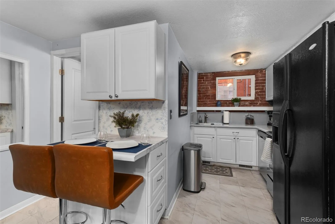
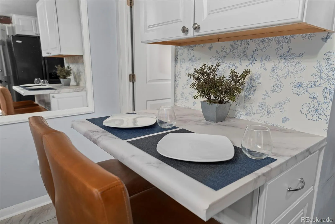
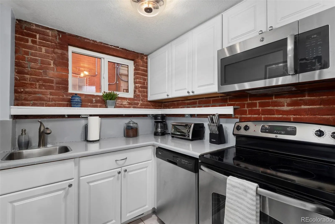
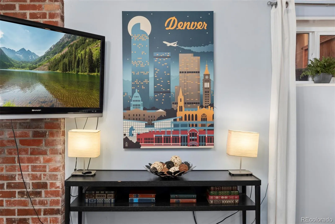
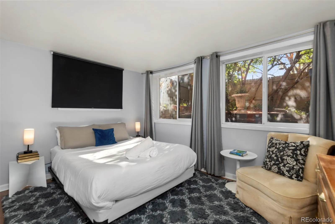
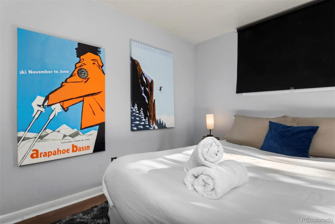
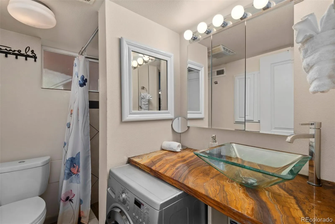
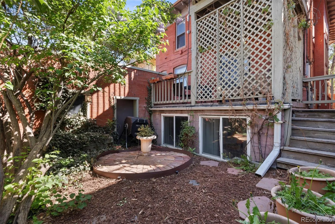
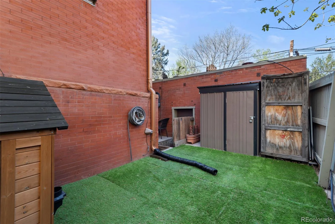
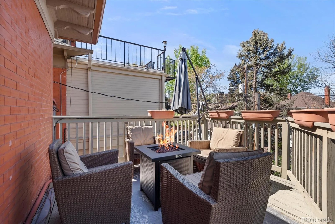
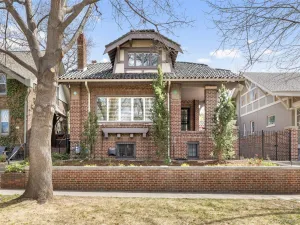
New price + $20K seller concession. This iconic 1886 Queen Anne Victorian near Cheesman Park offers something rarely found in central Denver: over 4,000 finished sq ft, preserved historic character, major recent improvements, and a fully separate private-entry garden-level residence.
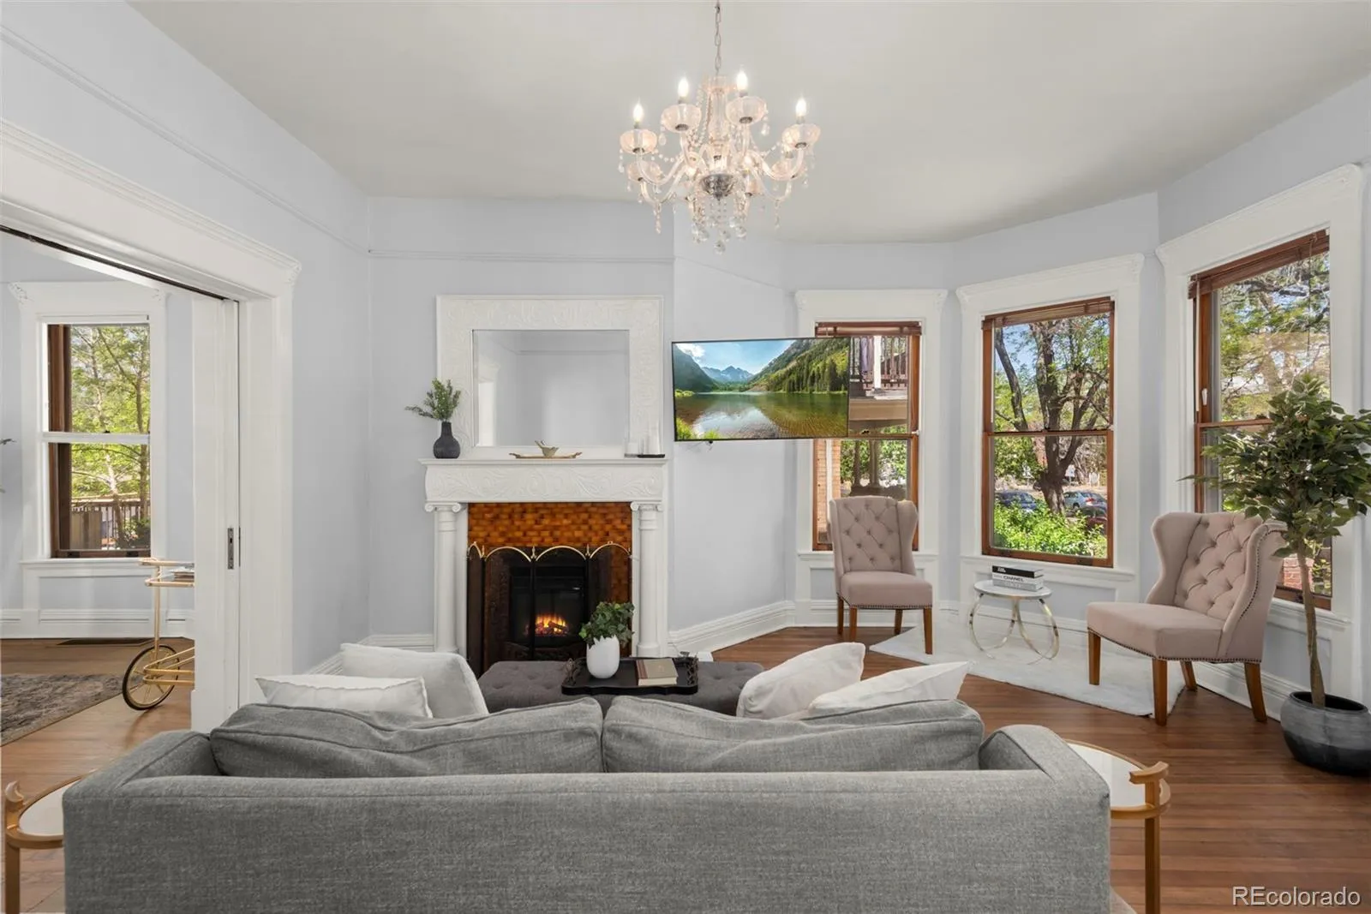
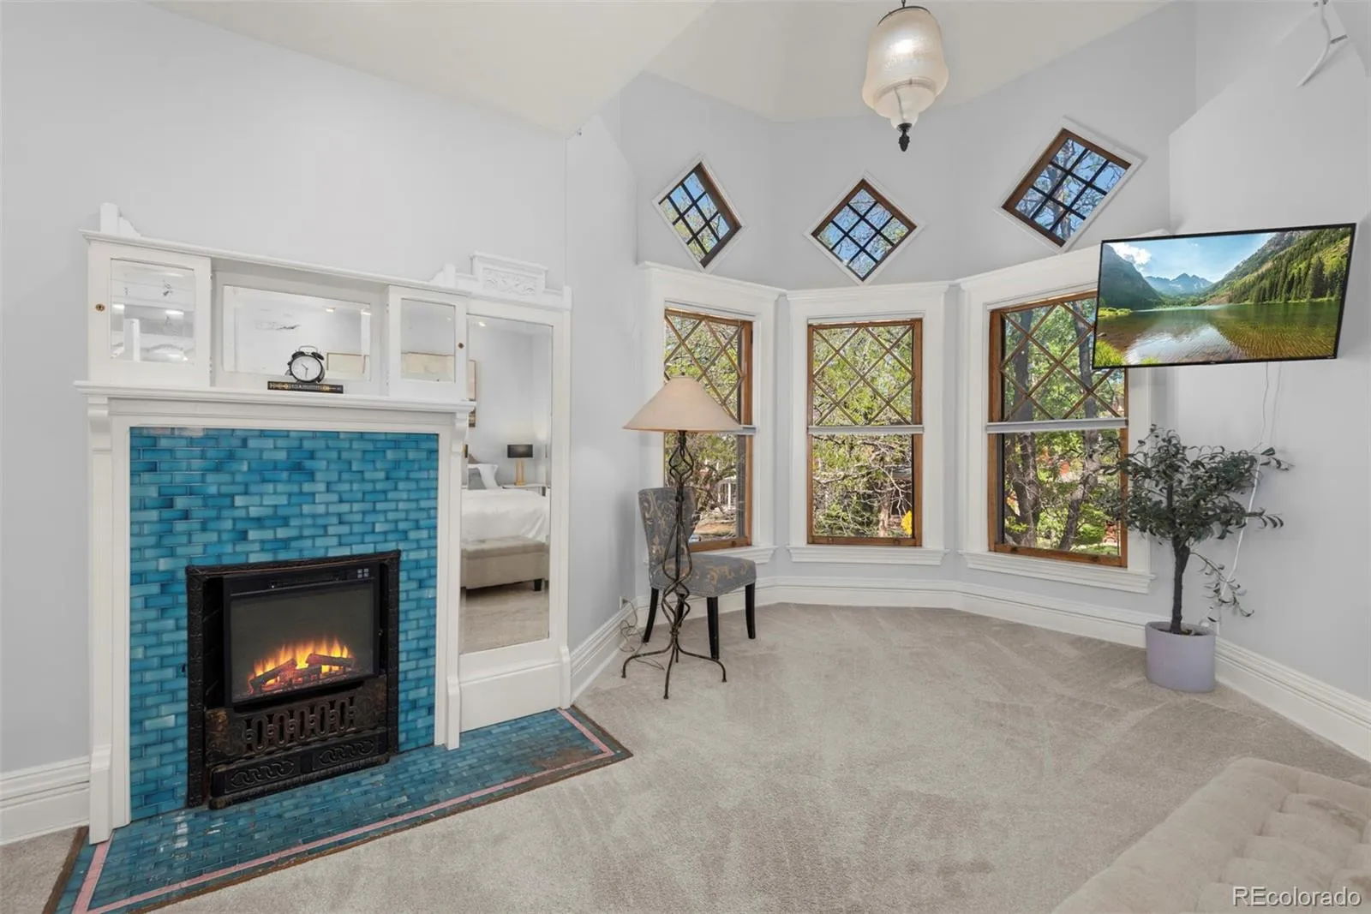
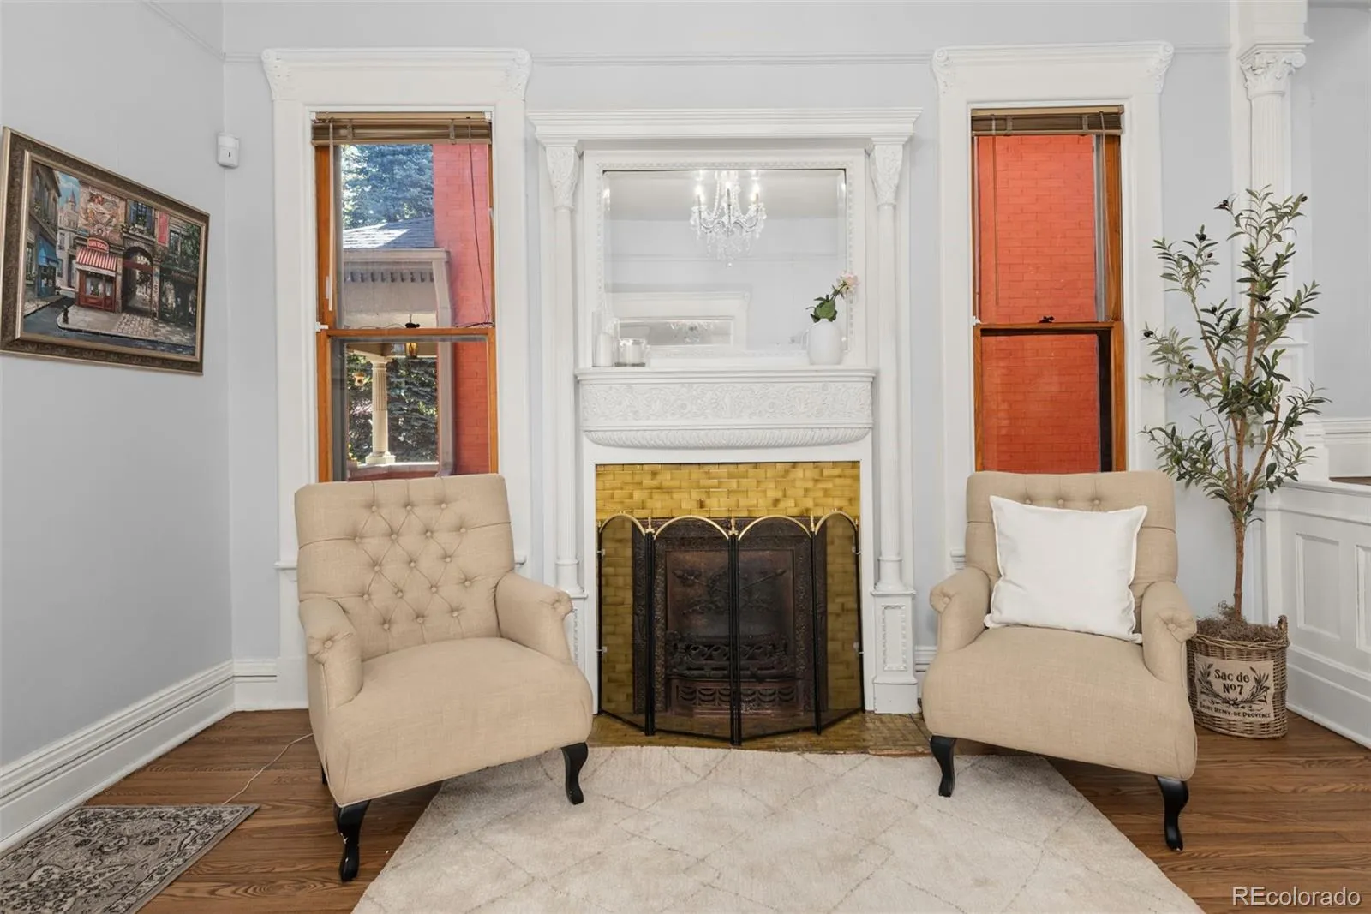
Original stained glass, intricate millwork, pocket doors, fireplace tile surrounds, hardwood floors, and a signature corner turret give the home the timeless character buyers want in a true Denver historic property, while thoughtful updates make it livable for today.
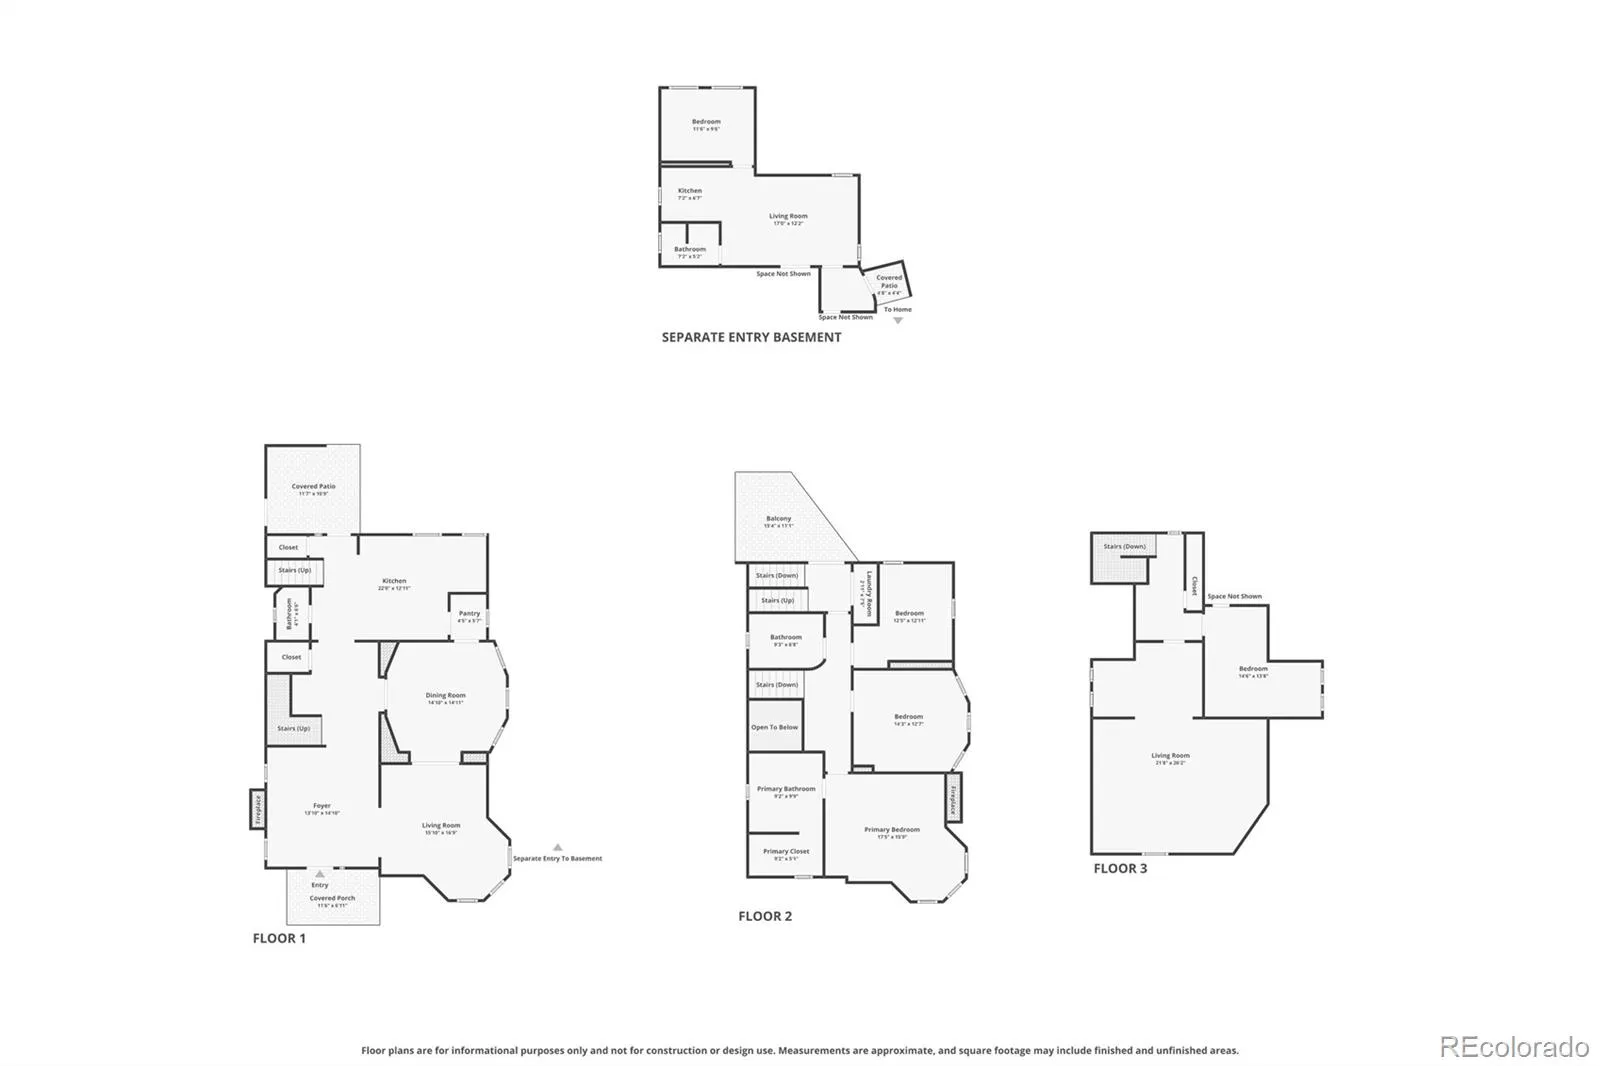
The private garden-level residence includes its own entrance, full kitchen, 1 bedroom, and 1 bathroom, creating flexible space for multigenerational living, an au pair, long-term guests, work-from-home needs, or optional rental income. Depending on use, the space has offered income potential of up to approximately $5,000/month.
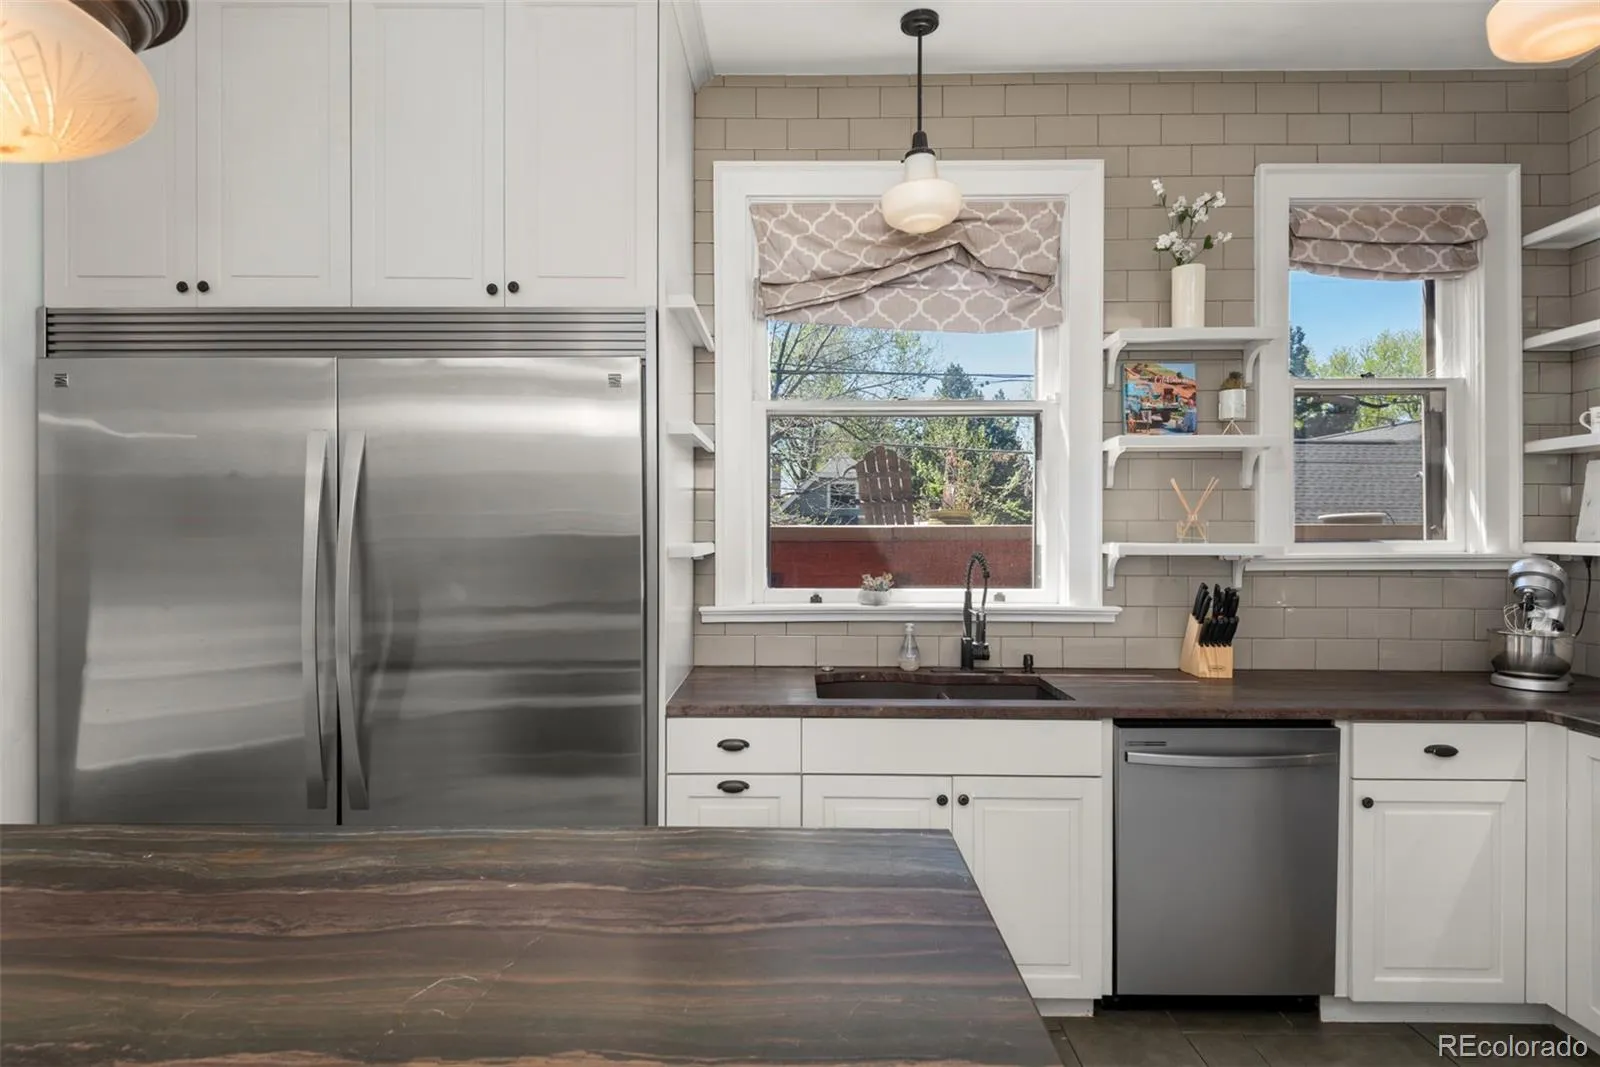
The main home features formal and informal living spaces, a custom kitchen with premium appliances, 5 bedrooms, 4 bathrooms, and a spa-inspired primary suite with a fully customized bath and shower. With multiple levels of living, the home provides rare flexibility for everyday life, entertaining, guests, or separate work and living zones.
Recent major improvements include a newer roof, gutters, skylights, and a fully replaced sewer line — valuable peace of mind in a historic home. A detached garage, smart home features, and lush outdoor spaces complete the property.
Just steps from Cheesman Park and a short distance to Cherry Creek, this home combines historic architecture, rare scale, modern livability, and income-flexible living in one of Denver’s most beloved neighborhoods.
Assumable 2.25% VA loan for veterans with VA entitlement.
Listing Agent has ownership interest in the home.
Original stained glass, intricate millwork, pocket doors, fireplace tile surrounds, hardwood floors, and a signature corner turret give the home the timeless character buyers want in a true Denver historic property, while thoughtful updates make it livable for today.
The private garden-level residence includes its own entrance, full kitchen, 1 bedroom, and 1 bathroom, creating flexible space for multigenerational living, an au pair, long-term guests, work-from-home needs, or optional rental income. Depending on use, the space has offered income potential of up to approximately $5,000/month.
The main home features formal and informal living spaces, a custom kitchen with premium appliances, 5 bedrooms, 4 bathrooms, and a spa-inspired primary suite with a fully customized bath and shower. With multiple levels of living, the home provides rare flexibility for everyday life, entertaining, guests, or separate work and living zones.
Recent major improvements include a newer roof, gutters, skylights, and a fully replaced sewer line — valuable peace of mind in a historic home. A detached garage, smart home features, and lush outdoor spaces complete the property.
Just steps from Cheesman Park and a short distance to Cherry Creek, this home combines historic architecture, rare scale, modern livability, and income-flexible living in one of Denver’s most beloved neighborhoods.
Assumable 2.25% VA loan for veterans with VA entitlement.
Listing Agent has ownership interest in the home.
Property Details
Price:
$1,524,999
MLS #:
REC8470641
Status:
Active Under Contract
Beds:
5
Baths:
4
Type:
Single Family
Subtype:
Single Family Residence
Subdivision:
Cheesman Park
Finished Sq Ft:
4,052
Total Sq Ft:
4,060
Lot Size:
3,915 sqft / 0.09 acres (approx)
Year Built:
1886
Schools
School District:
Denver 1
Elementary School:
Dora Moore
Middle School:
Morey
High School:
East
Interior
Above Grade Finished Area
3136
Bathrooms
4 Full Bathrooms
Below Grade Finished Area
916
Below Grade Unfinished Area
8
Cooling
Air Conditioning-Room, Central Air
Heating
Baseboard, Electric, Forced Air
Levels
Three Or More
Main Level Bathrooms
1
Exterior
Architectural Style
Denver Square, Victorian
Construction Materials
Brick, Rock, Stone
Exterior Features
Balcony, Barbecue, Dog Run, Fire Pit, Garden, Gas Grill, Gas Valve, Lighting, Private Yard, Rain Gutters, Smart Irrigation, Water Feature
Fencing
Full
Garage Spaces
2
Green Energy Efficient
HVAC, Lighting
Lot Features
Level, Many Trees, Sprinklers In Front, Sprinklers In Rear
Parking Spots
2
Parking Total
2
Patio And Porch Features
Covered, Deck, Front Porch, Patio, Rooftop
Roof
Composition
Financial
Tax Year
2024
Taxes
$7,142
Map
Contact Us
Mortgage Calculator
Property Summary
- Located in the Cheesman Park subdivision, 1351 N Franklin Street Denver CO is a Single Family for sale in Denver, CO, 80218. It is listed for $1,524,999 and features 5 beds, 4 baths, and has approximately 4,060 square feet of living space, and was originally constructed in 1886. The current price per square foot is $376. The average price per square foot for Single Family listings in Denver is $382. The average listing price for Single Family in Denver is $933,053. To schedule a showing of MLS#rec8470641 at 1351 N Franklin Street in Denver, CO, contact your Smart Sale AI agent at 3039066915.
Similar Listings Nearby

Additional Details
MLS ID : REC8470641
Listing Key : REC2053341130
Parcel Number : 5021-09-004
Zip Code : 80218
City : Denver
State : CO
Building if Condo :
Full Street: 1351 N Franklin Street
Address : 1351
Address Prefix :
Address Suffix : Street
Street : Franklin
Street Prefix : N
Street Suffix :
Unit if Condo :
Latitude : 39.737782
Longitude : -104.968575
Property Type : singlefamily
Property Sub Type : Single Family Residence
Stories Total if Condo :
Lot Size : 3,915 sqft / 0.09 acres (approx)
Ownership : Agent Owner
Zoning : U-RH-3A
Condition : Updated/Remodeled
Renovation :
Pets Allowed :
Special Conditions : None
Possession :
Original Price : 1600000
Close Price :
Close Date :
List Date : Apr 17, 2026
List Contract Date : 2026-04-17
Off Market Date : 2026-06-11
Purchase Contract Date : 2026-06-11
Days on Market : 88
Concessions Amount :
Concession Comment :
Renovation :
Company : MODUS Real Estate

Copyright 2026. All rights reserved.
1351 N Franklin Street
Denver, CO