
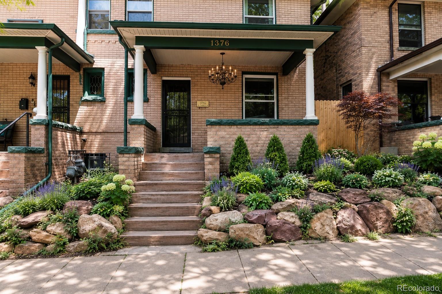
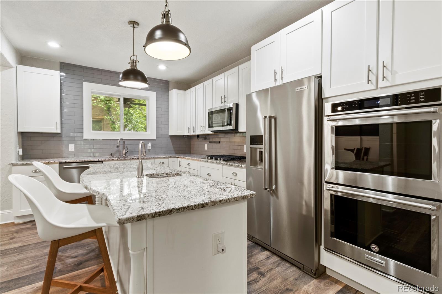
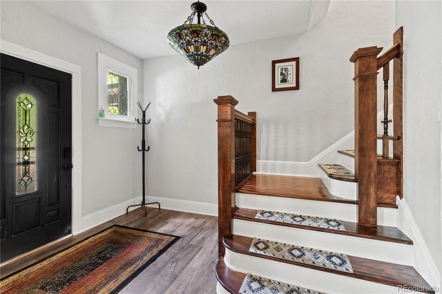
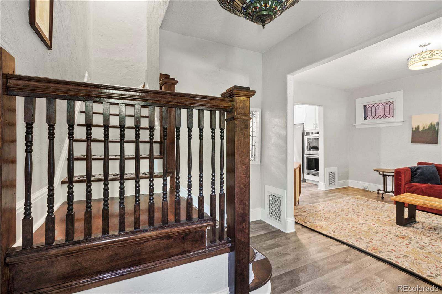
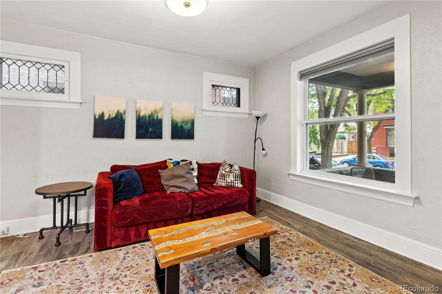
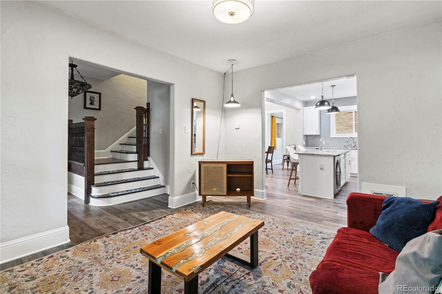
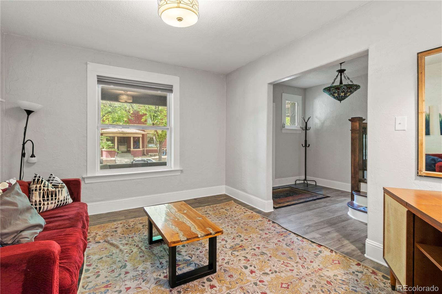

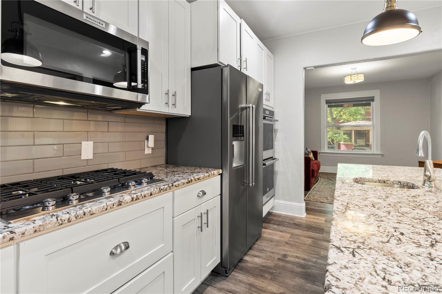
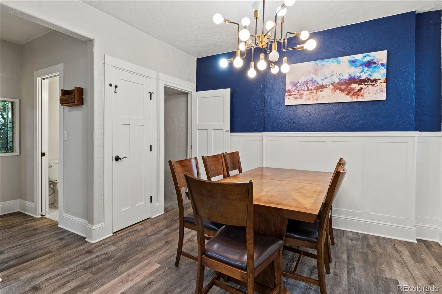
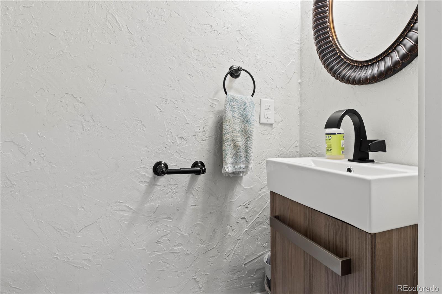
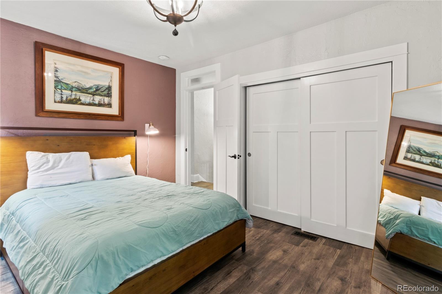
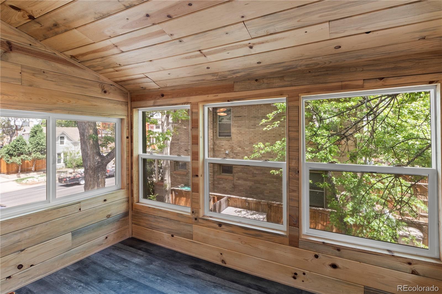
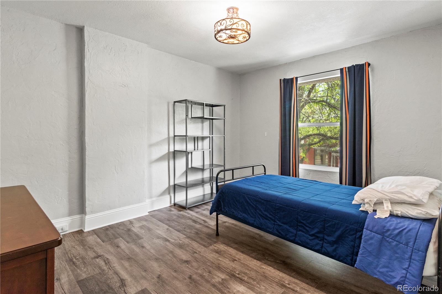
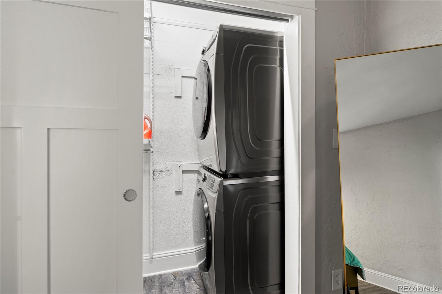
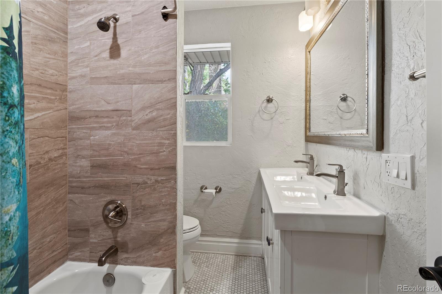
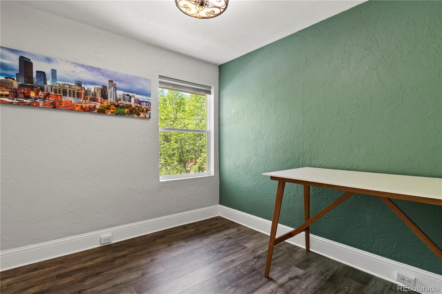
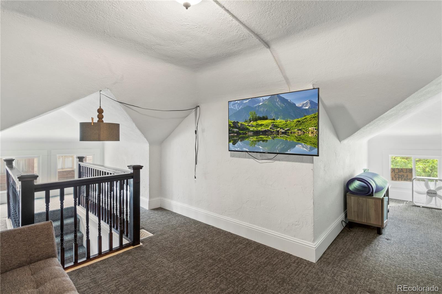
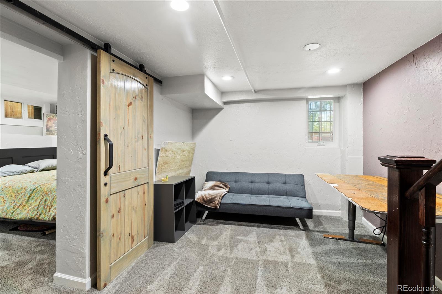
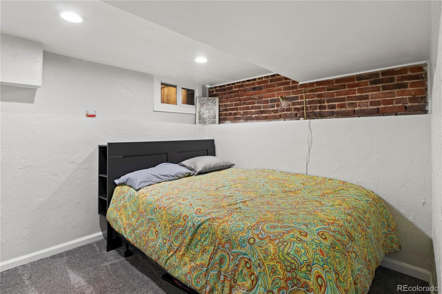
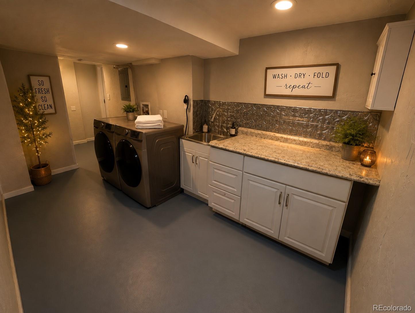
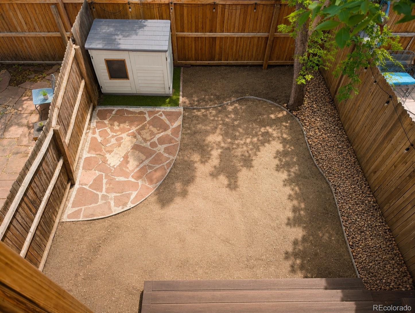
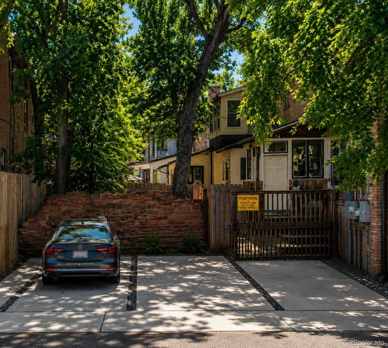
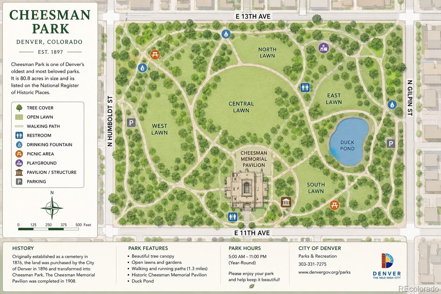
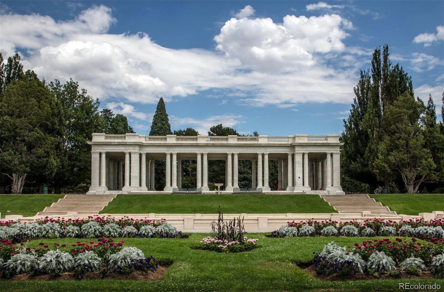
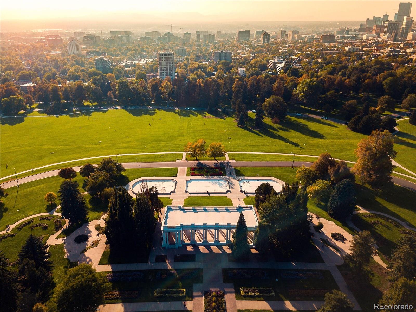
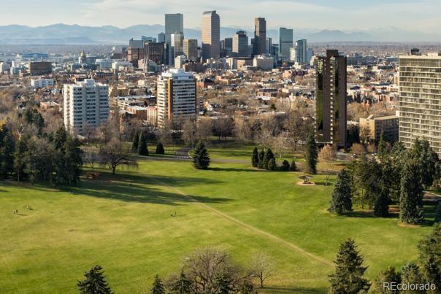
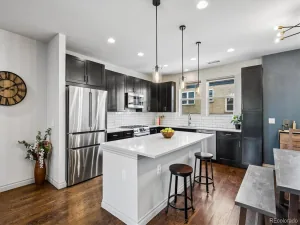
Renovated townhome steps from Cheesman Park. NO HOA fees, great location and off street parking spot. Inviting covered front porch and foyer with original woodwork, stained glass and staircase show off the home’s historic soul. High ceilings and wood floors flow into a light-filled living room and chef’s kitchen centered by the granite island. Equipped with stainless steel appliances—including a double oven and gas cooktop—this kitchen is a cook’s delight. The upper level features a primary bedroom with a private sunroom and enclosed balcony finished in Colorado beetle wood. Two additional bedrooms offer ample space and comfort. The finished attic bonus room can serve as a fun playroom, tv room or office. AirBnB friendly finished basement with a bathroom, sleeping area, a separate entrance to the backyard, a family room and a laundry area spacious enough for a kitchenette. You can live around the corner from the trails and open space of Cheesman Park plus the best boutiques and dining central Denver has to offer. You can be in your new home in 30 days!
Property Details
Price:
$739,000
MLS #:
1613962
Status:
Active
Beds:
4
Baths:
3
Type:
Townhouse
Subdivision:
Cheesman Park
Finished Sq Ft:
2,660
Lot Size:
1,912 sqft / 0.04 acres (approx)
Year Built:
1906
Schools
School District:
Denver 1
Elementary School:
Dora Moore
Middle School:
Morey
High School:
East
Interior
Appliances
Cooktop, Dishwasher, Double Oven, Dryer, Refrigerator, Washer
Bathrooms
1 Full Bathroom, 1 Three Quarter Bathroom, 1 Half Bathroom
Cooling
Central Air
Flooring
Concrete, Laminate, Tile, Wood
Heating
Forced Air, Natural Gas
Interior Features
Eat-in Kitchen, Granite Counters, High Ceilings, Kitchen Island, Walk-In Closet(s)
Levels
Three Or More
Exterior
Construction Materials
Brick
Direction Faces
West
Exterior Features
Balcony
Lot Features
Near Public Transit
Parking Features
Concrete
Patio And Porch Features
Covered, Front Porch, Patio
Roof
Shingle
Financial
Taxes
$4,147
Map
Contact Us
Mortgage Calculator
Property Summary
- Located in the Cheesman Park subdivision, 1376 N Humboldt Street Denver CO is a Townhouse for sale in Denver, CO, 80218. It is listed for $739,000 and features 4 beds, 3 baths, and has approximately 2,660 square feet of living space, and was originally constructed in 1906. The current price per square foot is $278. The average price per square foot for Townhouse listings in Denver is $343. The average listing price for Townhouse in Denver is $588,085. To schedule a showing of MLS#1613962 at 1376 N Humboldt Street in Denver, CO, contact your Smart Sale AI agent at 3039066915.
Similar Listings Nearby


Additional Details
MLS ID : 1613962
Listing Key : 20ff039dbeeb22ebcb43a5086fe57fea
Parcel Number : 5021-09-046
Zip Code : 80218
City : Denver
State : CO
Building if Condo :
Full Street: 1376 N Humboldt Street
Address : 1376
Address Prefix :
Address Suffix : Street
Street : Humboldt
Street Prefix : N
Street Suffix :
Unit if Condo :
Latitude : 39.738209
Longitude : -104.969292
Property Type : townhouse
Property Sub Type : Townhouse
Stories Total if Condo :
Lot Size : 1,912 sqft / 0.04 acres (approx)
Ownership :
Zoning : U-RH-3A
Condition :
Renovation :
Pets Allowed :
Special Conditions : None Known
Possession :
Original Price :
Close Price :
Close Date :
List Date : Dec 12, 2025
List Contract Date : 2025-12-12
Off Market Date :
Purchase Contract Date :
Days on Market : 314
Concessions Amount :
Concession Comment :
Company : Keller Williams DTC

Copyright 2026. All rights reserved.
1376 N Humboldt Street
Denver, CO