
605 N Race Street
Denver, CO, 80206
$1,395,000
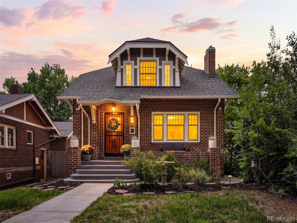
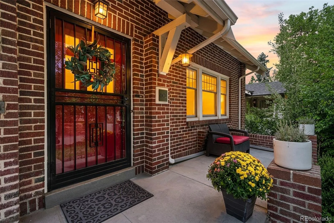
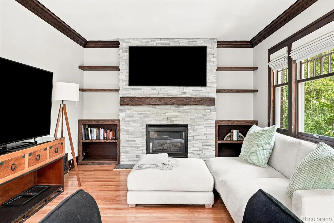
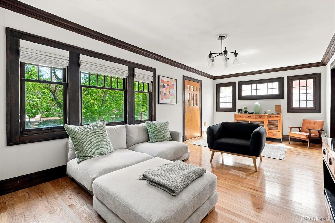
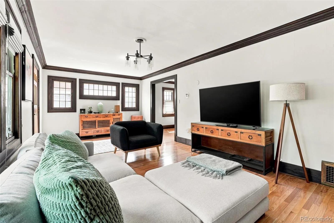
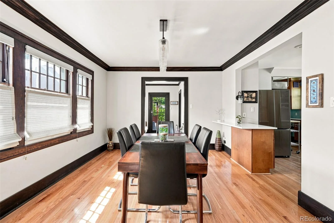
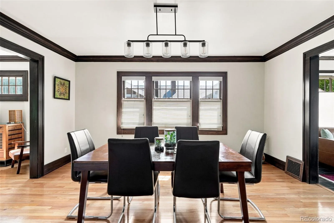
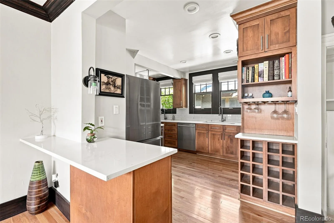
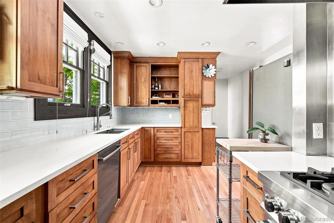
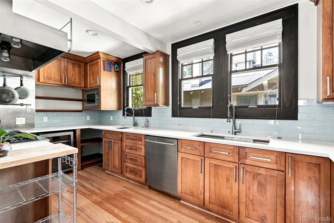
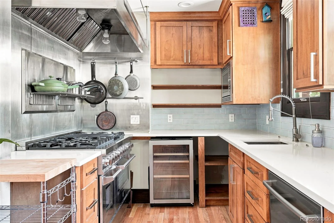
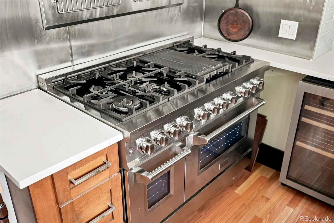
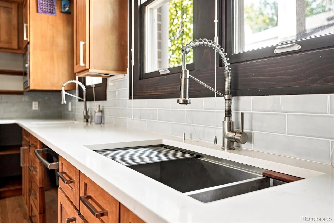
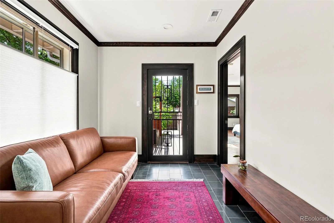
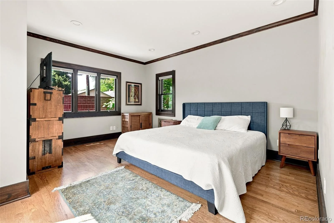
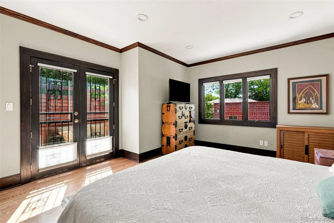
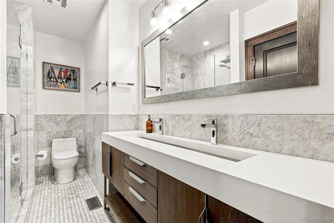
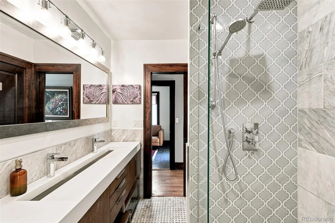
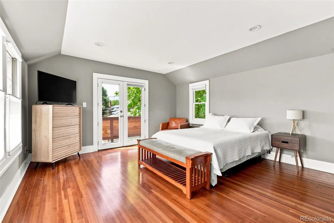
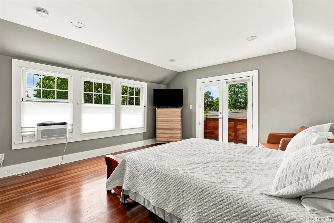
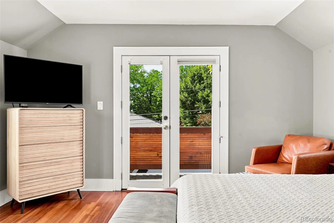
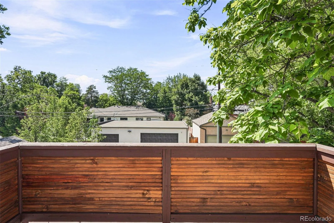
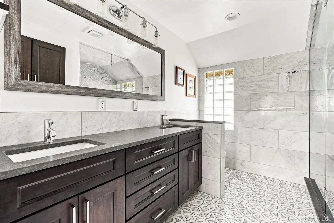
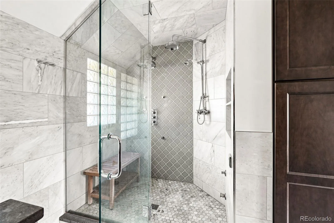
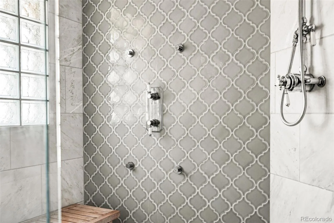
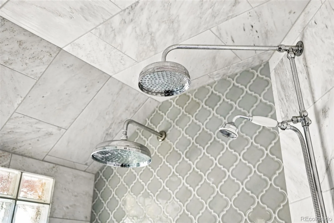
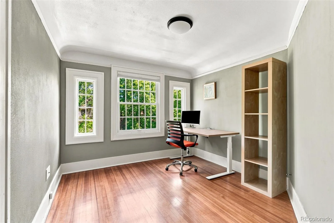
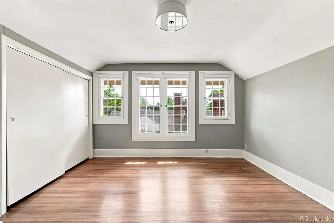
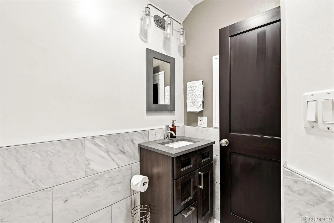
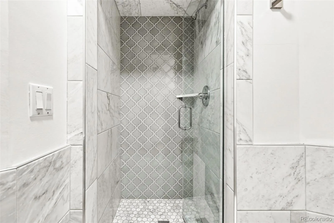
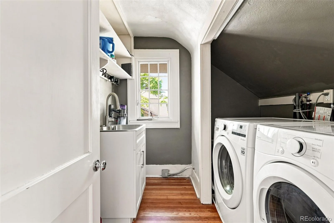
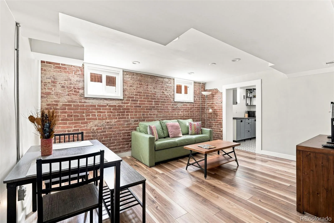
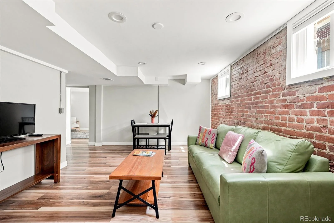
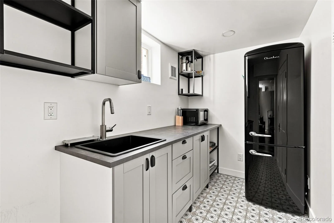
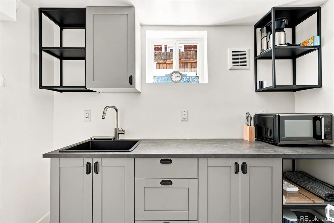
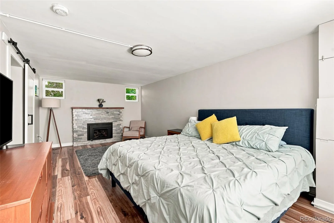
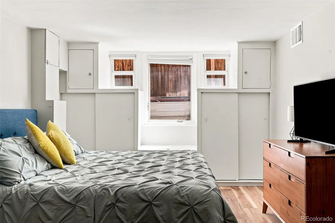
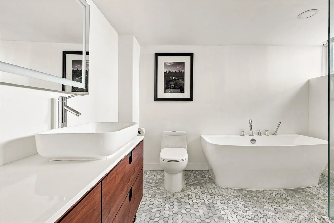
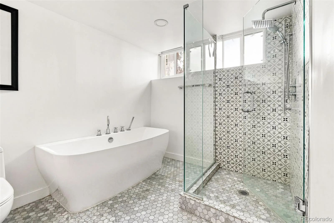
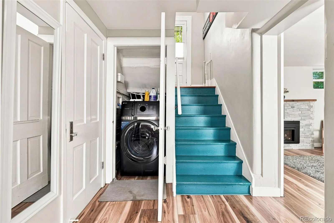
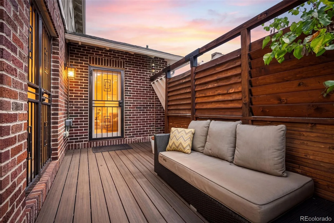
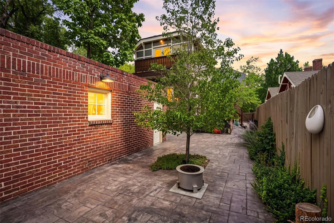
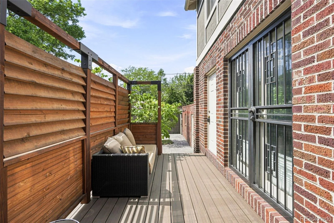
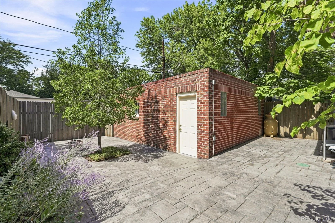
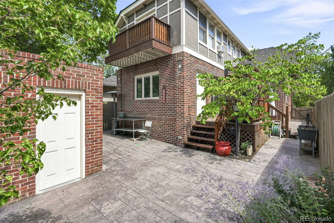
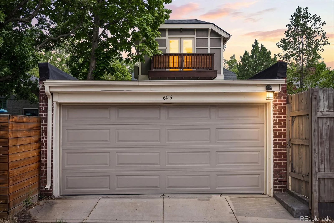
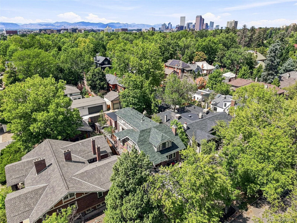
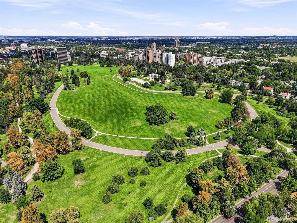
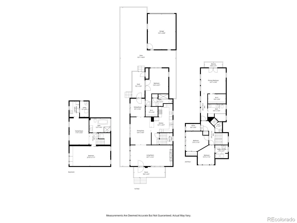
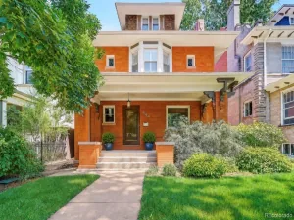
Welcome to a truly special home in the heart of Cheesman Park, where classic Denver charm meets modern updates. Set on a beautiful tree-lined street, this home is full of character, natural light, and flexible spaces that fit the way you live today. Inside are gleaming hardwood floors, picture windows, and charming period details. The spacious living room is made for gathering, with custom built-ins and a rich gas fireplace with a stacked-stone surround. The dining room flows into an elegantly updated kitchen featuring new quartz countertops, SS appliances, a 6-burner Viking range, prep sink, designer backsplash, and bar seating. A stylish mudroom leads to the private, low-maintenance outdoor space with a Trex deck and stamped patio—perfect for morning coffee or dinner with friends. The main floor also features a rare and versatile bedroom suite with an en-suite bath, large walk-in closet, and direct access to the private deck. It works beautifully as a main-floor primary suite, guest retreat, or den. Upstairs, you’ll find 3 generous bedrooms, 2 bathrooms, and convenient laundry, including a private primary retreat with a beautiful en-suite bath, spacious steam shower for two, walk-in closet with built-ins, and a private western-facing deck—the perfect spot to take in Denver’s spectacular sunsets! The finished lower level adds flexibility with its own private entrance, kitchenette, and laundry. Thoughtfully renovated, it includes a spacious bedroom, bright living space with exposed brick, and a marble-appointed bathroom with a deep soaking tub and glass-enclosed shower. Enjoy it as part of the main home or easily lock it off as an income-generating space with a proven success record. All of this is just blocks from Cheesman Park and the Denver Botanic Gardens, with Cherry Creek North’s incredible shopping and dining just minutes away. With its mix of historic character, beautiful updates, and unbeatable location, this is a home you won’t want to miss.
Property Details
Price:
$1,395,000
MLS #:
REC4578649
Status:
Active
Beds:
5
Baths:
4
Type:
Single Family
Subtype:
Single Family Residence
Subdivision:
Cheesman Park
Finished Sq Ft:
3,153
Total Sq Ft:
3,271
Lot Size:
4,120 sqft / 0.09 acres (approx)
Year Built:
1925
Schools
School District:
Denver 1
Elementary School:
Dora Moore
Middle School:
Morey
High School:
East
Interior
Above Grade Finished Area
2366
Appliances
Bar Fridge, Dishwasher, Disposal, Double Oven, Dryer, Microwave, Oven, Range, Range Hood, Refrigerator, Washer
Bathrooms
2 Full Bathrooms, 2 Three Quarter Bathrooms
Below Grade Finished Area
787
Below Grade Unfinished Area
118
Cooling
Central Air
Fireplaces Total
2
Flooring
Tile, Wood
Heating
Forced Air, Natural Gas
Interior Features
Built-in Features, Ceiling Fan(s), Five Piece Bath, Granite Counters, High Ceilings, In-Law Floorplan, Open Floorplan, Primary Suite, Quartz Counters, Smart Thermostat, Walk-In Closet(s)
Laundry Features
In Unit, Laundry Closet
Levels
Two
Main Level Bathrooms
1
Main Level Bedrooms
1
Exterior
Architectural Style
Victorian
Construction Materials
Brick, Frame
Direction Faces
East
Exterior Features
Balcony, Lighting, Private Yard
Fencing
Full
Garage Spaces
2
Lot Features
Irrigated, Landscaped, Sprinklers In Front
Parking Spots
2
Parking Total
2
Patio And Porch Features
Front Porch, Patio, Rooftop
Roof
Composition
Security Features
Carbon Monoxide Detector(s), Smoke Detector(s)
Window Features
Double Pane Windows, Window Coverings
Financial
Tax Year
2025
Taxes
$5,801
Map
Contact Us
Mortgage Calculator
Property Summary
- Located in the Cheesman Park subdivision, 605 N Race Street Denver CO is a Single Family for sale in Denver, CO, 80206. It is listed for $1,395,000 and features 5 beds, 4 baths, and has approximately 3,271 square feet of living space, and was originally constructed in 1925. The current price per square foot is $426. The average price per square foot for Single Family listings in Denver is $369. The average listing price for Single Family in Denver is $884,678. To schedule a showing of MLS#rec4578649 at 605 N Race Street in Denver, CO, contact your Smart Sale AI agent at 3039066915.
Similar Listings Nearby


Additional Details
MLS ID : REC4578649
Listing Key : REC2056508323
Parcel Number : 5024-25-012
Zip Code : 80206
City : Denver
State : CO
Building if Condo :
Full Street: 605 N Race Street
Address : 605
Address Prefix :
Address Suffix : Street
Street : Race
Street Prefix : N
Street Suffix :
Unit if Condo :
Latitude : 39.777687
Longitude : -104.963470
Property Type : singlefamily
Property Sub Type : Single Family Residence
Stories Total if Condo :
Lot Size : 4,120 sqft / 0.09 acres (approx)
Ownership : Individual
Zoning : U-SU-C
Condition : Updated/Remodeled
Renovation :
Pets Allowed :
Special Conditions : None
Possession : Closing/DOD
Original Price : 1395000
Close Price :
Close Date :
List Date : Sep 9, 2026
List Contract Date : 2026-09-09
Off Market Date :
Purchase Contract Date :
Days on Market : 39
Concessions Amount :
Concession Comment :
Renovation :
Company : Compass – Denver

Copyright 2026. All rights reserved.
605 N Race Street
Denver, CO