
8653 E Iliff Drive
Denver, CO, 80231
$1,400,000
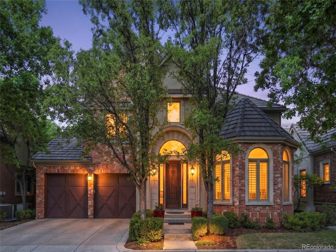
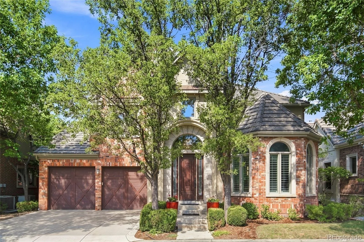
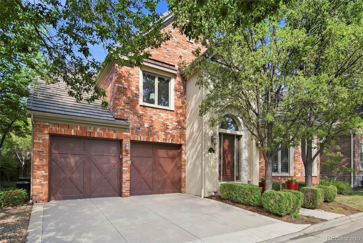
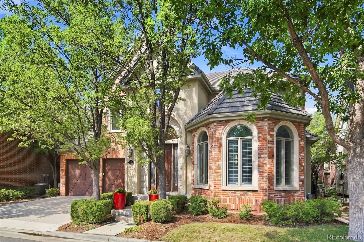
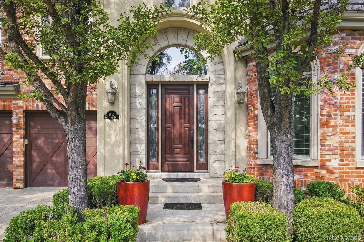
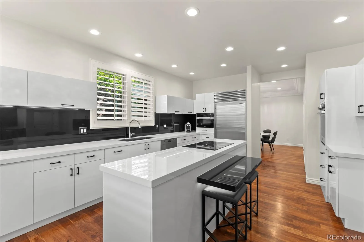
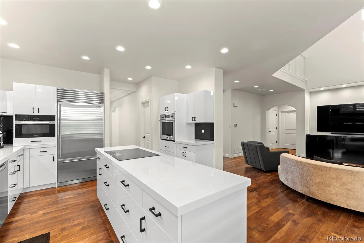
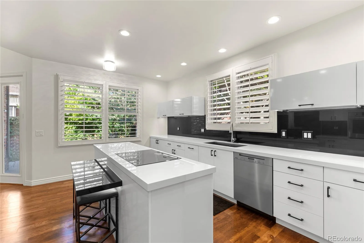
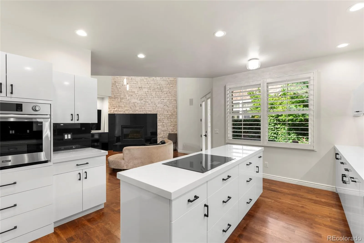
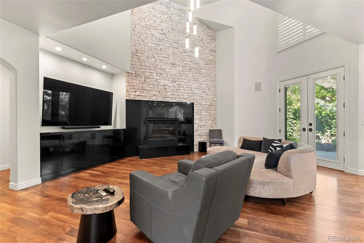
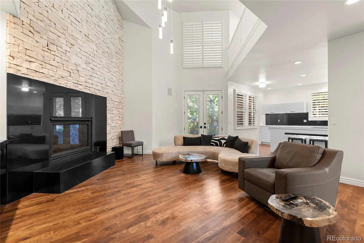
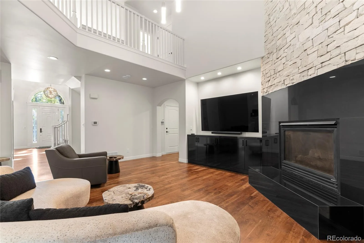
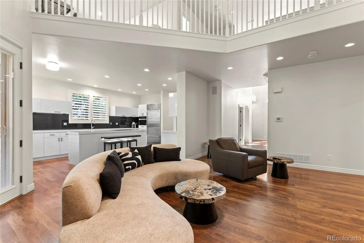
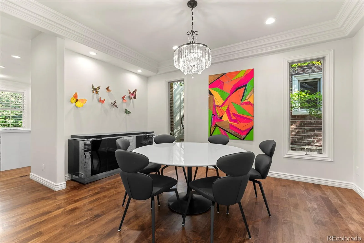
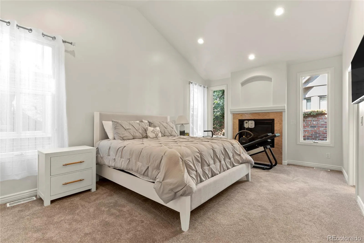
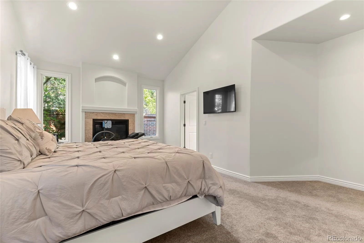
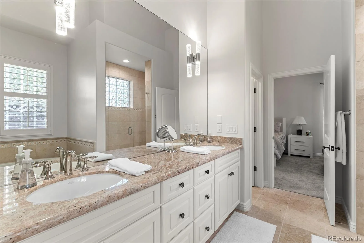
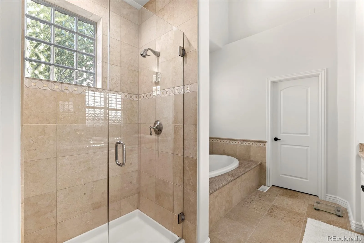
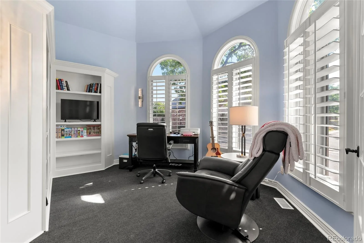
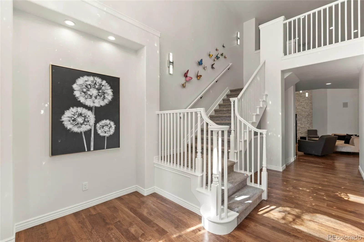
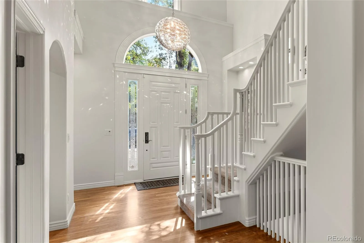
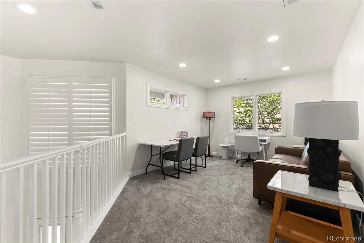
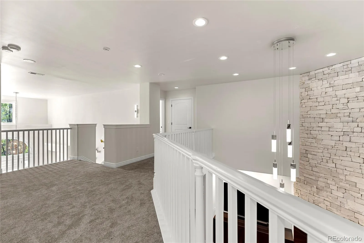
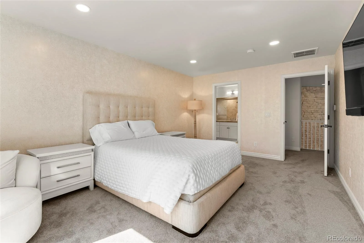
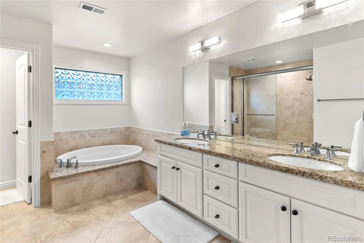
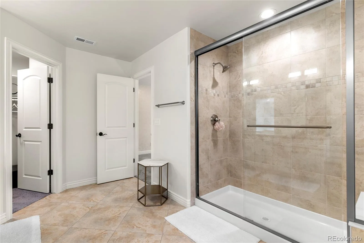
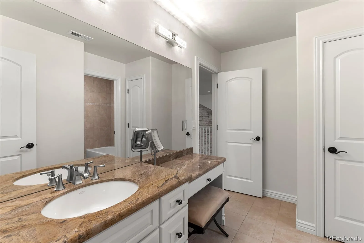
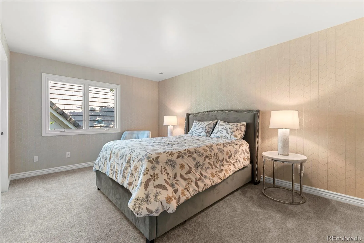
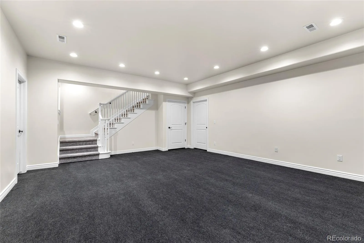
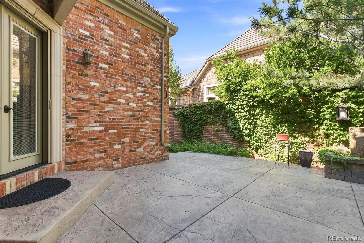
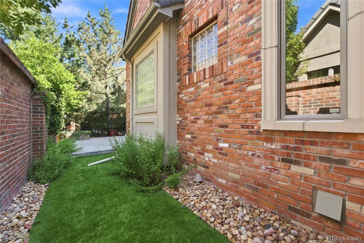
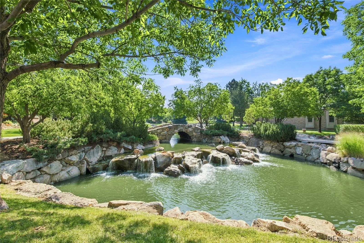
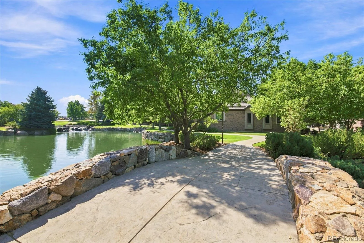
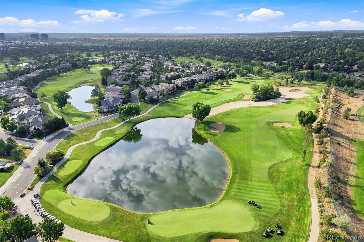
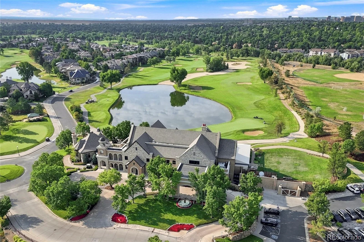
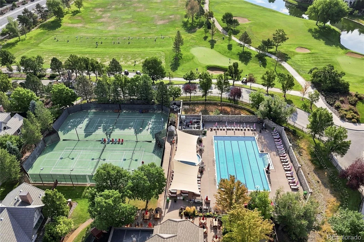
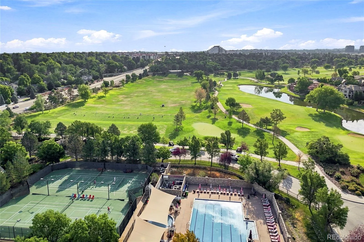
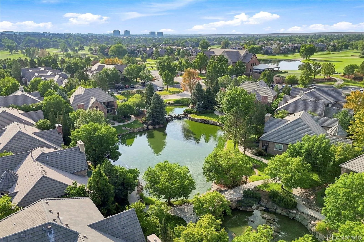
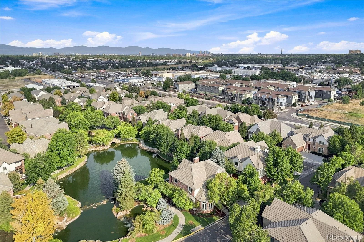
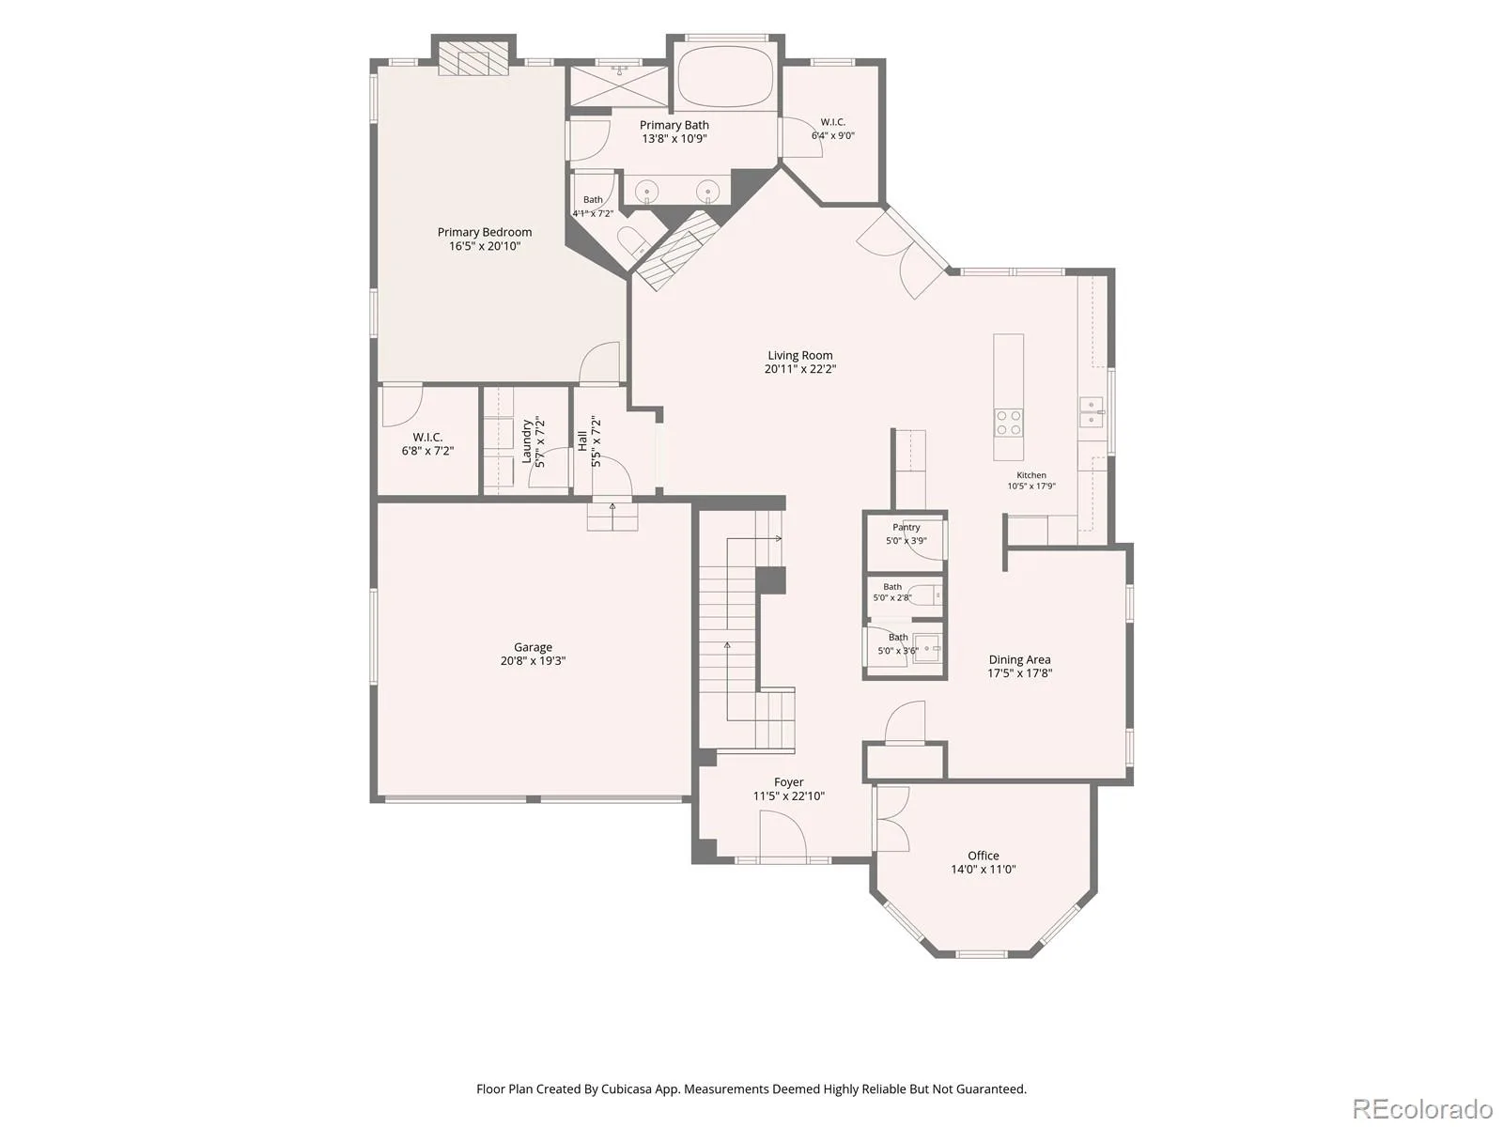
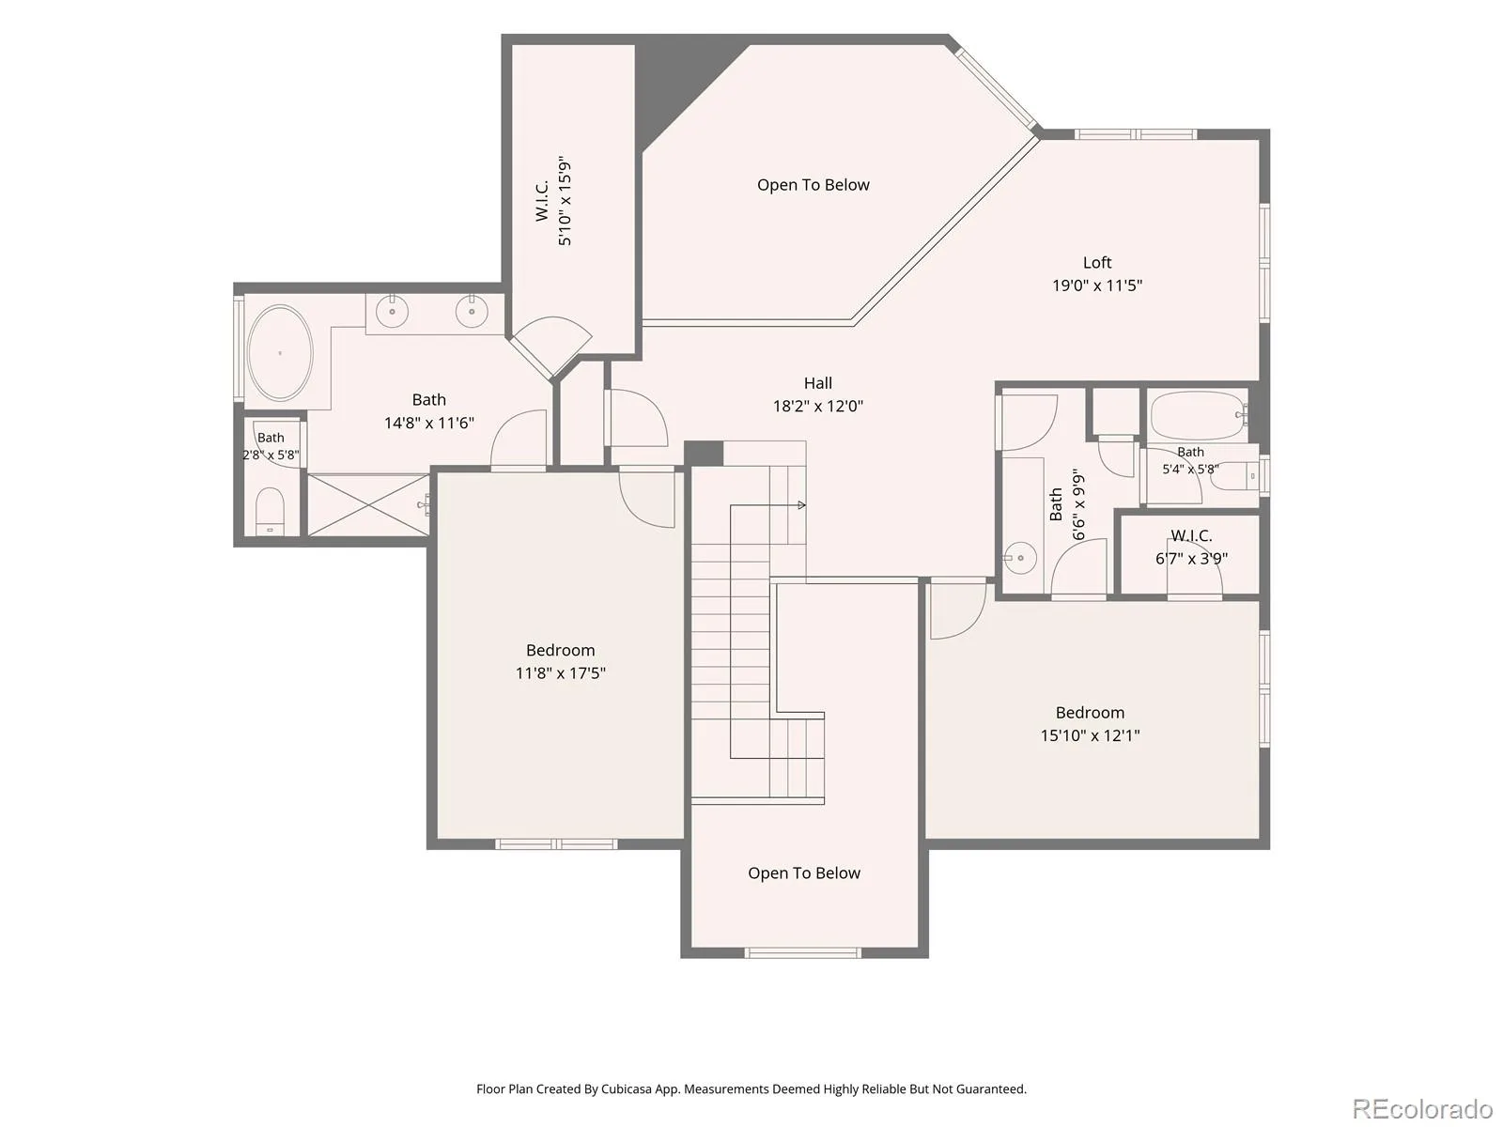
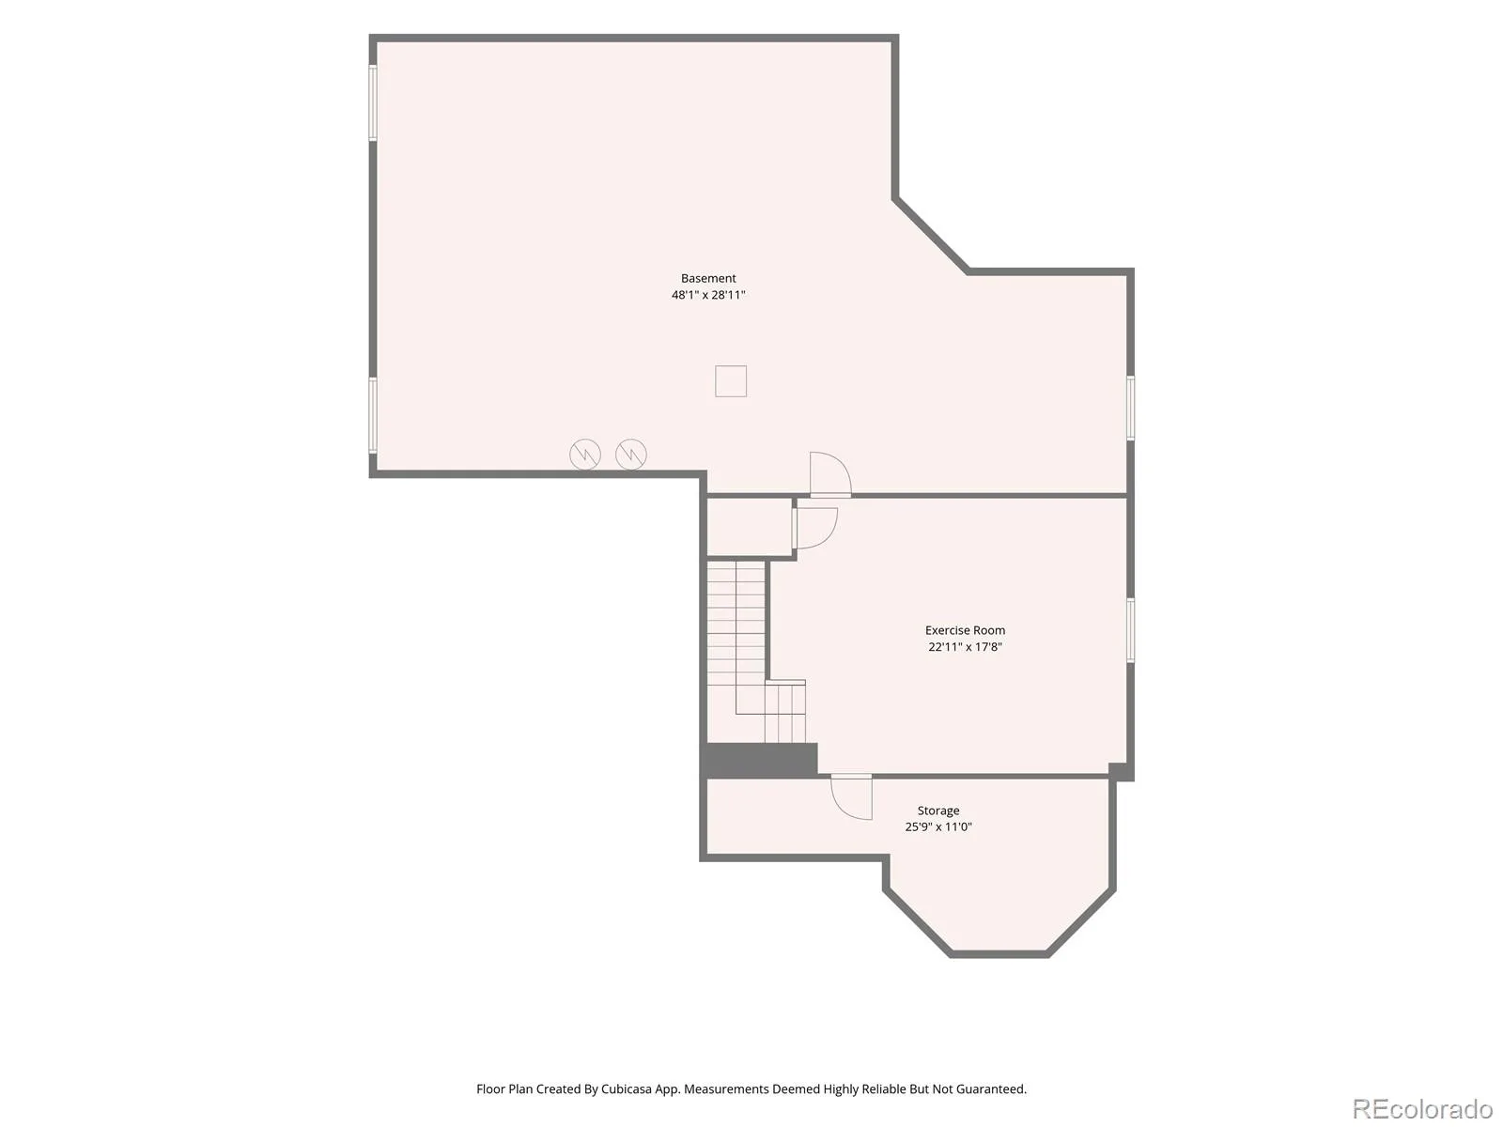
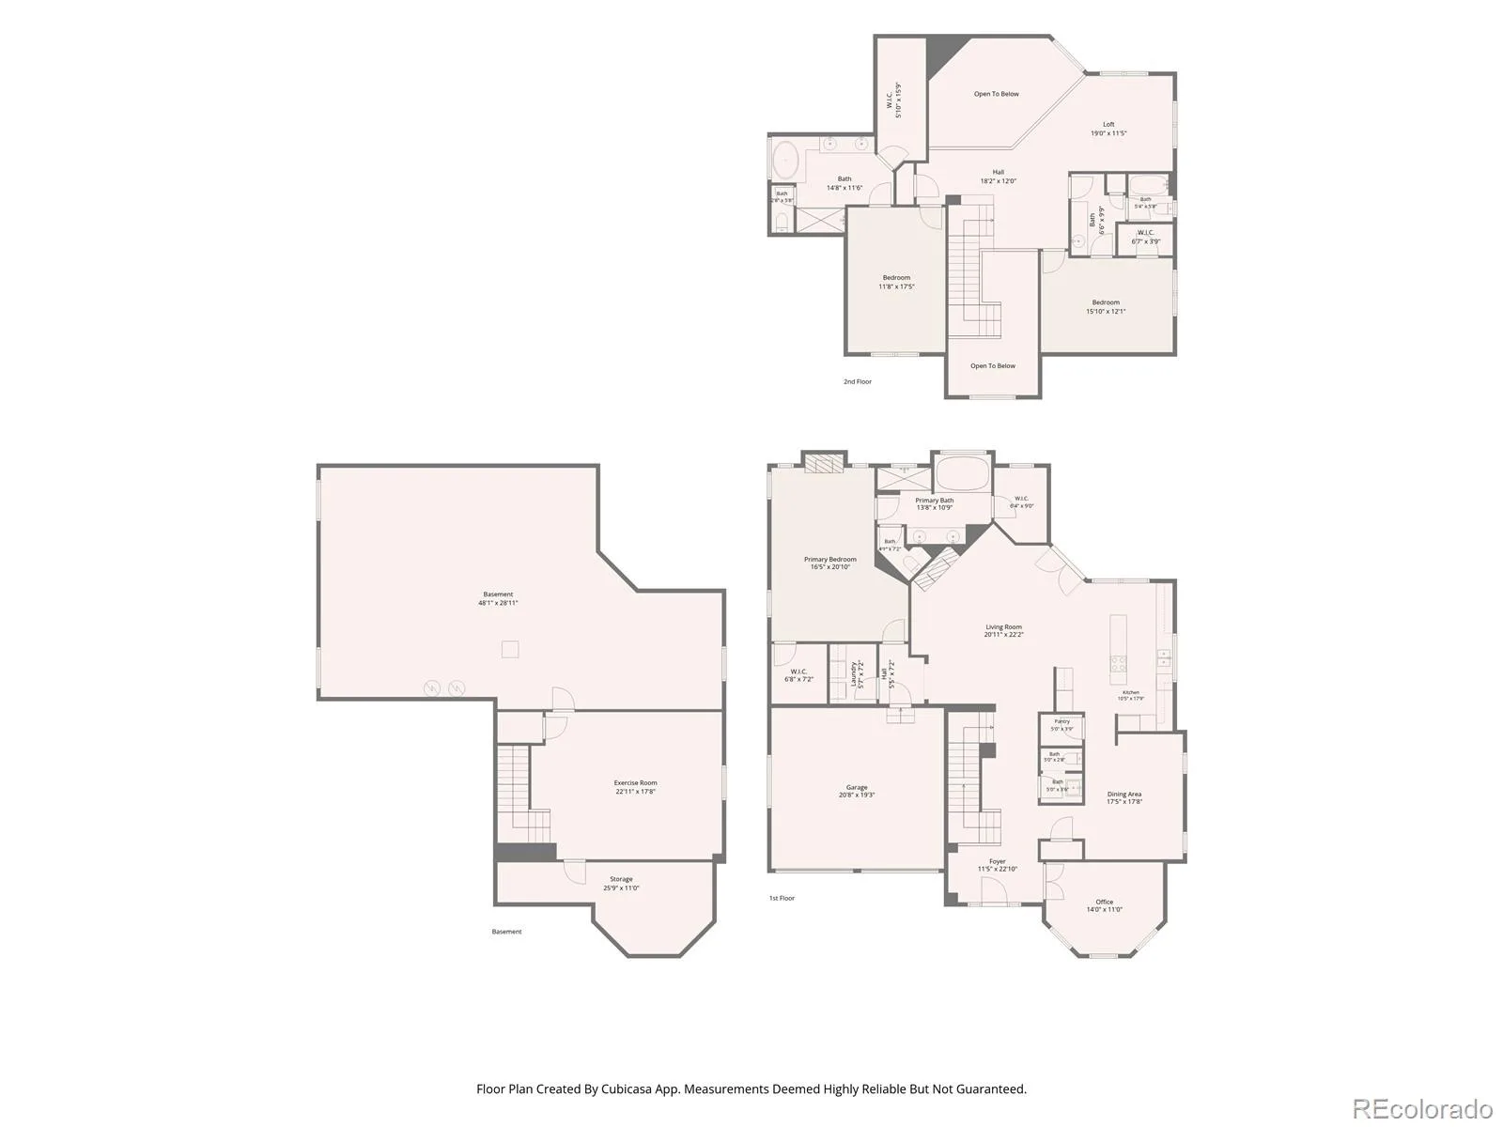
This completely remodeled, two-story home in The Village Neighborhood at the Cherry Creek Country Club offers a private maintenance free lifestyle in the middle of Denver. This home is located on a quiet interior lot of the neighborhood. The nearby, ponds with waterfalls, and a rambling river throughout the neighborhood grounds, offer a beautiful setting for this two-story home. Its spacious entry leads you past a bright and sunny office in to a very open floor plan. The office has built in shelves and could be used as a cozy library. The main floor features Cherry Hard Wood floors throughout, except for the Primary Bedroom Suite which has brand new lush carpeting. Through the spacious entry to the great room, is a large fire place built into an impressive stone wall and vaulted ceilings for a nice open feel. The kitchen is appointed with the latest high end appliances, a large middle island and a small sitting area. Just off the kitchen and great room is a private patio with mature landscaping and a very tranquil water feature. The primary suite on the main floor is very well appointed with vaulted ceilings, a fireplace, a luxurious en suite and two walk in closets. The laundry room is also conveniently located on the main floor, just next to the primary bedroom suite. Upstairs there are 2 bedrooms, both with their own private en suite and walk-in closet. The upstairs loft overlooks the great room and provides a lovely respite away from the rest of the home. The lower level includes a large finished area perfect for a media, family or exercise room. There is also a very large area in the lower level with ample storage and plenty of room for future expansion. This home in the gated community of the Cherry Creek Country Club offers a quiet, peaceful living space while offering a perfect location near shopping, restaurants, parks and easy access to both the Highline and the Cherry Creek bike paths, as well as Cherry Creek North and DTC.
Property Details
Price:
$1,400,000
MLS #:
REC8541712
Status:
Active
Beds:
3
Baths:
3
Type:
Single Family
Subtype:
Single Family Residence
Subdivision:
Cherry Creek Country Club
Finished Sq Ft:
3,984
Total Sq Ft:
5,623
Lot Size:
4,792 sqft / 0.11 acres (approx)
Year Built:
2005
Schools
School District:
Cherry Creek 5
Elementary School:
Eastridge
Middle School:
Prairie
High School:
Overland
Interior
Above Grade Finished Area
3549
Appliances
Cooktop, Dishwasher, Disposal, Dryer, Microwave, Oven, Refrigerator, Self Cleaning Oven, Washer
Bathrooms
2 Full Bathrooms, 1 Half Bathroom
Below Grade Finished Area
435
Below Grade Unfinished Area
1639
Cooling
Central Air
Fireplaces Total
2
Flooring
Carpet, Tile, Wood
Heating
Forced Air, Natural Gas
Interior Features
Built-in Features, Ceiling Fan(s), Eat-in Kitchen, Entrance Foyer, Five Piece Bath, High Ceilings, Kitchen Island, Open Floorplan, Pantry, Primary Suite, Quartz Counters, Smoke Free, Walk-In Closet(s)
Levels
Two
Main Level Bathrooms
2
Main Level Bedrooms
1
Exterior
Architectural Style
Traditional
Association Amenities
Gated
Attached Garage YN
1
Construction Materials
Brick, Frame, Stucco
Direction Faces
East
Exterior Features
Gas Valve, Private Yard, Rain Gutters, Water Feature
Garage Spaces
2
Lot Features
Irrigated, Landscaped, Many Trees, Master Planned, Near Public Transit, Sprinklers In Front, Sprinklers In Rear
Parking Features
Concrete
Parking Spots
2
Parking Total
2
Patio And Porch Features
Patio
Roof
Concrete
Security Features
Carbon Monoxide Detector(s), Smoke Detector(s)
Spa Features
Bath
Window Features
Bay Window(s), Double Pane Windows, Egress Windows, Skylight(s), Window Coverings
Financial
HOA Fee
$200
HOA Fee 2
$475
HOA Fee 2 Frequency
Monthly
HOA Fee Frequency
Monthly
HOA Includes
Reserves, Maintenance Grounds, Recycling, Road Maintenance, Security, Snow Removal, Trash
HOA Name
Cherry Creek Country Club Master Association
HOA Name 2
The Village At Cherry Creek Country Club
HOA Phone
303-369-1800
HOA Phone 2
303-369-1800
Tax Year
2025
Taxes
$7,585
Map
Contact Us
Mortgage Calculator
Property Summary
- Located in the Cherry Creek Country Club subdivision, 8653 E Iliff Drive Denver CO is a Single Family for sale in Denver, CO, 80231. It is listed for $1,400,000 and features 3 beds, 3 baths, and has approximately 5,623 square feet of living space, and was originally constructed in 2005. The current price per square foot is $249. The average price per square foot for Single Family listings in Denver is $370. The average listing price for Single Family in Denver is $896,516. To schedule a showing of MLS#rec8541712 at 8653 E Iliff Drive in Denver, CO, contact your Smart Sale AI agent at 3039066915.
Similar Listings Nearby
Additional Details
MLS ID : REC8541712
Listing Key : REC2056225912
Parcel Number : 1973-28-4-24-006
Zip Code : 80231
City : Denver
State : CO
Building if Condo :
Full Street: 8653 E Iliff Drive
Address : 8653
Address Prefix :
Address Suffix : Drive
Street : Iliff
Street Prefix : E
Street Suffix :
Unit if Condo :
Latitude : 39.674240
Longitude : -104.887665
Property Type : singlefamily
Property Sub Type : Single Family Residence
Stories Total if Condo :
Lot Size : 4,792 sqft / 0.11 acres (approx)
Ownership : Individual
Zoning :
Condition : Updated/Remodeled
Renovation :
Pets Allowed : Yes
Special Conditions : None
Possession : Immediate
Original Price : 1400000
Close Price :
Close Date :
List Date : Aug 14, 2026
List Contract Date : 2026-08-14
Off Market Date :
Purchase Contract Date :
Days on Market : 15
Concessions Amount :
Concession Comment :
Renovation :
Company : Keller Williams Preferred Realty

Copyright 2026. All rights reserved.
8653 E Iliff Drive
Denver, CO