

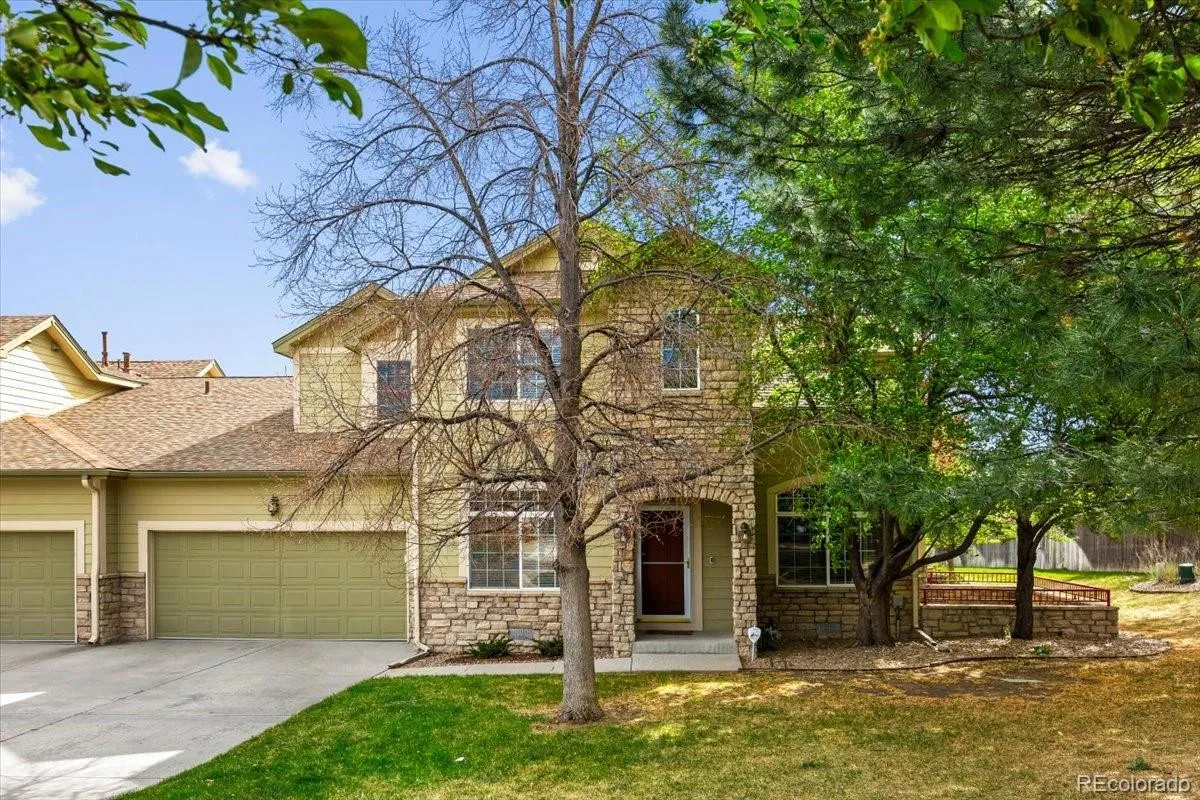

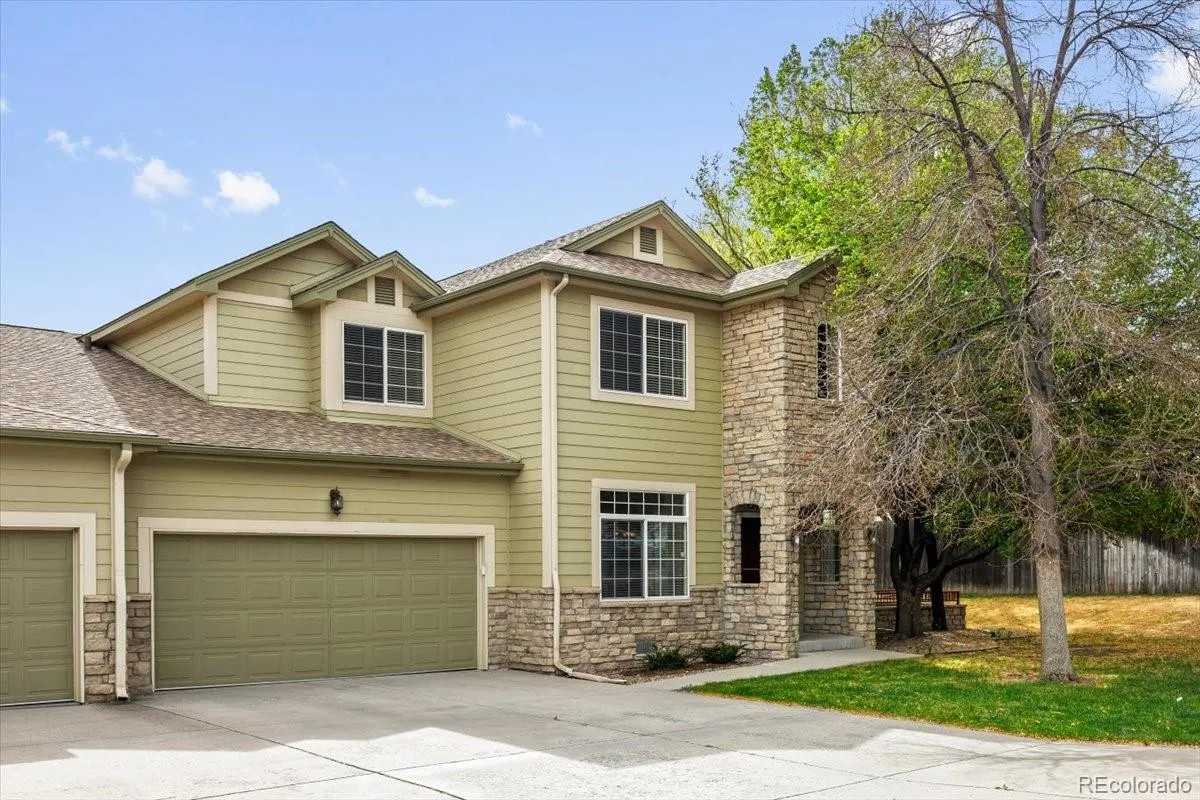
Welcome to this beautifully maintained 4-bedroom, 3-bath townhome in Denver’s sought-after Cherry Creek Gardens neighborhood! This move-in ready, lock-and-leave home blends modern updates, functional living space, and an unbeatable central location.
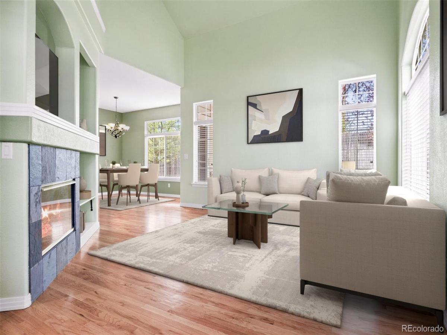
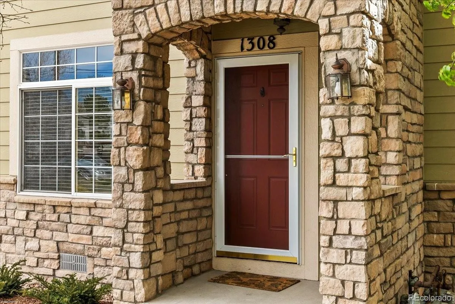
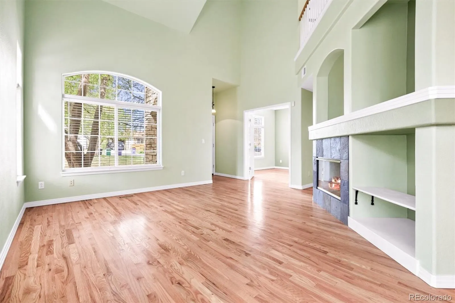
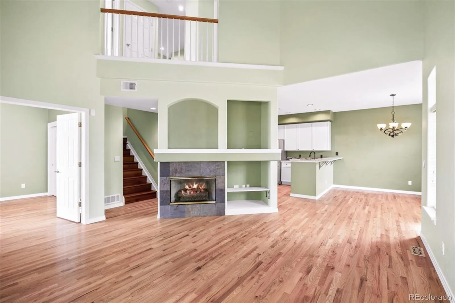
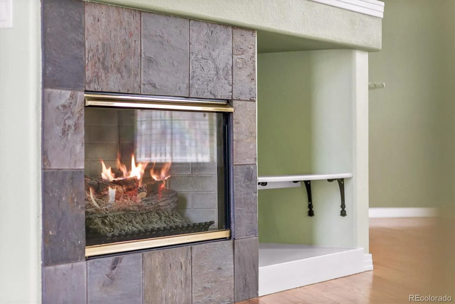
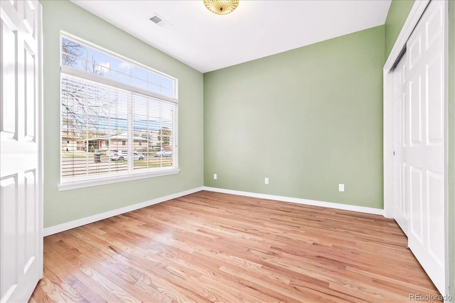
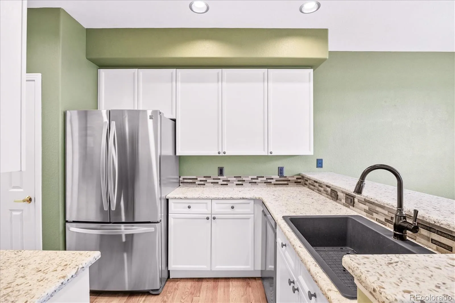
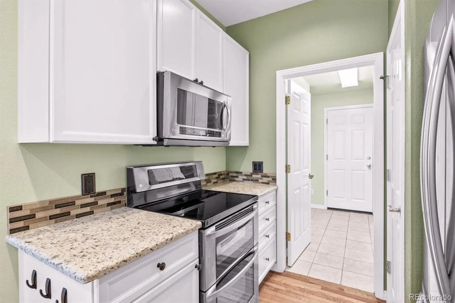
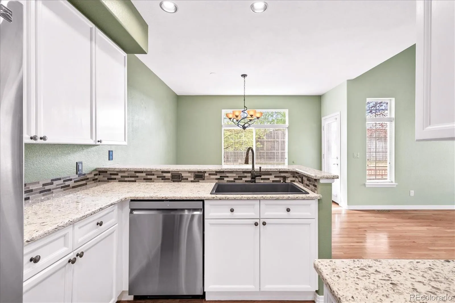
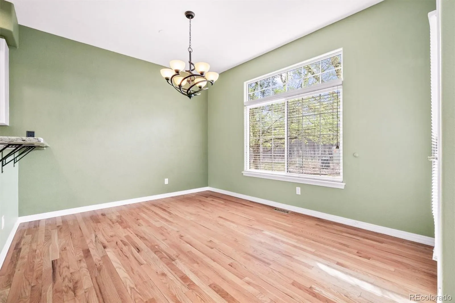
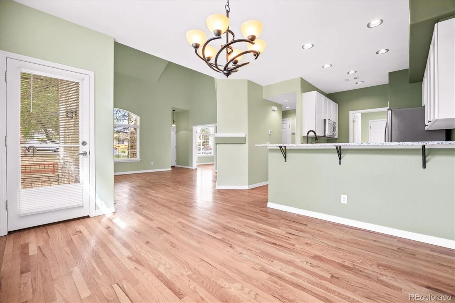
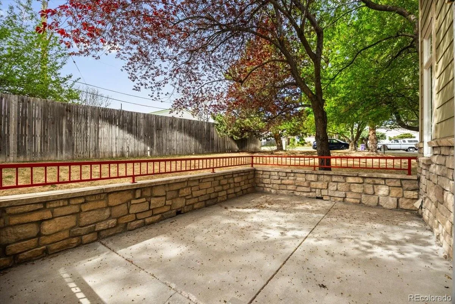
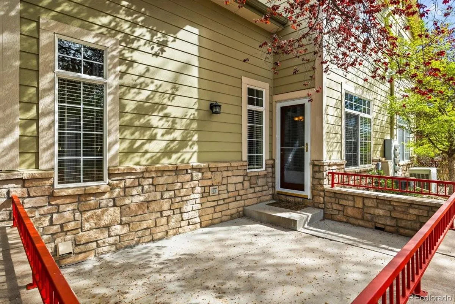
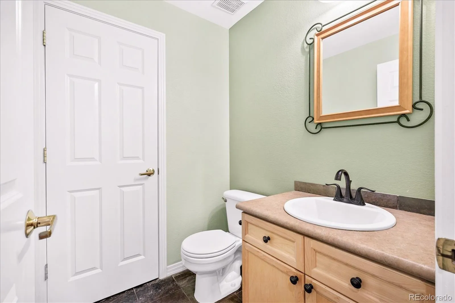
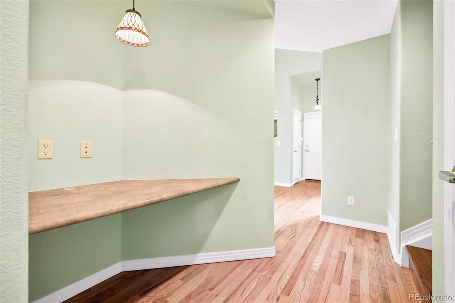
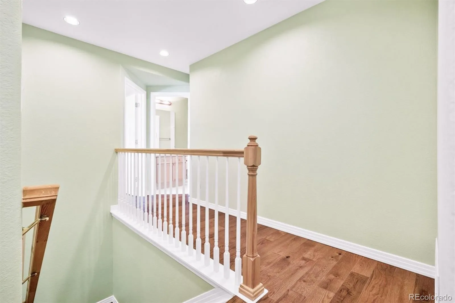
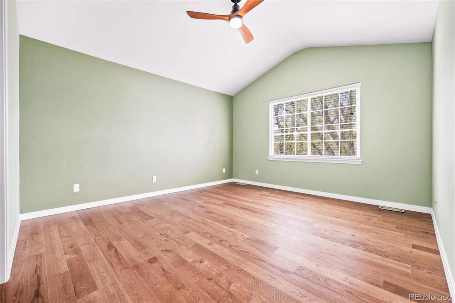
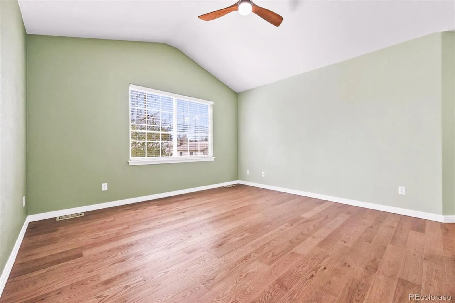
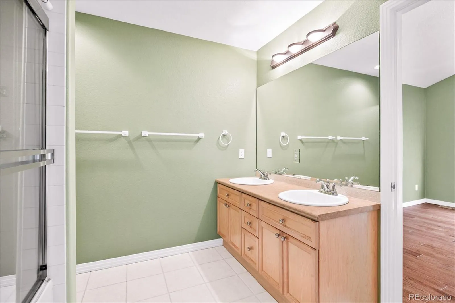
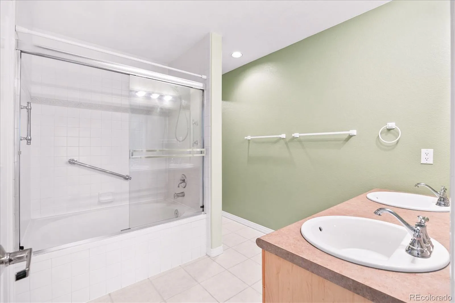
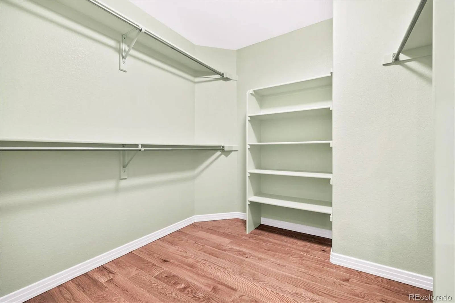
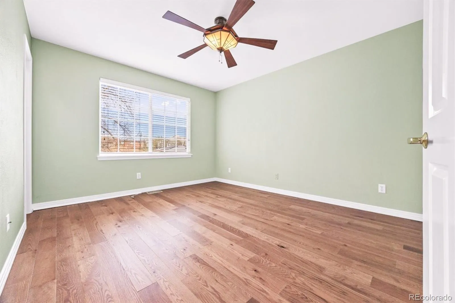
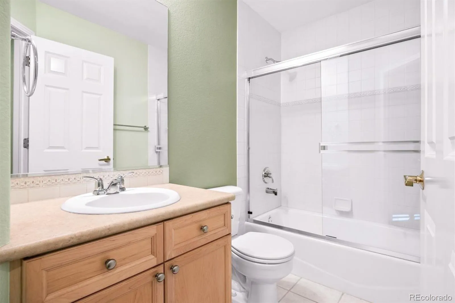
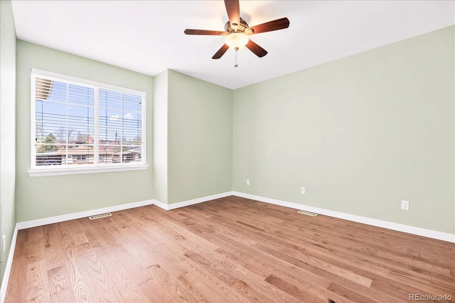
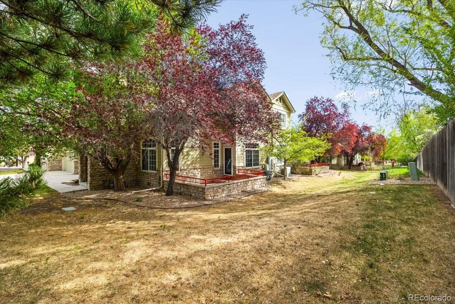
A stone-accented entry opens to a bright, open-concept layout with solid hardwood floors, updated designer lighting, and a dramatic 20-foot entryway. The vaulted living room features a large picture window, slate gas fireplace, and custom built-in entertainment center — a warm gathering space perfect for everyday living and entertaining. The updated kitchen showcases quartz countertops, tall white cabinetry, stainless steel appliances, a farmhouse sink, breakfast bar, large pantry, and eat-in dining area. Main floor laundry with a newer LG washer and dryer adds convenience. A flexible main-floor bedroom, ideal for guests, a home office, or a den, is complemented by an adjacent powder bath and linen storage. Upstairs, three bedrooms each feature hardwood flooring and walk-in closets. The primary suite offers vaulted ceilings, yard views, a walk-in closet, and a private 4-piece ensuite bath. The two secondary bedrooms share a full bathroom. Smart home upgrades include a Siemens EV charging station, Wolfe 5G security system, and Ring video doorbell. Enjoy your private walled patio surrounded by mature trees, perfect for morning coffee or evening entertaining.
The HOA covers major exterior expenses including the roof, exterior maintenance, lawn care, landscaping, irrigation, snow removal, insurance, water, and sewer, making this a truly worry-free ownership experience. This exceptional Denver location puts you minutes from Cherry Creek Trail, Confluence Park, downtown Denver, REI, Whole Foods, Home Depot, and an abundance of restaurants and shopping. Schedule your private showing today!
A stone-accented entry opens to a bright, open-concept layout with solid hardwood floors, updated designer lighting, and a dramatic 20-foot entryway. The vaulted living room features a large picture window, slate gas fireplace, and custom built-in entertainment center — a warm gathering space perfect for everyday living and entertaining. The updated kitchen showcases quartz countertops, tall white cabinetry, stainless steel appliances, a farmhouse sink, breakfast bar, large pantry, and eat-in dining area. Main floor laundry with a newer LG washer and dryer adds convenience. A flexible main-floor bedroom, ideal for guests, a home office, or a den, is complemented by an adjacent powder bath and linen storage. Upstairs, three bedrooms each feature hardwood flooring and walk-in closets. The primary suite offers vaulted ceilings, yard views, a walk-in closet, and a private 4-piece ensuite bath. The two secondary bedrooms share a full bathroom. Smart home upgrades include a Siemens EV charging station, Wolfe 5G security system, and Ring video doorbell. Enjoy your private walled patio surrounded by mature trees, perfect for morning coffee or evening entertaining.
The HOA covers major exterior expenses including the roof, exterior maintenance, lawn care, landscaping, irrigation, snow removal, insurance, water, and sewer, making this a truly worry-free ownership experience. This exceptional Denver location puts you minutes from Cherry Creek Trail, Confluence Park, downtown Denver, REI, Whole Foods, Home Depot, and an abundance of restaurants and shopping. Schedule your private showing today!
Property Details
Price:
$625,000
MLS #:
REC4637031
Status:
Active
Beds:
4
Baths:
3
Type:
Condo
Subtype:
Condominium
Subdivision:
Cherry Creek Gardens
Finished Sq Ft:
1,894
Total Sq Ft:
1,894
Year Built:
1998
Schools
School District:
Denver 1
Elementary School:
Ellis
Middle School:
Merrill
High School:
South
Interior
Above Grade Finished Area
1894
Appliances
Dishwasher, Disposal, Gas Water Heater, Microwave, Oven, Range, Refrigerator
Bathrooms
2 Full Bathrooms, 1 Half Bathroom
Cooling
Central Air
Fireplaces Total
1
Flooring
Tile, Wood
Heating
Forced Air, Natural Gas
Interior Features
Built-in Features, Ceiling Fan(s), Eat-in Kitchen, Entrance Foyer, High Ceilings, Open Floorplan, Pantry, Primary Suite, Quartz Counters, Vaulted Ceiling(s), Walk-In Closet(s)
Laundry Features
In Unit
Levels
Two
Main Level Bathrooms
1
Main Level Bedrooms
1
Exterior
Architectural Style
Urban Contemporary
Attached Garage YN
1
Common Walls
End Unit
Construction Materials
Frame, Stone, Wood Siding
Fencing
Partial
Garage Spaces
2
Lot Features
Corner Lot, Landscaped, Master Planned, Near Public Transit, Sprinklers In Front, Sprinklers In Rear
Parking Features
Concrete, Electric Vehicle Charging Station(s), Finished Garage
Parking Spots
2
Parking Total
2
Patio And Porch Features
Covered, Front Porch, Patio
Roof
Composition
Security Features
Carbon Monoxide Detector(s), Security System, Smoke Detector(s), Video Doorbell
Window Features
Double Pane Windows
Financial
HOA Fee
$607
HOA Fee Frequency
Monthly
HOA Includes
Irrigation, Maintenance Grounds, Maintenance Structure, Sewer, Snow Removal, Water
HOA Name
Cherry Park Commons
HOA Phone
303-358-8407
Tax Year
2024
Taxes
$3,174
Map
Contact Us
Mortgage Calculator
Property Summary
- Located in the Cherry Creek Gardens subdivision, 1308 S Clermont Street Denver CO is a Condo for sale in Denver, CO, 80222. It is listed for $625,000 and features 4 beds, 3 baths, and has approximately 1,894 square feet of living space, and was originally constructed in 1998. The current price per square foot is $330. The average price per square foot for Condo listings in Denver is $380. The average listing price for Condo in Denver is $467,395. To schedule a showing of MLS#rec4637031 at 1308 S Clermont Street in Denver, CO, contact your Smart Sale AI agent at 3039066915.
Similar Listings Nearby
Additional Details
MLS ID : REC4637031
Listing Key : REC2052656780
Parcel Number : 6192-12-012
Zip Code : 80222
City : Denver
State : CO
Building if Condo :
Full Street: 1308 S Clermont Street
Address : 1308
Address Prefix :
Address Suffix : Street
Street : Clermont
Street Prefix : S
Street Suffix :
Unit if Condo :
Latitude : 39.692677
Longitude : -104.934242
Property Type : condo
Property Sub Type : Condominium
Stories Total if Condo :
Lot Size :
Ownership : Individual
Zoning : PUD
Condition :
Renovation :
Pets Allowed : Cats OK,Dogs OK
Special Conditions : None
Possession : Closing/DOD
Original Price : 650000
Close Price :
Close Date :
List Date : Apr 9, 2026
List Contract Date : 2026-04-09
Off Market Date :
Purchase Contract Date :
Days on Market : 142
Concessions Amount : 0
Concession Comment :
Renovation :
Company : RE/MAX Professionals

Copyright 2026. All rights reserved.
1308 S Clermont Street
Denver, CO