
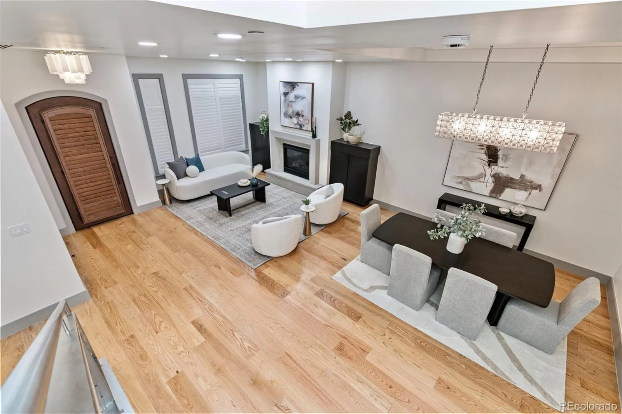
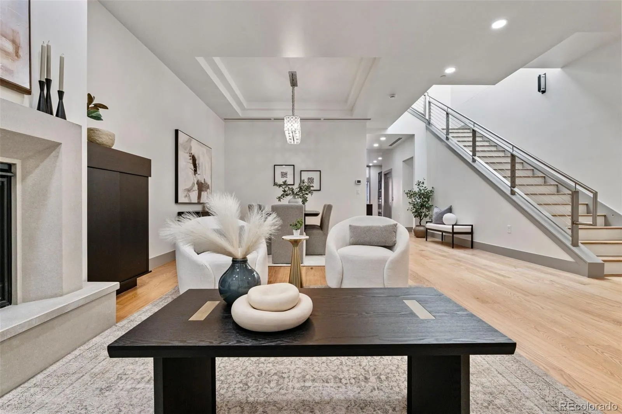
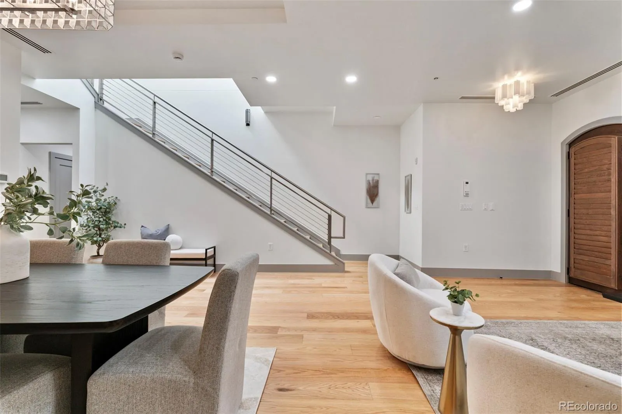
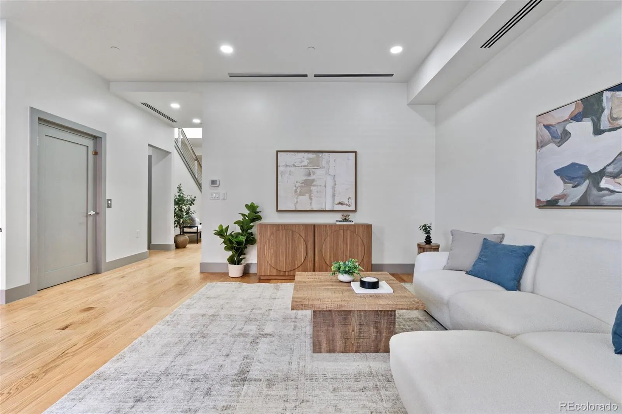
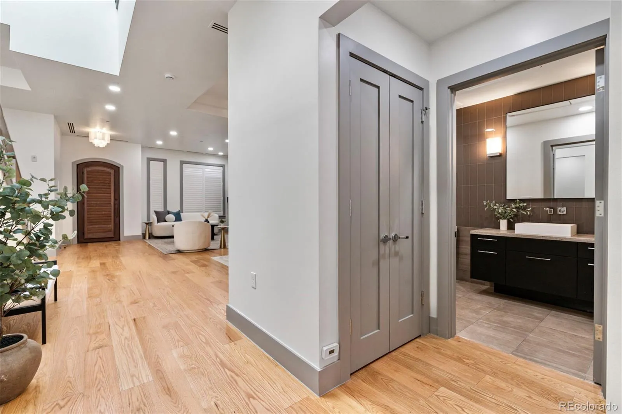
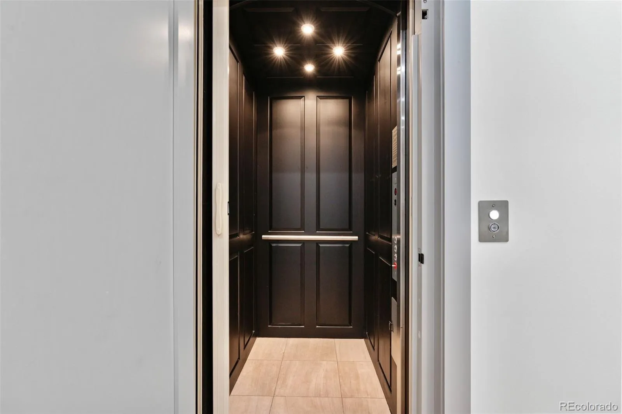
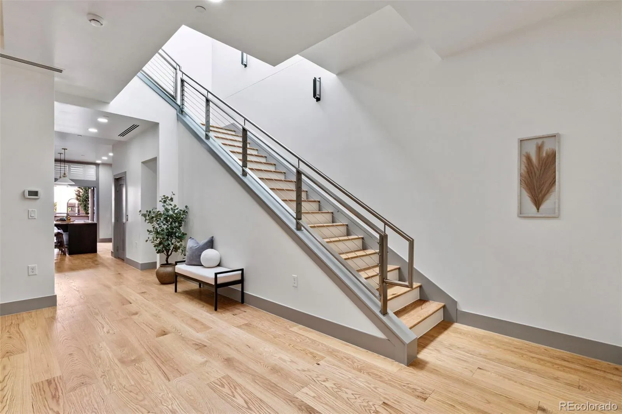
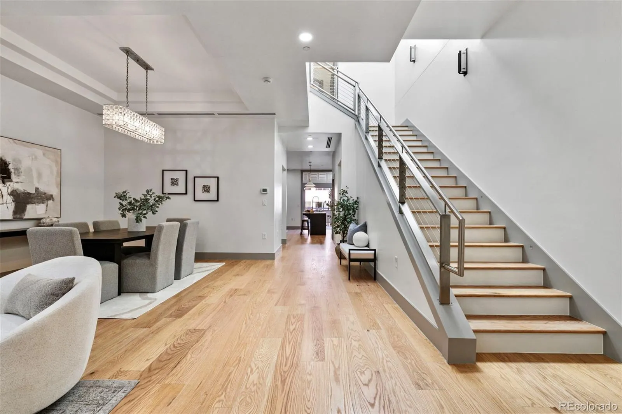
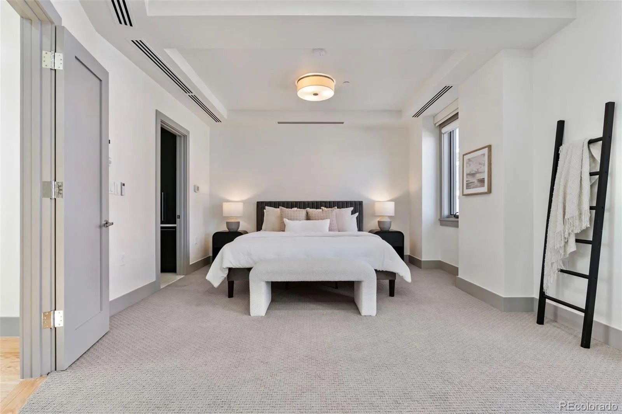
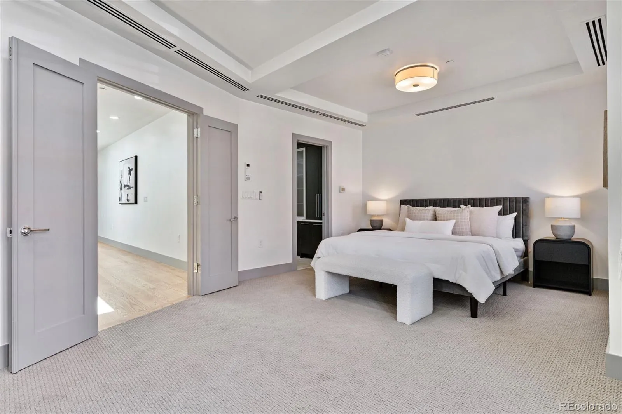
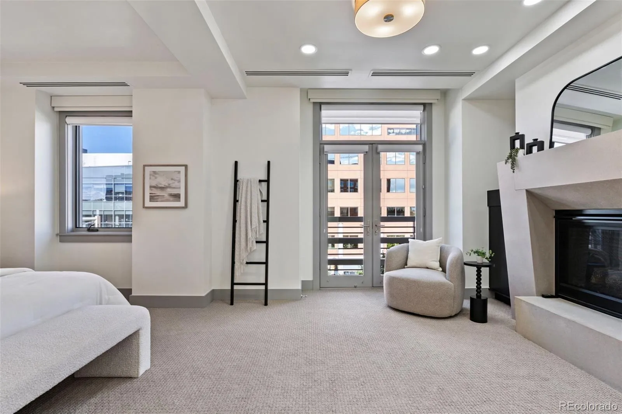
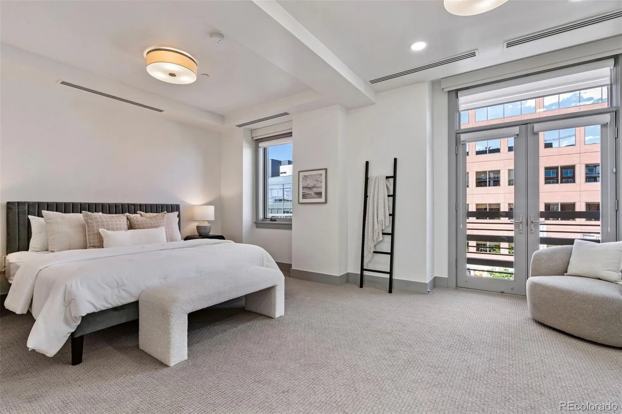
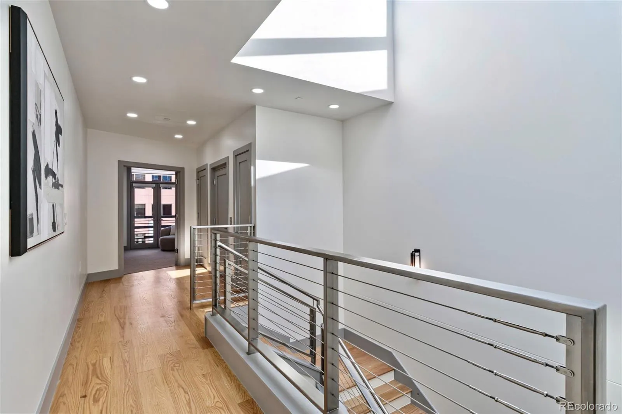
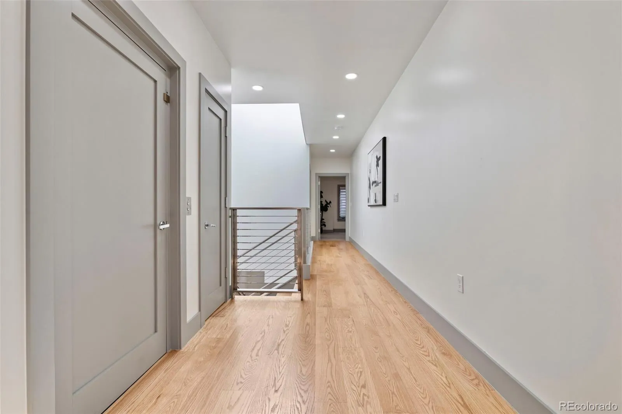
Nestled in the heart of Cherry Creek North, this sophisticated brownstone-style residence at NorthCreek offers an elevated lock-and-leave lifestyle in one of Denver’s most coveted communities. One of only a limited number of townhome-style residences within the building, Unit #204 combines the privacy and comfort of a single-family home with the convenience of luxury condo living. Thoughtfully designed with an interior elevator servicing all levels, the home delivers effortless accessibility without compromising style or function.
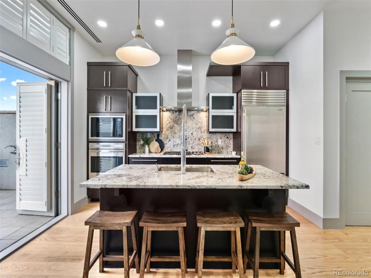
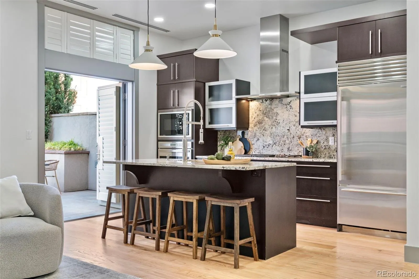
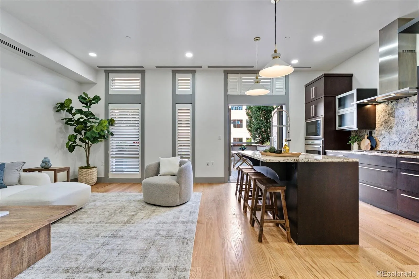
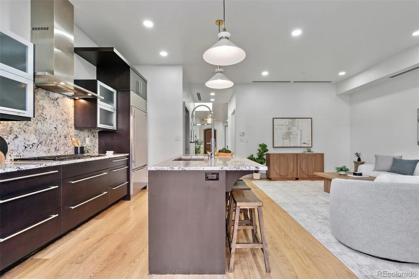
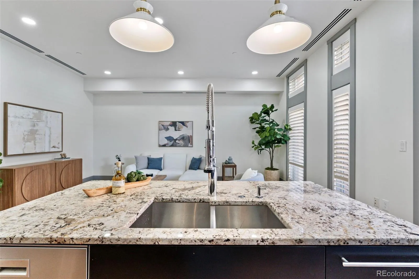
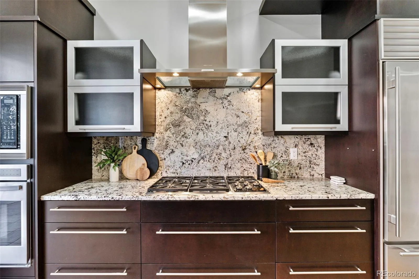
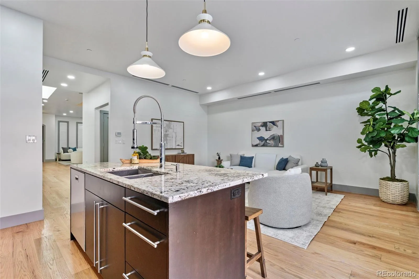
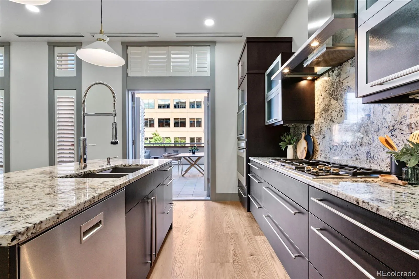
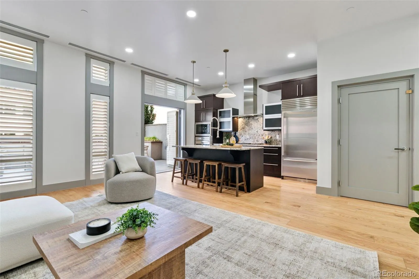
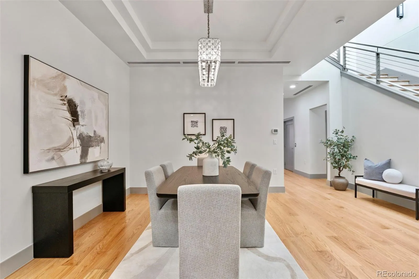
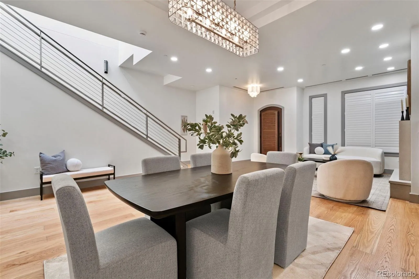
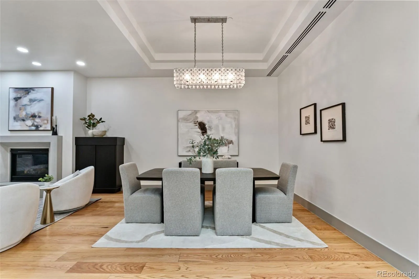
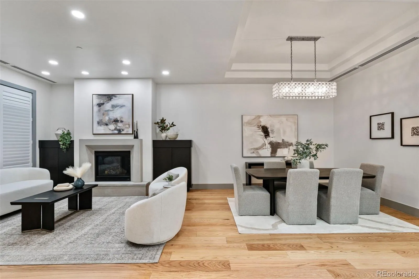
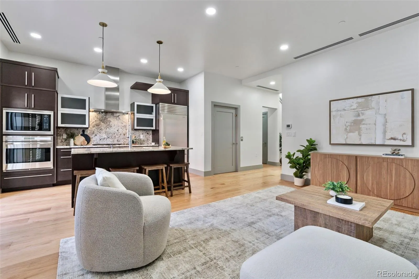
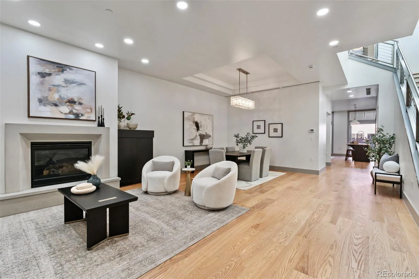
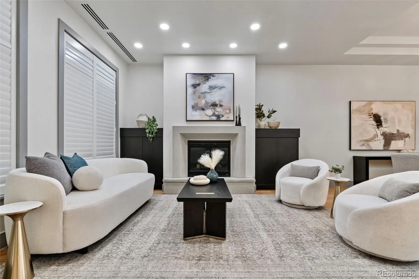
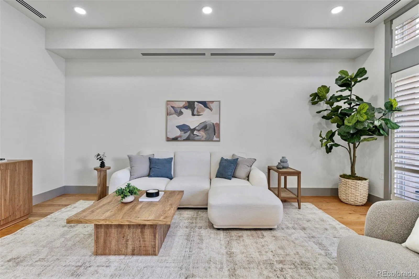
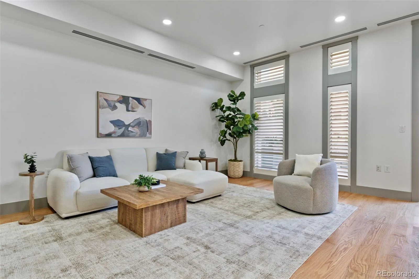
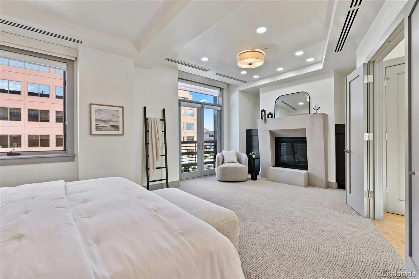
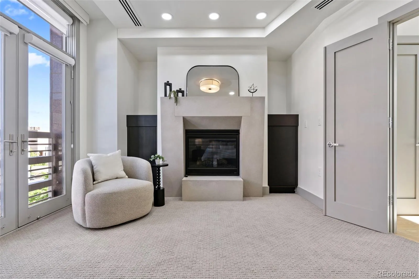
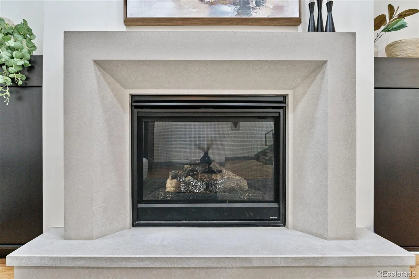
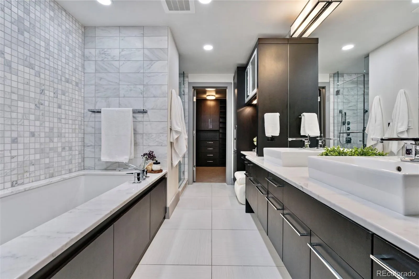
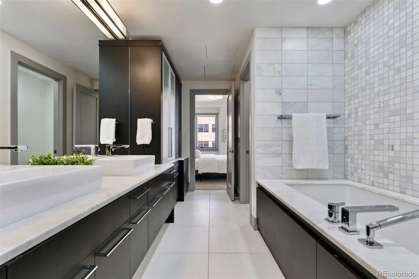
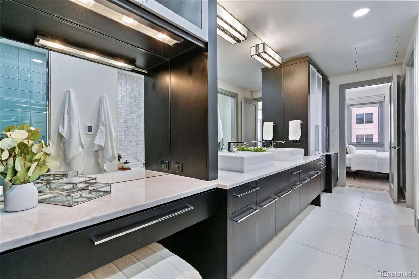
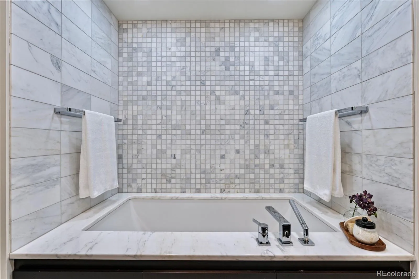
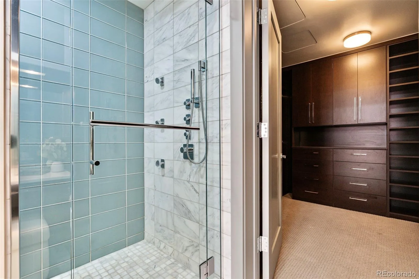
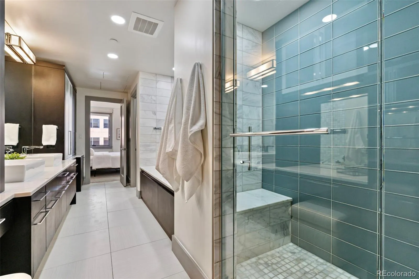
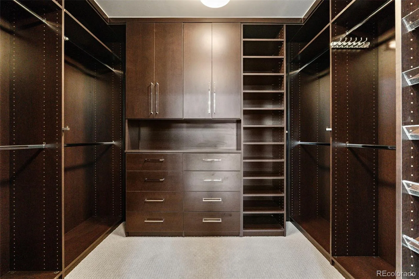
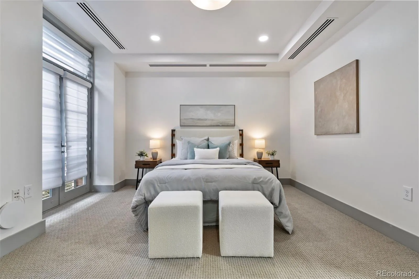
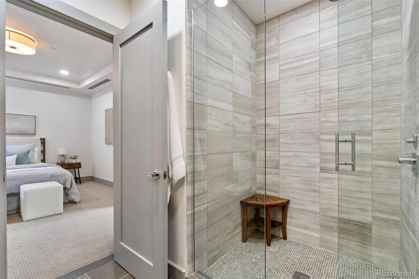
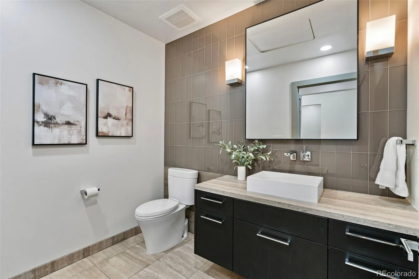
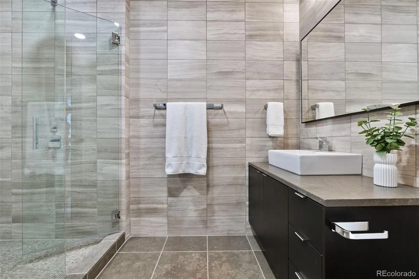
Inside, soaring ceilings, expansive windows, rich hardwood flooring, and a gas fireplace create a warm yet refined atmosphere filled with natural light. The open-concept main living area flows seamlessly into a beautifully appointed kitchen featuring premium stainless steel appliances, slab granite countertops, custom cabinetry, and an oversized island ideal for entertaining. The spacious primary suite offers a serene retreat complete with a spa-inspired bath and generous walk-in closet, while the secondary bedroom includes its own ensuite bath with upscale finishes.
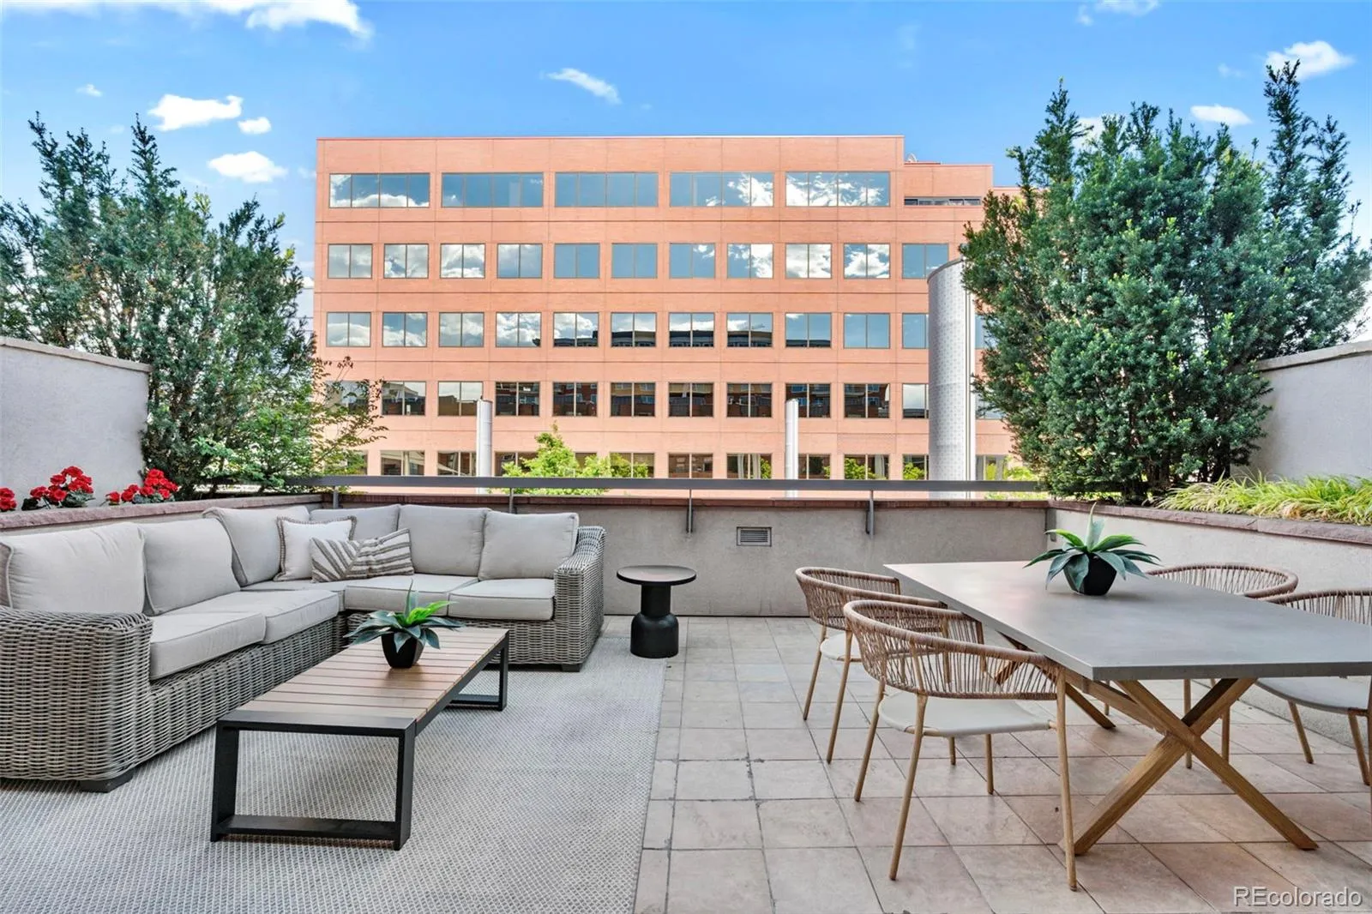
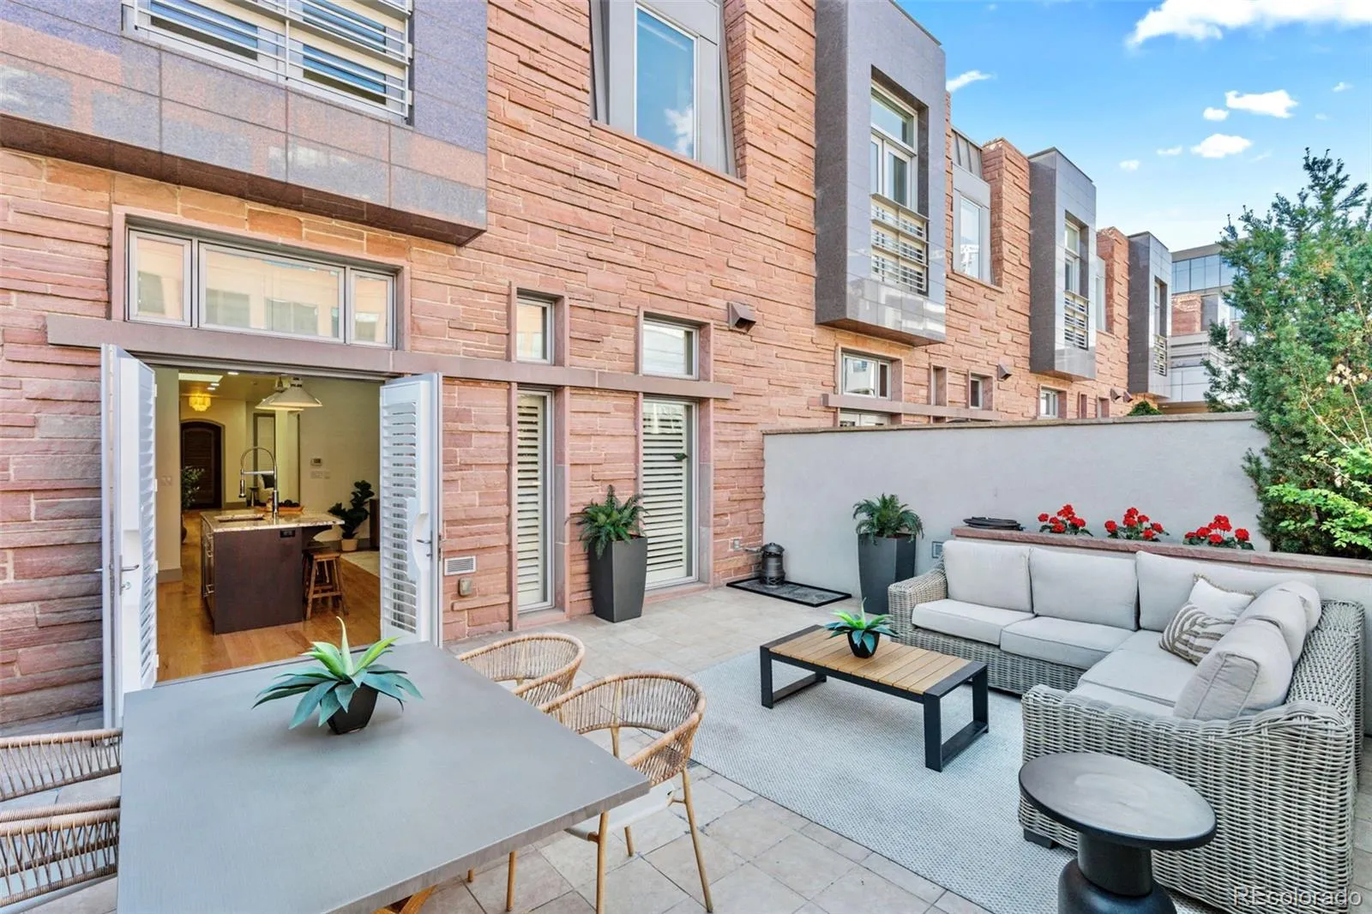
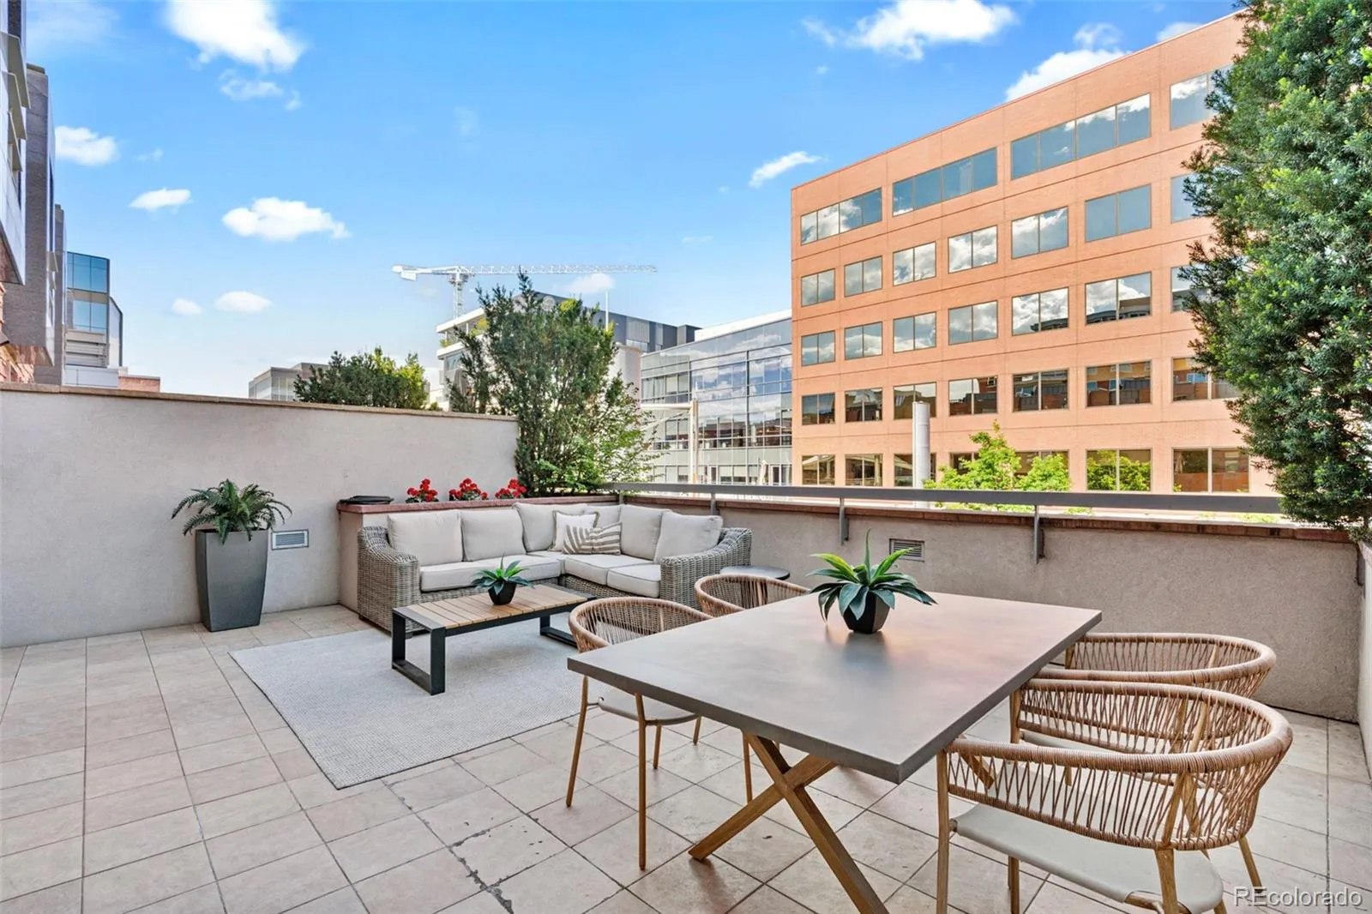
Enjoy Colorado’s sunshine from the private outdoor terrace, perfect for morning coffee or evening dining. Additional highlights include designer lighting, custom details throughout, and two reserved parking spaces in the secure heated garage with EV charging capability. Offering 24/7 concierge service along with a secure gated entrance, providing unmatched convenience and peace of mind. Just steps from world-class dining, boutique shopping, galleries, and everything Cherry Creek North has to offer, this residence embodies luxury, comfort, and effortless urban living.
Inside, soaring ceilings, expansive windows, rich hardwood flooring, and a gas fireplace create a warm yet refined atmosphere filled with natural light. The open-concept main living area flows seamlessly into a beautifully appointed kitchen featuring premium stainless steel appliances, slab granite countertops, custom cabinetry, and an oversized island ideal for entertaining. The spacious primary suite offers a serene retreat complete with a spa-inspired bath and generous walk-in closet, while the secondary bedroom includes its own ensuite bath with upscale finishes.
Enjoy Colorado’s sunshine from the private outdoor terrace, perfect for morning coffee or evening dining. Additional highlights include designer lighting, custom details throughout, and two reserved parking spaces in the secure heated garage with EV charging capability. Offering 24/7 concierge service along with a secure gated entrance, providing unmatched convenience and peace of mind. Just steps from world-class dining, boutique shopping, galleries, and everything Cherry Creek North has to offer, this residence embodies luxury, comfort, and effortless urban living.
Property Details
Price:
$2,399,000
MLS #:
REC9383560
Status:
Active Under Contract
Beds:
2
Baths:
3
Type:
Condo
Subtype:
Condominium
Subdivision:
Cherry Creek North
Finished Sq Ft:
2,339
Total Sq Ft:
2,339
Year Built:
2009
Schools
School District:
Denver 1
Elementary School:
Bromwell
Middle School:
Morey
High School:
East
Interior
Above Grade Finished Area
2339
Appliances
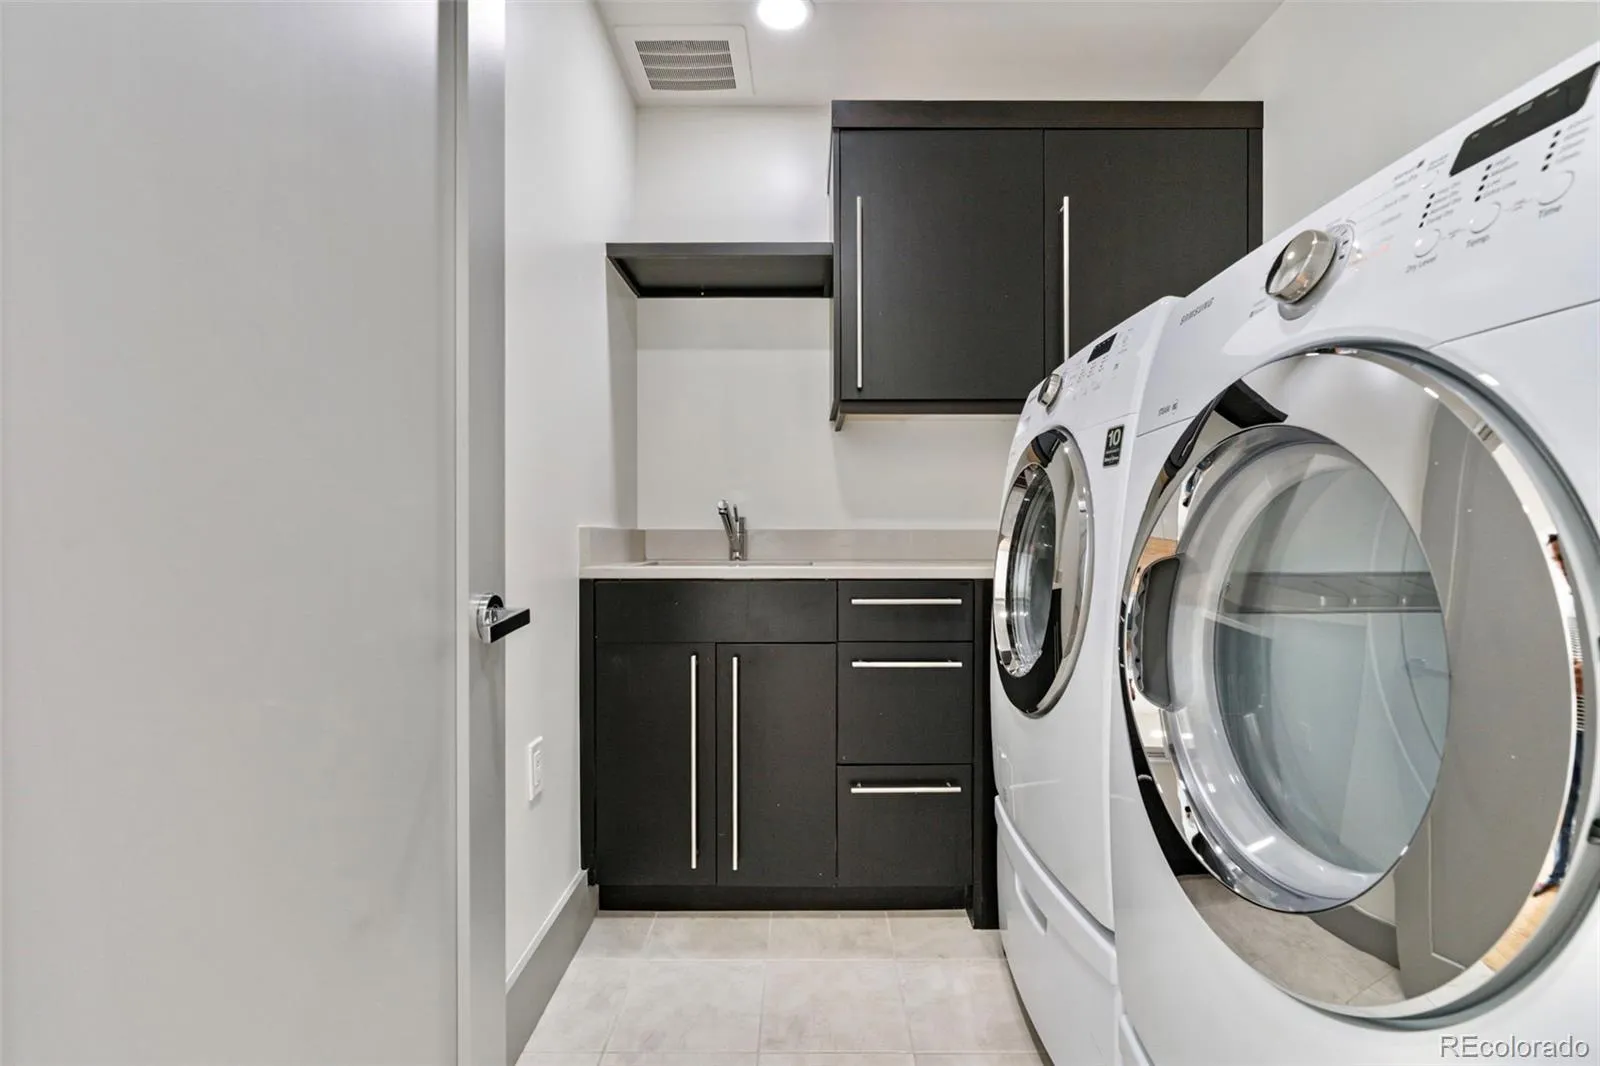
Dishwasher, Disposal, Dryer, Microwave, Oven, Range, Refrigerator, Self Cleaning Oven, Washer
Bathrooms
2 Full Bathrooms, 1 Half Bathroom
Cooling
Central Air
Fireplaces Total
2
Flooring
Carpet, Wood
Heating
Forced Air, Natural Gas
Interior Features
Eat-in Kitchen, Elevator, Five Piece Bath, Granite Counters, High Ceilings, High Speed Internet, Kitchen Island, Open Floorplan, Primary Suite, Smoke Free, Walk-In Closet(s)
Laundry Features
In Unit
Levels
Two
Main Level Bathrooms
1
Exterior
Accessibility Features
Accessible Bathroom, Accessible Bedroom, Accessible Entrance, Accessible Hallway(s), Accessible Kitchen
Architectural Style
Urban Contemporary
Association Amenities
Bike Storage, Concierge, Elevator(s), Front Desk, Gated, On Site Management, Parking, Security
Common Walls
2+ Common Walls
Construction Materials
Brick, Stone
Exterior Features
Balcony, Elevator
Fencing
None
Garage Spaces
2
Parking Spots
2
Parking Total
2
Patio And Porch Features
Deck
Roof
Metal
Security Features
24 Hour Security, Key Card Entry, Smoke Detector(s)
View
City
Financial
HOA Fee
$33,408
HOA Fee Frequency
Annually
HOA Includes
Reserves, Gas, Insurance, Maintenance Grounds, Maintenance Structure, On-Site Check In, Recycling, Road Maintenance, Security, Sewer, Snow Removal, Trash, Water
HOA Name
East West Urban Management
HOA Phone
720 904 6904
Tax Year
2024
Taxes
$13,189
Map
Contact Us
Mortgage Calculator
Property Summary
- Located in the Cherry Creek North subdivision, 105 Fillmore Street #204 Denver CO is a Condo for sale in Denver, CO, 80206. It is listed for $2,399,000 and features 2 beds, 3 baths, and has approximately 2,339 square feet of living space, and was originally constructed in 2009. The current price per square foot is $1,026. The average price per square foot for Condo listings in Denver is $381. The average listing price for Condo in Denver is $467,629. To schedule a showing of MLS#rec9383560 at 105 Fillmore Street #204 in Denver, CO, contact your Smart Sale AI agent at 3039066915.
Similar Listings Nearby
Additional Details
MLS ID : REC9383560
Listing Key : REC2054428120
Parcel Number : 5122-29-071
Zip Code : 80206
City : Denver
State : CO
Building if Condo : THE RESIDENCES AT NORTHCREEK
Full Street: 105 Fillmore Street #204
Address : 105
Address Prefix :
Address Suffix : Street
Street : Fillmore
Street Prefix :
Street Suffix :
Unit if Condo : 204
Latitude : 39.718666
Longitude : -104.954353
Property Type : condo
Property Sub Type : Condominium
Stories Total if Condo :
Lot Size :
Ownership : Corporation/Trust
Zoning : PUD-G
Condition :
Renovation :
Pets Allowed : Cats OK,Dogs OK
Special Conditions : None
Possession : Closing/DOD
Original Price : 2475000
Close Price :
Close Date :
List Date : May 26, 2026
List Contract Date : 2026-05-26
Off Market Date : 2026-07-19
Purchase Contract Date : 2026-07-19
Days on Market : 97
Concessions Amount :
Concession Comment :
Renovation :
Company : Genesis Realty

Copyright 2026. All rights reserved.
105 Fillmore Street #204
Denver, CO