
117 Jackson Street
Denver, CO, 80206
$1,779,000
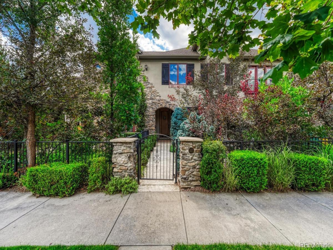
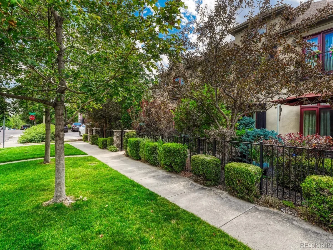
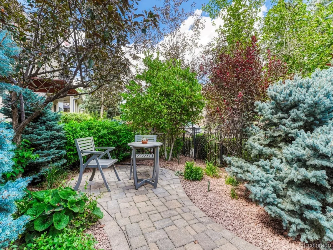
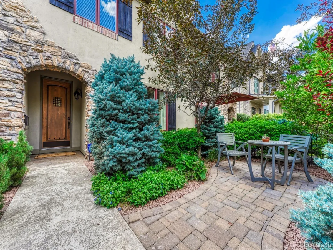
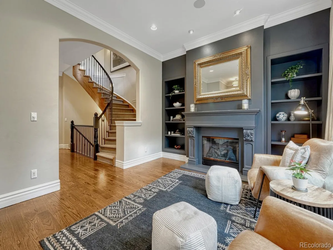
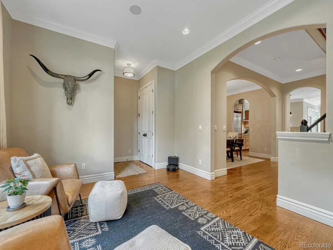
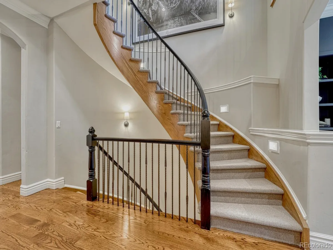
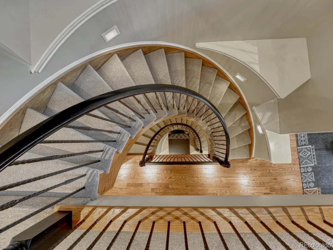
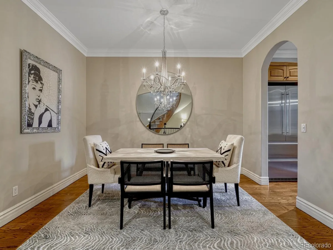
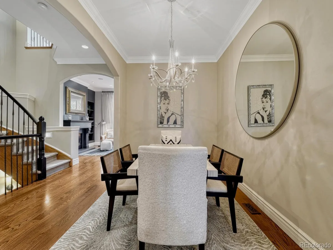
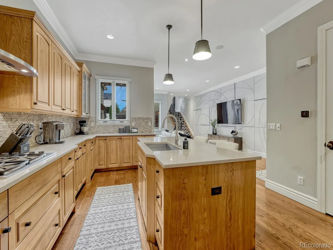
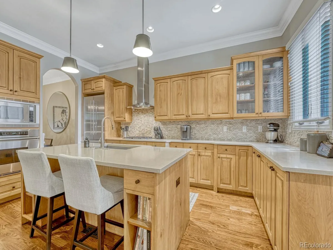
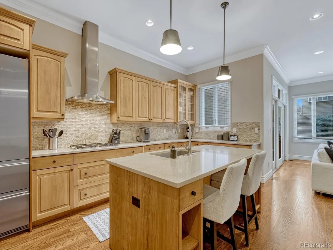
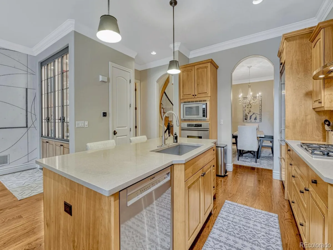
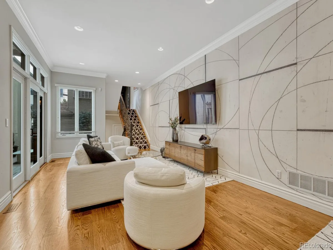
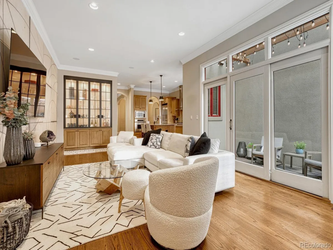
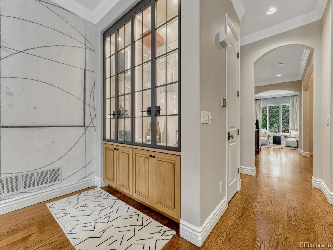
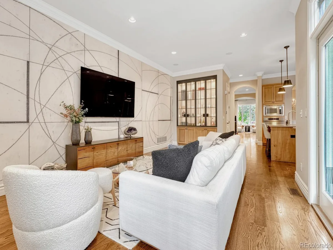
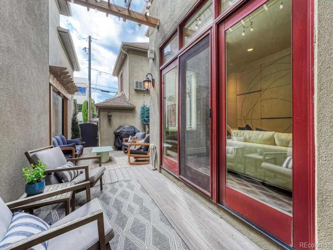
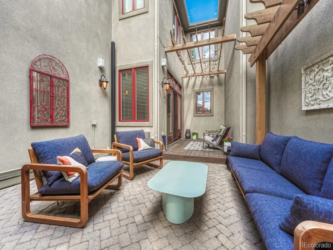
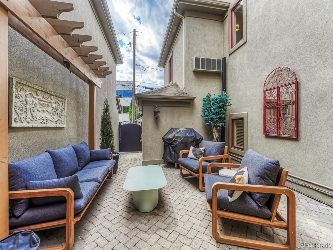
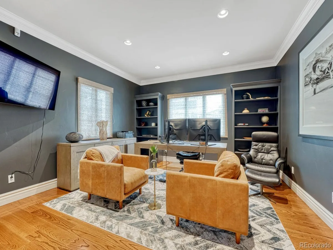
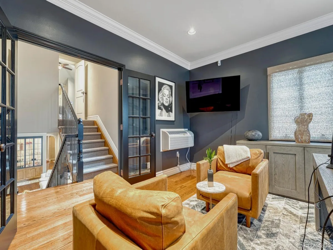
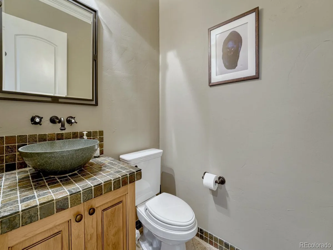
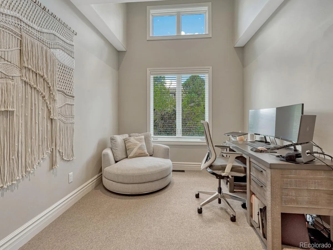
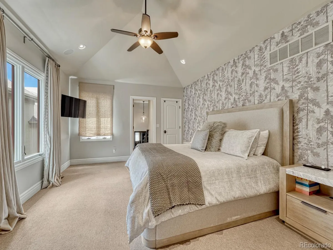
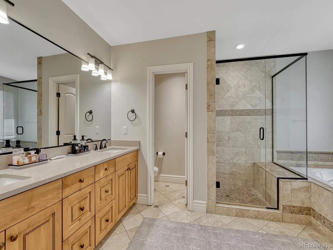
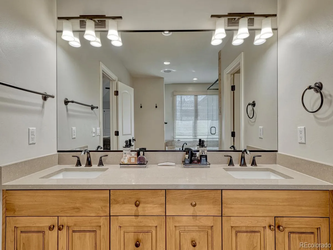
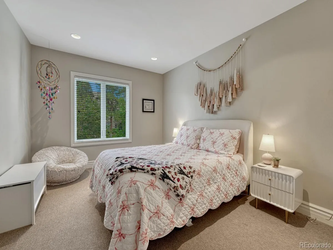
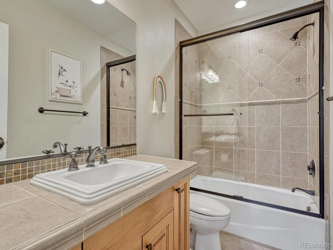
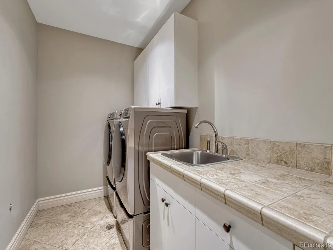
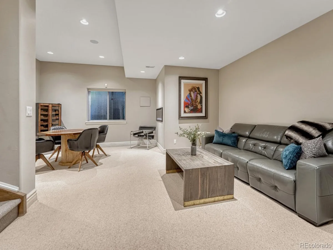
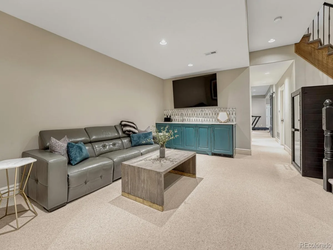
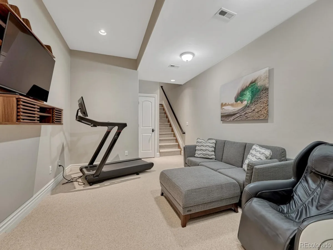
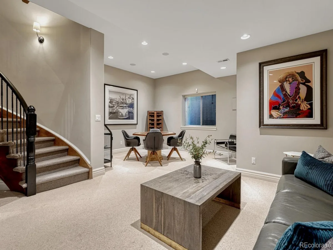
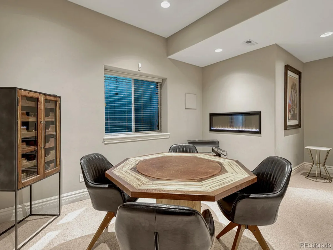
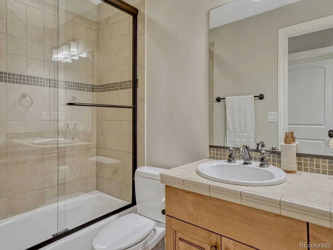
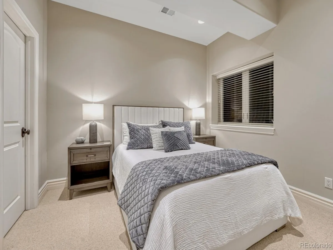
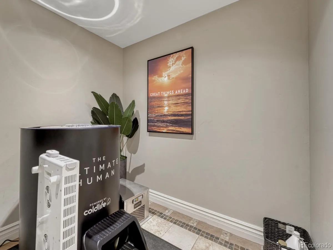
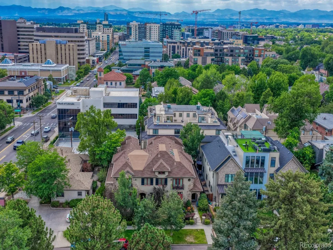
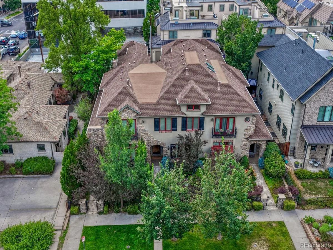
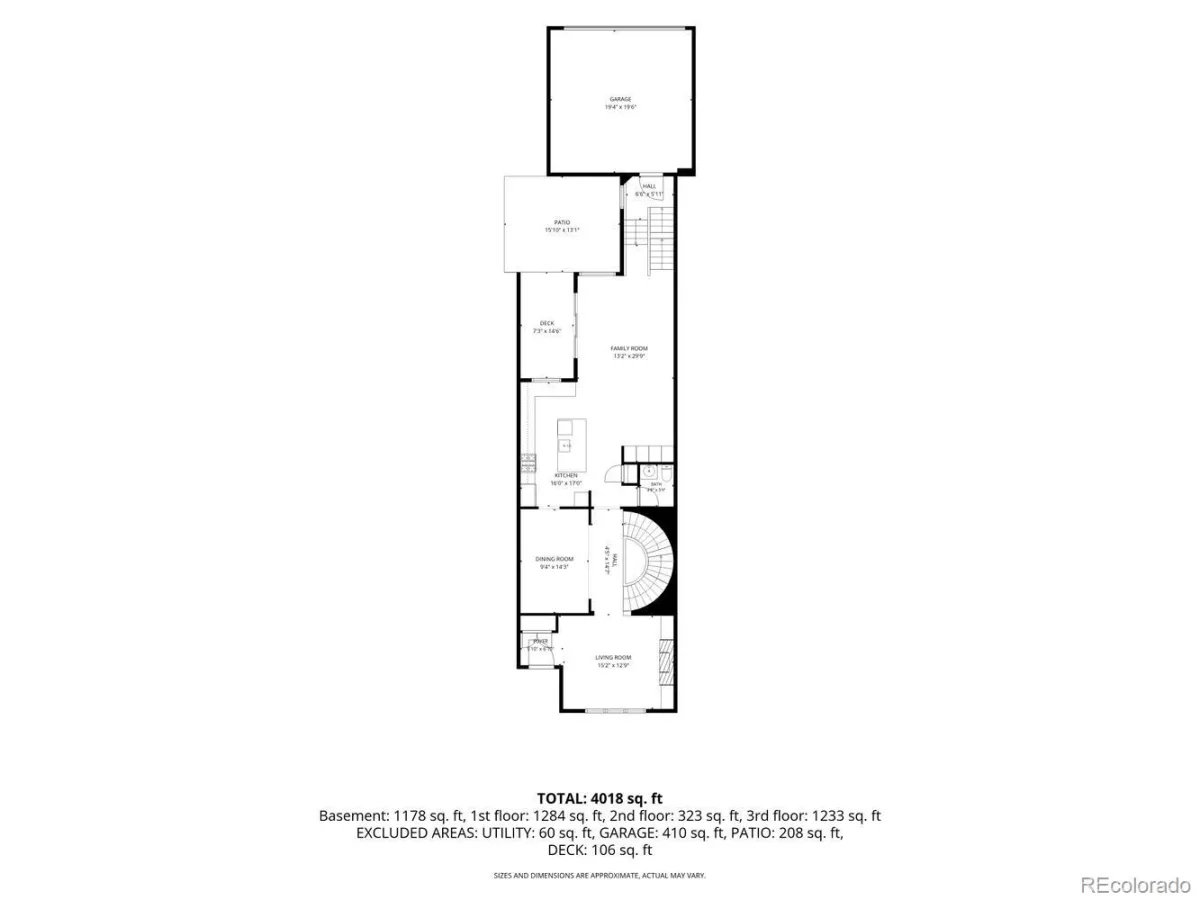
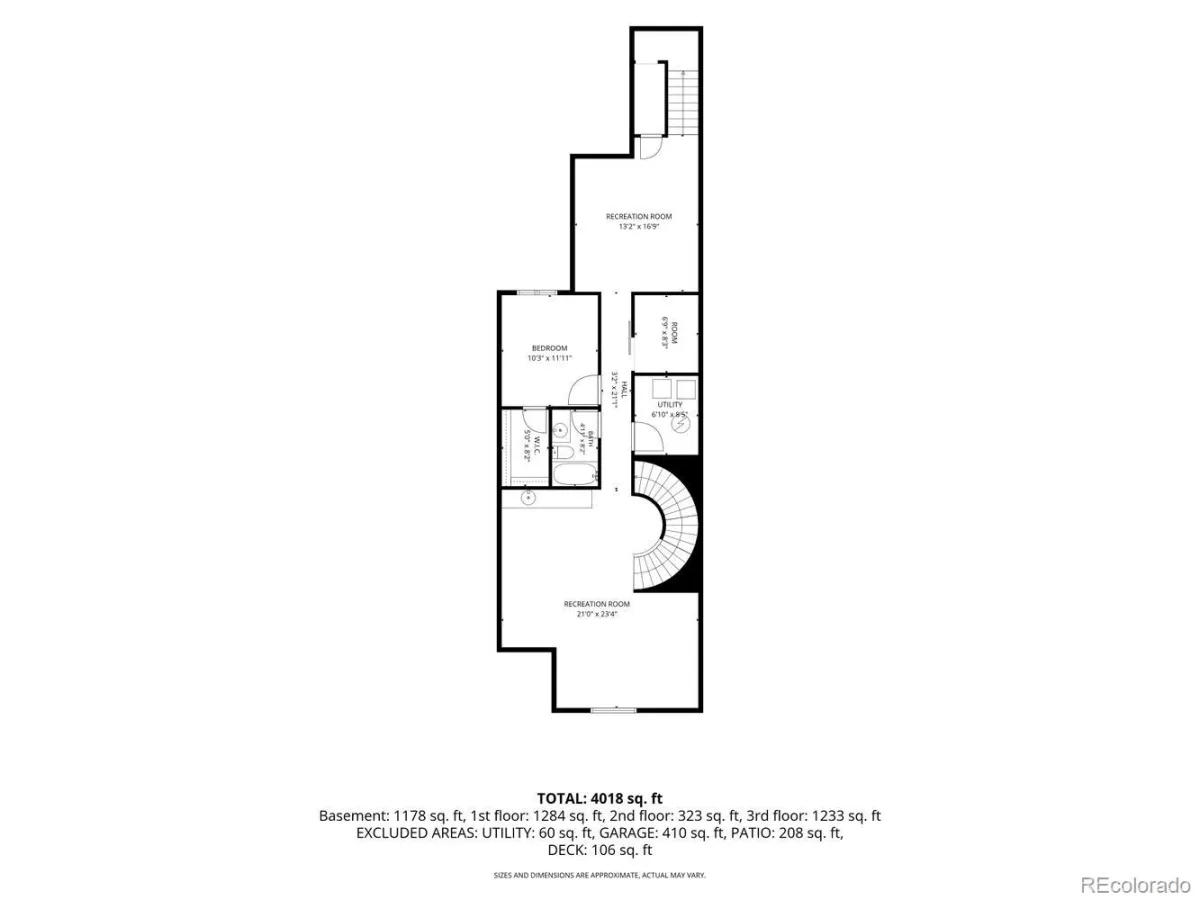
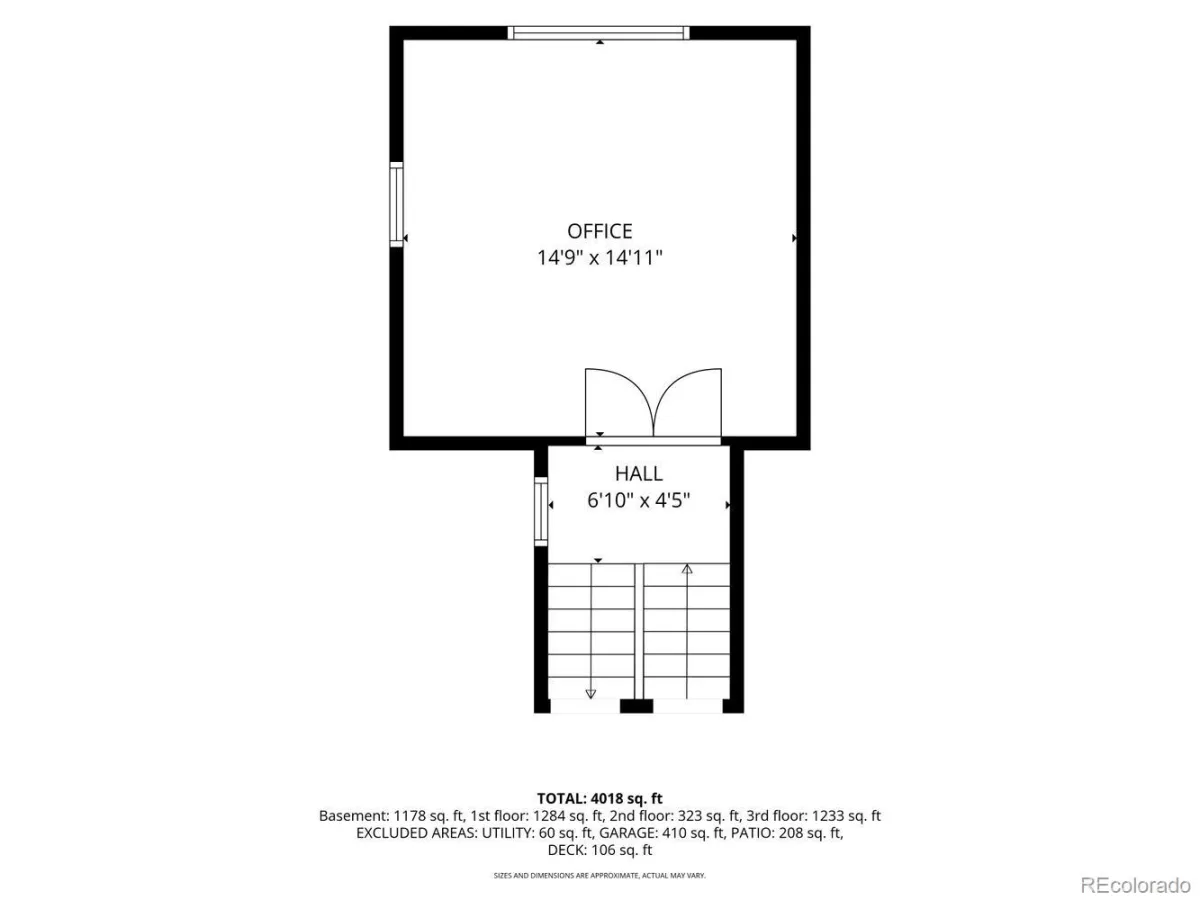
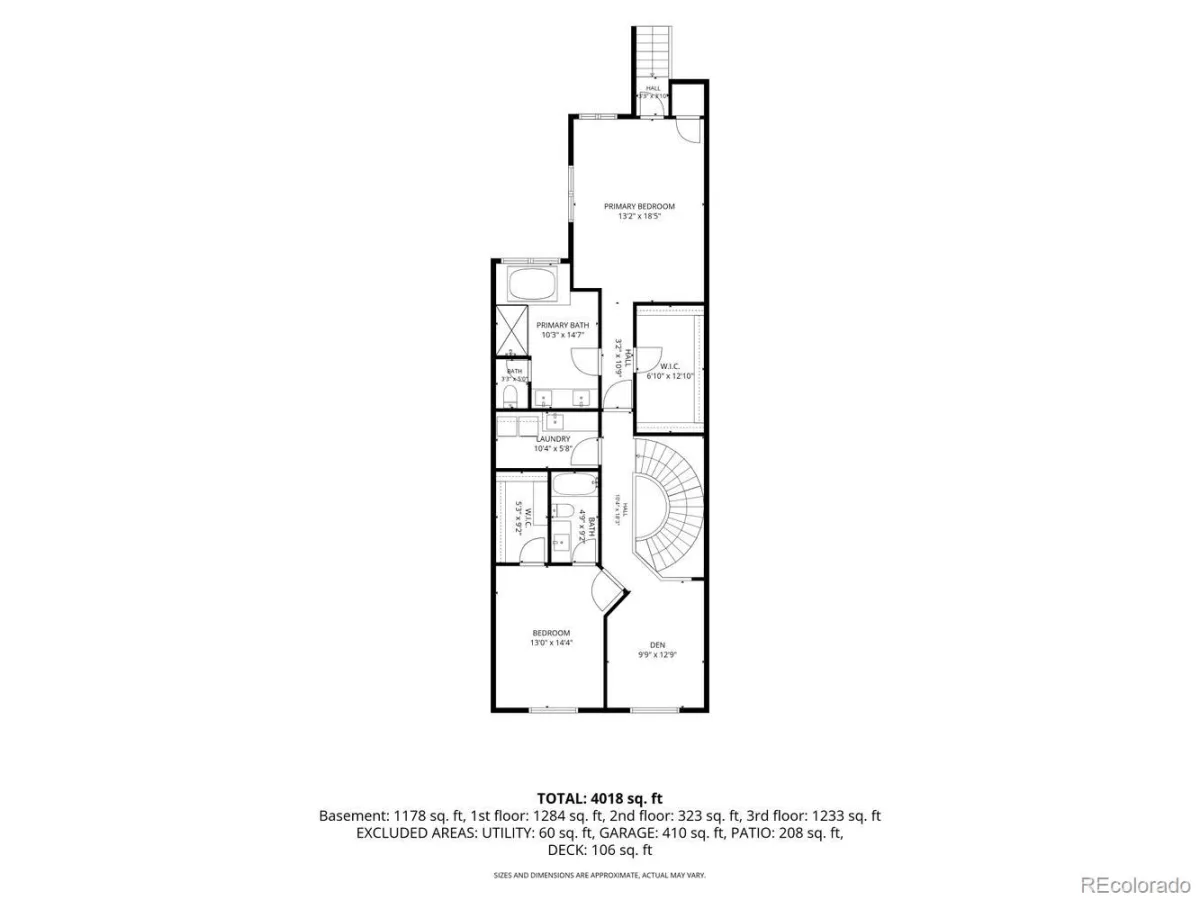
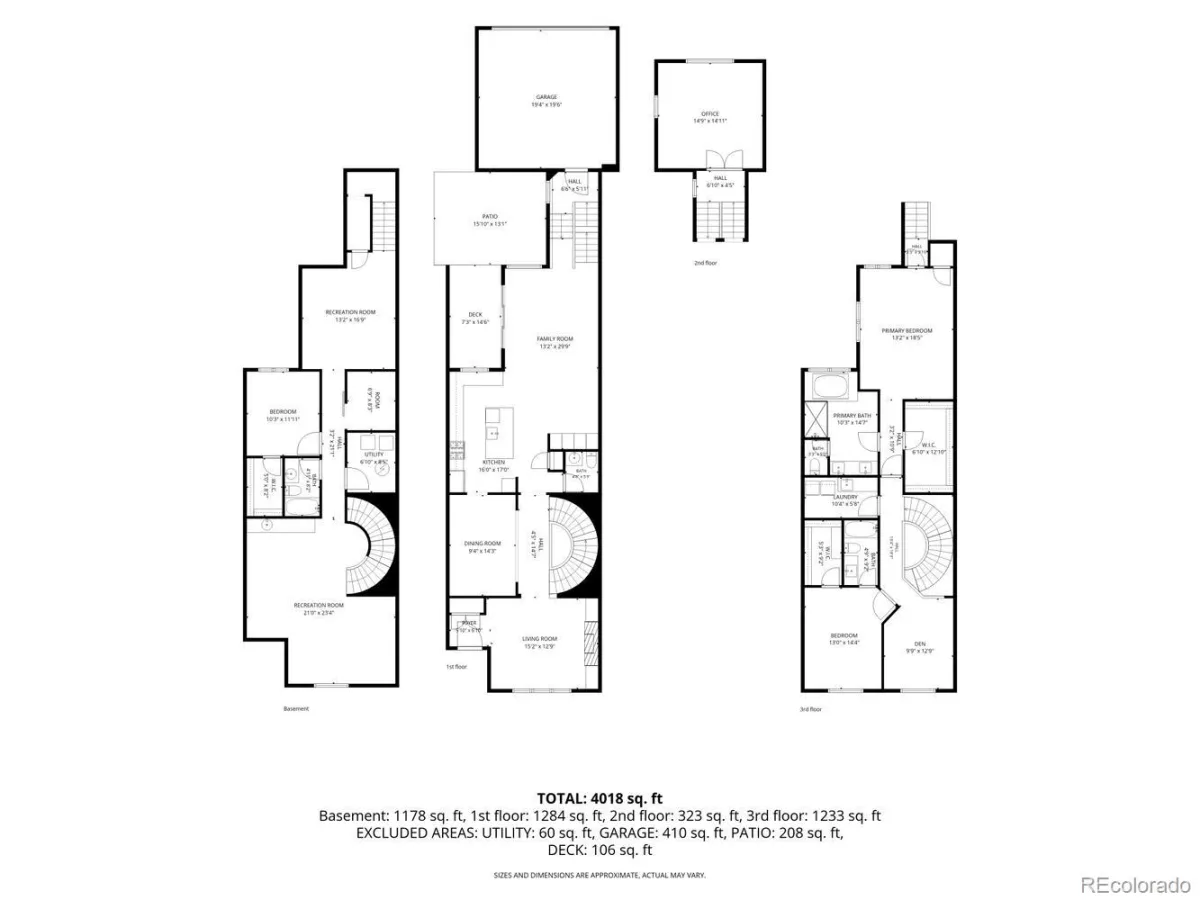
Experience the ease of Cherry Creek North living in this beautifully appointed 3-bedroom, 4-bathroom townhome that lives more like a single family residence. Thoughtfully designed indoor and outdoor spaces include a welcoming front courtyard and a private backyard patio, ideal for relaxing or entertaining. The main level features an inviting, open layout enhanced by beautiful custom details throughout. Custom William Ohs cabinetry provides exceptional storage and craftsmanship just off the kitchen, while a private, exceptional office positioned between the main and upper levels creates a quiet, dedicated workspace. Upstairs, the spacious primary suite offers a luxurious 5-piece ensuite bathroom. A second bedroom features its own ensuite bath, and the versatile loft provides space for an additional office, play area, fitness space or reading nook. The conveniently located upper-level laundry room adds everyday functionality. The finished basement is designed for entertaining, with a game room area, a comfortable great room with an electric fireplace and a custom wet bar featuring additional William Ohs cabinetry. An additional flexible bonus area can be tailored to suit a variety of needs. The lower level also includes a third bedroom, full bathroom and a second laundry room currently used as a wellness room. Located near the renowned Cherry Creek shopping district, exceptional restaurants and neighborhood amenities, this distinctive home offers generous living spaces, privacy and custom craftsmanship in one of Denver’s most desirable locations.
Property Details
Price:
$1,779,000
MLS #:
REC6982176
Status:
Active
Beds:
3
Baths:
4
Type:
Townhouse
Subdivision:
Cherry Creek North
Finished Sq Ft:
4,036
Total Sq Ft:
4,099
Lot Size:
2,614 sqft / 0.06 acres (approx)
Year Built:
2005
Schools
School District:
Denver 1
Elementary School:
Steck
Middle School:
Hill
High School:
George Washington
Interior
Above Grade Finished Area
2836
Appliances
Bar Fridge, Dishwasher, Disposal, Dryer, Gas Water Heater, Microwave, Range, Range Hood, Refrigerator, Self Cleaning Oven, Sump Pump, Washer
Bathrooms
3 Full Bathrooms, 1 Half Bathroom
Below Grade Finished Area
1200
Below Grade Unfinished Area
63
Cooling
Air Conditioning-Room, Central Air
Fireplaces Total
2
Flooring
Carpet, Tile, Wood
Heating
Electric, Forced Air, Natural Gas
Interior Features
Built-in Features, Eat-in Kitchen, Five Piece Bath, Kitchen Island, Open Floorplan, Pantry, Smoke Free, Solid Surface Counters, Walk-In Closet(s)
Laundry Features
In Unit
Levels
Two
Main Level Bathrooms
1
Exterior
Architectural Style
Urban Contemporary
Attached Garage YN
1
Common Walls
2+ Common Walls
Construction Materials
Concrete, Stone, Stucco
Exterior Features
Garden, Lighting, Private Yard, Rain Gutters
Fencing
Full
Garage Spaces
2
Lot Features
Landscaped, Sprinklers In Front
Parking Features
Floor Coating, Lighted
Parking Spots
2
Parking Total
2
Patio And Porch Features
Deck, Patio
Roof
Composition
Security Features
Carbon Monoxide Detector(s), Security System, Smoke Detector(s)
Spa Features
Bath
Window Features
Double Pane Windows, Window Coverings
Financial
Tax Year
2025
Taxes
$9,230
Map
Contact Us
Mortgage Calculator
Property Summary
- Located in the Cherry Creek North subdivision, 117 Jackson Street Denver CO is a Townhouse for sale in Denver, CO, 80206. It is listed for $1,779,000 and features 3 beds, 4 baths, and has approximately 4,099 square feet of living space, and was originally constructed in 2005. The current price per square foot is $434. The average price per square foot for Townhouse listings in Denver is $339. The average listing price for Townhouse in Denver is $573,485. To schedule a showing of MLS#rec6982176 at 117 Jackson Street in Denver, CO, contact your Smart Sale AI agent at 3039066915.
Similar Listings Nearby

Additional Details
MLS ID : REC6982176
Listing Key : REC2055586146
Parcel Number : 5121-30-043
Zip Code : 80206
City : Denver
State : CO
Building if Condo :
Full Street: 117 Jackson Street
Address : 117
Address Prefix :
Address Suffix : Street
Street : Jackson
Street Prefix :
Street Suffix :
Unit if Condo :
Latitude : 39.718227
Longitude : -104.942894
Property Type : townhouse
Property Sub Type : Townhouse
Stories Total if Condo :
Lot Size : 2,614 sqft / 0.06 acres (approx)
Ownership : Corporation/Trust
Zoning : G-RH-3
Condition : Updated/Remodeled
Renovation :
Pets Allowed :
Special Conditions : None
Possession : Closing/DOD
Original Price : 1879000
Close Price :
Close Date :
List Date : Jul 21, 2026
List Contract Date : 2026-07-21
Off Market Date :
Purchase Contract Date :
Days on Market : 40
Concessions Amount :
Concession Comment :
Renovation :
Company : Realty One Group Elevations, LLC

Copyright 2026. All rights reserved.
117 Jackson Street
Denver, CO