
245 Jackson Street
Denver, CO, 80206
$1,675,000
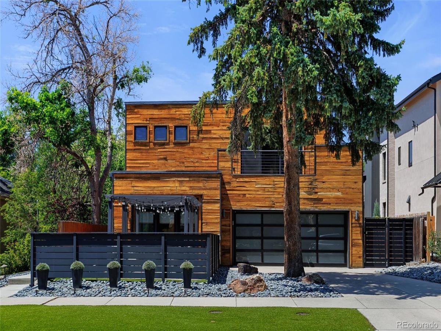
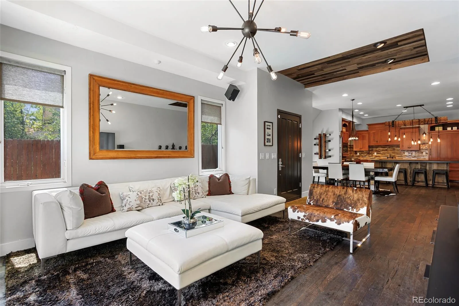
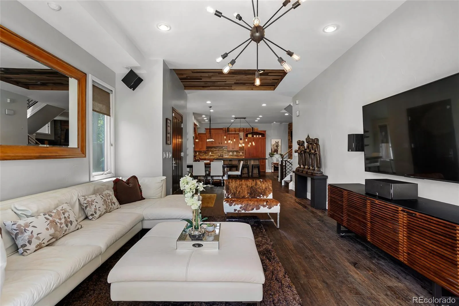
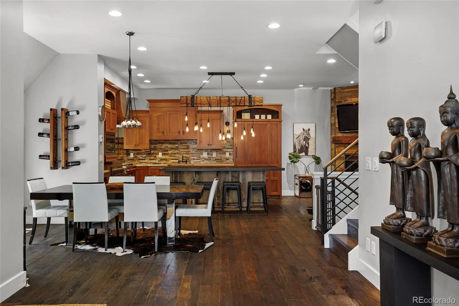
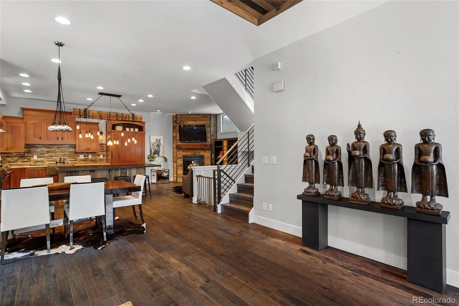
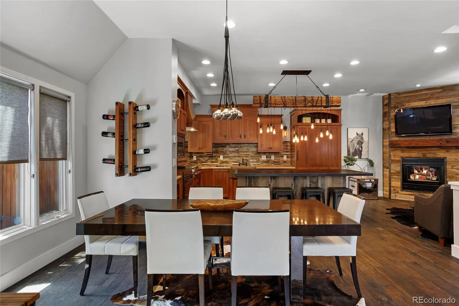
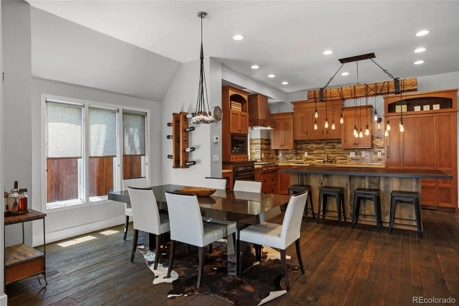
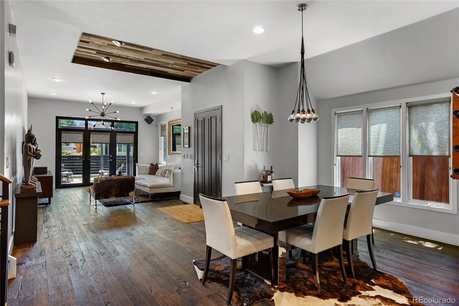
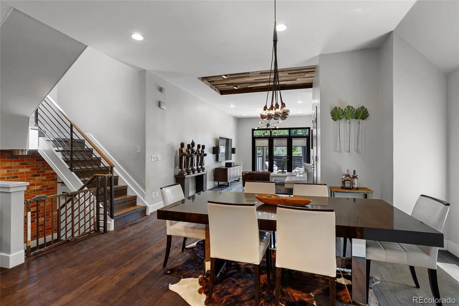
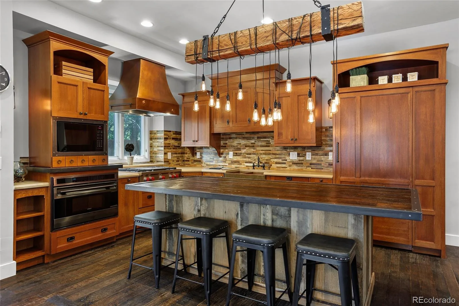
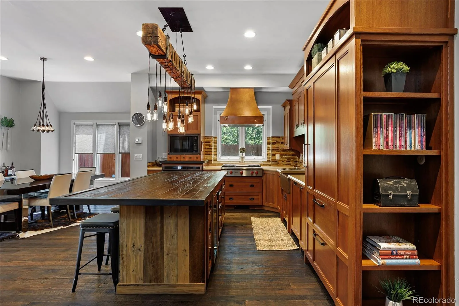
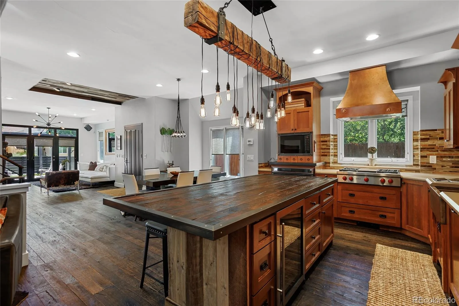
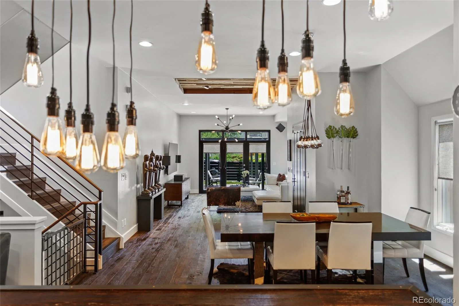
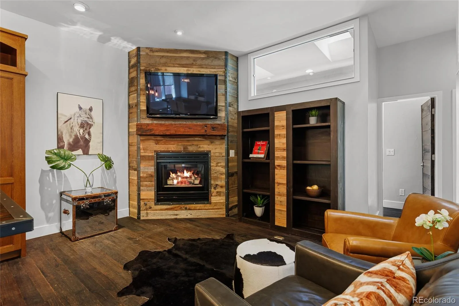
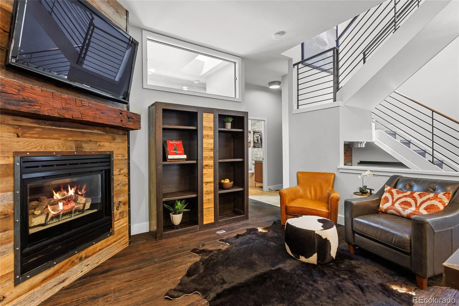
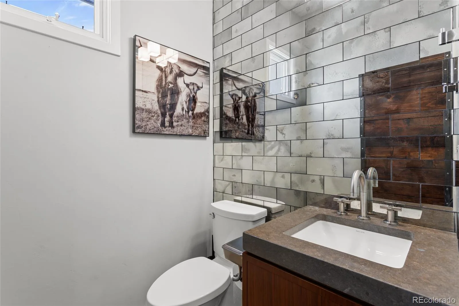
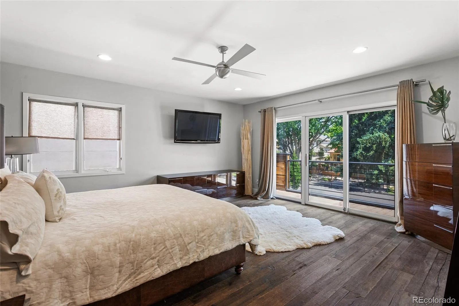
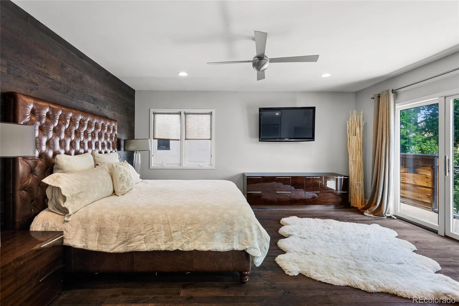
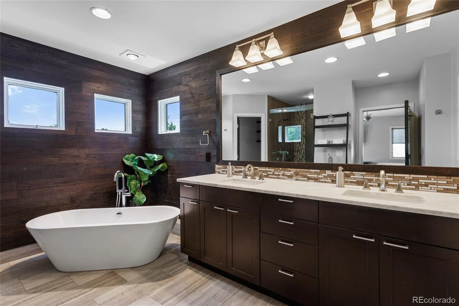
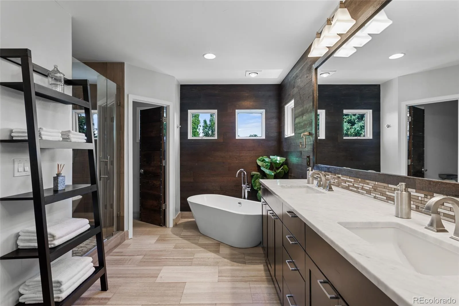
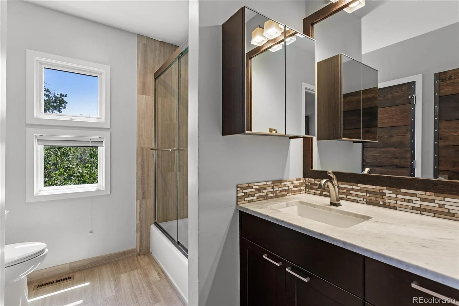
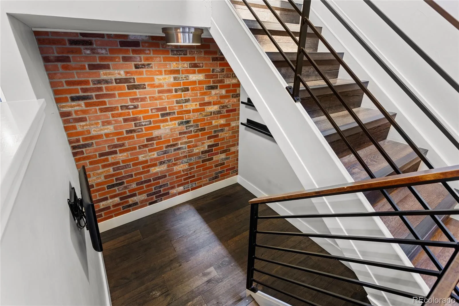
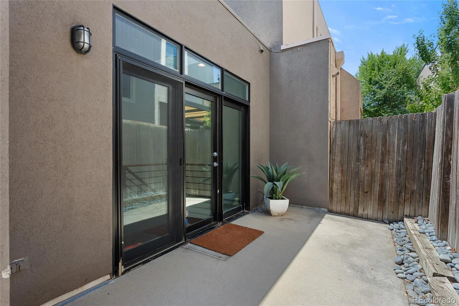
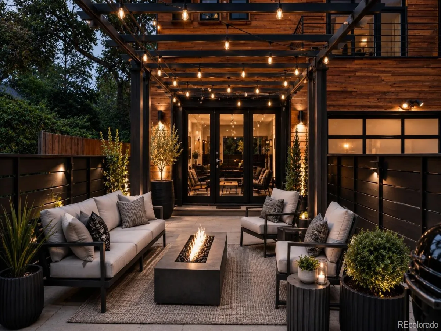
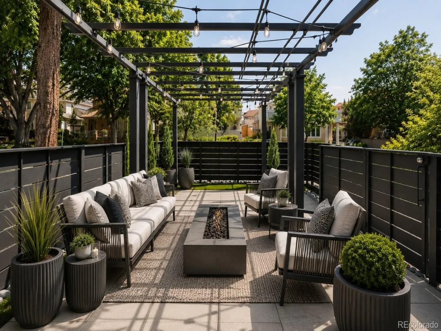
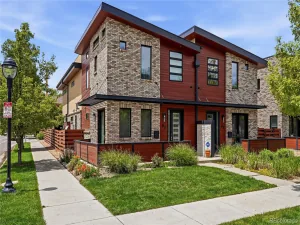
Sophisticated, distinctive and exceptionally versatile, this beautifully appointed Cherry Creek North residence offers a rare combination of designer finishes, privacy and flexible living. Rich DuChâteau hardwood flooring, custom millwork and curated lighting create a warm, contemporary aesthetic. Unlike the typical side-by-side configuration of many neighboring residences, this home encompasses the entire front of the property, creating impressive street presence and added privacy. Even more unusual is the private driveway and attached direct-access garage—a rare Cherry Creek convenience. Elevator shaft ready!
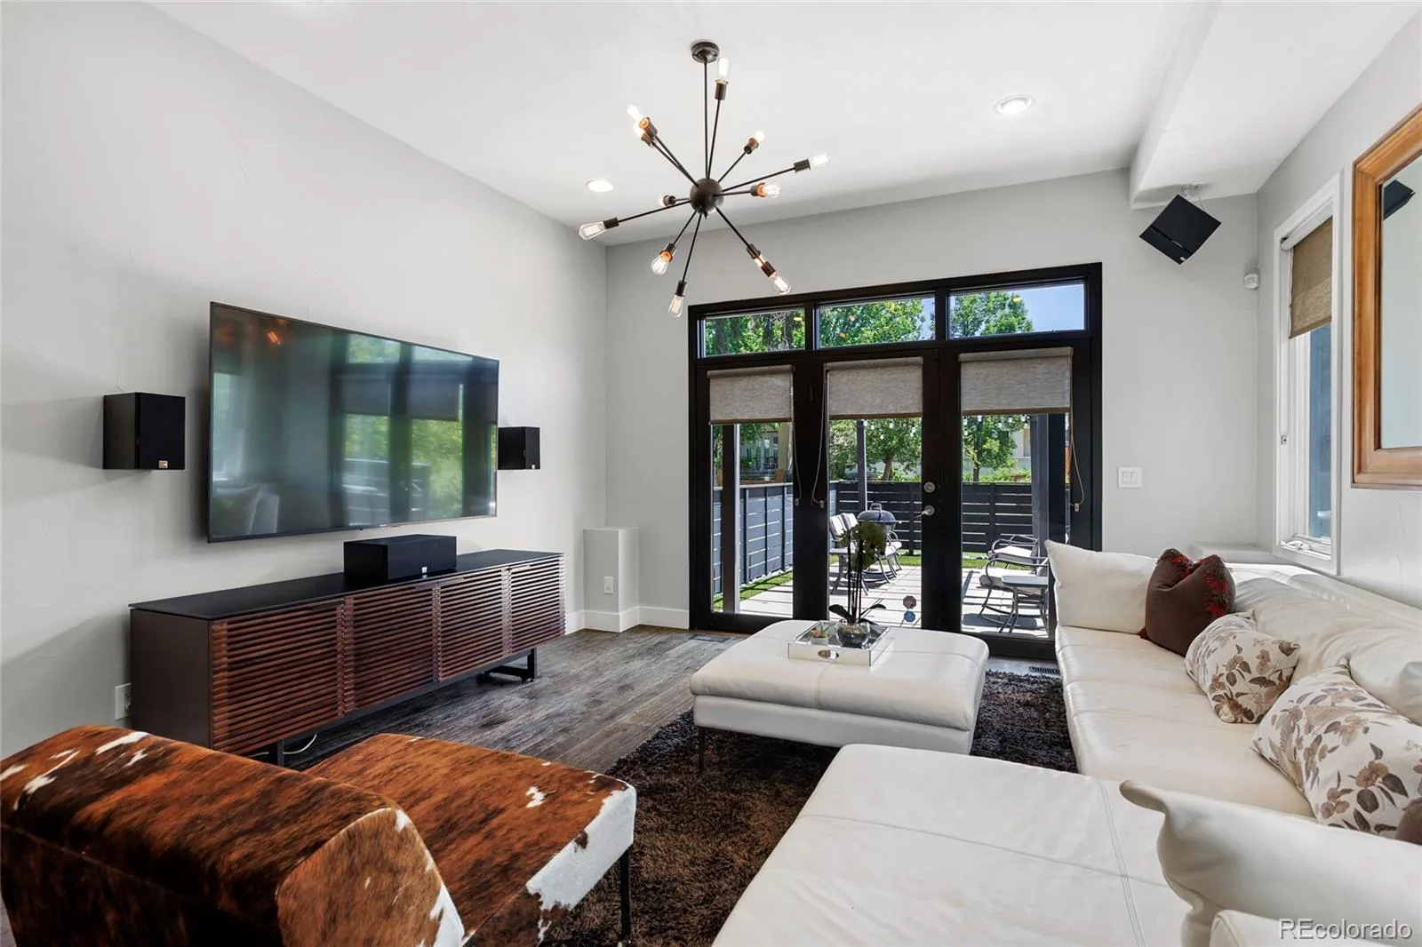
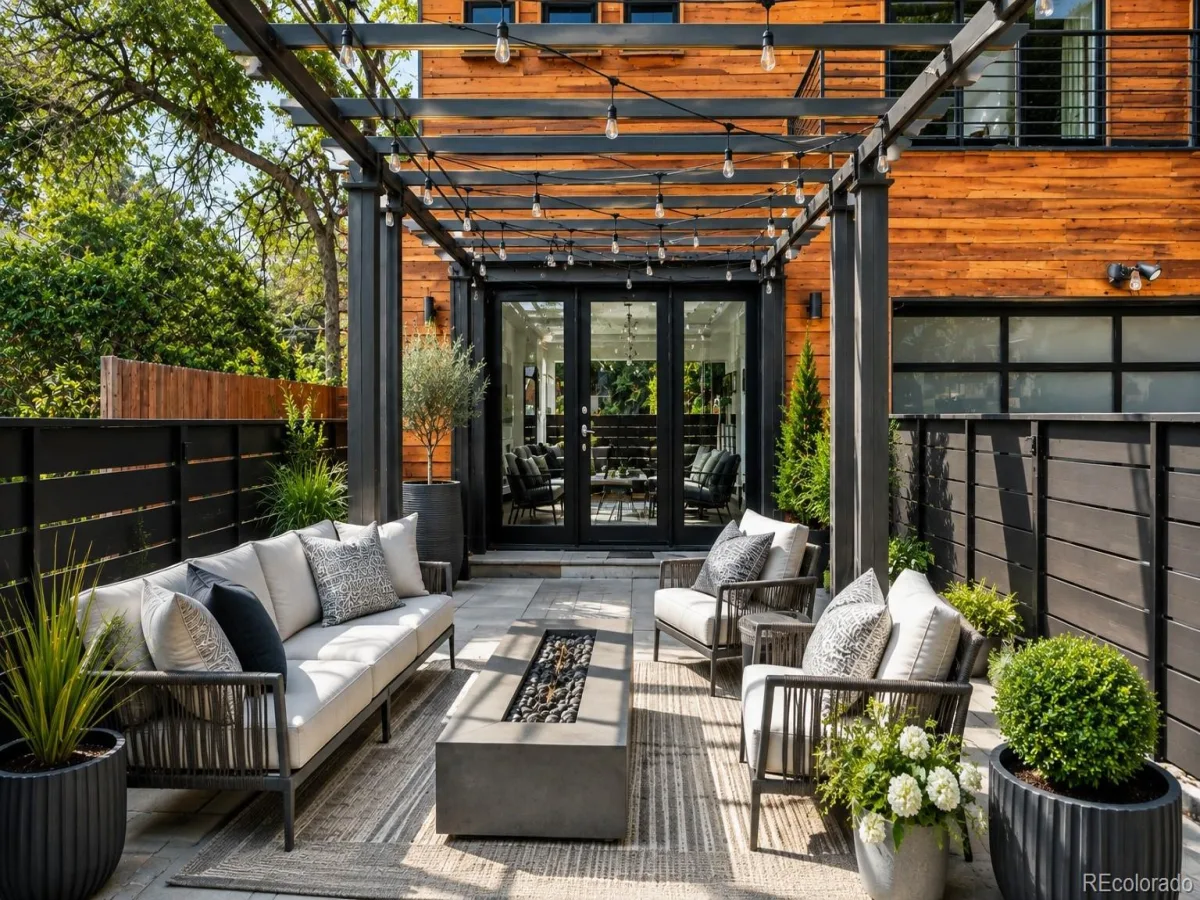
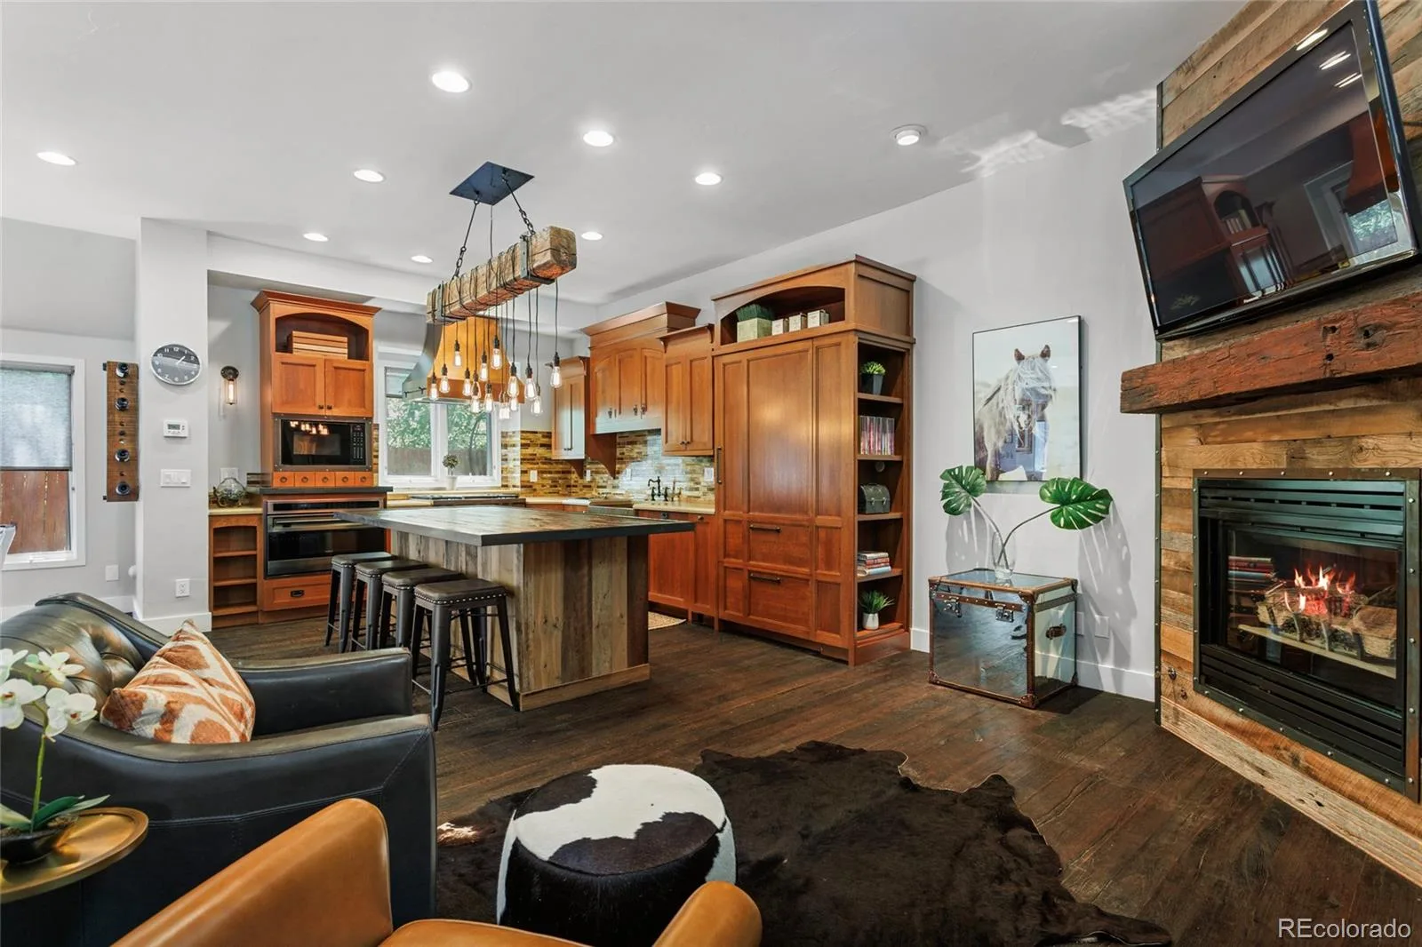
The main level flows effortlessly from an inviting living room with integrated surround sound and enclosed front patio to the dining area and chef’s kitchen. A substantial custom-wood island anchors the space, complemented by hand-tooled cabinetry, Wolf and Sub-Zero appliances, built-in steamer, wine refrigerator and custom copper hood and sink. Nearby, a den with wood mantel and gas fireplace offers a comfortable retreat.
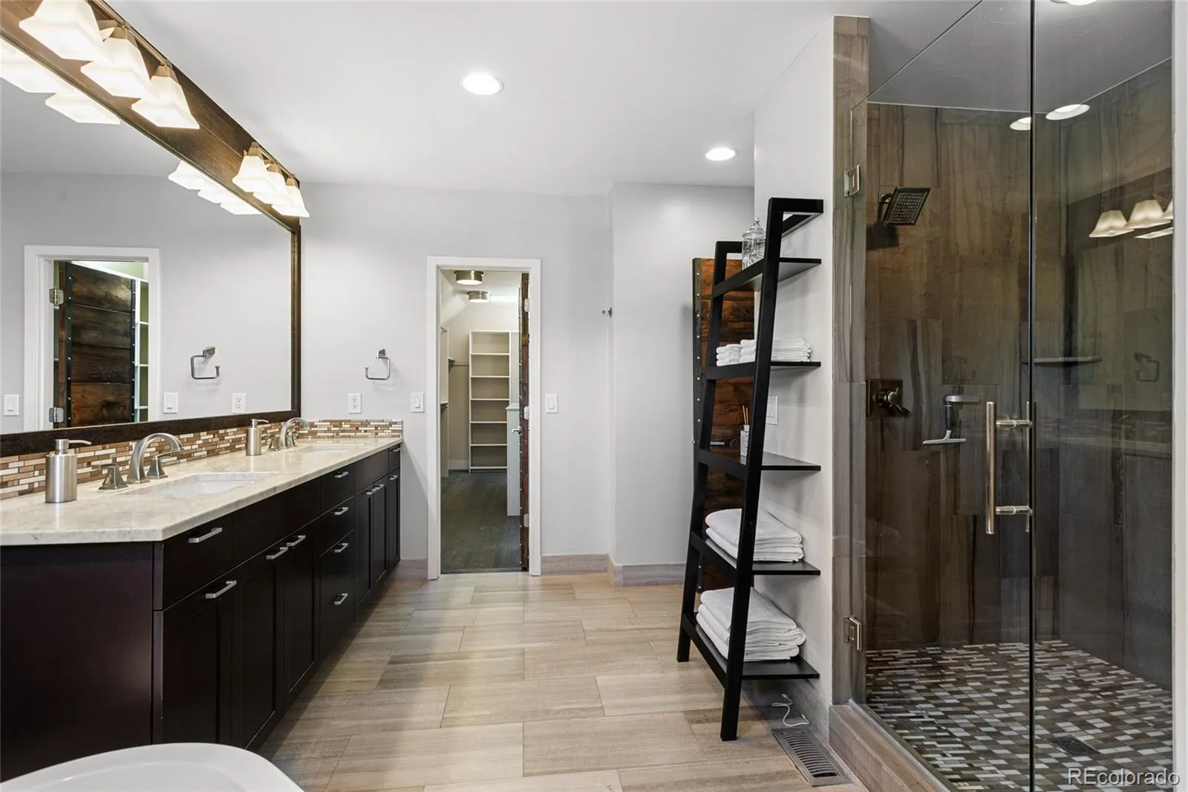
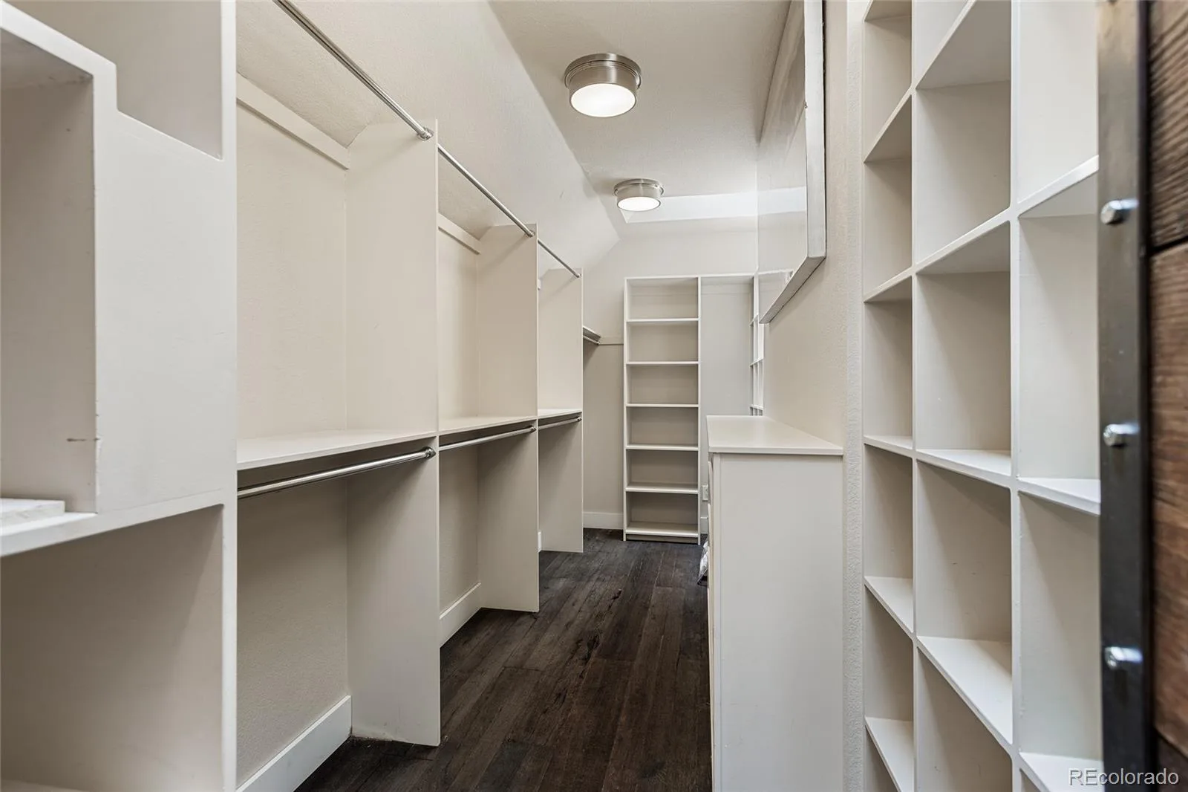
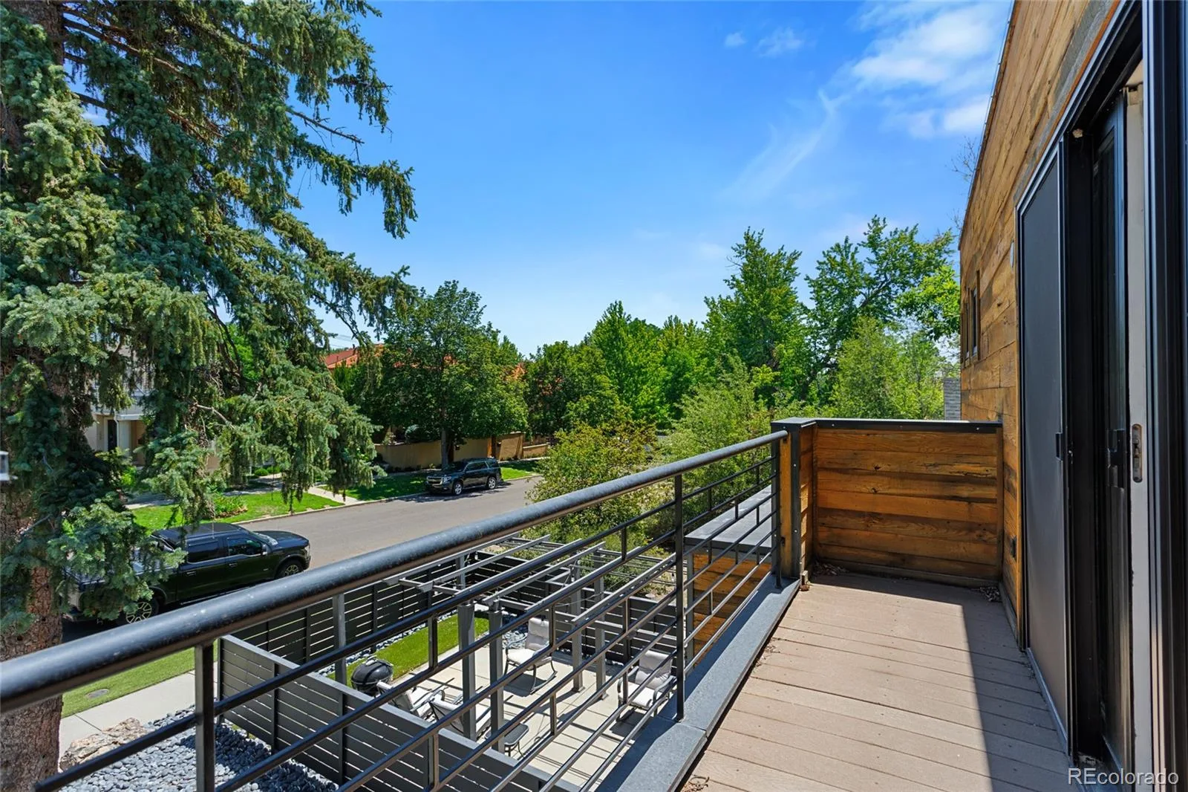
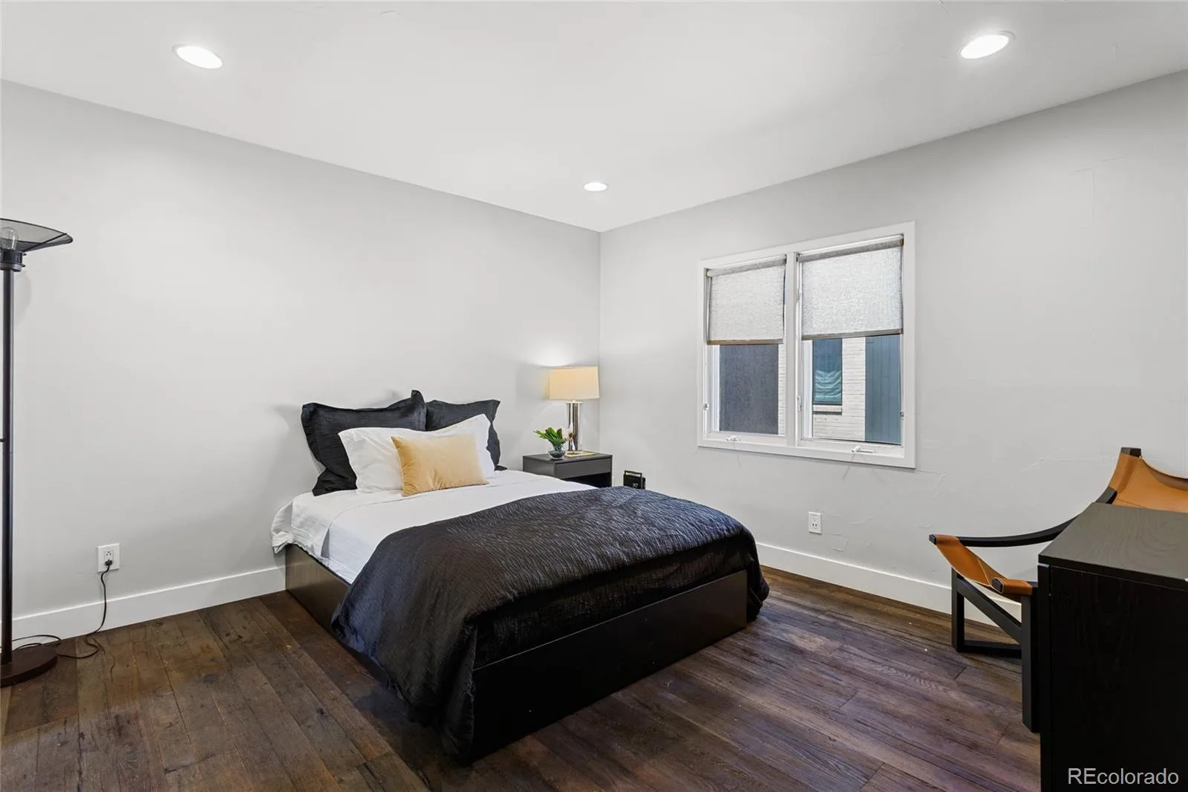
Upstairs, the primary suite evokes a boutique hotel with a custom wood feature wall, private balcony, walk-in closet and spa-inspired bath featuring European marble, dual-head shower and freestanding soaking tub. A generous secondary bedroom includes an en-suite bath.
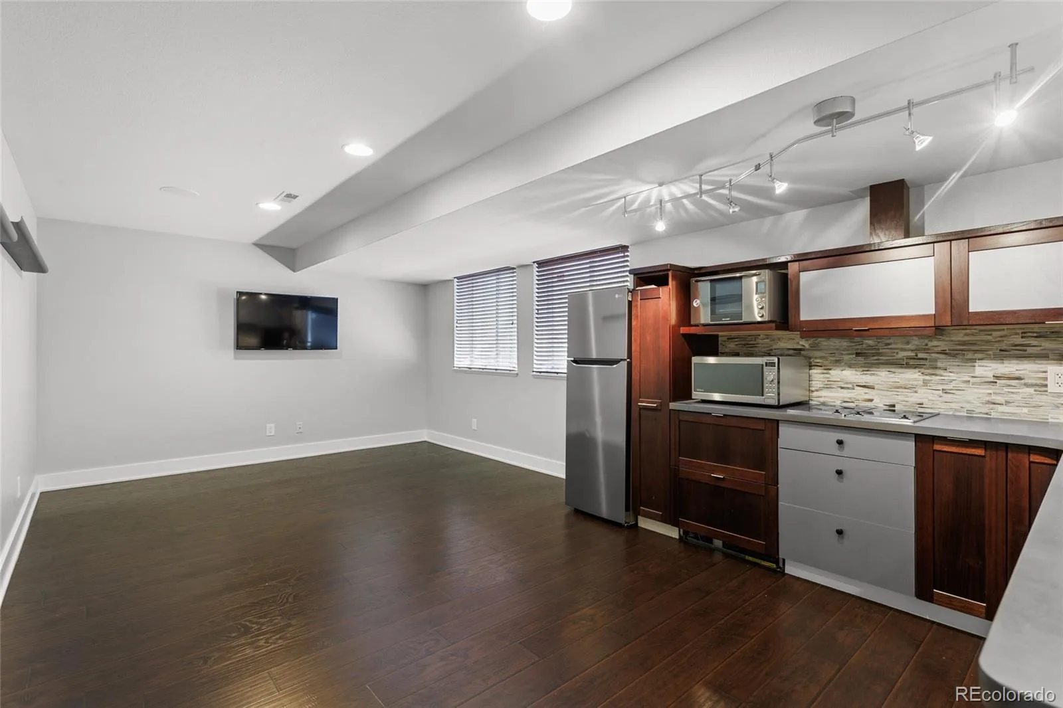
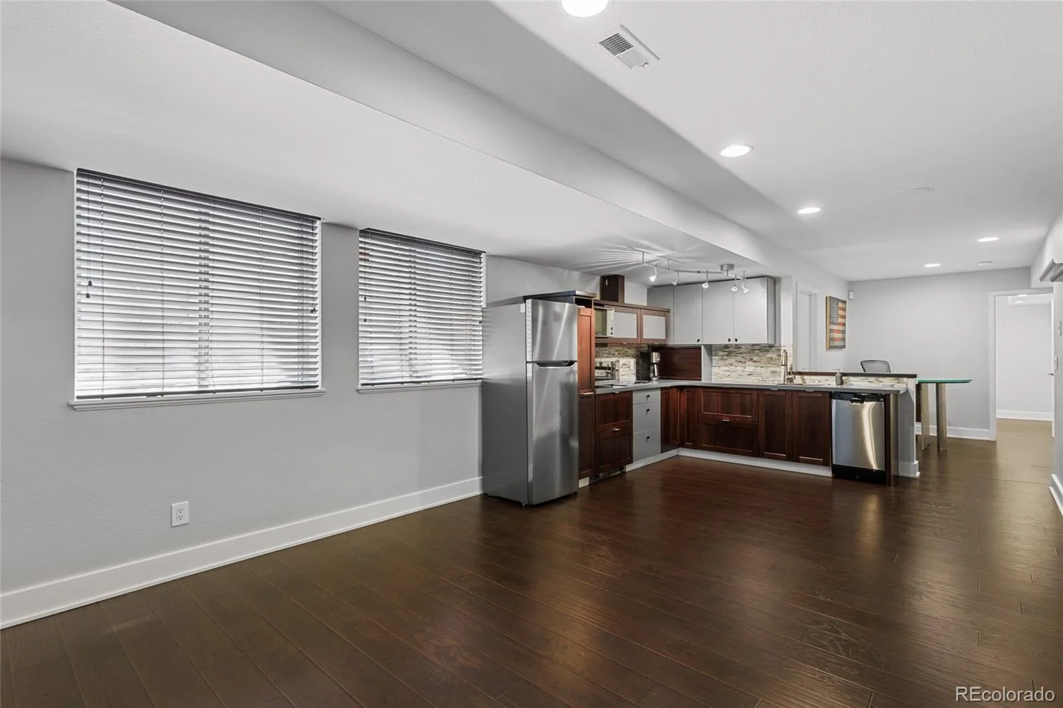
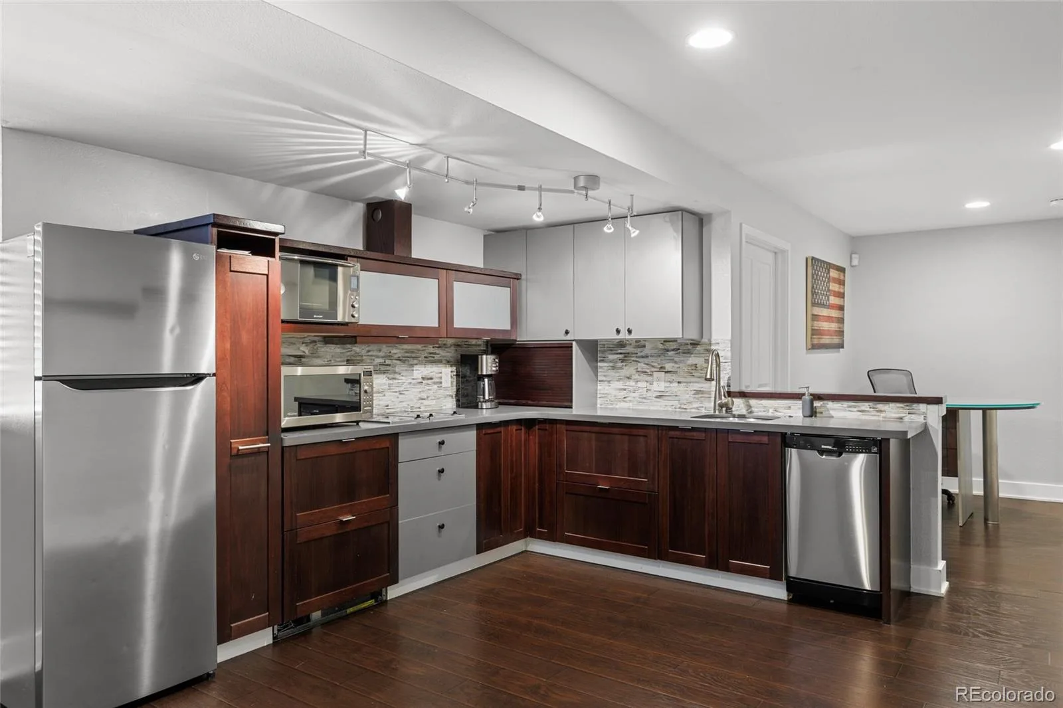
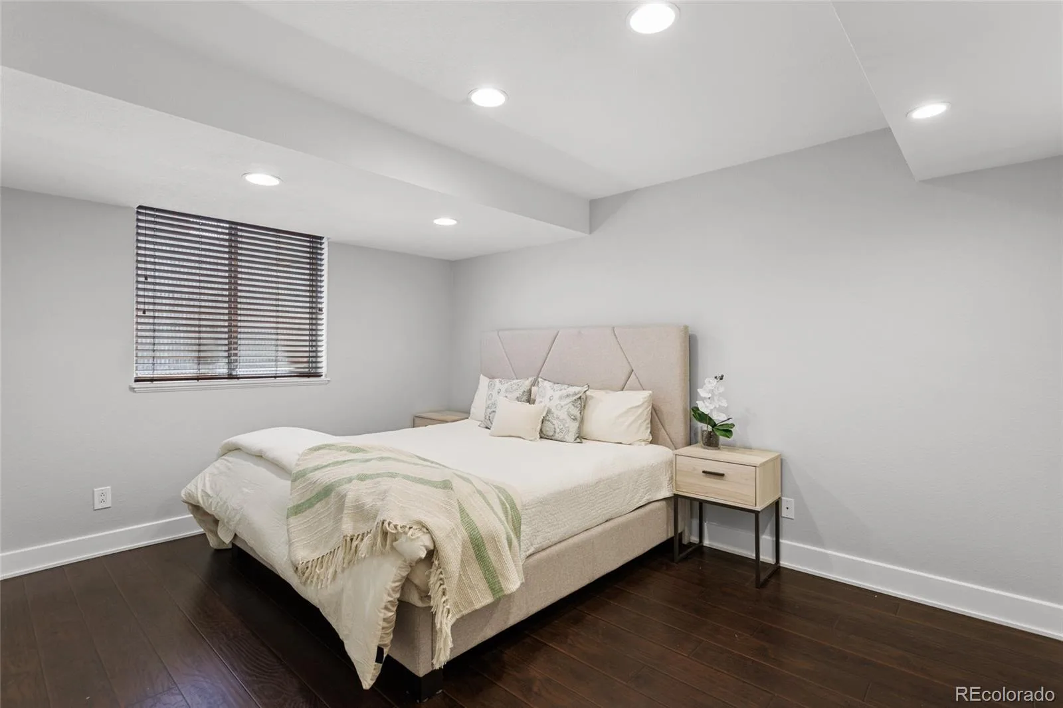
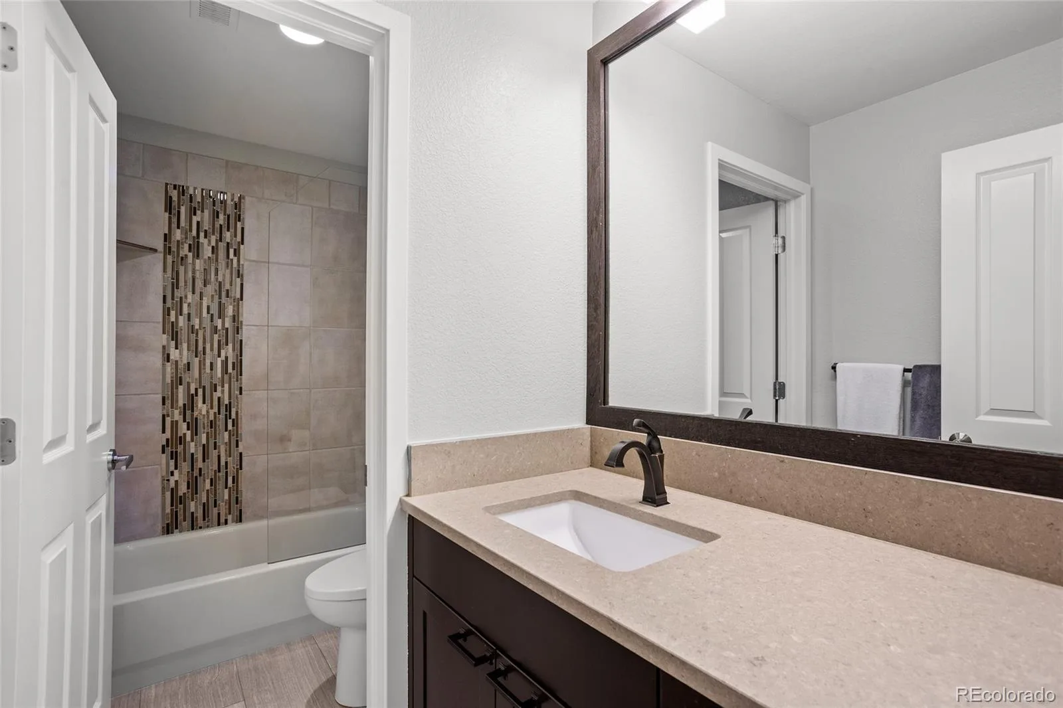
The fully independent lower level, with its own private entrance, is exceptionally versatile. Finished with hardwood flooring, quartz countertops and abundant natural light, it features a full kitchen, living room, large bedroom, three-quarter bath and extensive storage—ideal for multigenerational living, an au pair, extended-stay guests or private guest accommodations.
Distinctive. Private. Unexpectedly versatile. Unmistakably Cherry Creek North. Floor plan in supplements.
Past strong rental income.
The main level flows effortlessly from an inviting living room with integrated surround sound and enclosed front patio to the dining area and chef’s kitchen. A substantial custom-wood island anchors the space, complemented by hand-tooled cabinetry, Wolf and Sub-Zero appliances, built-in steamer, wine refrigerator and custom copper hood and sink. Nearby, a den with wood mantel and gas fireplace offers a comfortable retreat.
Upstairs, the primary suite evokes a boutique hotel with a custom wood feature wall, private balcony, walk-in closet and spa-inspired bath featuring European marble, dual-head shower and freestanding soaking tub. A generous secondary bedroom includes an en-suite bath.
The fully independent lower level, with its own private entrance, is exceptionally versatile. Finished with hardwood flooring, quartz countertops and abundant natural light, it features a full kitchen, living room, large bedroom, three-quarter bath and extensive storage—ideal for multigenerational living, an au pair, extended-stay guests or private guest accommodations.
Distinctive. Private. Unexpectedly versatile. Unmistakably Cherry Creek North. Floor plan in supplements.
Past strong rental income.
Property Details
Price:
$1,675,000
MLS #:
REC2681282
Status:
Active
Beds:
3
Baths:
4
Type:
Single Family
Subtype:
Single Family Residence
Subdivision:
Cherry Creek North
Finished Sq Ft:
3,086
Total Sq Ft:
3,264
Lot Size:
3,511 sqft / 0.08 acres (approx)
Year Built:
1996
Schools
School District:
Denver 1
Elementary School:
Steck
Middle School:
Hill
High School:
George Washington
Interior
Above Grade Finished Area
2193
Appliances
Cooktop, Dishwasher, Dryer, Microwave, Oven, Refrigerator, Washer
Bathrooms
3 Full Bathrooms, 1 Half Bathroom
Below Grade Finished Area
893
Below Grade Unfinished Area
178
Cooling
Central Air
Flooring
Wood
Heating
Forced Air
Levels
Two
Main Level Bathrooms
1
Exterior
Attached Garage YN
1
Common Walls
1 Common Wall
Construction Materials
Frame, Stucco
Garage Spaces
2
Lot Features
Level
Parking Spots
2
Parking Total
2
Roof
Other
Financial
Tax Year
2025
Taxes
$8,882
Map
Contact Us
Mortgage Calculator
Property Summary
- Located in the Cherry Creek North subdivision, 245 Jackson Street Denver CO is a Single Family for sale in Denver, CO, 80206. It is listed for $1,675,000 and features 3 beds, 4 baths, and has approximately 3,264 square feet of living space, and was originally constructed in 1996. The current price per square foot is $513. The average price per square foot for Single Family listings in Denver is $369. The average listing price for Single Family in Denver is $895,246. To schedule a showing of MLS#rec2681282 at 245 Jackson Street in Denver, CO, contact your Smart Sale AI agent at 3039066915.
Similar Listings Nearby

Additional Details
MLS ID : REC2681282
Listing Key : REC2056110571
Parcel Number : 5121-19-045
Zip Code : 80206
City : Denver
State : CO
Building if Condo :
Full Street: 245 Jackson Street
Address : 245
Address Prefix :
Address Suffix : Street
Street : Jackson
Street Prefix :
Street Suffix :
Unit if Condo :
Latitude : 39.720139
Longitude : -104.942795
Property Type : singlefamily
Property Sub Type : Single Family Residence
Stories Total if Condo :
Lot Size : 3,511 sqft / 0.08 acres (approx)
Ownership : Individual
Zoning : G-RH-3
Condition :
Renovation :
Pets Allowed :
Special Conditions : None
Possession : Negotiable
Original Price : 1675000
Close Price :
Close Date :
List Date : Aug 13, 2026
List Contract Date : 2026-08-13
Off Market Date :
Purchase Contract Date :
Days on Market : 17
Concessions Amount :
Concession Comment :
Renovation :
Company : Compass – Denver

Copyright 2026. All rights reserved.
245 Jackson Street
Denver, CO