
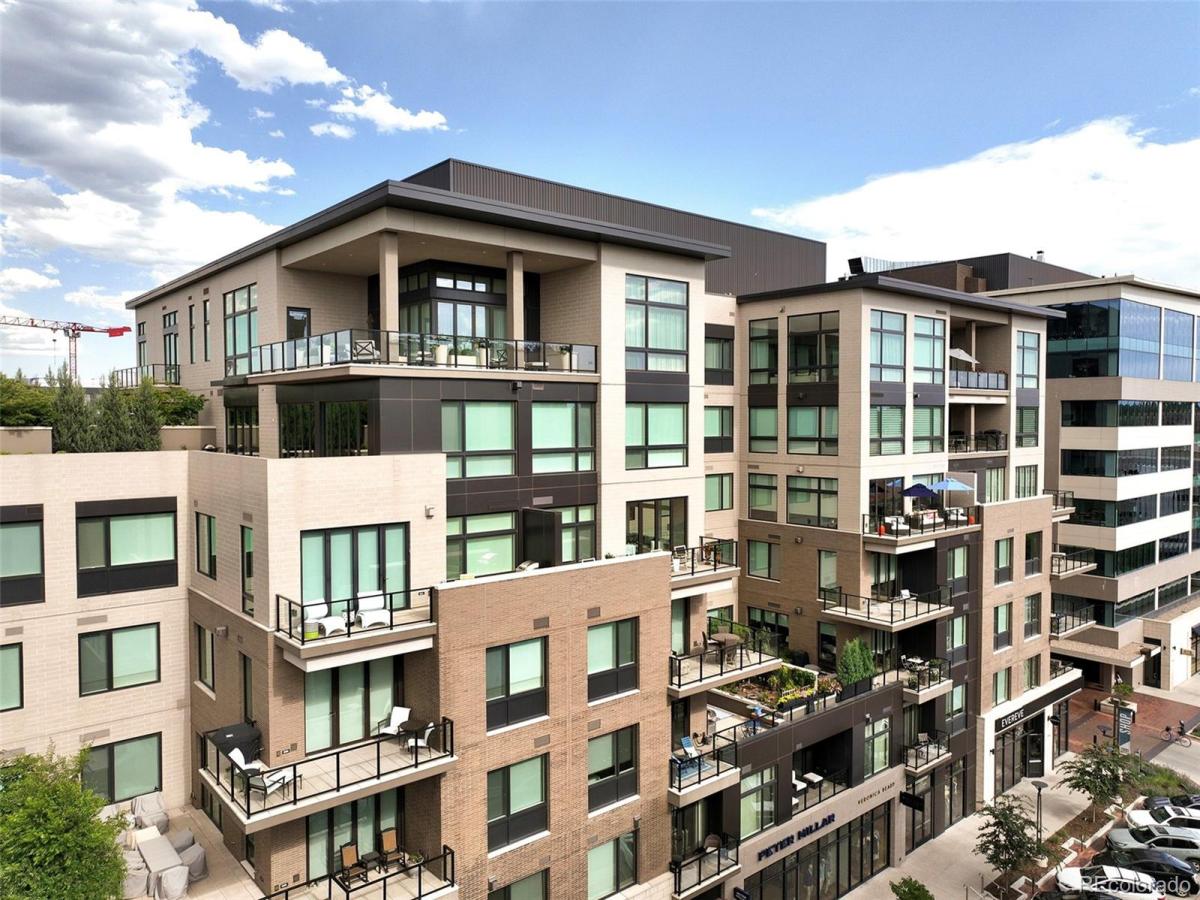
Luxury Executive Rental at 250 Columbine Residences in the Heart of Cherry Creek North // Fully Furnished – Available Oct 1st (Flexible) through June 30th (Flexible). 6–9 Month Lease // 1 Parking Space // Contact Agent Directly to Schedule a Private Showing.
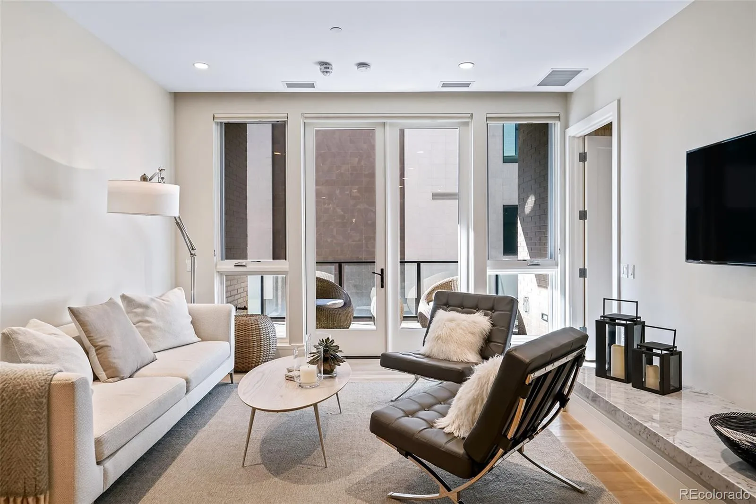
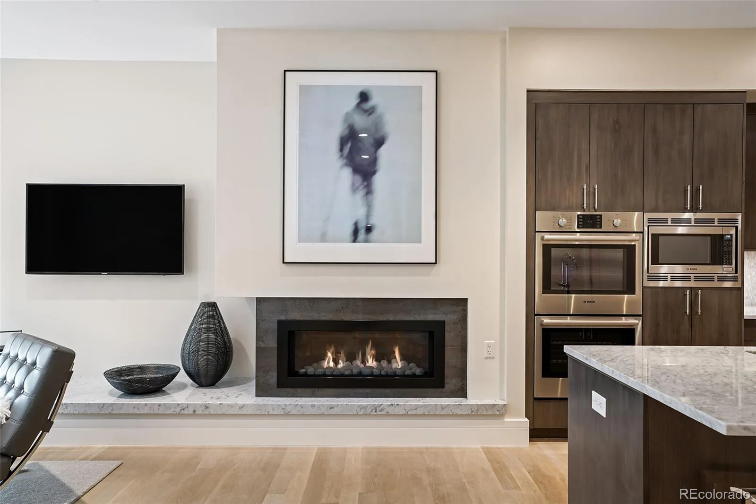
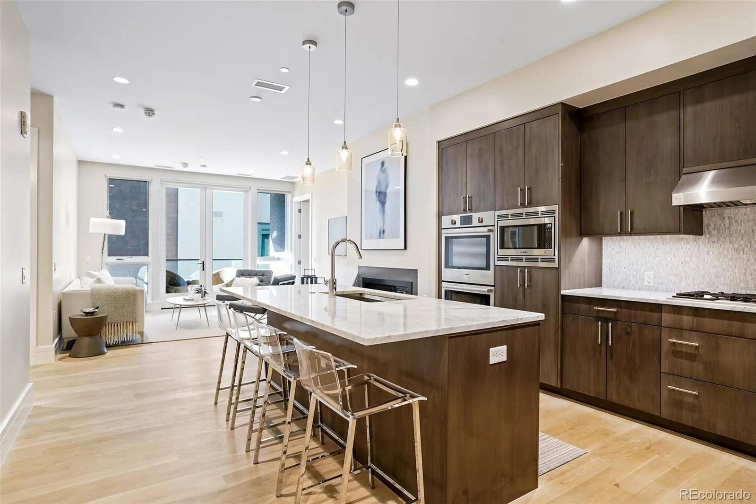
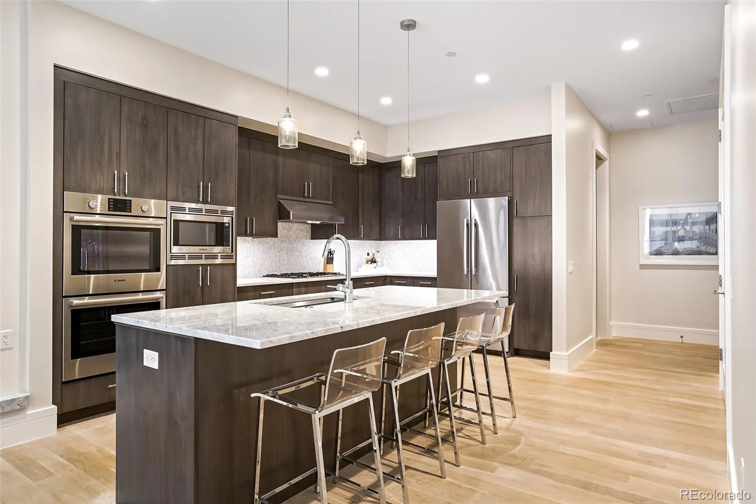
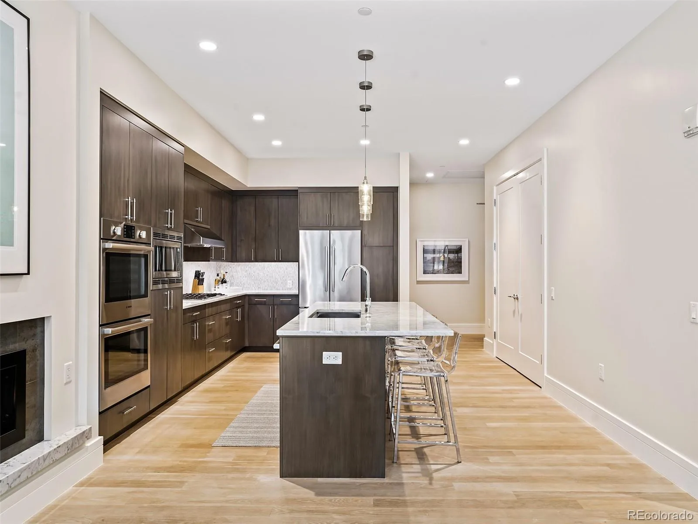
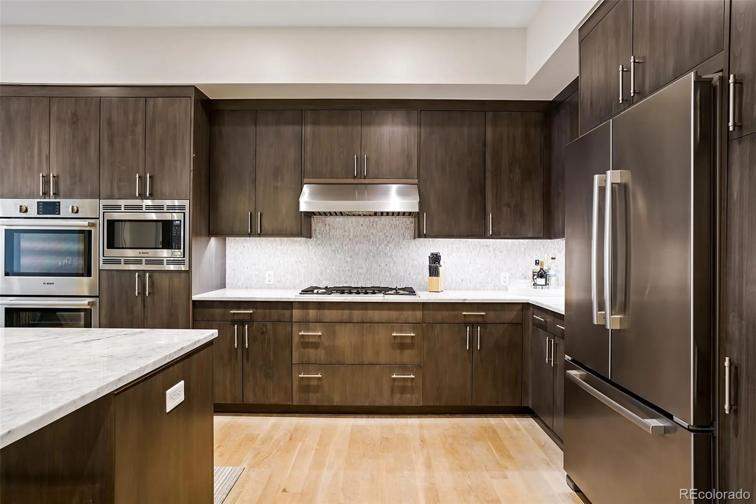
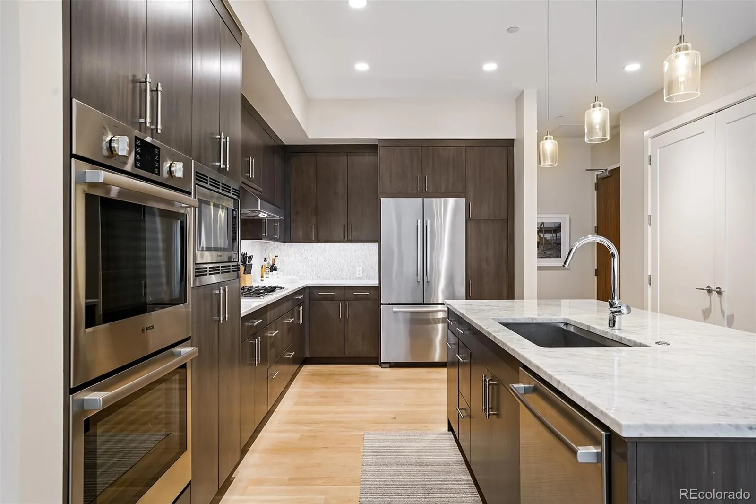
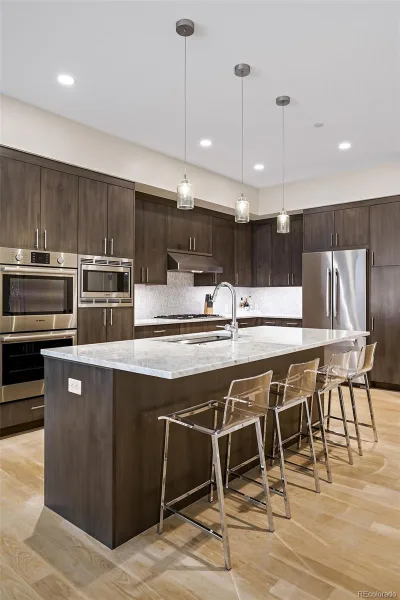
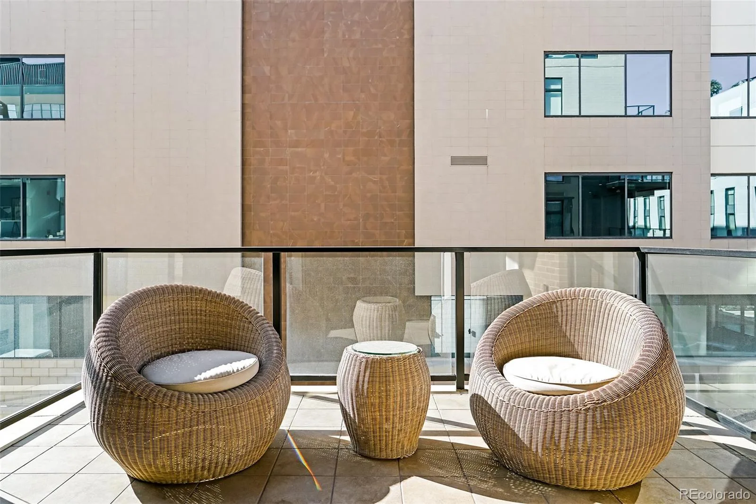
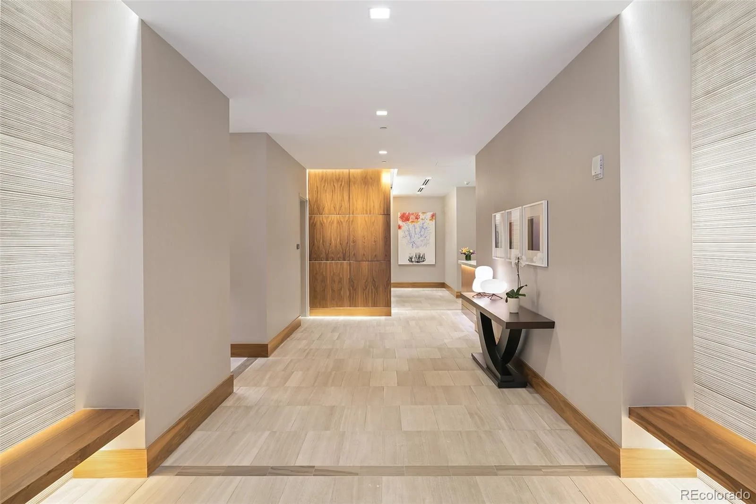
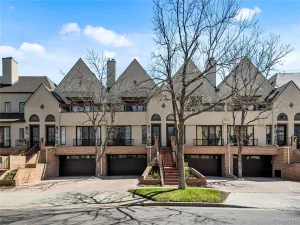
Experience sophisticated, turnkey living in one of Cherry Creek North’s premier luxury condominium buildings. This exquisite residence is fully furnished with designer furniture, curated artwork, luxury housewares and everything needed for an effortless extended stay. An open, light-filled floor plan showcases sleek contemporary finishes, expansive windows and a custom kitchen with stainless steel appliances, generous cabinetry and a large center island. The living area is anchored by a modern fireplace, while sliding pocket doors open to a private balcony ideal for outdoor relaxation.
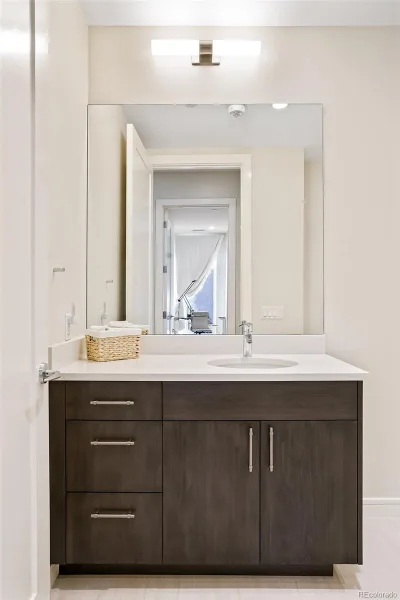
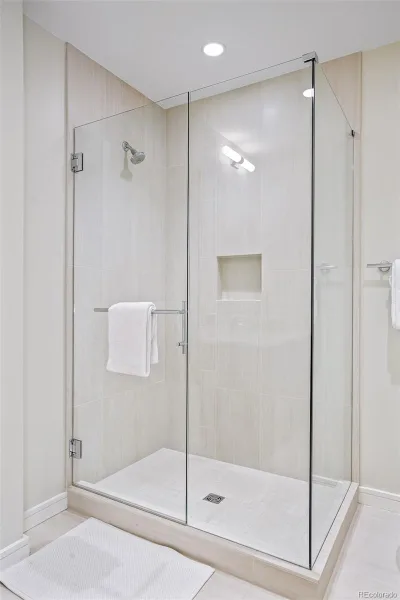
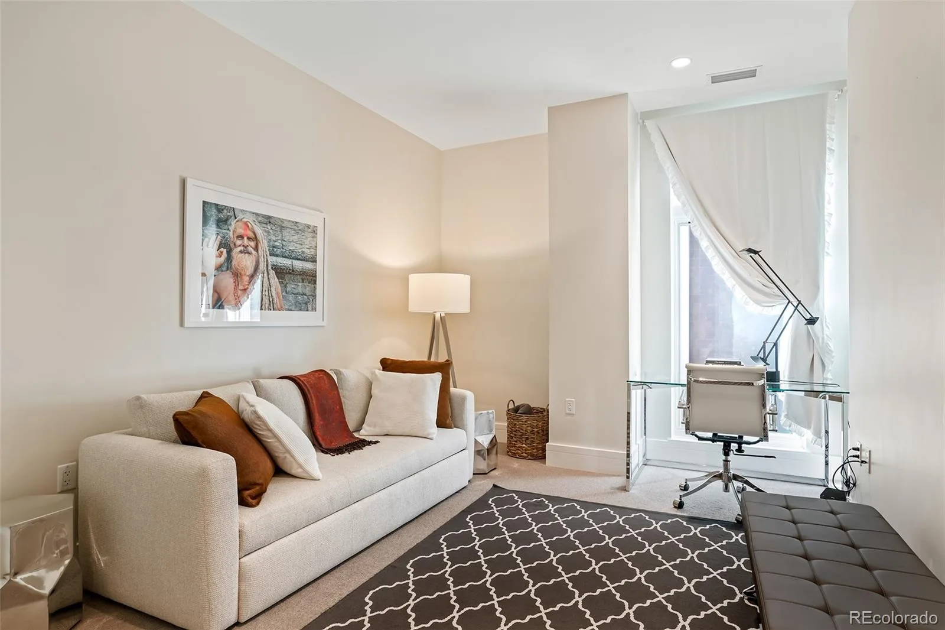
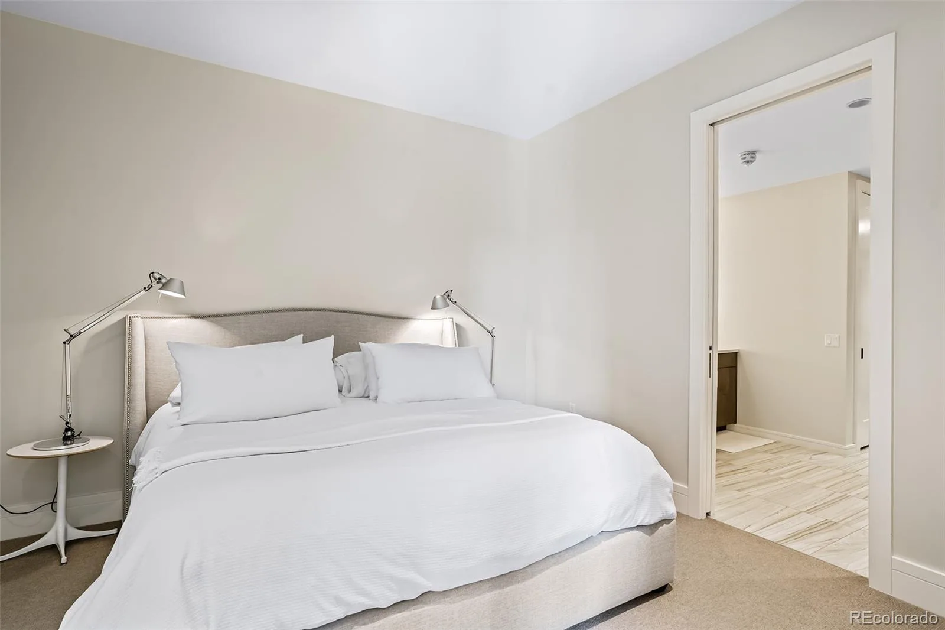
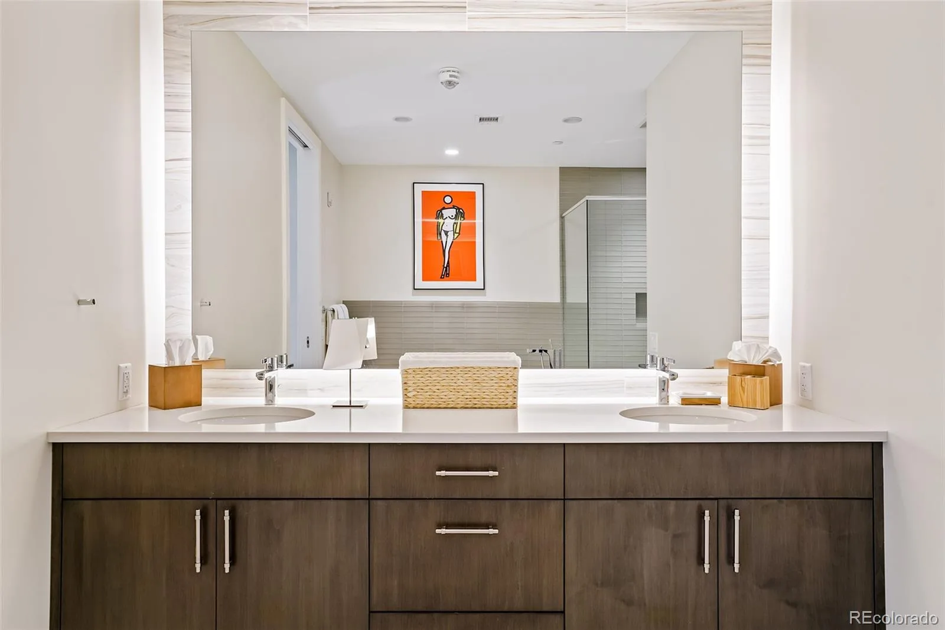
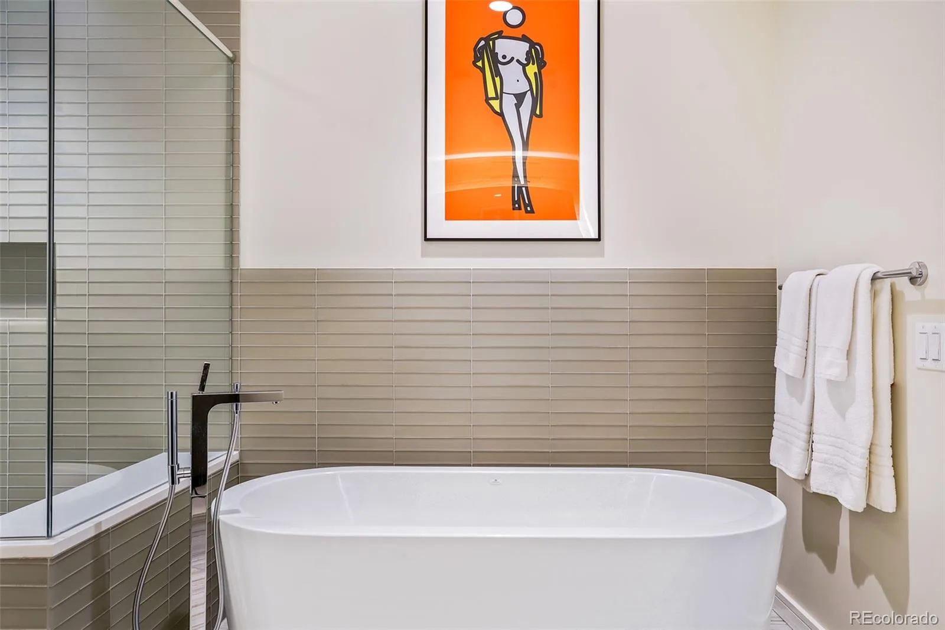
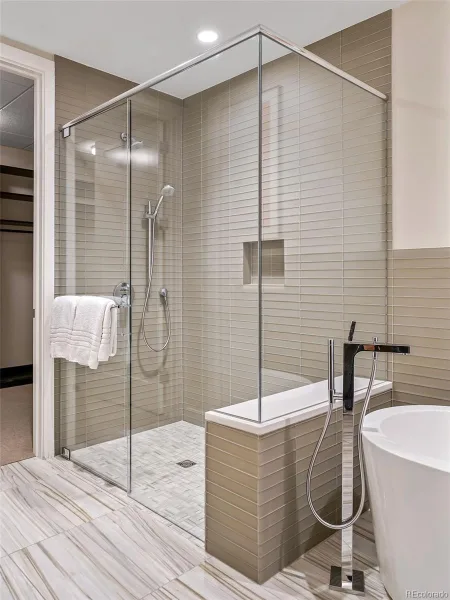
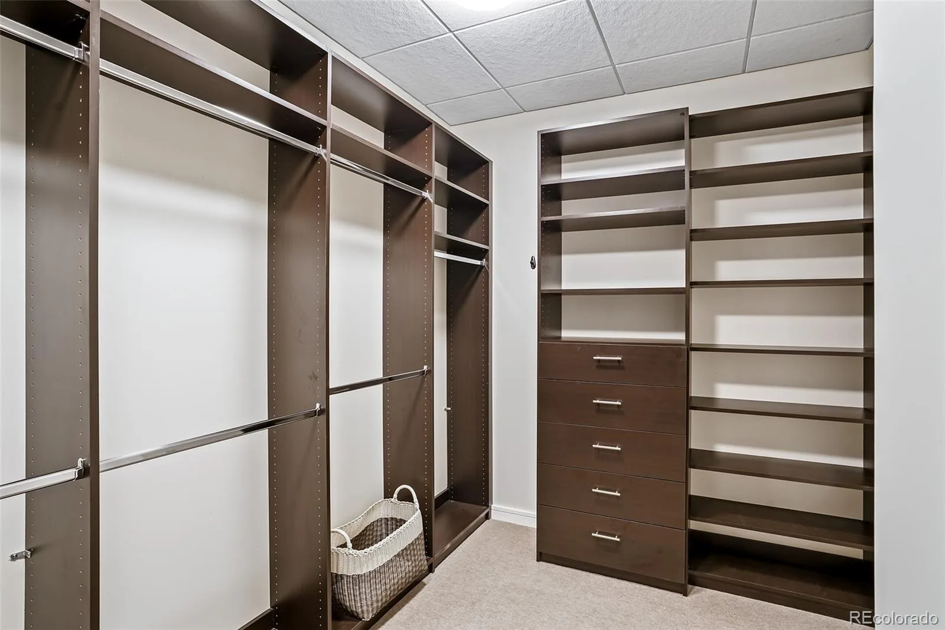
The serene primary suite features a custom walk-in closet and spa-inspired bath with soaking tub, dual vanity and walk-in shower. A spacious secondary bedroom set up with designer couch + sofa bed plus an office space with a desk, full bath and in-unit laundry complete the home.
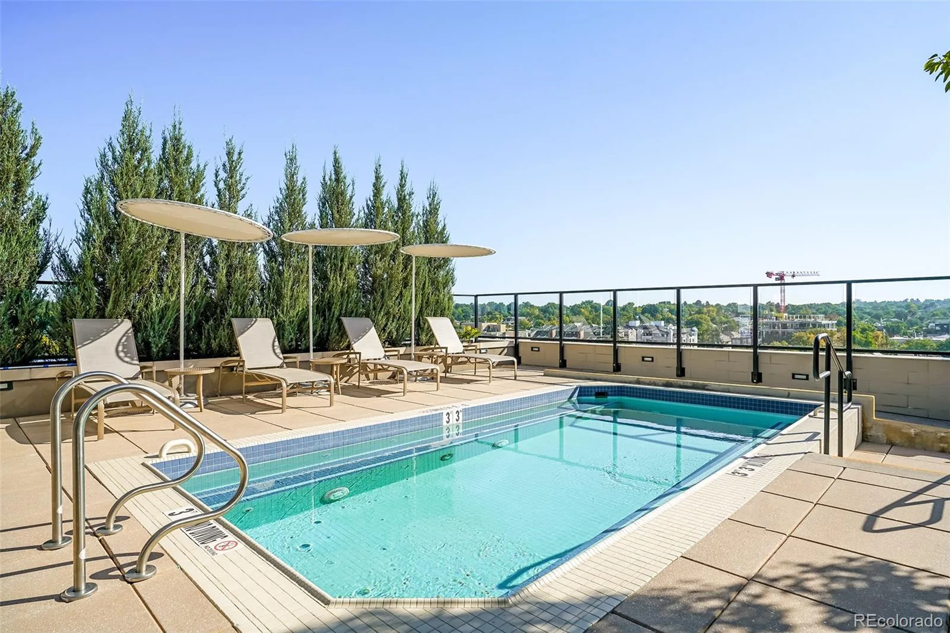
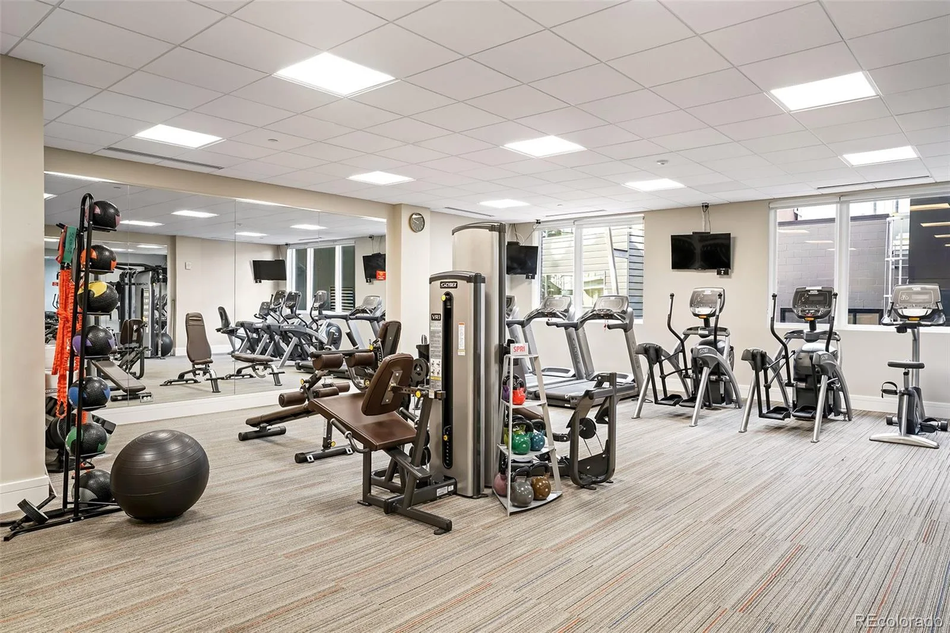
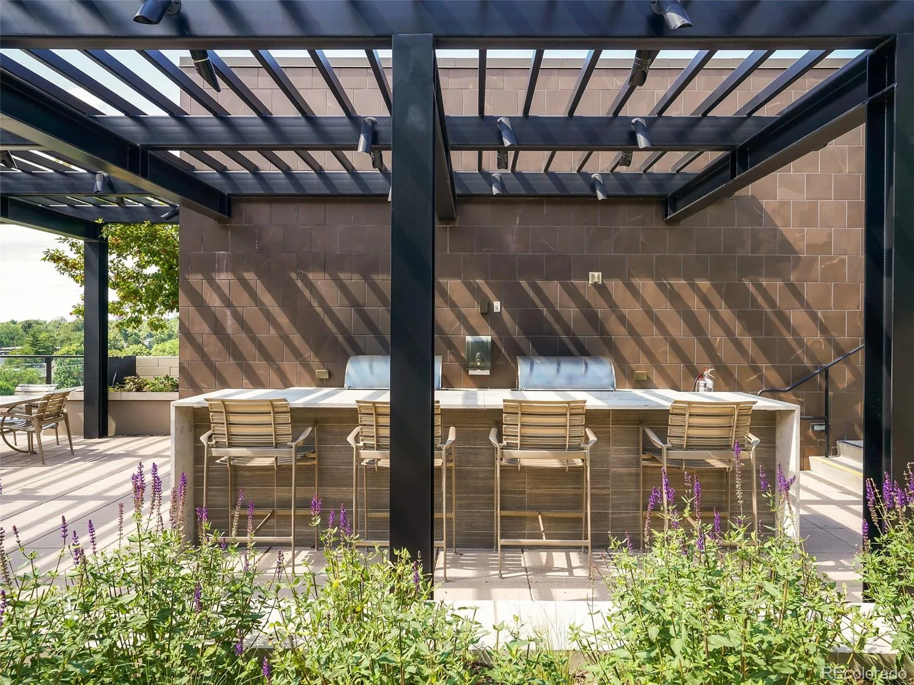
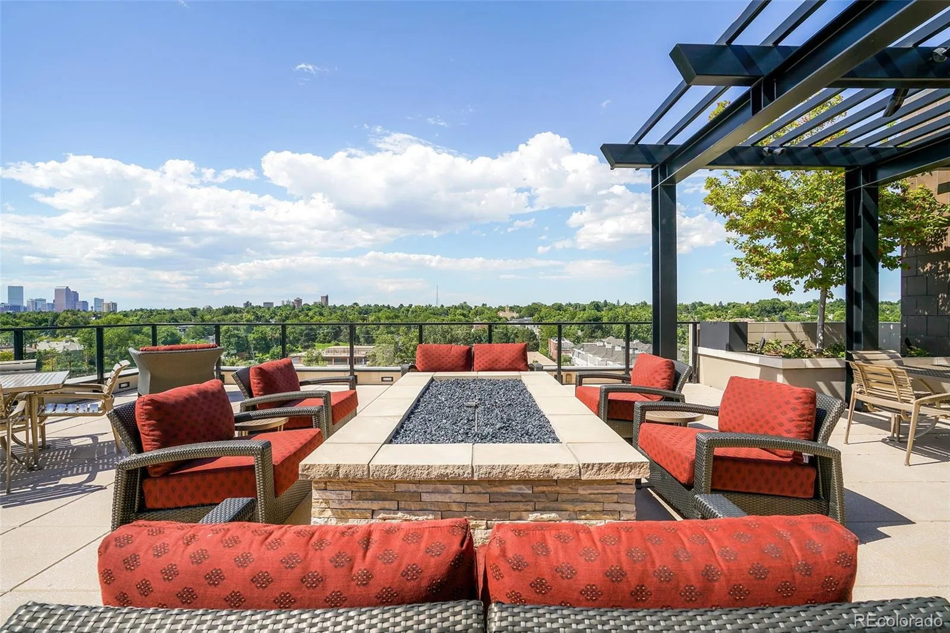
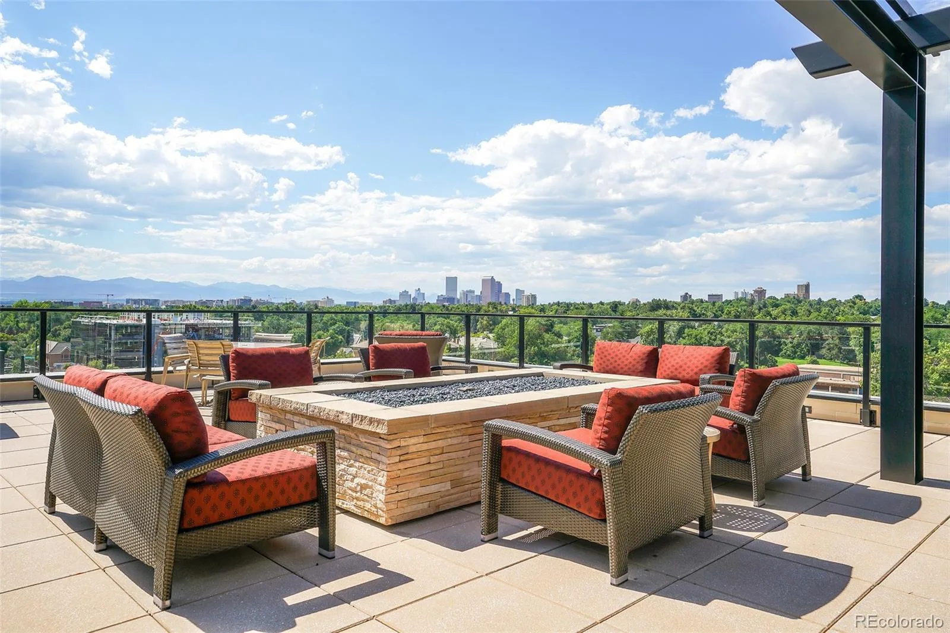
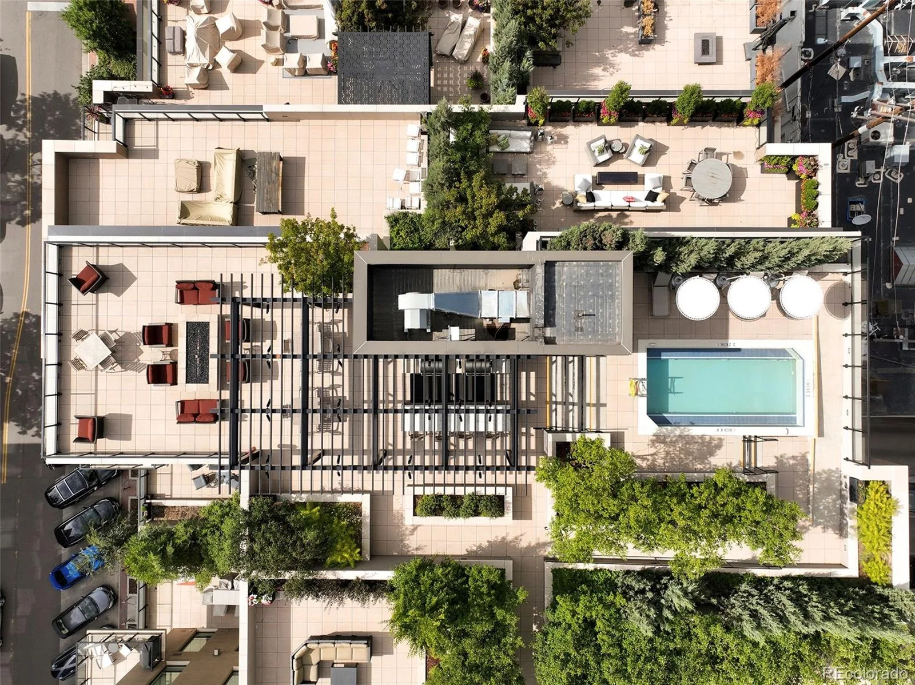
Residents enjoy exceptional amenities including a onsite front desk, fitness center, rooftop pool and terrace, fire pit, BBQ grills, bike storage and maintenance room. All just steps from Cherry Creek North’s renowned restaurants, boutiques, galleries and cafés.
LEASE TERMS: Fully furnished with high-end furnishings, artwork & housewares. ALL utilities & internet included. Fully Turn Key Residence. Available Oct 1st (flexible) –June 30th (flexible). 6–9 month lease. 1 parking space included. Credit/background check required. Security deposit variable. Pets negotiable. Contact Agent Directly to Schedule a Private Showing.
Experience sophisticated, turnkey living in one of Cherry Creek North’s premier luxury condominium buildings. This exquisite residence is fully furnished with designer furniture, curated artwork, luxury housewares and everything needed for an effortless extended stay. An open, light-filled floor plan showcases sleek contemporary finishes, expansive windows and a custom kitchen with stainless steel appliances, generous cabinetry and a large center island. The living area is anchored by a modern fireplace, while sliding pocket doors open to a private balcony ideal for outdoor relaxation.
The serene primary suite features a custom walk-in closet and spa-inspired bath with soaking tub, dual vanity and walk-in shower. A spacious secondary bedroom set up with designer couch + sofa bed plus an office space with a desk, full bath and in-unit laundry complete the home.
Residents enjoy exceptional amenities including a onsite front desk, fitness center, rooftop pool and terrace, fire pit, BBQ grills, bike storage and maintenance room. All just steps from Cherry Creek North’s renowned restaurants, boutiques, galleries and cafés.
LEASE TERMS: Fully furnished with high-end furnishings, artwork & housewares. ALL utilities & internet included. Fully Turn Key Residence. Available Oct 1st (flexible) –June 30th (flexible). 6–9 month lease. 1 parking space included. Credit/background check required. Security deposit variable. Pets negotiable. Contact Agent Directly to Schedule a Private Showing.
Property Details
Price:
$7,850
MLS #:
REC1554466
Status:
Active
Beds:
2
Baths:
2
Type:
Rental
Subtype:
Condominium
Subdivision:
Cherry Creek North
Finished Sq Ft:
1,392
Total Sq Ft:
1,392
Year Built:
2015
Schools
School District:
Denver 1
Elementary School:
Bromwell
Middle School:
Morey
High School:
East
Interior
Above Grade Finished Area
1392
Appliances
Cooktop, Dishwasher, Disposal, Double Oven, Dryer, Freezer, Microwave, Oven, Range Hood, Refrigerator, Washer
Bathrooms
1 Full Bathroom, 1 Three Quarter Bathroom
Cooling
Central Air
Fireplaces Total
1
Flooring
Carpet, Tile, Wood
Heating
Forced Air
Interior Features
Built-in Features, Eat-in Kitchen, Five Piece Bath, High Ceilings, High Speed Internet, Kitchen Island, No Stairs, Open Floorplan, Pantry, Primary Suite, Smoke Free, Hot Tub, Walk-In Closet(s)
Laundry Features
In Unit
Levels
One
Main Level Bathrooms
2
Main Level Bedrooms
2
Exterior
Architectural Style
Urban Contemporary
Association Amenities
Bike Maintenance Area, Bike Storage, Concierge, Fitness Center, Front Desk, Gated, On Site Management, Parking, Pool, Security, Spa/Hot Tub, Storage
Common Walls
2+ Common Walls
Direction Faces
South
Exterior Features
Balcony, Barbecue, Elevator, Fire Pit, Gas Grill
Garage Spaces
1
Parking Features
Electric Vehicle Charging Station(s), Guest, Heated Garage, Storage, Underground
Parking Spots
1
Parking Total
1
Patio And Porch Features
Covered, Deck, Patio, Rooftop
Financial
Map
Contact Us
Mortgage Calculator
Property Summary
- Located in the Cherry Creek North subdivision, 250 Columbine Street #307 Denver CO is a Rental for sale in Denver, CO, 80206. It is listed for $7,850 To schedule a showing of MLS#rec1554466 at 250 Columbine Street #307 in Denver, CO, contact your Smart Sale AI agent at 3039066915.
Similar Listings Nearby

Additional Details
MLS ID : REC1554466
Listing Key : REC2056510537
Parcel Number :
Zip Code : 80206
City : Denver
State : CO
Building if Condo : 250 Columbine
Full Street: 250 Columbine Street #307
Address : 250
Address Prefix :
Address Suffix : Street
Street : Columbine
Street Prefix :
Street Suffix :
Unit if Condo : 307
Latitude : 39.720085
Longitude : -104.956680
Property Type : rental
Property Sub Type : Condominium
Stories Total if Condo :
Lot Size :
Ownership :
Zoning :
Condition :
Renovation :
Pets Allowed : Cats OK,Dogs OK,Yes
Special Conditions :
Possession :
Original Price : 7850
Close Price :
Close Date :
List Date : Sep 2, 2026
List Contract Date : 2026-09-02
Off Market Date :
Purchase Contract Date :
Days on Market : 46
Concessions Amount :
Concession Comment :
Renovation :
Company : Milehimodern

Copyright 2026. All rights reserved.
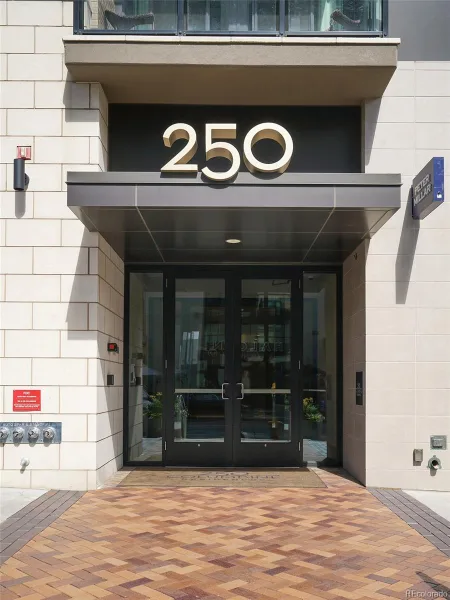
250 Columbine Street #307
Denver, CO