
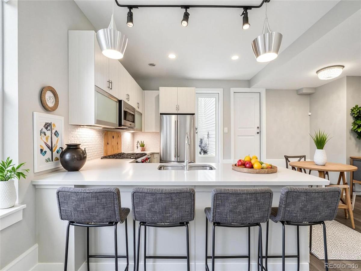
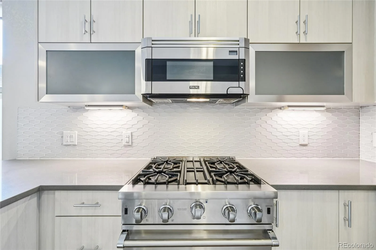
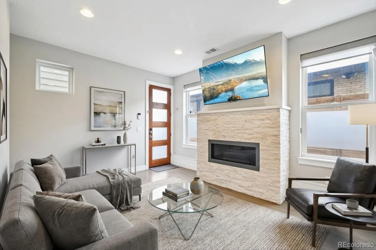
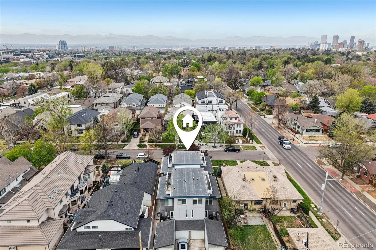
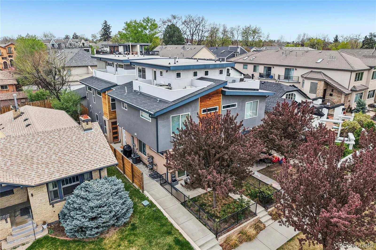
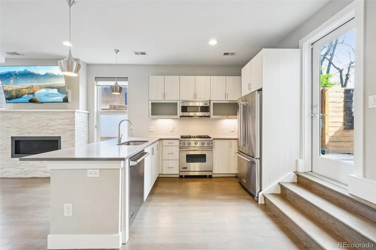
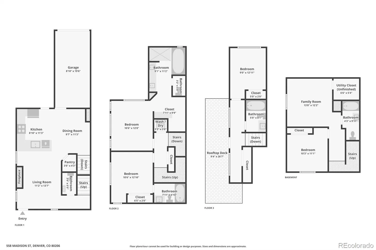
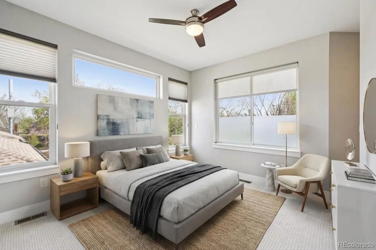
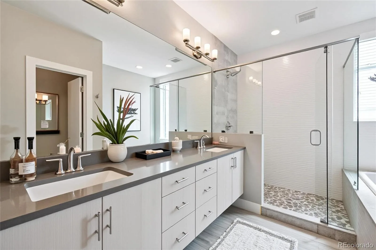
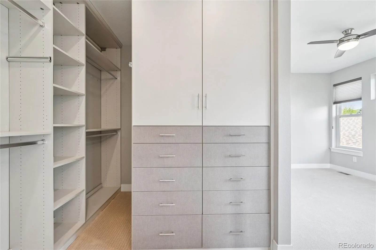
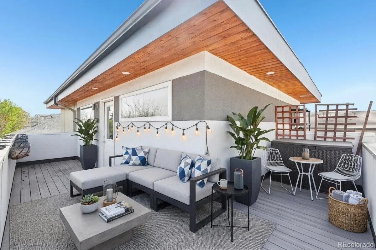
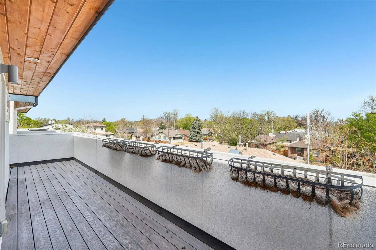
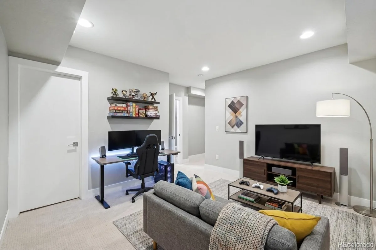
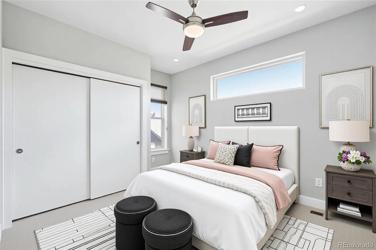
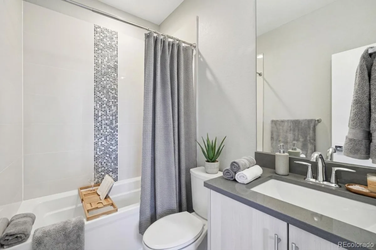
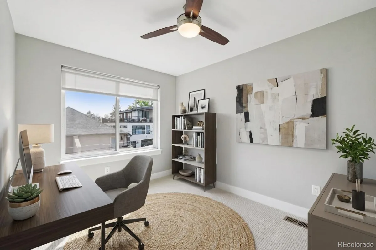
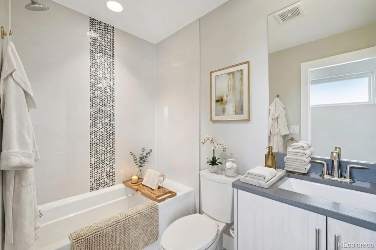
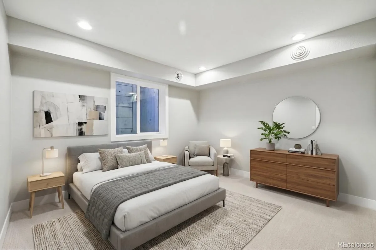
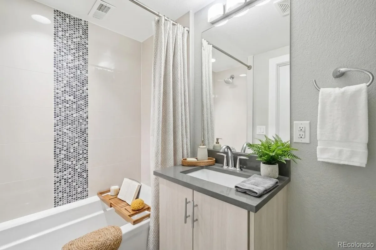
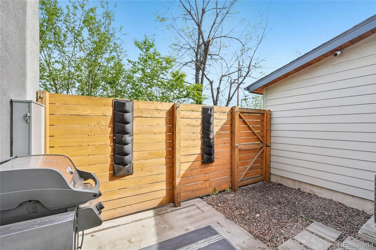
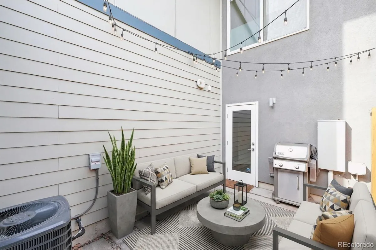
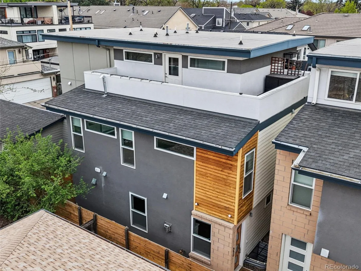
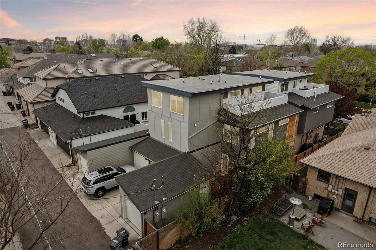
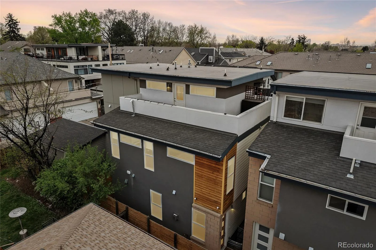
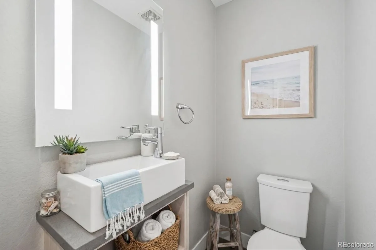
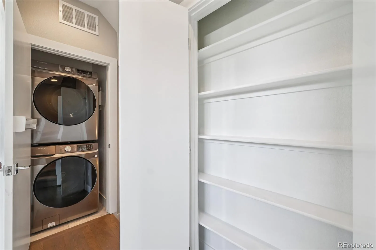
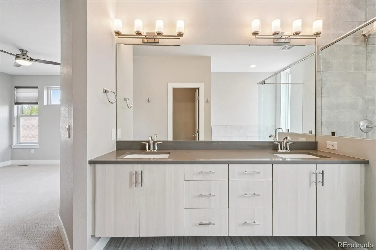
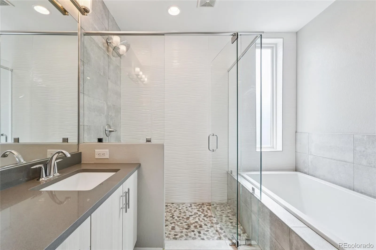
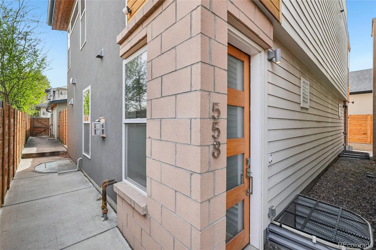
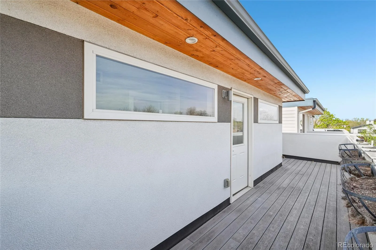
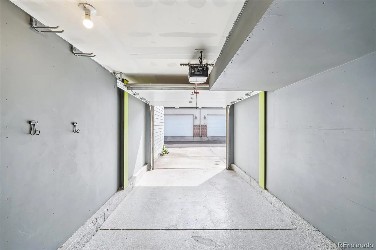
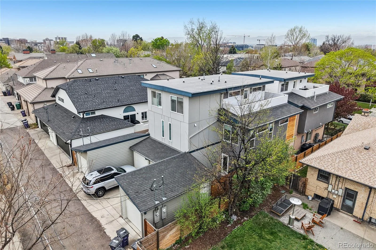
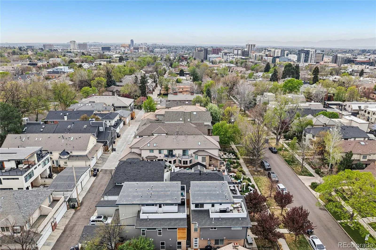
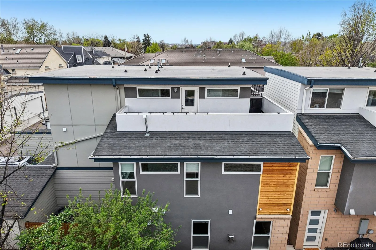
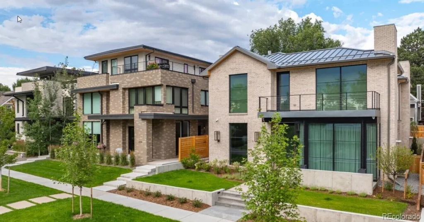











Rooftop mountain views, No HOA and walkable to Cherry Creek North’s boutiques, bistros, farmer’s markets, art festivals. Nestled in Denver’s most upscale neighborhood, 558 Madison is a home that is better than new at a competitive entry price point! Among the tree-lined streets with homes valued well over $3 million, this sophisticated contemporary residence offers 2,093 finished square feet, 4 bedrooms, and 4.5 bathrooms, 2 outdoor spaces along with the rare luxury of **no HOA** and a truly low-maintenance, lock-and-leave lifestyle. Set back from the street for privacy, the home is filled with natural light and defined by clean lines, warm finishes, and beautifully curated spaces. New carpet, refinished hardwood floors & a freshly refinished front door create an inviting first impression, while secure access from the attached garage—complete with additional off street parking behind it—adds everyday ease. At the center of the home, the open-concept living spaces are designed for both stylish entertaining and comfortable daily life, anchored by a chef’s kitchen with Viking and Kitchen Aid appliances, quartz countertops, and soft-close cabinetry. The primary suite is a calming retreat, complete with a luxurious 5 piece bath, deep tub and a custom California Closets upgrade. Upstairs, additional bedrooms offer flexibility for guests or work-from-home needs. The finished basement adds even more versatility, featuring a spacious bonus living area, an additional bedroom, and a full bath—ideal for visitors, movie nights, a fitness space, or multi-generational living. From the private patio to the rooftop deck, the outdoor spaces invite you to slow down and savor Colorado’s beautiful mountains. Easy access to Downtown Denver 9 & Co entertainment and Trader Joe’s plus even more entertainment & dining options at nearby 9 & Co. Just moments from , and walkable charm, this home makes everyday living feel a little more beautiful. Staged virtually.
Property Details
Price:
$900,000
MLS #:
REC7225354
Status:
Active
Beds:
4
Baths:
5
Type:
Single Family
Subtype:
Single Family Residence
Subdivision:
Cherry Creek North
Finished Sq Ft:
2,066
Total Sq Ft:
2,093
Lot Size:
1,374 sqft / 0.03 acres (approx)
Year Built:
2016
Schools
School District:
Denver 1
Elementary School:
Steck
Middle School:
Hill
High School:
George Washington
Interior
Above Grade Finished Area
1560
Appliances
Dishwasher, Disposal, Dryer, Microwave, Oven, Range, Refrigerator, Tankless Water Heater, Washer
Bathrooms
4 Full Bathrooms, 1 Half Bathroom
Below Grade Finished Area
506
Below Grade Unfinished Area
27
Cooling
Central Air
Flooring
Carpet, Tile, Wood
Heating
Forced Air, Natural Gas
Interior Features
Built-in Features, Ceiling Fan(s), Eat-in Kitchen, Five Piece Bath, Open Floorplan, Pantry, Primary Suite, Quartz Counters, Smoke Free, Walk-In Closet(s)
Laundry Features
In Unit
Levels
Three Or More
Main Level Bathrooms
1
Exterior
Architectural Style
Urban Contemporary
Attached Garage YN
1
Common Walls
End Unit, 1 Common Wall
Construction Materials
Frame, Stucco, Wood Siding
Direction Faces
West
Exterior Features
Balcony, Gas Grill, Gas Valve
Fencing
Full
Garage Spaces
1
Green Energy Efficient
Appliances, Water Heater
Lot Features
Landscaped, Level, Near Public Transit
Parking Features
Dry Walled, Finished Garage, Oversized Door
Parking Spots
2
Parking Total
2
Patio And Porch Features
Patio, Rooftop, Wrap Around
Roof
Rolled/Hot Mop
Security Features
Carbon Monoxide Detector(s), Smart Security System, Smoke Detector(s), Video Doorbell
View
City, Mountain(s)
Window Features
Double Pane Windows, Egress Windows, Window Treatments
Financial
Tax Year
2024
Taxes
$4,946
Map
Contact Us
Mortgage Calculator
Property Summary
- Located in the Cherry Creek North subdivision, 558 Madison Street Denver CO is a Single Family for sale in Denver, CO, 80206. It is listed for $900,000 and features 4 beds, 5 baths, and has approximately 2,093 square feet of living space, and was originally constructed in 2016. The current price per square foot is $430. The average price per square foot for Single Family listings in Denver is $369. The average listing price for Single Family in Denver is $895,541. To schedule a showing of MLS#rec7225354 at 558 Madison Street in Denver, CO, contact your Smart Sale AI agent at 3039066915.
Similar Listings Nearby

Additional Details
MLS ID : REC7225354
Listing Key : REC2053202565
Parcel Number : 5015-31-044
Zip Code : 80206
City : Denver
State : CO
Building if Condo :
Full Street: 558 Madison Street
Address : 558
Address Prefix :
Address Suffix : Street
Street : Madison
Street Prefix :
Street Suffix :
Unit if Condo :
Latitude : 39.725273
Longitude : -104.945786
Property Type : singlefamily
Property Sub Type : Single Family Residence
Stories Total if Condo :
Lot Size : 1,374 sqft / 0.03 acres (approx)
Ownership : Individual
Zoning : G-RH-3
Condition :
Renovation :
Pets Allowed :
Special Conditions : None
Possession : Closing/DOD
Original Price : 1000000
Close Price :
Close Date :
List Date : Apr 16, 2026
List Contract Date : 2026-04-16
Off Market Date :
Purchase Contract Date :
Days on Market : 136
Concessions Amount :
Concession Comment :
Renovation :
Company : Worth Clark Realty

Copyright 2026. All rights reserved.
558 Madison Street
Denver, CO