
568 Cook Street
Denver, CO, 80206
$1,399,000
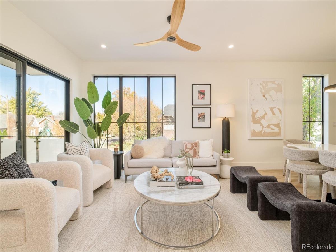
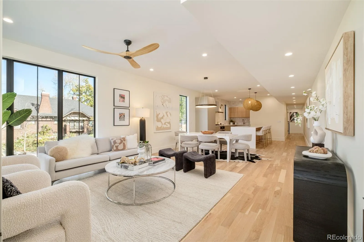
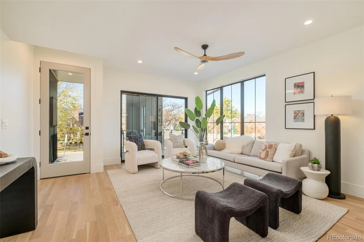
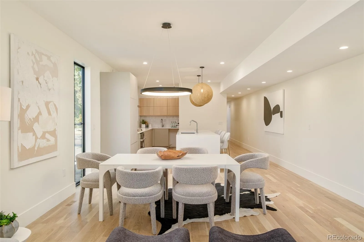
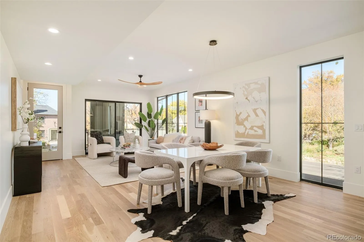
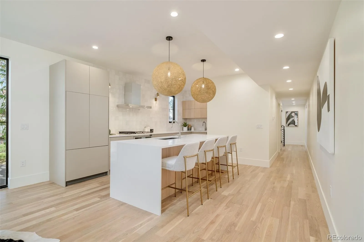
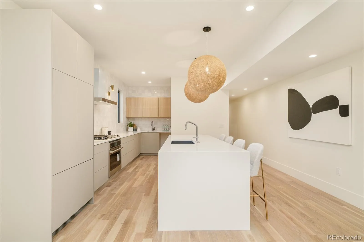
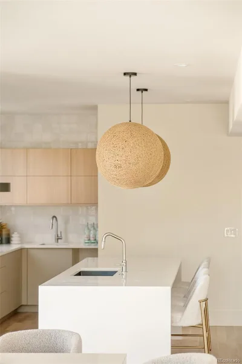
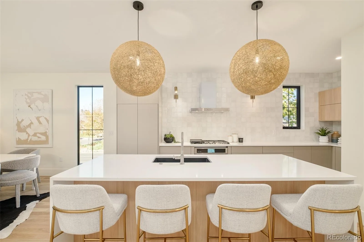
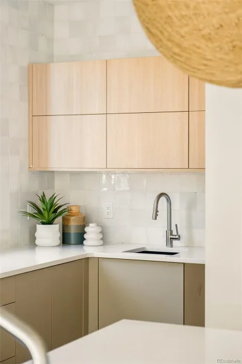
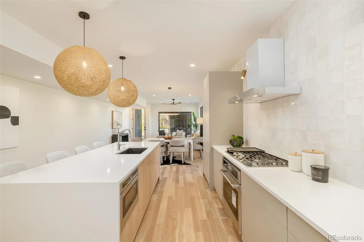
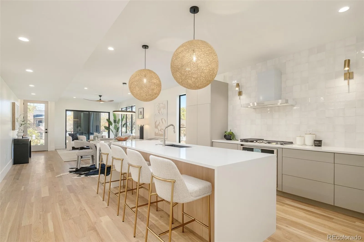
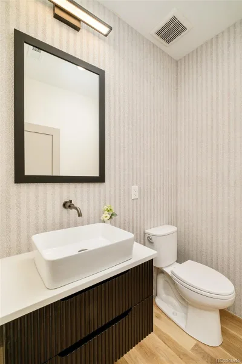
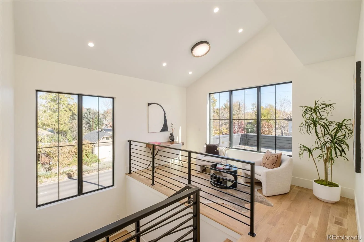
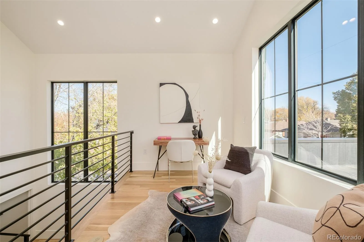
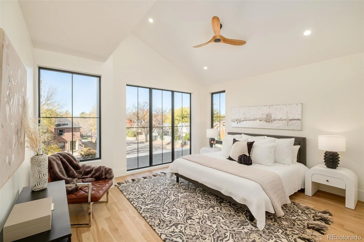
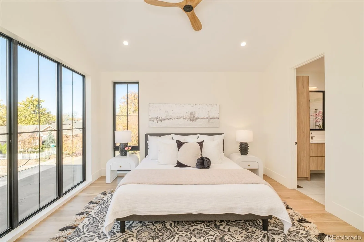
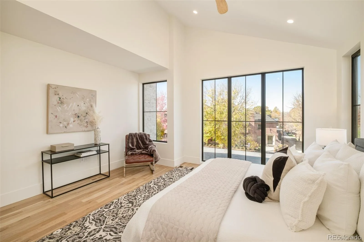
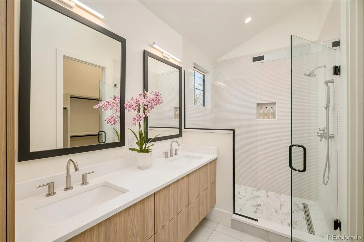
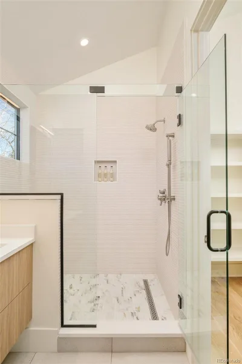
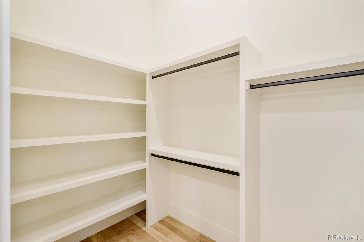
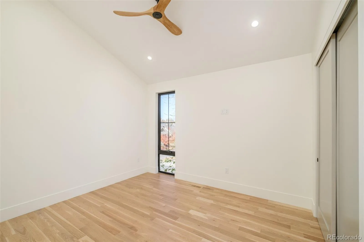
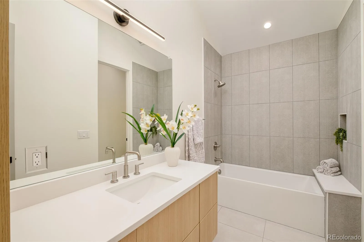
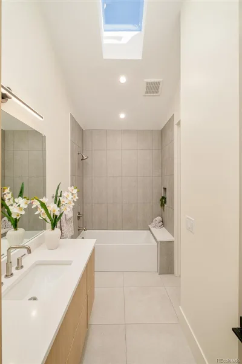
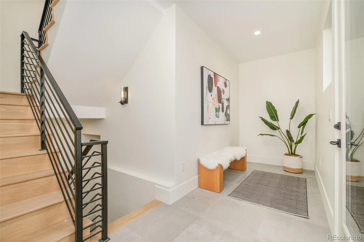
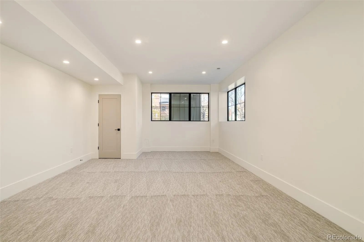
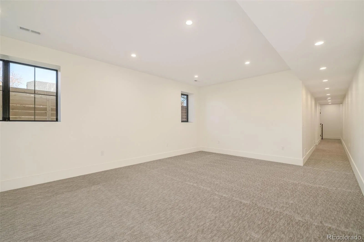
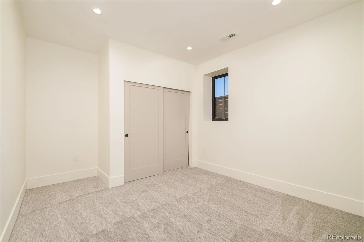
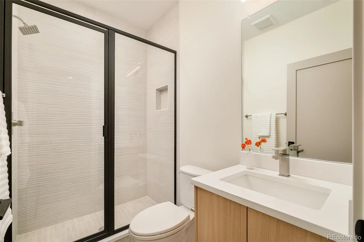
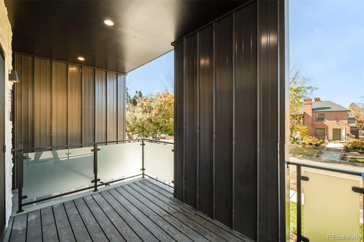
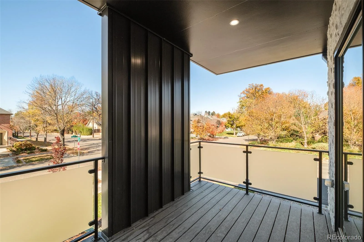
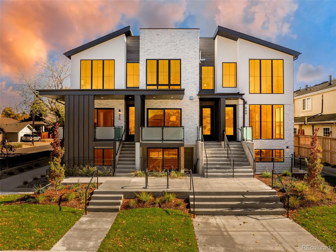
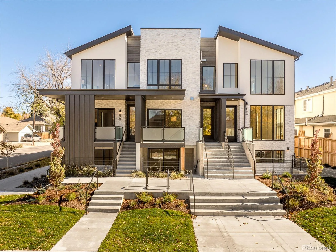
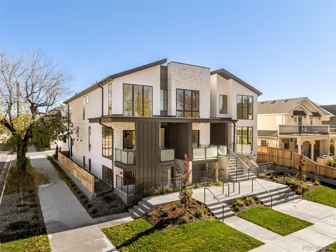
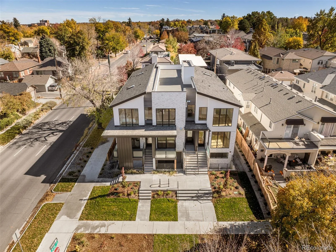
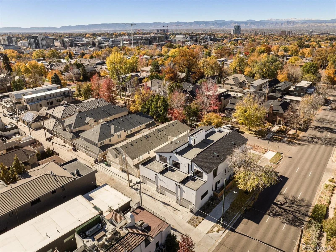
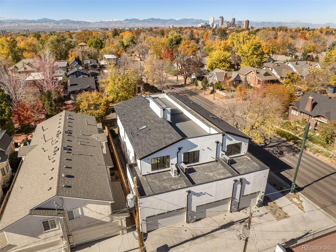
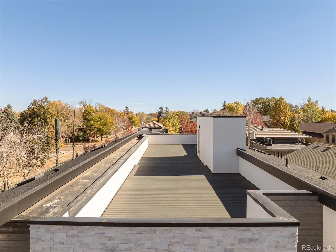
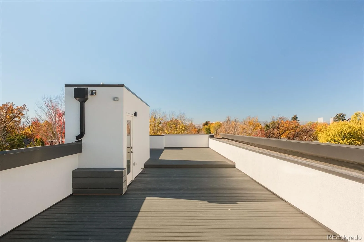

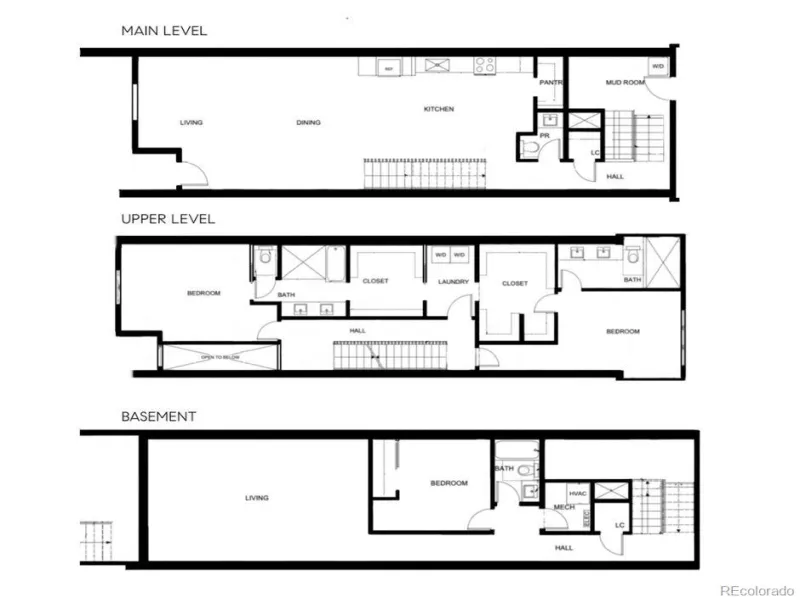
Cherry Creek North proximity • New construction • Guest suite • Lock-and-leave living. Introducing The Cook St Residences, a limited collection of three architecturally distinct homes bringing modern design and elevated livability to one of Denver’s most sought-after neighborhoods. Thoughtfully designed across four finished levels and approximately 3,150-3,370 square feet, each residence offers a refined balance of contemporary architecture, flexible living spaces, and low-maintenance convenience. Expansive floor-to-ceiling windows fill the interiors with natural light, while Porcelanosa finishes, custom millwork, designer lighting, and clean architectural lines create a timeless aesthetic. The open-concept main level is designed for both entertaining and everyday living, anchored by a chef’s kitchen featuring a waterfall-edge quartz island, panel-integrated cabinetry and appliances, and seamless connection to the living and dining spaces. Large glass doors open to a covered terrace, extending the living experience outdoors. The upper level is centered around a private primary retreat with a custom walk-in closet and spa-inspired bath finished with Porcelanosa tile, dual vanities, and a frameless glass shower. A secondary bedroom, full bath, laundry, and flexible study provide space for guests, remote work, or hobbies. The finished basement adds a recreation room, guest suite, and generous storage, creating exceptional flexibility for hosting family and friends. Located approximately 0.3 miles from Cherry Creek North’s boutiques, galleries, restaurants, and coffee shops, and 0.5 miles from Cherry Creek Shopping Center, these residences offer convenient access to parks, trails, cultural destinations, and downtown Denver. A rare opportunity to enjoy new construction, thoughtful design, and a lock-and-leave lifestyle in the heart of Cherry Creek.
Property Details
Price:
$1,399,000
MLS #:
REC9988994
Status:
Active Under Contract
Beds:
3
Baths:
4
Type:
Single Family
Subtype:
Single Family Residence
Subdivision:
Cherry Creek North
Finished Sq Ft:
3,370
Total Sq Ft:
3,370
Lot Size:
2,614 sqft / 0.06 acres (approx)
Year Built:
2025
Schools
School District:
Denver 1
Elementary School:
Teller
Middle School:
Morey
High School:
East
Interior
Above Grade Finished Area
2136
Appliances
Bar Fridge, Cooktop, Dishwasher, Disposal, Oven, Range, Range Hood, Refrigerator, Self Cleaning Oven, Smart Appliance(s), Sump Pump
Bathrooms
1 Full Bathroom, 2 Three Quarter Bathrooms, 1 Half Bathroom
Below Grade Finished Area
1234
Cooling
Central Air
Flooring
Carpet, Tile, Wood
Heating
Forced Air, Natural Gas
Interior Features
Ceiling Fan(s), Eat-in Kitchen, High Ceilings, Kitchen Island, Open Floorplan, Pantry, Primary Suite, Quartz Counters, Smoke Free, Vaulted Ceiling(s), Walk-In Closet(s)
Laundry Features
In Unit
Levels
Multi/Split
Main Level Bathrooms
1
Exterior
Architectural Style
Contemporary
Attached Garage YN
1
Common Walls
End Unit, 1 Common Wall
Construction Materials
Metal Siding, Stone, Stucco
Direction Faces
West
Fencing
Partial
Garage Spaces
2
Lot Features
Corner Lot, Landscaped
Parking Spots
2
Parking Total
2
Patio And Porch Features
Covered, Deck, Patio
Roof
Composition
Security Features
Smoke Detector(s)
View
City, Mountain(s)
Window Features
Double Pane Windows
Financial
Tax Year
2024
Taxes
$5,743
Map
Contact Us
Mortgage Calculator
Property Summary
- Located in the Cherry Creek North subdivision, 568 Cook Street Denver CO is a Single Family for sale in Denver, CO, 80206. It is listed for $1,399,000 and features 3 beds, 4 baths, and has approximately 3,370 square feet of living space, and was originally constructed in 2025. The current price per square foot is $415. The average price per square foot for Single Family listings in Denver is $370. The average listing price for Single Family in Denver is $896,425. To schedule a showing of MLS#rec9988994 at 568 Cook Street in Denver, CO, contact your Smart Sale AI agent at 3039066915.
Similar Listings Nearby

Additional Details
MLS ID : REC9988994
Listing Key : REC2055685201
Parcel Number : 5015-30-051
Zip Code : 80206
City : Denver
State : CO
Building if Condo :
Full Street: 568 Cook Street
Address : 568
Address Prefix :
Address Suffix : Street
Street : Cook
Street Prefix :
Street Suffix :
Unit if Condo :
Latitude : 39.725422
Longitude : -104.947044
Property Type : singlefamily
Property Sub Type : Single Family Residence
Stories Total if Condo :
Lot Size : 2,614 sqft / 0.06 acres (approx)
Ownership : Individual
Zoning :
Condition : New Construction
Renovation :
Pets Allowed :
Special Conditions : None
Possession : Closing/DOD
Original Price : 1399000
Close Price :
Close Date :
List Date : Jul 18, 2026
List Contract Date : 2026-07-18
Off Market Date : 2026-07-31
Purchase Contract Date : 2026-07-31
Days on Market : 42
Concessions Amount :
Concession Comment :
Renovation :
Company : RE/MAX Professionals

Copyright 2026. All rights reserved.
568 Cook Street
Denver, CO