
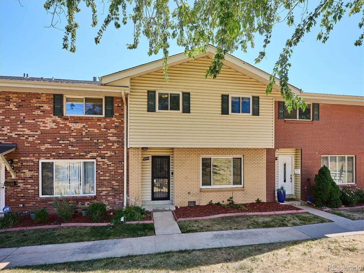
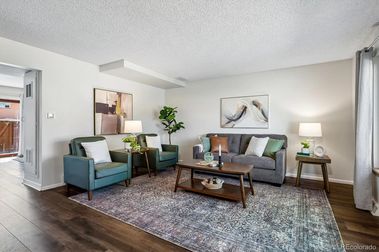
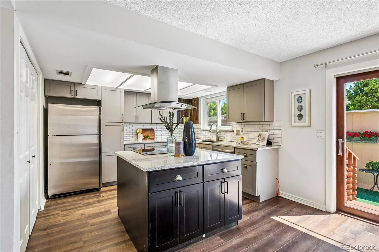
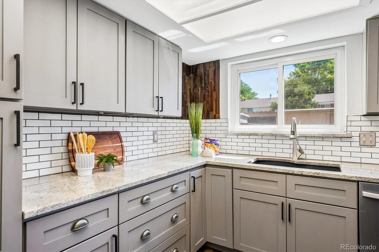
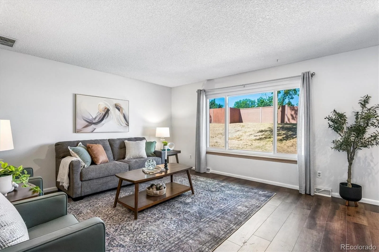
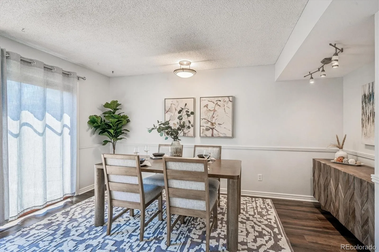
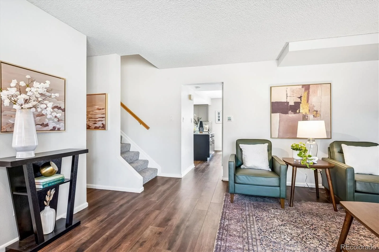
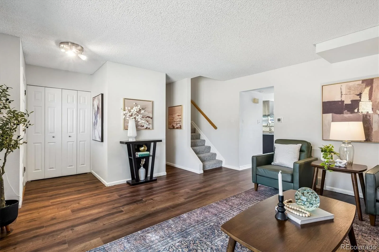
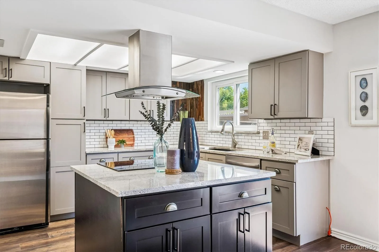
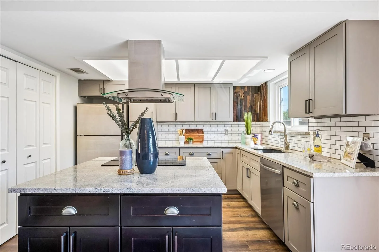
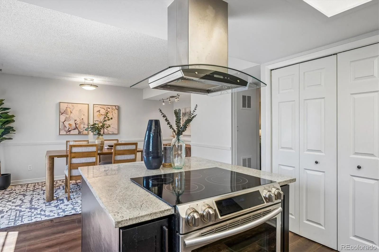
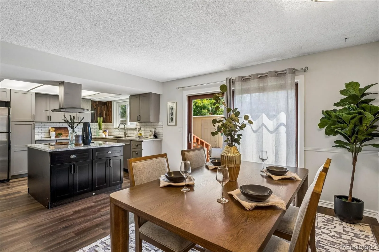
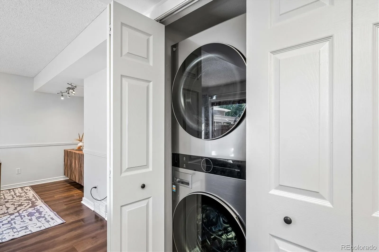
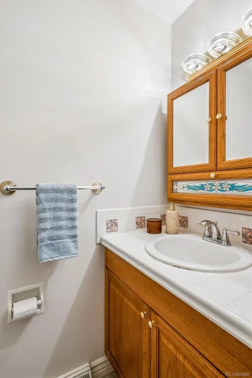
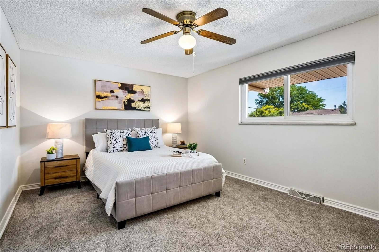
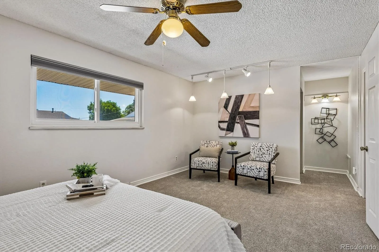
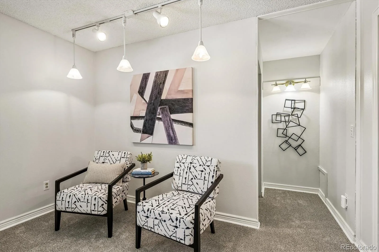
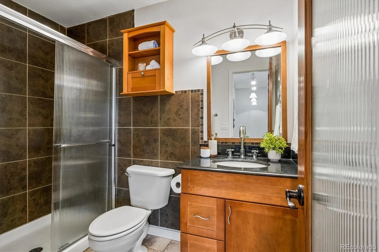
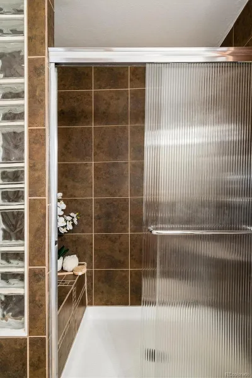
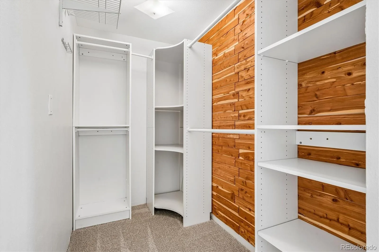
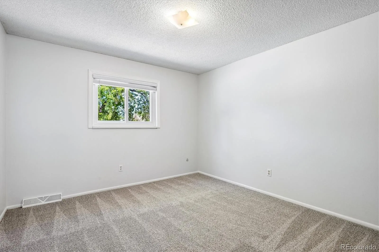
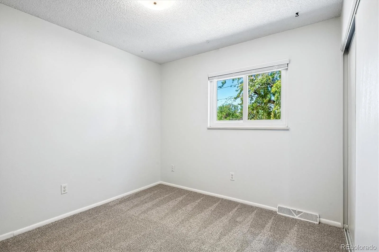
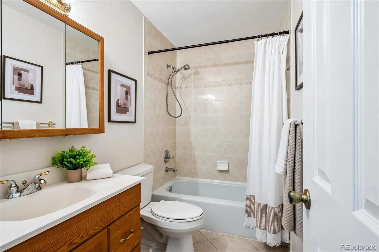
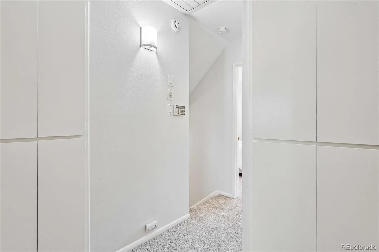
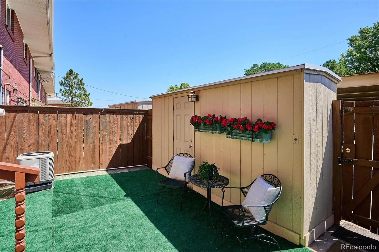
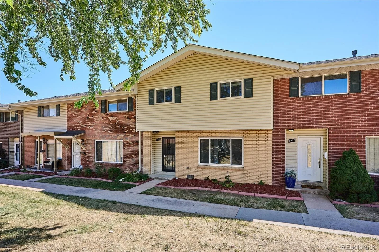

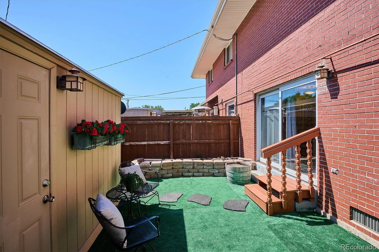
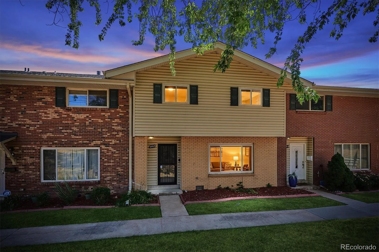
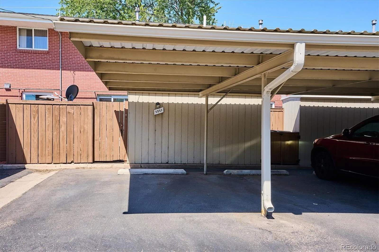
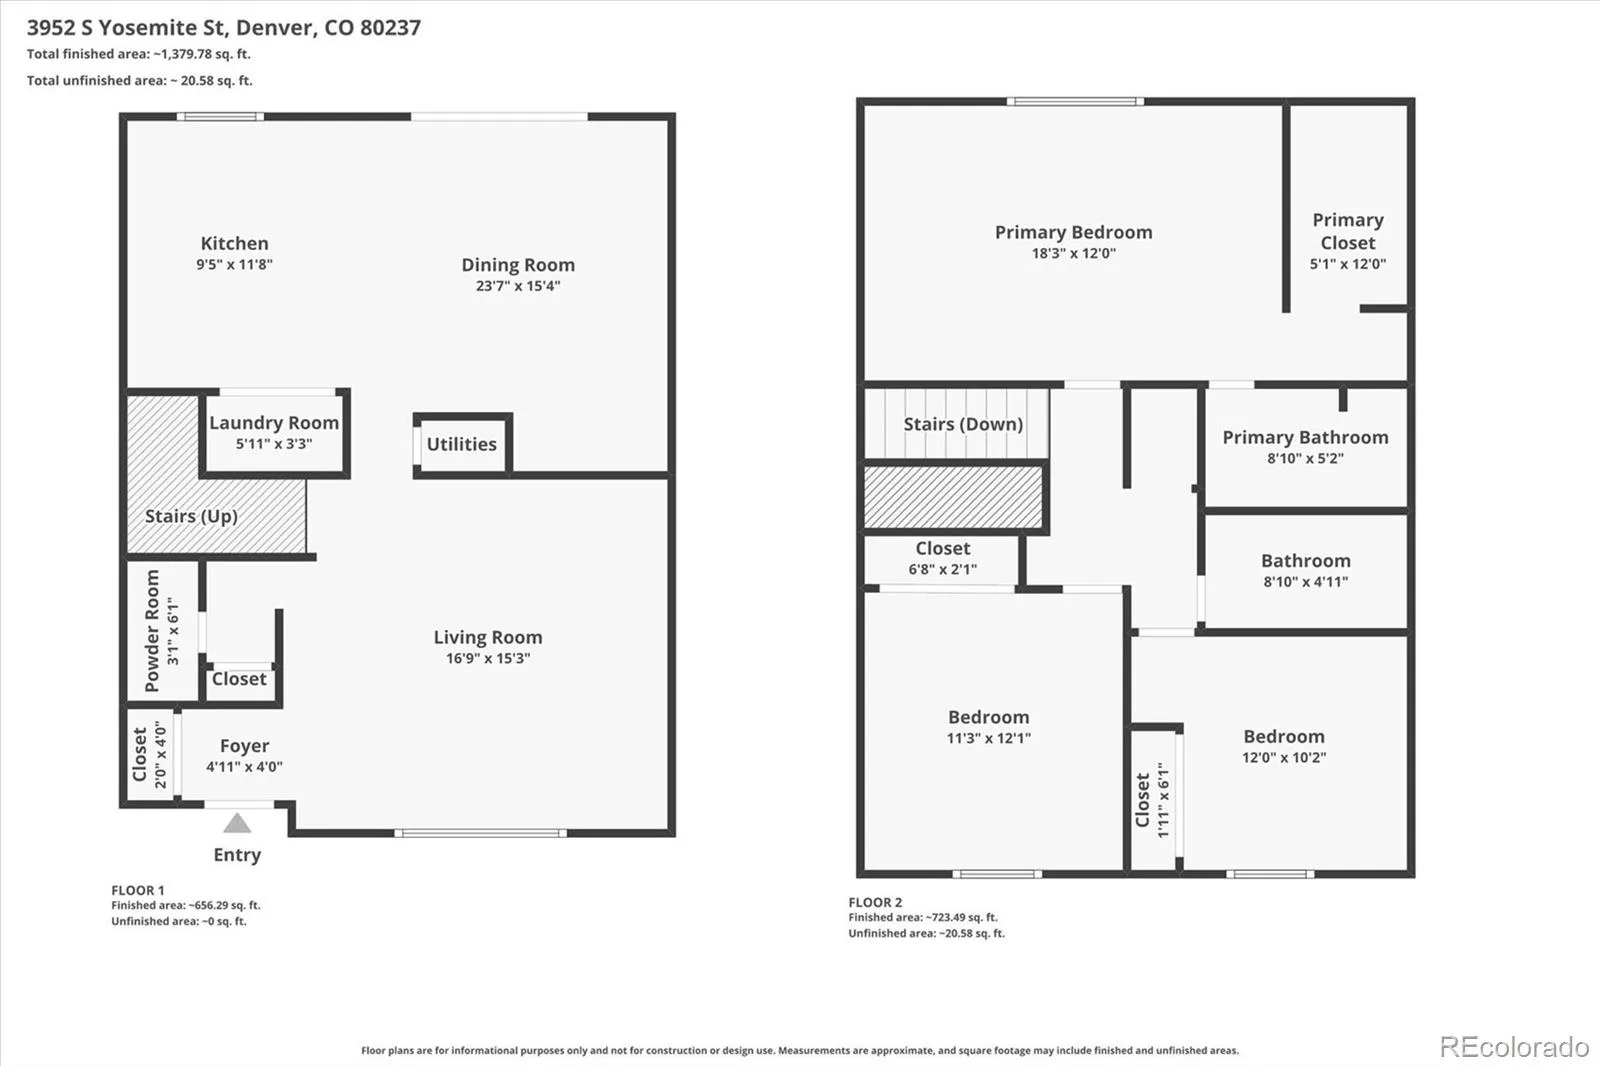
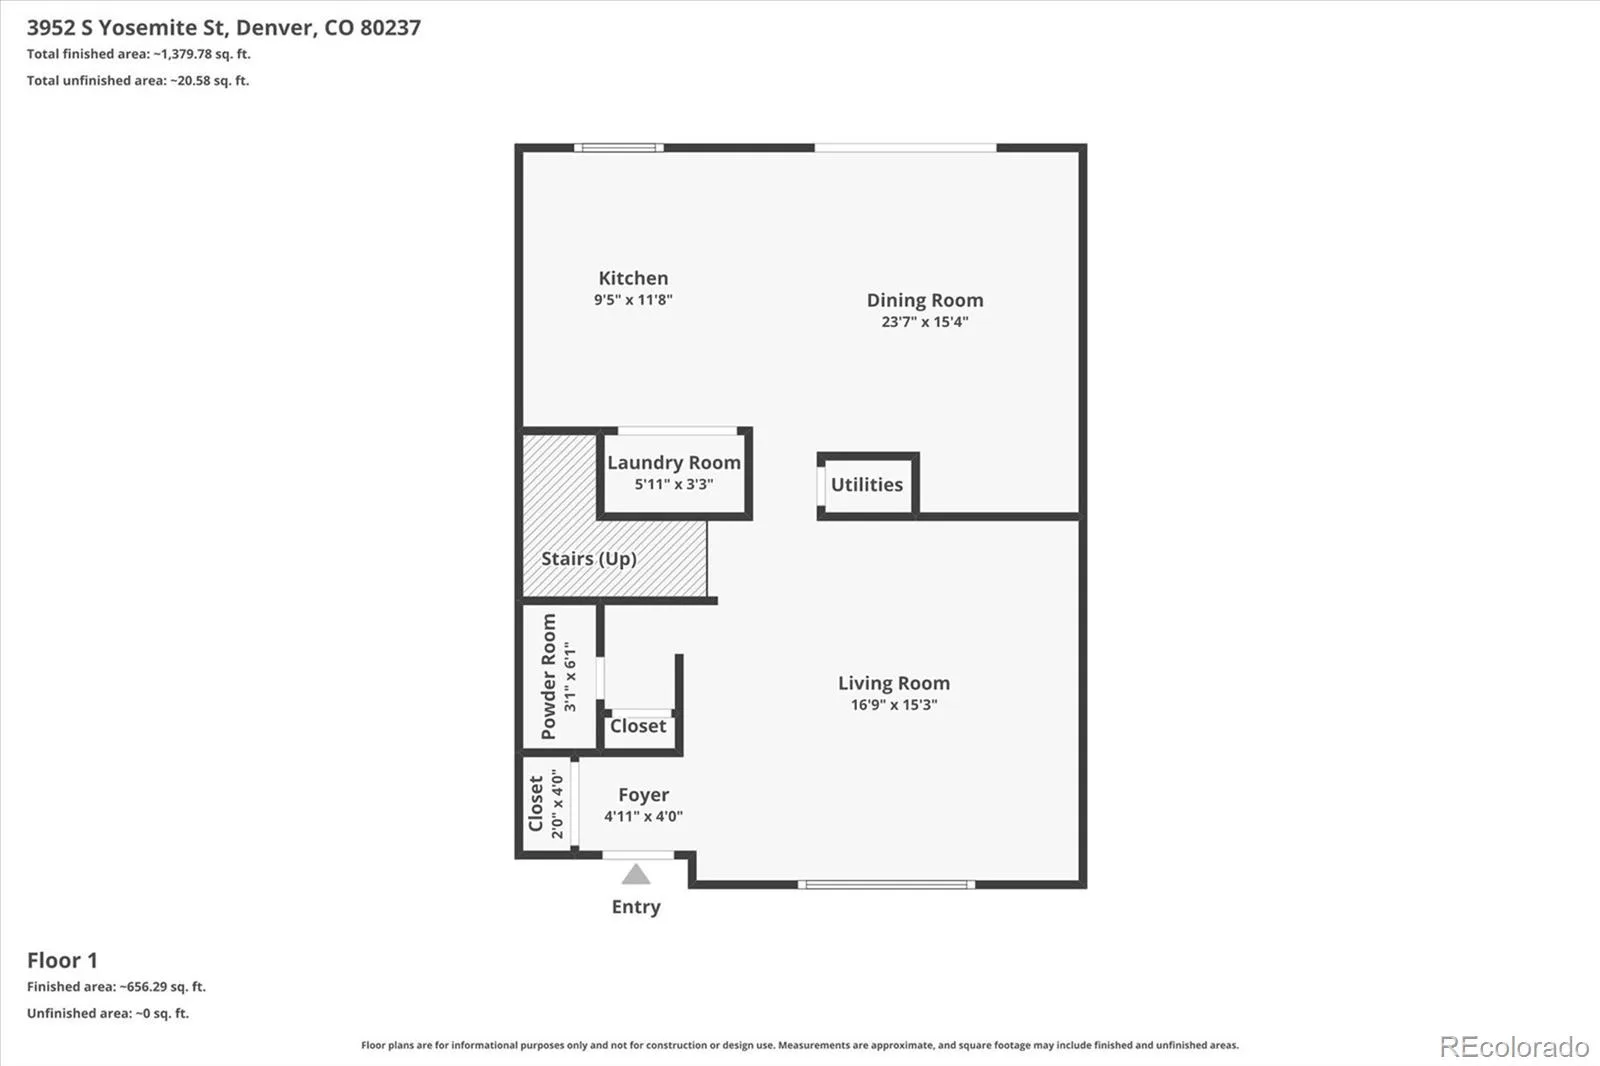
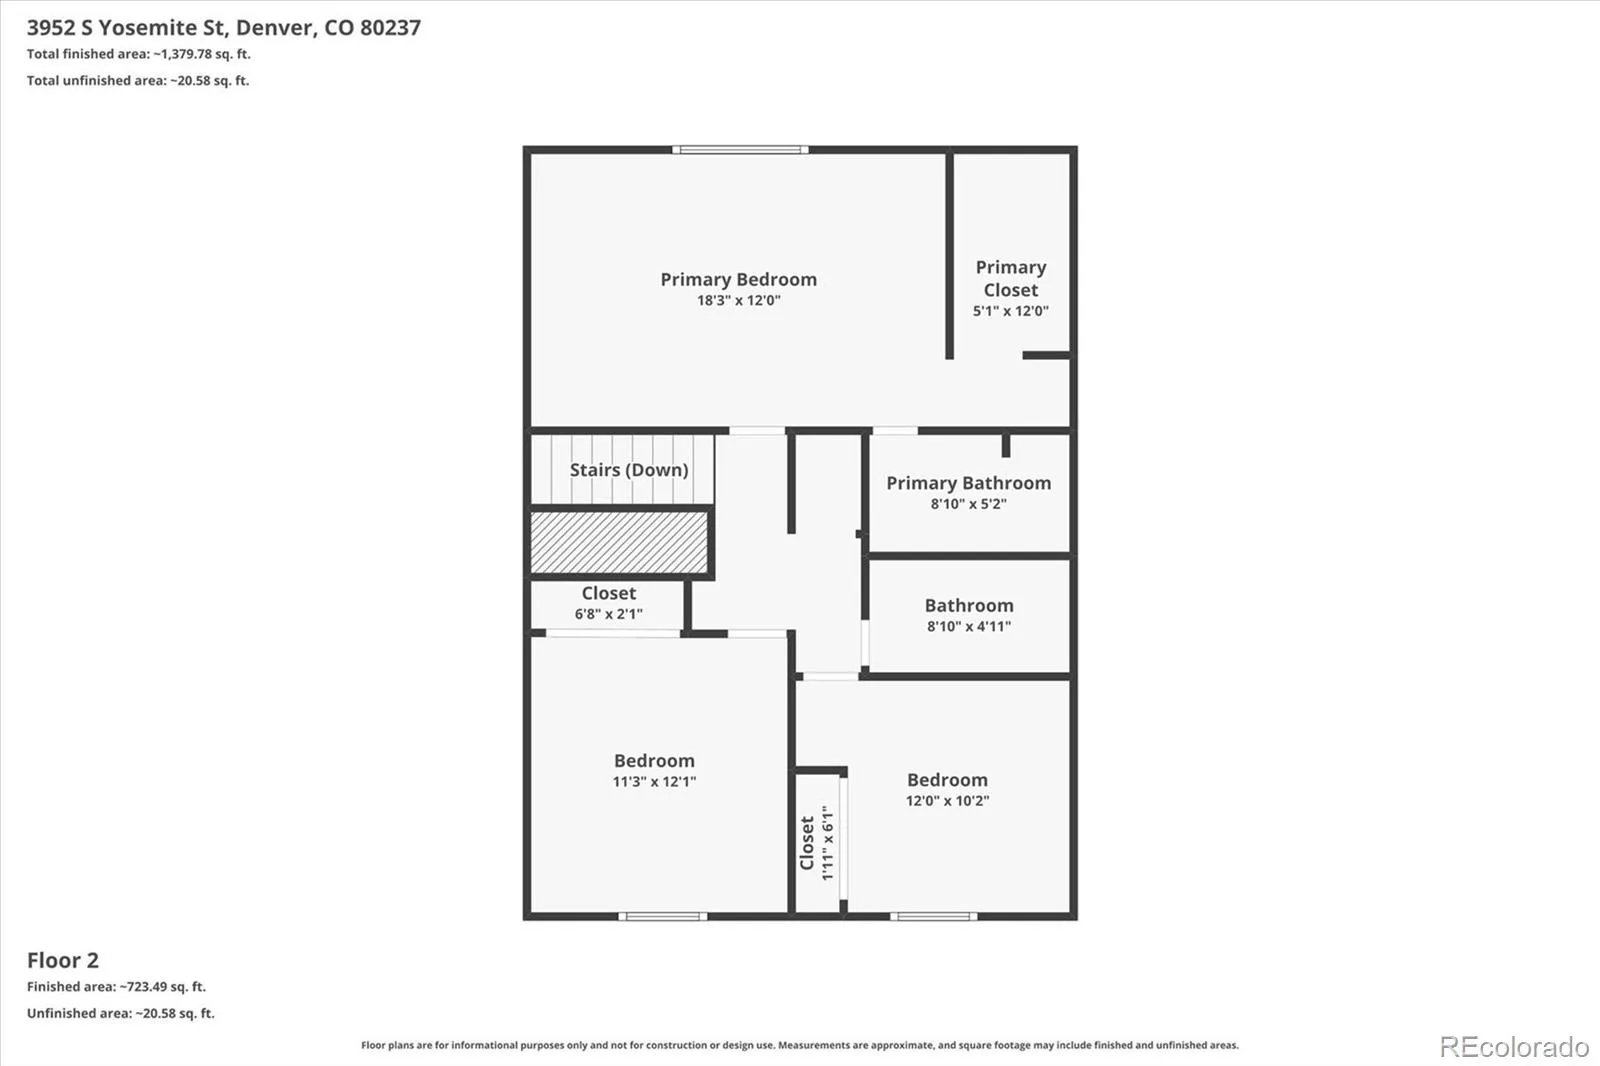
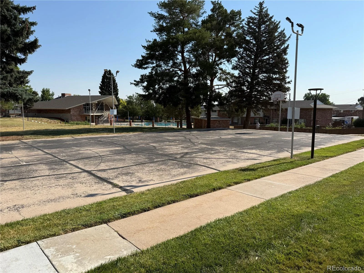
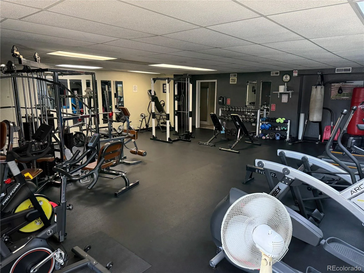
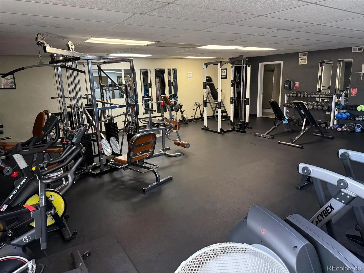
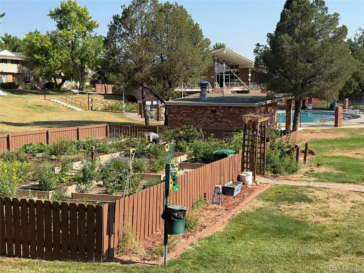
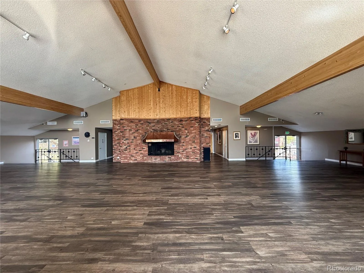
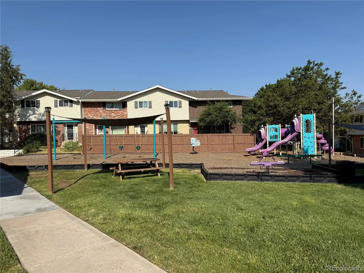
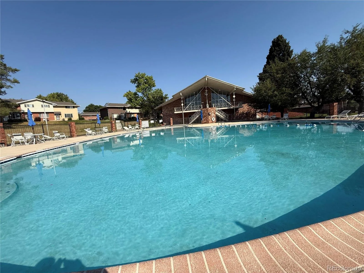
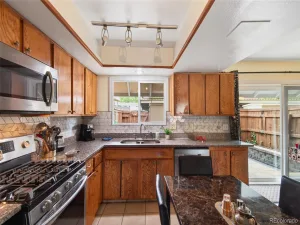
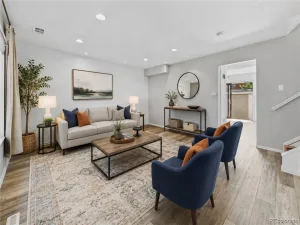
Welcome home to this beautifully updated 3-bedroom, 3-bath townhome in the highly desirable Cherry Creek Townhome Community! Convenient Location! Move-in ready with new flooring, fresh paint, and new carpet, this home offers the perfect combination of style, comfort, and low-maintenance living. The bright and updated kitchen features granite countertops, stainless steel appliances, ample cabinet and counter space, and a large dining area for gathering with family and friends. All appliances are included—including the washer and dryer—making your move even easier. Step outside to your private patio, an ideal space for relaxing, entertaining, or creating your own flower or vegetable garden. Upstairs, the spacious primary suite is a true retreat with a sitting area, huge cedar-lined walk-in closet, and private ensuite bath. Two additional bedrooms and a full bath provide plenty of room for family, guests, or a home office. Additional features include central air conditioning, two reserved covered parking spaces conveniently located just behind the patio, and ample guest parking. Enjoy an active lifestyle with easy access to the community pool, clubhouse with fitness room, community gardens, playground, and basketball court. Conveniently located, walk to the light rail station, easy access to I-225, 1-25, 5 minutes to Denver Tech Center, Cherry Creek Reservoir and State Park, Kennedy Golf Course, Walmart, Starbucks, and shopping and restaurants on Hampden Ave. Don’t miss your opportunity to make it yours!
Property Details
Price:
$325,000
MLS #:
REC5543154
Status:
Active Under Contract
Beds:
3
Baths:
3
Type:
Townhouse
Subdivision:
Cherry Creek Townhomes
Finished Sq Ft:
1,584
Total Sq Ft:
1,584
Year Built:
1965
Schools
School District:
Denver 1
Elementary School:
Holm
Middle School:
Hamilton
High School:
Thomas Jefferson
Interior
Above Grade Finished Area
1584
Appliances
Cooktop, Dishwasher, Disposal, Dryer, Gas Water Heater, Oven, Range, Range Hood, Refrigerator, Washer
Bathrooms
1 Full Bathroom, 1 Three Quarter Bathroom, 1 Half Bathroom
Cooling
Central Air
Flooring
Carpet, Laminate, Tile, Vinyl
Heating
Forced Air
Interior Features
Ceiling Fan(s), Eat-in Kitchen, Granite Counters, Open Floorplan, Pantry, Primary Suite, Radon Mitigation System, Walk-In Closet(s)
Levels
Two
Main Level Bathrooms
1
Exterior
Architectural Style
Mid-Century Modern
Association Amenities
Clubhouse, Fitness Center, Garden Area, Park, Parking, Playground, Pool, Trail(s)
Common Walls
2+ Common Walls
Construction Materials
Brick, Frame
Direction Faces
West
Lot Features
Greenbelt
Parking Features
Storage
Parking Spots
2
Parking Total
2
Patio And Porch Features
Patio
Roof
Composition
Security Features
Carbon Monoxide Detector(s), Smoke Detector(s)
Window Features
Double Pane Windows, Window Coverings, Window Treatments
Financial
HOA Fee
$475
HOA Fee Frequency
Monthly
HOA Includes
Insurance, Maintenance Grounds, Maintenance Structure, Sewer, Snow Removal, Trash, Water
HOA Name
Cherry Creek Townhouse Corp
HOA Phone
303-980-0700
Tax Year
2025
Taxes
$2,078
Map
Contact Us
Mortgage Calculator
Property Summary
- Located in the Cherry Creek Townhomes subdivision, 3952 S Yosemite Street Denver CO is a Townhouse for sale in Denver, CO, 80237. It is listed for $325,000 and features 3 beds, 3 baths, and has approximately 1,584 square feet of living space, and was originally constructed in 1965. The current price per square foot is $205. The average price per square foot for Townhouse listings in Denver is $339. The average listing price for Townhouse in Denver is $573,339. To schedule a showing of MLS#rec5543154 at 3952 S Yosemite Street in Denver, CO, contact your Smart Sale AI agent at 3039066915.
Similar Listings Nearby

Additional Details
MLS ID : REC5543154
Listing Key : REC2055534792
Parcel Number : 7033-00-429
Zip Code : 80237
City : Denver
State : CO
Building if Condo :
Full Street: 3952 S Yosemite Street
Address : 3952
Address Prefix :
Address Suffix : Street
Street : Yosemite
Street Prefix : S
Street Suffix :
Unit if Condo :
Latitude : 39.643967
Longitude : -104.884529
Property Type : townhouse
Property Sub Type : Townhouse
Stories Total if Condo :
Lot Size :
Ownership : Individual
Zoning : S-TH-2.5
Condition : Updated/Remodeled
Renovation :
Pets Allowed : Cats OK,Dogs OK
Special Conditions : None
Possession : Closing/DOD
Original Price : 325000
Close Price :
Close Date :
List Date : Jul 16, 2026
List Contract Date : 2026-07-16
Off Market Date : 2026-07-19
Purchase Contract Date : 2026-07-19
Days on Market : 45
Concessions Amount :
Concession Comment :
Renovation :
Company : RE/MAX Professionals

Copyright 2026. All rights reserved.
3952 S Yosemite Street
Denver, CO