
2700 E 4th Avenue
Denver, CO, 80206
$2,795,000
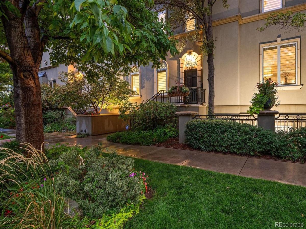
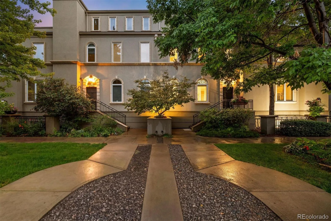
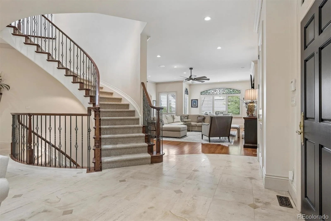
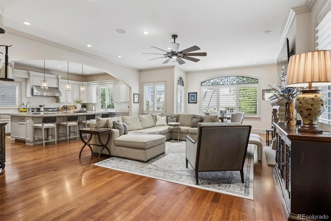
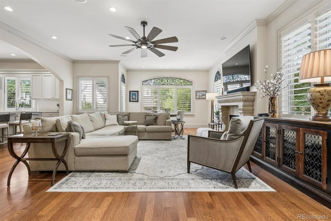
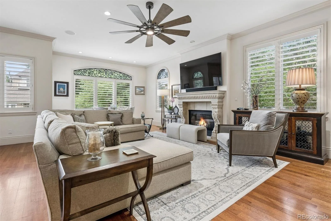
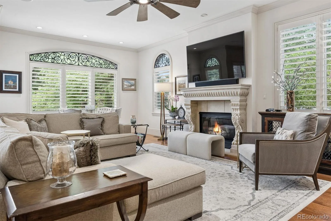
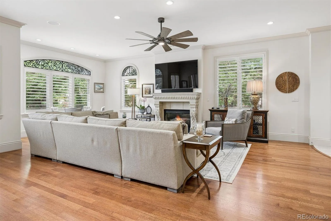
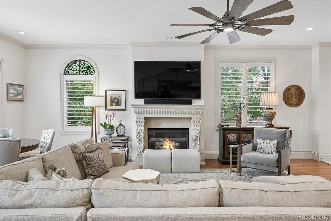
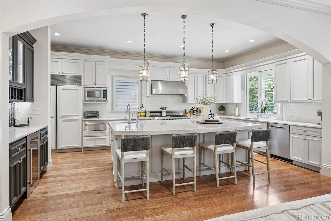
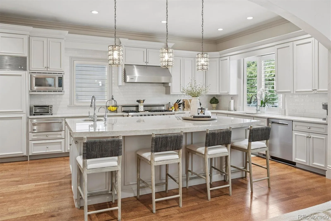
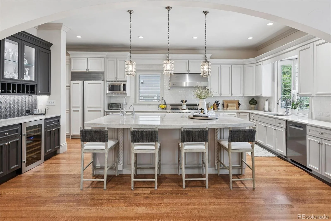
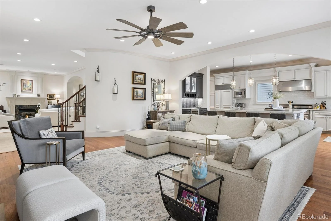
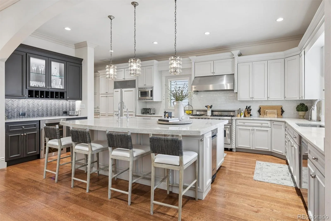
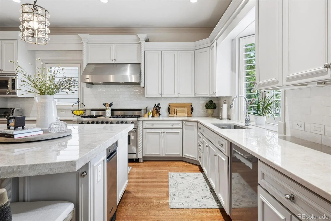
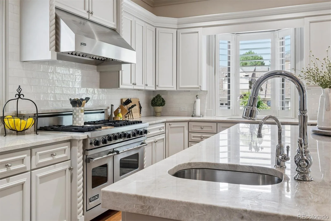
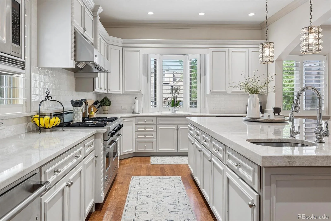
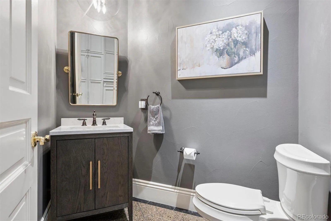
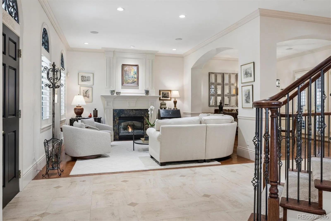
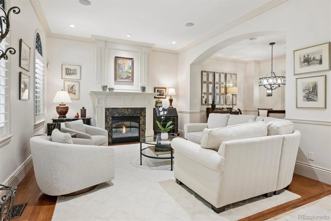
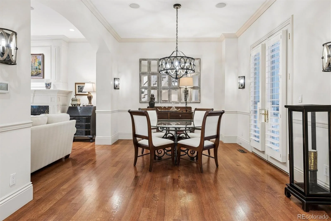
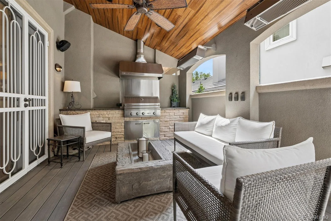
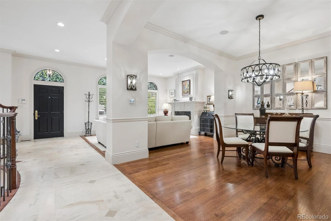
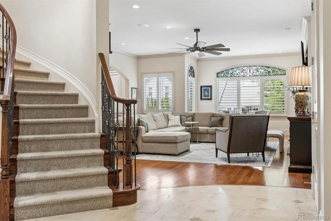
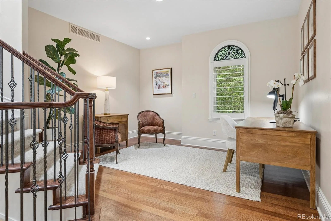
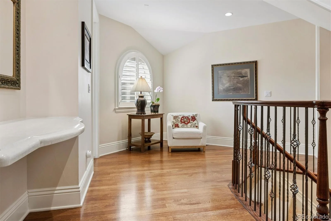
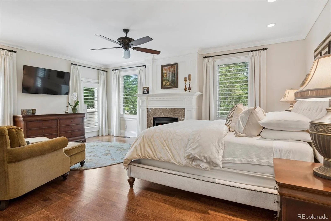
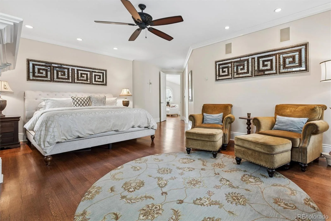
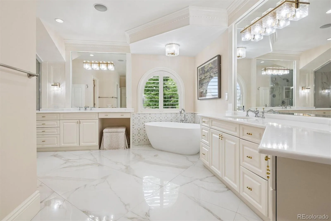
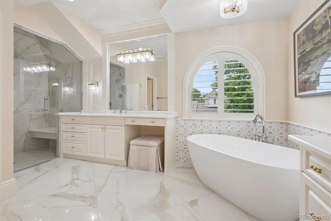
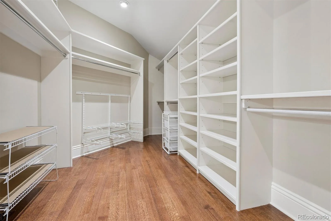
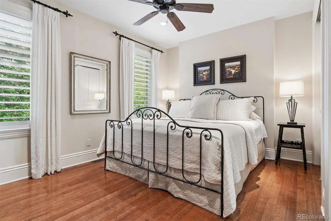
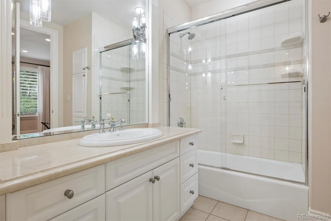
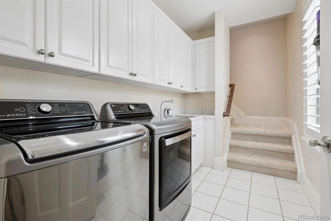
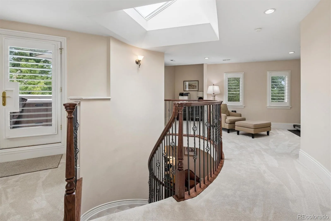
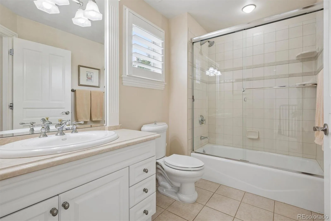
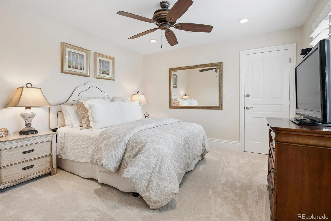
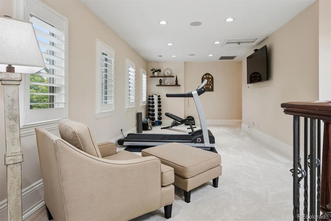
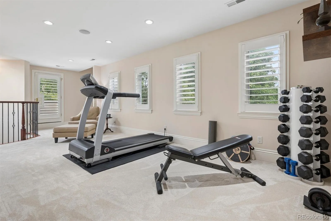
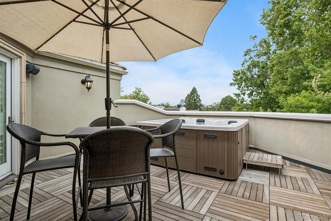
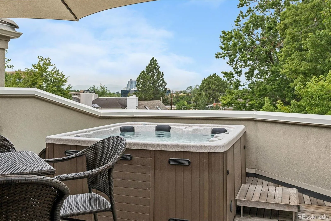
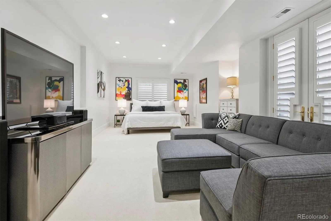
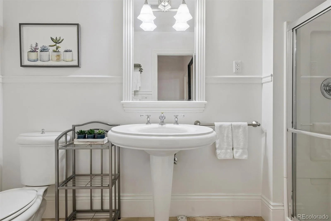
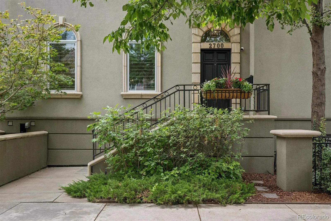
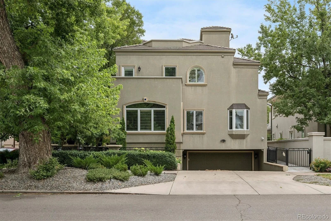
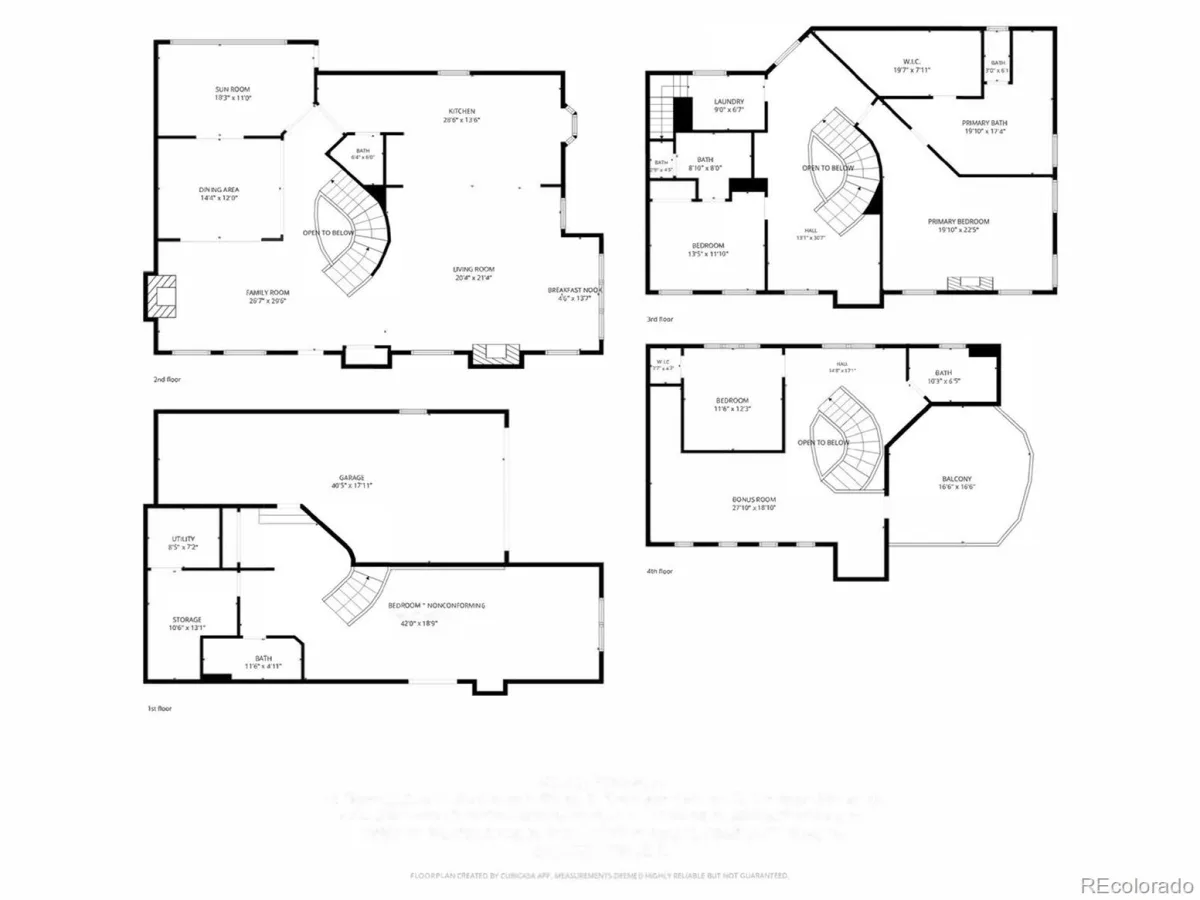
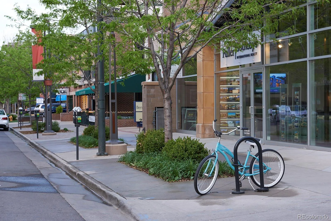
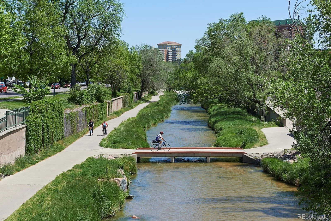
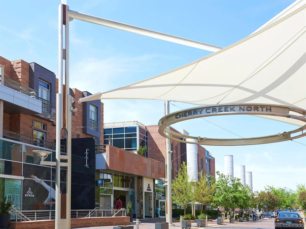
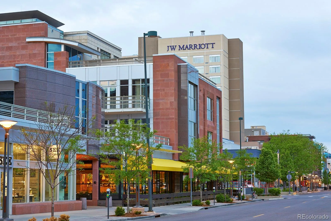
Set on a coveted corner lot along a picturesque, tree-lined street, this exceptional residence offers the privacy, natural light, and feel of a detached home in the heart of Cherry Creek. Three walls of windows fill the interiors with sunlight while maintaining a remarkable sense of privacy. A heated driveway and front steps add year-round convenience, while the dramatic winding staircase creates a striking architectural centerpiece upon entry. Designed for sophisticated entertaining, the main level flows into a beautifully remodeled chef’s kitchen anchored by an expansive Taj Mahal quartzite island, custom cabinetry, panel-ready Sub-Zero refrigerator, gas range with double ovens, and wine cooler. The adjoining covered outdoor living space is equally impressive, featuring a built-in gas grill, ceiling-mounted heaters, TV, and speakers that are all included. Upstairs, the serene primary suite features a gas fireplace and private west-facing deck. The renovated five-piece bath is a spa-inspired retreat with radiant heated floors, a steam shower, elegant finishes, and a generous walk-in closet. A guest suite with full bath, laundry room, and flexible office complete the second level. The showstopping penthouse terrace captures unobstructed mountain views and features a hot tub surrounded by mature trees for exceptional privacy. A third -floor guest suite with full bath and a large flex space provide additional versatility. The finished lower level offers an entertaining area, nonconforming bedroom, 3/4 bath, and storage. Additional highlights include a three-car tandem garage, integrated Sonos and Control4 system with more than 20 built-in speakers, and a home pre-engineered and elevator-ready for future convenience. Steps from the Cherry Creek Arts District, this distinctive residence combines sophisticated design, exceptional indoor-outdoor living, privacy, and effortless access to the best of the Cherry Creek lifestyle.
Property Details
Price:
$2,795,000
MLS #:
REC3065495
Status:
Active Under Contract
Beds:
4
Baths:
5
Type:
Single Family
Subtype:
Single Family Residence
Subdivision:
Cherry Creek
Finished Sq Ft:
5,009
Total Sq Ft:
5,009
Lot Size:
3,206 sqft / 0.07 acres (approx)
Year Built:
2001
Schools
School District:
Denver 1
Elementary School:
Bromwell
Middle School:
Morey
High School:
East
Interior
Above Grade Finished Area
4000
Appliances
Dishwasher, Disposal, Double Oven, Dryer, Microwave, Oven, Range, Range Hood, Refrigerator, Self Cleaning Oven, Sump Pump, Trash Compactor, Washer, Wine Cooler
Bathrooms
3 Full Bathrooms, 1 Three Quarter Bathroom, 1 Half Bathroom
Below Grade Finished Area
1009
Cooling
Central Air
Fireplaces Total
3
Flooring
Carpet, Stone, Tile, Wood
Heating
Forced Air, Natural Gas
Interior Features
Breakfast Bar, Built-in Features, Ceiling Fan(s), Eat-in Kitchen, Five Piece Bath, High Ceilings, Kitchen Island, Open Floorplan, Primary Suite, Quartz Counters, Solid Surface Counters, Sound System, Hot Tub, Vaulted Ceiling(s), Walk-In Closet(s)
Laundry Features
In Unit
Levels
Three Or More
Main Level Bathrooms
1
Exterior
Attached Garage YN
1
Common Walls
End Unit
Construction Materials
Frame, Stucco
Exterior Features
Balcony, Rain Gutters
Fencing
Partial
Garage Spaces
3
Lot Features
Level
Parking Features
Dry Walled, Finished Garage, Floor Coating, Insulated Garage, Lighted, Oversized, Storage, Tandem
Parking Spots
3
Parking Total
3
Patio And Porch Features
Covered, Front Porch, Patio, Rooftop
Roof
Concrete
View
Mountain(s)
Financial
Tax Year
2025
Taxes
$12,704
Map
Contact Us
Mortgage Calculator
Property Summary
- Located in the Cherry Creek subdivision, 2700 E 4th Avenue Denver CO is a Single Family for sale in Denver, CO, 80206. It is listed for $2,795,000 and features 4 beds, 5 baths, and has approximately 5,009 square feet of living space, and was originally constructed in 2001. The current price per square foot is $558. The average price per square foot for Single Family listings in Denver is $370. The average listing price for Single Family in Denver is $895,930. To schedule a showing of MLS#rec3065495 at 2700 E 4th Avenue in Denver, CO, contact your Smart Sale AI agent at 3039066915.
Similar Listings Nearby

Additional Details
MLS ID : REC3065495
Listing Key : REC2056324795
Parcel Number : 5122-12-099
Zip Code : 80206
City : Denver
State : CO
Building if Condo :
Full Street: 2700 E 4th Avenue
Address : 2700
Address Prefix :
Address Suffix : Avenue
Street : 4th
Street Prefix : E
Street Suffix :
Unit if Condo :
Latitude : 39.722366
Longitude : -104.955566
Property Type : singlefamily
Property Sub Type : Single Family Residence
Stories Total if Condo :
Lot Size : 3,206 sqft / 0.07 acres (approx)
Ownership : Individual
Zoning : G-RH-3
Condition : Updated/Remodeled
Renovation :
Pets Allowed :
Special Conditions : None
Possession : Closing/DOD
Original Price : 2795000
Close Price :
Close Date :
List Date : Aug 18, 2026
List Contract Date : 2026-08-18
Off Market Date : 2026-08-24
Purchase Contract Date : 2026-08-24
Days on Market : 13
Concessions Amount :
Concession Comment :
Renovation :
Company : LIV Sotheby’s International Realty

Copyright 2026. All rights reserved.
2700 E 4th Avenue
Denver, CO