
467 Harrison Street Denver CO 80206 MLS #REC6185008
467 Harrison Street
Denver, CO, 80206
$1,214,000

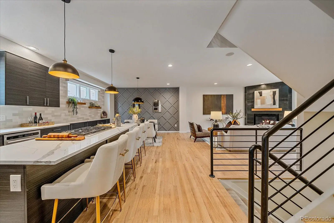
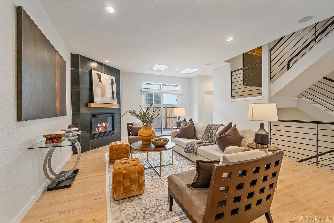
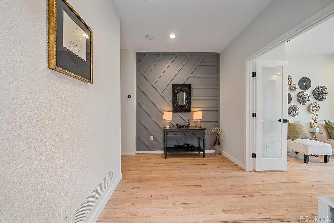
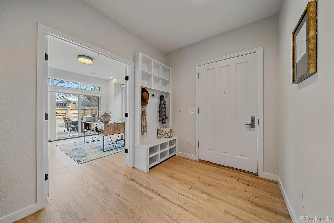
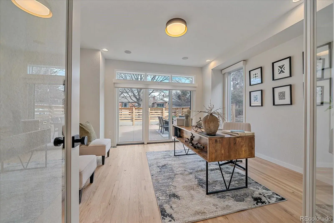
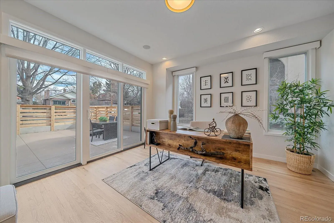
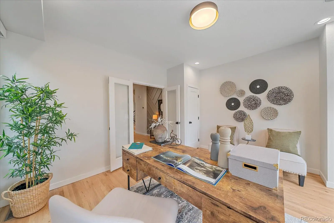
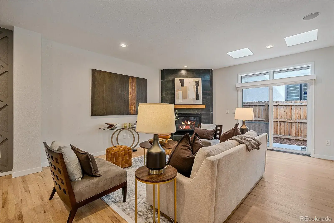
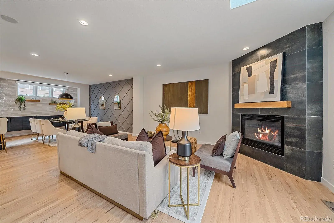
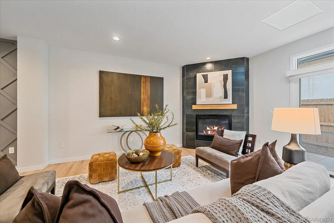
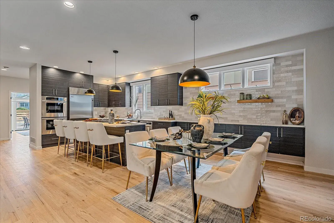
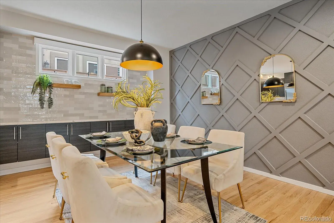
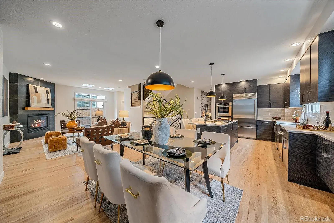
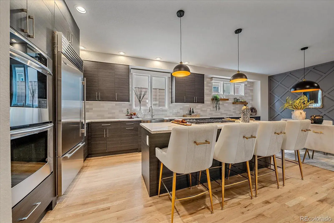
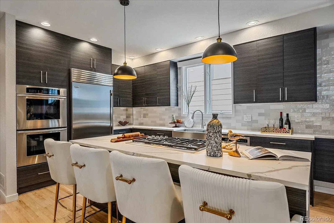
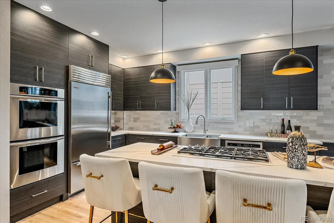
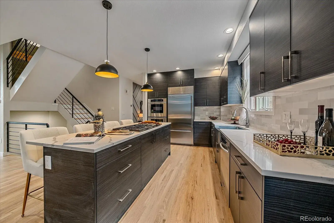
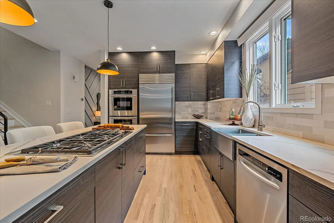
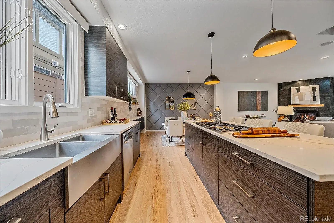
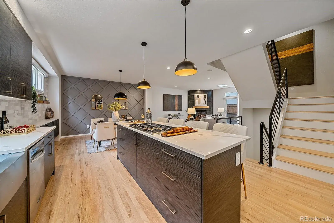
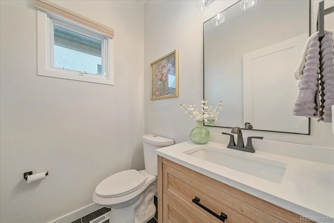
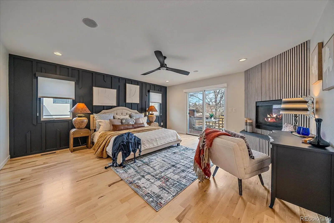
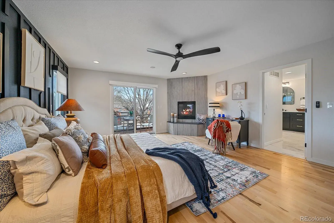
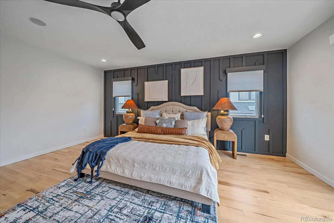
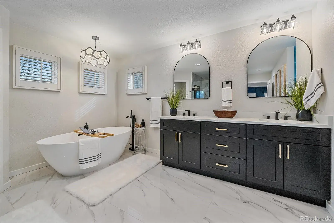
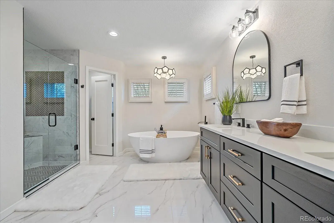
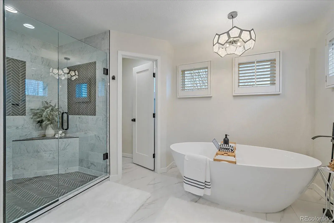
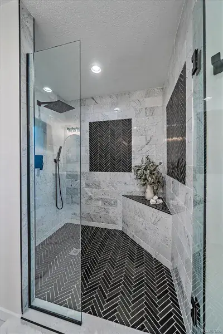
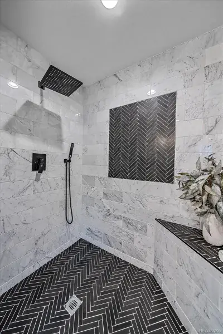
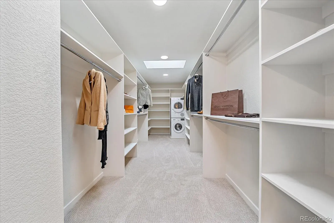

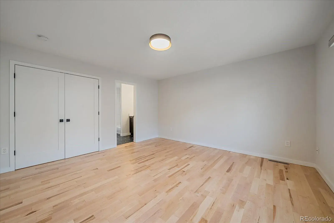
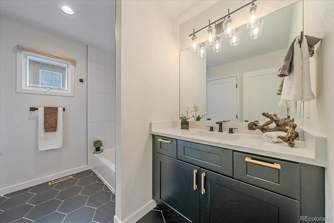
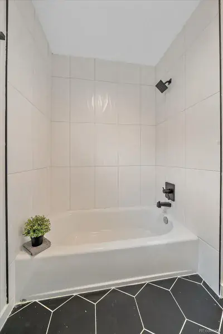
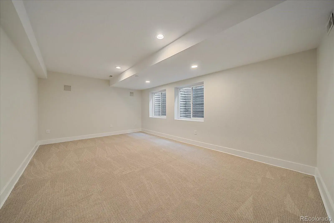
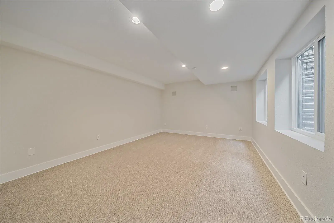
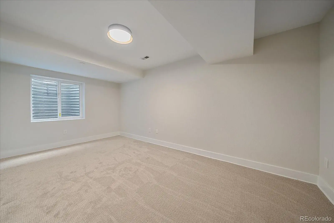
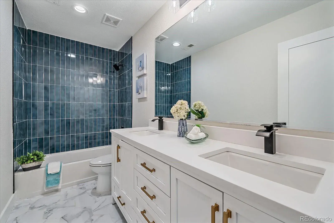
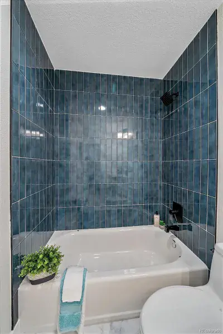
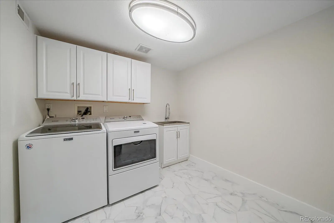
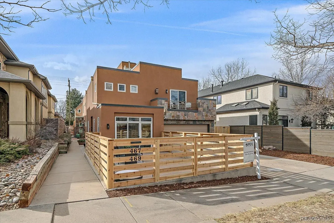
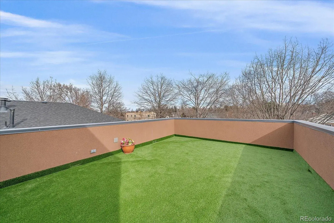
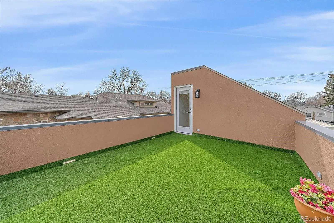
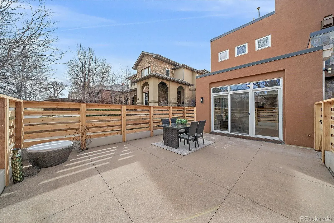
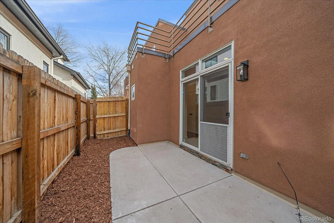
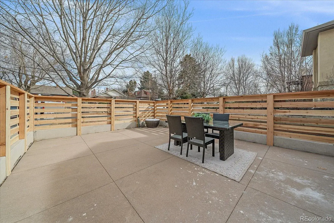
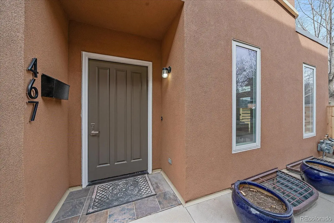
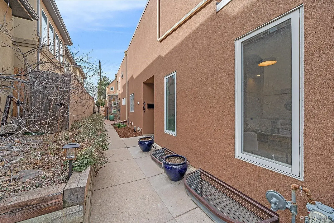
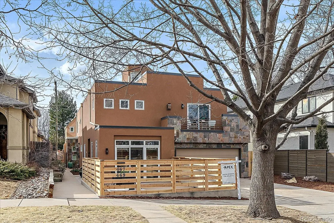
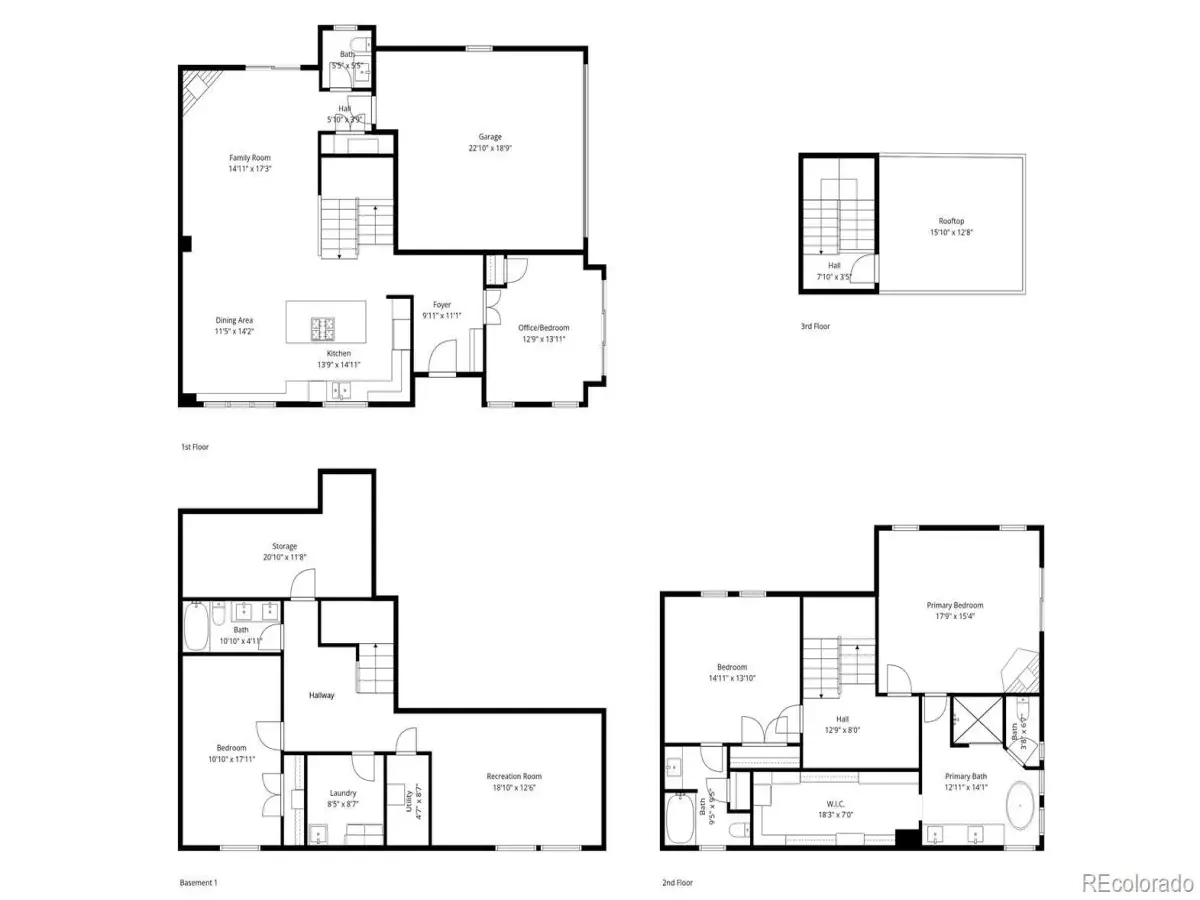
Experience the best of Cherry Creek living—without the premium price tag. This expansive 3,626 sq. ft. half-duplex offers luxury, space, and functionality in one of Denver’s most sought-after neighborhoods. Thoughtfully designed and beautifully remodeled, this home features four spacious bedrooms (one configured as a private office) and four bathrooms. A rare street-facing driveway and attached two-car garage set this property apart from the rest. Step inside to discover refinished hardwood floors, abundant natural light, and motorized blinds that create effortless ambiance throughout. The open and flexible floor plan offers multiple living areas ideal for a formal sitting room, media lounge, or work-from-home setup. The chef’s kitchen is the heart of the home, complete with stainless steel appliances, double ovens, a large island, and seamless flow into the dining and living areas. A cozy gas fireplace anchors the main living space, while two private patios on the main level create exceptional indoor-outdoor living. The fully finished basement provides incredible versatility, perfect for a game room, home gym, or entertainment retreat. A private guest suite with a full bedroom and bath makes hosting effortless. Upstairs, the primary suite is a true sanctuary, featuring its own gas fireplace, private balcony, and a luxurious five-piece bath with soaking tub, walk-in shower, and an large custom closet. For added convenience, the suite includes a built-in washer and dryer. And the showstopper? A rooftop deck your fourth private outdoor space ideal for entertaining, relaxing, or taking in Colorado’s beautiful weather. Located minutes from Cherry Creek’s premier shopping and dining and only two blocks from Trader Joe’s, this home delivers exceptional value, location, and lifestyle. Recent upgrades include a new roof, exterior stucco refinishing, refinished hardwood floors, and more. This is one of Cherry Creek’s best values don’t miss the opportunity to make it yours.
Property Details
Price:
$1,214,000
MLS #:
REC6185008
Status:
Active
Beds:
4
Baths:
4
Type:
Single Family
Subtype:
Single Family Residence
Subdivision:
Cherry Creek
Finished Sq Ft:
3,626
Total Sq Ft:
3,626
Lot Size:
2,742 sqft / 0.06 acres (approx)
Year Built:
1998
Schools
School District:
Denver 1
Elementary School:
Steck
Middle School:
Hill
High School:
George Washington
Interior
Above Grade Finished Area
2475
Appliances
Cooktop, Dishwasher, Disposal, Double Oven, Dryer, Range Hood, Refrigerator, Washer
Bathrooms
3 Full Bathrooms, 1 Half Bathroom
Below Grade Finished Area
1093
Below Grade Unfinished Area
58
Cooling
Central Air
Fireplaces Total
2
Flooring
Carpet, Tile, Wood
Heating
Forced Air
Levels
Three Or More
Main Level Bathrooms
1
Main Level Bedrooms
1
Exterior
Architectural Style
Contemporary
Attached Garage YN
1
Common Walls
End Unit, 1 Common Wall
Construction Materials
Stucco
Exterior Features
Private Yard
Fencing
Full
Garage Spaces
2
Lot Features
Level
Parking Features
Concrete
Parking Spots
2
Parking Total
2
Patio And Porch Features
Deck, Front Porch, Patio, Rooftop
Roof
Membrane
Security Features
Security System
Window Features
Double Pane Windows, Window Treatments
Financial
Tax Year
2024
Taxes
$6,815
Map
Contact Us
Mortgage Calculator
Property Summary
- Located in the Cherry Creek subdivision, 467 Harrison Street Denver CO is a Single Family for sale in Denver, CO, 80206. It is listed for $1,214,000 and features 4 beds, 4 baths, and has approximately 3,626 square feet of living space, and was originally constructed in 1998. The current price per square foot is $335. The average price per square foot for Single Family listings in Denver is $401. The average listing price for Single Family in Denver is $994,509. To schedule a showing of MLS#rec6185008 at 467 Harrison Street in Denver, CO, contact your Smart Sale AI agent at 3039066915.
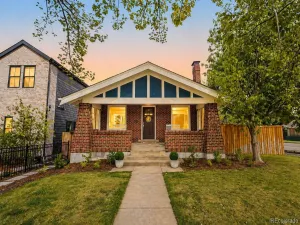
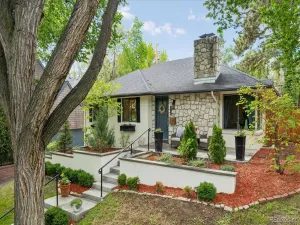
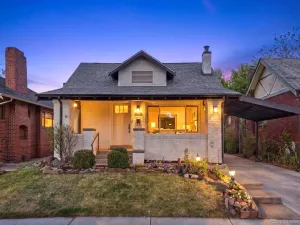
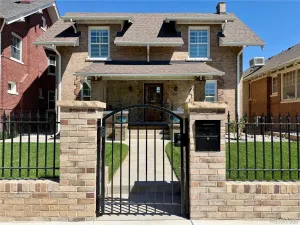
Similar Listings Nearby


Additional Details
MLS ID : REC6185008
Listing Key : REC2052121439
Parcel Number : 5121-02-034
Zip Code : 80206
City : Denver
State : CO
Building if Condo :
Full Street: 467 Harrison Street
Address : 467
Address Prefix :
Address Suffix : Street
Street : Harrison
Street Prefix :
Street Suffix :
Unit if Condo :
Latitude : 39.723637
Longitude : -104.941605
Property Type : singlefamily
Property Sub Type : Single Family Residence
Stories Total if Condo :
Lot Size : 2,742 sqft / 0.06 acres (approx)
Ownership : Corporation/Trust
Zoning : G-RH-3
Condition : Updated/Remodeled
Renovation :
Pets Allowed :
Special Conditions : None
Possession : Immediate
Original Price : 1289000
Close Price :
Close Date :
List Date : Feb 19, 2026
List Contract Date : 2026-02-19
Off Market Date :
Purchase Contract Date :
Days on Market : 95
Concessions Amount :
Concession Comment :
Renovation :
Company : Apex Real Estate Solutions Llc

Copyright 2026. All rights reserved.
467 Harrison Street
Denver, CO