
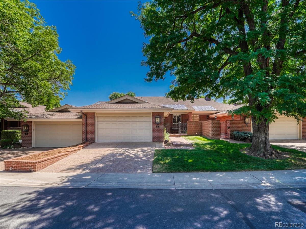
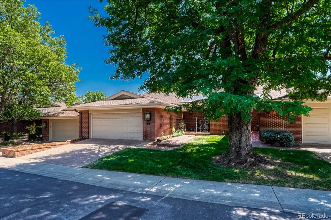
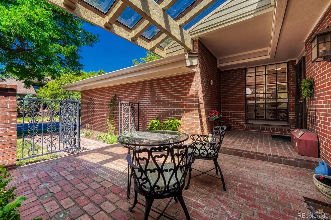
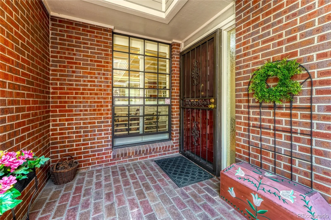
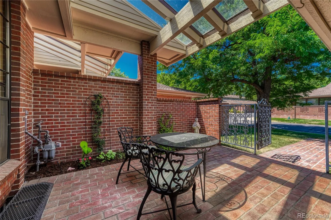
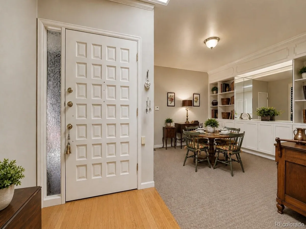
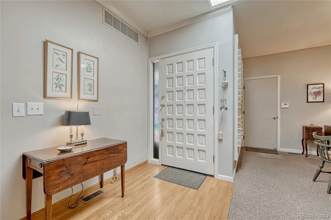
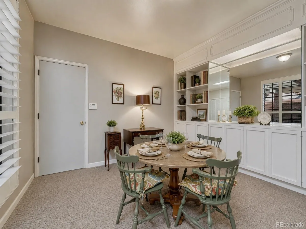
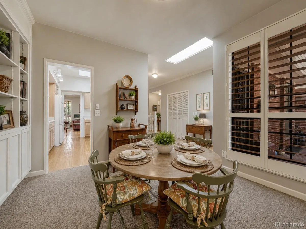
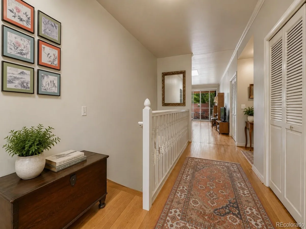
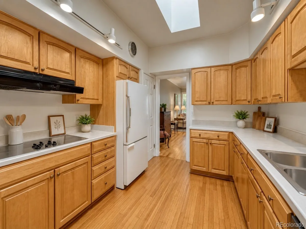
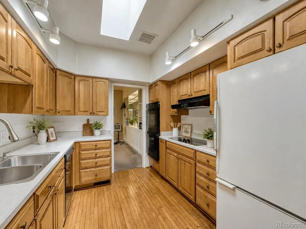
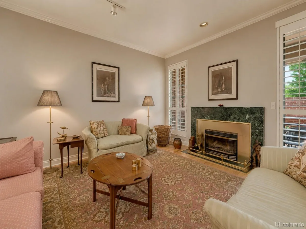
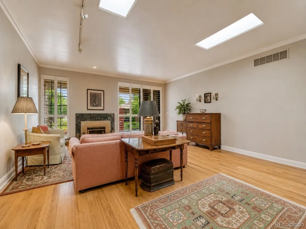
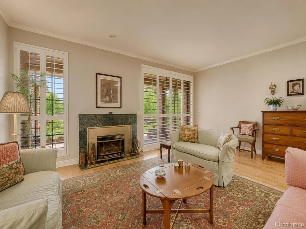
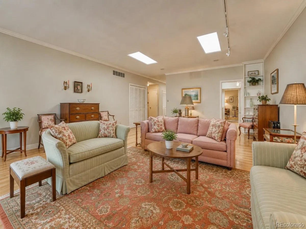
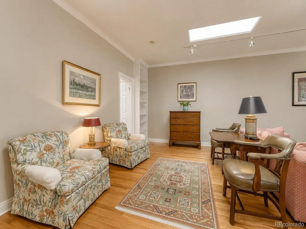
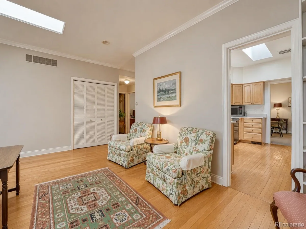

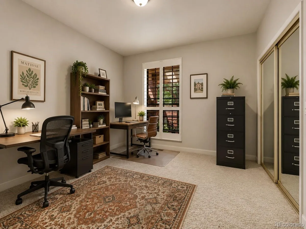
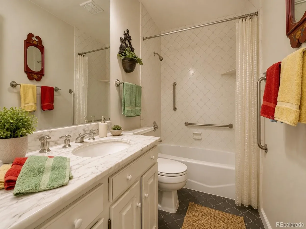
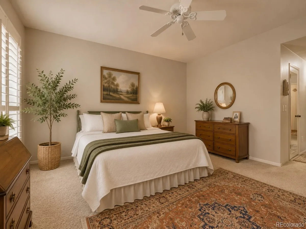
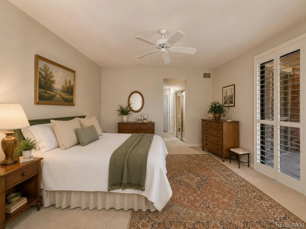
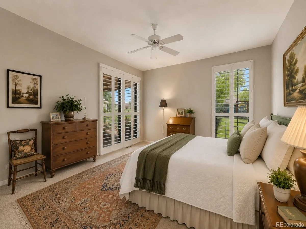
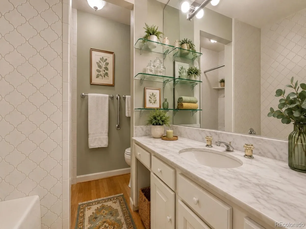
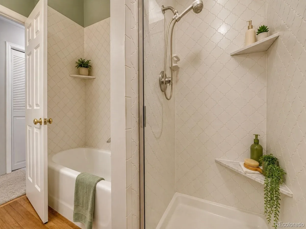
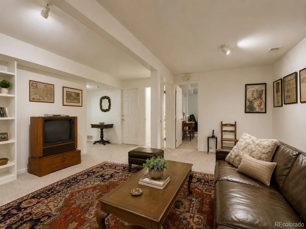
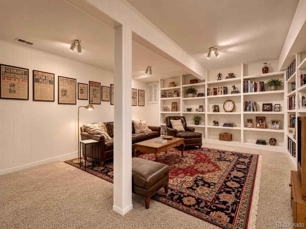
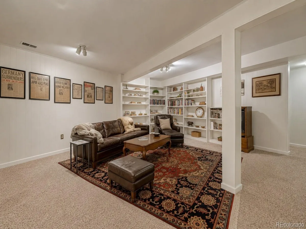
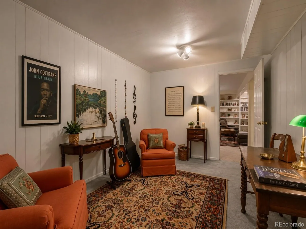
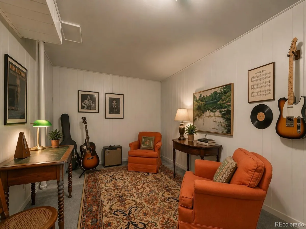
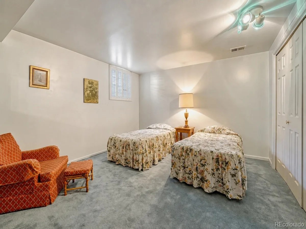
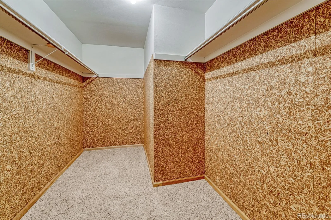
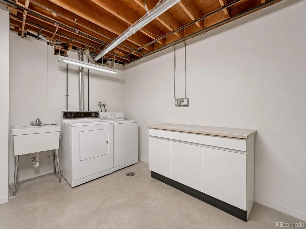
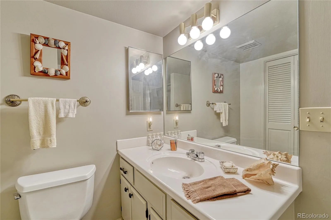
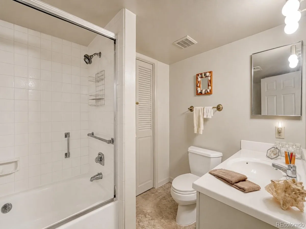
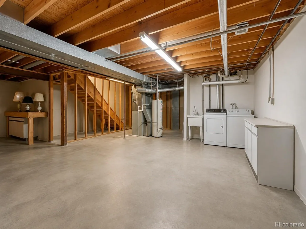
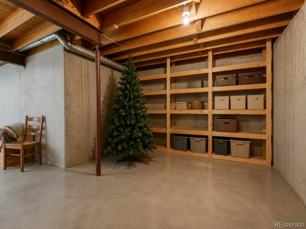
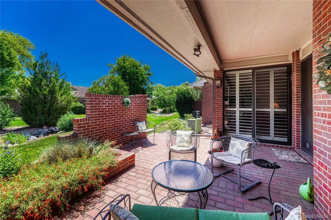
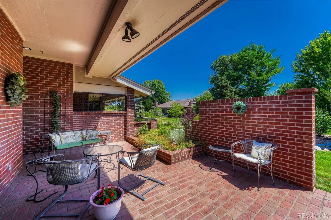
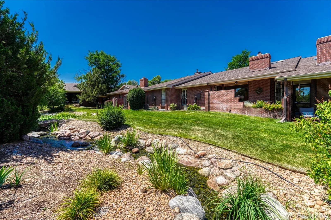
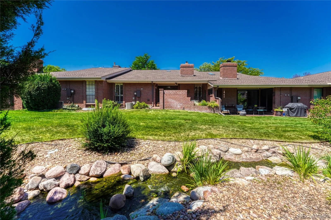
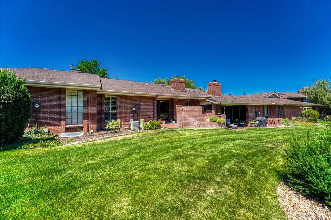
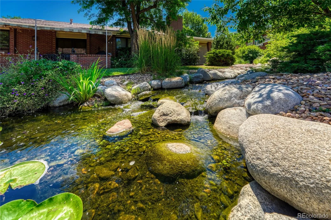
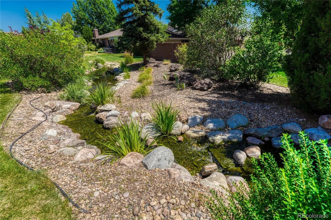
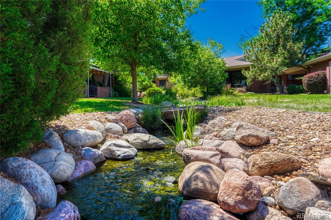
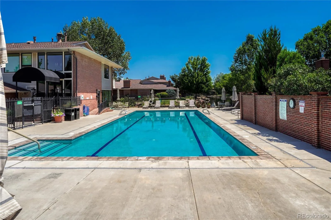
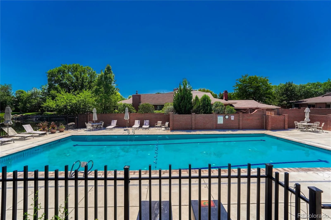
Welcome to the privacy, exclusivity, and lock-and-leave lifestyle of Cherry Hills III, an exclusive gated community in one of Denver’s most desirable locations.This ranch-style townhome offers over 2,500 finished sq ft with 3 beds, 3 full baths, a finished basement, and an attached insulated 2-car garage. Vaulted ceilings, skylights, plantation shutters, abundant natural light, and a gas fireplace enhance the open floor plan, while sliding glass doors lead to a private patio perfect for relaxing or entertaining. The kitchen features quality cabinetry, Corian countertops, a pantry, generous workspace, and all appliances included. The adjoining dining room offers built-in shelving and abundant lighting. The thoughtfully designed lock-off primary suite serves as a private retreat with patio access, a walk-in closet, additional storage closets, and a five-piece en-suite bath. A second main-level bedroom, currently used as an office, offers flexibility for guests or remote work, plus a full guest bath. The finished lower level features a spacious family room with built-in shelving, a third bedroom, full bathroom, bonus room ideal for hobbies or exercise, an oversized workshop with built-in shelving and workbench, plus a laundry room with utility sink. Washer and dryer are included. Additional highlights include double-pane windows, central A/C, ceiling fans, abundant storage, and an attached insulated garage with a professionally coated floor, built-in lighting, and additional storage. Residents enjoy 24-hour gated security, a clubhouse, pool, spa, tennis courts, scenic ponds, professionally maintained grounds, and on-site management. HOA includes exterior maintenance, grounds maintenance, irrigation water, snow removal, sewer, trash, water, insurance, and capital reserves. Conveniently located near shopping, dining, parks, and public transportation, this home offers an exceptional opportunity to enjoy maintenance-free living in one of Denver’s premier gated communities.
Property Details
Price:
$850,000
MLS #:
REC3843990
Status:
Pending
Beds:
3
Baths:
3
Type:
Townhouse
Subdivision:
Cherry Hills III
Finished Sq Ft:
2,536
Total Sq Ft:
2,536
Year Built:
1974
Schools
School District:
Denver 1
Elementary School:
Slavens E-8
Middle School:
Merrill
High School:
Thomas Jefferson
Interior
Above Grade Finished Area
1799
Appliances
Cooktop, Dishwasher, Disposal, Double Oven, Dryer, Microwave, Oven, Range Hood, Refrigerator, Washer
Bathrooms
3 Full Bathrooms
Below Grade Finished Area
737
Cooling
Attic Fan, Central Air
Fireplaces Total
1
Flooring
Carpet, Tile, Wood
Heating
Forced Air
Interior Features
Built-in Features, Ceiling Fan(s), Corian Counters, Entrance Foyer, High Ceilings, Pantry, Primary Suite, Vaulted Ceiling(s), Walk-In Closet(s)
Laundry Features
Sink, In Unit
Levels
One
Main Level Bathrooms
2
Main Level Bedrooms
2
Exterior
Association Amenities
Clubhouse, Gated, On Site Management, Pond Seasonal, Pool, Spa/Hot Tub, Tennis Court(s)
Attached Garage YN
1
Common Walls
1 Common Wall
Construction Materials
Brick, Frame
Exterior Features
Lighting, Rain Gutters
Garage Spaces
2
Lot Features
Landscaped, Master Planned, Near Public Transit
Parking Features
Concrete, Floor Coating, Insulated Garage, Lighted, Storage
Parking Spots
2
Parking Total
2
Patio And Porch Features
Covered, Front Porch, Patio
Roof
Composition
Security Features
24 Hour Security, Security Entrance, Smoke Detector(s)
Waterfront Features
Stream
Window Features
Skylight(s)
Financial
HOA Fee
$1,370
HOA Fee Frequency
Monthly
HOA Includes
Reserves, Insurance, Irrigation, Maintenance Grounds, Maintenance Structure, Road Maintenance, Sewer, Snow Removal, Trash, Water
HOA Name
Cherry Hills
HOA Phone
303-482-2213
Tax Year
2025
Taxes
$5,621
Map
Contact Us
Mortgage Calculator
Property Summary
- Located in the Cherry Hills III subdivision, 2800 S University Boulevard #11 Denver CO is a Townhouse for sale in Denver, CO, 80210. It is listed for $850,000 and features 3 beds, 3 baths, and has approximately 2,536 square feet of living space, and was originally constructed in 1974. The current price per square foot is $335. The average price per square foot for Townhouse listings in Denver is $339. The average listing price for Townhouse in Denver is $573,505. To schedule a showing of MLS#rec3843990 at 2800 S University Boulevard #11 in Denver, CO, contact your Smart Sale AI agent at 3039066915.
Similar Listings Nearby

Additional Details
MLS ID : REC3843990
Listing Key : REC2055453491
Parcel Number : 5362-11-011
Zip Code : 80210
City : Denver
State : CO
Building if Condo :
Full Street: 2800 S University Boulevard #11
Address : 2800
Address Prefix :
Address Suffix : Boulevard
Street : University
Street Prefix : S
Street Suffix :
Unit if Condo : 11
Latitude : 39.665905
Longitude : -104.956947
Property Type : townhouse
Property Sub Type : Townhouse
Stories Total if Condo :
Lot Size :
Ownership : Individual
Zoning : R-X
Condition :
Renovation :
Pets Allowed : Number Limit,Size Limit
Special Conditions : None
Possession : Negotiable
Original Price : 850000
Close Price :
Close Date :
List Date : Jul 23, 2026
List Contract Date : 2026-07-23
Off Market Date : 2026-07-26
Purchase Contract Date : 2026-07-26
Days on Market : 38
Concessions Amount :
Concession Comment :
Renovation :
Company : EXIT Realty DTC, Cherry Creek, Pikes Peak.

Copyright 2026. All rights reserved.
2800 S University Boulevard #11
Denver, CO