
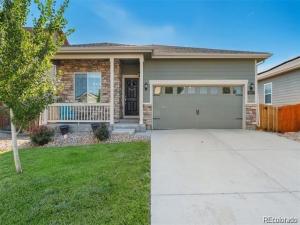
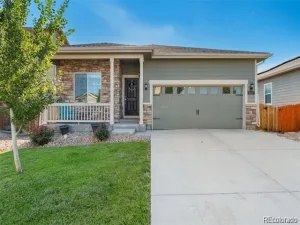
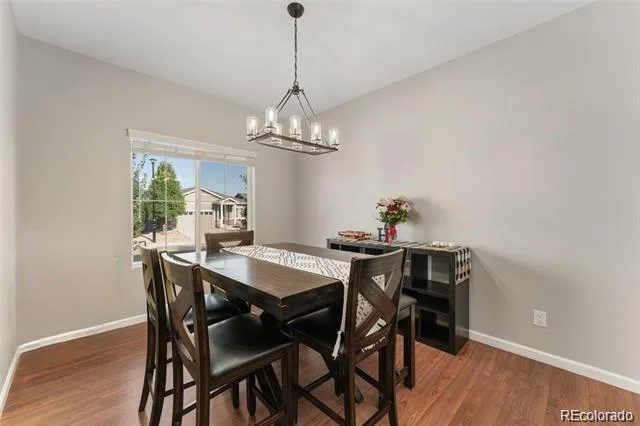
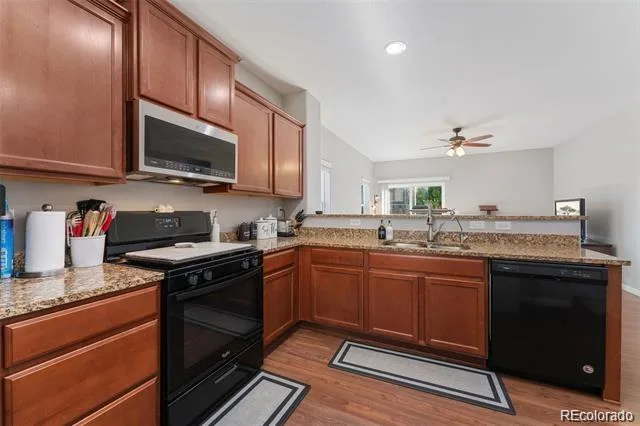
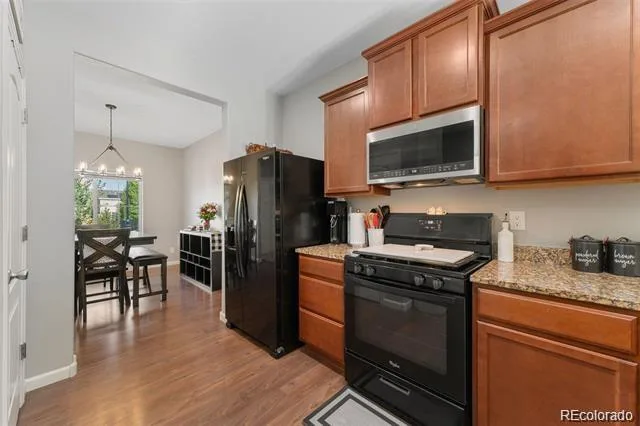
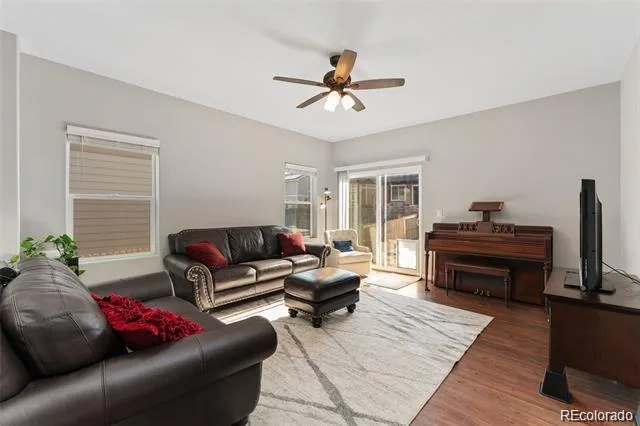
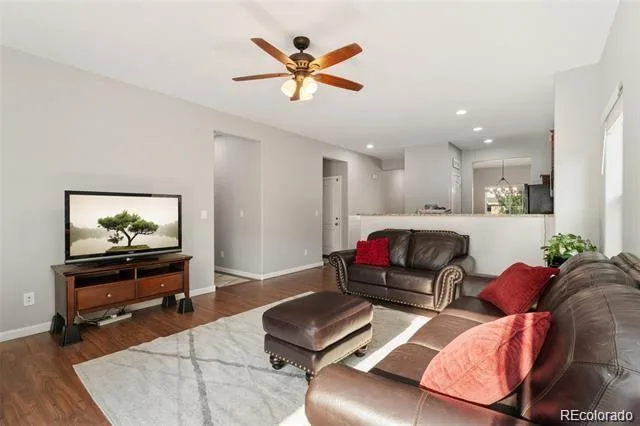
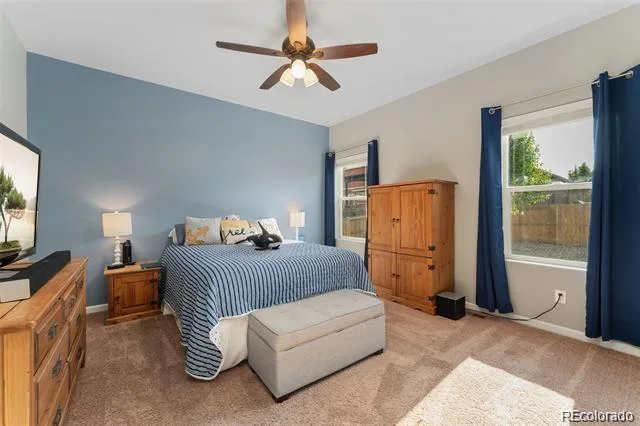
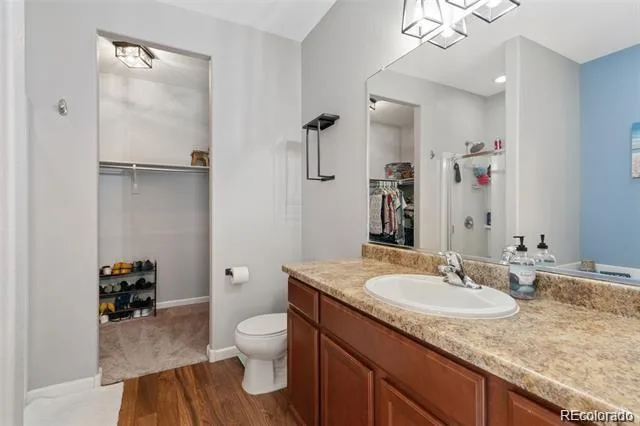
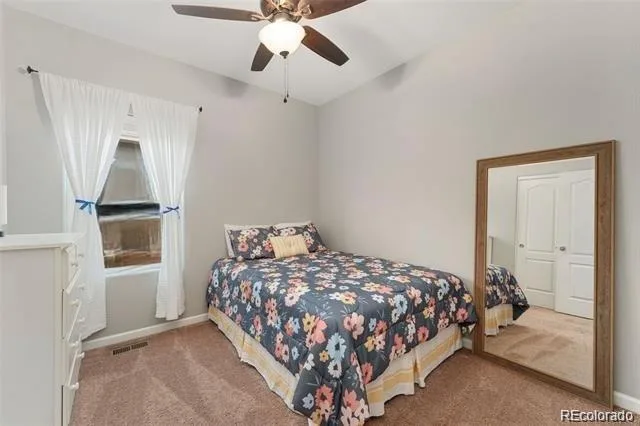
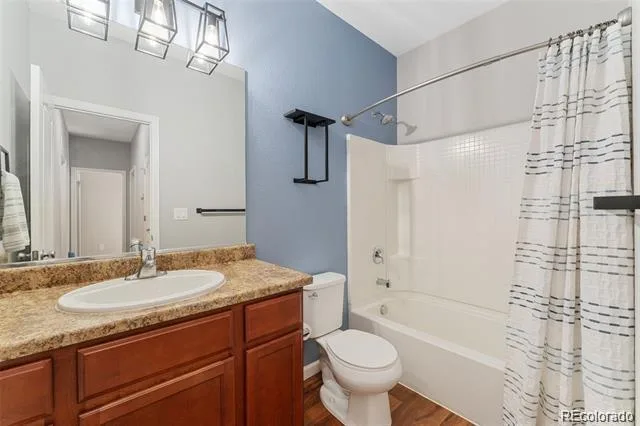
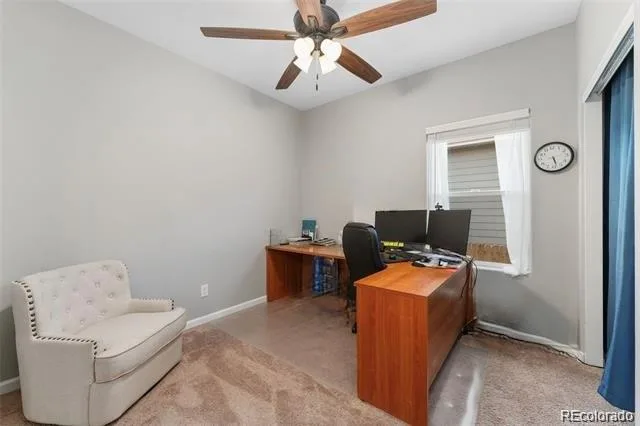
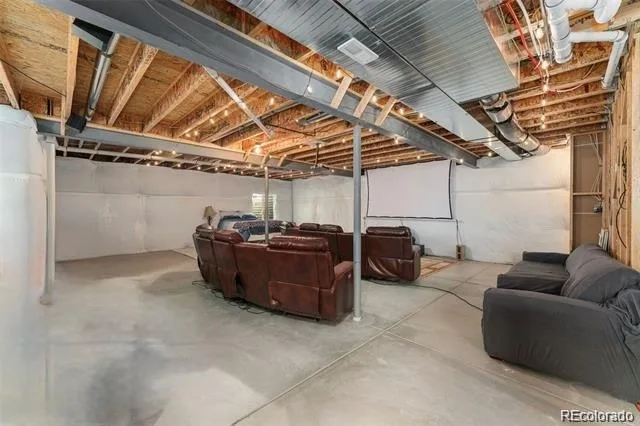
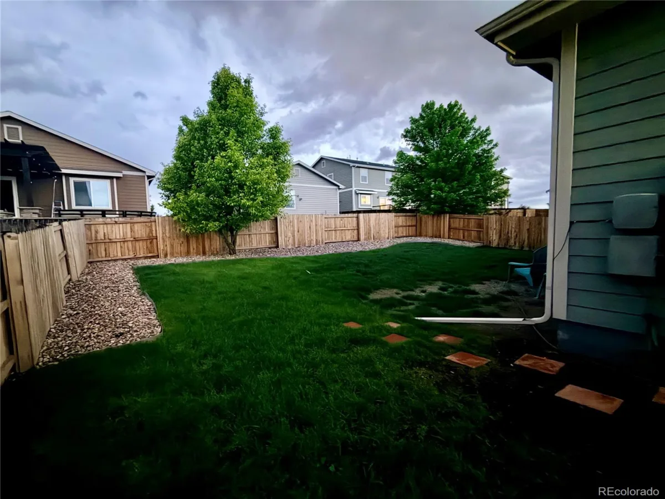
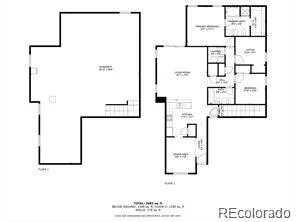
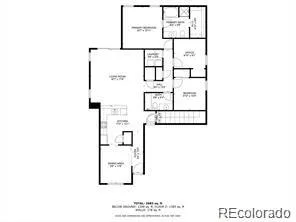
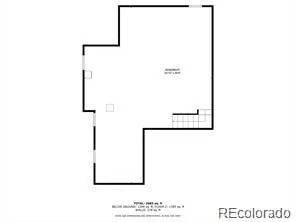
Welcome home to a place where comfort meets care. This charming, well-loved home has been thoughtfully upgraded and meticulously maintained, offering you the perfect blend of beauty and peace of mind. Step inside to a bright, open floor plan where natural light pours through generous windows, creating a cheerful and airy atmosphere. Whether you’re hosting friends or enjoying a quiet night in, this layout makes it easy to connect and unwind. A full unfinished insulated basement allows for even more space. Outside, you’ll find easy-to-maintain landscaping with drip lines in both the front and back yards, plus sprinklers in the front to keep everything lush and green. Practical updates have already been taken care of — the ductwork professionally cleaned in April 2025, a water purification system is neatly tucked under the kitchen sink — so you can simply move in and start making memories. Just a short walk to Pelican Ponds Open Space, you’ll enjoy 200 acres of trails, picnic spots, and fishing ponds. The neighborhood greets you with a park, playground, and picnic area right at the entrance, all owned by The City of Thornton. This quiet, friendly neighborhood offers quick access to Safeway, Walgreens, RTD bus/train stop, and many highways. Denver International Airport is only a 20 minute drive away. The Mary Carpenter Recreation Center is just minutes down the road, along with parks, restaurants, and everyday conveniences. From its inviting spaces to its well-tended details, this home isn’t just ready for you…it’s ready to welcome you.
Property Details
Price:
$524,900
MLS #:
REC4796089
Status:
Active
Beds:
3
Baths:
2
Type:
Single Family
Subtype:
Single Family Residence
Subdivision:
Cherry Lane Subdivision
Finished Sq Ft:
1,459
Total Sq Ft:
2,918
Lot Size:
5,663 sqft / 0.13 acres (approx)
Year Built:
2018
Schools
School District:
Adams 14
Elementary School:
Alsup
Middle School:
Adams City
High School:
Adams City
Interior
Above Grade Finished Area
1459
Appliances
Convection Oven, Cooktop, Dishwasher, Disposal, Dryer
Bathrooms
2 Full Bathrooms
Below Grade Unfinished Area
1459
Cooling
Central Air
Flooring
Carpet, Wood
Heating
Forced Air
Interior Features
Ceiling Fan(s), Granite Counters, High Ceilings, High Speed Internet, Open Floorplan, Pantry, Radon Mitigation System, Smart Ceiling Fan, Smart Thermostat, Smoke Free, Walk-In Closet(s)
Levels
One
Main Level Bathrooms
2
Main Level Bedrooms
3
Exterior
Attached Garage YN
1
Construction Materials
Cement Siding, Frame
Direction Faces
East
Exterior Features
Lighting, Rain Gutters
Fencing
Full
Garage Spaces
2
Lot Features
Near Public Transit, Sprinklers In Front
Parking Features
Concrete, Insulated Garage
Parking Spots
2
Parking Total
2
Patio And Porch Features
Covered, Front Porch
Roof
Shingle
Security Features
Carbon Monoxide Detector(s), Radon Detector
Window Features
Double Pane Windows, Egress Windows
Financial
HOA Fee
$61
HOA Fee Frequency
Monthly
HOA Includes
Maintenance Grounds, Snow Removal
HOA Name
Cherry Lane Home Owners Association
HOA Phone
303-420-4433
Tax Year
2025
Taxes
$5,006
Map
Contact Us
Mortgage Calculator
Property Summary
- Located in the Cherry Lane Subdivision subdivision, 9573 Cherry Lane Denver CO is a Single Family for sale in Denver, CO, 80229. It is listed for $524,900 and features 3 beds, 2 baths, and has approximately 2,918 square feet of living space, and was originally constructed in 2018. The current price per square foot is $180. The average price per square foot for Single Family listings in Denver is $370. The average listing price for Single Family in Denver is $896,280. To schedule a showing of MLS#rec4796089 at 9573 Cherry Lane in Denver, CO, contact your Smart Sale AI agent at 3039066915.
Similar Listings Nearby

Additional Details
MLS ID : REC4796089
Listing Key : REC2055106549
Parcel Number : R0183953
Zip Code : 80229
City : Denver
State : CO
Building if Condo :
Full Street: 9573 Cherry Lane
Address : 9573
Address Prefix :
Address Suffix : Lane
Street : Cherry
Street Prefix :
Street Suffix :
Unit if Condo :
Latitude : 39.870625
Longitude : -104.975113
Property Type : singlefamily
Property Sub Type : Single Family Residence
Stories Total if Condo :
Lot Size : 5,663 sqft / 0.13 acres (approx)
Ownership : Agent Owner
Zoning :
Condition :
Renovation :
Pets Allowed : Cats OK,Dogs OK
Special Conditions : None
Possession : Immediate
Original Price : 529999
Close Price :
Close Date :
List Date : Jun 30, 2026
List Contract Date : 2026-06-30
Off Market Date :
Purchase Contract Date :
Days on Market : 60
Concessions Amount :
Concession Comment :
Renovation :
Company : Equity Colorado Real Estate

Copyright 2026. All rights reserved.
9573 Cherry Lane
Denver, CO