
3532 S Eudora Way
Denver, CO, 80237
$1,255,000
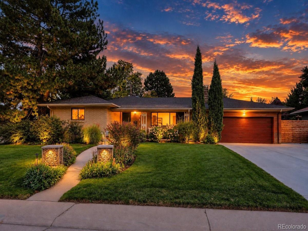
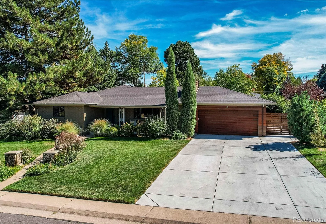
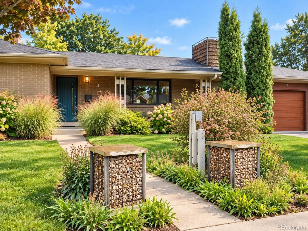
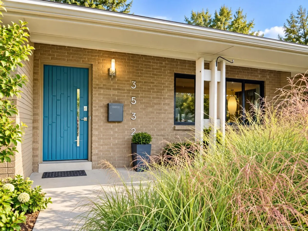
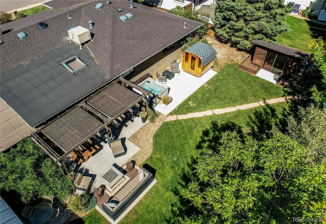
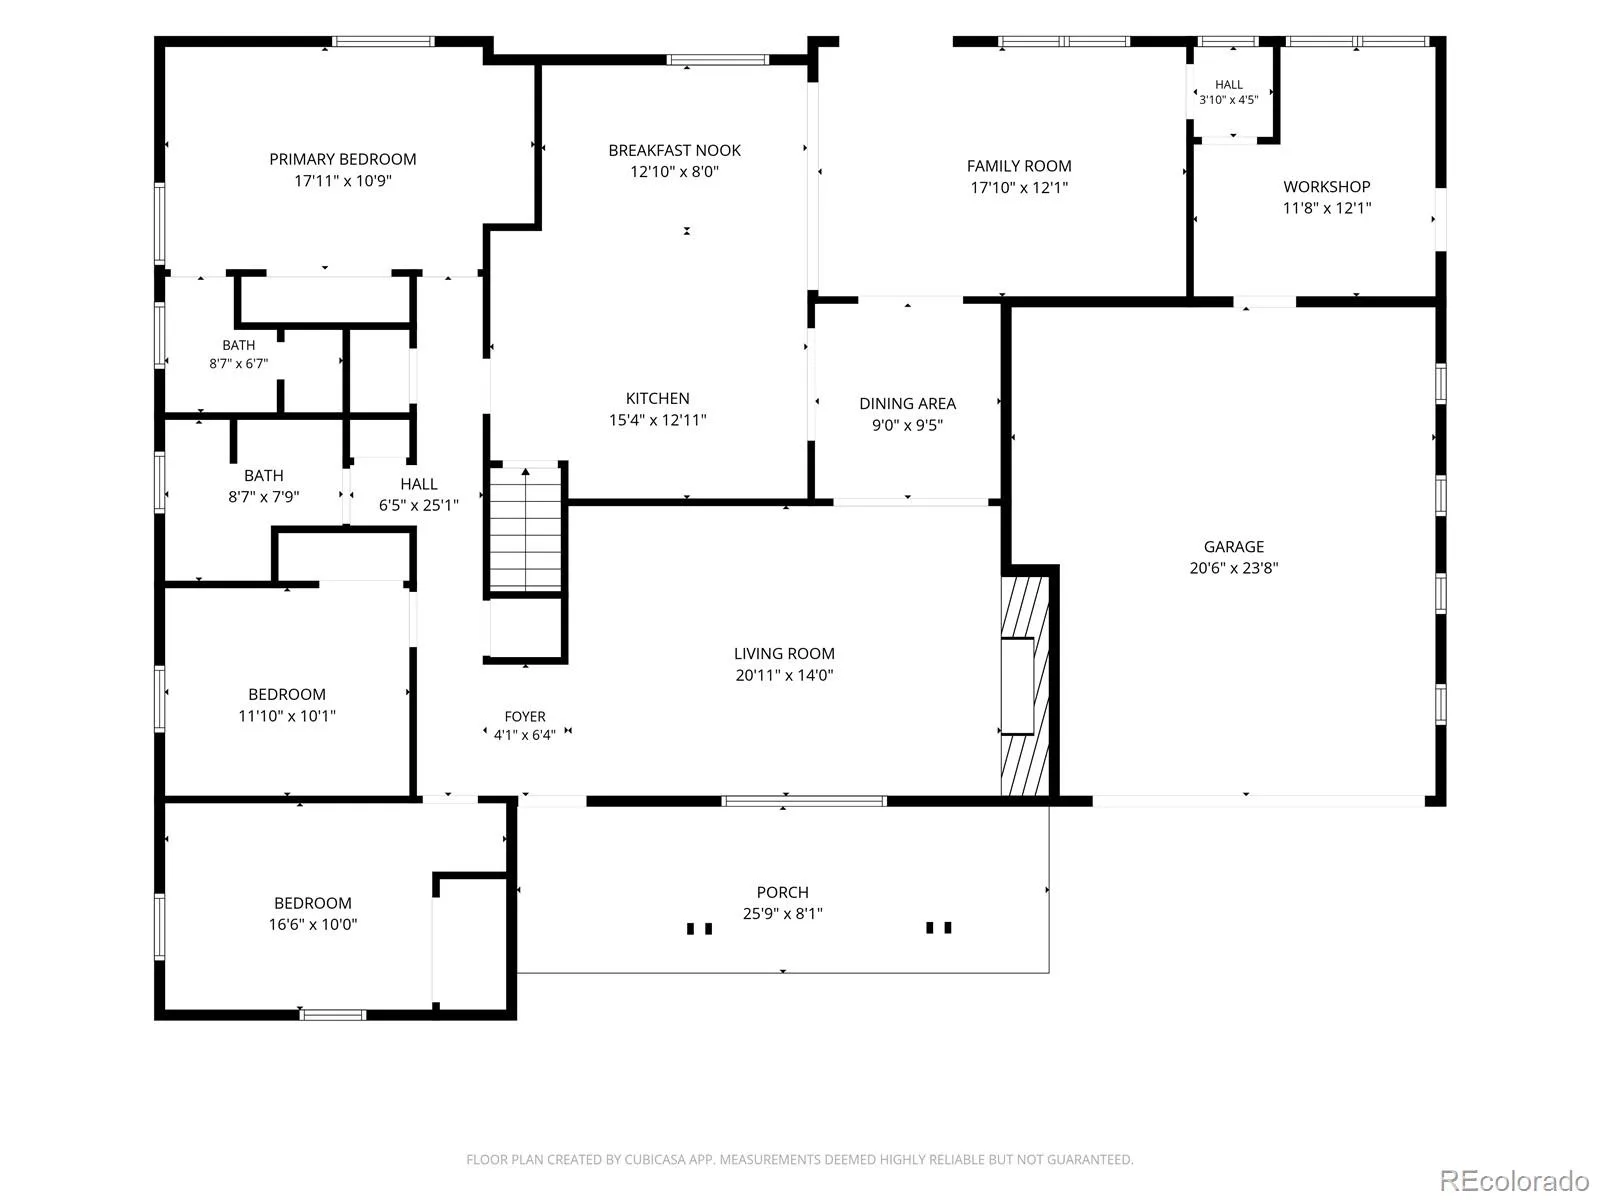
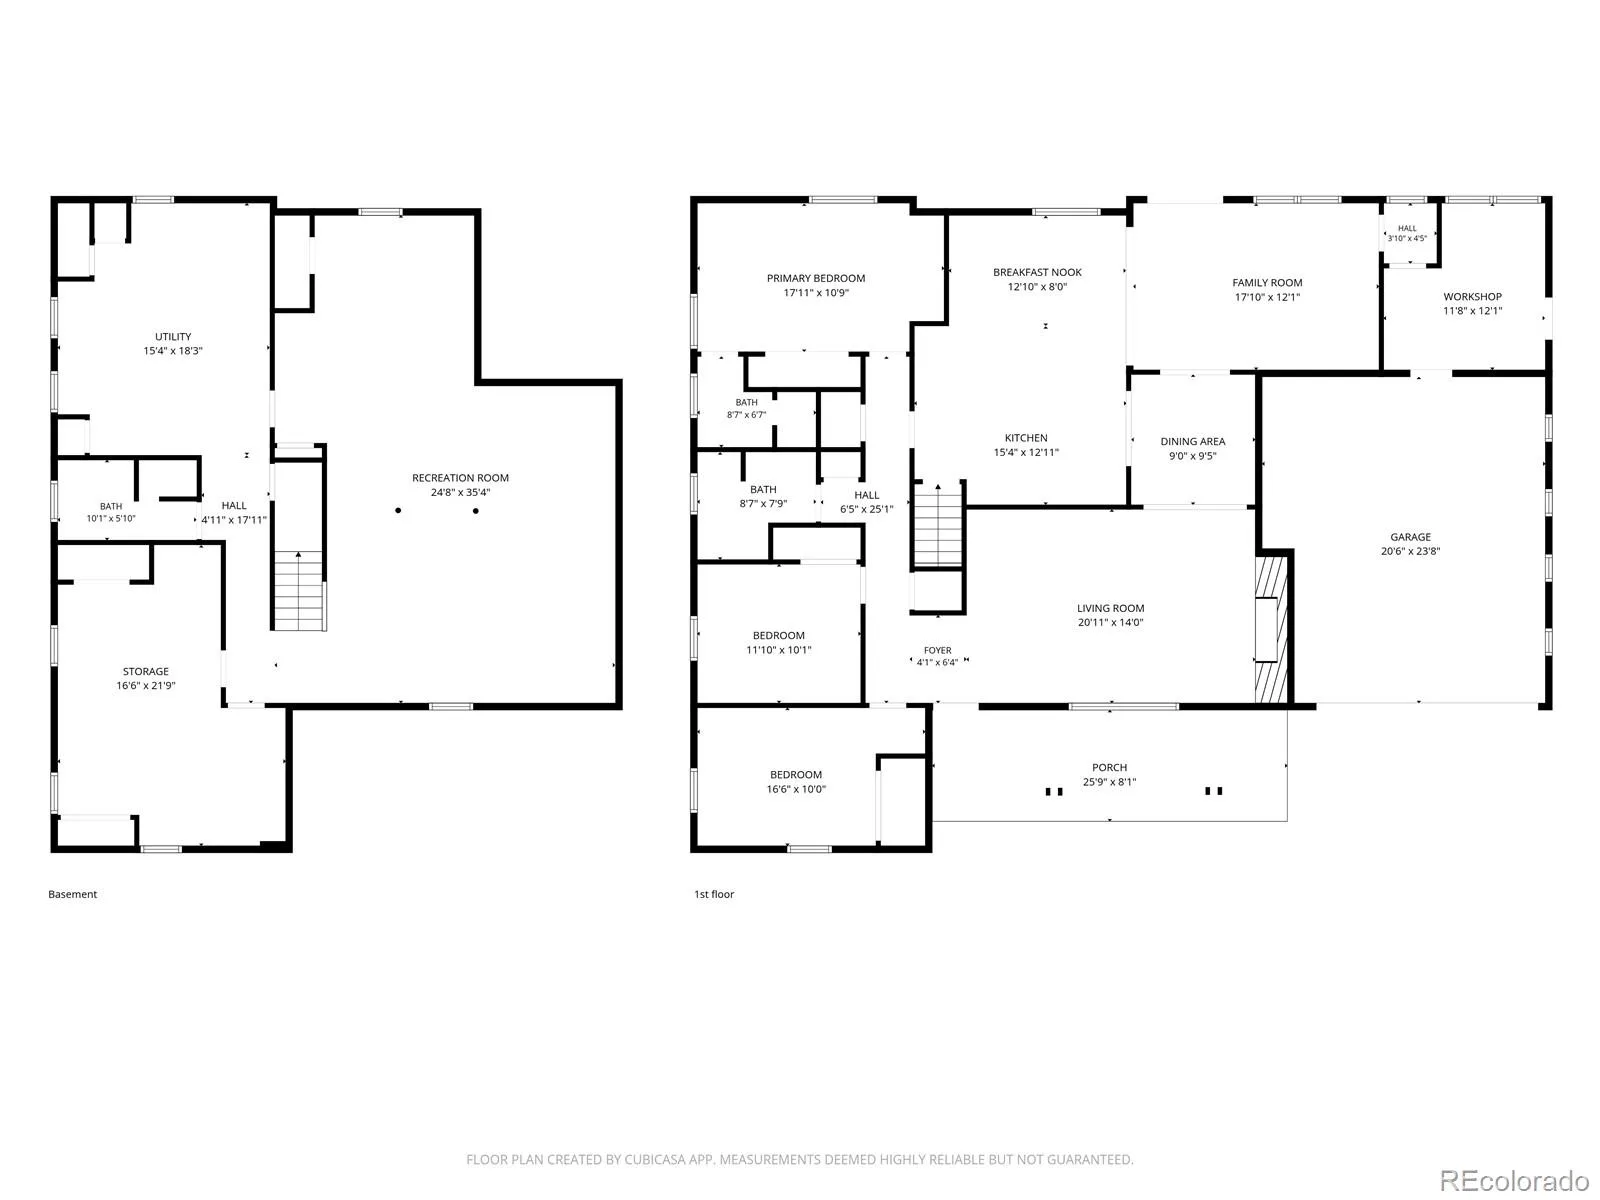
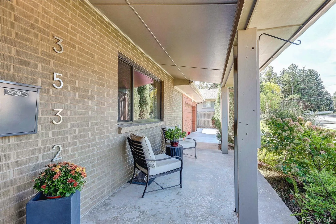
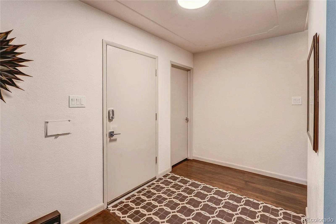
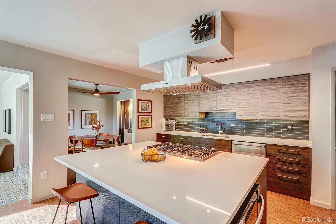
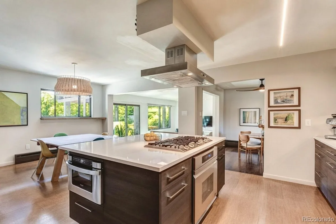
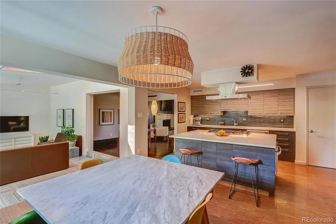
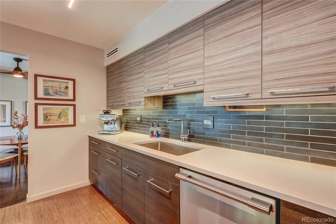
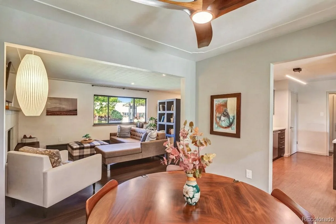
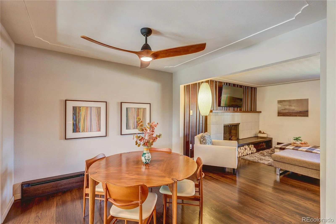
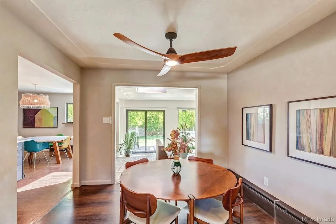
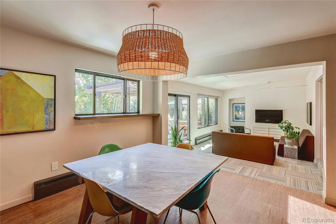
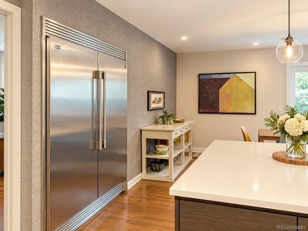
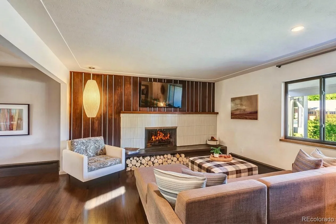
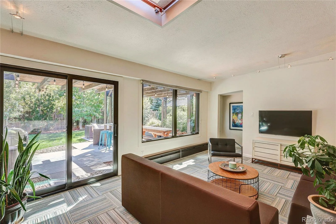
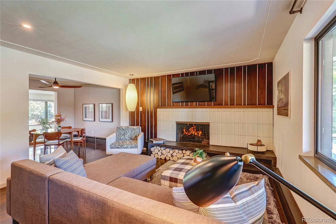
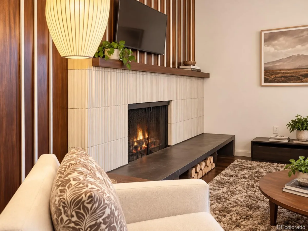
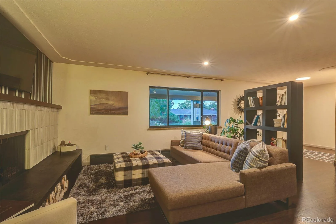
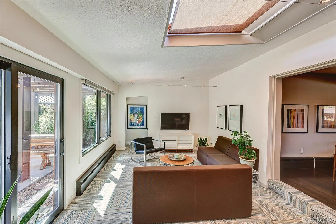
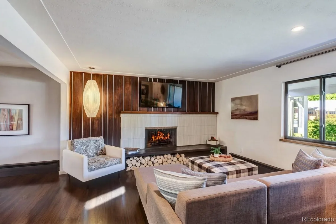
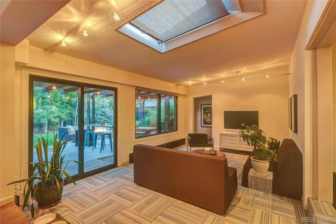
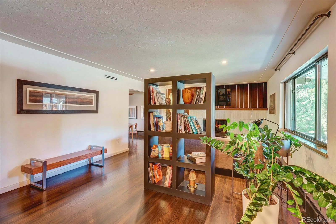
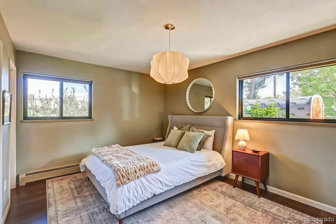
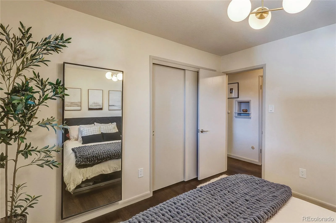
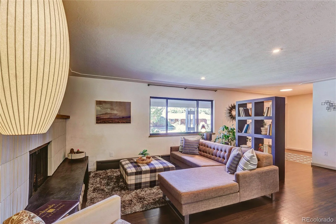
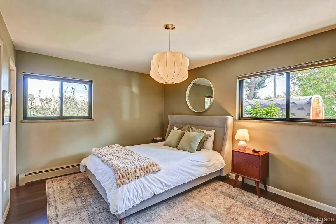
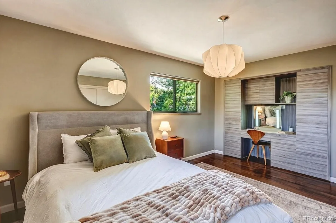
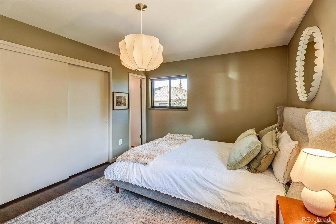
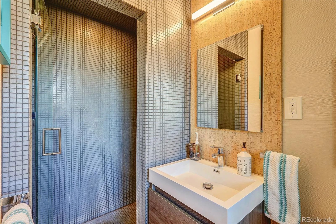
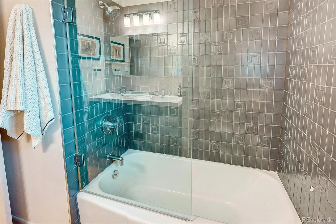
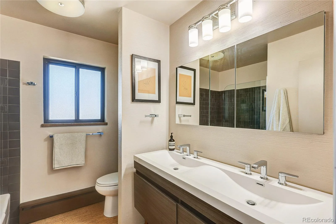
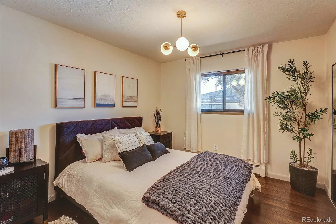
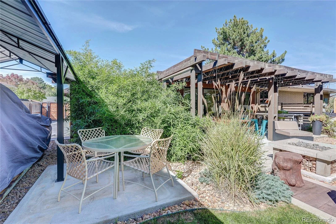
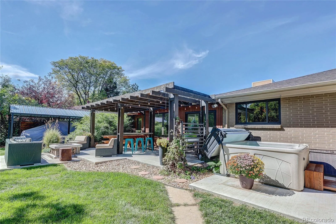
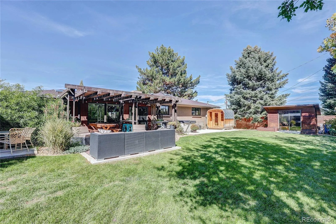
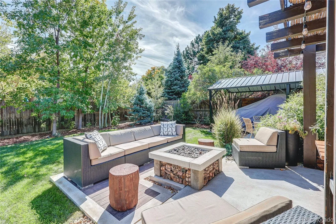
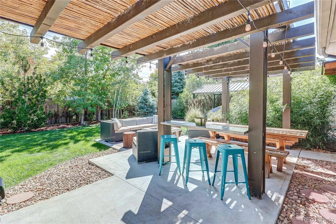
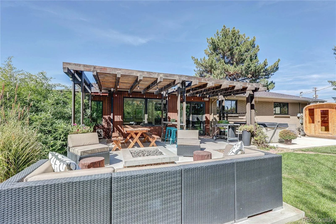
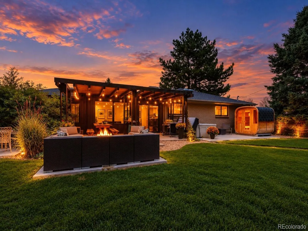
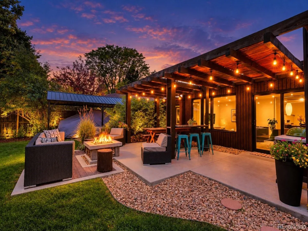
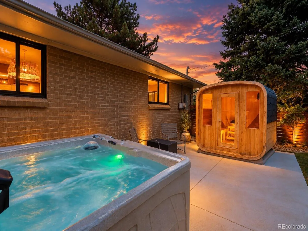
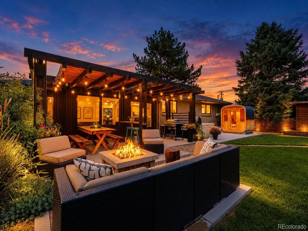
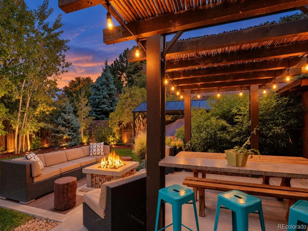
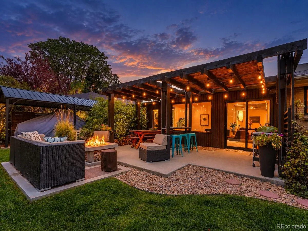

Unique details inside and out define this custom mid-century modern ranch in the Cherry Point neighborhood. Thoughtfully reimagined for modern living while preserving its original charm. Distinctive features include gabion stone accents, handcrafted Ann Sacks tile, iconic Herman Miller pendant lighting, poured polished concrete details, and a gourmet kitchen. Hardwood floors and sustainable cork flooring in the kitchen and baths add warmth and character; large Pella windows and doors, along with mature landscaping, create a serene setting for true indoor-outdoor living. The outdoor retreat includes a natural gas fire pit, sauna, and hot tub, perfect for relaxing or entertaining. Just one block from Cherry Hills scenic walking areas and the High Line Canal trail system, the home also offers the convenience of being within walking distance of Happy Canyon Shopping Center with its desirable shops, services, and restaurants.
Property Details
Price:
$1,255,000
MLS #:
REC7973063
Status:
Coming Soon
Beds:
4
Baths:
3
Type:
Single Family
Subtype:
Single Family Residence
Subdivision:
Cherry Point
Finished Sq Ft:
3,525
Total Sq Ft:
3,625
Lot Size:
11,326 sqft / 0.26 acres (approx)
Year Built:
1959
Schools
School District:
Denver 1
Elementary School:
Southmoor
Middle School:
Hamilton
High School:
Thomas Jefferson
Interior
Above Grade Finished Area
1930
Appliances
Cooktop, Dishwasher, Disposal, Dryer, Gas Water Heater, Microwave, Oven, Range, Range Hood, Refrigerator, Self Cleaning Oven, Washer
Bathrooms
1 Full Bathroom, 2 Three Quarter Bathrooms
Below Grade Finished Area
1595
Below Grade Unfinished Area
100
Cooling
Evaporative Cooling
Fireplaces Total
3
Flooring
Cork, Tile, Wood
Heating
Hot Water, Natural Gas
Interior Features
Built-in Features, Ceiling Fan(s), Eat-in Kitchen, Granite Counters, Kitchen Island, Open Floorplan, Quartz Counters, Sauna, Smoke Free, Hot Tub
Levels
One
Main Level Bathrooms
2
Main Level Bedrooms
3
Exterior
Architectural Style
Contemporary, Mid-Century Modern
Attached Garage YN
1
Construction Materials
Brick
Direction Faces
West
Exterior Features
Fire Pit, Garden, Private Yard, Rain Gutters
Fencing
Full
Garage Spaces
2
Lot Features
Level
Parking Features
220 Volts, Finished Garage
Parking Spots
5
Parking Total
5
Patio And Porch Features
Covered, Front Porch, Patio
Roof
Composition, Fiberglass
Security Features
Carbon Monoxide Detector(s), Smoke Detector(s)
Window Features
Double Pane Windows, Skylight(s)
Financial
HOA Fee
$75
HOA Fee Frequency
Annually
HOA Name
Cherry Point
HOA Phone
832-687-0489
Tax Year
2025
Taxes
$5,885
Map
Contact Us
Mortgage Calculator
Property Summary
- Located in the Cherry Point subdivision, 3532 S Eudora Way Denver CO is a Single Family for sale in Denver, CO, 80237. It is listed for $1,255,000 and features 4 beds, 3 baths, and has approximately 3,625 square feet of living space, and was originally constructed in 1959. The current price per square foot is $346. The average price per square foot for Single Family listings in Denver is $370. The average listing price for Single Family in Denver is $884,560. To schedule a showing of MLS#rec7973063 at 3532 S Eudora Way in Denver, CO, contact your Smart Sale AI agent at 3039066915.
Similar Listings Nearby


Additional Details
MLS ID : REC7973063
Listing Key : REC2056600535
Parcel Number : 7061-02-009
Zip Code : 80237
City : Denver
State : CO
Building if Condo :
Full Street: 3532 S Eudora Way
Address : 3532
Address Prefix :
Address Suffix : Way
Street : Eudora
Street Prefix : S
Street Suffix :
Unit if Condo :
Latitude : 39.651333
Longitude : -104.930389
Property Type : singlefamily
Property Sub Type : Single Family Residence
Stories Total if Condo :
Lot Size : 11,326 sqft / 0.26 acres (approx)
Ownership : Individual
Zoning : S-SU-I
Condition :
Renovation :
Pets Allowed :
Special Conditions : None
Possession : Close Plus 2 Days
Original Price :
Close Price :
Close Date :
List Date : Oct 13, 2026
List Contract Date :
Off Market Date :
Purchase Contract Date :
Days on Market : 5
Concessions Amount :
Concession Comment :
Renovation :
Company : MB Metro Brokers Realty Oasis

Copyright 2026. All rights reserved.
3532 S Eudora Way
Denver, CO