
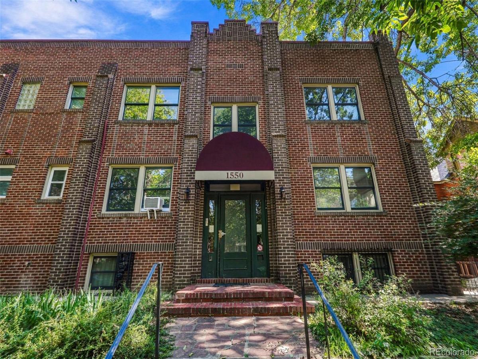
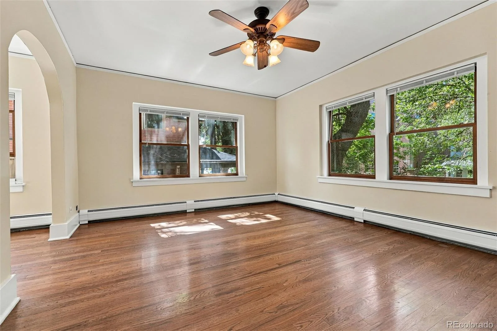
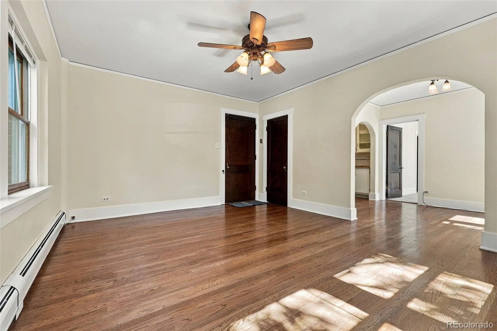
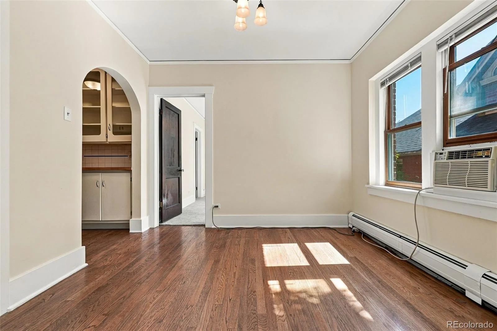
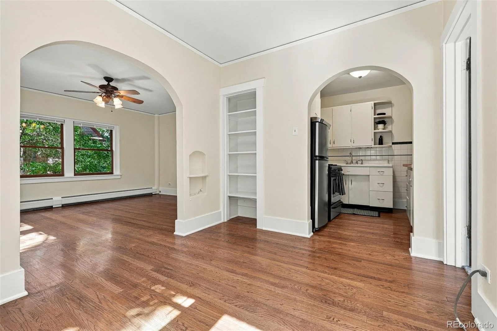
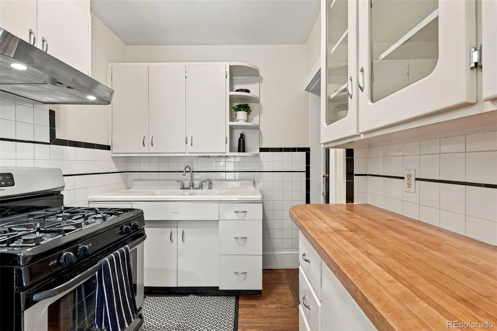
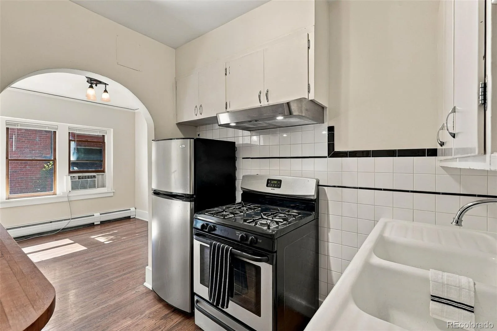
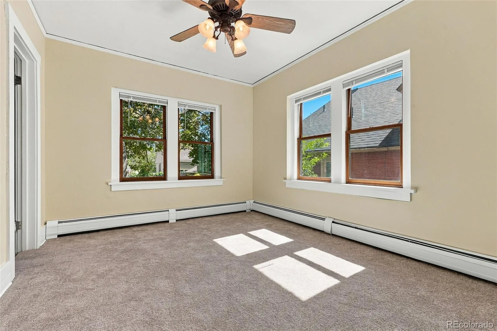
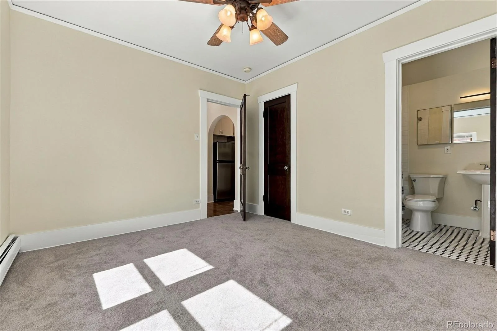
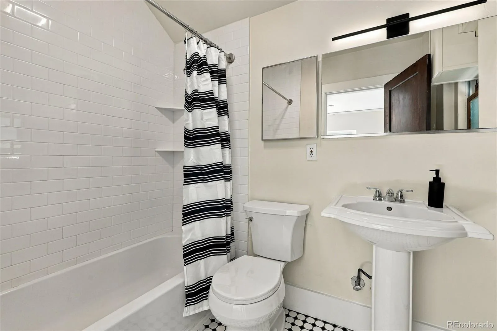
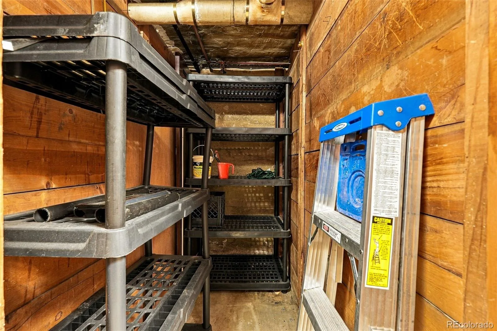
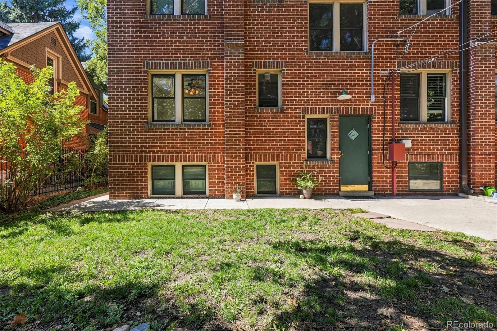
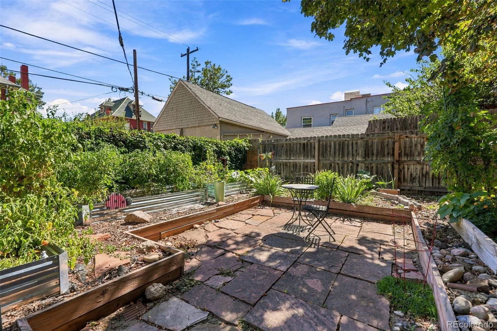
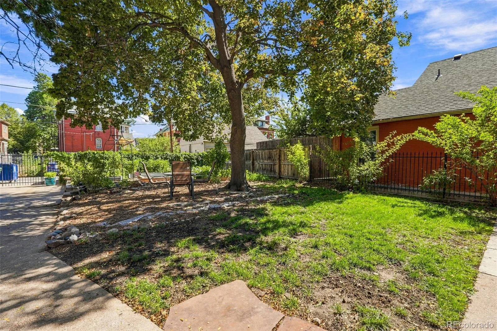
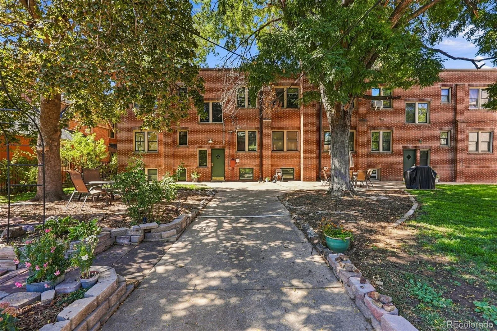
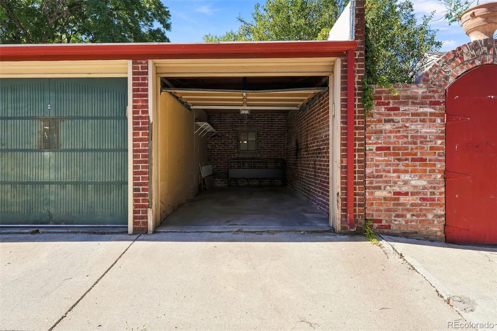
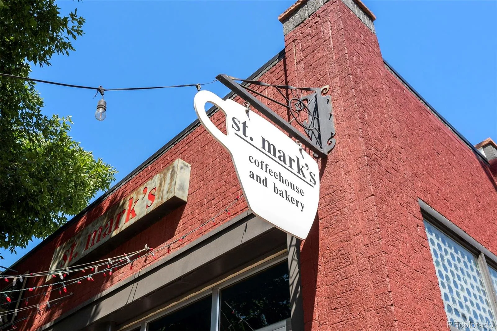
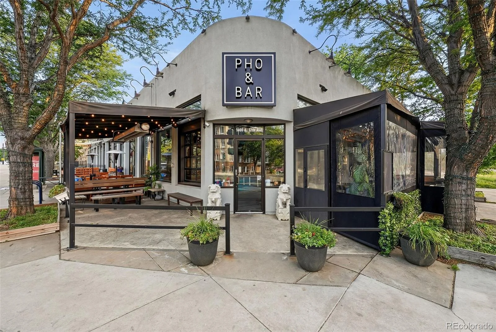
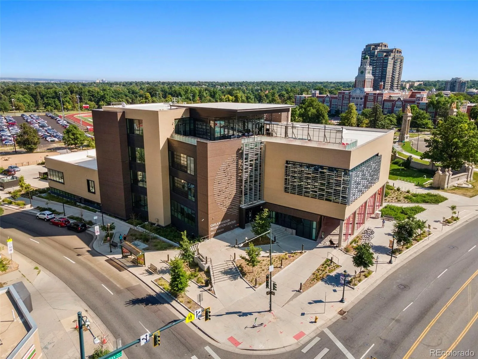
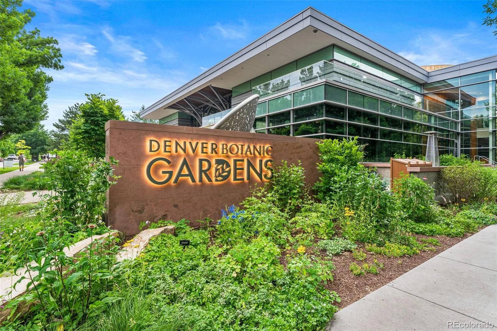
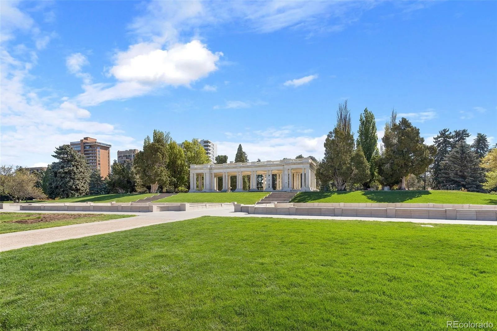
This bright, elevated, south-facing flat, which includes a private detached garage, is one of only 10 rarely available units in this well maintained and upgraded condo building. The spacious living room and formal dining room feature tall ceilings, oak floors, and large windows overlooking mature trees and charming City Park West architecture. The central kitchen includes beautifully maintained “retro” cabinets and counters, as well as a gas stove. A large southeast-facing bedroom sits adjacent to a full bath with an updated tile bath enclosure. Enjoy abundant closet space throughout the unit, plus storage space #1 in the building basement, and a private 1 car garage. Shared onsite laundry. Fenced, secure, beautifully landscaped back garden area and shared patio space, mature trees, and grassy yard. Condo has just 10 units that seldom come available. Upgrades include a newer rubber membrane roof (2017), Gutters (2022), and a whole-building water heater (2026). Just blocks from City Park and Cheesman Park, Carla Madison Recreation Center, Dog Park, Sprouts Farmers Market, St Mark’s Coffee, Thin Man, Call Your Mother, Ogden and Bluebird Music Venues, and the 16th Ave Bike Path.
Property Details
Price:
$200,000
MLS #:
REC5205574
Status:
Active
Beds:
1
Baths:
1
Type:
Condo
Subtype:
Condominium
Subdivision:
City Park West
Finished Sq Ft:
573
Total Sq Ft:
573
Year Built:
1932
Schools
School District:
Denver 1
Elementary School:
Cole Arts And Science Academy
Middle School:
Whittier E-8
High School:
East
Interior
Above Grade Finished Area
573
Appliances
Oven, Refrigerator
Bathrooms
1 Full Bathroom
Cooling
Air Conditioning-Room
Flooring
Carpet, Tile, Wood
Heating
Baseboard, Hot Water
Interior Features
High Ceilings, Radon Mitigation System
Levels
One
Main Level Bathrooms
1
Main Level Bedrooms
1
Exterior
Association Amenities
Laundry, Storage
Common Walls
2+ Common Walls
Construction Materials
Brick
Exterior Features
Garden
Fencing
Full
Garage Spaces
1
Parking Spots
1
Parking Total
1
Patio And Porch Features
Patio
Roof
Membrane
Security Features
Security Entrance
Financial
HOA Fee
$403
HOA Fee Frequency
Monthly
HOA Includes
Reserves, Heat, Maintenance Grounds, Maintenance Structure, Security, Sewer, Trash, Water
HOA Name
Highgate Condominiums Association
HOA Phone
303-444-1456
Tax Year
2025
Taxes
$1,624
Map
Contact Us
Mortgage Calculator
Property Summary
- Located in the City Park West subdivision, 1550 N High Street #1 Denver CO is a Condo for sale in Denver, CO, 80218. It is listed for $200,000 and features 1 beds, 1 baths, and has approximately 573 square feet of living space, and was originally constructed in 1932. The current price per square foot is $349. The average price per square foot for Condo listings in Denver is $378. The average listing price for Condo in Denver is $469,593. To schedule a showing of MLS#rec5205574 at 1550 N High Street #1 in Denver, CO, contact your Smart Sale AI agent at 3039066915.
Similar Listings Nearby

Additional Details
MLS ID : REC5205574
Listing Key : REC2057069747
Parcel Number : 2355-33-036
Zip Code : 80218
City : Denver
State : CO
Building if Condo :
Full Street: 1550 N High Street #1
Address : 1550
Address Prefix :
Address Suffix : Street
Street : High
Street Prefix : N
Street Suffix :
Unit if Condo : 1
Latitude : 39.741100
Longitude : -104.964493
Property Type : condo
Property Sub Type : Condominium
Stories Total if Condo :
Lot Size :
Ownership : Individual
Zoning : G-RO-3
Condition :
Renovation :
Pets Allowed : Cats OK,Dogs OK
Special Conditions : None
Possession : Immediate
Original Price : 225000
Close Price :
Close Date :
List Date : Sep 24, 2026
List Contract Date : 2026-09-24
Off Market Date :
Purchase Contract Date :
Days on Market : 24
Concessions Amount :
Concession Comment :
Renovation :
Company : RE/MAX of Cherry Creek

Copyright 2026. All rights reserved.
1550 N High Street #1
Denver, CO