
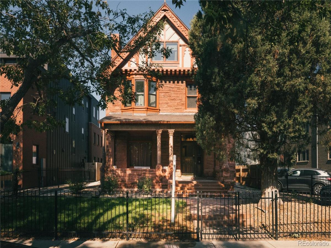
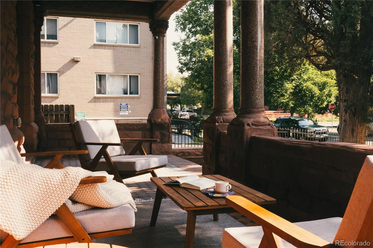
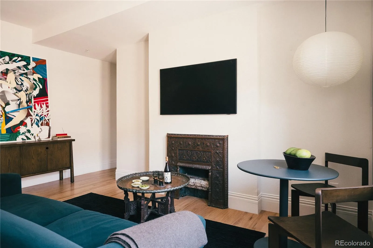
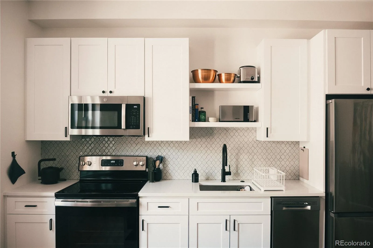
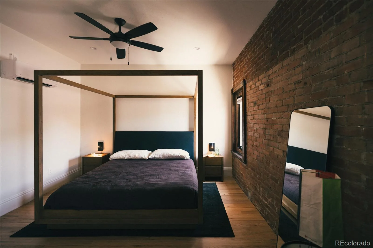

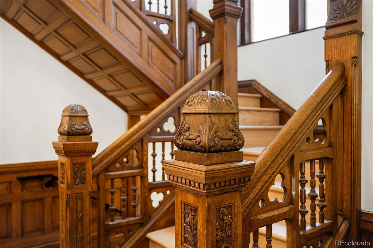
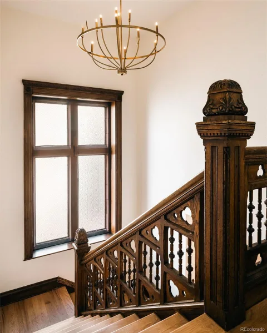
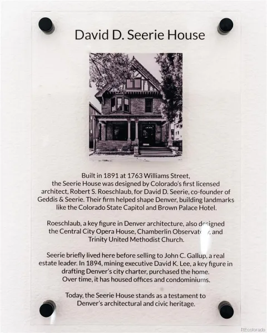
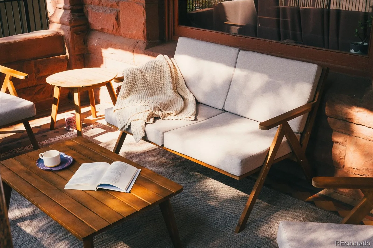
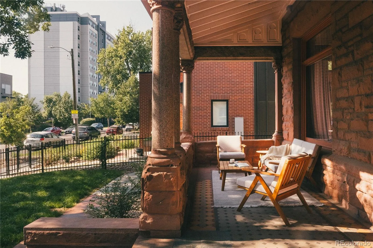
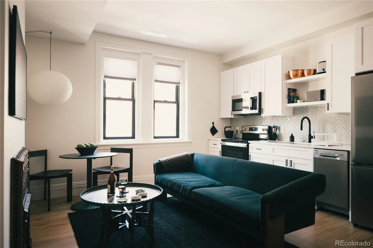
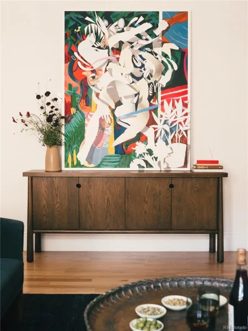
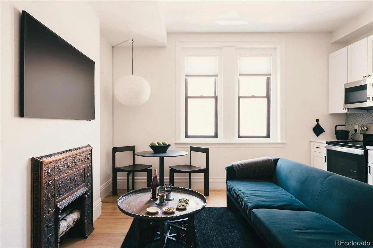
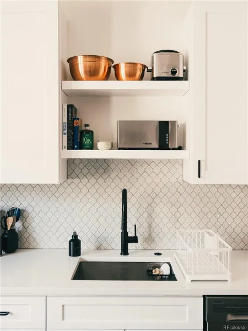
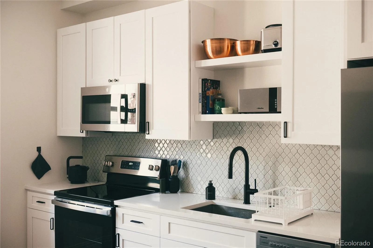
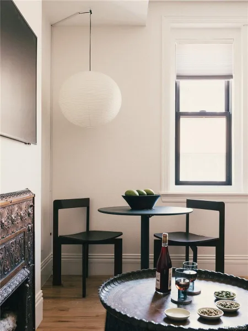
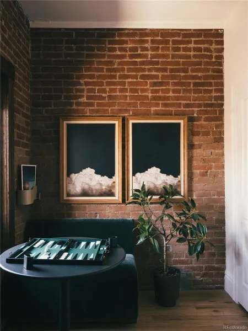
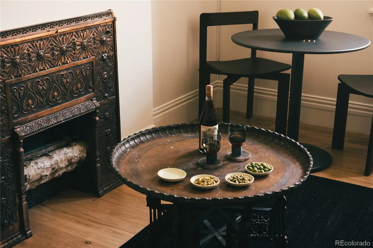
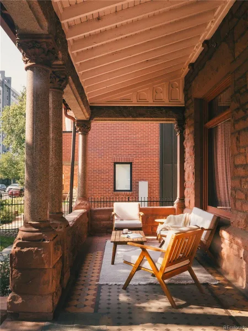
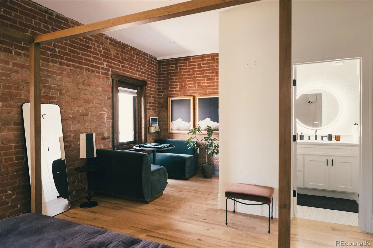
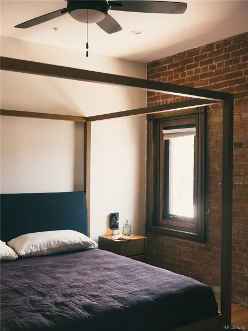
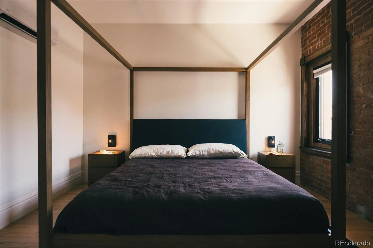




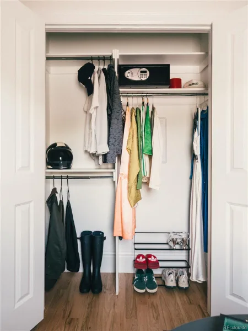
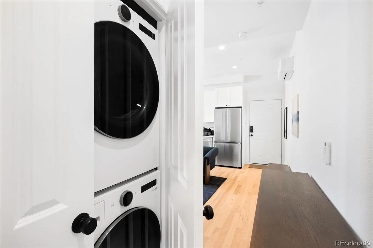
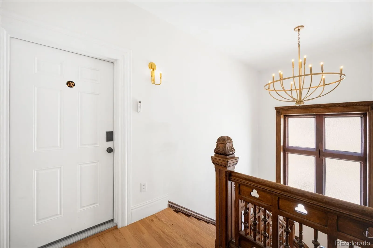
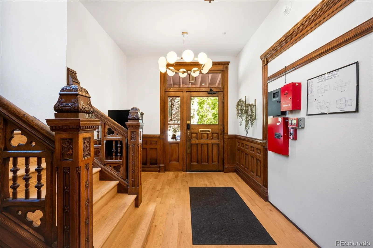
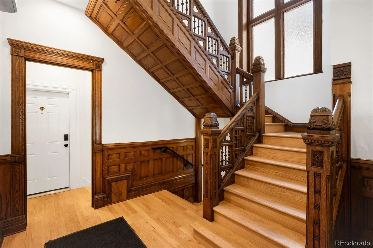
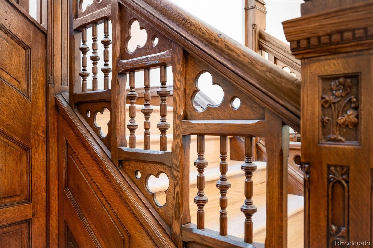
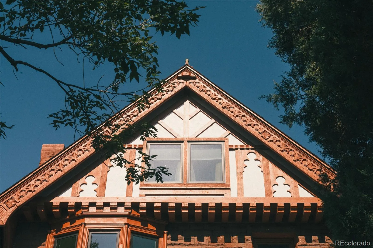
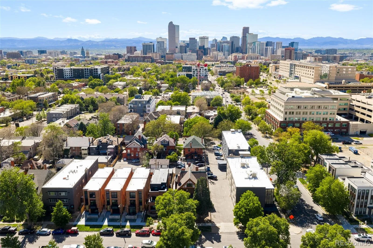
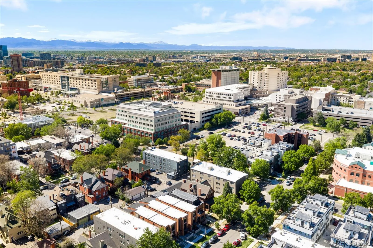
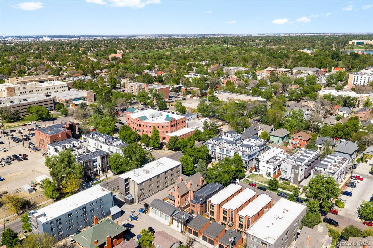
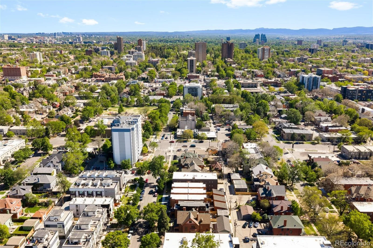
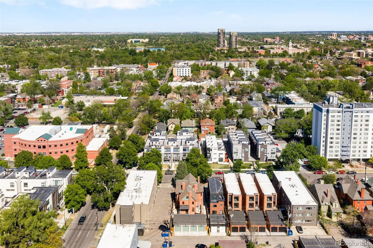
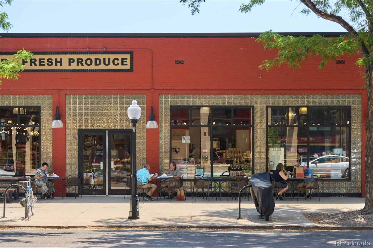
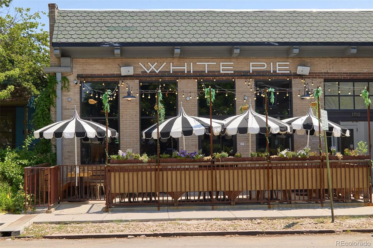
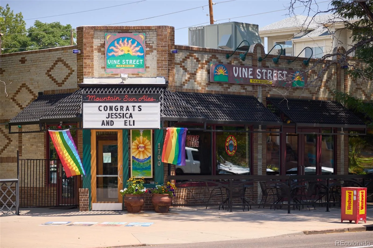
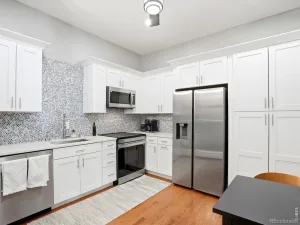
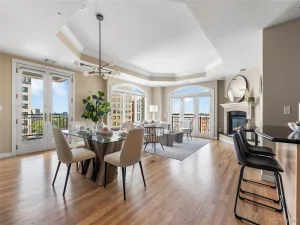
Welcome to an exceptional offering in the heart of City Park West. A fully reimagined 1 bedroom, 1 full bath residence that seamlessly blends historic charm with elevated, design forward living. This light-filled home is a true designer’s retreat, where every detail has been thoughtfully curated to create a sophisticated, nordic-inspired living experience. Originally built in 1890 and meticulously renovated, the home showcases high-end materials throughout. The kitchen is outfitted with premium appliances and refined surfaces, flowing effortlessly into a bright, elegant living space anchored by natural oak hardwood floors. Extensive upgrades completed in 2025 include full bath and kitchen remodels, a deep soaking tub, double insulated windows, high efficiency washer and dryer, electrical and plumbing systems, and heating and cooling mini-splits. A rare feature, the home centers around the original ornate copper fireplace. The fenced yard and old growth canopy trees allow for easy indoor/outdoor living, along with a communal front porch where the owners in the building love to chill and catch up. Charm resonates throughout the entire building with features like a hand-carved wooden banisters, decorative stone columns, a striking 9-foot waterglass window, original woodwork, and a rare redstone exterior. Built around 1889 by Scottish stonemason David D. Seerie as his personal residence, this home was designed by Robert S. Roeschlaub, Colorado’s first licensed architect. Seerie’s contracting firm, Geddes & Seerie, constructed famous landmarks including the Colorado State Capitol, the Brown Palace Hotel, and Cheesman Dam. Roeschlaub also designed Trinity United Methodist Church and the Chamberlin Observatory, as well as several other Colorado landmarks. Ample on-street parking on Williams St and Gilpin St. 1 block from St. Luke’s Presbyterian Hospital campus
Property Details
Price:
$349,000
MLS #:
REC4752961
Status:
Active Under Contract
Beds:
1
Baths:
1
Type:
Condo
Subtype:
Condominium
Subdivision:
City Park West
Finished Sq Ft:
563
Total Sq Ft:
563
Lot Size:
6,098 sqft / 0.14 acres (approx)
Year Built:
2024
Schools
School District:
Denver 1
Elementary School:
Asbury
Middle School:
Grant
High School:
South
Interior
Above Grade Finished Area
563
Appliances
Dishwasher, Disposal, Dryer, Microwave, Oven, Range, Refrigerator, Washer
Bathrooms
1 Full Bathroom
Cooling
Central Air, Other
Flooring
Tile, Wood
Heating
Heat Pump, Hot Water
Interior Features
Built-in Features, High Ceilings, Open Floorplan, Quartz Counters
Laundry Features
In Unit
Levels
One
Main Level Bathrooms
1
Main Level Bedrooms
1
Exterior
Common Walls
End Unit, 1 Common Wall
Construction Materials
Brick, Concrete, Frame, Stucco
Direction Faces
East
Exterior Features
Balcony, Lighting
Patio And Porch Features
Covered, Front Porch
Roof
Composition
Security Features
Smart Locks
View
City
Window Features
Double Pane Windows
Financial
HOA Fee
$257
HOA Fee Frequency
Monthly
HOA Includes
Insurance, Maintenance Grounds, Maintenance Structure, Security, Sewer, Snow Removal, Water
HOA Name
Rosesschlaub Condominium
HOA Phone
TBD
Tax Year
2025
Taxes
$1,155
Map
Contact Us
Mortgage Calculator
Property Summary
- Located in the City Park West subdivision, 1763 N Williams Street #202 Denver CO is a Condo for sale in Denver, CO, 80218. It is listed for $349,000 and features 1 beds, 1 baths, and has approximately 563 square feet of living space, and was originally constructed in 2024. The current price per square foot is $620. The average price per square foot for Condo listings in Denver is $381. The average listing price for Condo in Denver is $467,428. To schedule a showing of MLS#rec4752961 at 1763 N Williams Street #202 in Denver, CO, contact your Smart Sale AI agent at 3039066915.
Similar Listings Nearby


Additional Details
MLS ID : REC4752961
Listing Key : REC2055154653
Parcel Number : 2355-19-042
Zip Code : 80218
City : Denver
State : CO
Building if Condo :
Full Street: 1763 N Williams Street #202
Address : 1763
Address Prefix :
Address Suffix :
Street : Williams Street
Street Prefix : N
Street Suffix :
Unit if Condo : 202
Latitude : 39.744442
Longitude : -104.966309
Property Type : condo
Property Sub Type : Condominium
Stories Total if Condo :
Lot Size : 6,098 sqft / 0.14 acres (approx)
Ownership : Corporation/Trust
Zoning :
Condition : Updated/Remodeled
Renovation :
Pets Allowed : Cats OK,Dogs OK
Special Conditions : None
Possession : Negotiable
Original Price : 349000
Close Price :
Close Date :
List Date : Jun 26, 2026
List Contract Date : 2026-06-26
Off Market Date : 2026-08-14
Purchase Contract Date : 2026-08-14
Days on Market : 65
Concessions Amount :
Concession Comment :
Renovation :
Company : MODUS Real Estate

Copyright 2026. All rights reserved.
1763 N Williams Street #202
Denver, CO