
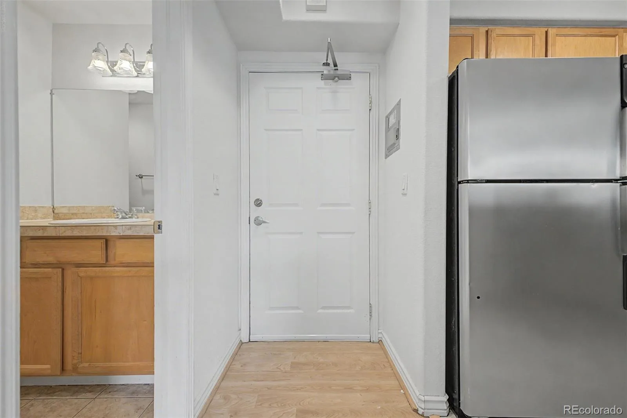
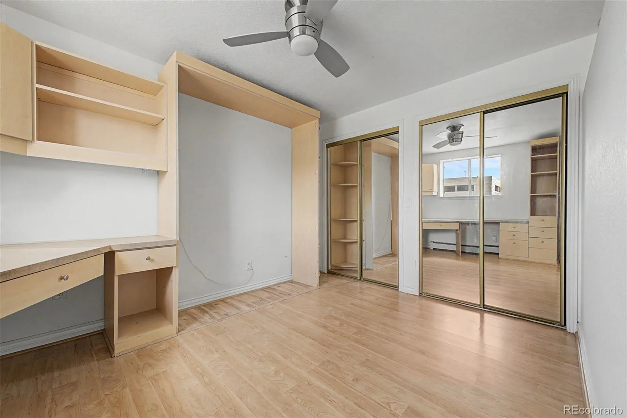
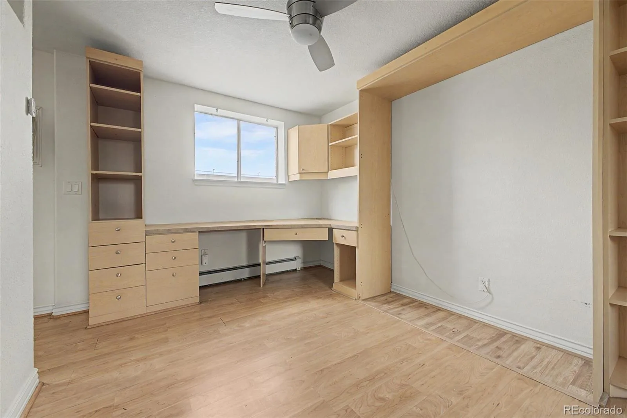
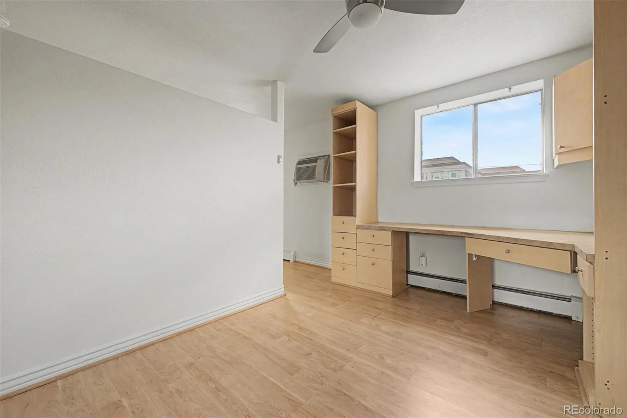
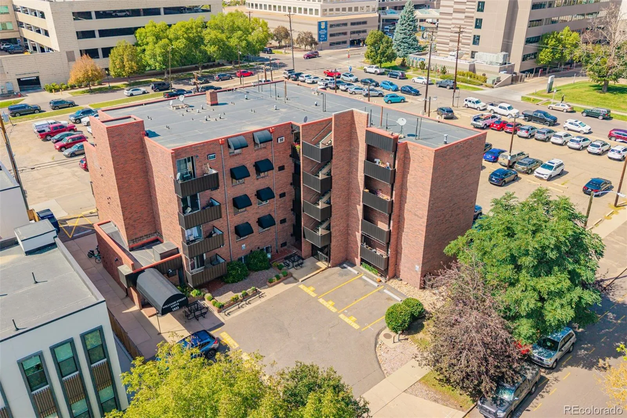
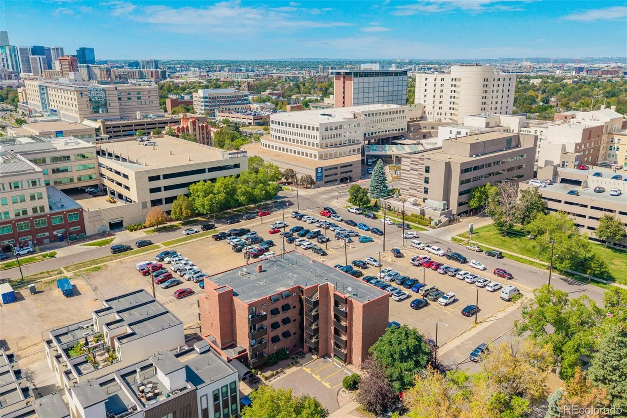
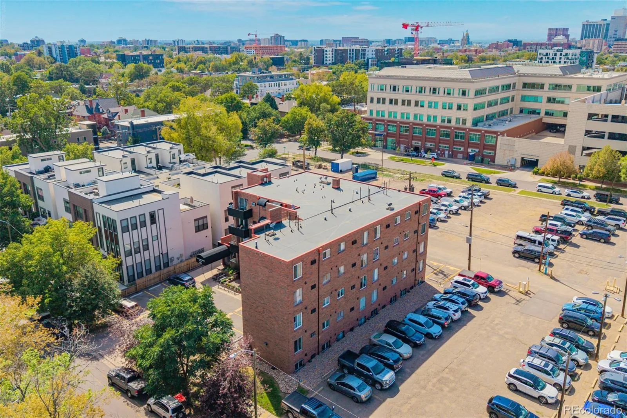
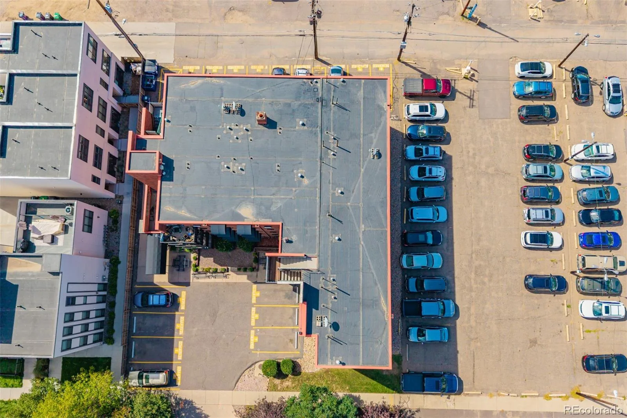
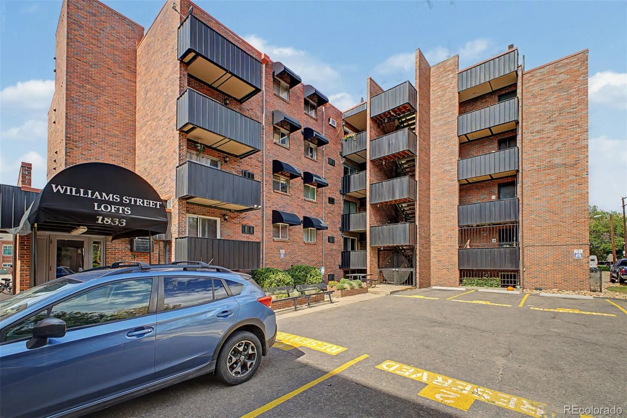
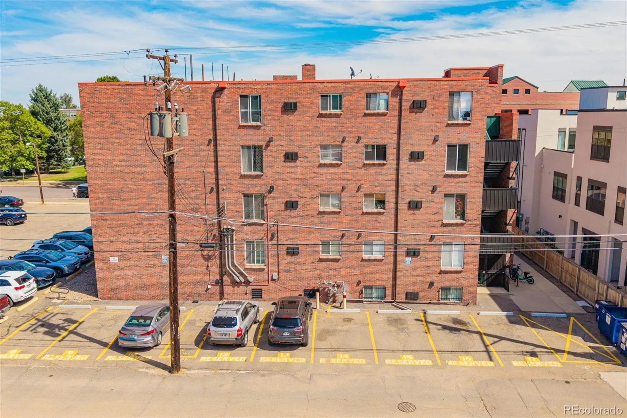
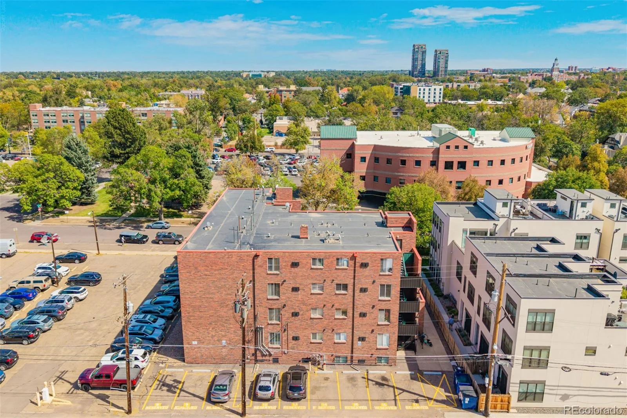
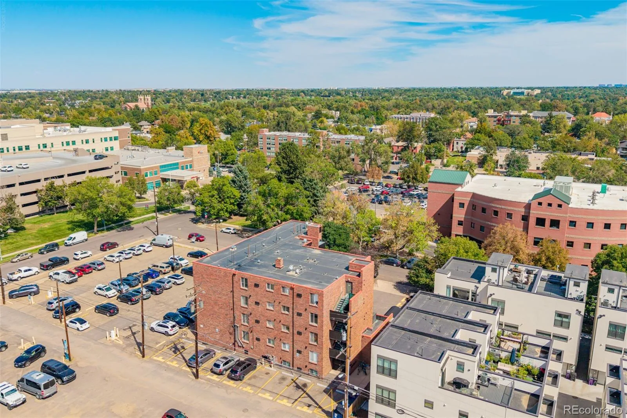
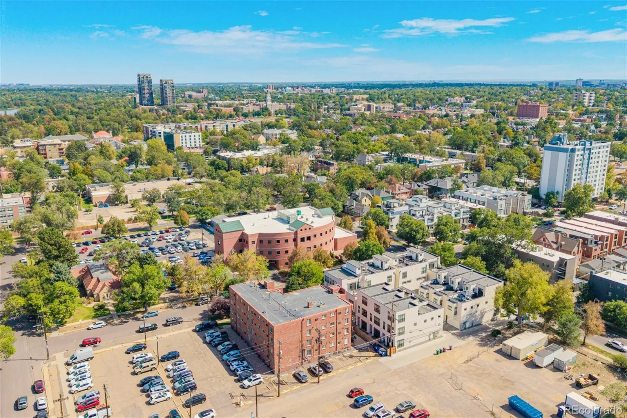
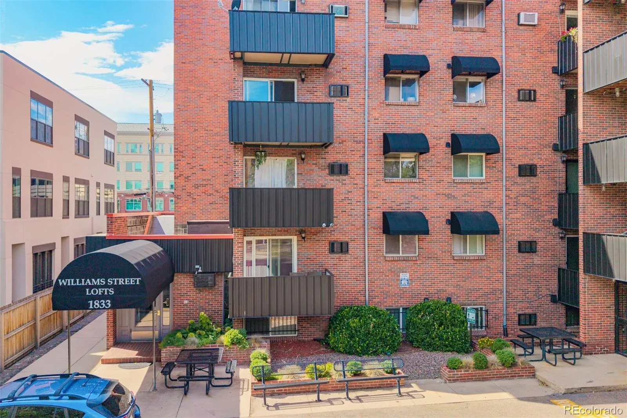
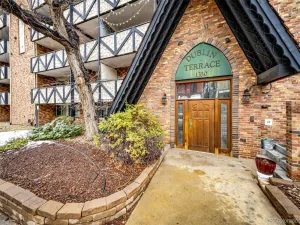
Bright, updated, and move-in ready, this fourth-floor 1-bedroom, 1-bath condominium offers 428 square feet of low-maintenance living in the heart of Denver’s sought-after City Park West neighborhood. Thoughtfully designed with an open floor plan, modern finishes, and abundant natural light, this residence is an ideal opportunity for a first-time buyer, investor, or anyone seeking an easy urban lifestyle.
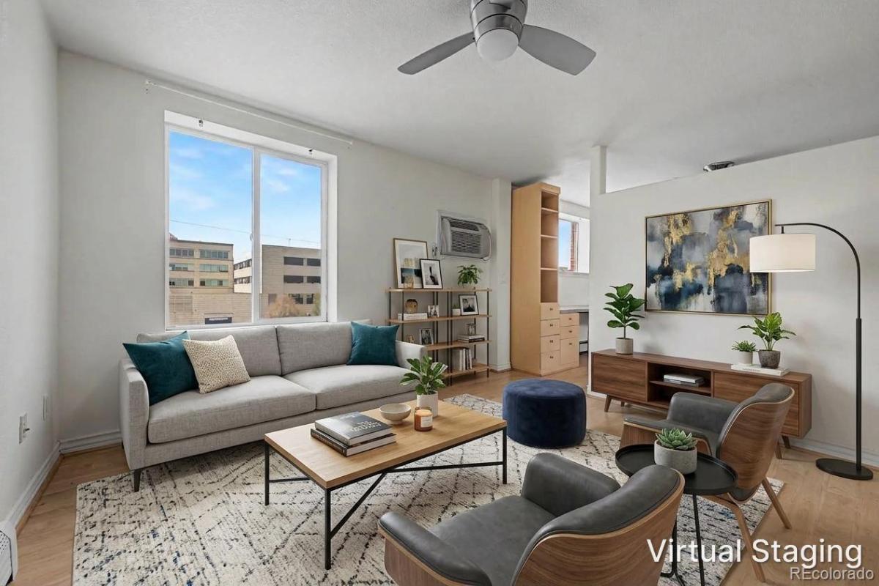
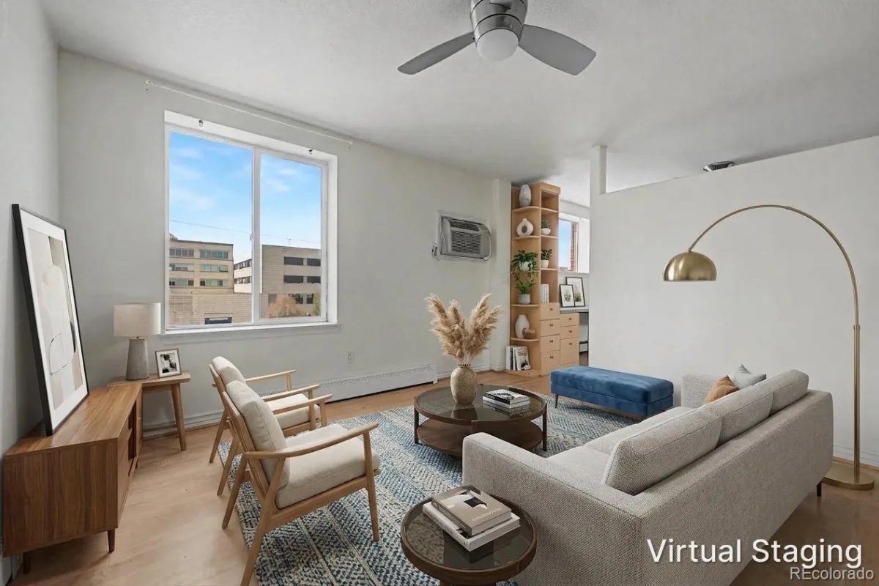
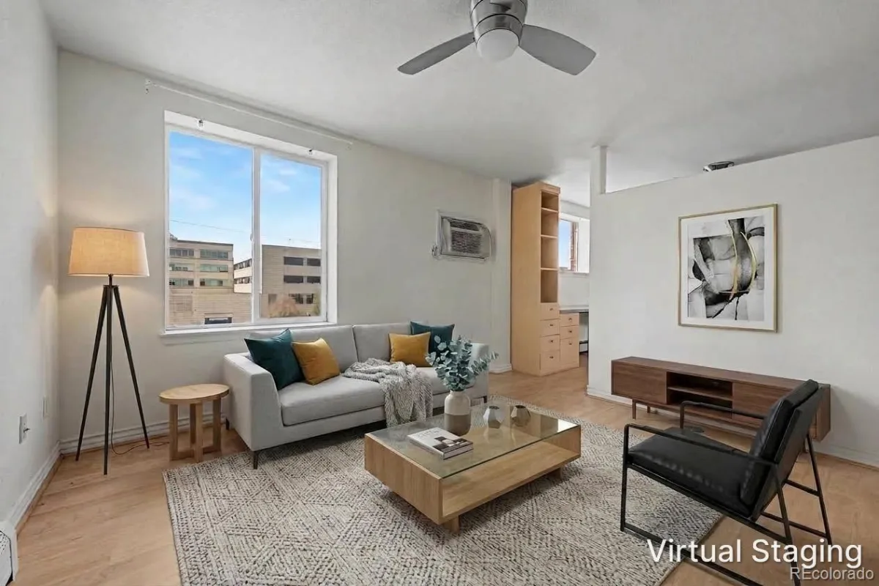
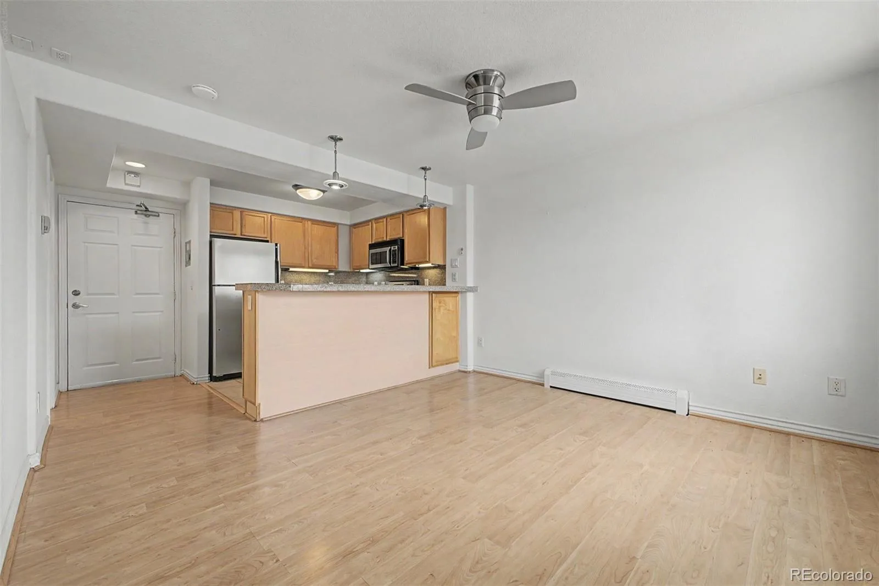
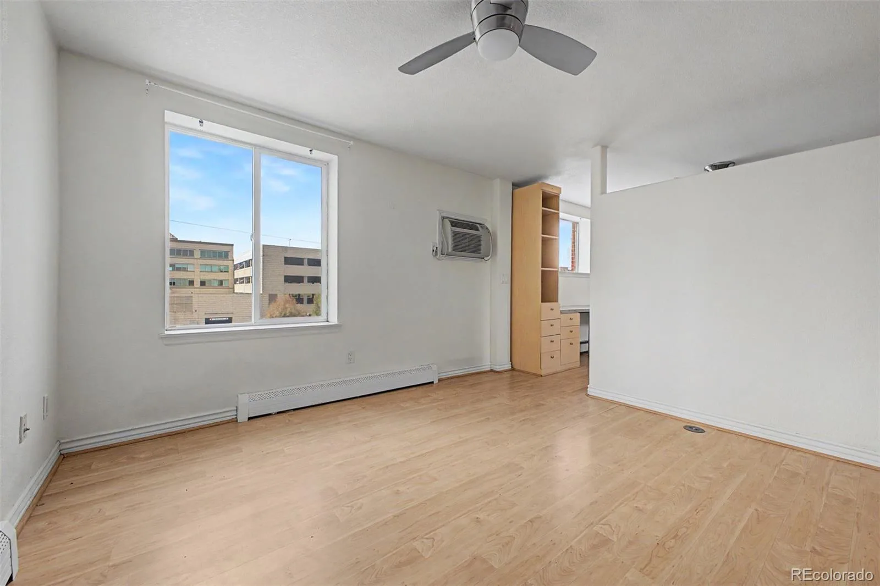
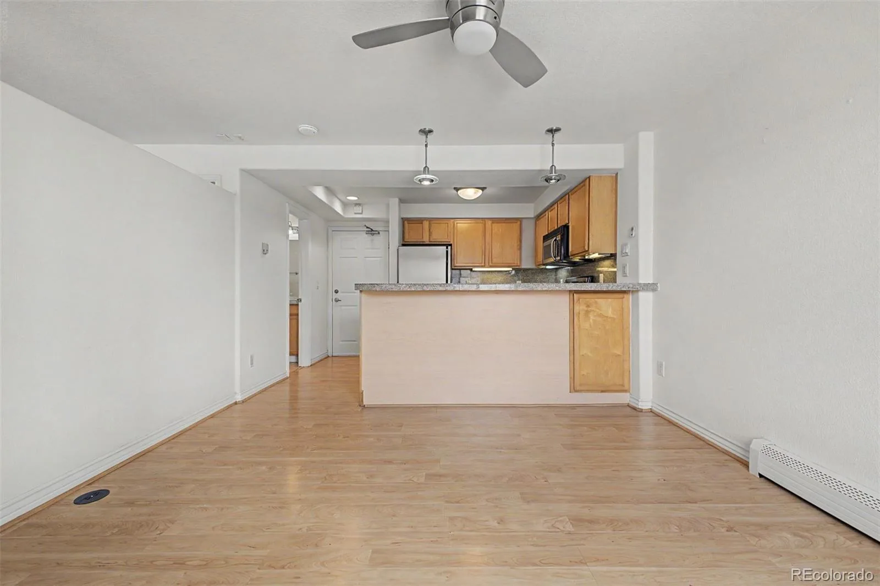
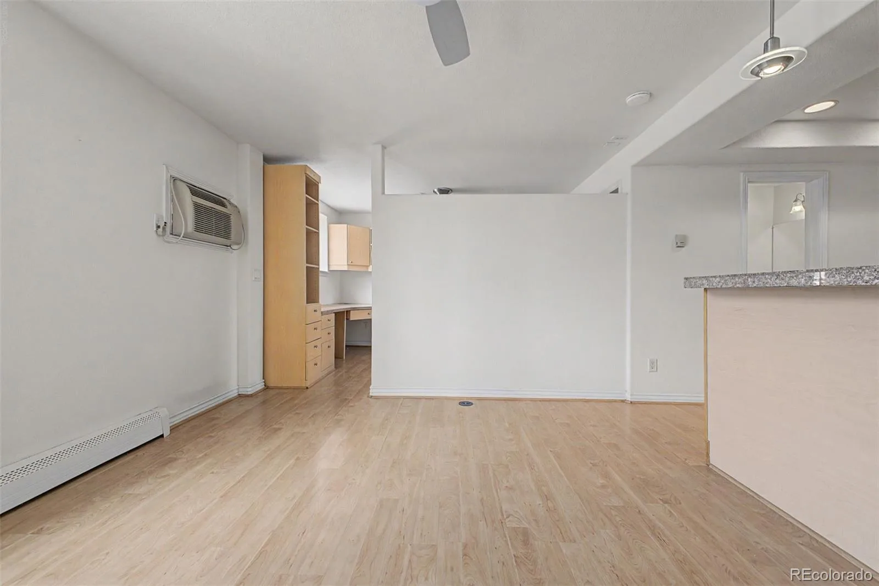
The welcoming living area features warm wood flooring, oversized windows that fill the space with natural light, and a flexible layout for relaxing, entertaining, or working from home. The open design flows seamlessly into the kitchen, creating an inviting atmosphere that feels larger than its footprint.
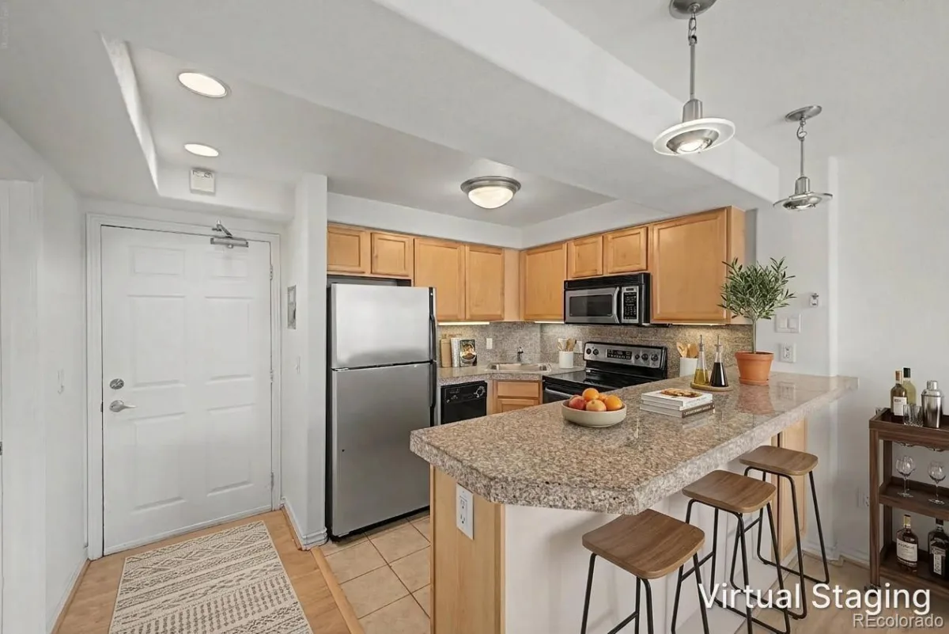
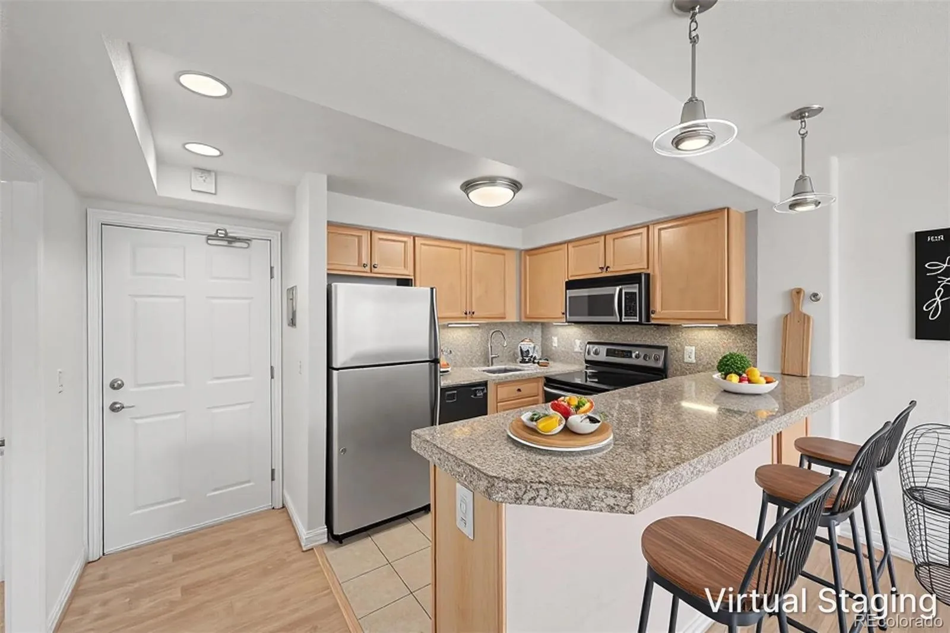
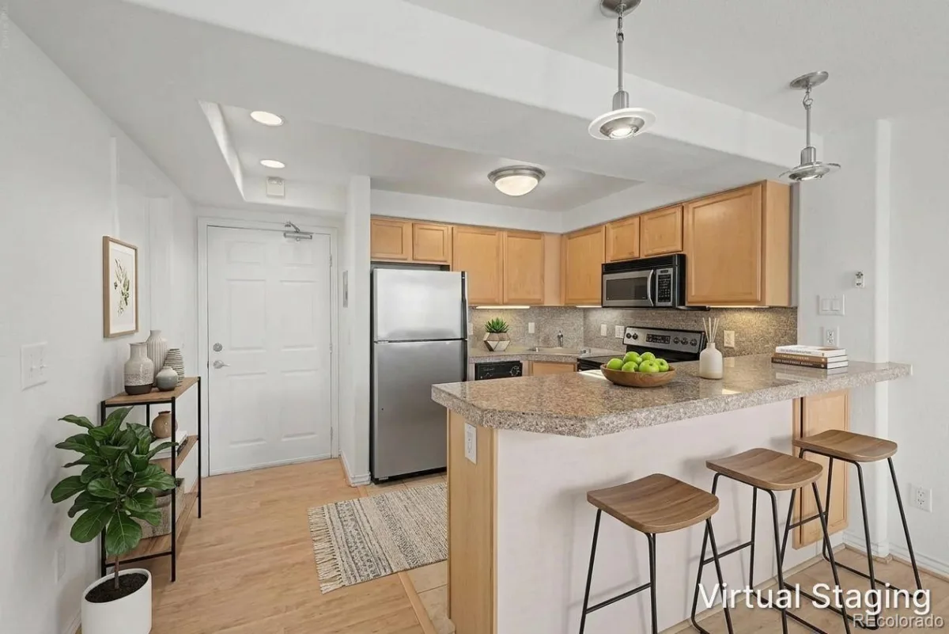
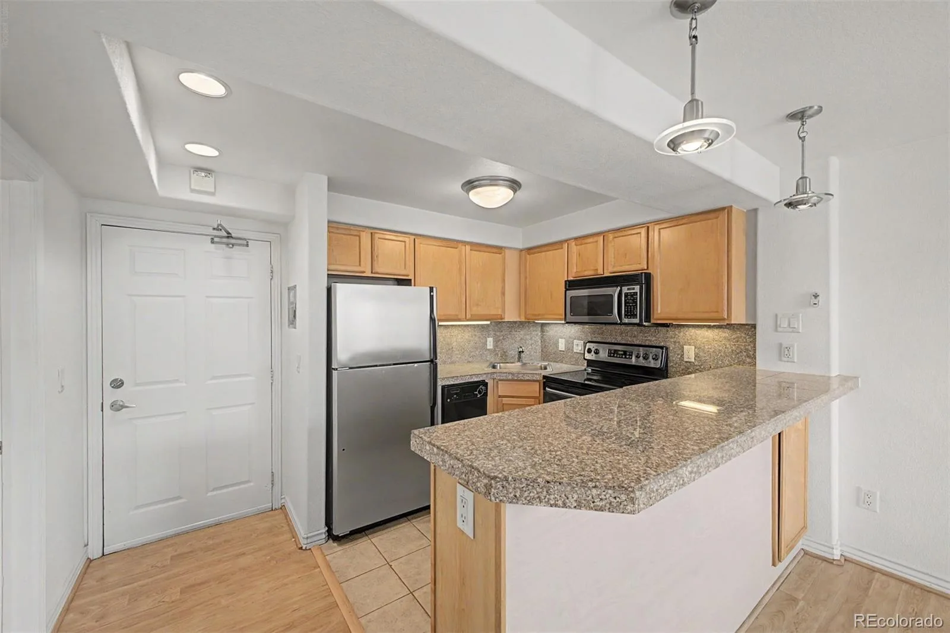
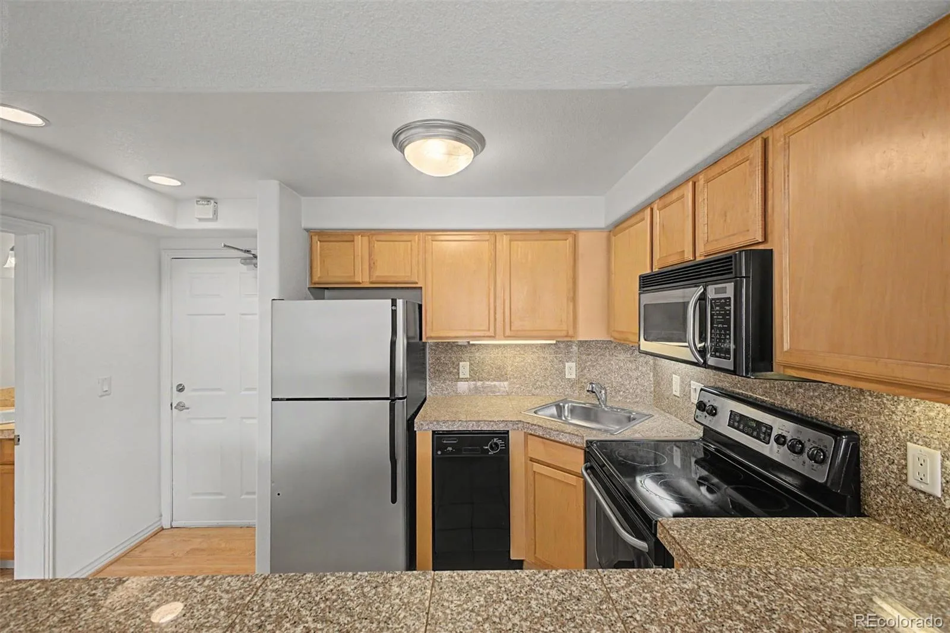
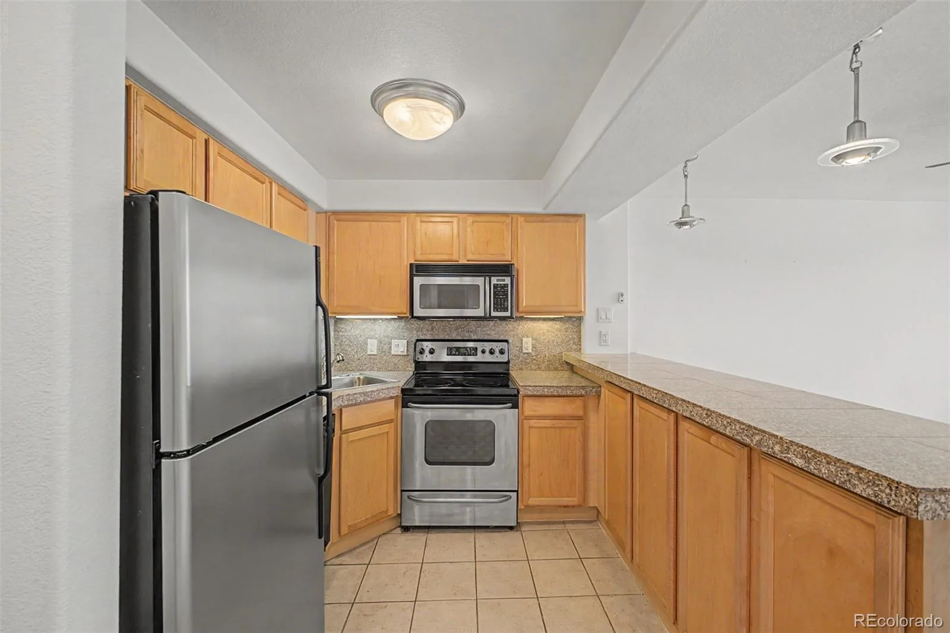
The kitchen combines style and function with granite countertops, contemporary cabinetry, generous storage, and a peninsula with seating for casual dining or morning coffee. Modern lighting and clean finishes complete the space with timeless appeal.
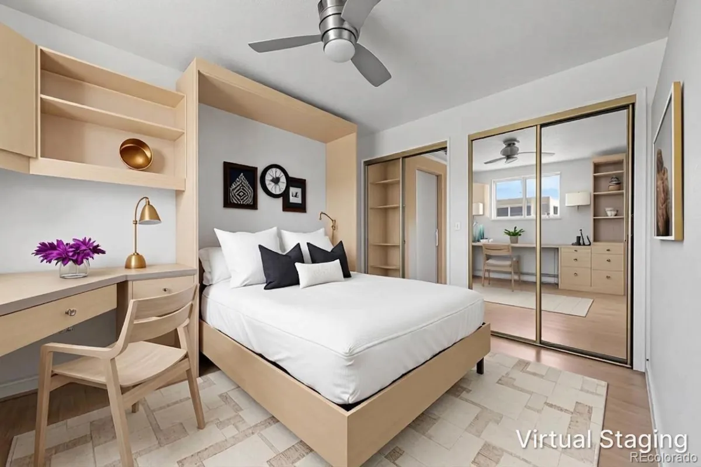
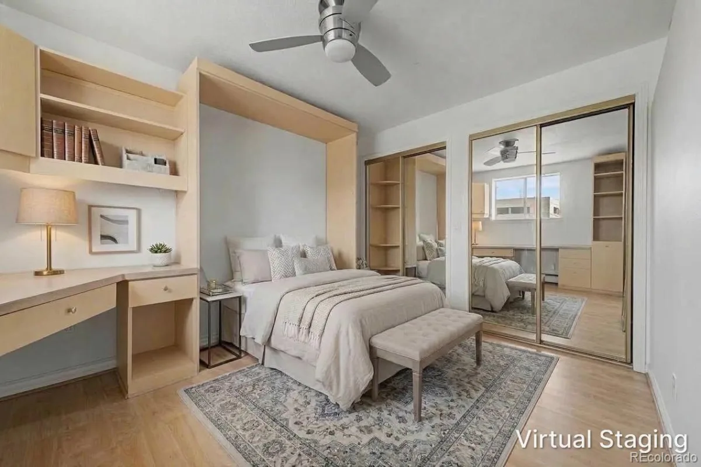
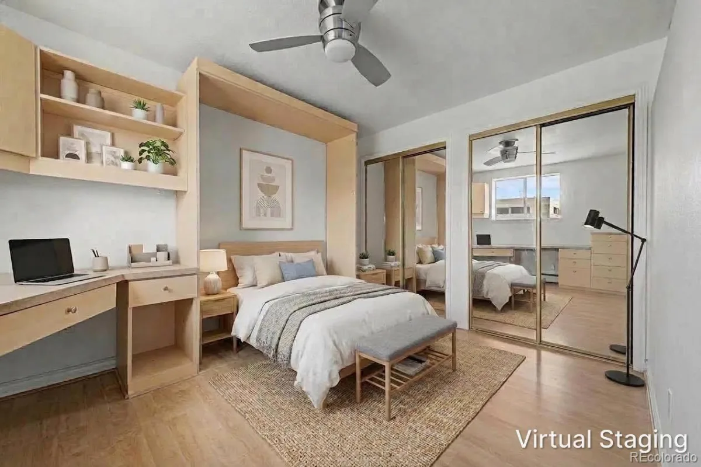
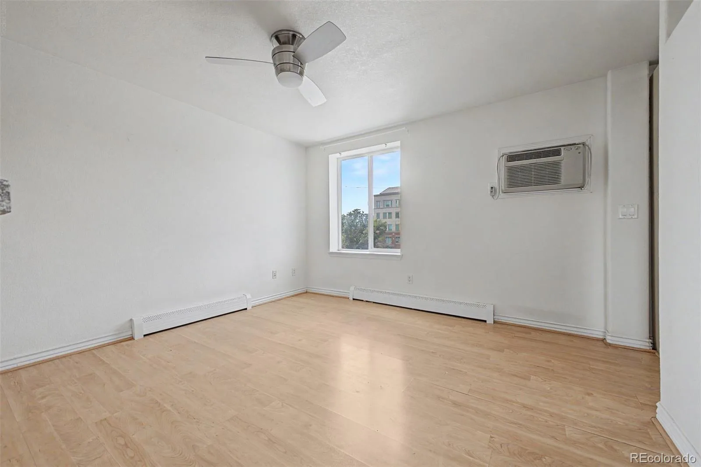
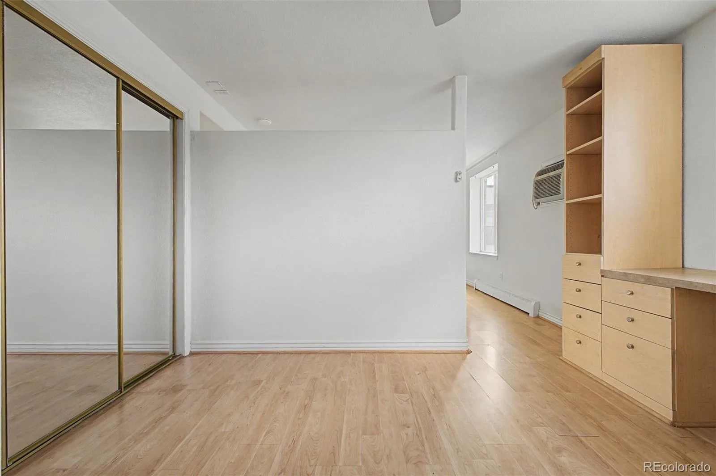
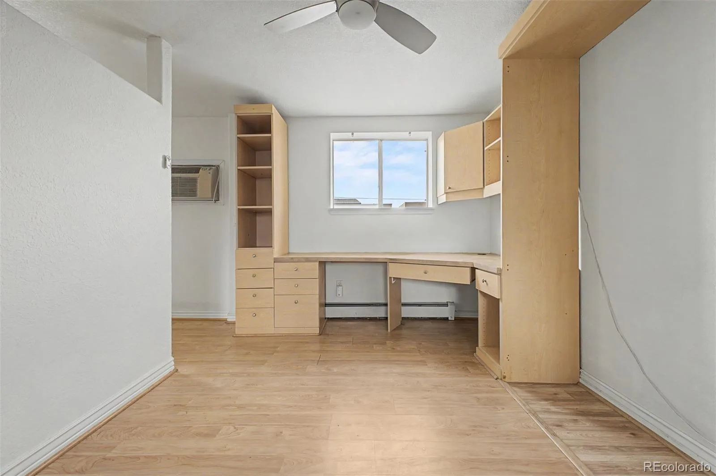
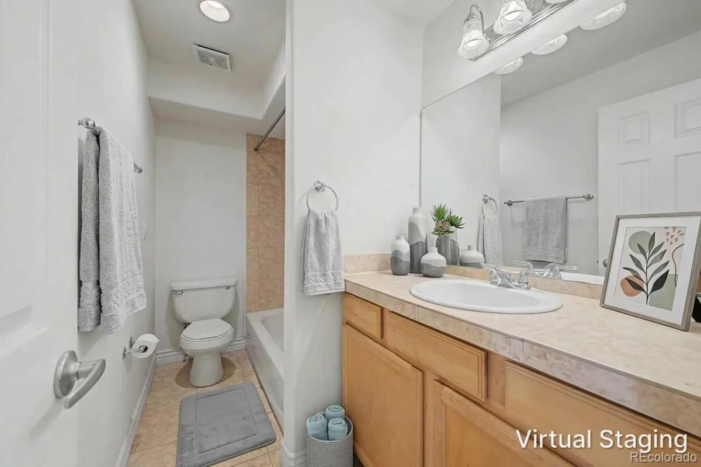
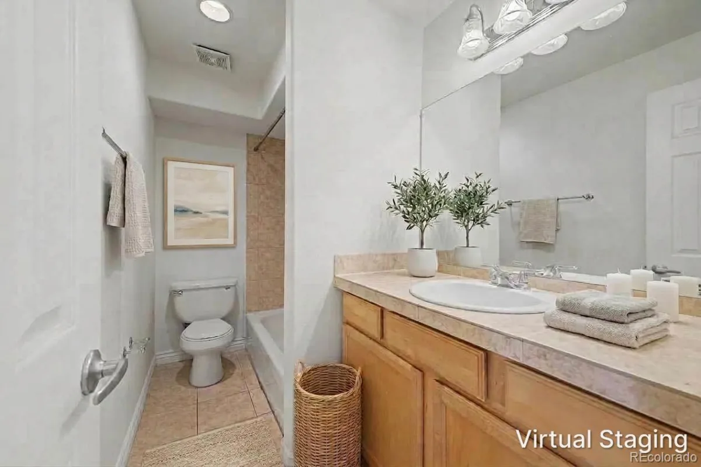
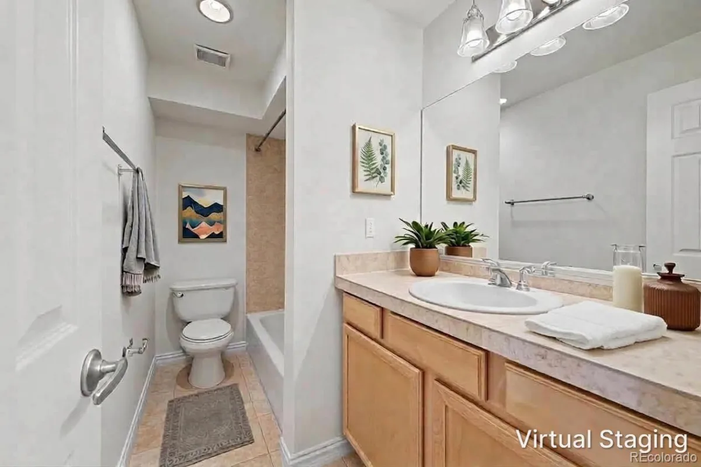
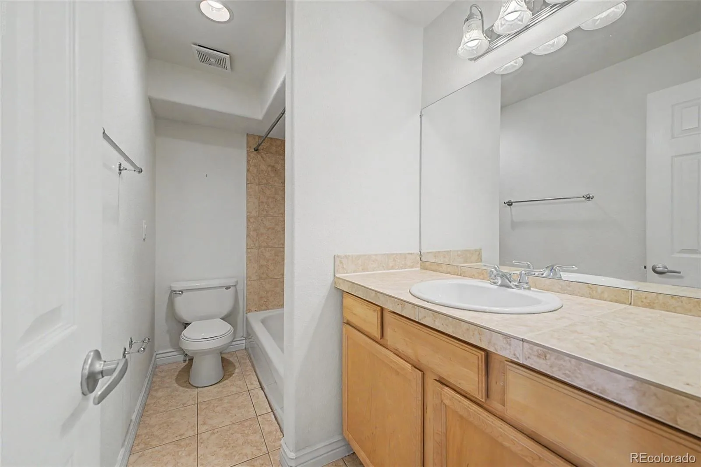
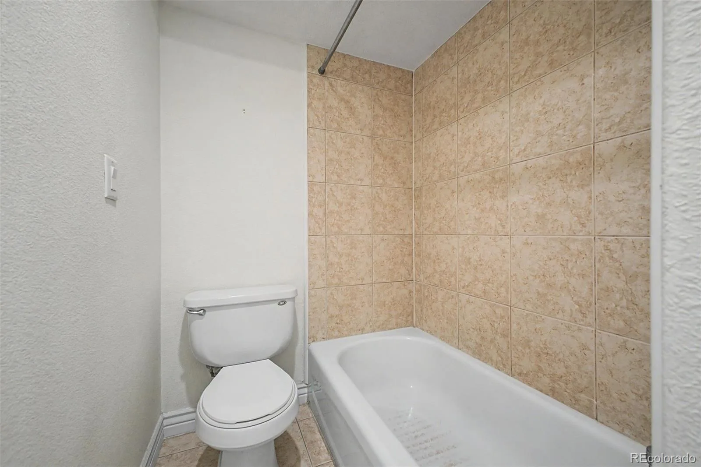
The spacious bedroom offers room for a full bedroom suite and includes built-in storage and mirrored closet doors to maximize functionality. A full bath features an extended vanity, ample counter space, and classic finishes designed for everyday comfort.
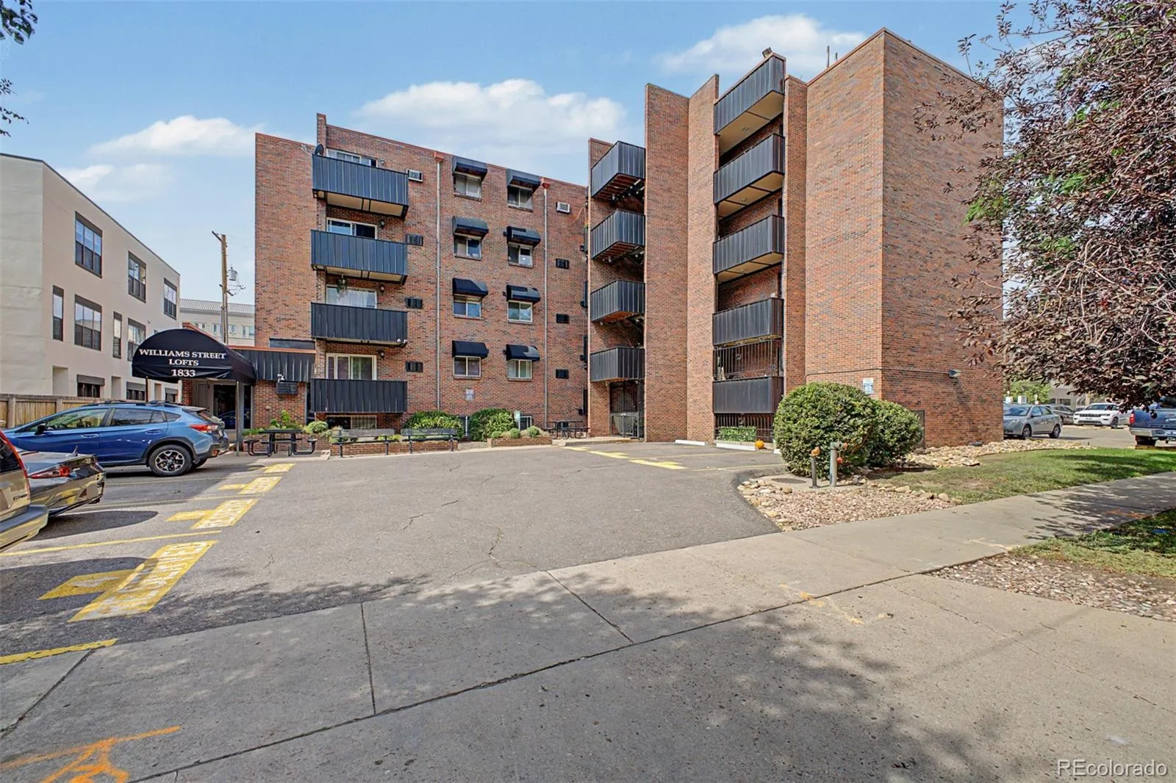
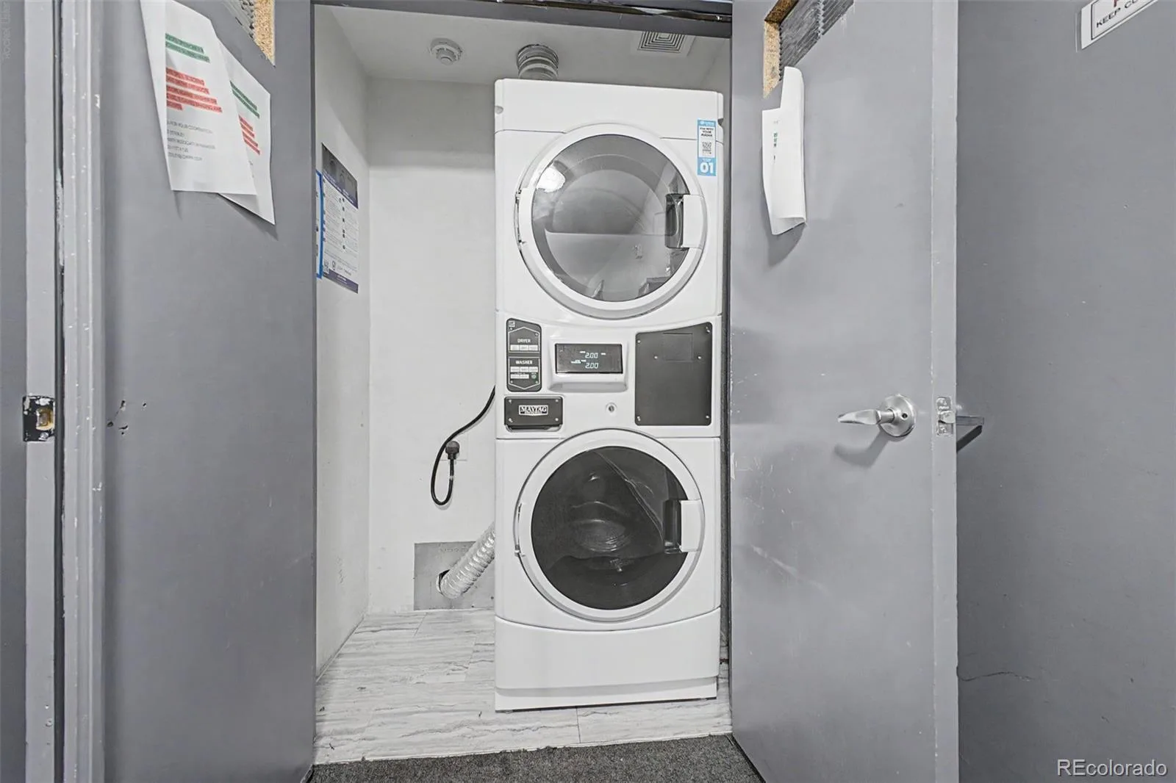
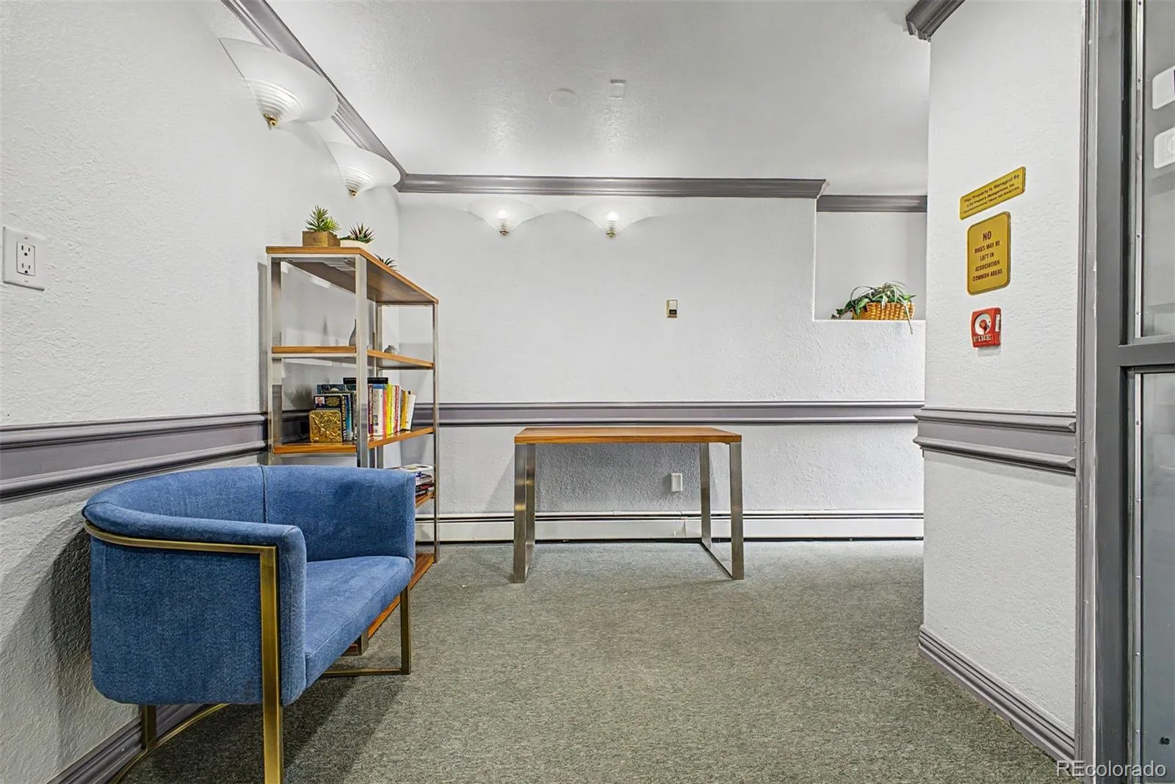
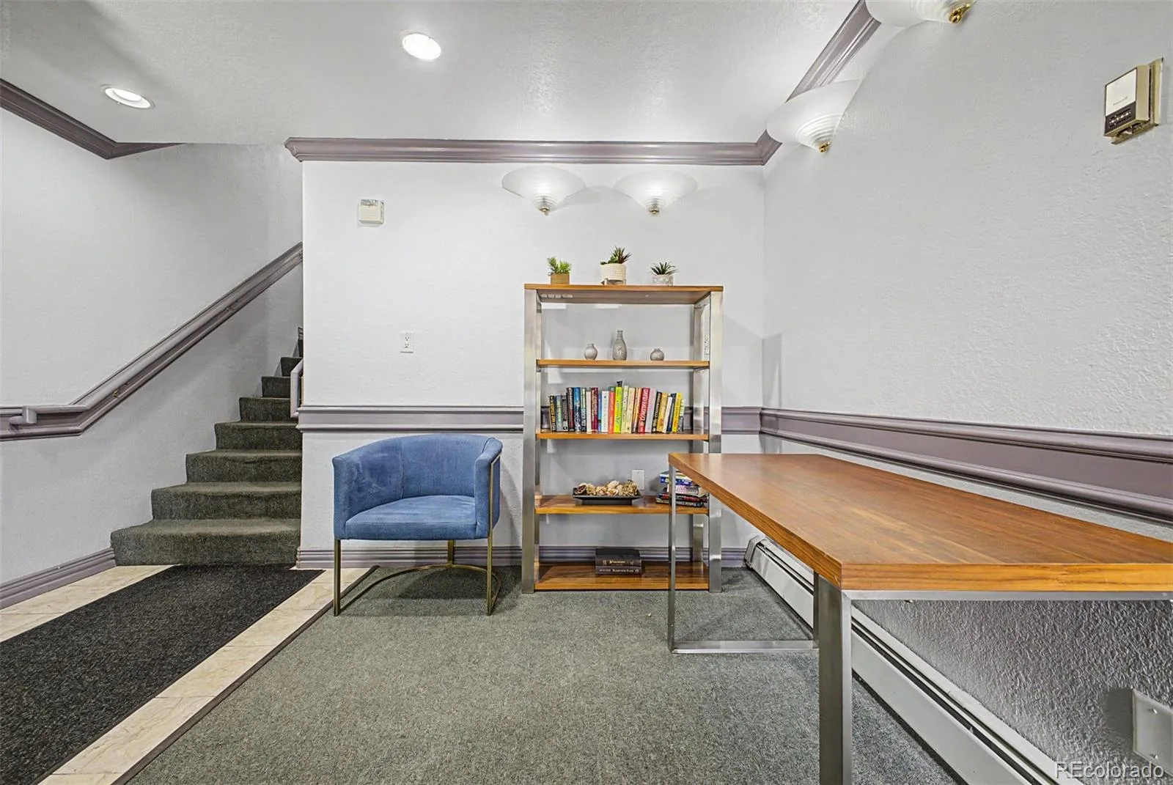
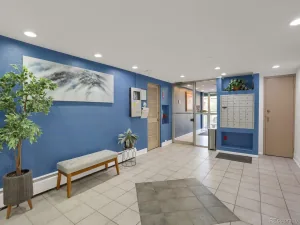
Residents enjoy professionally managed amenities including elevator access, on-site laundry facilities, and an HOA that covers heat, water, sewer, trash, snow removal, exterior maintenance, and capital reserves for simplified ownership. Cats and dogs are welcome, making this an excellent option for pet owners.
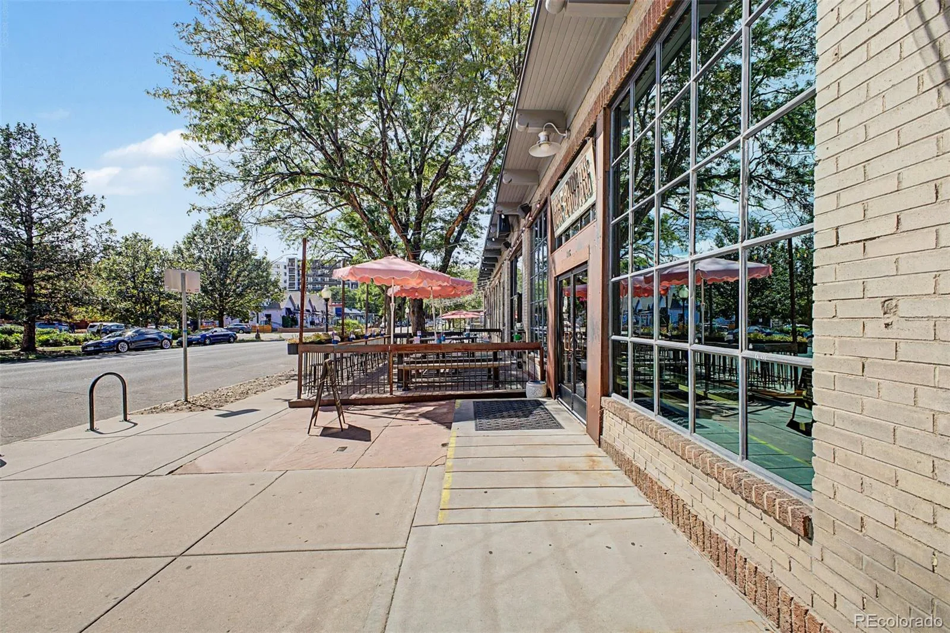
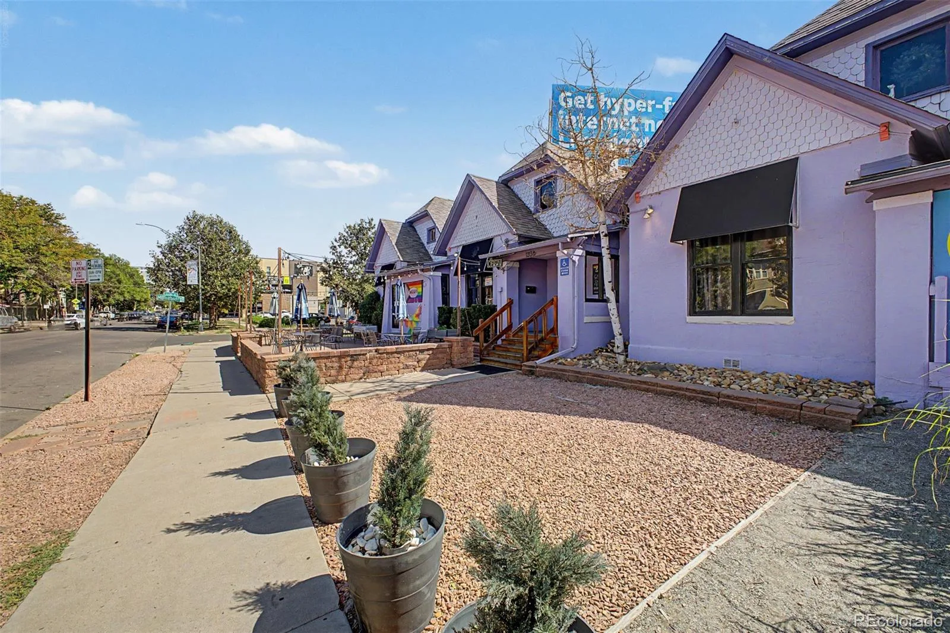
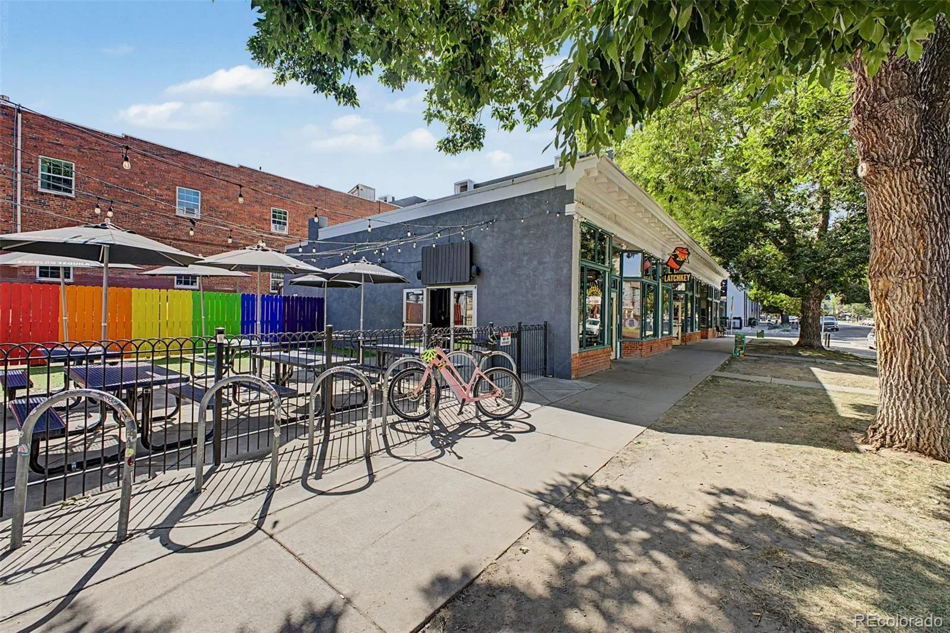
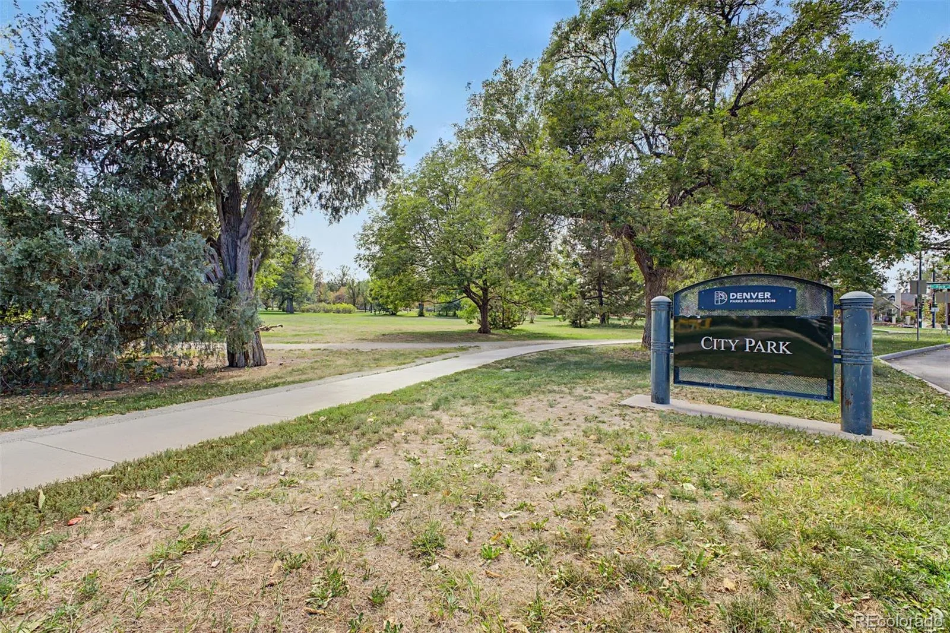
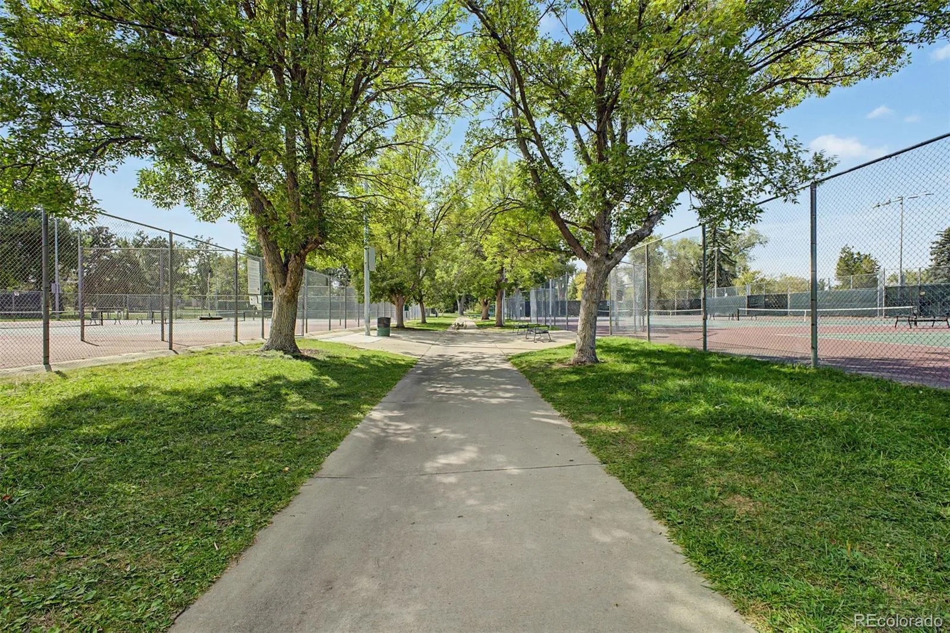
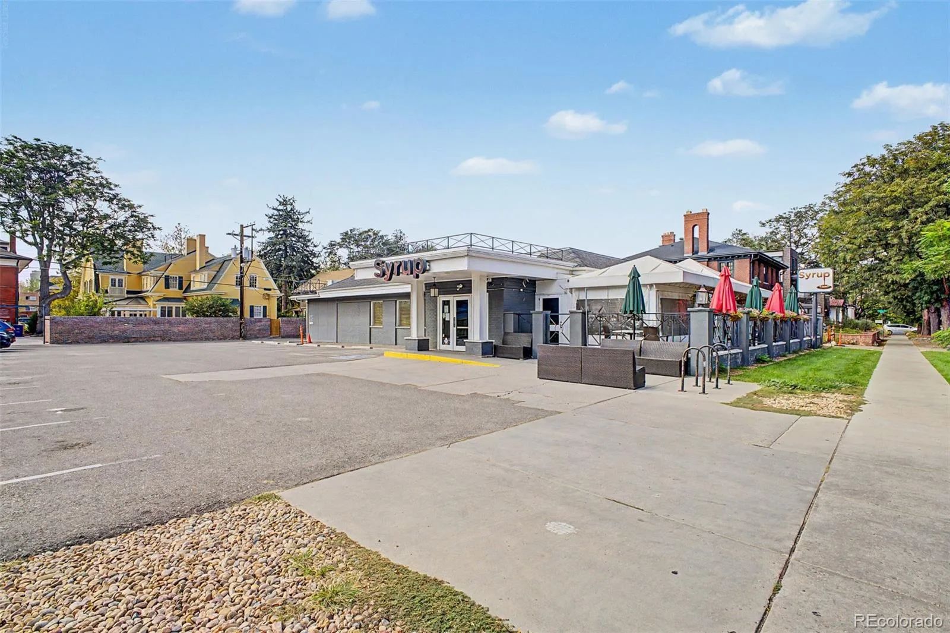
Perfectly positioned near City Park, Uptown, downtown Denver, restaurants, coffee shops, shopping, hospitals, and public transit, this home places the best of city living just outside your door. Stylish updates, everyday convenience, and an exceptional location make this an outstanding opportunity to own in one of Denver’s most vibrant neighborhoods.
The welcoming living area features warm wood flooring, oversized windows that fill the space with natural light, and a flexible layout for relaxing, entertaining, or working from home. The open design flows seamlessly into the kitchen, creating an inviting atmosphere that feels larger than its footprint.
The kitchen combines style and function with granite countertops, contemporary cabinetry, generous storage, and a peninsula with seating for casual dining or morning coffee. Modern lighting and clean finishes complete the space with timeless appeal.
The spacious bedroom offers room for a full bedroom suite and includes built-in storage and mirrored closet doors to maximize functionality. A full bath features an extended vanity, ample counter space, and classic finishes designed for everyday comfort.
Residents enjoy professionally managed amenities including elevator access, on-site laundry facilities, and an HOA that covers heat, water, sewer, trash, snow removal, exterior maintenance, and capital reserves for simplified ownership. Cats and dogs are welcome, making this an excellent option for pet owners.
Perfectly positioned near City Park, Uptown, downtown Denver, restaurants, coffee shops, shopping, hospitals, and public transit, this home places the best of city living just outside your door. Stylish updates, everyday convenience, and an exceptional location make this an outstanding opportunity to own in one of Denver’s most vibrant neighborhoods.
Property Details
Price:
$175,000
MLS #:
REC6373359
Status:
Active
Beds:
1
Baths:
1
Type:
Condo
Subtype:
Condominium
Subdivision:
City Park West
Finished Sq Ft:
428
Total Sq Ft:
428
Year Built:
1966
Schools
School District:
Denver 1
Elementary School:
Cole Arts And Science Academy
Middle School:
Whittier E-8
High School:
East
Interior
Above Grade Finished Area
428
Appliances
Dishwasher, Disposal, Freezer, Microwave, Oven, Refrigerator
Bathrooms
1 Full Bathroom
Cooling
Central Air
Flooring
Wood
Heating
Baseboard
Interior Features
Built-in Features
Levels
One
Main Level Bathrooms
1
Main Level Bedrooms
1
Exterior
Association Amenities
Coin Laundry, Elevator(s), Laundry
Common Walls
Something Above, Something Below, 1 Common Wall
Construction Materials
Brick
Lot Features
Near Public Transit
Roof
Unknown
Security Features
Carbon Monoxide Detector(s), Smoke Detector(s)
Financial
HOA Fee
$295
HOA Fee Frequency
Monthly
HOA Includes
Reserves, Heat, Maintenance Grounds, Maintenance Structure, Sewer, Snow Removal, Trash, Water
HOA Name
Williams Street Loft Community Association, Inc
HOA Phone
303-221-1117
Tax Year
2025
Taxes
$1,079
Map
Contact Us
Mortgage Calculator
Property Summary
- Located in the City Park West subdivision, 1833 N Williams Street #401 Denver CO is a Condo for sale in Denver, CO, 80218. It is listed for $175,000 and features 1 beds, 1 baths, and has approximately 428 square feet of living space, and was originally constructed in 1966. The current price per square foot is $409. The average price per square foot for Condo listings in Denver is $378. The average listing price for Condo in Denver is $469,774. To schedule a showing of MLS#rec6373359 at 1833 N Williams Street #401 in Denver, CO, contact your Smart Sale AI agent at 3039066915.
Similar Listings Nearby

Additional Details
MLS ID : REC6373359
Listing Key : REC2056889648
Parcel Number : 2355-08-036
Zip Code : 80218
City : Denver
State : CO
Building if Condo :
Full Street: 1833 N Williams Street #401
Address : 1833
Address Prefix :
Address Suffix : Street
Street : Williams
Street Prefix : N
Street Suffix :
Unit if Condo : 401
Latitude : 39.745495
Longitude : -104.966339
Property Type : condo
Property Sub Type : Condominium
Stories Total if Condo :
Lot Size :
Ownership : Individual
Zoning : G-MX-3
Condition :
Renovation :
Pets Allowed : Cats OK,Dogs OK
Special Conditions : None
Possession :
Original Price : 175000
Close Price :
Close Date :
List Date : Sep 23, 2026
List Contract Date : 2026-09-23
Off Market Date :
Purchase Contract Date :
Days on Market : 25
Concessions Amount :
Concession Comment :
Renovation :
Company : Usaj Realty

Copyright 2026. All rights reserved.
1833 N Williams Street #401
Denver, CO