
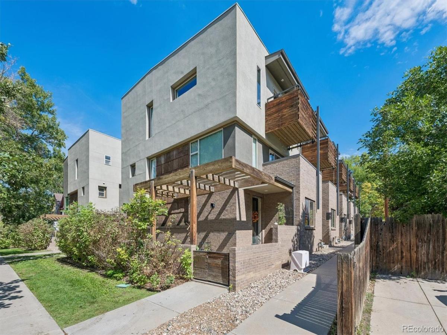
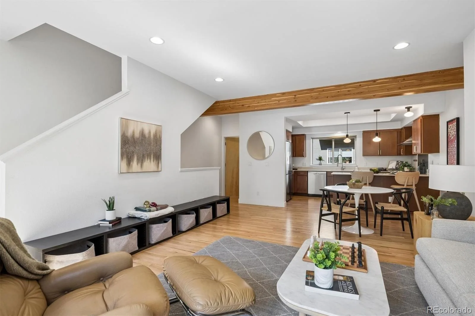
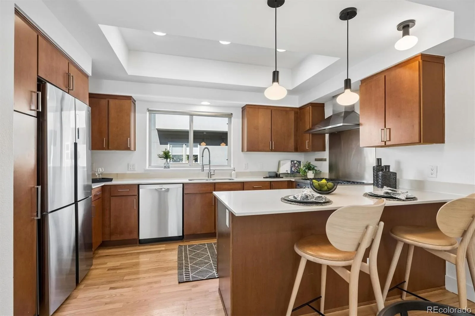
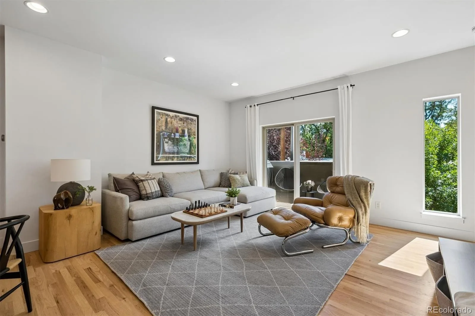
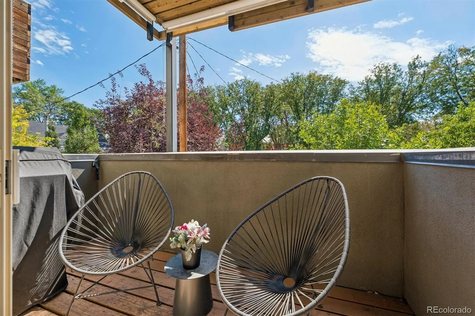
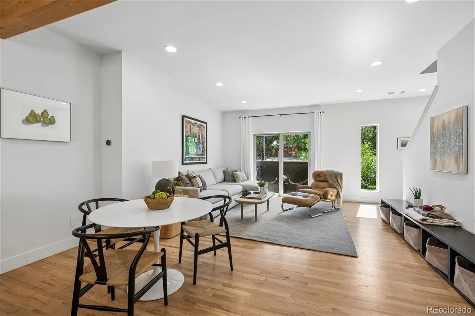
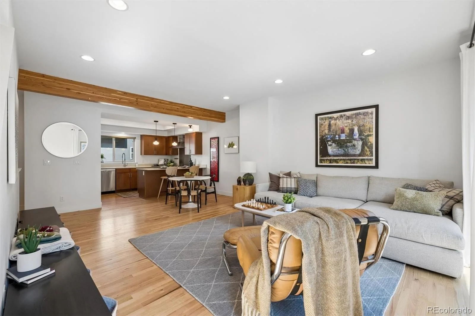
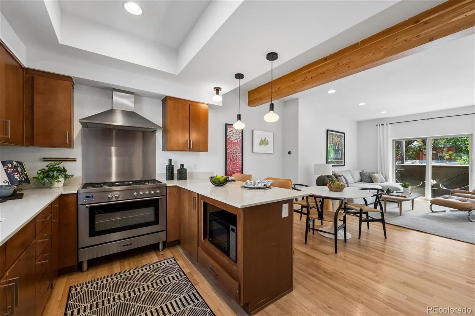
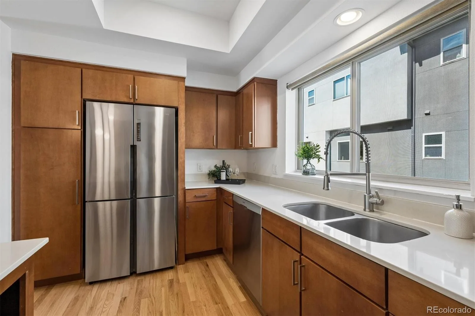
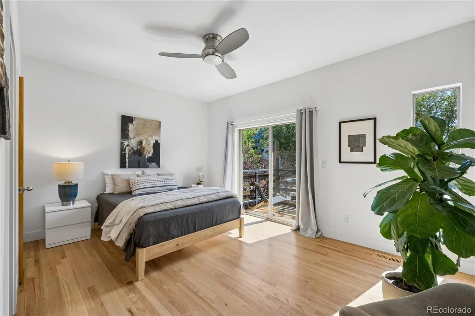
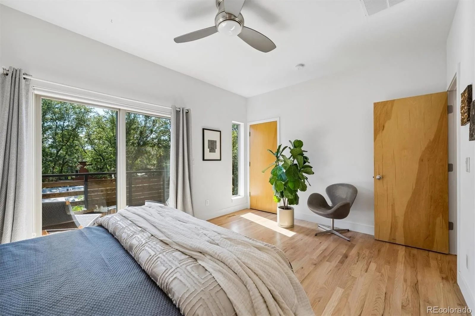
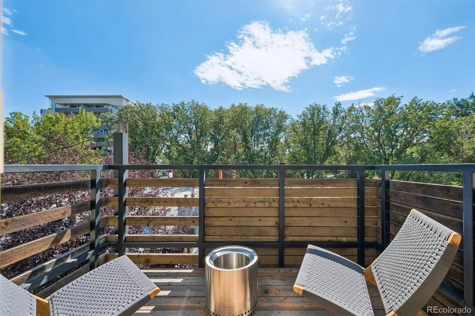
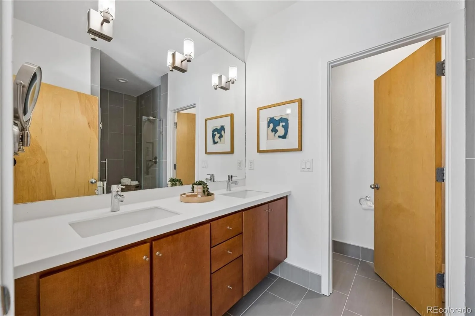
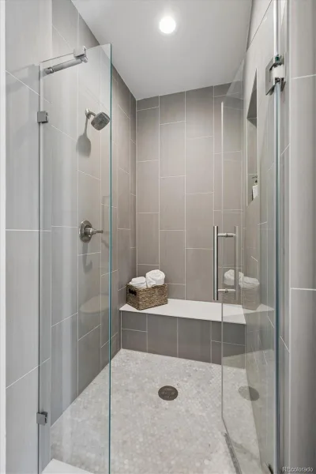
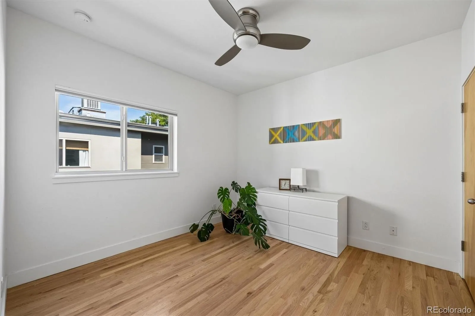
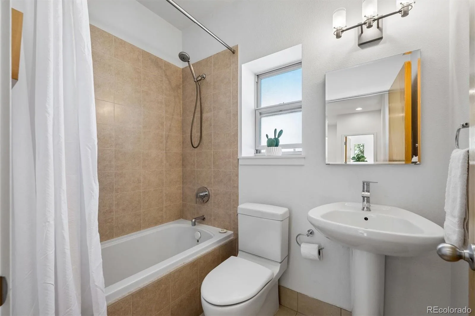
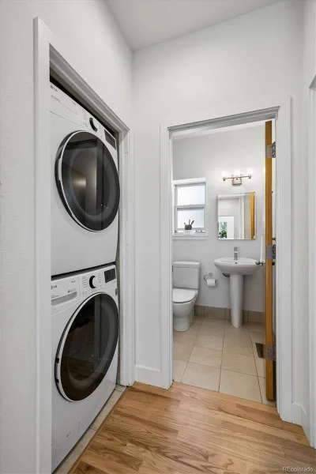
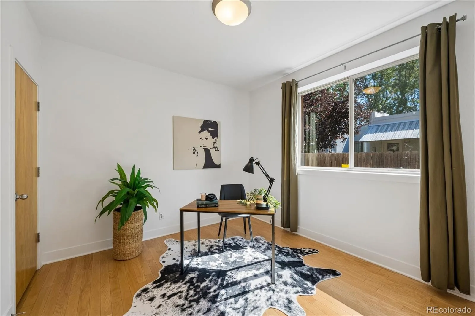
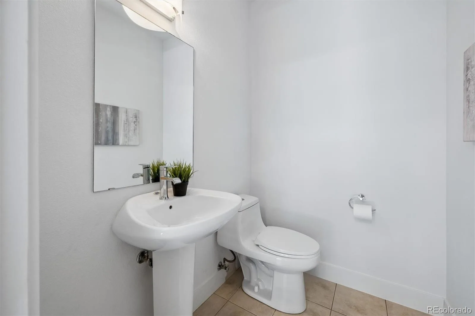

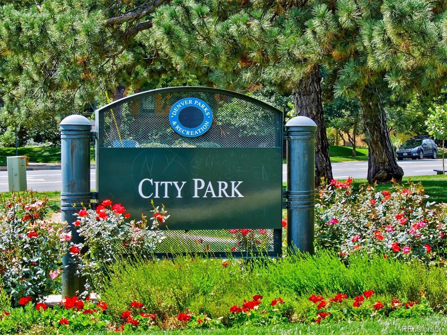
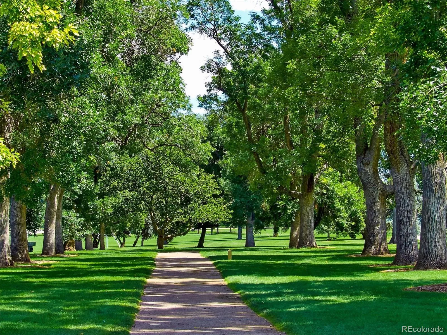
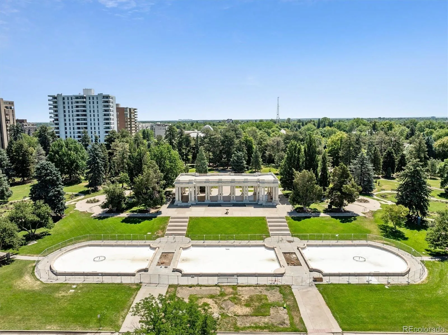
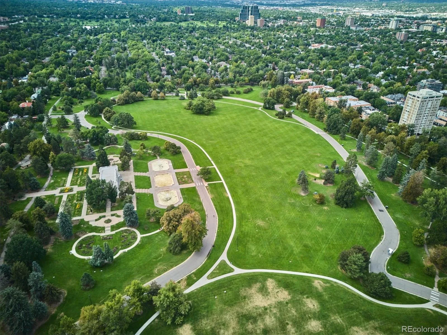
Located on a charming, tree-lined street in the highly walkable &desirable City Park West neighborhood, this stunning residence offers the perfect blend of urban convenience and tranquil retreat. Discover an ideal combination of city living & neighborhood charm in this inviting 3-bedroom, 4-bathroom townhome, complete with attached 2-car garage for worry-free parking and extra storage. Amble down Gilpin to The Weathervane Cafe for coffee and snacks then stroll east to City Park or south to Cheesman. Take in the fresh air and foliage from two south-facing balconies. Inside, the open floor plan maximizes natural light and highlights gorgeous hardwood floors throughout the main living area. The ground-level offers a 3rd bedroom with a half-bath–versatile space ideal for a home office, gym, or guest room. The upgraded gourmet kitchen features quartz countertops, stainless-steel appliances including a new refrigerator (2025) & a quiet and efficient Bosch dishwasher, a gas stove/oven with a range hood, and ample counter space with barstool seating—perfect for casual dining and entertaining. Enjoy indoor/outdoor living with two private outdoor spaces: a sunlit balcony accessed easily from the living room and kitchen and a private deck off the spacious primary suite. The primary suite boasts a luxurious, brand-new bathroom, while the second bedroom features its own full bath. A stackable LG washer and dryer adds extra convenience to daily living. With low community fees of just $90 per month covering water, sewer, and maintenance, this home offers exceptional value. Enjoy close proximity to excellent dining (Noodles by Nina, Sap Sua, Atelier by Radex, Dos Santos), bike paths, Cherry Creek North, downtown, and the Denver Botanic Gardens. Don’t miss this opportunity—take the 3D virtual tour and schedule your in-person showing today! There is no traditional HOA; a party wall agreement governs
ownership responsibilities for the 10 units under Wyman Property Management, LLC.
ownership responsibilities for the 10 units under Wyman Property Management, LLC.
Property Details
Price:
$699,900
MLS #:
REC8135127
Status:
Active
Beds:
3
Baths:
4
Type:
Single Family
Subtype:
Single Family Residence
Subdivision:
City Park
Finished Sq Ft:
1,460
Total Sq Ft:
1,460
Lot Size:
1,097 sqft / 0.03 acres (approx)
Year Built:
2007
Schools
School District:
Denver 1
Elementary School:
Cole Arts And Science Academy
Middle School:
Bruce Randolph
High School:
East
Interior
Above Grade Finished Area
1460
Appliances
Cooktop, Dishwasher, Disposal, Dryer, Gas Water Heater, Microwave, Range, Range Hood, Refrigerator, Washer
Bathrooms
1 Full Bathroom, 1 Three Quarter Bathroom, 2 Half Bathrooms
Cooling
Central Air
Flooring
Tile, Wood
Heating
Forced Air
Interior Features
Breakfast Bar, Ceiling Fan(s), Entrance Foyer, High Speed Internet, Open Floorplan, Primary Suite, Quartz Counters, Smart Thermostat, Smoke Free
Laundry Features
In Unit
Levels
Three Or More
Main Level Bathrooms
1
Main Level Bedrooms
1
Exterior
Architectural Style
Urban Contemporary
Attached Garage YN
1
Common Walls
2+ Common Walls
Construction Materials
Brick, Frame, Stucco, Wood Siding
Exterior Features
Balcony, Barbecue
Garage Spaces
2
Parking Spots
2
Parking Total
2
Patio And Porch Features
Deck, Patio
Roof
Composition
Security Features
Carbon Monoxide Detector(s), Security System, Smoke Detector(s)
Window Features
Double Pane Windows, Window Coverings
Financial
Tax Year
2025
Taxes
$3,457
Map
Contact Us
Mortgage Calculator
Property Summary
- Located in the City Park subdivision, 1616 N Gilpin Street Denver CO is a Single Family for sale in Denver, CO, 80218. It is listed for $699,900 and features 3 beds, 4 baths, and has approximately 1,460 square feet of living space, and was originally constructed in 2007. The current price per square foot is $479. The average price per square foot for Single Family listings in Denver is $369. The average listing price for Single Family in Denver is $884,678. To schedule a showing of MLS#rec8135127 at 1616 N Gilpin Street in Denver, CO, contact your Smart Sale AI agent at 3039066915.
Similar Listings Nearby

Additional Details
MLS ID : REC8135127
Listing Key : REC2057365813
Parcel Number : 2355-24-071
Zip Code : 80218
City : Denver
State : CO
Building if Condo :
Full Street: 1616 N Gilpin Street
Address : 1616
Address Prefix :
Address Suffix : Street
Street : Gilpin
Street Prefix : N
Street Suffix :
Unit if Condo :
Latitude : 39.742031
Longitude : -104.966957
Property Type : singlefamily
Property Sub Type : Single Family Residence
Stories Total if Condo :
Lot Size : 1,097 sqft / 0.03 acres (approx)
Ownership : Individual
Zoning : R-4
Condition : Updated/Remodeled
Renovation :
Pets Allowed :
Special Conditions : None
Possession :
Original Price : 699900
Close Price :
Close Date :
List Date : Sep 30, 2026
List Contract Date : 2026-09-30
Off Market Date :
Purchase Contract Date :
Days on Market : 18
Concessions Amount : 0
Concession Comment :
Renovation :
Company : Kentwood Real Estate Cherry Creek

Copyright 2026. All rights reserved.
1616 N Gilpin Street
Denver, CO