
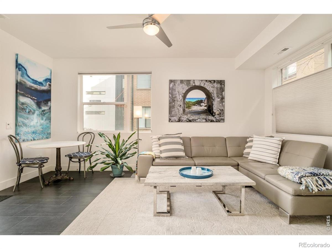
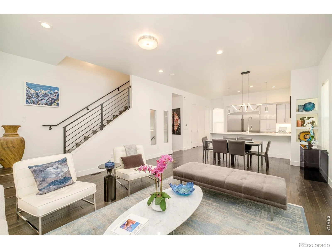
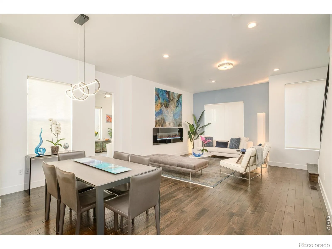
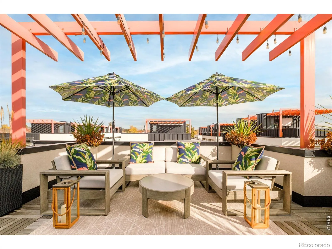
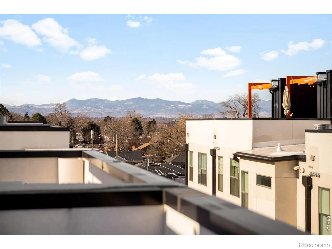
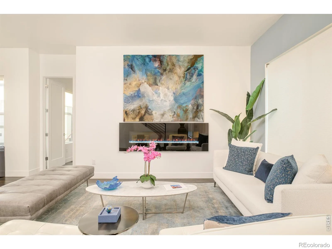
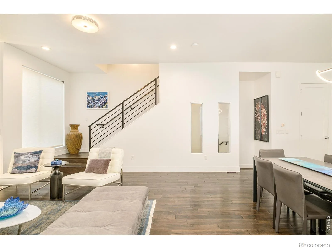
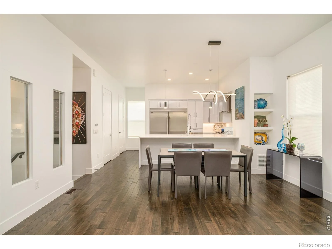
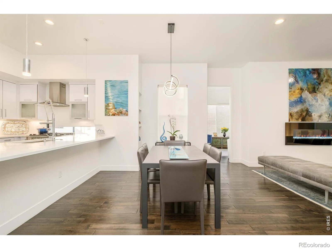
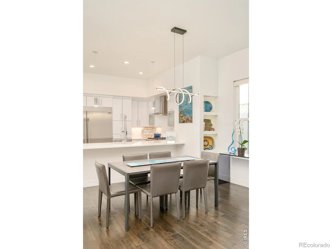
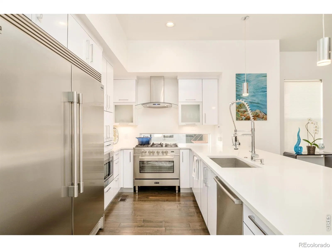
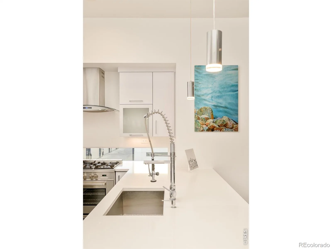
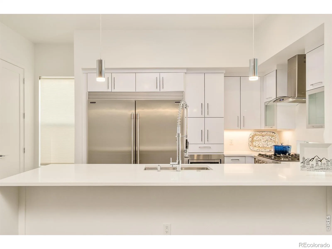
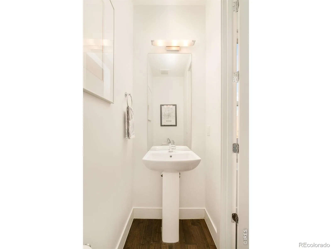
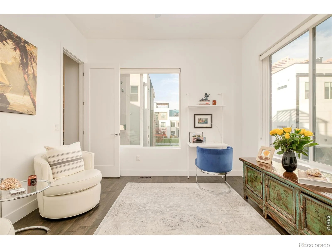
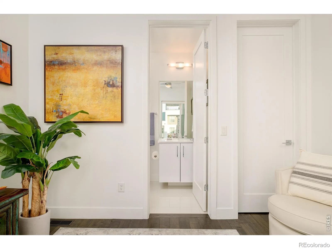
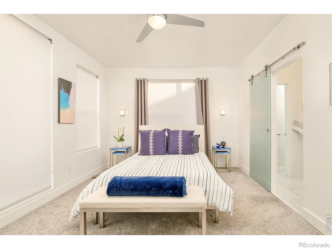
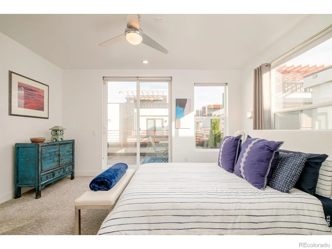
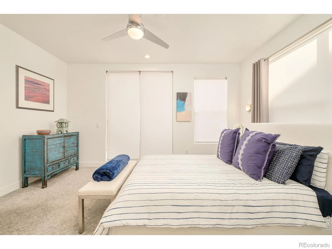
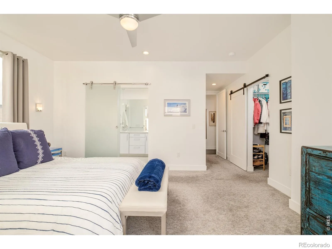
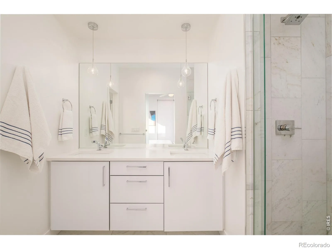
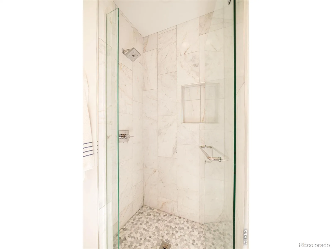
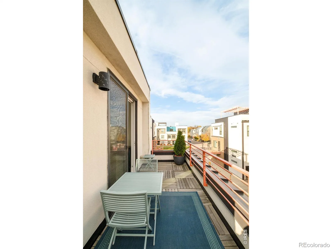
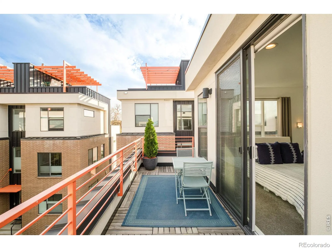
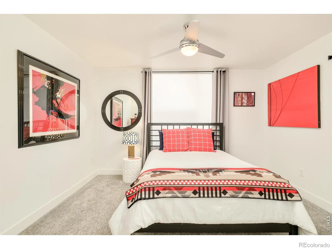
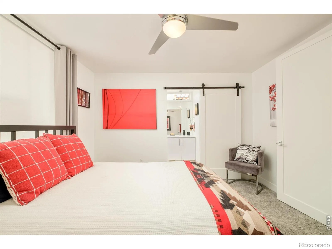
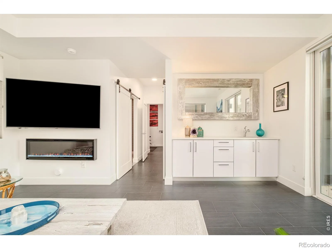
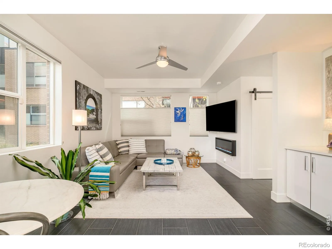
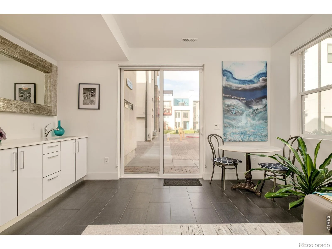
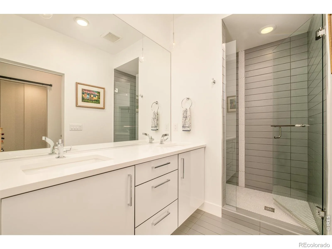
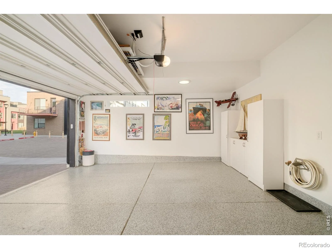
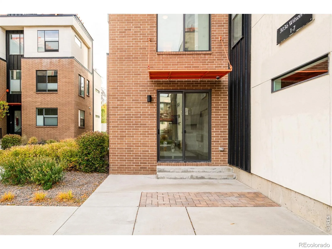
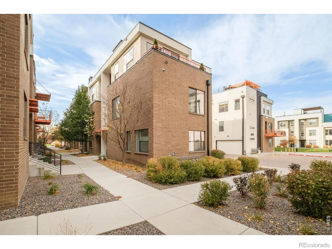
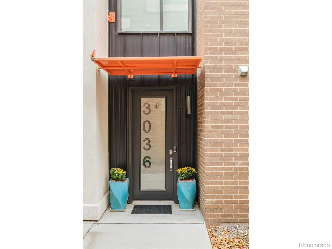
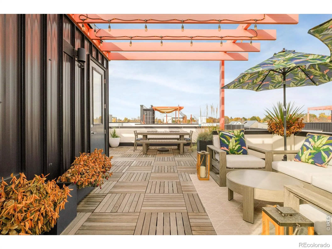
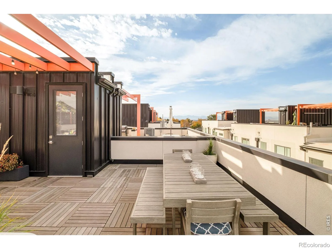
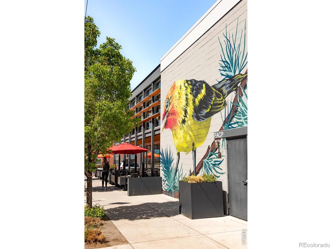


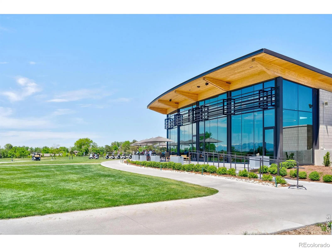
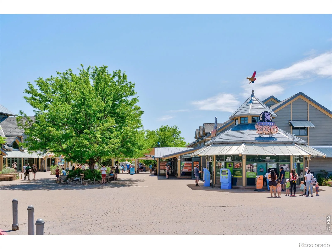
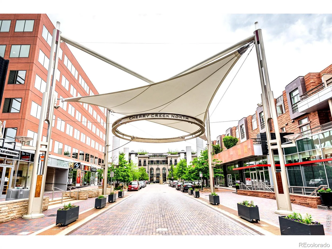
SELLER WILL ENTERTAIN ALL OFFERS FROM QUALIFIED BUYERS. Skyland Village end unit with mountain views that don’t quit.Perched at the top of Wilson Ct, this sun-filled townhome trades the ordinary for the extraordinary – four en-suite bedrooms and five baths across a floor plan built wider and brighter than the competition. Enter on the ground level to a versatile bedroom or den, warmed by an electric fireplace and anchored by a wet bar, with a walk-in closet and direct access to a private 10×15 patio – guest suite, home office, or your next favorite room, your call.Up one flight, the main level opens into a great room built for real life: a 64″ double-wide refrigerator, high-gloss cabinetry, quartz counters, and a 36″ Italian range that means business. A sun-drenched en-suite bedroom off the living space doubles easily as a home office. Climb to the top residential floor and find the primary suite in full: a private balcony, custom walk-in closet, and a marble-finished spa bath that closes the day out right.End-unit privacy. Sweeping mountain views. Blocks from City Park, the Zoo, and the Museum of Nature & Science, with LoDo, RiNo, and Cherry Creek all a quick hop away. This one was built to live big – come see it for yourself.
Property Details
Price:
$825,000
MLS #:
RECIR1057181
Status:
Active
Beds:
4
Baths:
5
Type:
Townhouse
Subdivision:
Clayton Park Add
Finished Sq Ft:
2,472
Total Sq Ft:
2,472
Lot Size:
987 sqft / 0.02 acres (approx)
Year Built:
2016
Schools
School District:
Denver 1
Elementary School:
Barrett
Middle School:
Other
High School:
East
Interior
Above Grade Finished Area
2472
Appliances
Dishwasher, Dryer, Microwave, Oven, Refrigerator, Washer
Bathrooms
2 Full Bathrooms, 2 Three Quarter Bathrooms, 1 Half Bathroom
Cooling
Central Air
Heating
Forced Air
Interior Features
Eat-in Kitchen, Kitchen Island, Open Floorplan
Laundry Features
In Unit
Levels
Three Or More
Main Level Bathrooms
2
Main Level Bedrooms
1
Exterior
Attached Garage YN
1
Common Walls
End Unit
Construction Materials
Brick, Stucco, Frame
Direction Faces
South
Garage Spaces
2
Parking Spots
2
Parking Total
2
Patio And Porch Features
Deck, Patio
Roof
Other
View
City, Mountain(s)
Window Features
Window Coverings
Financial
HOA Fee
$573
HOA Fee Frequency
Monthly
HOA Includes
Reserves, Snow Removal, Trash, Water
HOA Name
Westwind Management Group
HOA Phone
303-369-1800
Tax Year
2024
Taxes
$3,891
Map
Contact Us
Mortgage Calculator
Property Summary
- Located in the Clayton Park Add subdivision, 3036 Wilson Court #1 Denver CO is a Townhouse for sale in Denver, CO, 80205. It is listed for $825,000 and features 4 beds, 5 baths, and has approximately 2,472 square feet of living space, and was originally constructed in 2016. The current price per square foot is $334. The average price per square foot for Townhouse listings in Denver is $339. The average listing price for Townhouse in Denver is $573,997. To schedule a showing of MLS#recir1057181 at 3036 Wilson Court #1 in Denver, CO, contact your Smart Sale AI agent at 3039066915.
Similar Listings Nearby

Additional Details
MLS ID : RECIR1057181
Listing Key : REC2053617718
Parcel Number : 2254-12-051
Zip Code : 80205
City : Denver
State : CO
Building if Condo :
Full Street: 3036 Wilson Court #1
Address : 3036
Address Prefix :
Address Suffix : Court
Street : Wilson
Street Prefix :
Street Suffix :
Unit if Condo : 1
Latitude : 39.759750
Longitude : -104.946220
Property Type : townhouse
Property Sub Type : Townhouse
Stories Total if Condo :
Lot Size : 987 sqft / 0.02 acres (approx)
Ownership : Individual
Zoning : E-MU-2.5
Condition :
Renovation :
Pets Allowed :
Special Conditions :
Possession : Closing/DOD
Original Price : 875000
Close Price :
Close Date :
List Date : Apr 22, 2026
List Contract Date : 2026-04-22
Off Market Date :
Purchase Contract Date :
Days on Market : 131
Concessions Amount :
Concession Comment :
Renovation :
Company : milehimodern – Boulder

Copyright 2026. All rights reserved.
3036 Wilson Court #1
Denver, CO