
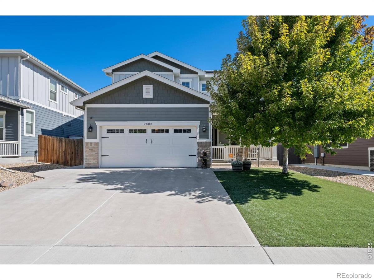
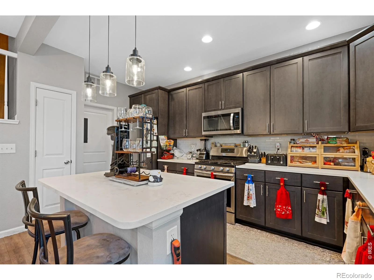
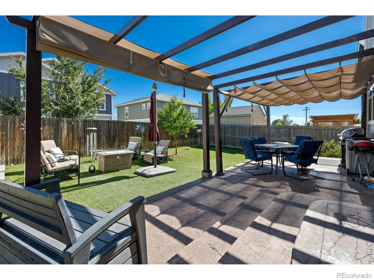
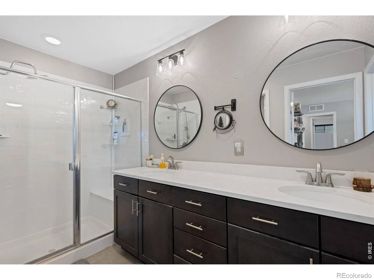
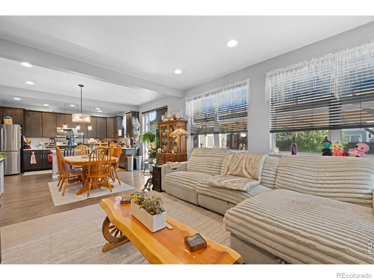
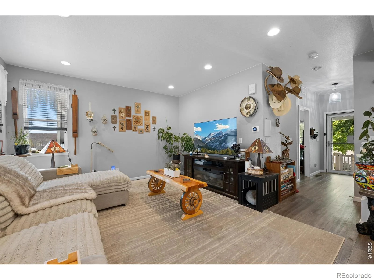
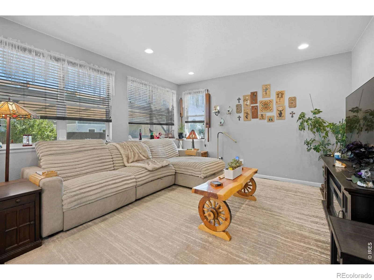
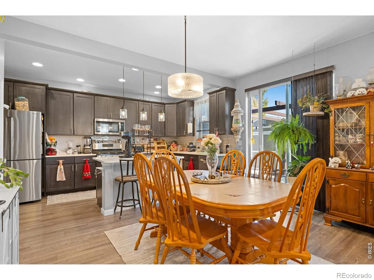
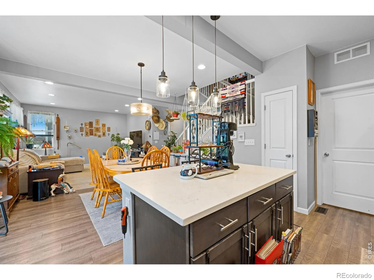
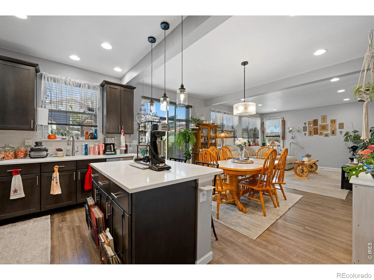
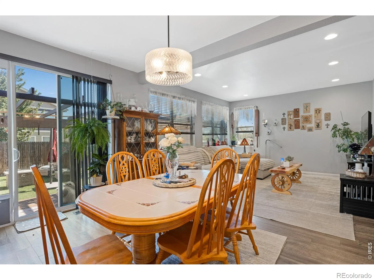
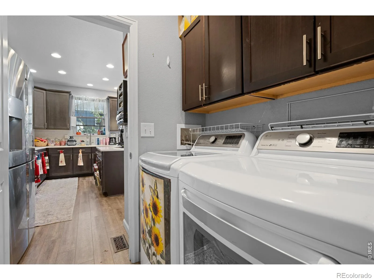
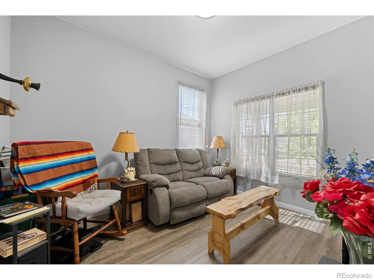
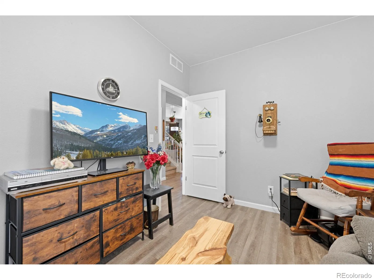
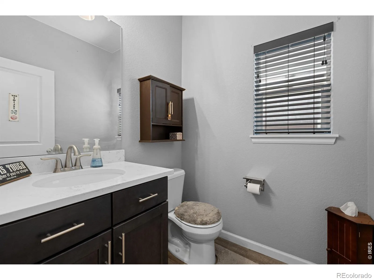
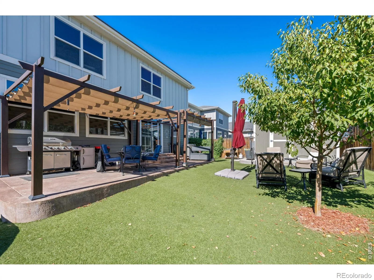
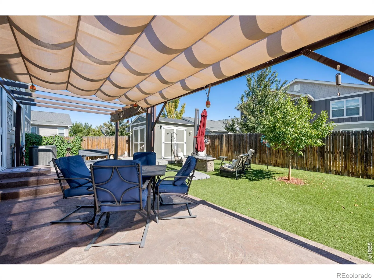
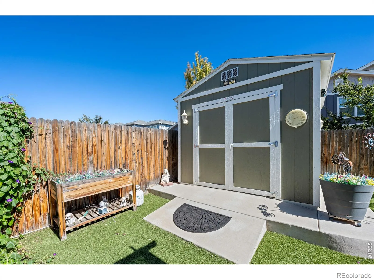
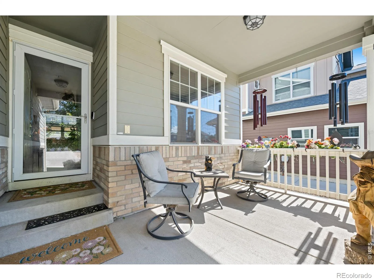
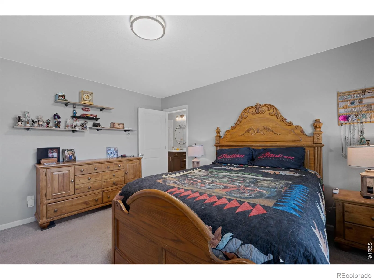
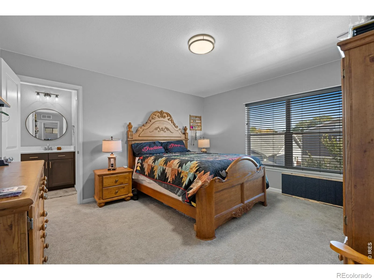
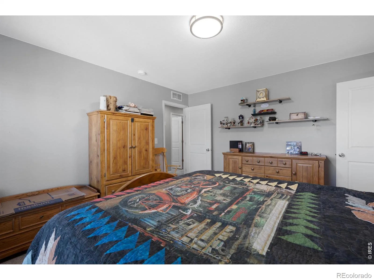
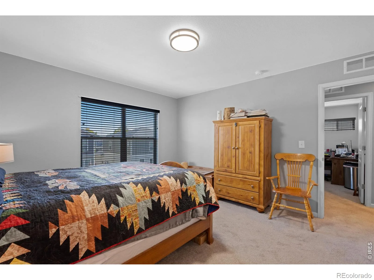
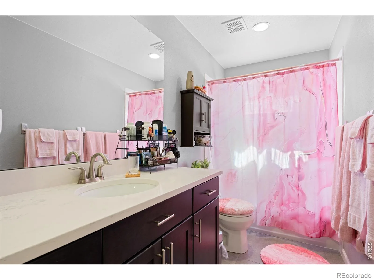
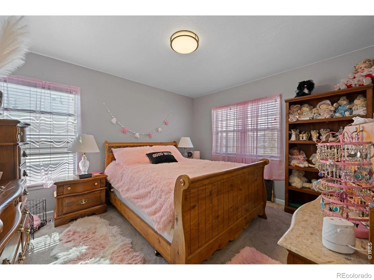
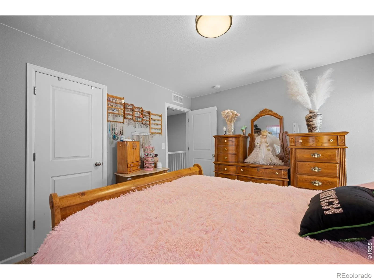
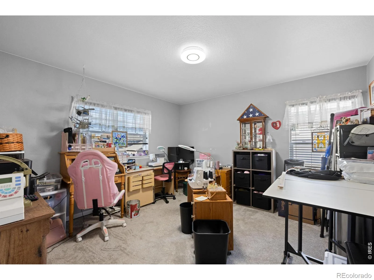
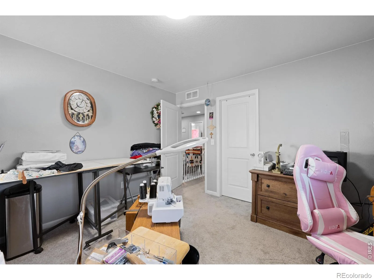
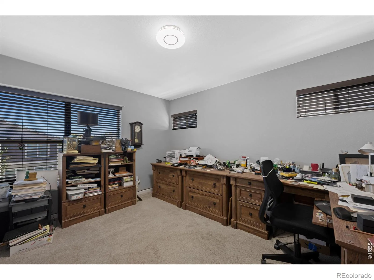
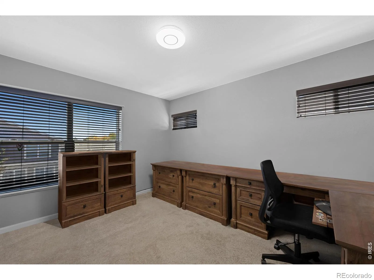
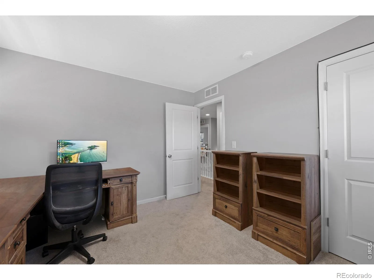
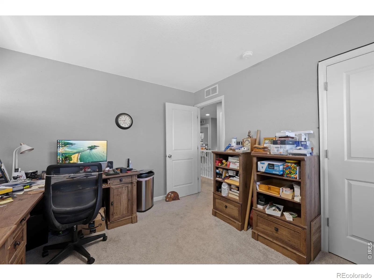
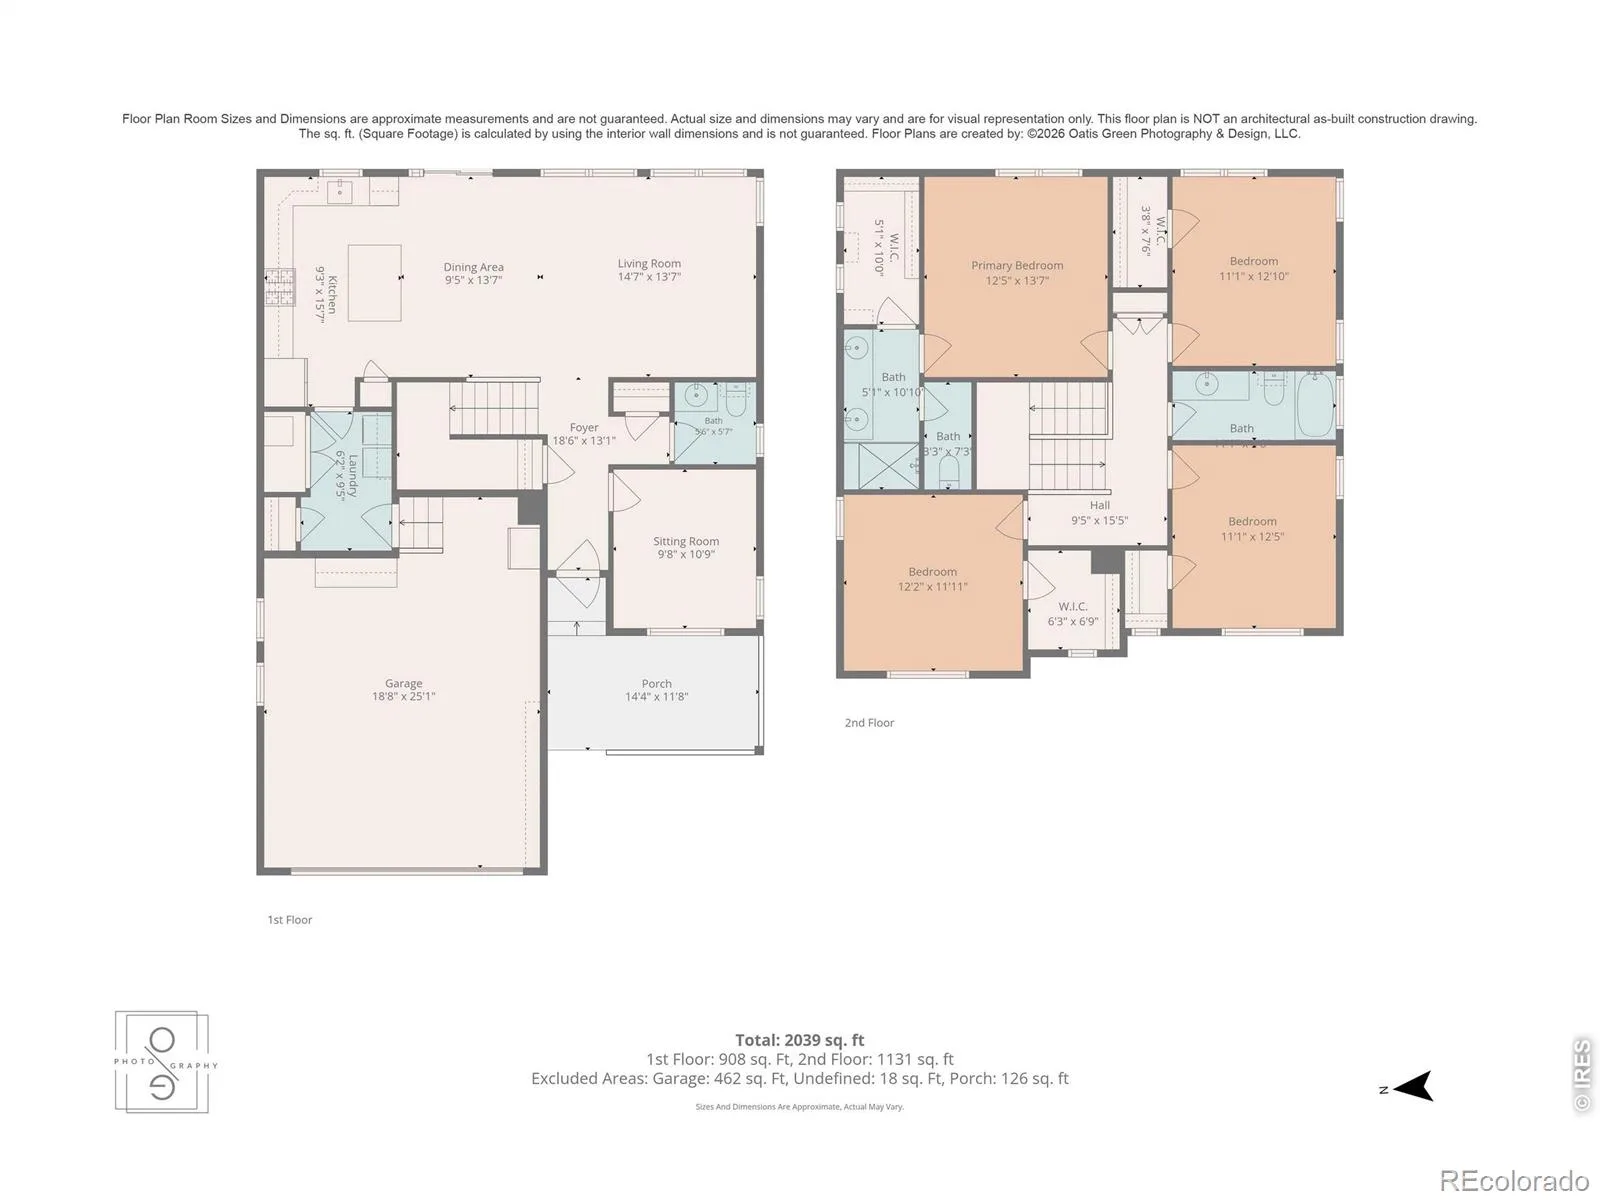
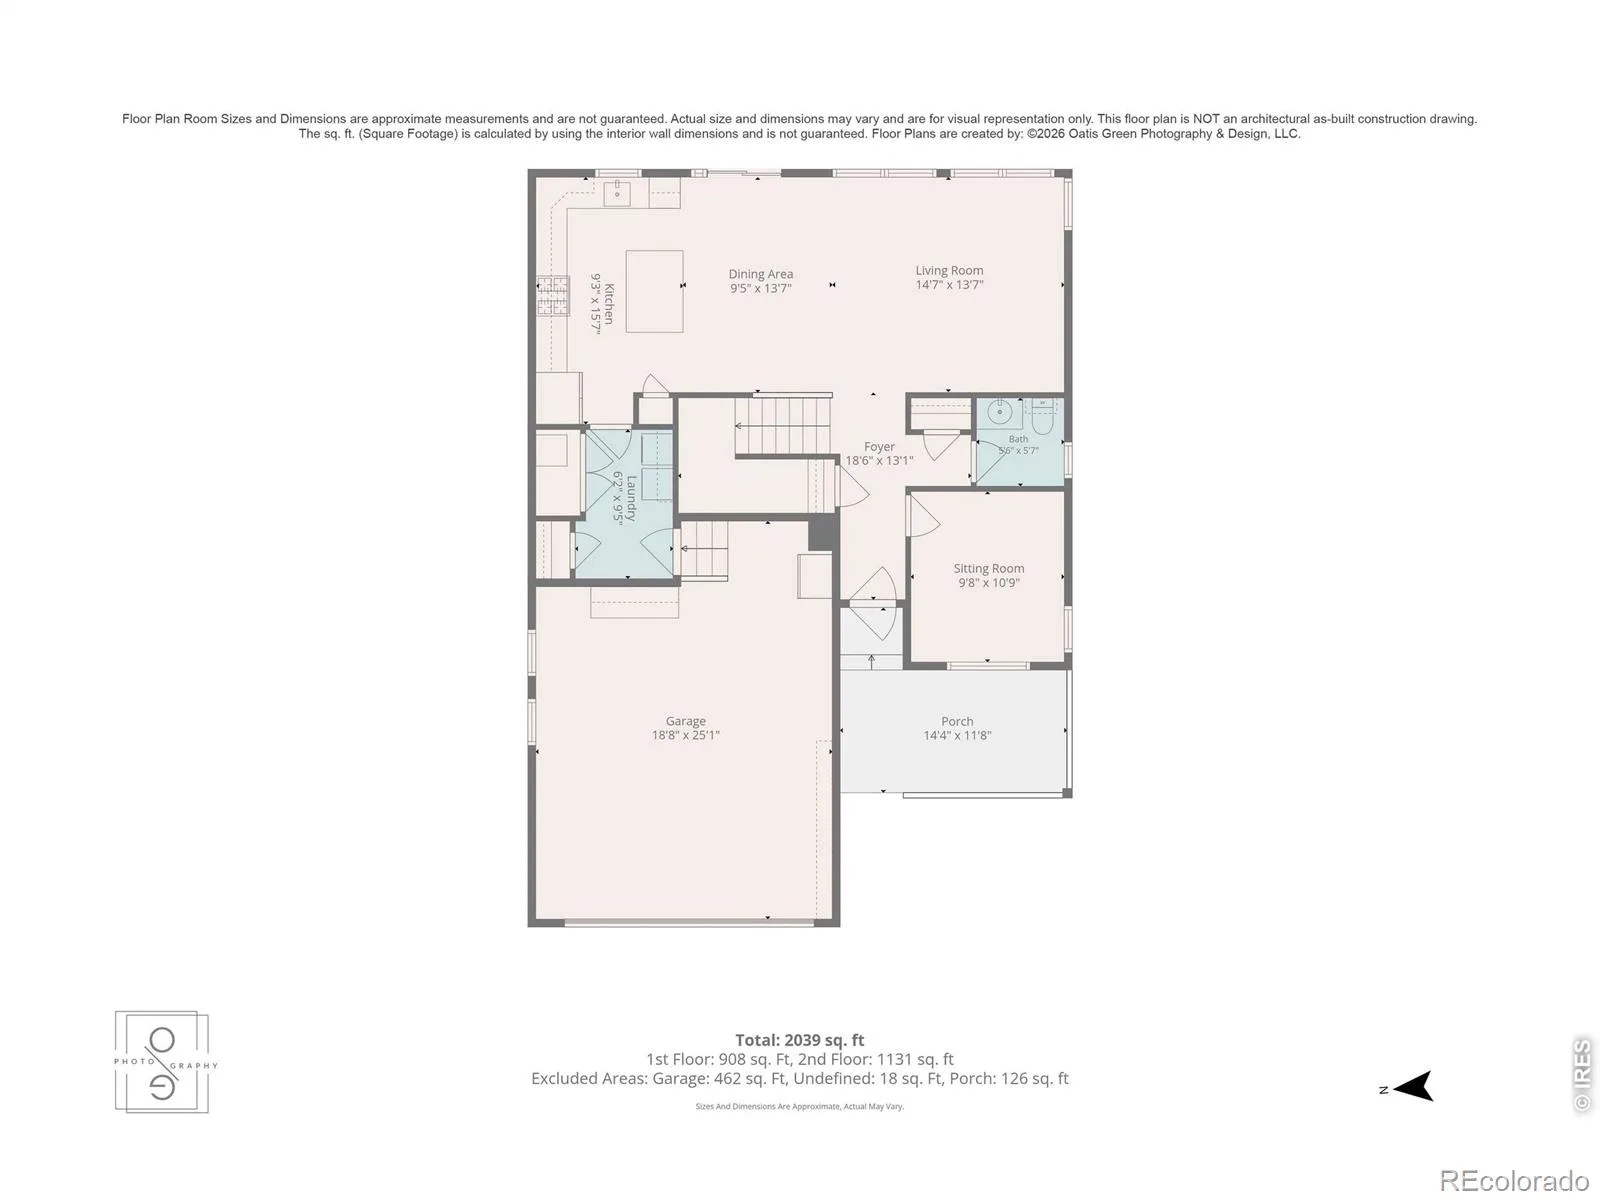
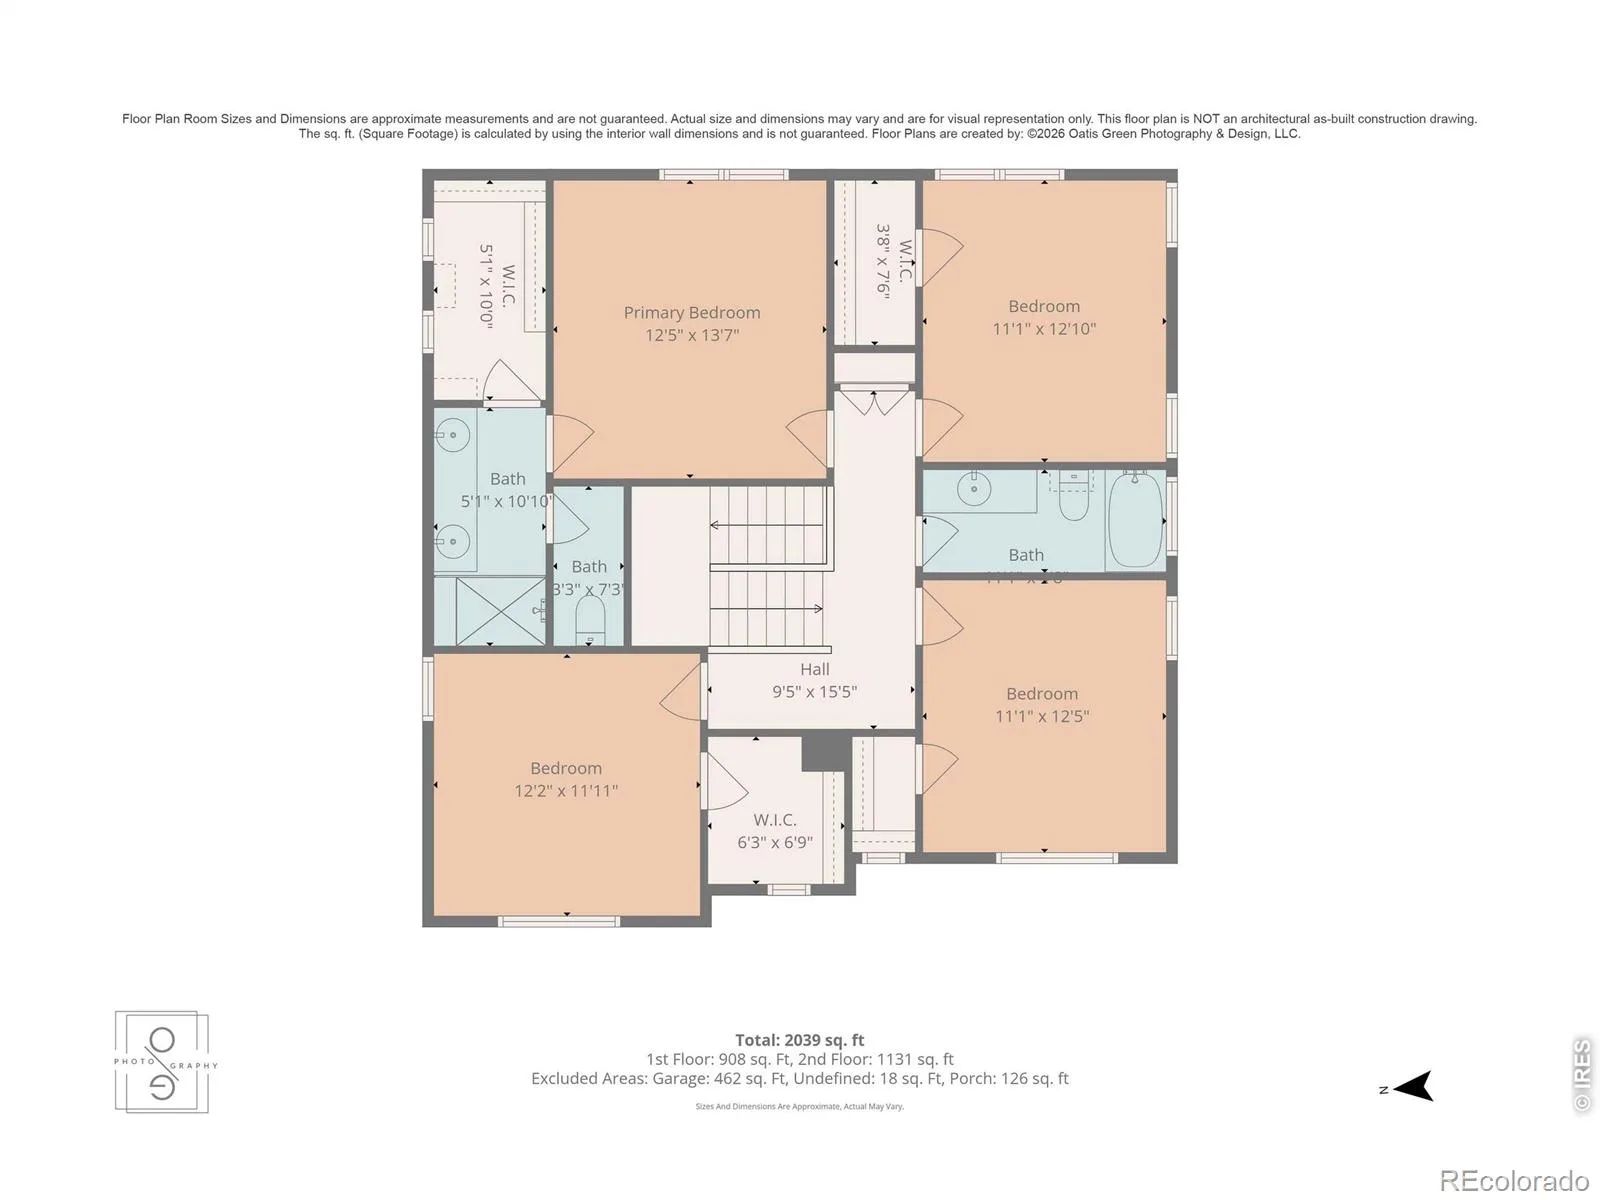
Exceptional Upgrades, Comfort & Outdoor Living! Beautifully maintained 4-bedroom, 3-bathroom home offering 2,138 sq. ft. and extensive upgrades designed for comfort, convenience, and security. Features include a security system, burglar-guard window coverings on most windows, exterior security lighting, upgraded A/C, smart thermostats, upgraded appliances, modern lighting, and dimmer switches. The kitchen offers an upgraded sink, rollout cabinet shelving, and an externally vented range hood. Enjoy outdoor living on the patio beneath the included large pergola. High-quality artificial turf in both front and back yards creates attractive, low-maintenance outdoor spaces. Additional features include a storage shed, new north-side concrete sidewalk, and permanent seasonal exterior lighting. Energy-conscious buyers will appreciate the upgraded solar-electric system with battery backup. The transferable solar lease (panels and backup battery) is approximately $251/month, while the seller reports typical electric bills of $30 or less. Buyers should verify lease terms, transfer requirements, and utility costs. Further improvements include an insulated garage with 220V power, added electrical circuits in the garage and living room, and an insulated 6-foot crawl space with heating and cooling ducts. Thoughtful details include convenient drawers beneath all sinks and upgraded toilets. Why settle for a home that needs upgrades when you can enjoy so many improvements already in place? Experience the comfort, security, and inviting outdoor living this home offers. Schedule your private showing today and see firsthand what makes this property stand out!
Property Details
Price:
$640,000
MLS #:
IR1070454
Status:
Active
Beds:
4
Baths:
3
Type:
Single Family
Subtype:
Single Family Residence
Subdivision:
Clear Lake Estates
Finished Sq Ft:
2,138
Lot Size:
5,192 sqft / 0.12 acres (approx)
Year Built:
2018
Schools
School District:
Westminster Public Schools
Elementary School:
Other
Middle School:
Ranum
High School:
Westminster
Interior
Appliances
Dishwasher, Disposal, Dryer, Microwave, Oven, Refrigerator, Washer
Bathrooms
2 Full Bathrooms, 1 Half Bathroom
Cooling
Central Air
Heating
Forced Air
Levels
Two
Exterior
Architectural Style
Contemporary
Attached Garage YN
1
Construction Materials
Brick, Vinyl Siding, Wood Frame
Fencing
Fenced
Garage Spaces
2
Lot Features
Sprinklers In Front
Patio And Porch Features
Patio
Roof
Fiberglass
Financial
HOA Fee
$53
HOA Fee Frequency
Monthly
HOA Includes
Reserve Fund, Maintenance Structure, Trash
Taxes
$4,079
Map
Contact Us
Mortgage Calculator
Property Summary
- Located in the Clear Lake Estates subdivision, 7888 Tejon Street Denver CO is a Single Family for sale in Denver, CO, 80221. It is listed for $640,000 and features 4 beds, 3 baths, and has approximately 2,138 square feet of living space, and was originally constructed in 2018. The current price per square foot is $299. The average price per square foot for Single Family listings in Denver is $392. The average listing price for Single Family in Denver is $886,707. To schedule a showing of MLS#ir1070454 at 7888 Tejon Street in Denver, CO, contact your Smart Sale AI agent at 3039066915.
Similar Listings Nearby



Additional Details
MLS ID : IR1070454
Listing Key : dbd76c11f6ae75cd6564b85b9ff0c0ad
Parcel Number : R0190220
Zip Code : 80221
City : Denver
State : CO
Building if Condo :
Full Street: 7888 Tejon Street
Address : 7888
Address Prefix :
Address Suffix : Street
Street : Tejon
Street Prefix :
Street Suffix :
Unit if Condo :
Latitude : 39.839718
Longitude : -105.010414
Property Type : singlefamily
Property Sub Type : Single Family Residence
Stories Total if Condo :
Lot Size : 5,192 sqft / 0.12 acres (approx)
Ownership :
Zoning : PUD
Condition :
Renovation :
Pets Allowed :
Special Conditions :
Possession :
Original Price :
Close Price :
Close Date :
List Date : Oct 12, 2026
List Contract Date : 2026-10-12
Off Market Date :
Purchase Contract Date :
Days on Market : 9
Concessions Amount :
Concession Comment :
Company : eXp Realty LLC

Copyright 2026. All rights reserved.
7888 Tejon Street
Denver, CO