

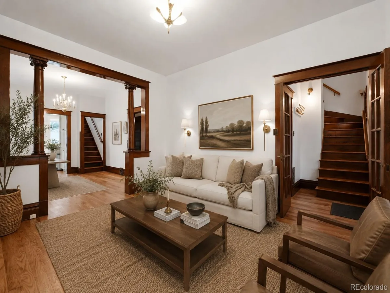
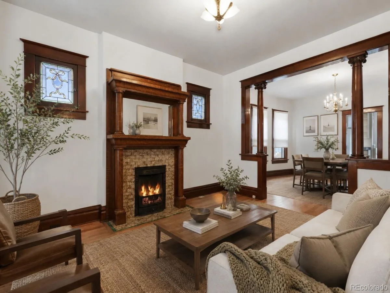
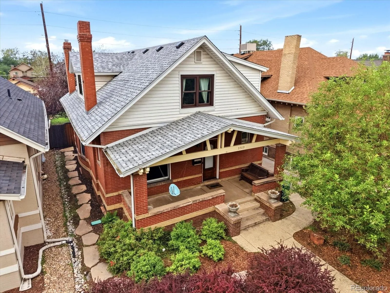
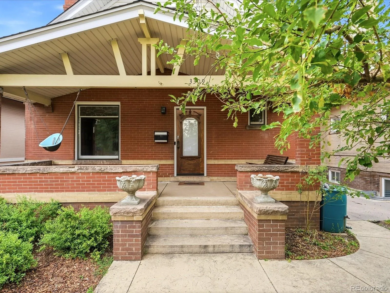
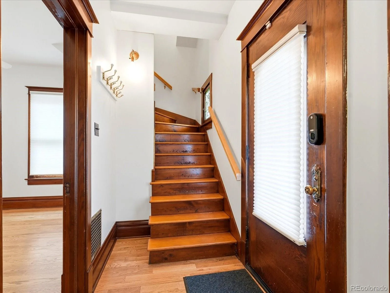
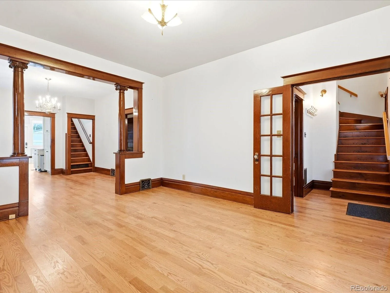
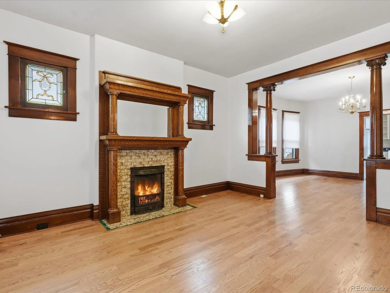
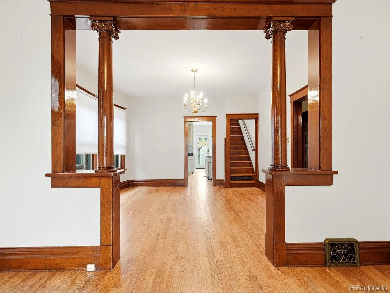
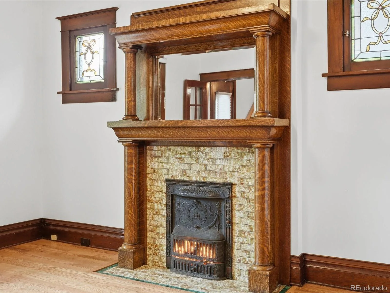
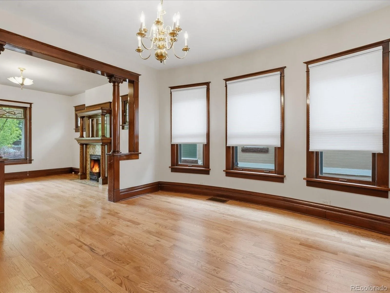
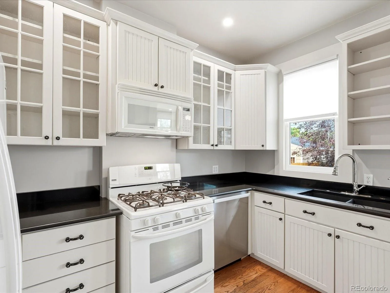
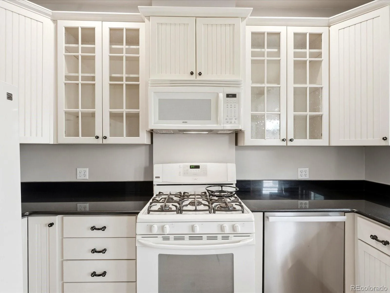
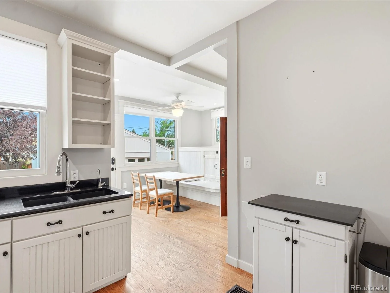
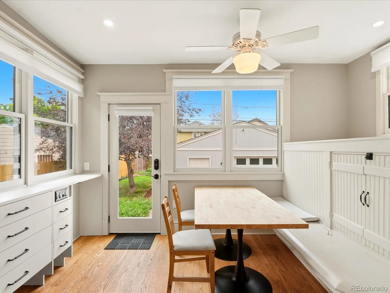
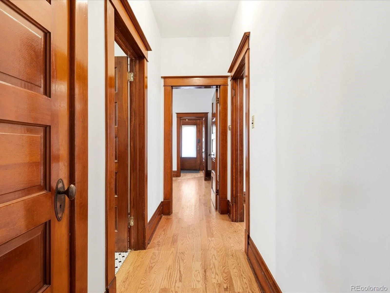
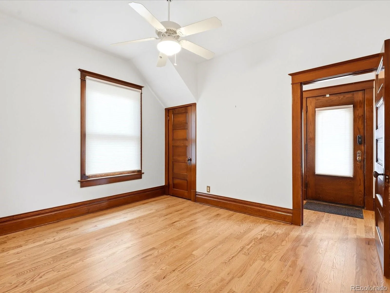
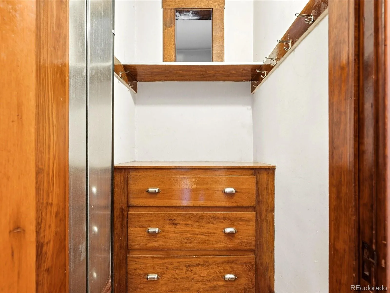
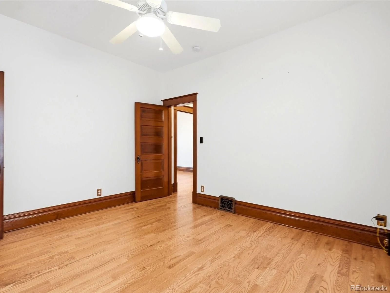
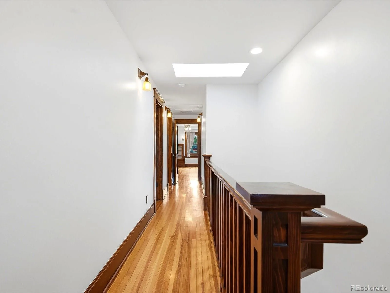
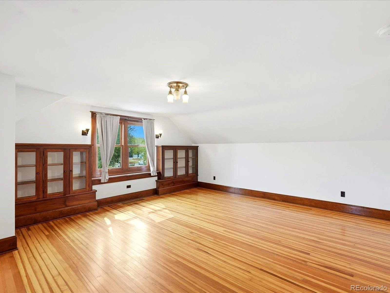
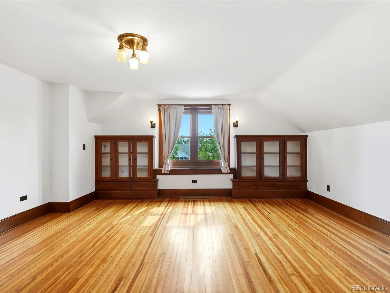
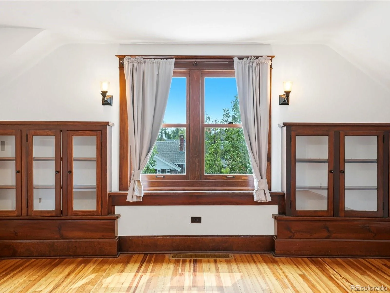
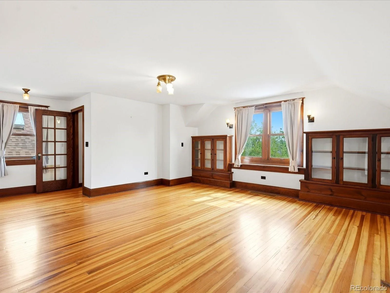
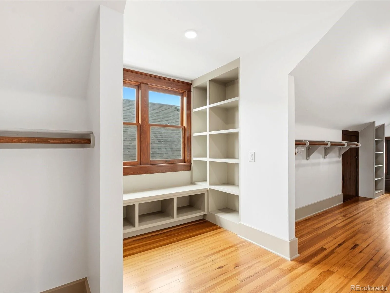
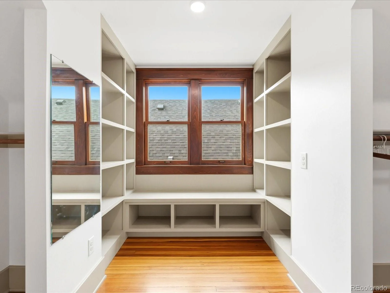
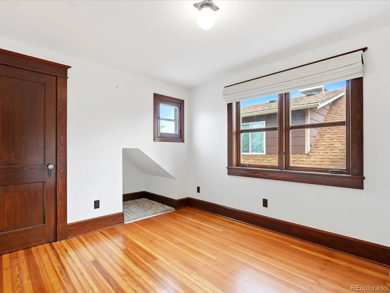
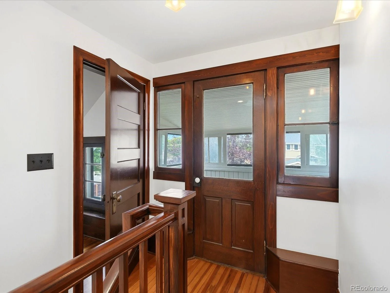
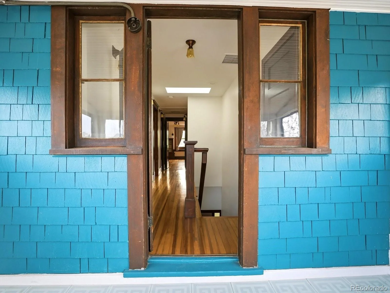
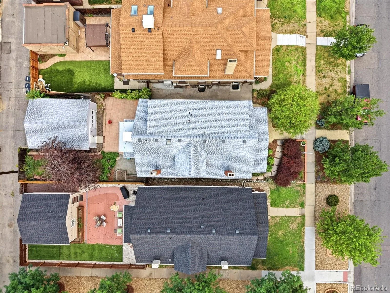
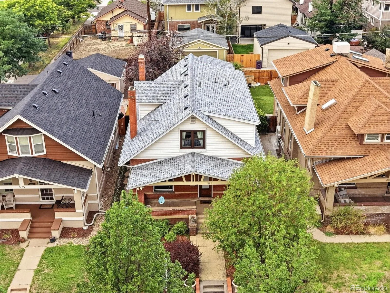
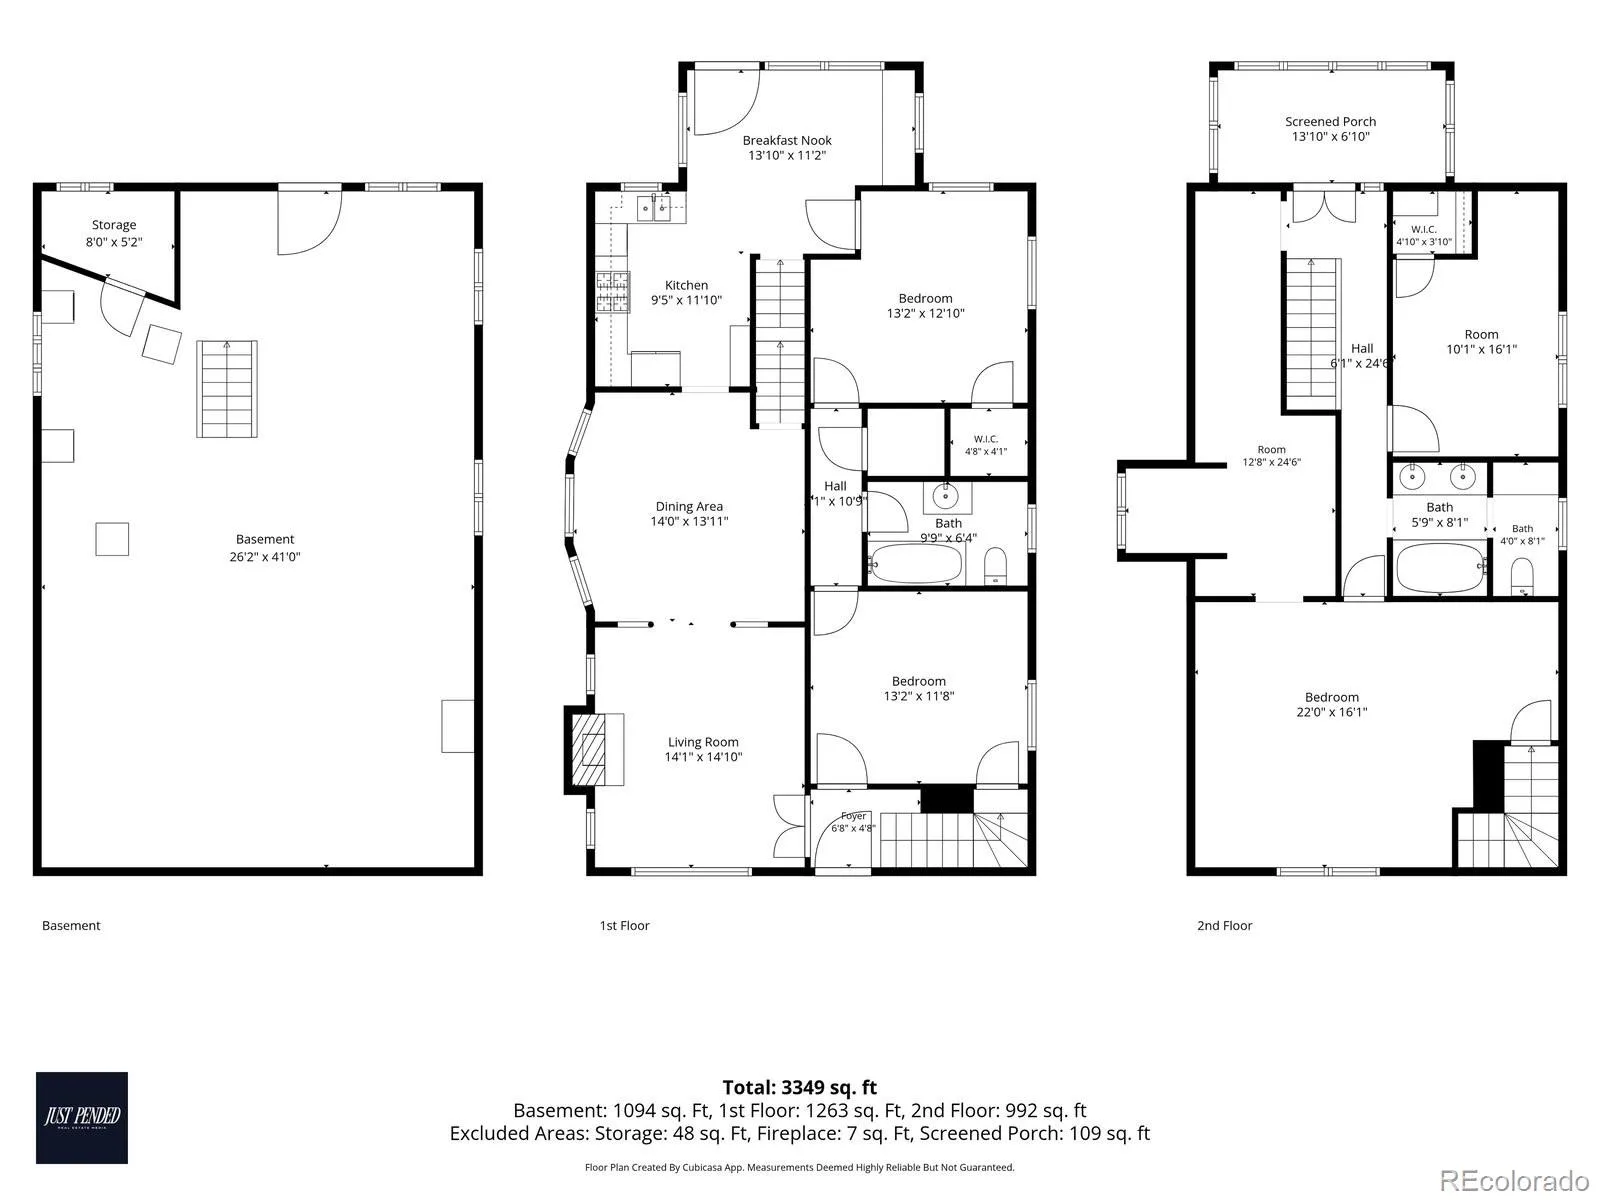
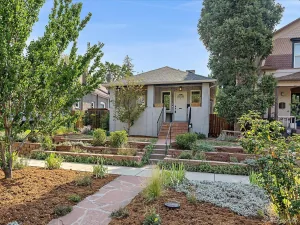
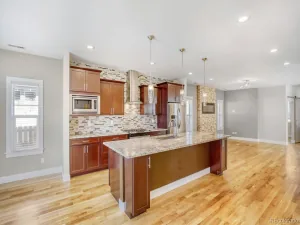
3309 N Gaylord street, a distinctive blend of preserved 1910 craftsmanship and high-end updates, tucked onto a quiet, tree-lined street in one of Denver’s most desirable neighborhoods. Architectural character runs throughout, from the rich original woodwork and custom built-ins to the authentic stained glass and period light fixtures. With two bedrooms on the main floor and two more on the architect-designed, fully renovated second level, all four bedrooms sit above ground, and front and back staircases connect the levels in a floor plan that lives comfortably for modern households.
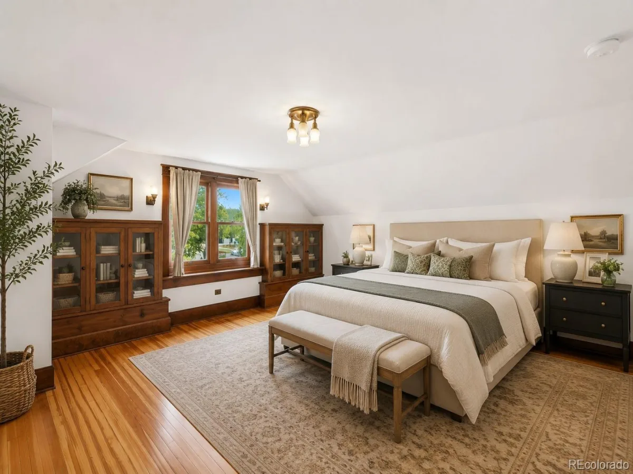
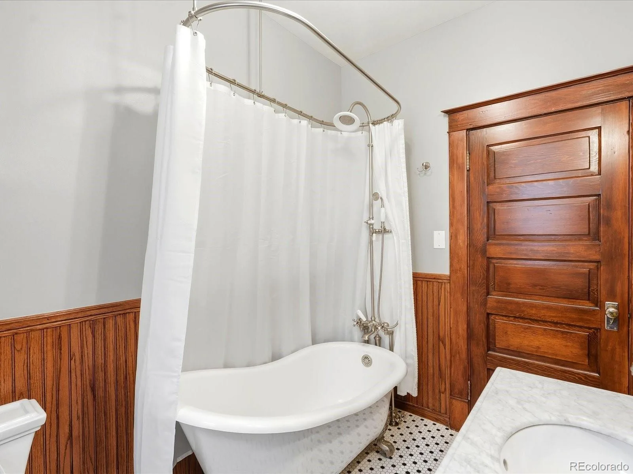
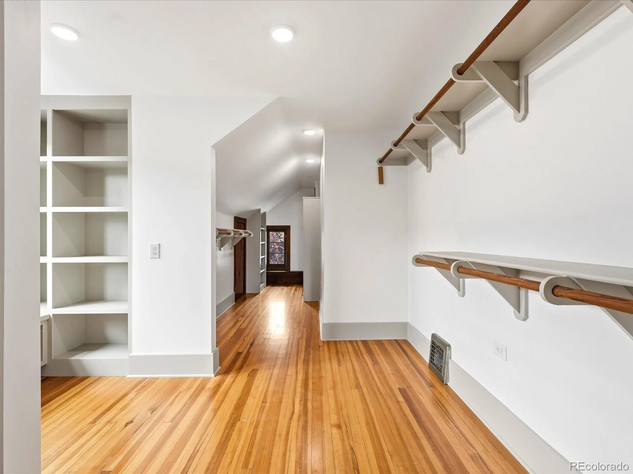
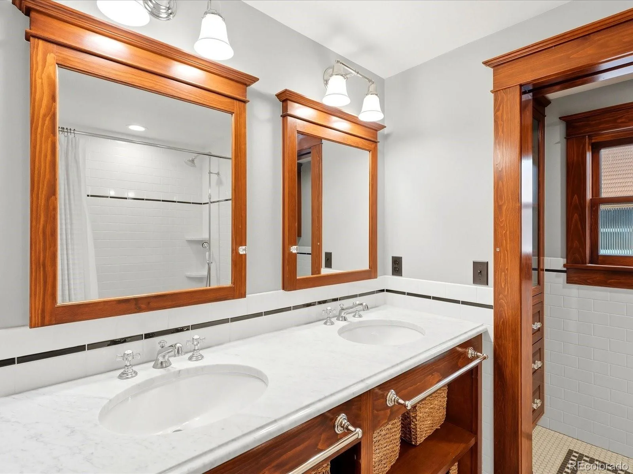
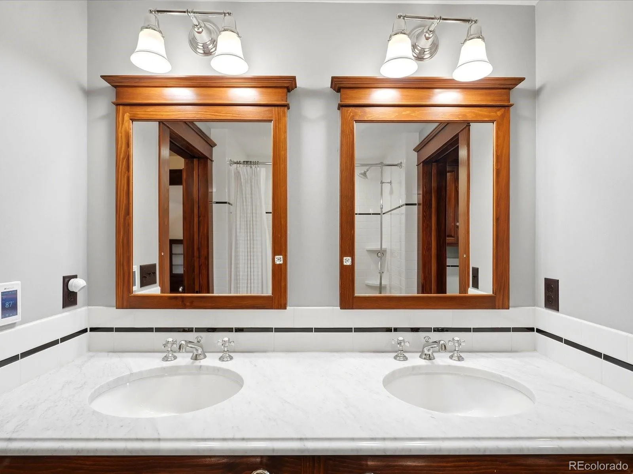
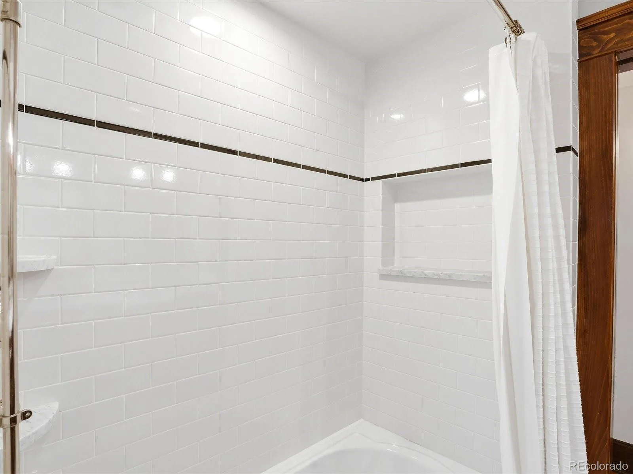
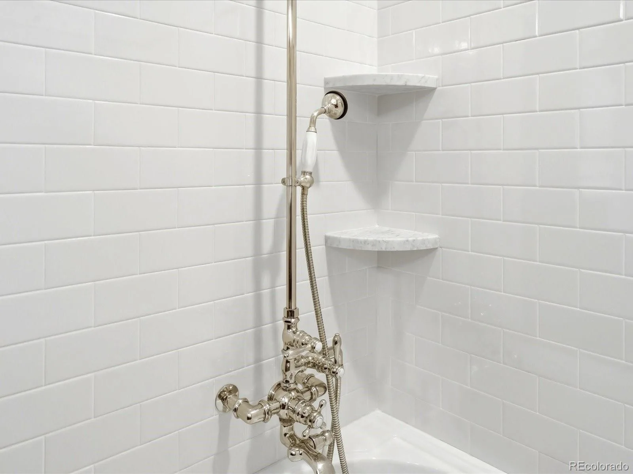
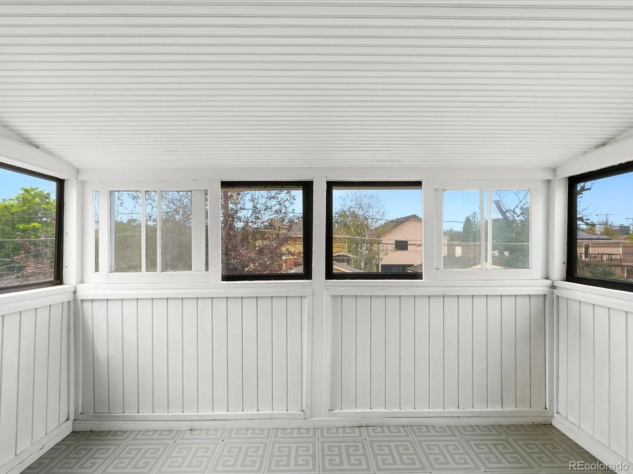
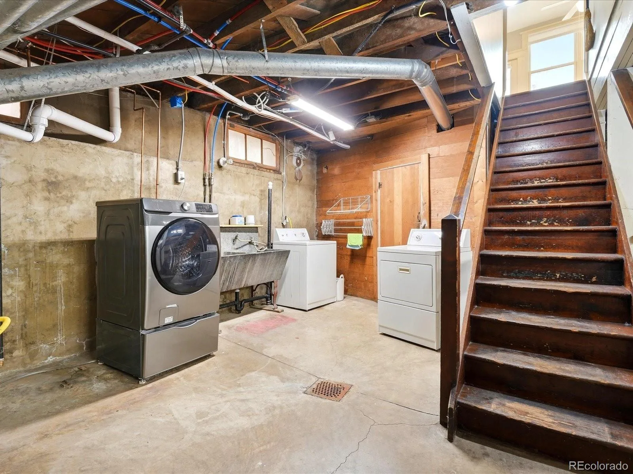
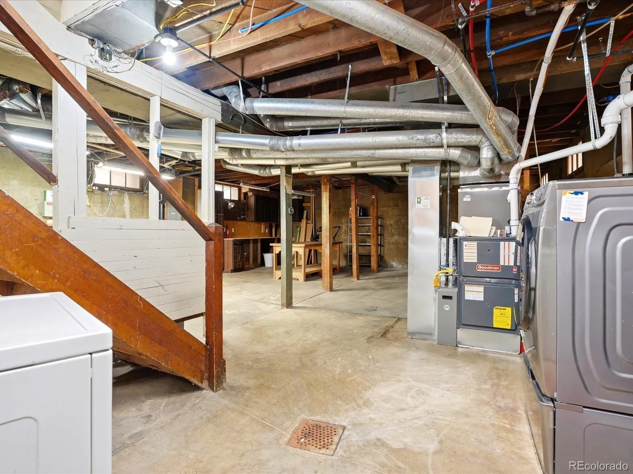
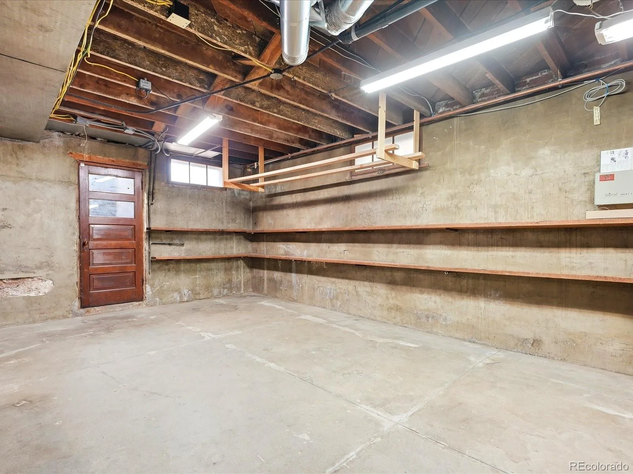
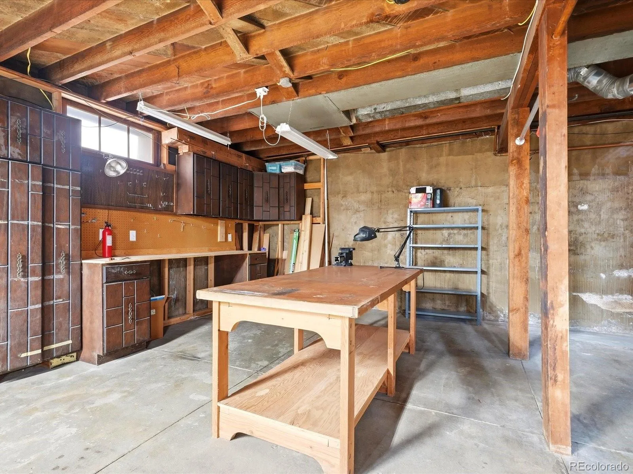
The primary suite anchors the home with custom built-ins and an exceptionally generous walk-in closet. Both bathrooms are fully finished with heated tile floors: the main-floor bath features a classic clawfoot soaking tub, while the primary bath offers a marble-topped dual vanity with spa-caliber finishes. Upstairs, a standout three-season sunroom captures direct city skyline and mountain views. Downstairs, a full basement with 9-foot ceilings and direct outdoor access offers exceptional flexibility for a rec room, home gym, studio, or future expansion.
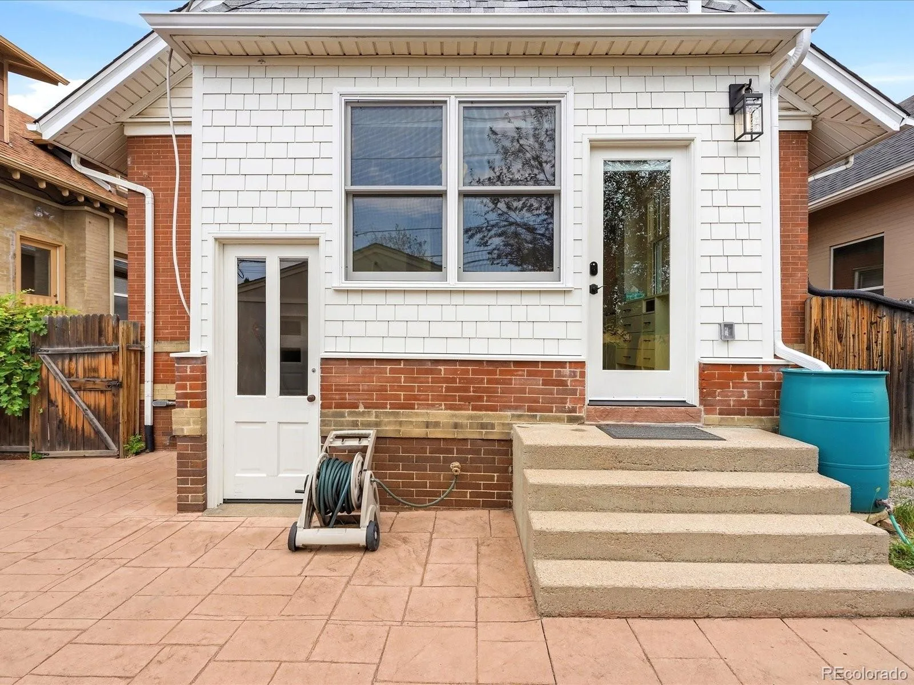
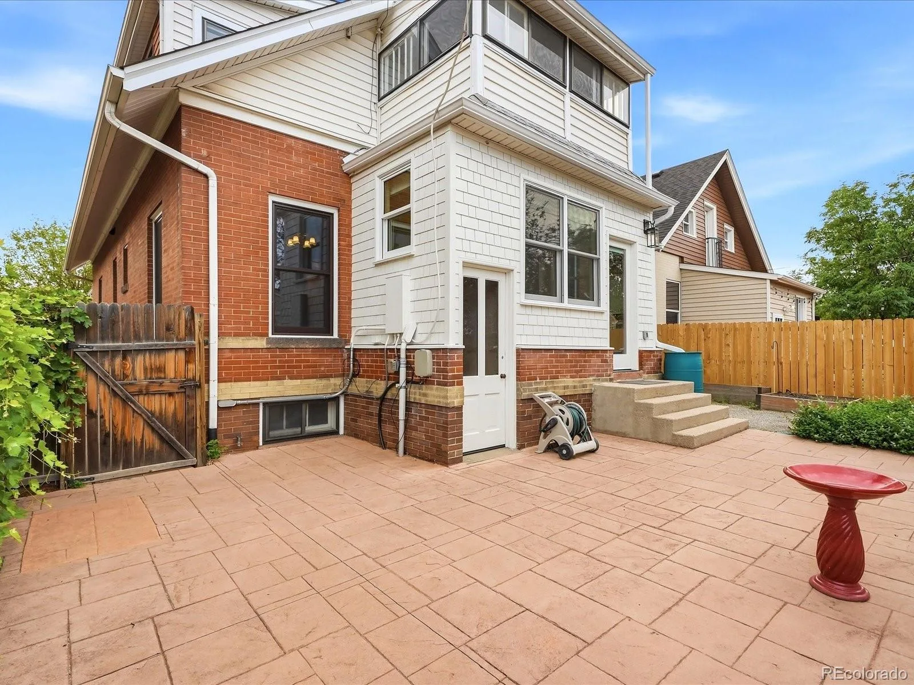
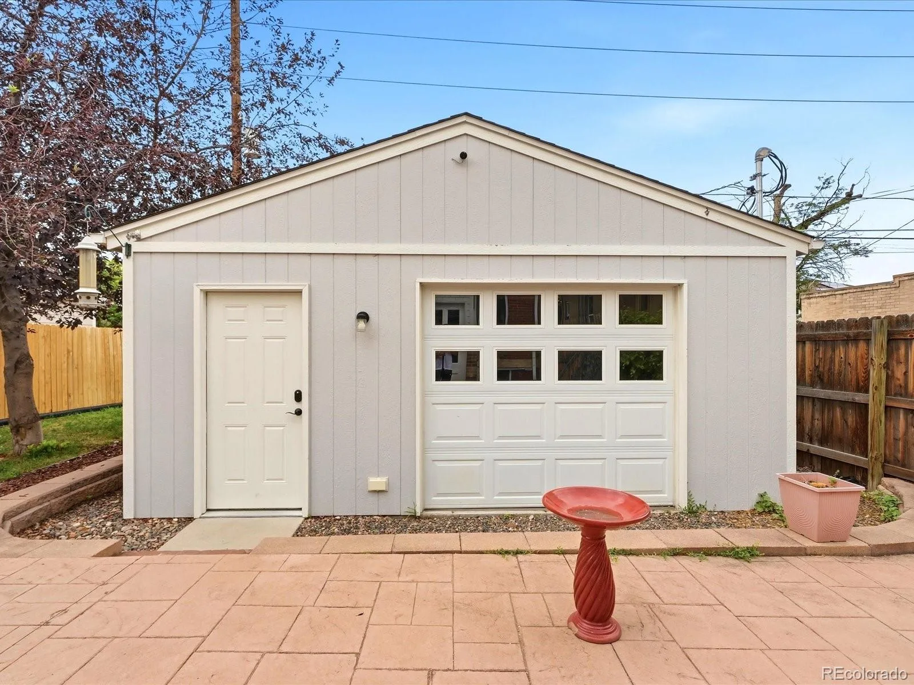
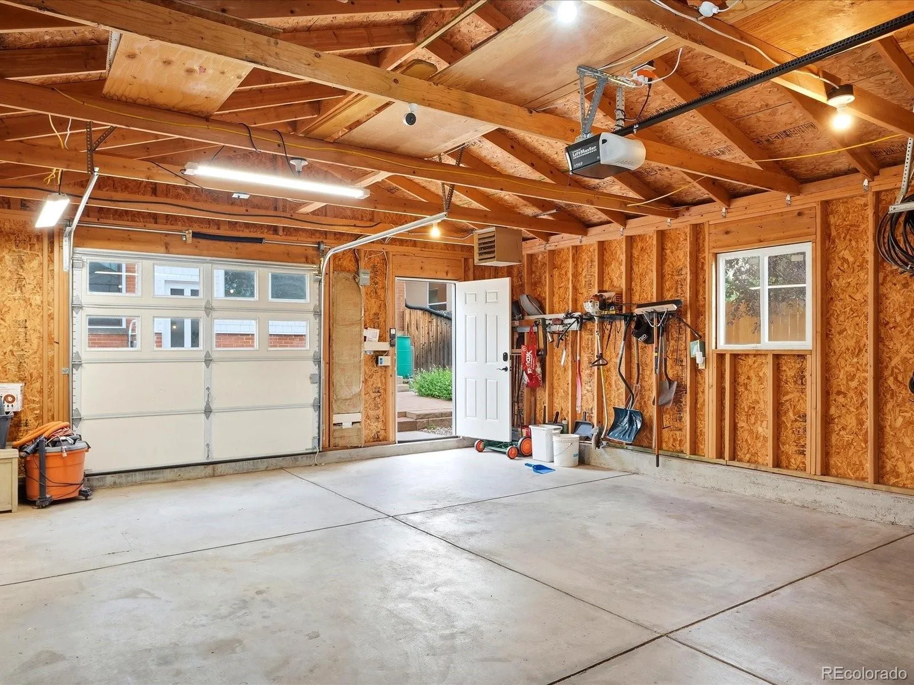
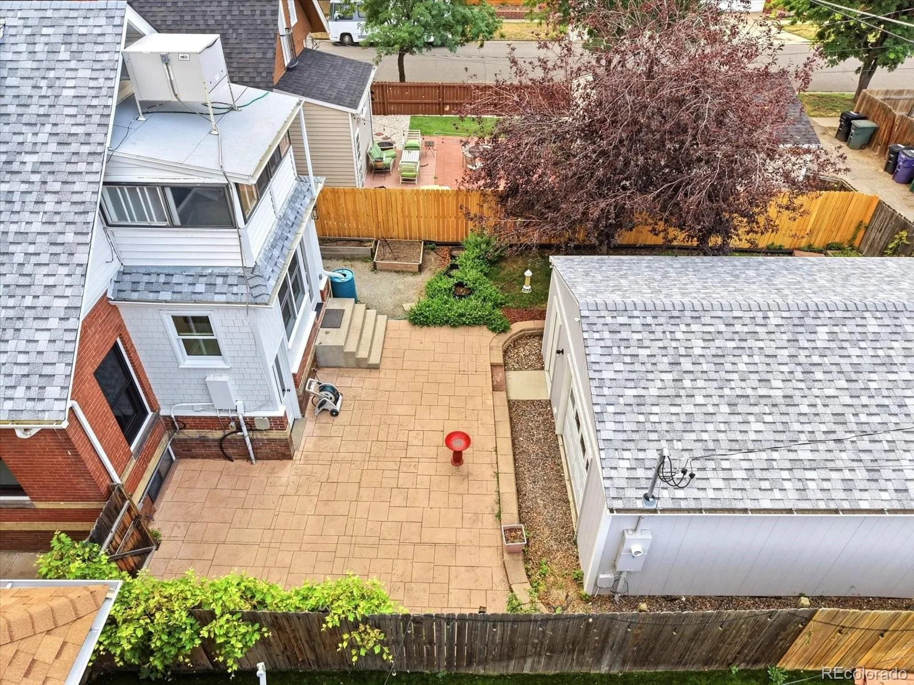
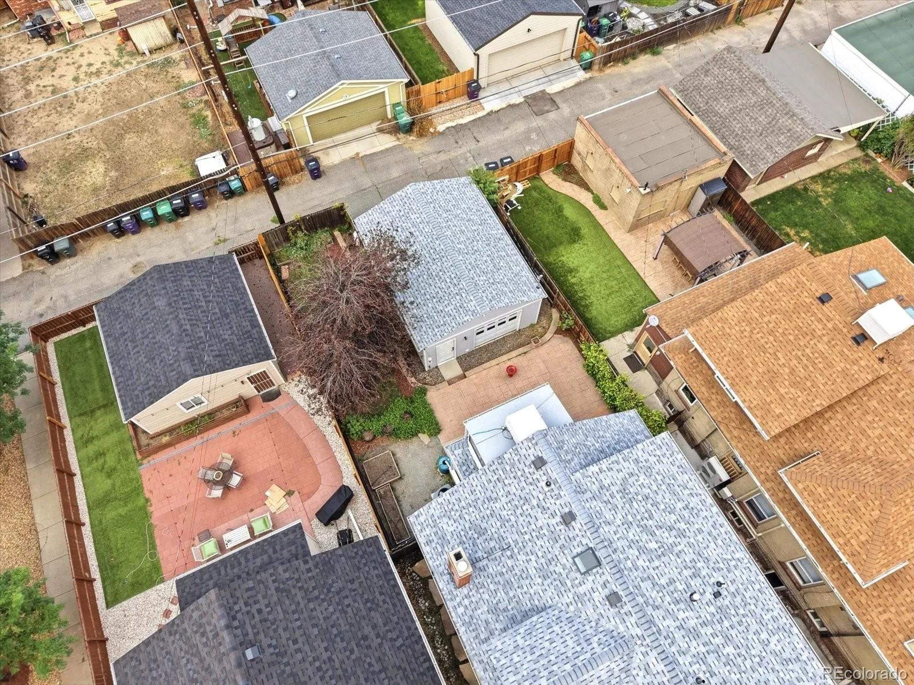
This home has been extensively updated behind the scenes for true peace of mind, including a brand-new roof in 2026, new Marvin windows installed in 2017, Lennox AC and tankless water heater both installed in 2020, and a whole-house three-stage water filtration system. Outside, professional landscaping frames the property, and an oversized, heated detached 2-car garage—complete with a bonus door opening to the yard—delivers rare storage, workshop space, and off-street parking.
The location is a major draw. Set on a peaceful block within easy walking, biking, or scootering distance of City Park, light rail and the Train-to-the-Plane, and the restaurants, galleries, live music, and distilleries of RiNo, this is a rare opportunity to own an authentic piece of Denver history with all the comforts of a modern, move-in-ready home
The primary suite anchors the home with custom built-ins and an exceptionally generous walk-in closet. Both bathrooms are fully finished with heated tile floors: the main-floor bath features a classic clawfoot soaking tub, while the primary bath offers a marble-topped dual vanity with spa-caliber finishes. Upstairs, a standout three-season sunroom captures direct city skyline and mountain views. Downstairs, a full basement with 9-foot ceilings and direct outdoor access offers exceptional flexibility for a rec room, home gym, studio, or future expansion.
This home has been extensively updated behind the scenes for true peace of mind, including a brand-new roof in 2026, new Marvin windows installed in 2017, Lennox AC and tankless water heater both installed in 2020, and a whole-house three-stage water filtration system. Outside, professional landscaping frames the property, and an oversized, heated detached 2-car garage—complete with a bonus door opening to the yard—delivers rare storage, workshop space, and off-street parking.
The location is a major draw. Set on a peaceful block within easy walking, biking, or scootering distance of City Park, light rail and the Train-to-the-Plane, and the restaurants, galleries, live music, and distilleries of RiNo, this is a rare opportunity to own an authentic piece of Denver history with all the comforts of a modern, move-in-ready home
Property Details
Price:
$930,000
MLS #:
REC4515005
Status:
Active Under Contract
Beds:
4
Baths:
2
Type:
Single Family
Subtype:
Single Family Residence
Subdivision:
Cole
Finished Sq Ft:
1,978
Total Sq Ft:
3,172
Lot Size:
4,890 sqft / 0.11 acres (approx)
Year Built:
1910
Schools
School District:
Denver 1
Elementary School:
Columbine
Middle School:
Mcauliffe Manual
High School:
Manual
Interior
Above Grade Finished Area
1978
Appliances
Dishwasher, Disposal, Dryer, Freezer, Oven, Range, Refrigerator, Tankless Water Heater, Washer
Bathrooms
2 Full Bathrooms
Below Grade Unfinished Area
1194
Cooling
Central Air
Fireplaces Total
1
Flooring
Tile, Wood
Heating
Forced Air
Interior Features
Breakfast Bar, Built-in Features, Eat-in Kitchen, Marble Counters, Primary Suite, Quartz Counters, Walk-In Closet(s)
Laundry Features
Sink
Levels
Two
Main Level Bathrooms
1
Main Level Bedrooms
2
Exterior
Architectural Style
Bungalow
Construction Materials
Brick, Concrete, Frame
Direction Faces
East
Exterior Features
Balcony, Private Yard
Garage Spaces
2
Lot Features
Landscaped, Near Public Transit, Sprinklers In Front, Sprinklers In Rear
Parking Features
Concrete, Exterior Access Door, Heated Garage, Oversized
Parking Spots
2
Parking Total
2
Patio And Porch Features
Covered, Front Porch, Patio
Roof
Composition
Security Features
Smart Cameras, Smart Locks, Smoke Detector(s)
Window Features
Double Pane Windows, Skylight(s), Window Coverings
Financial
Tax Year
2025
Taxes
$4,579
Map
Contact Us
Mortgage Calculator
Property Summary
- Located in the Cole subdivision, 3309 N Gaylord Street Denver CO is a Single Family for sale in Denver, CO, 80205. It is listed for $930,000 and features 4 beds, 2 baths, and has approximately 3,172 square feet of living space, and was originally constructed in 1910. The current price per square foot is $293. The average price per square foot for Single Family listings in Denver is $370. The average listing price for Single Family in Denver is $896,277. To schedule a showing of MLS#rec4515005 at 3309 N Gaylord Street in Denver, CO, contact your Smart Sale AI agent at 3039066915.
Similar Listings Nearby

Additional Details
MLS ID : REC4515005
Listing Key : REC2055725109
Parcel Number : 0160802123
Zip Code : 80205
City : Denver
State : CO
Building if Condo :
Full Street: 3309 N Gaylord Street
Address : 3309
Address Prefix :
Address Suffix : Street
Street : Gaylord
Street Prefix : N
Street Suffix :
Unit if Condo :
Latitude : 39.763496
Longitude : -104.961357
Property Type : singlefamily
Property Sub Type : Single Family Residence
Stories Total if Condo :
Lot Size : 4,890 sqft / 0.11 acres (approx)
Ownership : Individual
Zoning : U-SU-A1
Condition :
Renovation :
Pets Allowed :
Special Conditions : None
Possession : Immediate
Original Price : 930000
Close Price :
Close Date :
List Date : Aug 7, 2026
List Contract Date : 2026-08-07
Off Market Date : 2026-08-14
Purchase Contract Date : 2026-08-14
Days on Market : 23
Concessions Amount :
Concession Comment :
Renovation :
Company : NAV Real Estate

Copyright 2026. All rights reserved.
3309 N Gaylord Street
Denver, CO