
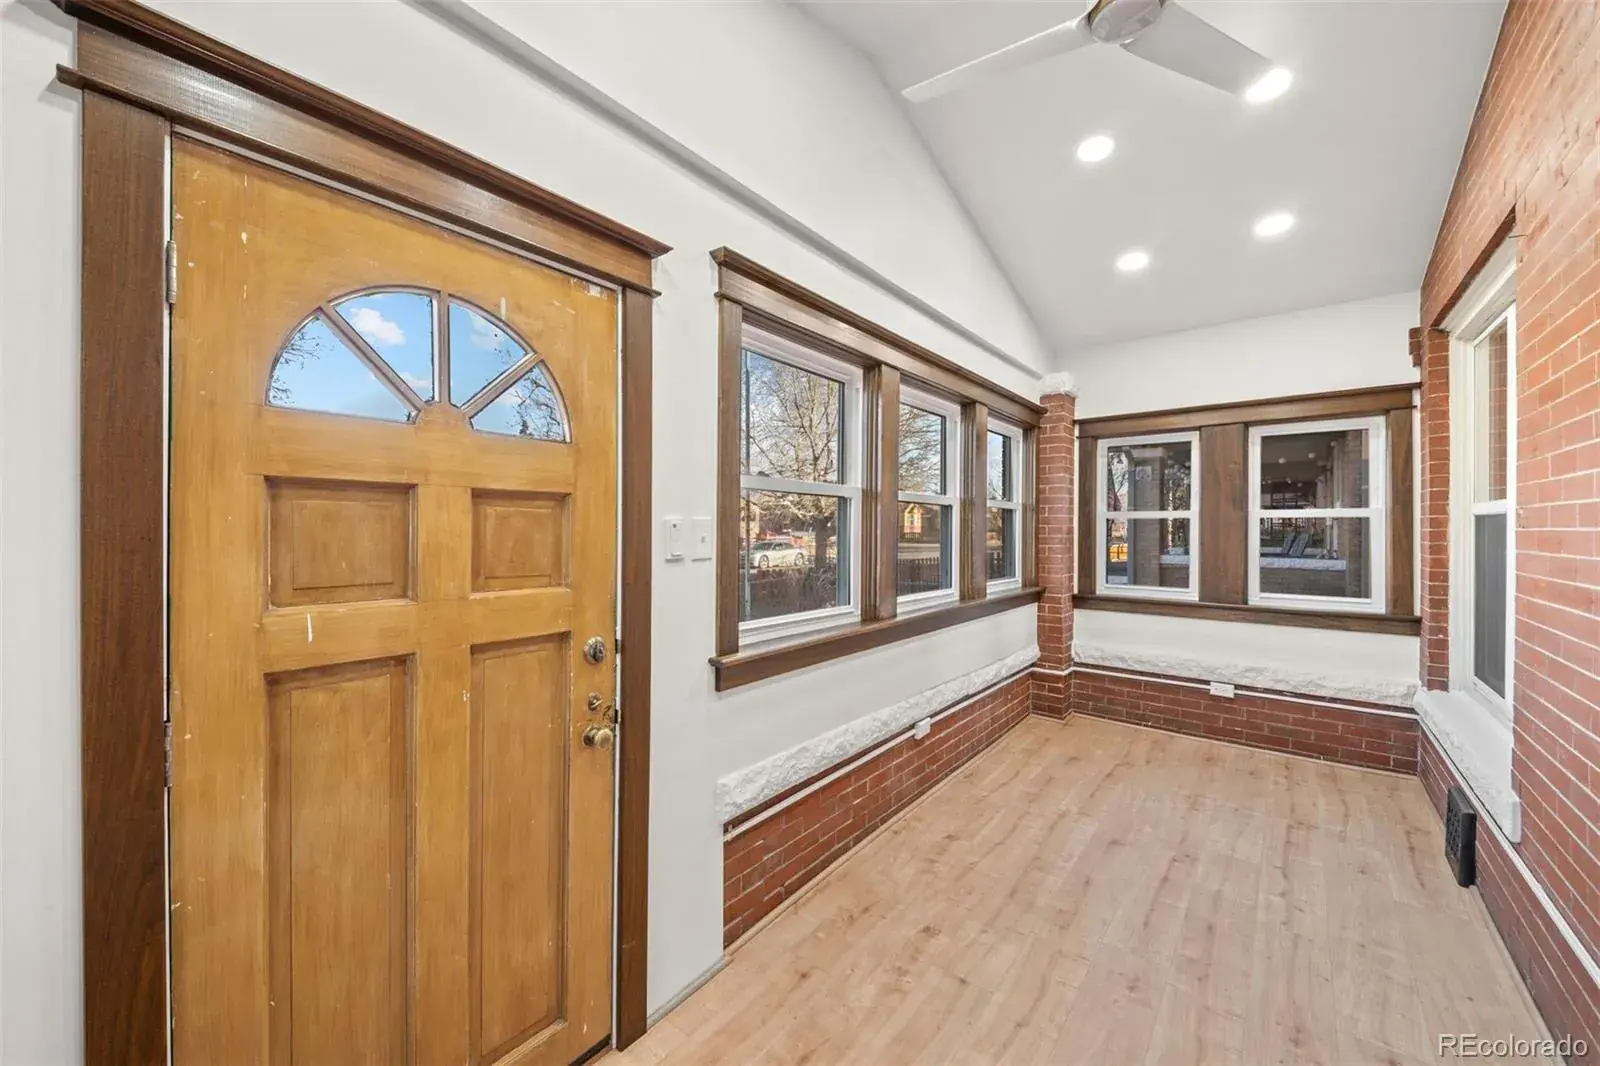
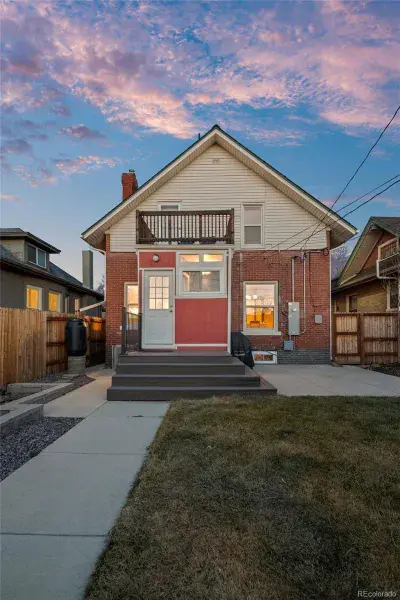
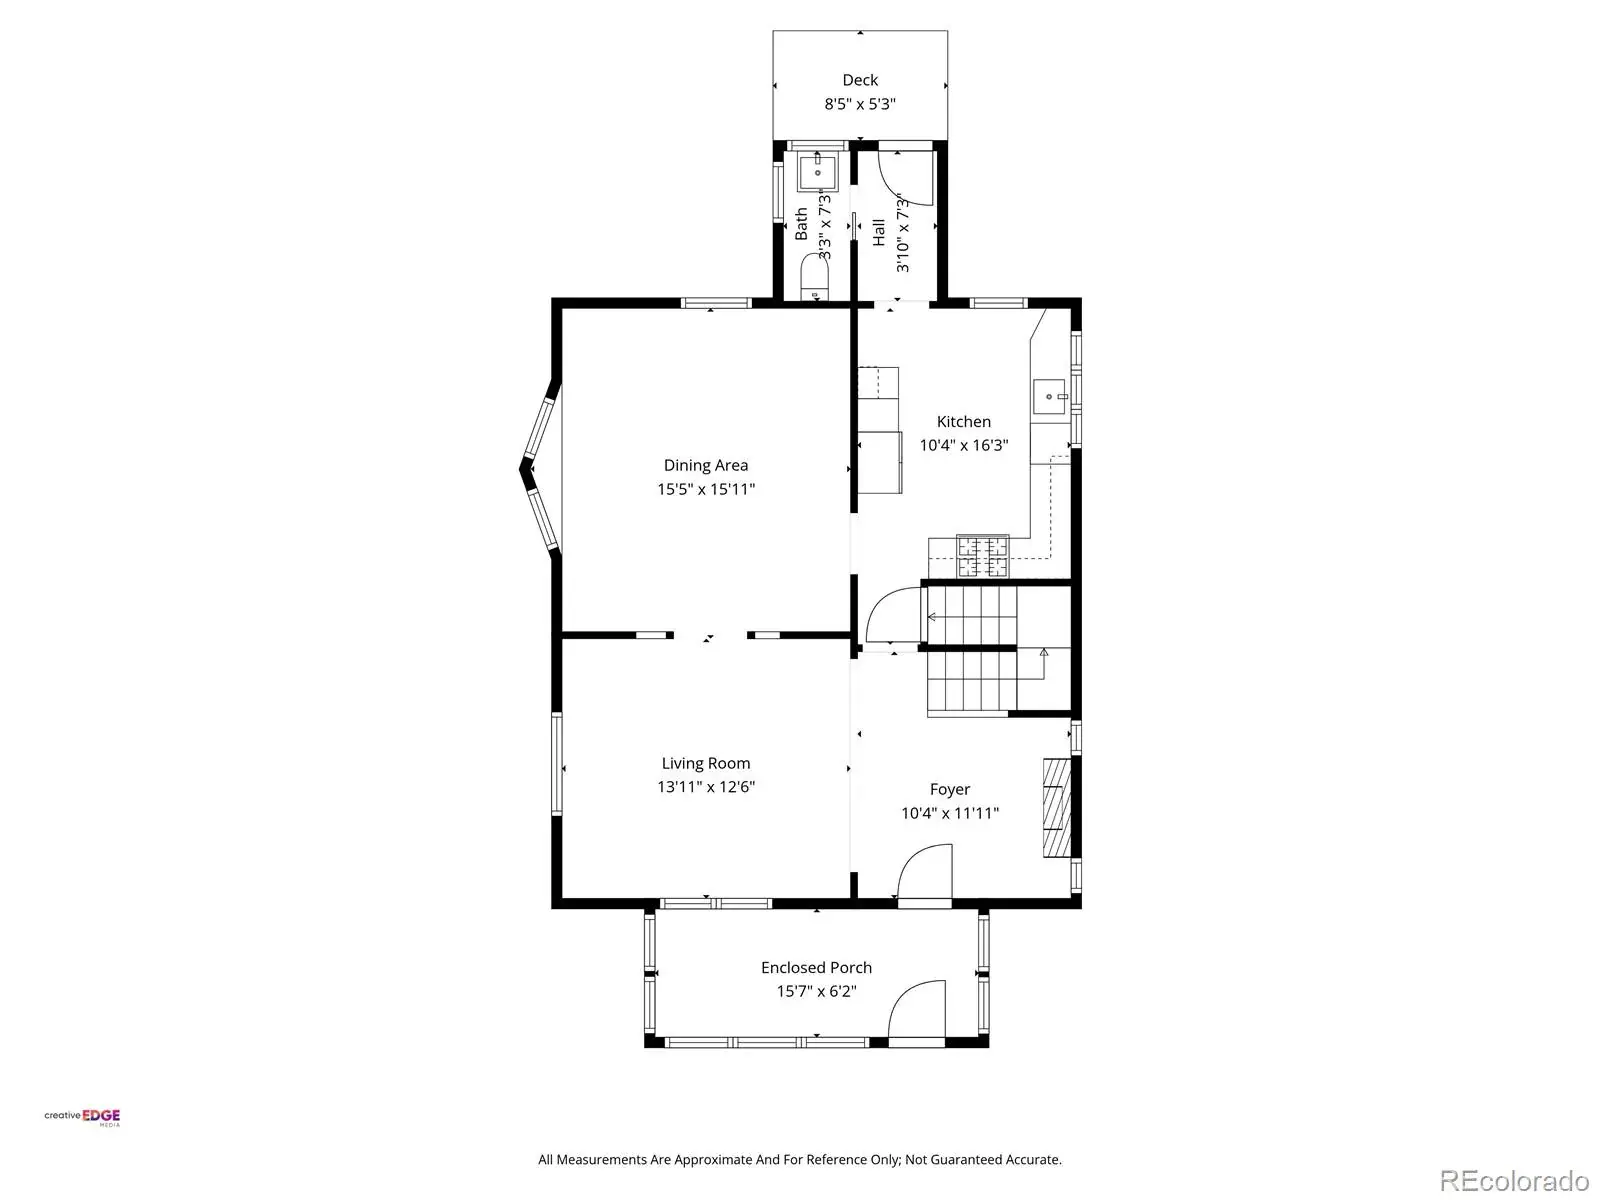
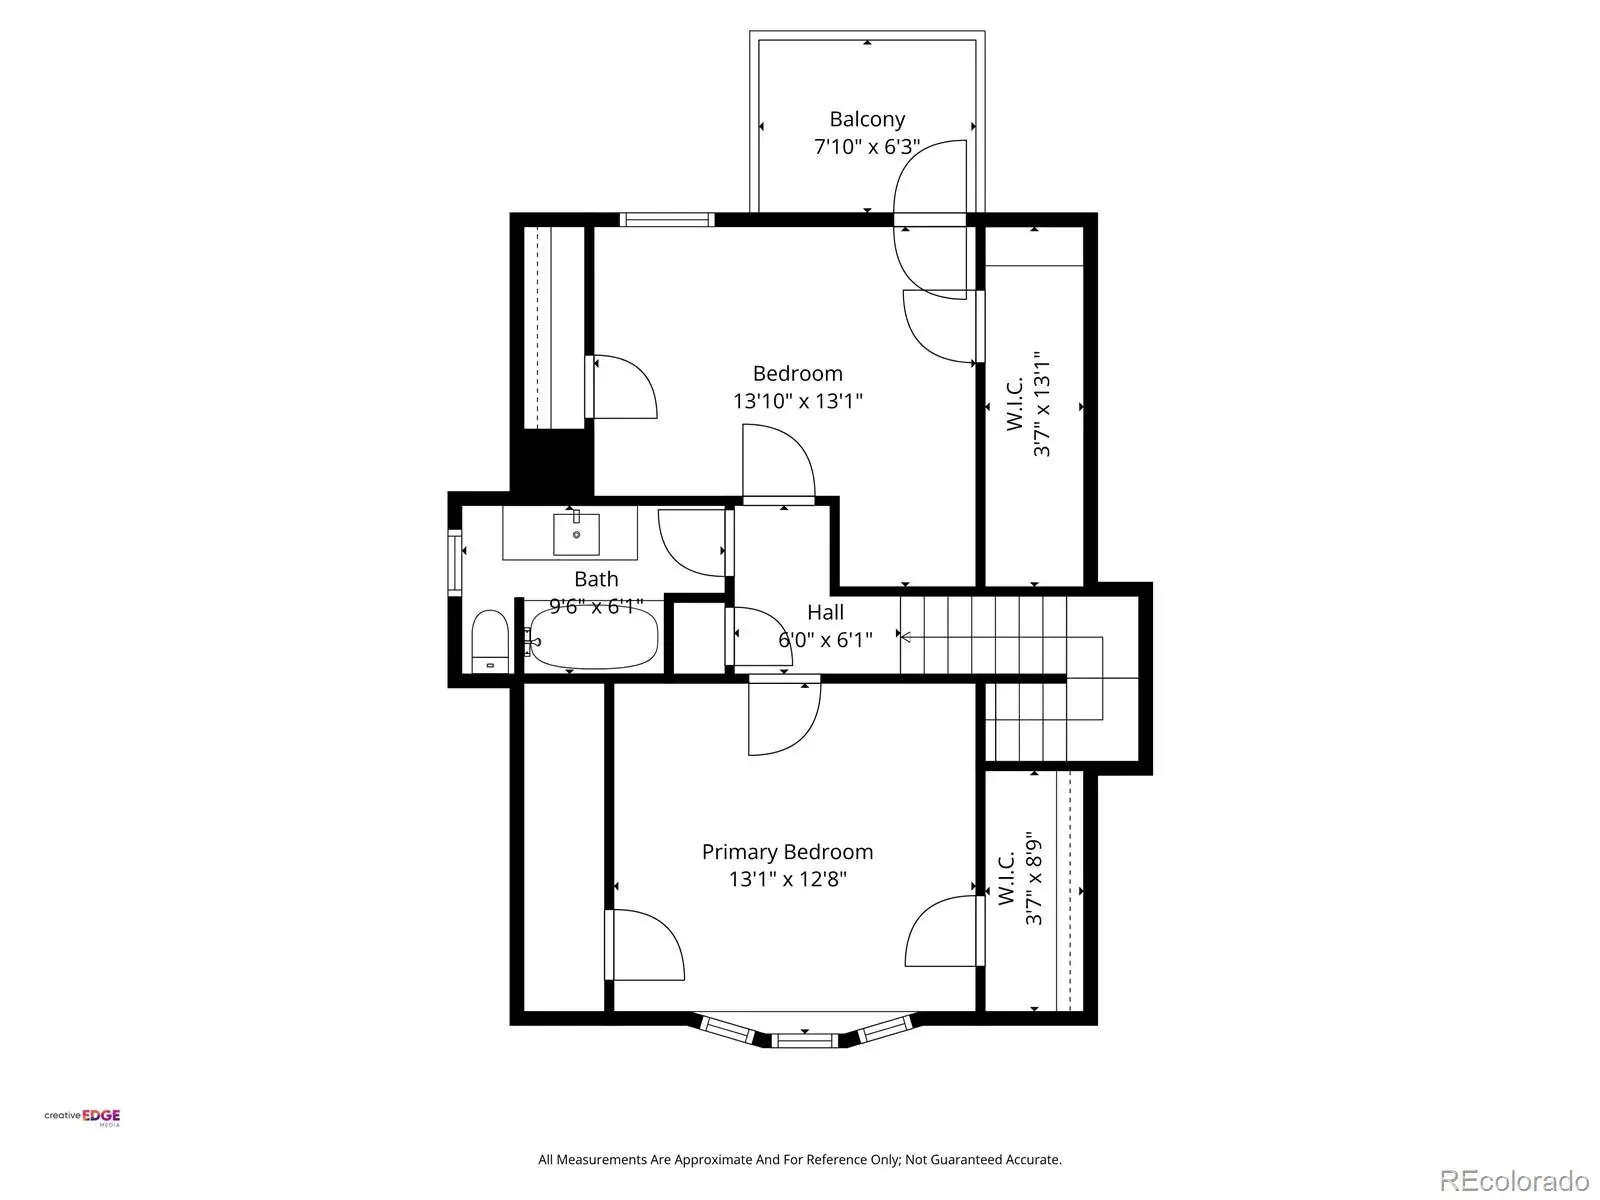
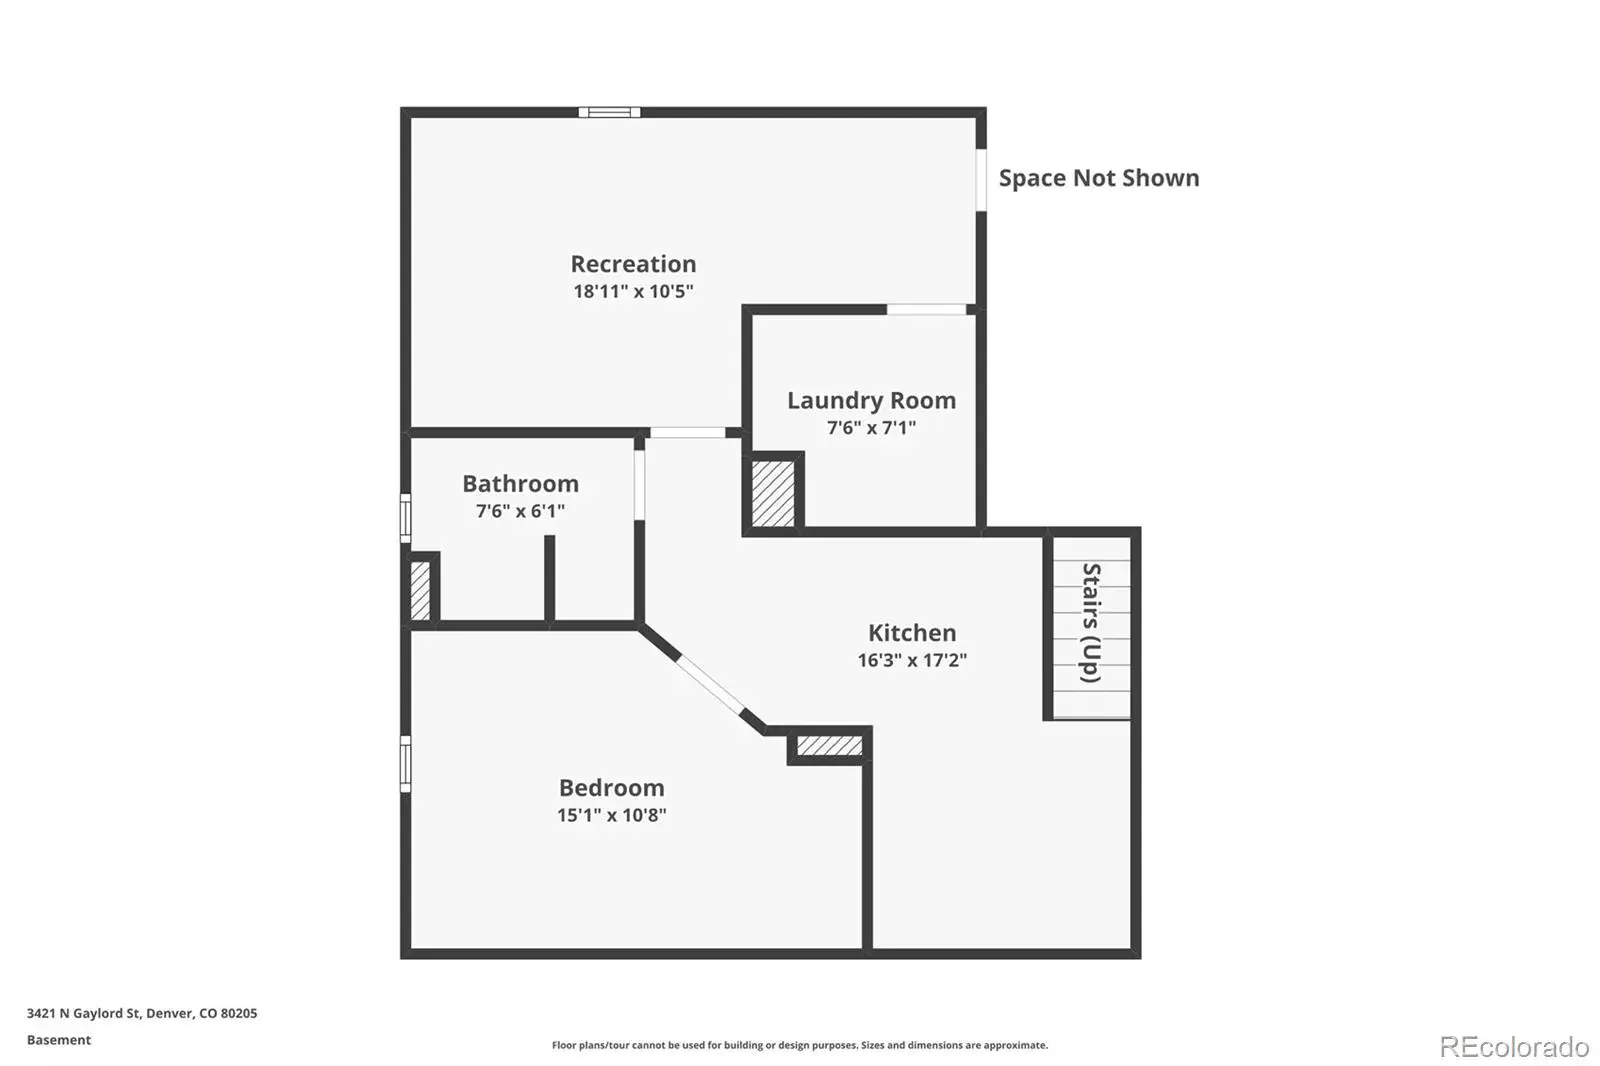
In our high-interest-rate environment, this is more than a home – it’s a revenue-generating opportunity. The lock-off basement unit has been inspected and approved for short-term rentals within Denver, offering exceptional income potential to offset your mortgage or generate income. Whether you occupy as a primary residence, list it as an STR, or use it for mid-term furnished rentals, the financial flexibility here is exceptional.
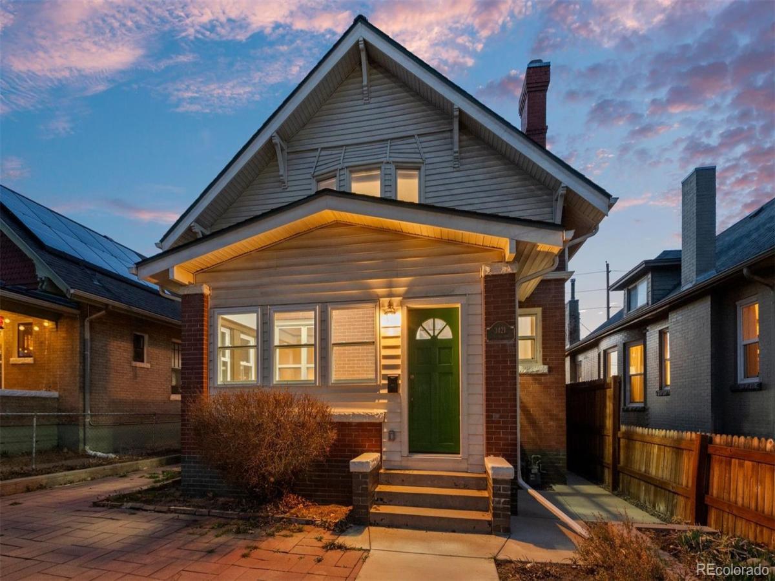
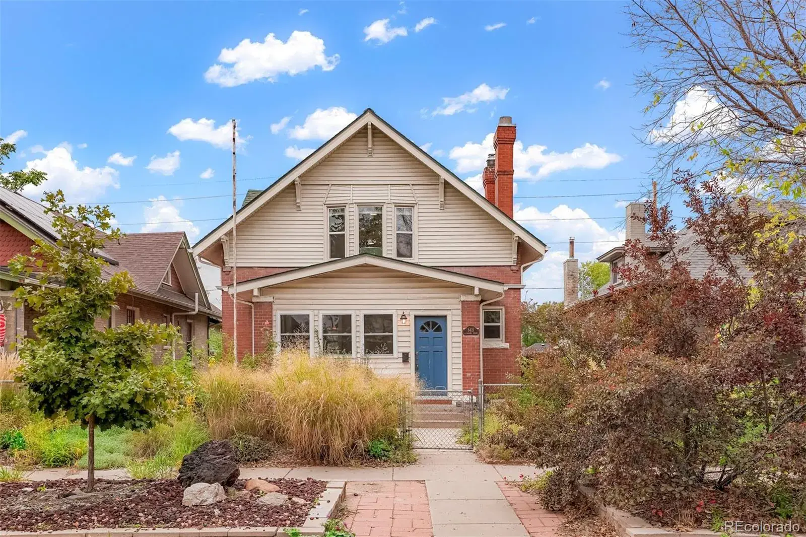
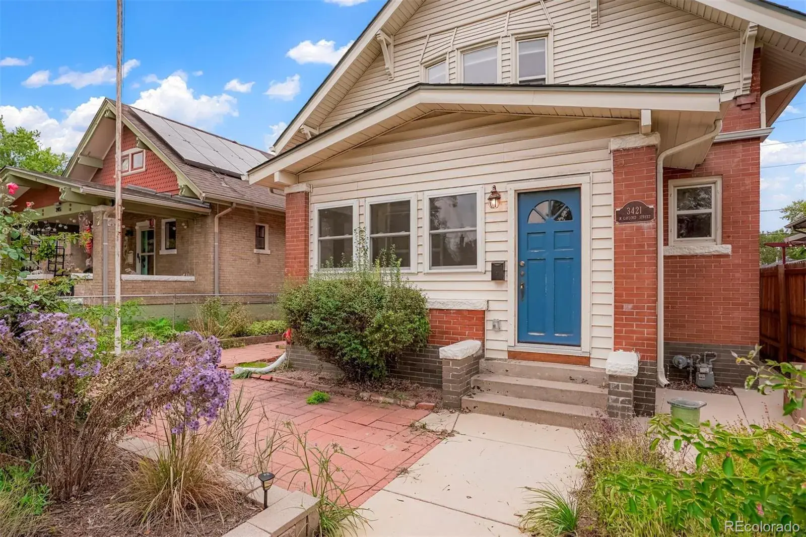
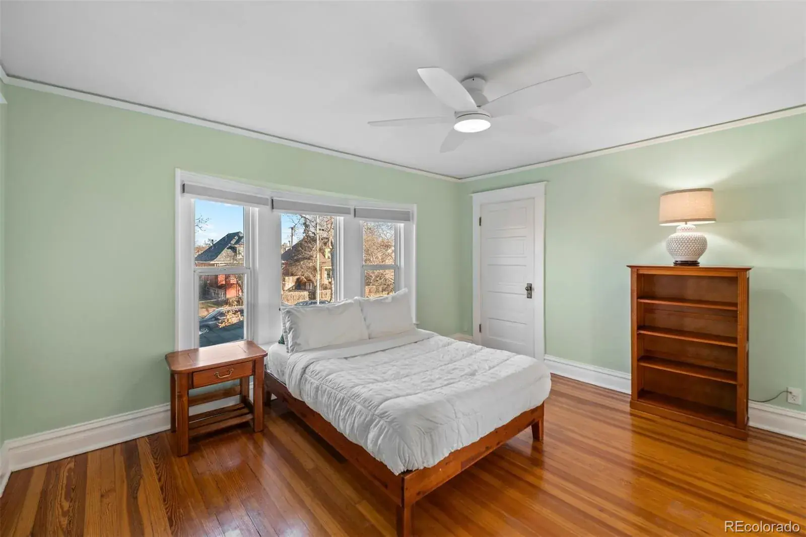
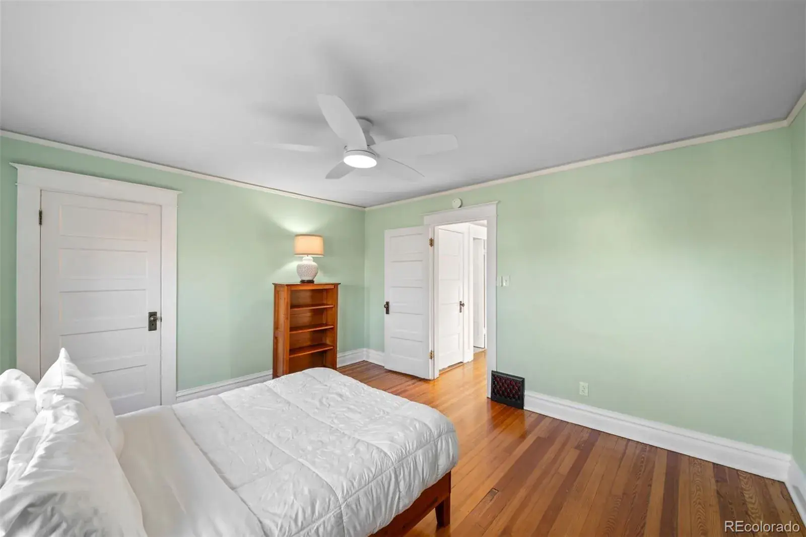
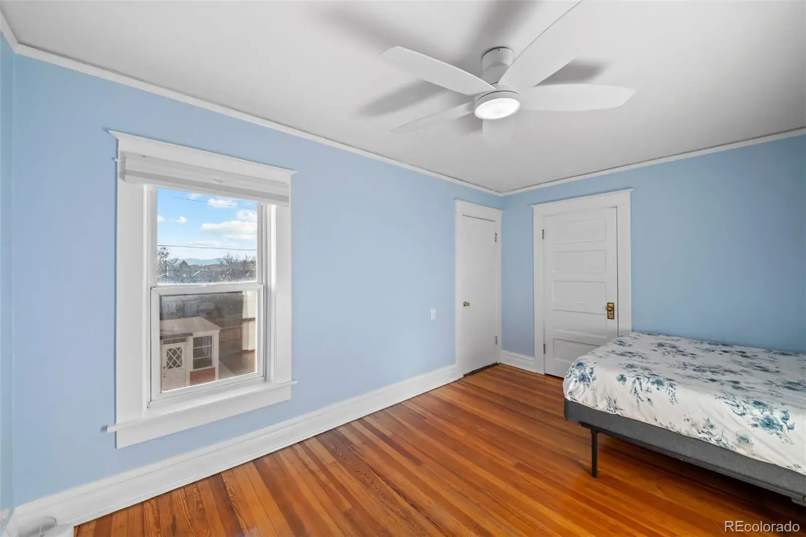
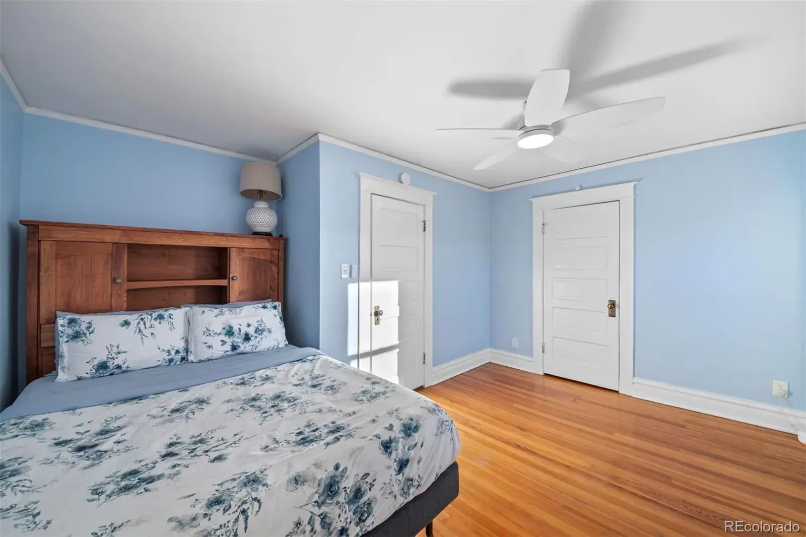
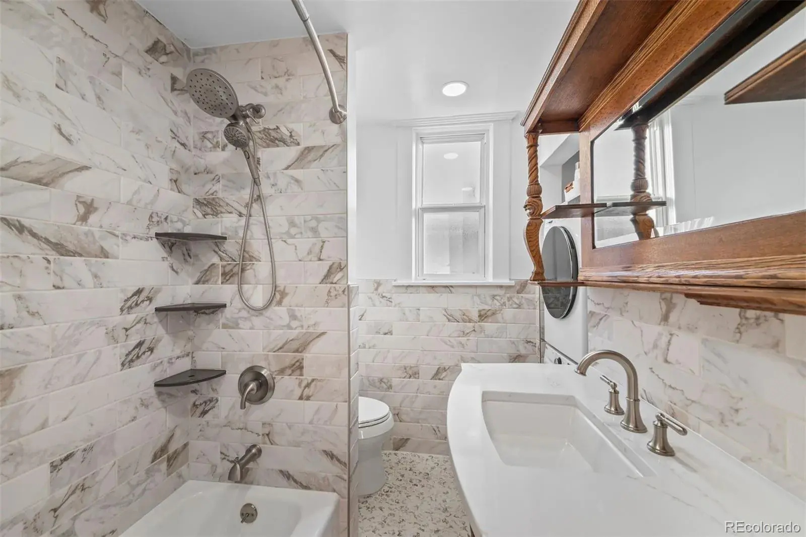
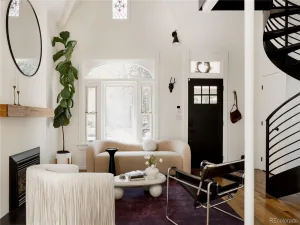
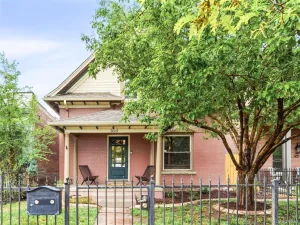
This timeless 1910 Victorian charm meets thoughtful modern updates in one of Denver’s most character-rich neighborhoods. With 3 bedrooms, 2.5 bathrooms, and 2,141 finished square feet, this beautifully remodeled home blends historic detail with contemporary comfort.
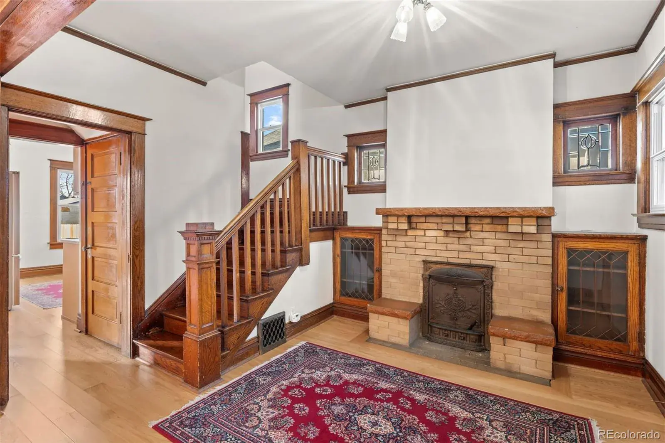
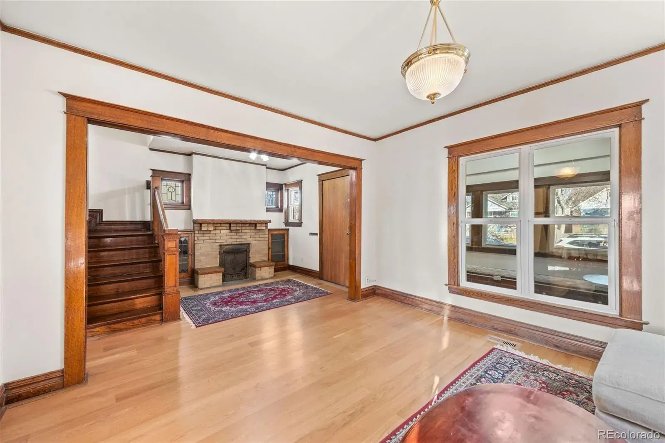
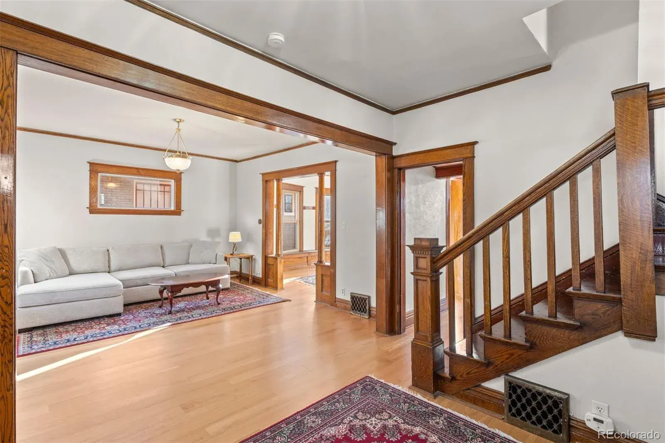
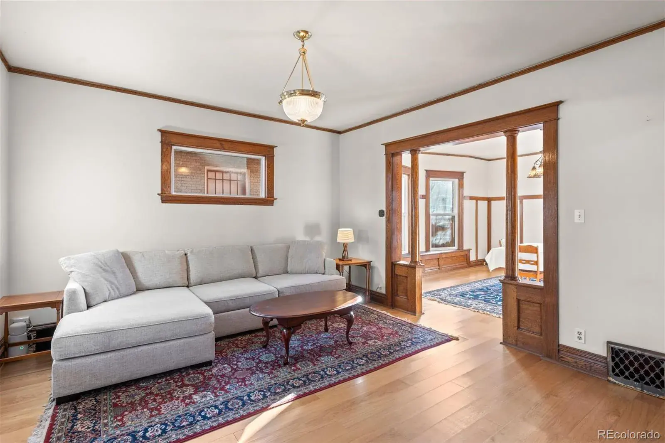
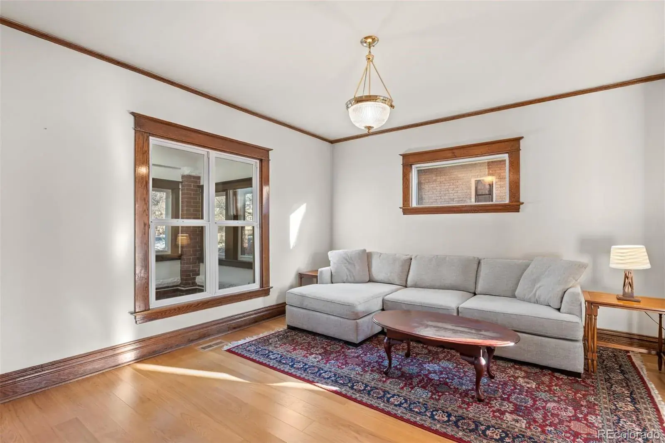
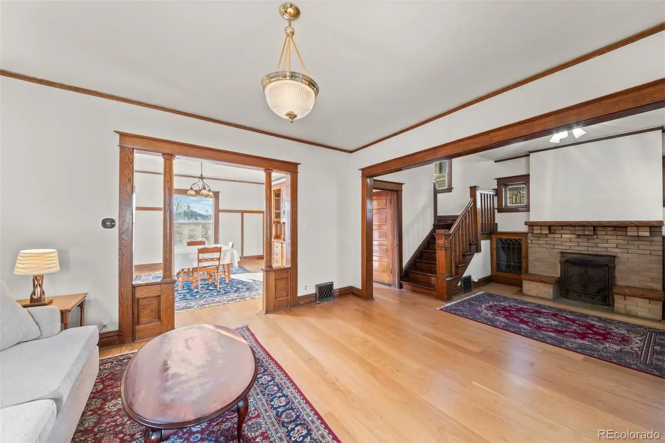
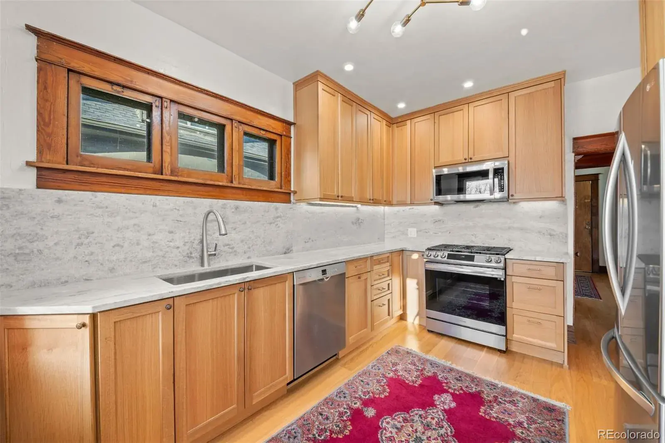
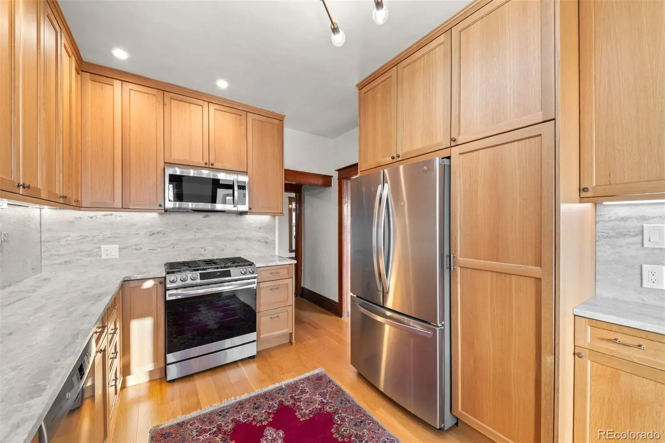
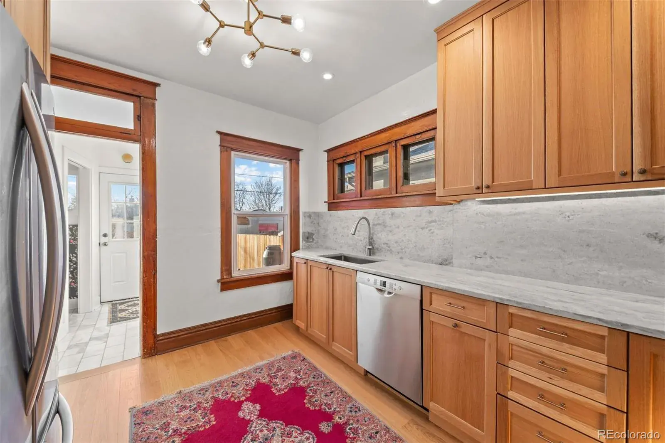
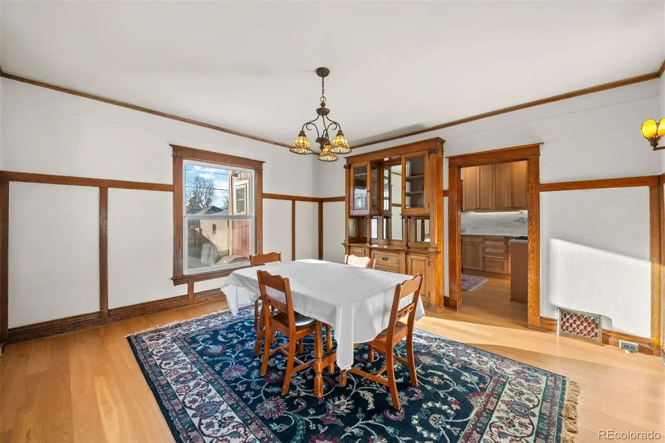
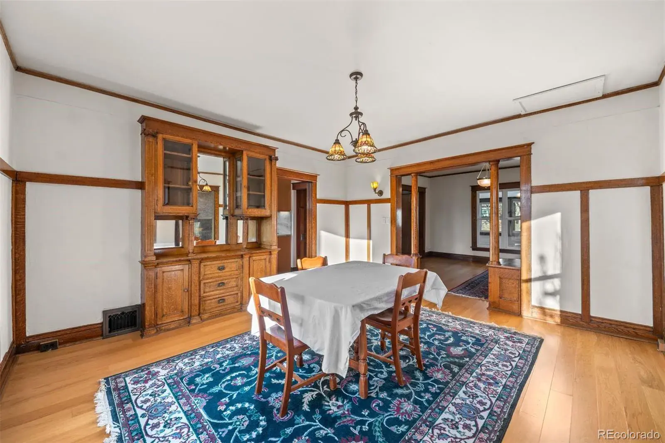
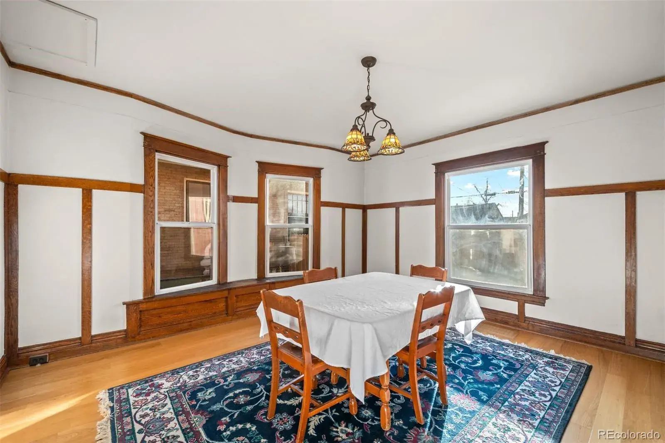
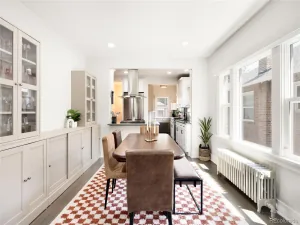
The main level showcases rich woodwork, elegant tapered columns, and a one-of-a-kind fireplace with ornate brick surround and built-in cabinetry. New engineered hardwood floors and marble tile run throughout. The remodeled kitchen features custom cabinetry, leathered marble countertops and backsplash, and all-new appliances. The dining room features a built-in china cabinet and bay window with bench seating and hidden storage.
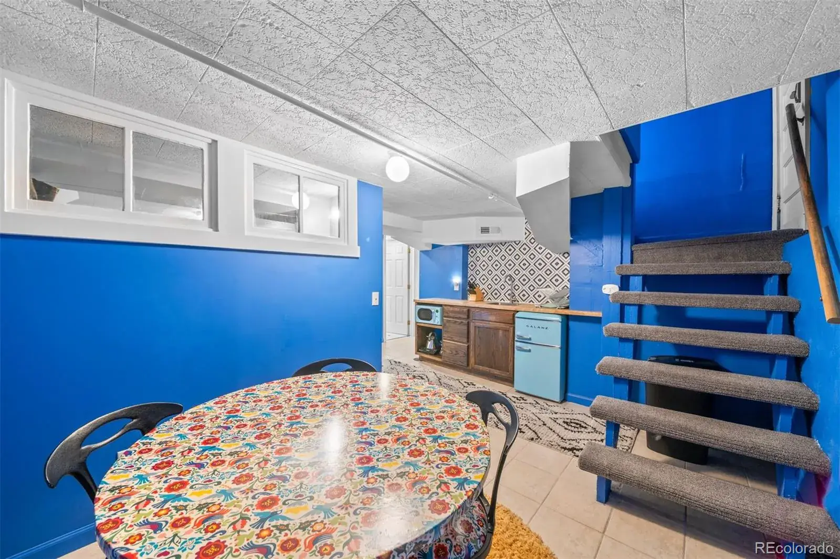
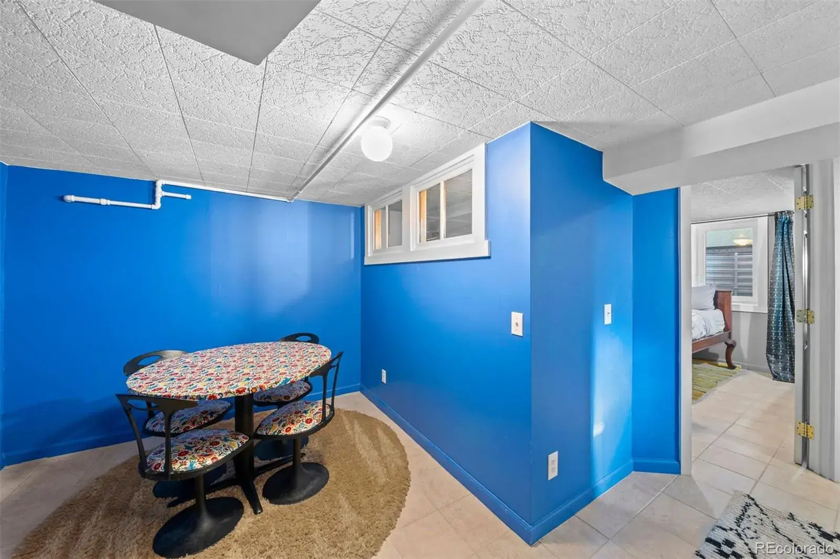
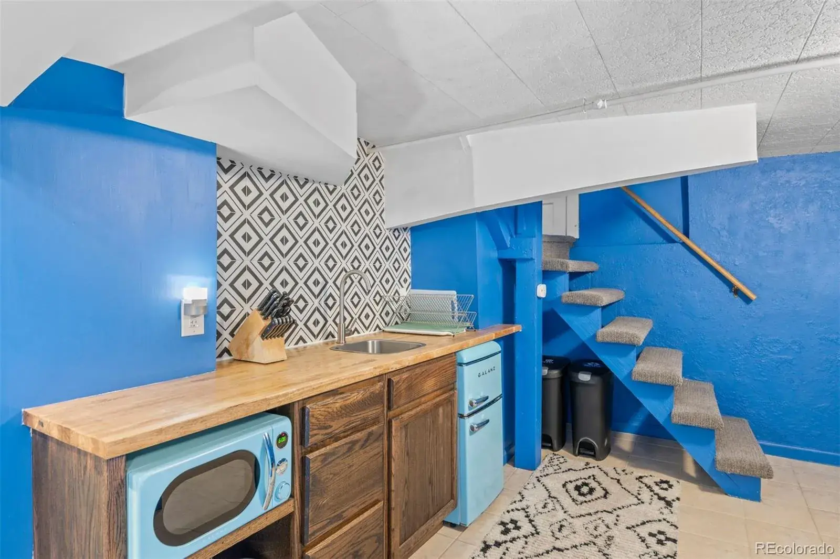
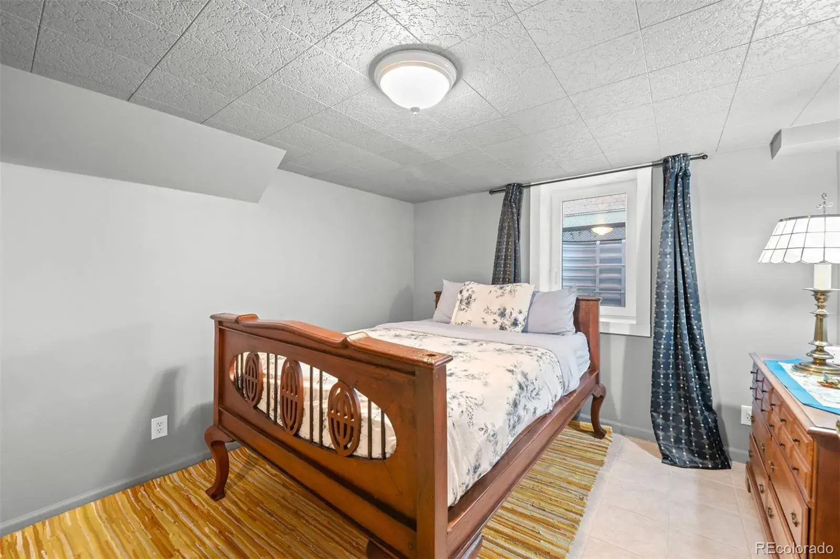
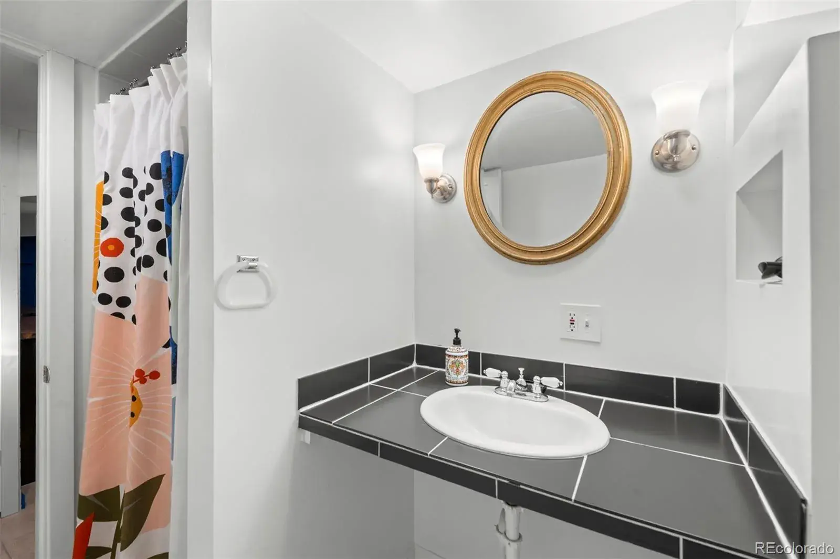
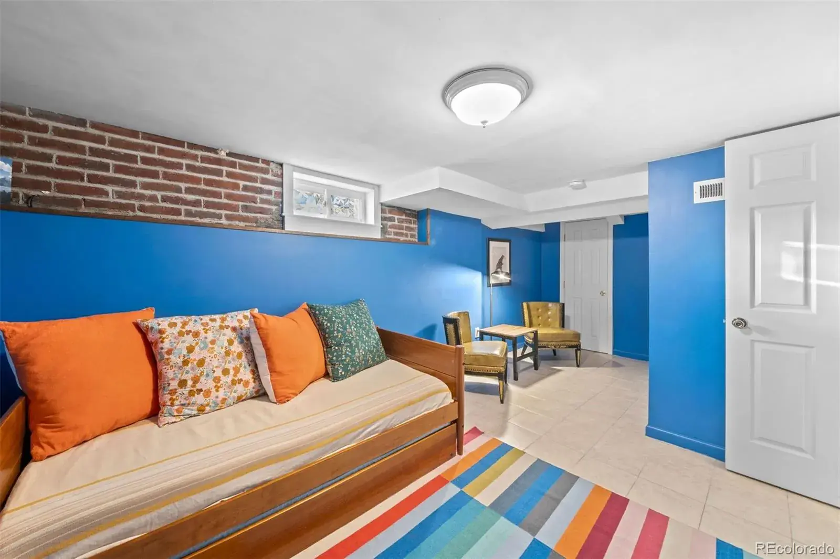
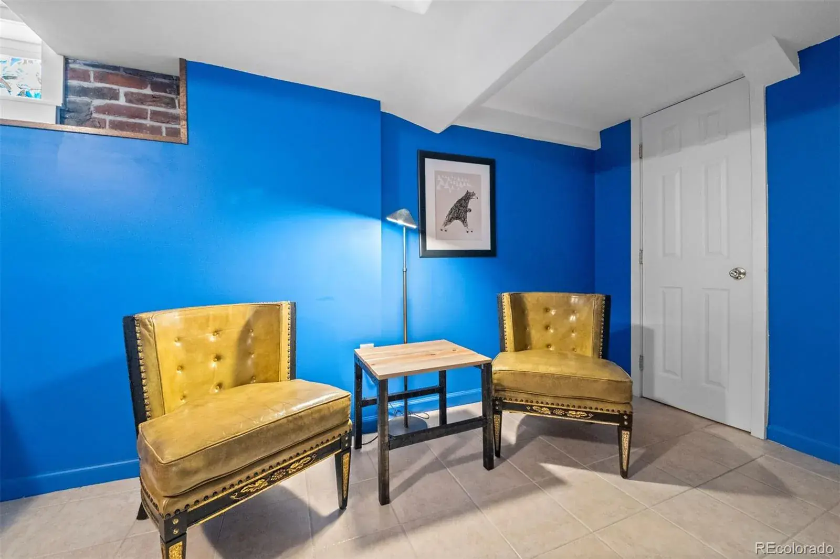
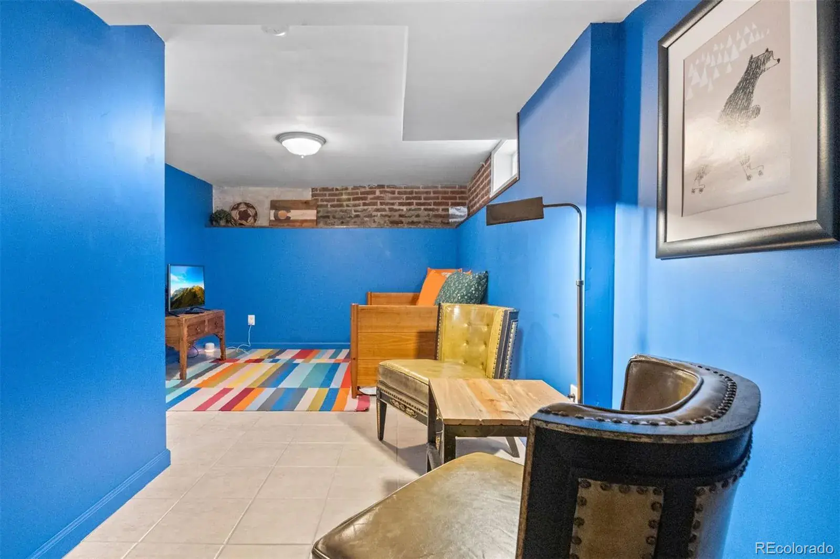
The lock-off basement unit is complete with a conforming bedroom (with egress), full bathroom, family room (or 4th bedroom without egress), kitchenette, and separate laundry. Fully self-contained and ready to support your rental strategy.
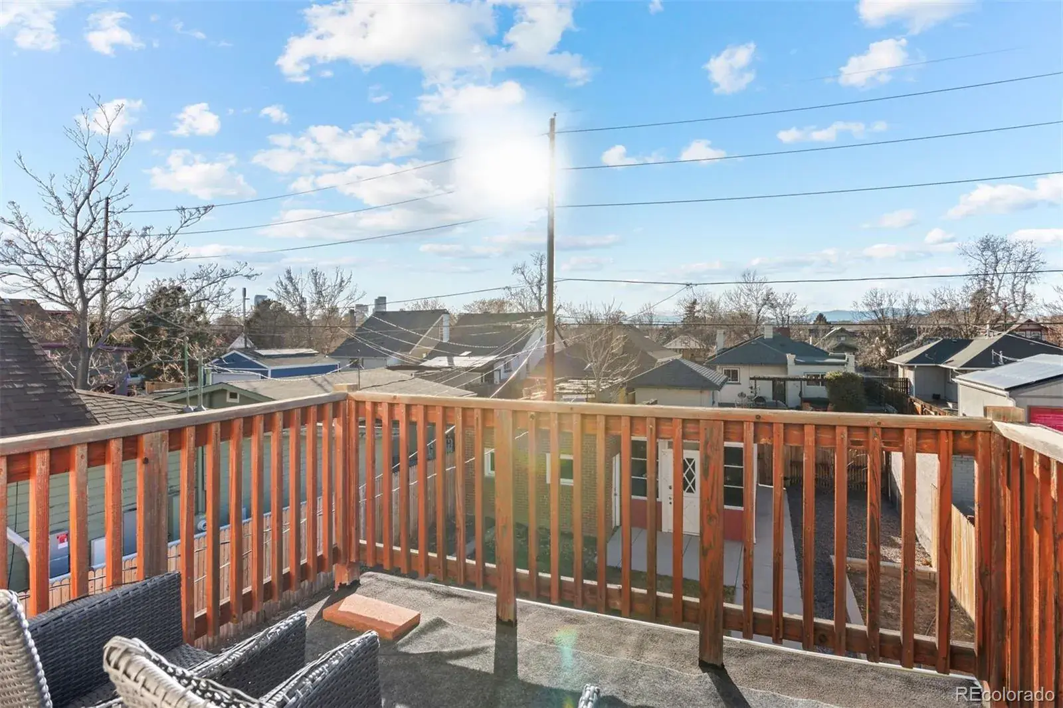
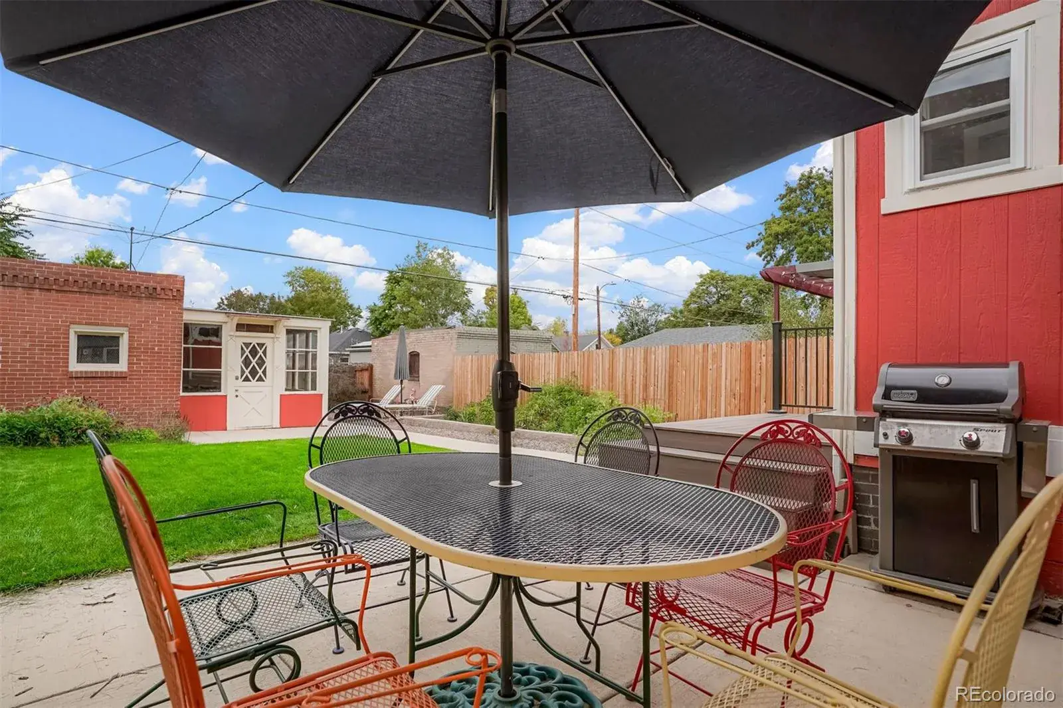
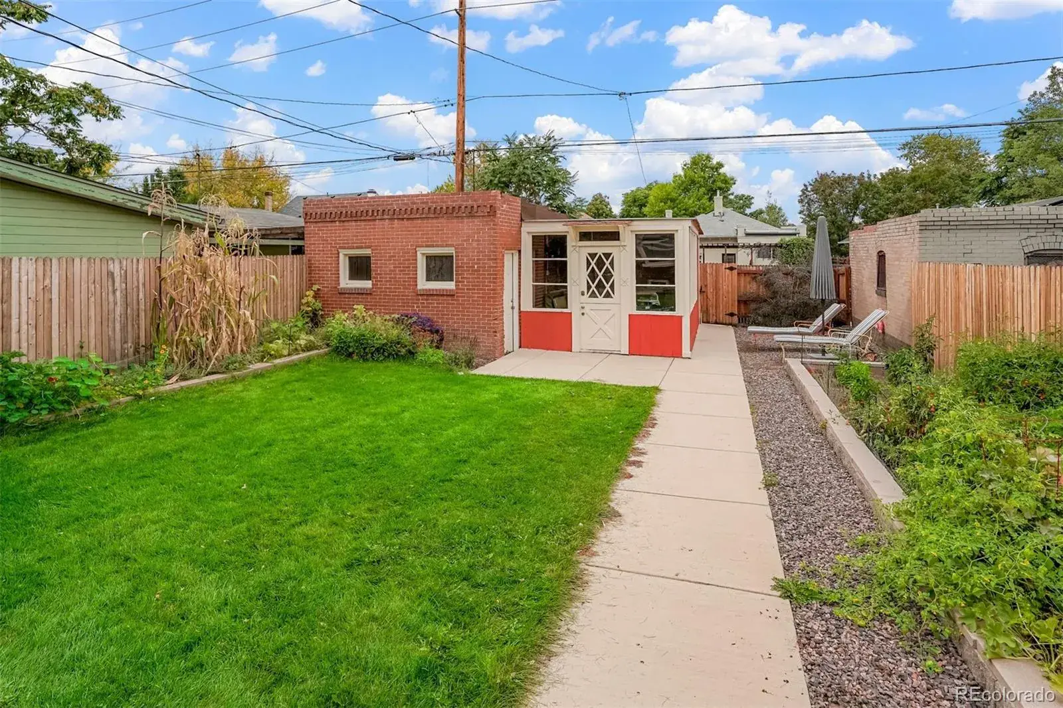
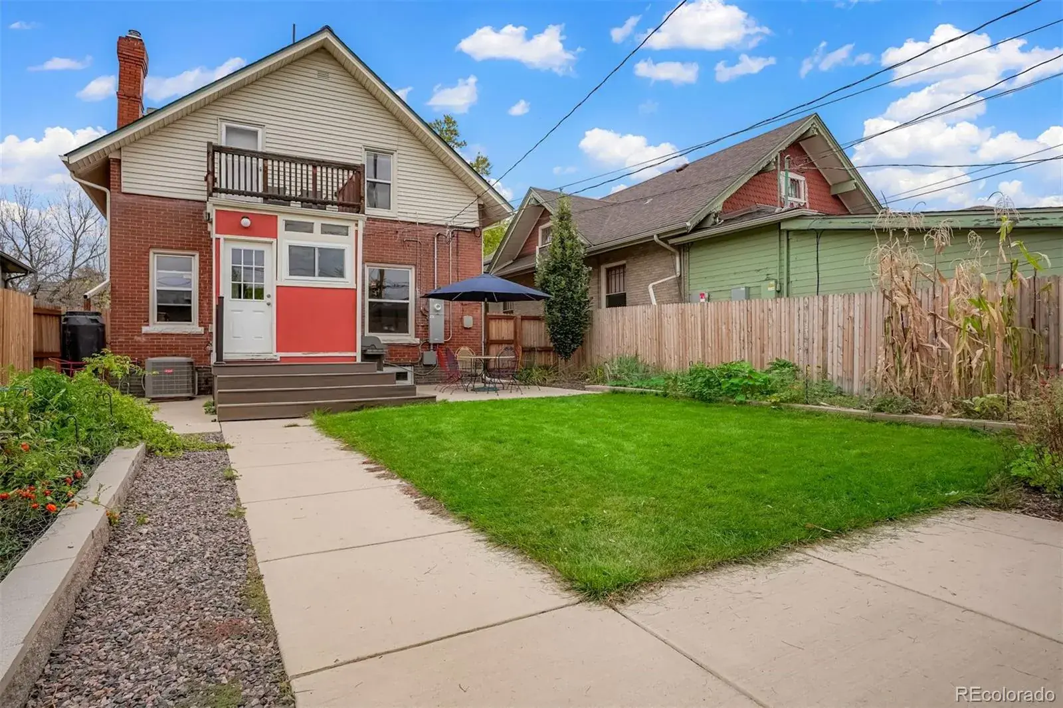
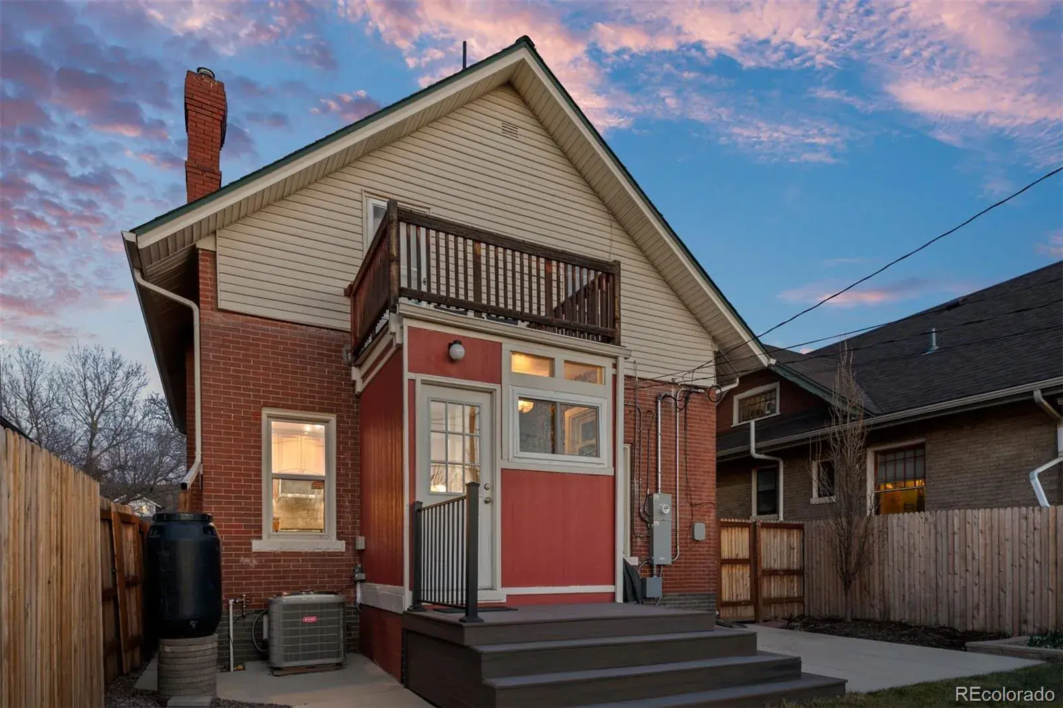
Additional upgrades include central A/C, new gutters, new fence, Trex deck, xeriscape landscaping, and new concrete patios and walkways. A detached one-car garage completes this rare offering.
Own a piece of Denver history!
This timeless 1910 Victorian charm meets thoughtful modern updates in one of Denver’s most character-rich neighborhoods. With 3 bedrooms, 2.5 bathrooms, and 2,141 finished square feet, this beautifully remodeled home blends historic detail with contemporary comfort.
The main level showcases rich woodwork, elegant tapered columns, and a one-of-a-kind fireplace with ornate brick surround and built-in cabinetry. New engineered hardwood floors and marble tile run throughout. The remodeled kitchen features custom cabinetry, leathered marble countertops and backsplash, and all-new appliances. The dining room features a built-in china cabinet and bay window with bench seating and hidden storage.
The lock-off basement unit is complete with a conforming bedroom (with egress), full bathroom, family room (or 4th bedroom without egress), kitchenette, and separate laundry. Fully self-contained and ready to support your rental strategy.
Additional upgrades include central A/C, new gutters, new fence, Trex deck, xeriscape landscaping, and new concrete patios and walkways. A detached one-car garage completes this rare offering.
Own a piece of Denver history!
Property Details
Price:
$749,999
MLS #:
REC2897824
Status:
Active
Beds:
3
Baths:
3
Type:
Single Family
Subtype:
Single Family Residence
Subdivision:
Cole
Finished Sq Ft:
2,141
Total Sq Ft:
2,141
Lot Size:
4,690 sqft / 0.11 acres (approx)
Year Built:
1910
Schools
School District:
Denver 1
Elementary School:
Columbine
Middle School:
DSST: Cole
High School:
Manual
Interior
Above Grade Finished Area
1514
Appliances
Dishwasher, Disposal, Dryer, Microwave, Oven, Range, Refrigerator, Washer
Bathrooms
1 Full Bathroom, 1 Three Quarter Bathroom, 1 Half Bathroom
Below Grade Finished Area
627
Cooling
Central Air
Fireplaces Total
1
Flooring
Tile, Wood
Heating
Forced Air, Natural Gas
Interior Features
Built-in Features, Entrance Foyer, Quartz Counters, Walk-In Closet(s)
Laundry Features
In Unit
Levels
Two
Main Level Bathrooms
1
Exterior
Architectural Style
Victorian
Construction Materials
Brick, Wood Siding
Exterior Features
Balcony, Garden, Lighting, Private Yard, Rain Gutters
Fencing
Full
Garage Spaces
1
Lot Features
Level
Parking Spots
1
Parking Total
1
Patio And Porch Features
Deck, Front Porch
Roof
Shingle
Security Features
Carbon Monoxide Detector(s), Smoke Detector(s)
Window Features
Bay Window(s), Double Pane Windows
Financial
Tax Year
2024
Taxes
$3,599
Map
Contact Us
Mortgage Calculator
Property Summary
- Located in the Cole subdivision, 3421 N Gaylord Street Denver CO is a Single Family for sale in Denver, CO, 80205. It is listed for $749,999 and features 3 beds, 3 baths, and has approximately 2,141 square feet of living space, and was originally constructed in 1910. The current price per square foot is $350. The average price per square foot for Single Family listings in Denver is $370. The average listing price for Single Family in Denver is $895,511. To schedule a showing of MLS#rec2897824 at 3421 N Gaylord Street in Denver, CO, contact your Smart Sale AI agent at 3039066915.
Similar Listings Nearby


Additional Details
MLS ID : REC2897824
Listing Key : REC2052219998
Parcel Number : 2261-15-013
Zip Code : 80205
City : Denver
State : CO
Building if Condo :
Full Street: 3421 N Gaylord Street
Address : 3421
Address Prefix :
Address Suffix : Street
Street : Gaylord
Street Prefix : N
Street Suffix :
Unit if Condo :
Latitude : 39.764961
Longitude : -104.961288
Property Type : singlefamily
Property Sub Type : Single Family Residence
Stories Total if Condo :
Lot Size : 4,690 sqft / 0.11 acres (approx)
Ownership : Individual
Zoning : U-SU-A1
Condition : Updated/Remodeled
Renovation :
Pets Allowed :
Special Conditions : None
Possession : Negotiable
Original Price : 815000
Close Price :
Close Date :
List Date : Mar 6, 2026
List Contract Date : 2026-03-06
Off Market Date :
Purchase Contract Date :
Days on Market : 177
Concessions Amount :
Concession Comment :
Renovation :
Company : LIV Sotheby’s International Realty

Copyright 2026. All rights reserved.
3421 N Gaylord Street
Denver, CO