
3753 N Franklin Street Denver CO 80205 MLS #REC9936089
3753 N Franklin Street
Denver, CO, 80205
$1,699,999

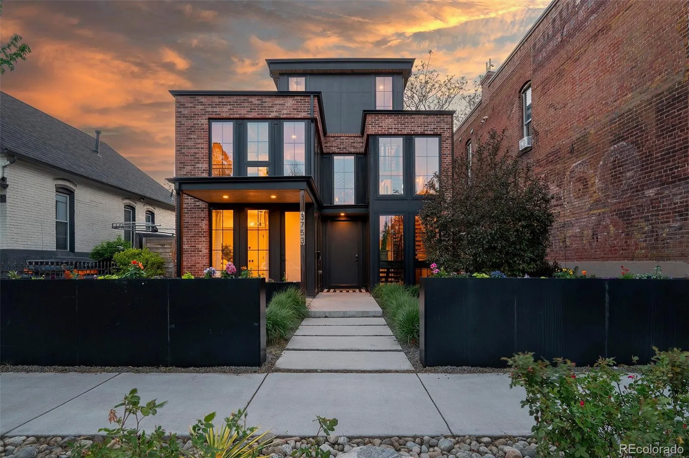
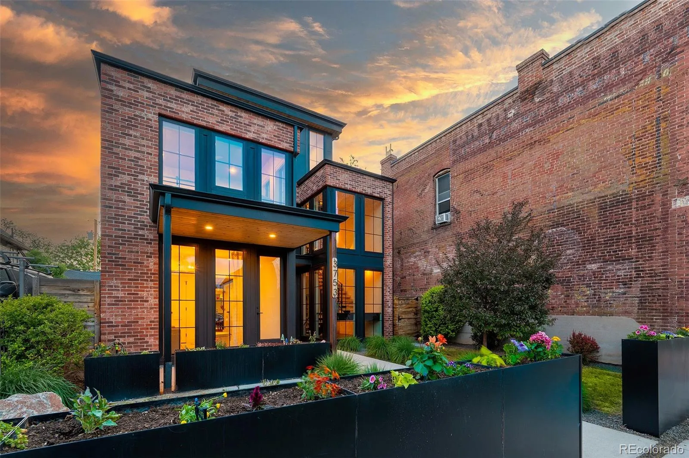
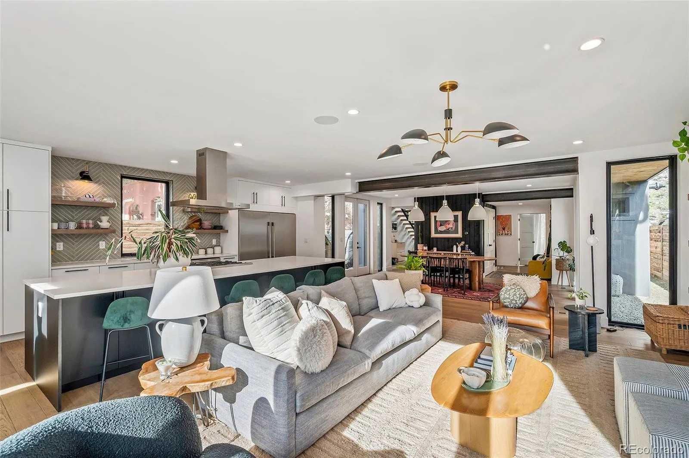
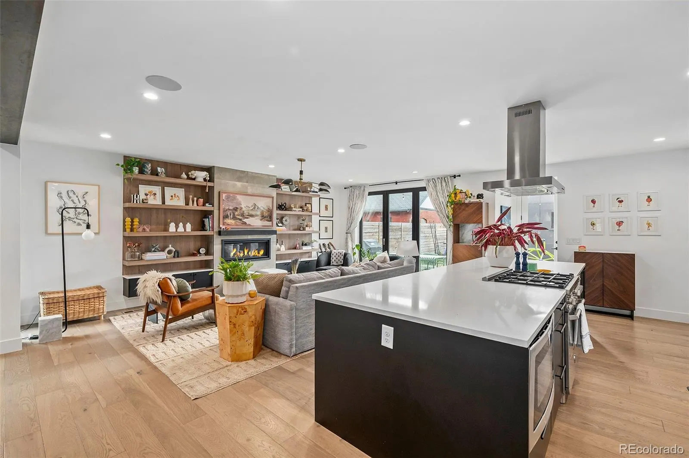
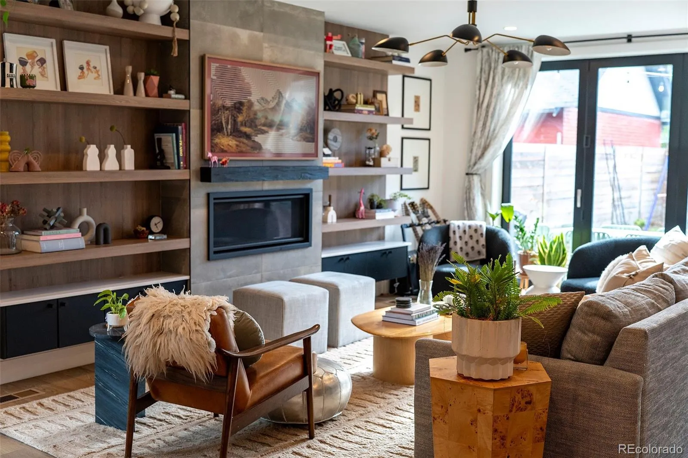
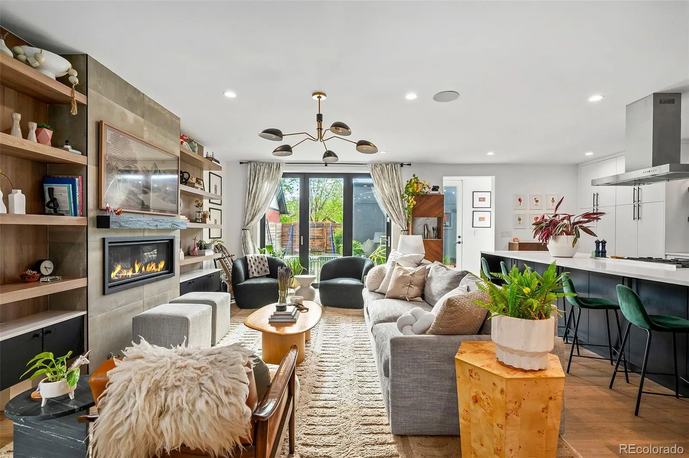
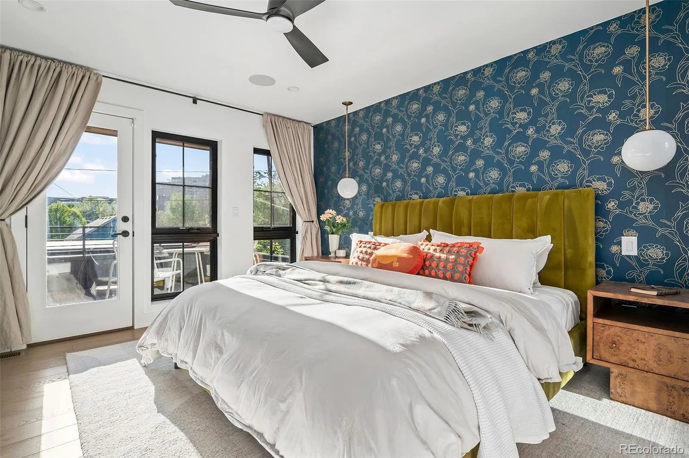
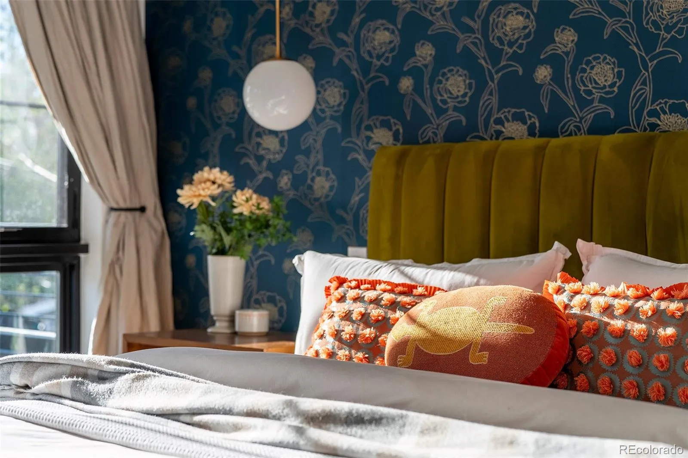

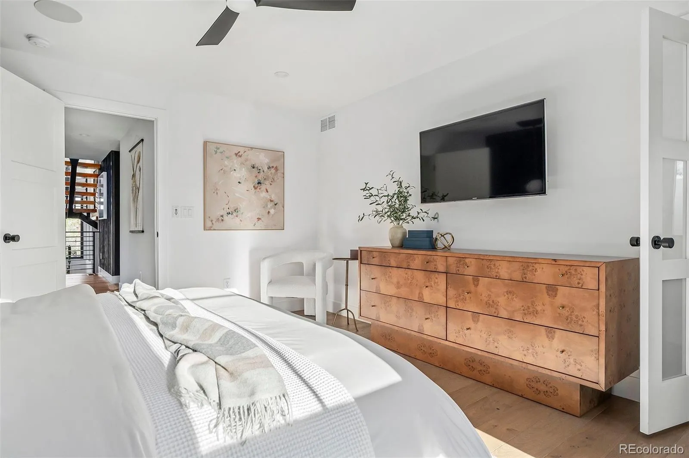
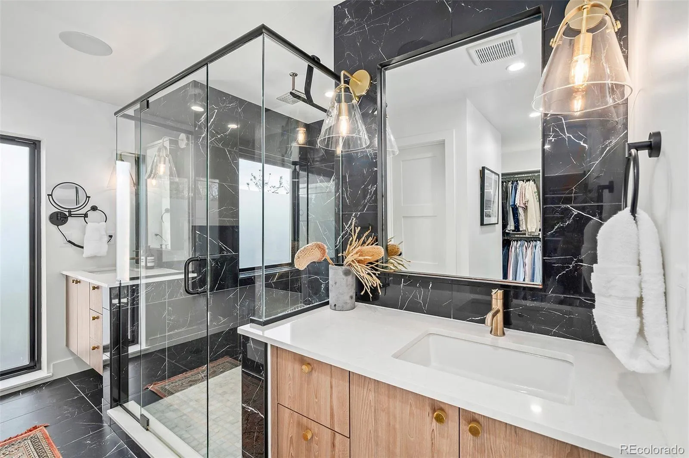

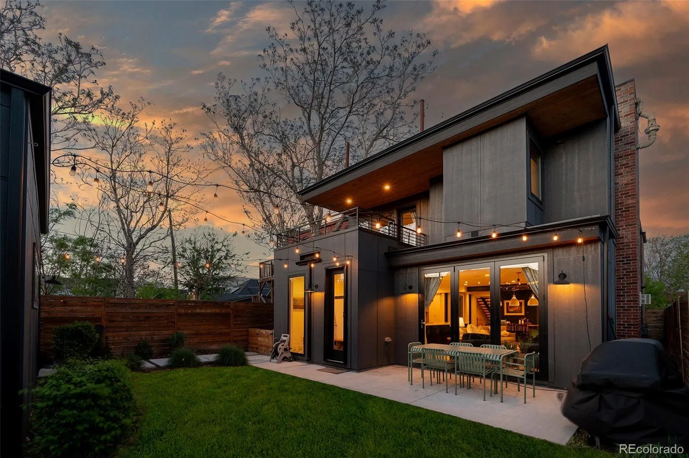
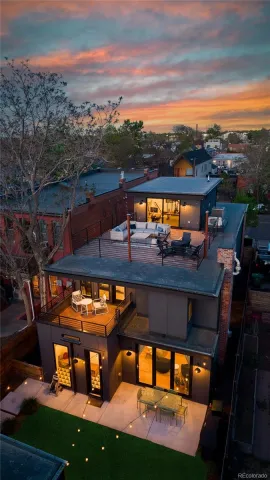
Experience elevated city living in this stunning modern contemporary home in the heart of Cole, just steps to RiNo’s vibrant dining, art, and nightlife scene, with quick access to public transit and I-70 for effortless commuting.
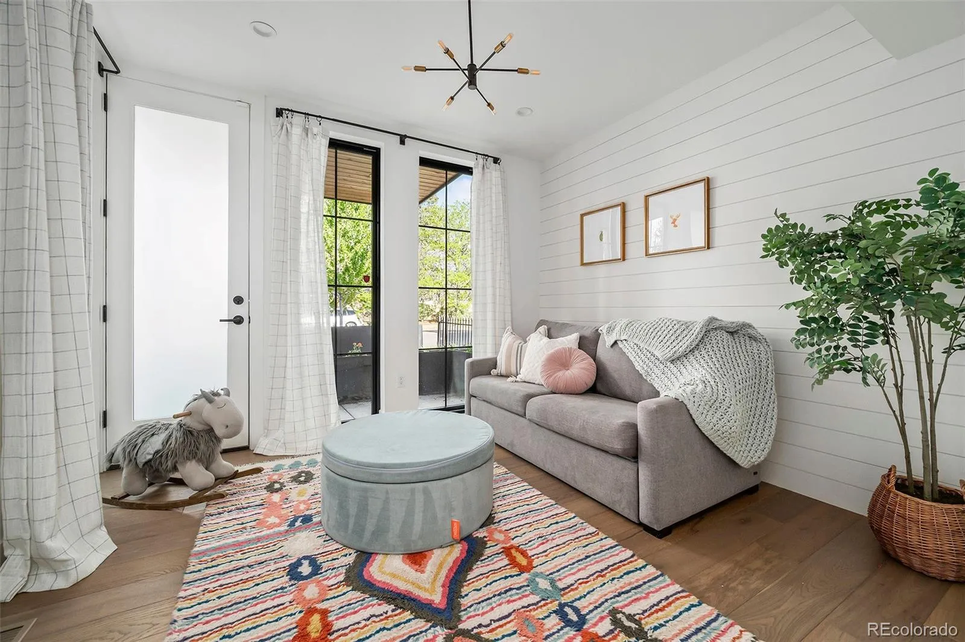
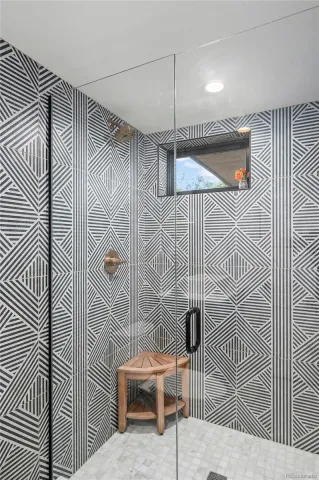
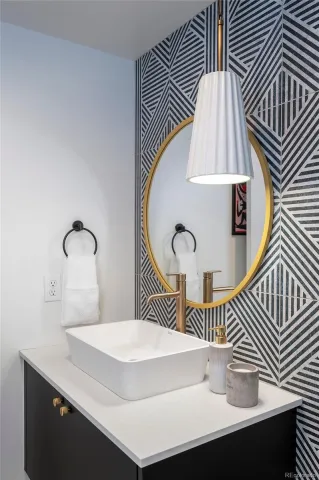
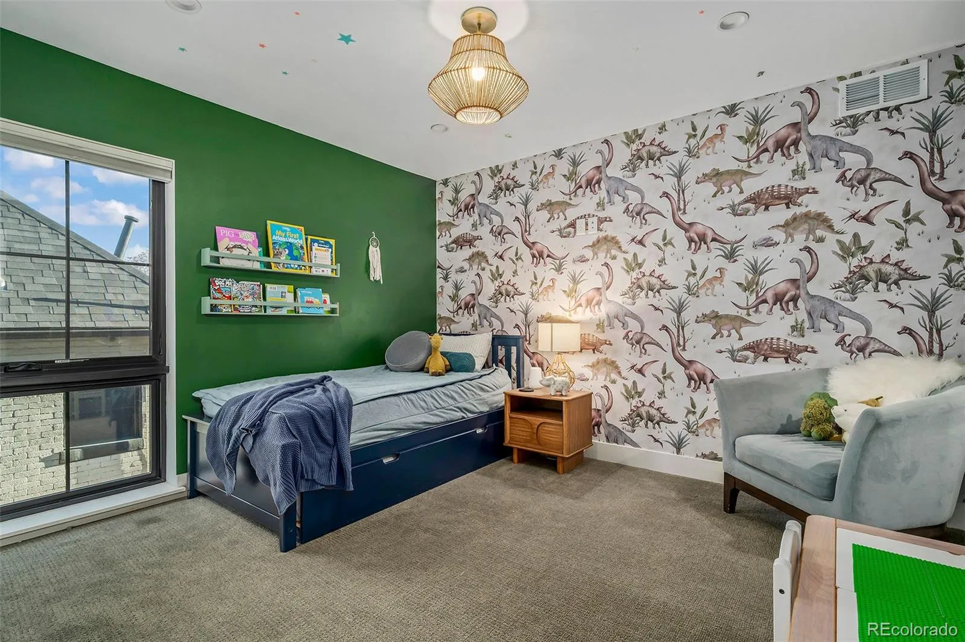
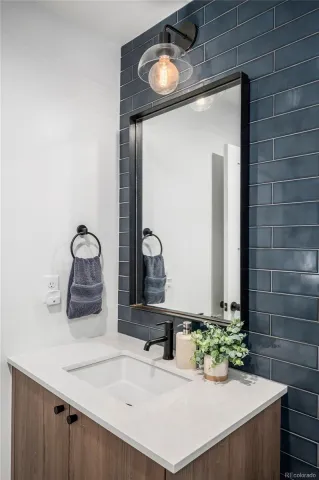
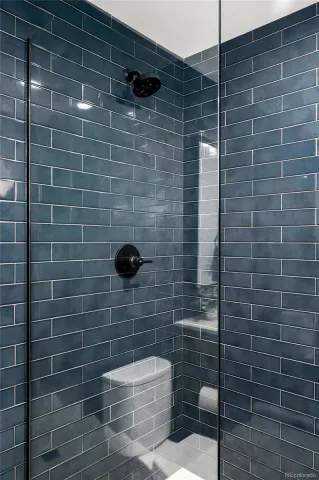
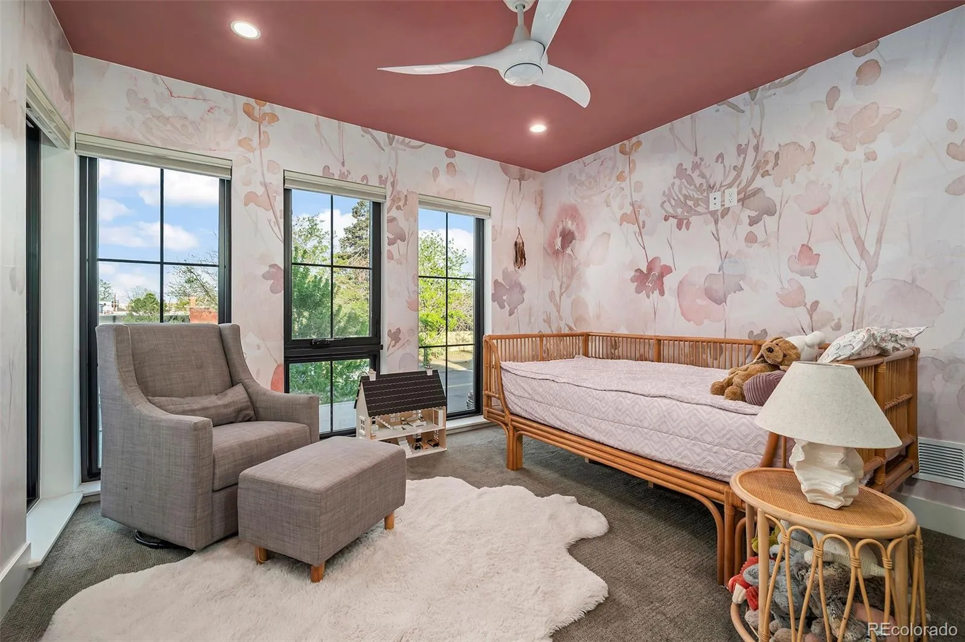
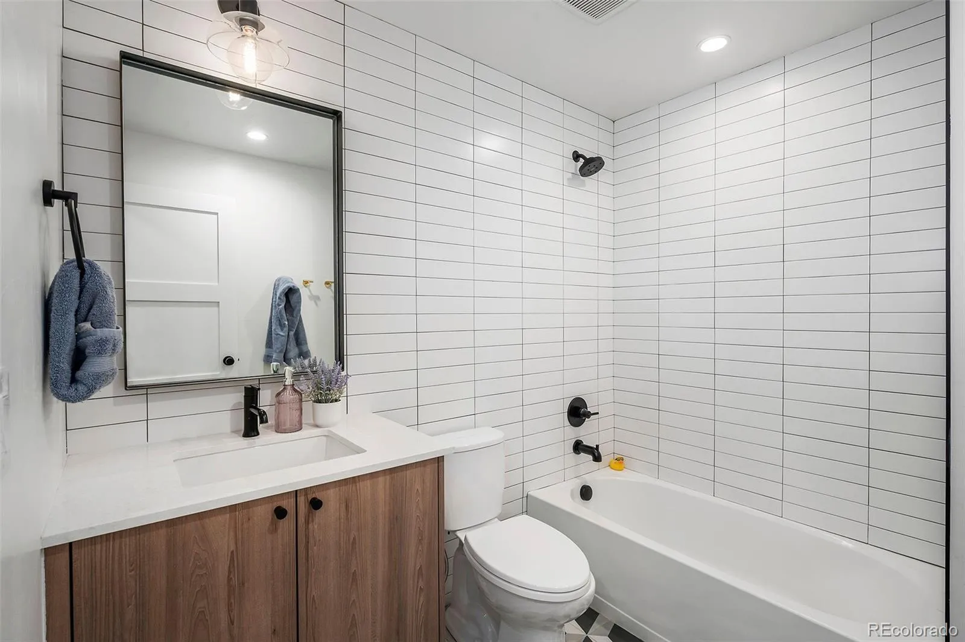
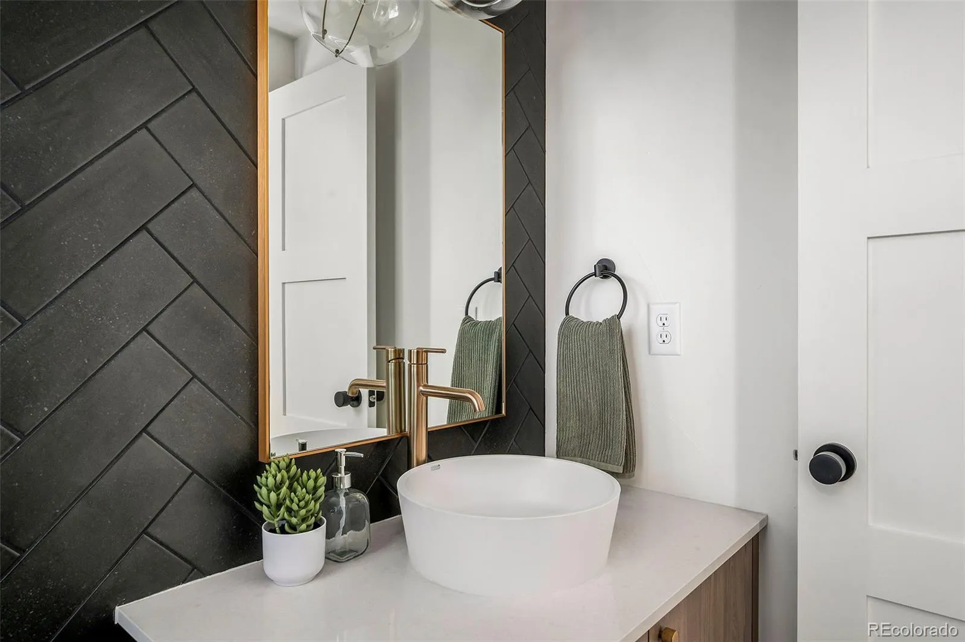
Designed with both style and function in mind, this 4-bedroom, 4.5-bath residence showcases exceptional craftsmanship and thoughtful details throughout. Each spacious bedroom features its own private ensuite, offering comfort and privacy for family and guests alike.
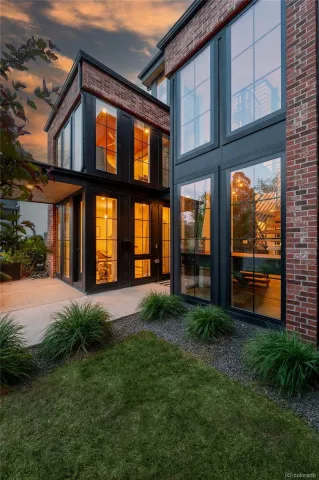
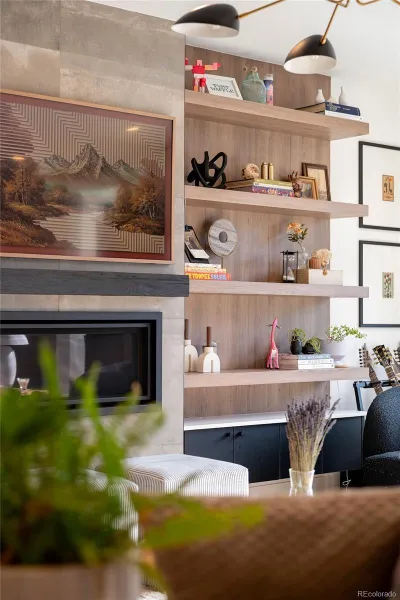
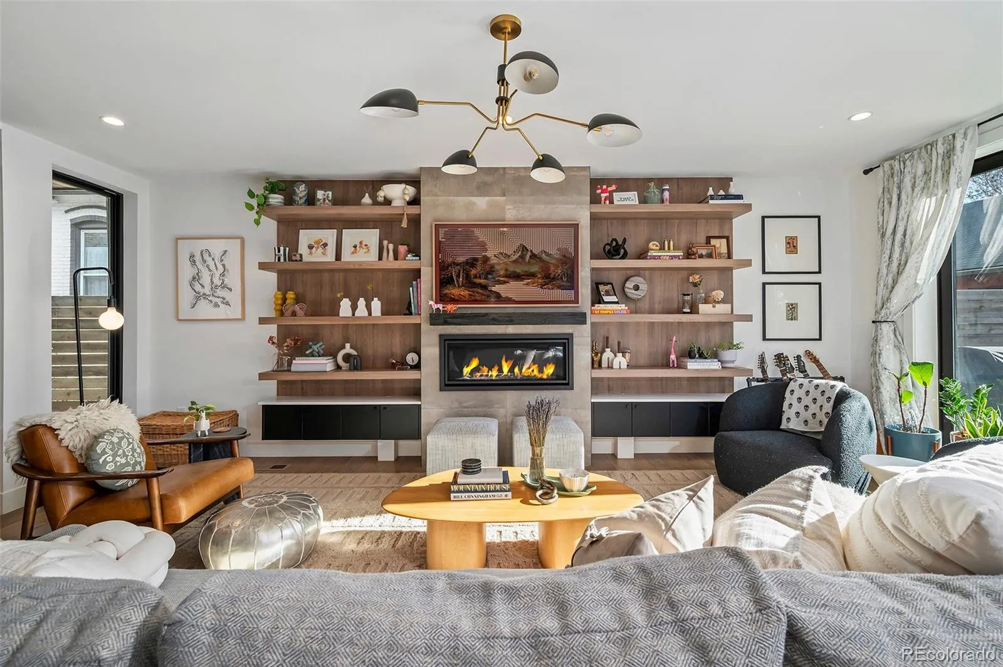
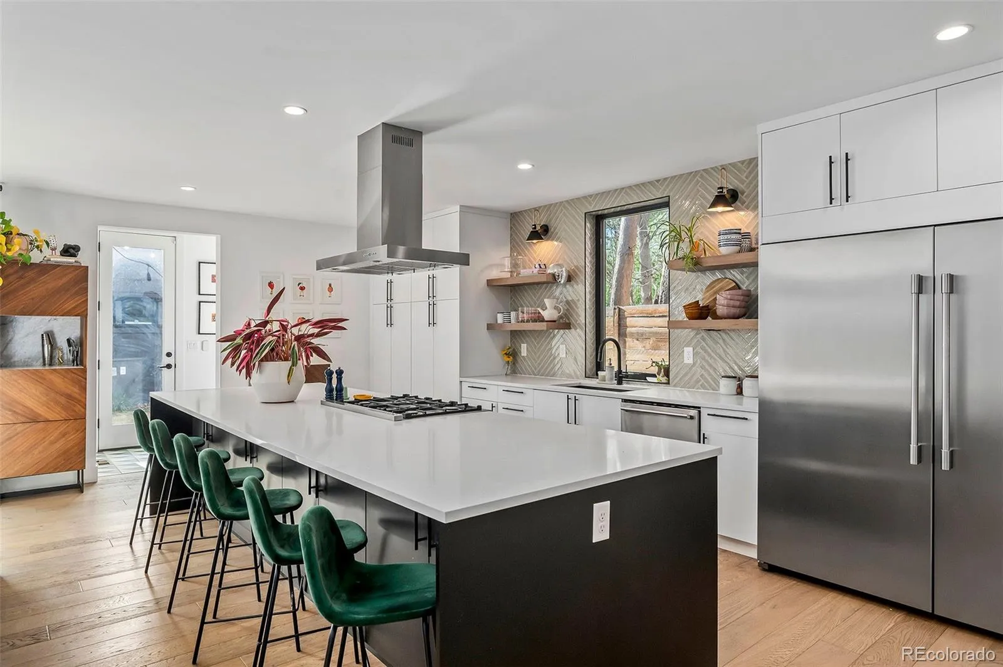
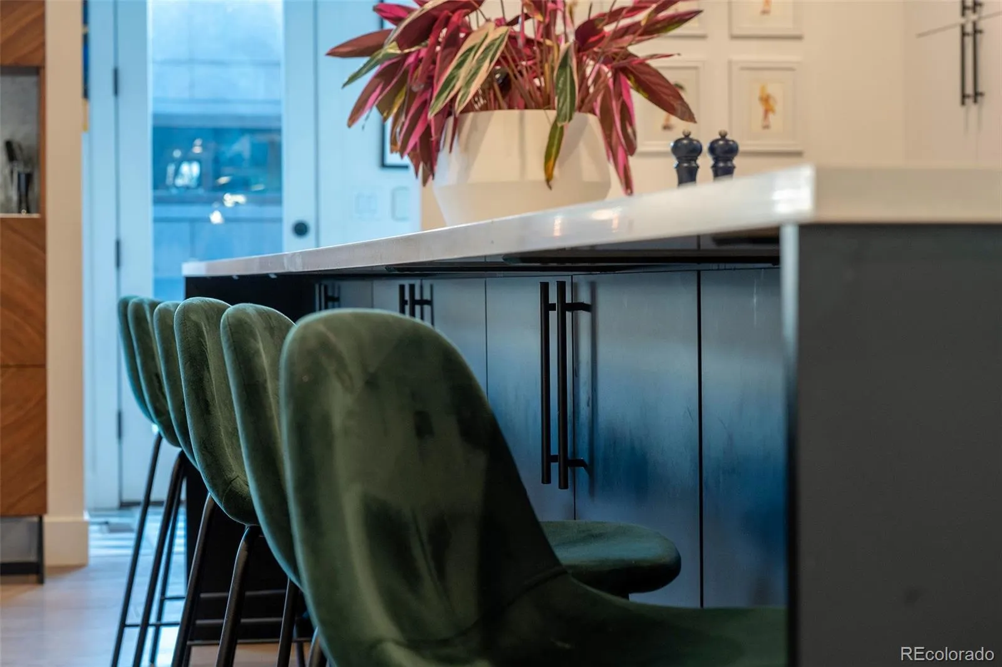
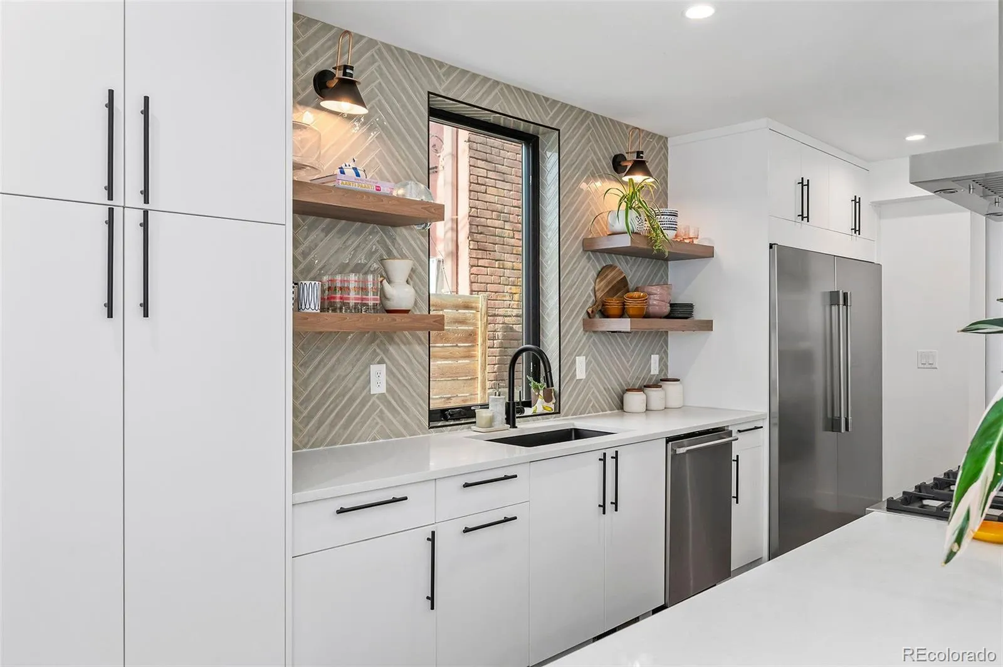
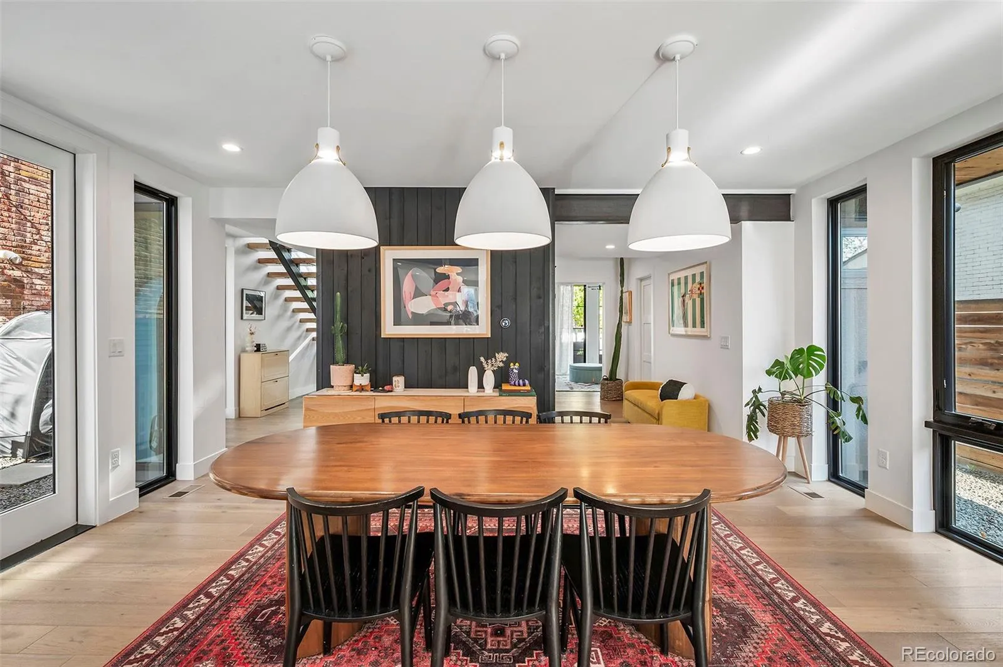
The main level welcomes you with beautiful wood floors and a seamless open concept layout, perfect for entertaining. The expansive living and dining areas are flooded with natural light from large, bright windows, creating a warm and inviting atmosphere. A chef-inspired kitchen features handmade solid wood cabinetry, high-end finishes, and custom touches that elevate the space.
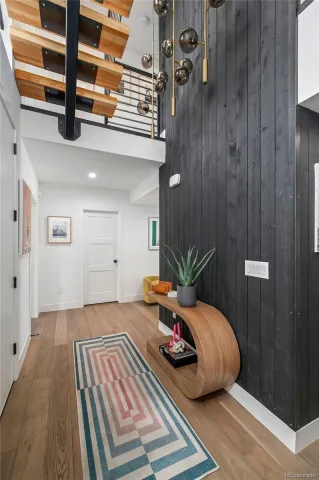
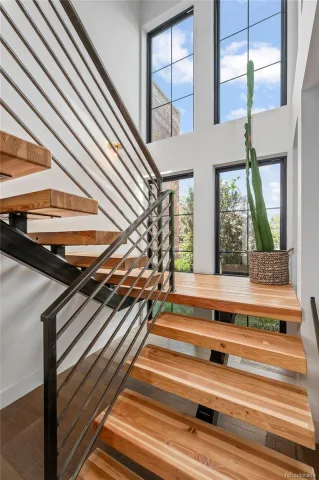
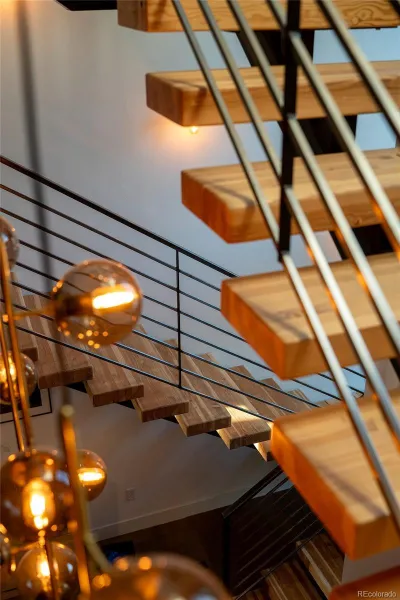
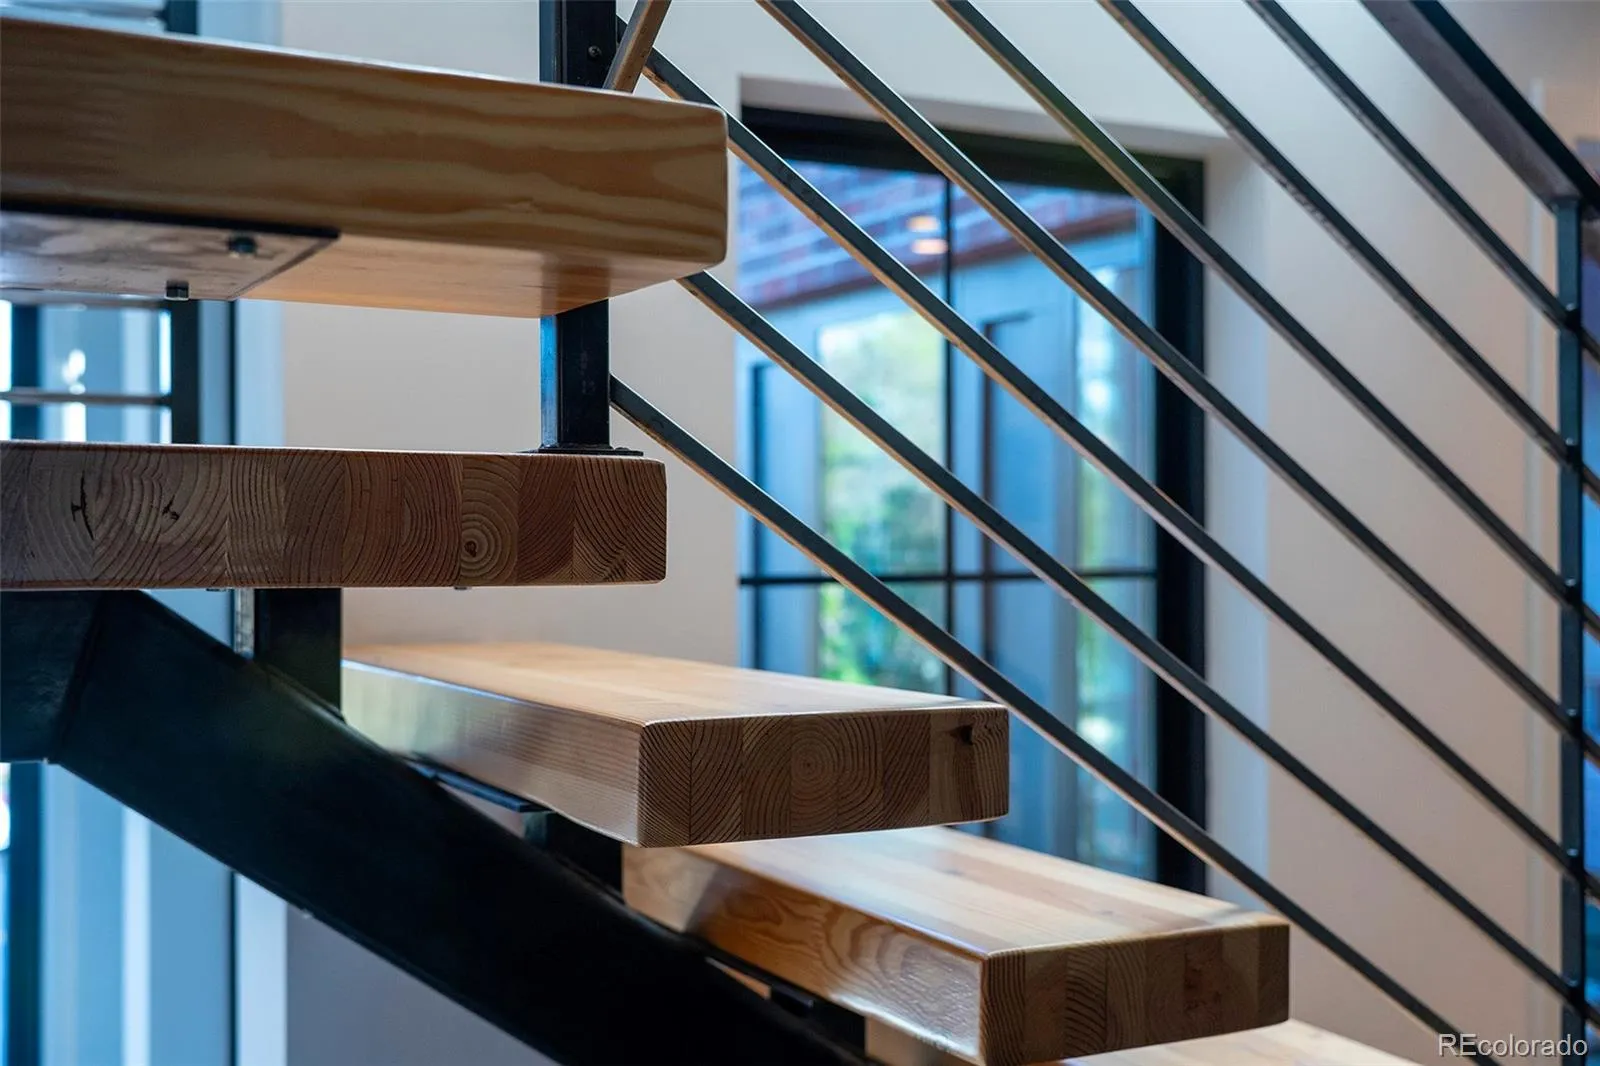
A standout feature of the home is the handcrafted staircase with custom metal railing an architectural centerpiece that reflects the home’s unique character and attention to detail. Additional handcrafted metal accents are thoughtfully integrated throughout.
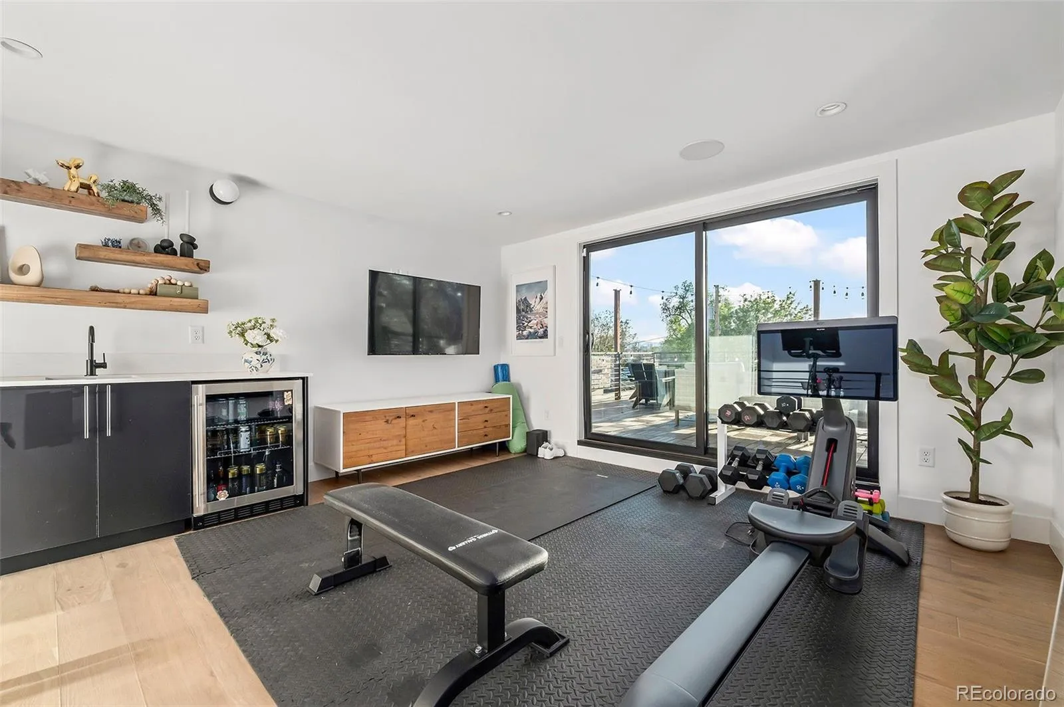
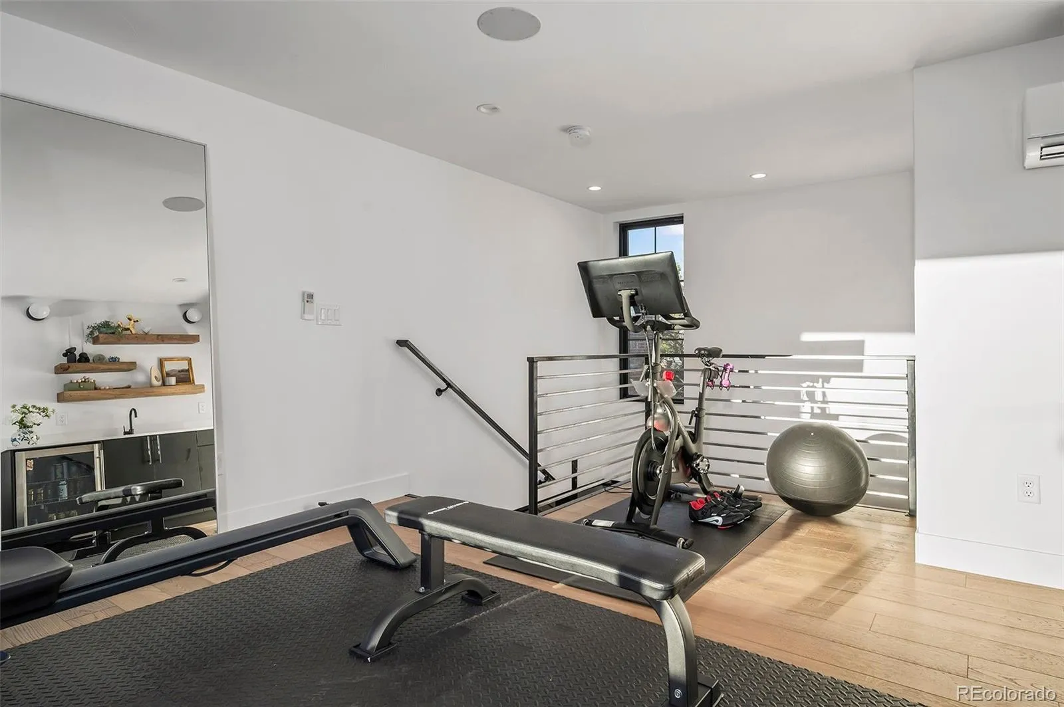
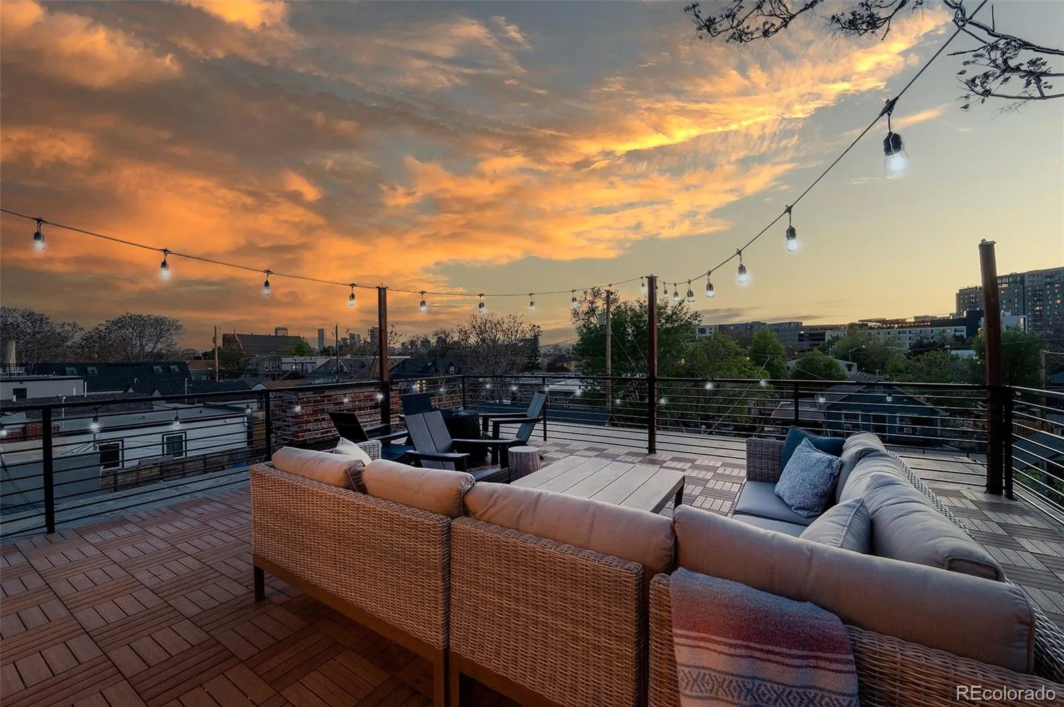
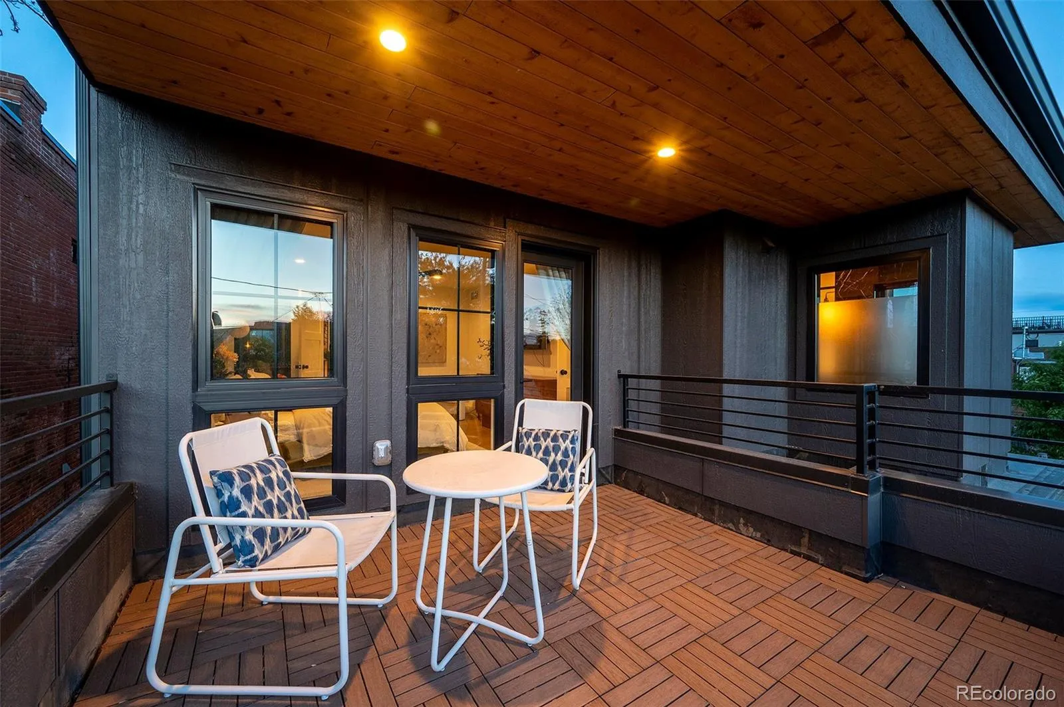
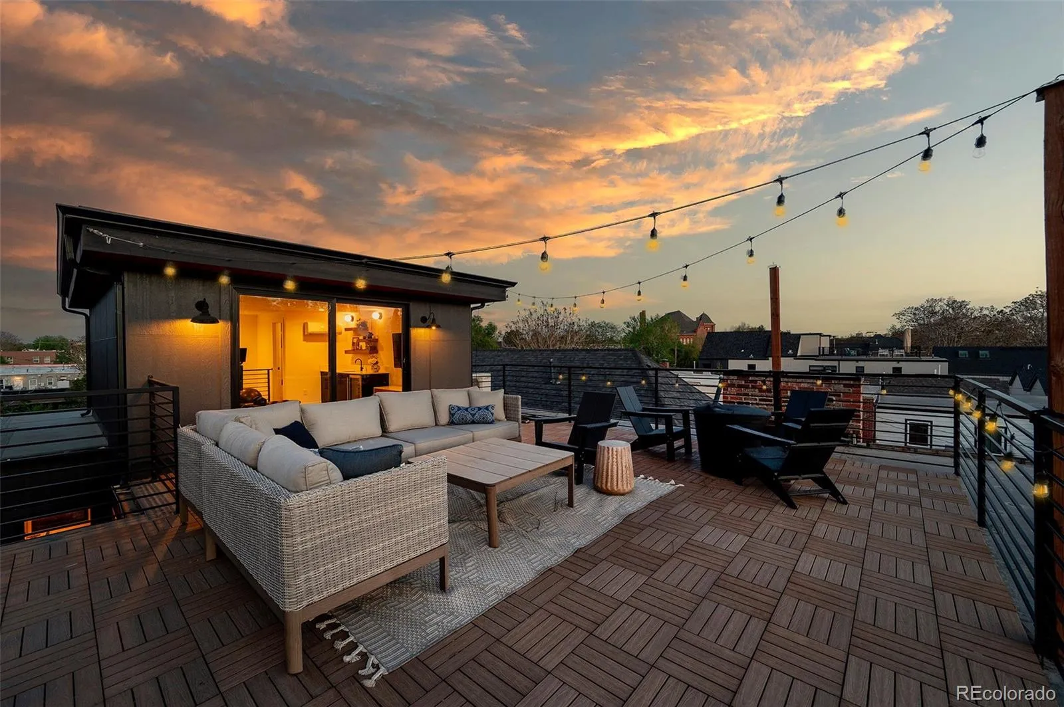
Upstairs, retreat to the luxurious primary suite complete with a private deck offering breathtaking mountain views. A large gym or flex space with sliding doors opens to an expansive rooftop deck perfect for relaxing or entertaining while enjoying panoramic views of downtown and the mountains. A convenient wet bar enhances the upstairs living experience.
Practicality meets style with a generously sized mudroom, ample storage, and a two car garage. Outside, enjoy a nicely sized yard ideal for pets, gardening, or outdoor gatherings.
This one of a kind home blends modern design, artisan craftsmanship, and unbeatable location offering the very best of Denver living!
Designed with both style and function in mind, this 4-bedroom, 4.5-bath residence showcases exceptional craftsmanship and thoughtful details throughout. Each spacious bedroom features its own private ensuite, offering comfort and privacy for family and guests alike.
The main level welcomes you with beautiful wood floors and a seamless open concept layout, perfect for entertaining. The expansive living and dining areas are flooded with natural light from large, bright windows, creating a warm and inviting atmosphere. A chef-inspired kitchen features handmade solid wood cabinetry, high-end finishes, and custom touches that elevate the space.
A standout feature of the home is the handcrafted staircase with custom metal railing an architectural centerpiece that reflects the home’s unique character and attention to detail. Additional handcrafted metal accents are thoughtfully integrated throughout.
Upstairs, retreat to the luxurious primary suite complete with a private deck offering breathtaking mountain views. A large gym or flex space with sliding doors opens to an expansive rooftop deck perfect for relaxing or entertaining while enjoying panoramic views of downtown and the mountains. A convenient wet bar enhances the upstairs living experience.
Practicality meets style with a generously sized mudroom, ample storage, and a two car garage. Outside, enjoy a nicely sized yard ideal for pets, gardening, or outdoor gatherings.
This one of a kind home blends modern design, artisan craftsmanship, and unbeatable location offering the very best of Denver living!
Property Details
Price:
$1,699,999
MLS #:
REC9936089
Status:
Active
Beds:
4
Baths:
5
Type:
Single Family
Subtype:
Single Family Residence
Subdivision:
COLE
Finished Sq Ft:
3,159
Total Sq Ft:
3,159
Lot Size:
4,356 sqft / 0.10 acres (approx)
Year Built:
2021
Schools
School District:
Denver 1
Elementary School:
Cole Arts And Science Academy
Middle School:
DSST: Cole
High School:
Manual
Interior
Above Grade Finished Area
3159
Bathrooms
4 Full Bathrooms, 1 Half Bathroom
Cooling
Central Air
Heating
Forced Air
Levels
Three Or More
Main Level Bathrooms
1
Main Level Bedrooms
1
Exterior
Architectural Style
Contemporary
Construction Materials
Brick, Wood Siding
Direction Faces
East
Exterior Features
Balcony, Barbecue, Gas Valve
Fencing
Full
Garage Spaces
2
Lot Features
Level, Near Public Transit, Sprinklers In Front, Sprinklers In Rear
Parking Features
220 Volts
Parking Spots
2
Parking Total
2
Patio And Porch Features
Covered, Deck, Front Porch, Patio, Rooftop
Roof
Shingle, Membrane
Financial
Tax Year
2024
Taxes
$7,597
Map
Contact Us
Mortgage Calculator
Property Summary
- Located in the COLE subdivision, 3753 N Franklin Street Denver CO is a Single Family for sale in Denver, CO, 80205. It is listed for $1,699,999 and features 4 beds, 5 baths, and has approximately 3,159 square feet of living space, and was originally constructed in 2021. The current price per square foot is $538. The average price per square foot for Single Family listings in Denver is $400. The average listing price for Single Family in Denver is $993,997. To schedule a showing of MLS#rec9936089 at 3753 N Franklin Street in Denver, CO, contact your Smart Sale AI agent at 3039066915.
Similar Listings Nearby

Additional Details
MLS ID : REC9936089
Listing Key : REC2053664088
Parcel Number : 2262-05-021
Zip Code : 80205
City : Denver
State : CO
Building if Condo :
Full Street: 3753 N Franklin Street
Address : 3753
Address Prefix :
Address Suffix : Street
Street : Franklin
Street Prefix : N
Street Suffix :
Unit if Condo :
Latitude : 39.767742
Longitude : -104.968681
Property Type : singlefamily
Property Sub Type : Single Family Residence
Stories Total if Condo :
Lot Size : 4,356 sqft / 0.10 acres (approx)
Ownership : Individual
Zoning : U-SU-A1
Condition : New Construction
Renovation :
Pets Allowed :
Special Conditions : None
Possession :
Original Price : 1799999
Close Price :
Close Date :
List Date : Apr 23, 2026
List Contract Date : 2026-04-23
Off Market Date :
Purchase Contract Date :
Days on Market : 32
Concessions Amount :
Concession Comment :
Renovation :
Company : HomeSmart Realty

Copyright 2026. All rights reserved.
3753 N Franklin Street
Denver, CO